447 houses for sale in Chesapeake Ranch Estates

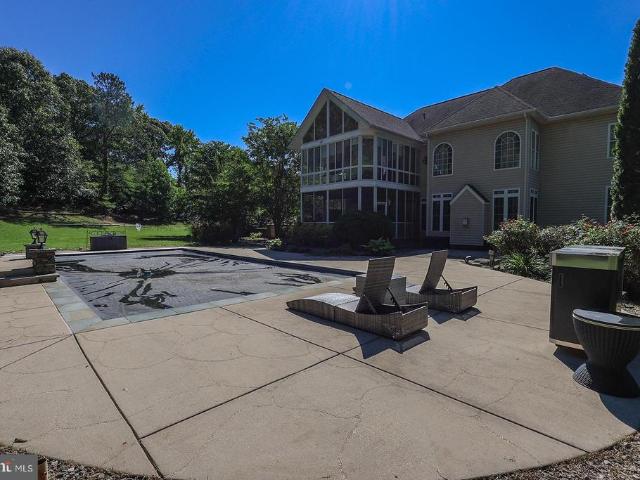
6110 Sheridan Point Road
View photo
House · for sale
USD 1,150,000
USD 372/sq.ft
6110 Sheridan Point Road
Chesapeake Ranch Estates
· 3,089 sq.ft · 3 Bedrooms · 3 Baths · House
· Fireplace · Swimming pool
Chesapeake Ranch Estates · 3,089 sq.ft · 3 Bedrooms · 3 Baths · House · Fireplace · Swimming pool
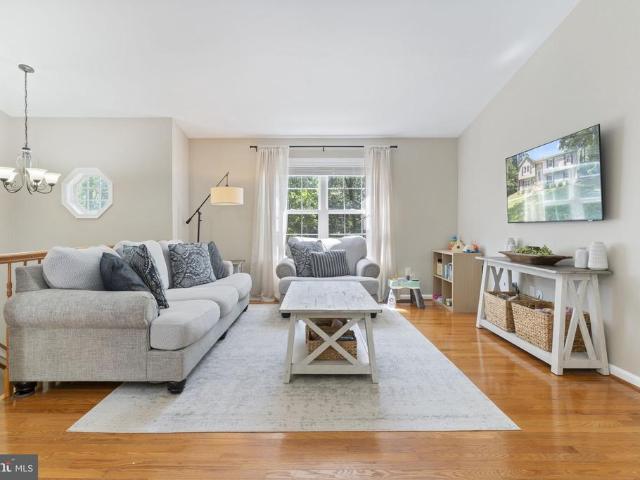
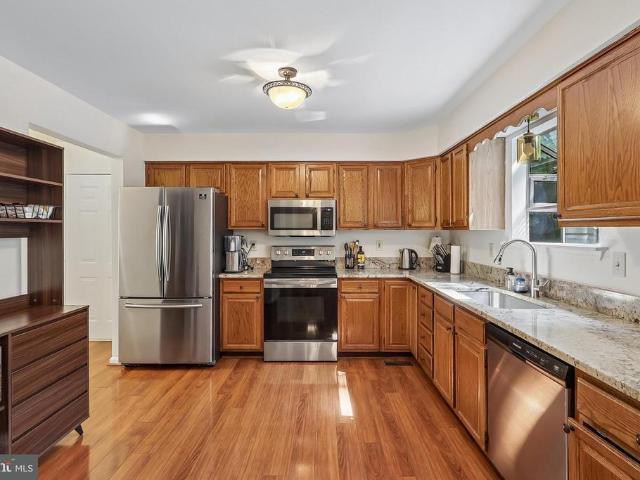
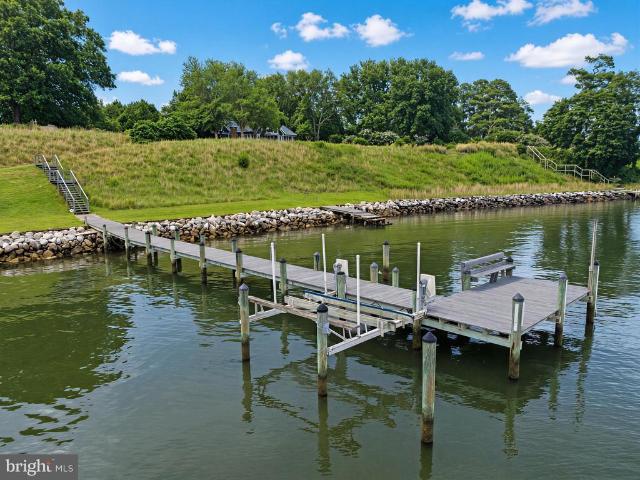
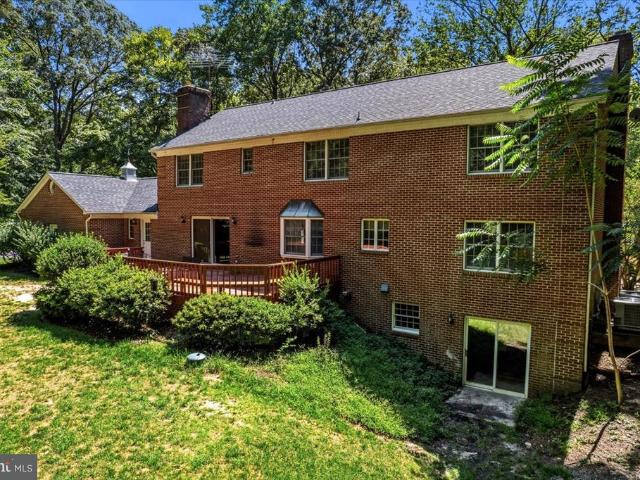
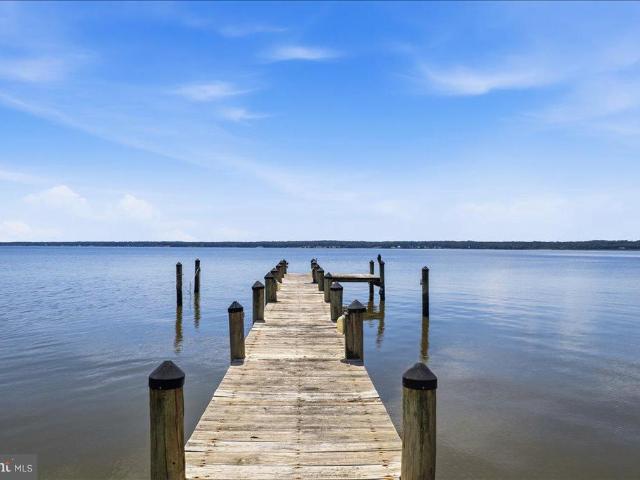
Professional photos coming soon. For the first time, the spectacular and peaceful Patuxent River view from Alexs Gift, a historic shoreline property, is being offered on the open market. This exceptional 2.94-acre estate rests on a quiet stretch of Sheridan Point Road, surrounded by farmland for complete privacy and unobstructed riverfront views. The single-level residence offers over 3,000 square feet of living space designed for easy living and stunning views from nearly every room. Inside, youll find three bedrooms and three full baths, two fireplaces, and a large screened porch, perfect for summer evenings. The homes indoor saltwater pool provides year-round enjoyment, while the private pier with shore power invites boating, fishing, and waterfront relaxation. Outdoors, the property features split-rail fencing, manicured open grounds, and an elevated vantage point overlooking the water, ideal for morning coffee or unforgettable views over the Patuxent. The concrete pool, 2-level de
USD 1,150,000
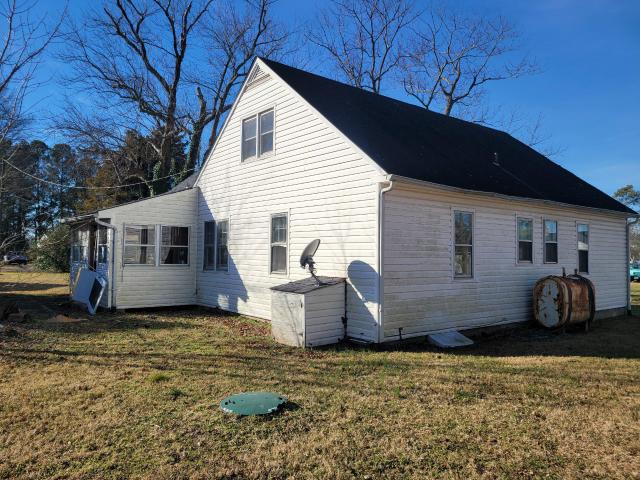
3971 Oyster House
View photo
House · for sale
USD 279,900
USD 159/sq.ft
3971 Oyster House
Chesapeake Ranch Estates
· 1,755 sq.ft · 5 Bedrooms · 1 Bath · House
· Fireplace
Chesapeake Ranch Estates · 1,755 sq.ft · 5 Bedrooms · 1 Bath · House · Fireplace
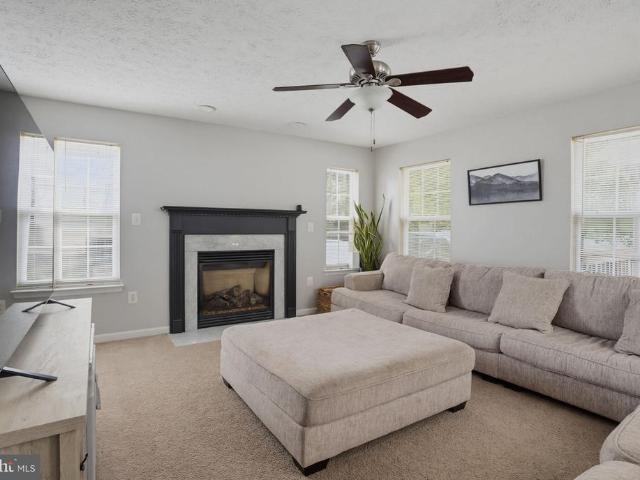
This distinctive A-frame property presents a compelling investment opportunity, ideally located near Island Creeka peaceful canal that enhances the areas charm and appeal. Offering 1,764 finished square feet, the home features five spacious bedrooms and one full bathroom, making it adaptable for a variety of uses, including long-term rentals or vacation stays. Situated on a generous 0.38-acre lot, the property includes a screened-in porch and ample outdoor space for relaxing or entertaining. The home is in need of significant renovations, providing the perfect canvas for investors or buyers with vision to restore and customize it to their preferences. While it is not directly waterfront, access to the nearby canal offers a unique advantage for outdoor enthusiasts and those seeking a serene environment. Properties near water often command higher interest, stronger rental potential, and long-term appreciation. Additional features such as the existing fireplace add character and warmth, w
USD 279,900
47089 Sorrel Drive
View photo
House · for sale
USD 449,900
USD 174/sq.ft
47089 Sorrel Drive
Chesapeake Ranch Estates
· 2,573 sq.ft · 5 Bedrooms · 2 Baths · House
· Office room · Fireplace · Equipped kitchen · Cellar
Chesapeake Ranch Estates · 2,573 sq.ft · 5 Bedrooms · 2 Baths · House · Office room · Fireplace · Equipped kitchen · Cellar
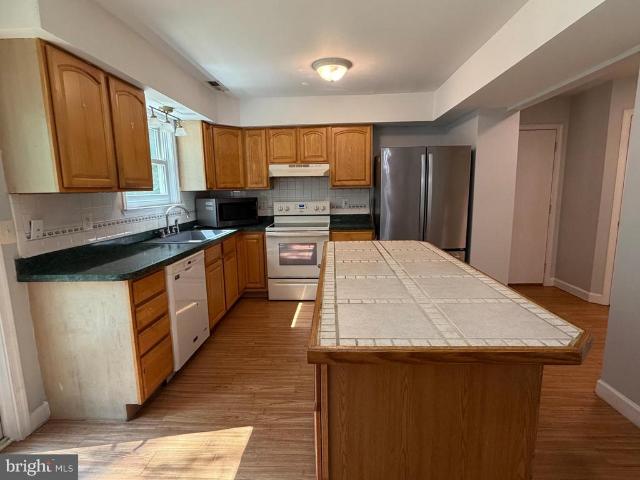
Versatile 5-bedroom home with over 3,800 total square feet in lexington park! Welcome to this beautifully maintained and exceptionally versatile home offering 2,580 square feet of finished living space, plus an additional 1,220 square feet of unfinished walkout basement ready for your vision. With 5 bedrooms, 2.5 bathrooms, multiple living areas, and flexible spaces throughout, this home is designed to grow with your lifestyle. Step inside to a welcoming foyer where you're greeted by a spacious formal living room, offering endless possibilities as a home office, library, music room, playroom, or hobby space. Across the hall, the elegant formal dining room showcases classic chair rail and picture-frame molding, creating the perfect backdrop for holidays and special gatherings. The heart of the home is the bright, open-concept living area where the kitchen, breakfast nook, and family room come together seamlessly. A cozy gas fireplace anchors the family room, while abundant natural light
USD 449,900
494 Dogwood Drive
View photo
House · for sale
USD 475,000
USD 277/sq.ft
494 Dogwood Drive
Chesapeake Ranch Estates
· 1,711 sq.ft · 3 Bedrooms · 2 Baths · House
· Patio · Deck · Balcony · Fireplace · Equipped kitchen · Parking
Chesapeake Ranch Estates · 1,711 sq.ft · 3 Bedrooms · 2 Baths · House · Patio · Deck · Balcony · Fireplace · Equipped kitchen · Parking
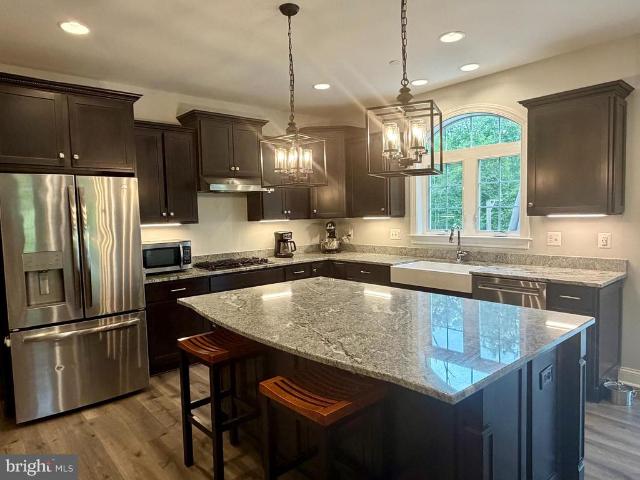
Come fall in love with this charming lake front home suitably situated on Lake Charming in the Chesapeake Bay front community of Drum Point. Enjoy three finished levels here with foyer entry, family room with fireplace, dining/flex room, kitchen, half bath and laundry on main level. Upper level is open the the main level and features a primary suite with cathedral ceiling, walk in closet, and gorgeous private bath plus two additional bedrooms (both with walk in closets), one with a balcony overlooking the lake and a hall bath to serve them. Lower level features a large rec room and storage space. Plenty of parking with the paved driveway and garage where you will find built in storage. Enjoy the multi level rear deck and patio where you can enjoy private wooded lake views. Community amenities include multiple sandy bay front beaches for you to enjoy
USD 475,000
12808 Hg Trueman Road
View photo
House · for sale
USD 380,000
USD 235/sq.ft
12808 Hg Trueman Road
Chesapeake Ranch Estates
· 1,615 sq.ft · 3 Bedrooms · 2 Baths · House
· Garden · Gym · Cellar
Chesapeake Ranch Estates · 1,615 sq.ft · 3 Bedrooms · 2 Baths · House · Garden · Gym · Cellar
Welcome home to this charming beautifully maintained 3-bedroom, 2-bath home tucked away in a private setting with no HOA, while still conveniently located in the heart of Lusby. Offering a 3.240 sq foot of living space, a great combination of privacy, functionality, and room to grow, this home is ready for its next family. Inside, youll find a comfortable layout along with a full unfinished basement ready for you to make your own. Whether you envision a rec room, home gym, additional living space, or guest area, there is plenty of potential. Even better, the basement is already roughed in for a third bathroom, making future expansion even easier. Outside, enjoy a spacious yard with an adorable playground set that will convey with the property. The property backs to the powerline area, giving the backyard a more open feel and plenty of space nearby for outdoor enjoyment. With no HOA, room to expand, a private setting, and a location close to everything Lusby has to offer, this home is f
USD 380,000
46842 Patuxent Road
View photo
Townhouse · for sale
USD 169,000
USD 136/sq.ft
46842 Patuxent Road
Chesapeake Ranch Estates
· 1,238 sq.ft · 3 Bedrooms · 1 Bath · Townhouse
· Garden · Equipped kitchen · Air conditioning · Parking
Chesapeake Ranch Estates · 1,238 sq.ft · 3 Bedrooms · 1 Bath · Townhouse · Garden · Equipped kitchen · Air conditioning · Parking
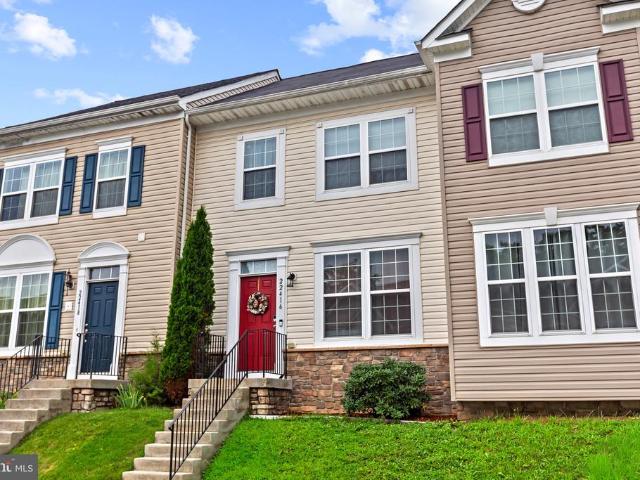
This may be the opportunity you've been waiting for. Imagine coming home to a place that's truly yours. This inviting 3-bedroom, 1.5-bath townhome offers the space, comfort, and affordability today's buyers have been searching for. Whether you're purchasing your first home, relocating to the area, or adding to your investment portfolio, this home delivers exceptional value in a convenient location. Step inside to a spacious living area that's perfect for relaxing after a long day or gathering with family and friends. The eat-in kitchen offers plenty of cabinet space and room to cook, dine, and create memories. Upstairs, you'll find three comfortable bedrooms and a full bath, while the main level features a convenient half bath for guests. Outside, enjoy a fenced rear yard with space for entertaining, gardening, pets, or simply unwinding. Central air conditioning, a heat pump, public water and sewer, and off-street parking provide the convenience and low-maintenance lifestyle today's bu
USD 169,000
6815 Marshall Road
View photo
House · for sale
USD 365,000
USD 408/sq.ft
6815 Marshall Road
Chesapeake Ranch Estates
· 893 sq.ft · 3 Bedrooms · 1 Bath · House
· Garden
Chesapeake Ranch Estates · 893 sq.ft · 3 Bedrooms · 1 Bath · House · Garden
Escape to Your Own Private Oasis: A Rare 4-Acre Calvert County Gem Finding usable, private acreage in Calvert County is a true raritybut finding it paired with a completely renovated, turn-key home is nearly impossible. Nestled along a peaceful, tree-lined country road where neighbors offer fresh-baked bread and farm-fresh eggs, this exceptional property offers the quintessential country lifestyle on nearly four pristine acres. Endless Possibilities Outdoors The land itself is a dream canvas. A flat, usable corner lot of this scale provides an expansive setting that is both manageable and majestic. With over half of the property remaining beautifully wooded, you have a totally secluded sanctuary where the neighbors are out of sight and nature takes center stage. Here, your backyard is limited only by your imagination: Create an Entertainment Hub: Pitch the ultimate oversized firepit area for cool autumn nights under starlit skies. Adventure at Home: Carve out your own private 4-wheelin
USD 365,000
11711 Big Bear Lane
View photo
House · for sale
USD 250,000
USD 117/sq.ft
11711 Big Bear Lane
Chesapeake Ranch Estates
· 2,131 sq.ft · 4 Bedrooms · 3 Baths · House
· Deck · Fireplace · Equipped kitchen
Chesapeake Ranch Estates · 2,131 sq.ft · 4 Bedrooms · 3 Baths · House · Deck · Fireplace · Equipped kitchen
Shortsale*. Looking for cash or rehab deal! Investors dream. Make This One-of-a-Kind Water View Home Yours! This truly unique property offers space, versatility, and scenic charmperfect for those seeking something special with room to grow. The main level features a spacious family room with electric fireplace, LVP flooring, and an upgraded kitchen complete with granite countertops, high-end cabinetry, and stainless steel appliances. Just off the kitchen, a cozy breakfast nook provides the perfect space for everyday living. This level also includes two generously sized bedrooms and an updated full bathroom. Upstairs, the entire second level is dedicated to a luxurious owners suite retreat, featuring a sitting area, expansive bedroom space, private deck with water views, and a beautifully upgraded en-suite bath with ceramic tile, freestanding soaking tub, luxury shower, and private vanity area. The lower level offers incredible flexibility with high ceilings, a large recreation room, a
USD 250,000
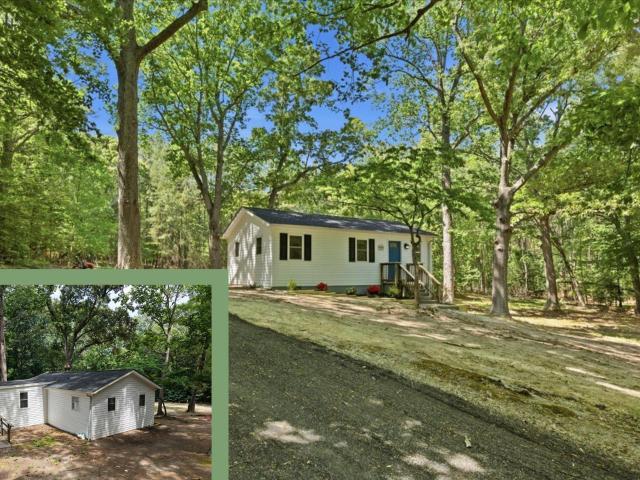
520 Laurel Drive
View photo
House · for sale
USD 325,000
USD 314/sq.ft
520 Laurel Drive
Chesapeake Ranch Estates
· 1,033 sq.ft · 3 Bedrooms · 2 Baths · House
· Equipped kitchen
Chesapeake Ranch Estates · 1,033 sq.ft · 3 Bedrooms · 2 Baths · House · Equipped kitchen
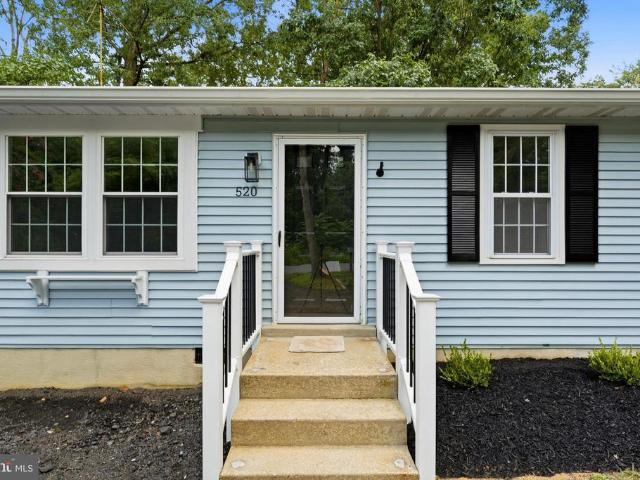
Beautifully updated & move-in ready! Welcome home to this charming 3-bedroom, 2-bath home situated on a peaceful. 36-acre lot in Lusby. Surrounded by mature trees, this property offers a wonderful sense of privacy while still providing a convenient location close to shopping, dining, schools, recreation, and everything Southern Maryland has to offer. Major updates have already been taken care of, giving the next owner added peace of mind. In 2026, the home received a new roof, new HVAC system, new kitchen cabinetry, and new appliances, making this home as practical as it is beautiful. Step inside and youll immediately appreciate the fresh, modern updates throughout. The bright and inviting living area features neutral finishes, updated flooring, abundant natural light, and a clean contemporary feel that makes the home truly move-in ready. The beautifully updated kitchen is sure to impress with brand-new cabinetry and appliances, sleek countertops, modern fixtures, recessed lighting, an
USD 325,000
Lot 157 23 Dragonfly Lane
View photo
Townhouse · for sale
USD 454,900
USD 177/sq.ft
Lot 157 23 Dragonfly Lane
Chesapeake Ranch Estates
· 2,562 sq.ft · 4 Bedrooms · 3 Baths · Townhouse
· Garden · Deck · Equipped kitchen · Parking
Chesapeake Ranch Estates · 2,562 sq.ft · 4 Bedrooms · 3 Baths · Townhouse · Garden · Deck · Equipped kitchen · Parking
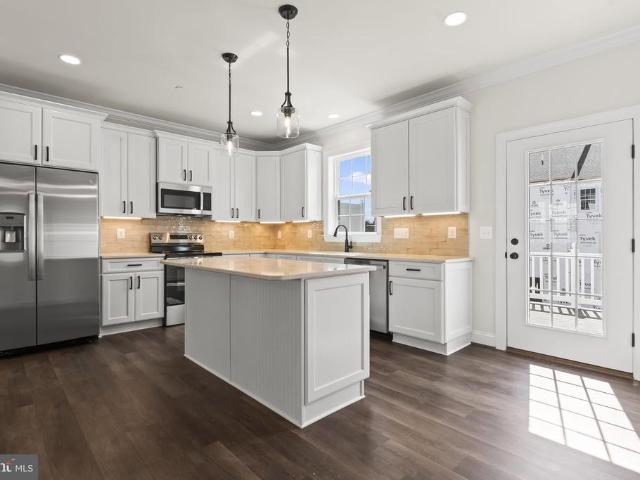
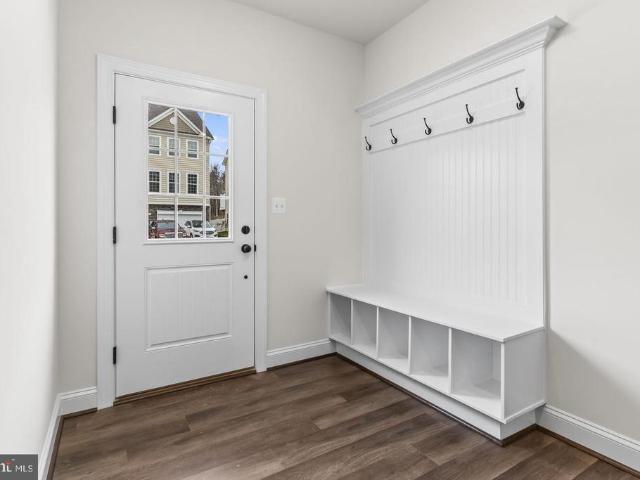
December delivery, with a beautiful lot backing to trees for added privacy and a peaceful setting! Homesite 157 Madison D1: Welcome to Meadows at Town Run. Leonardtowns Newest Townhome Community by Quality Built Homes! Discover the Madison-D1 Interior Unit, a thoughtfully designed 3-level townhome offering 2,571 sq ft of beautifully finished living space. This interior unit features an oversized one-car garage and an entry-level flex space that includes built-in cubbies and coat hooks, plus a versatile room that can function as a fourth bedroom, guest suite, or recreation room, complete with a full bath and closet. The main level boasts a spacious and open kitchen with white kitchen cabinets, Quartz countertops, subway tile backsplash, black fixtures, a center island, large walk-in pantry, and breakfast nook. The open-concept family room flows seamlessly from the kitchen to a 14x12 maintenance-free deck overlooking a fenced backyard, perfect for outdoor entertaining. Upstairs, retreat
USD 454,900
2408 Comptrollers Court
View photo
House · for sale
USD 689,900
USD 216/sq.ft
2408 Comptrollers Court
Chesapeake Ranch Estates
· 3,186 sq.ft · 4 Bedrooms · 2 Baths · House
· Fireplace · Equipped kitchen
Chesapeake Ranch Estates · 3,186 sq.ft · 4 Bedrooms · 2 Baths · House · Fireplace · Equipped kitchen
Amazing buy in oakland hall! *Welcome home to Oakland Hall, one of Calvert County's most desirable communities! Situated on a quiet cul-de-sac in Phase 2, this home is within easy walking distance of the community pool, clubhouse, playgrounds, and sidewalks. Featuring side and rear extensions throughout, this property offers an exceptionally spacious layout with 3,195 finished above-grade square feet and an additional 1,593 unfinished square feet in the lower level ready for future expansion (includes rough-in plumbing for a full bath). The main level features brand-new luxury vinyl plank flooring, and the house has been freshly painted in most areas. Gourmet Kitchen: Equipped with upgraded cabinetry, granite countertops, stainless steel appliances, and a massive center island designed for effortless entertaining and everyday living. Family Room: Generous living space featuring abundant natural light, large windows, and a cozy gas fireplace. Owner's Suite: Complete with a expansive wal
USD 689,900
Lot 154 23 Wisteria Lane
View photo
Townhouse · for sale
USD 479,900
USD 162/sq.ft
Lot 154 23 Wisteria Lane
Chesapeake Ranch Estates
· 2,960 sq.ft · 4 Bedrooms · 3 Baths · Townhouse
· Garden · Office room · Parking
Chesapeake Ranch Estates · 2,960 sq.ft · 4 Bedrooms · 3 Baths · Townhouse · Garden · Office room · Parking
Pending*. Homesite 154 Oakley D1 TO BE Built Builder Incentive $12,500 in Closing Help with use of preferred lender and title company. Photos shown are representative and intended to illustrate a similar finished townhouse. New Construction Oakley D1 End Unit at Meadows at Town Run II 2,966 Sq Ft | 4 Bedrooms | 3.5 Baths | 1-Car Garage. Discover the spacious Oakley D1 end-unit townhome at Meadows at Town Run II, crafted by Quality Built Homes and located in the heart of Leonardtown, Maryland. This expansive 2,966 sq ft home offers generous living areas, abundant natural light, and the perfect blend of functionality and style. The first floor level welcomes you with a finished rec room or optional 4th bedroom, complete with a full bath and access to your fenced backyard, ideal for guests, a private office, or a second living space. The oversized one-car garage and wide driveway provide ample parking and storage options. Upstairs, you'll find 9 ceilings, luxury vinyl plank flooring, and
USD 479,900
8304 Ridge View Road
View photo
House · for sale
USD 299,900
USD 273/sq.ft
8304 Ridge View Road
Chesapeake Ranch Estates
· 1,098 sq.ft · 3 Bedrooms · 1 Bath · House
· Deck · Fireplace · Equipped kitchen · Air conditioning
Chesapeake Ranch Estates · 1,098 sq.ft · 3 Bedrooms · 1 Bath · House · Deck · Fireplace · Equipped kitchen · Air conditioning
Tastefully Renovated from top to bottom 3 Bedroom 1 Bathroom Rambler situated on a Corner Lot. Spacious Living Room with built in Brick Fireplace. Large Galley Kitchen with Stainless Steel appliances. Spacious Rec Room that leads to large deck. Large Master Bedroom. 2 Deceivingly large additional bedrooms. Beautiful Bathroom with Tub/Shower combination. New Roof. New Windows. New Doors. New Siding. New Gutters. New LVP Flooring. New Deck. New Stainless Steel Appliances. New Hot Water Heater. New Central AC/Heat Pump. Nothing left untouched. Dont miss out on this home
USD 299,900
538 Maple Way
View photo
House · for sale
USD 219,900
USD 208/sq.ft
538 Maple Way
Chesapeake Ranch Estates
· 1,055 sq.ft · 3 Bedrooms · 2 Baths · House
· Garden · Deck · Fireplace
Chesapeake Ranch Estates · 1,055 sq.ft · 3 Bedrooms · 2 Baths · House · Garden · Deck · Fireplace
Another Diamond in the rough. Affordable one level starter home over 1064 sq ft. Open floor plan; washer and dryer in unit; wood burning fireplace; primary bedroom with primary bath; walk out to rear platform deck; large backyard. Additional lot 3, next to the house, is for sale and will be included in this sales price, expanding the side yard by. 15 acres(6500sq ft). Front deck is in need of repair, as well as the hall bathroom. Most of the larger expenses have been taken care of. The roof is 21/2 yrs old; newer hot water heater 4 yrs old, and all new windows in 2015. Come see the possibilities! Close to St Leonard Creek and well known Sunset Creek at Vera's waterfront restaurant. Nice community right off of Rt. 4, Minutes to Solomons Island, Pax River, fishing and boating, tiki bar, shopping and other great restaurants. Can settle quickly. Priced to sell. Make your appointment today!
USD 219,900
3715 Thunder Hill Drive
View photo
House · for sale
USD 975,000
USD 183/sq.ft
3715 Thunder Hill Drive
Chesapeake Ranch Estates
· 5,307 sq.ft · 5 Bedrooms · 4 Baths · House
· Equipped kitchen · Parking
Chesapeake Ranch Estates · 5,307 sq.ft · 5 Bedrooms · 4 Baths · House · Equipped kitchen · Parking
If you've been looking for privacy, space, and a home that truly stands out, this is one you don't want to miss. Tucked away on over two beautiful acres with no HOA, this custom home offers the peaceful feeling of country living while still being just minutes from everything Prince Frederick has to offer. From the moment you step inside, you'll appreciate the soaring two-story foyer, gorgeous hardwood floors, and thoughtful layout designed for both everyday living and entertaining. The main level features a private bedroom with a full bath that's perfect for guests, an in-law suite, or a nanny. The kitchen is truly the heart of the home and a dream for anyone who loves to cook or entertain. It includes Wolf double ovens, a massive GE Monogram refrigerator, two dishwashers, double pantries, a gas cooktop with warming drawer, food steamer, cup warmer, bar sink, wine refrigerator, and an oversized island with plenty of seating. There's even direct access from the garage to make unloading
USD 975,000
1126 Stagecoach Trail
View photo
House · for sale
USD 399,000
USD 214/sq.ft
1126 Stagecoach Trail
Chesapeake Ranch Estates
· 1,862 sq.ft · 4 Bedrooms · 3 Baths · House
· Equipped kitchen · Cellar
Chesapeake Ranch Estates · 1,862 sq.ft · 4 Bedrooms · 3 Baths · House · Equipped kitchen · Cellar
Welcome home! 1126 Stagecoach trail is the definition of move-in-ready, affordable luxury. Spacious yet cozy this split-foyer style home located on a quiet street, with great uesable front and back lawn space, and lined with trees for privacy. The open floorplan on the main level features vaulted ceilings and amazing natural light. Showcasing the beautifully bright, updated kitchen. Complete with solid countertops, tile backsplash, stainless appliances, and ceramic tile flooring. Perfect for cooking, and entertaining! Large eat-in dining area, spacious enough for a full sized dining set and additional buffet/storage furniture. Primary bedroom comfortably fits king-sized bed, night stands, and large dresser, and features luxurious en-suite full bathroom with custom walk-in shower. Both additional main level bedrooms are generously sized, with great closet space! Downstairs features additional den/living space with large windows and great natural light. Don't mistake this for a'basement'
USD 399,000
46699 Robert Leon Drive
View photo
House · for sale
USD 47,000,000
USD 18,822/sq.ft
46699 Robert Leon Drive
Chesapeake Ranch Estates
· 2,497 sq.ft · 4 Bedrooms · 2 Baths · House
· Parking · Deck · Cellar
Chesapeake Ranch Estates · 2,497 sq.ft · 4 Bedrooms · 2 Baths · House · Parking · Deck · Cellar
Less than 10 minutes to NAS Patuxent River! If space, storage, and convenience are on your list, this Willow Woods Colonial is worth a look. This 4 bedroom, 2.5 bath home features an extra-spacious primary bedroom with 4 closets, plus ample storage throughout. The home has a fresh paint refresh, newer water heater (2024), roof (2019). The unfinished basement offers even more storage and the opportunity to finish the space to fit your needs. The school bus stop is just steps from the front door, making mornings a little easier. Outside, Enjoy privacy on the freshly painted deck and a 0.22-acre lot that offers space to enjoy the outdoors, while the 2 car attached garage adds everyday convenience. Located close to NAS Patuxent River, schools, shopping, and dining, this home gives you the space you need in a convenient location. Schedule your tour today!
USD 47,000,000
50 Capitol Court
View photo
House · for sale
USD 379,000
USD 168/sq.ft
50 Capitol Court
Chesapeake Ranch Estates
· 2,250 sq.ft · 3 Bedrooms · 3 Baths · House
· Office room · Equipped kitchen · Parking
Chesapeake Ranch Estates · 2,250 sq.ft · 3 Bedrooms · 3 Baths · House · Office room · Equipped kitchen · Parking
Welcome to 50 Capitol Court, a spacious three-level home tucked away on a quiet cul-de-sac shared with just two other homes. Set on a larger wooded lot, this home offers plenty of room both inside and out, along with a two-car attached garage and generous additional parking. The main-level kitchen and dining area opens directly to a recently rebuilt upper deck, creating a natural extension of the living space for outdoor dining, grilling, entertaining, or simply relaxing and enjoying the wooded surroundings. Upstairs, youll find three bedrooms, including a generously sized primary bedroom with its own private bath. Two additional bedrooms share a spacious hall bath, providing comfortable accommodations for family, guests, or a home office. The fully finished lower level adds even more flexibility, with a full bath, generous closet and storage space, and plenty of room to create a space that works for you. Use it as an additional family or recreation room, home office, play area, guest
USD 379,000
329 Red Cloud Road
View photo
House · for sale
USD 455,000
USD 186/sq.ft
329 Red Cloud Road
Chesapeake Ranch Estates
· 2,443 sq.ft · 3 Bedrooms · 3 Baths · House
· Deck · Cellar
Chesapeake Ranch Estates · 2,443 sq.ft · 3 Bedrooms · 3 Baths · House · Deck · Cellar
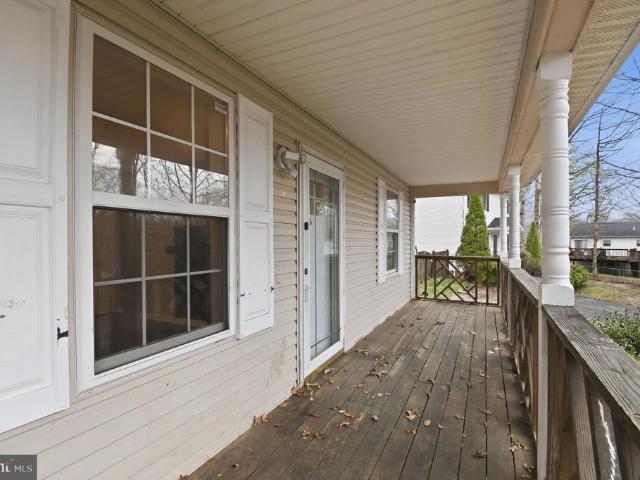
Welcome to 329 Red Cloud Road in Lusby! This well-appointed home offers 3 bedrooms, 3 full bathrooms, and 1 half bathroom, along with thoughtful updates and inviting outdoor spaces. Recent improvements include a freshly painted basement and an updated bathroom. A Leaf Filter gutter system has also been installed and includes a transferable warranty, providing added peace of mind. Outside, enjoy an expansive outdoor living area featuring maintenance-free decking and a hot tuban ideal space for relaxing or entertaining at home. The updated front porch wraps around the house, adding to the home's welcoming exterior and outdoor enjoyment. With a combination of functional updates, comfortable living spaces, and appealing outdoor features, this home offers an opportunity to enjoy the best of everyday living in Lusby. Schedule your showing to see all that 329 Red Cloud Road has to offer!
USD 455,000
501 Bay View Drive
View photo
House · for sale
USD 379,500
USD 179/sq.ft
501 Bay View Drive
Chesapeake Ranch Estates
· 2,110 sq.ft · 4 Bedrooms · 2 Baths · House
· Deck · Equipped kitchen · Cellar
Chesapeake Ranch Estates · 2,110 sq.ft · 4 Bedrooms · 2 Baths · House · Deck · Equipped kitchen · Cellar
Charming rambler with views of lake charming. Located in Drum Point, a water-oriented community with access to the Chesapeake Bay. Welcome to 501 Bay View Drivewhere fresh, modern interiors meet peaceful lake views on a large corner lot. This beautifully transformed four-bedroom, two-bath home has been thoughtfully updated, creating a space that feels stylish, comfortable, and completely move-in ready. The stunning new kitchen serves as the heart of the home, featuring modern appliances, finishes, and ample space to gather. A full walk-out basement with impressive 8 1/2-foot ceilings provides even more flexible living space. Outside, the deck offers the perfect place to enjoy morning coffee, host summer dinners, or unwind while taking in the tranquil lake views. Updated flooring carries throughout the main living areas, while both bathrooms have been beautifully redesigned, and each of the four bedrooms features soft new carpeting and a ceiling fan. With its fresh design, flexible livi
USD 379,500
18321 Chestnut Street
View photo
House · for sale
USD 559,900
USD 149/sq.ft
18321 Chestnut Street
Chesapeake Ranch Estates
· 3,746 sq.ft · 5 Bedrooms · 3 Baths · House
· Garden · Office room · Deck · Equipped kitchen · Parking
Chesapeake Ranch Estates · 3,746 sq.ft · 5 Bedrooms · 3 Baths · House · Garden · Office room · Deck · Equipped kitchen · Parking
A completely refreshed Colonial offering the perfect blend of timeless design and modern convenience! Welcome to 18321 Chestnut St! Spanning three spacious levels, this move-in-ready residence features 5 bedrooms, 3.5 bathrooms, a two-car garage, and an expansive backyard retreat. Step inside to a grand foyer anchored by a stunning focal staircase and an abundance of natural light that fills the thoughtfully designed floor plan. The main level offers exceptional flow for both everyday living and entertaining, featuring spacious living areas and a beautifully reimagined kitchen complete with brand-new cabinetry, appliances, fixtures, and finishes. Seamlessly connected to the living space, the kitchen opens directly onto the rear deck, creating the perfect setting for indoor-outdoor living and overlooking the generous backyard. A bright home office, convenient powder room, and attached two-car garage complete the main level. Upstairs, you will find four spacious bedrooms, including an im
USD 559,900
2662 Marthas Way
View photo
House · for sale
USD 1,200,000
USD 295/sq.ft
2662 Marthas Way
Chesapeake Ranch Estates
· 4,058 sq.ft · 4 Bedrooms · 3 Baths · House
· Garden · Office room · Deck · Equipped kitchen
Chesapeake Ranch Estates · 4,058 sq.ft · 4 Bedrooms · 3 Baths · House · Garden · Office room · Deck · Equipped kitchen
Wake up every day to the quiet beauty of the water and the ease of singlelevel living in this wonderfully designed secluded retreat. Sunlight fills the open floorplan, connecting the gourmet kitchen, great room, office, and mainlevel bedrooms in a way that feels both spacious and warmly inviting. The kitchen is a chefs delight thoughtfully planned with abundant cabinetry, generous counter space, and a pantry that keeps everything organized and within reach. The owners suite offers a peaceful escape with a serene view and a large closet, while the screened porch and shaded deck create the perfect backdrop for evening dinners, weekend gatherings, or simply unwinding as the breeze rolls in off the water. Wood floors throughout the main level add timeless charm and continuity. Downstairs, the large family room with pellet stove sets the stage for cozy winter nights, movie marathons, or gameday fun. A workshop with walkup access to the backyard gives hobbyists and DIY lovers the space theyv
USD 1,200,000
22416 Dark Star Way
View photo
Townhouse · for sale
USD 339,900
USD 172/sq.ft
22416 Dark Star Way
Chesapeake Ranch Estates
· 1,970 sq.ft · 3 Bedrooms · 3 Baths · Townhouse
· Office room · Equipped kitchen
Chesapeake Ranch Estates · 1,970 sq.ft · 3 Bedrooms · 3 Baths · Townhouse · Office room · Equipped kitchen
Welcome to this beautifully maintained 3-bedroom, 3.5-bath townhome offering nearly 2,000 square feet of comfortable living space. This Move in ready home has a new roof, fresh paint, and carpets just steam cleaned! Designed with both functionality and style in mind, this home features a spacious, open-concept main level that seamlessly connects the living, dining, and kitchen areas, perfect for everyday living and entertaining. The upper level offers a generous primary suite with a private bath, along with two additional bedrooms and another full bathroom. The finished lower level provides flexible living space with a full bath, making it ideal for a theater room, den, guest suite, home office, or recreation area. Conveniently located near shopping, dining, schools, and NAS Patuxent River, this home offers the perfect combination of space, comfort, and convenience. Whether you're a first-time homebuyer, downsizing, simplifying, or looking for an investment opportunity, this townhome i
USD 339,900
1151 Thompson Court
View photo
House · for sale
USD 699,000
USD 175/sq.ft
1151 Thompson Court
Chesapeake Ranch Estates
· 3,972 sq.ft · 5 Bedrooms · 3 Baths · House
· Fireplace · Equipped kitchen · Cellar
Chesapeake Ranch Estates · 3,972 sq.ft · 5 Bedrooms · 3 Baths · House · Fireplace · Equipped kitchen · Cellar
Motivated seller. Offering buyer credit of $20,000 with acceptable offer. Assumable va loan with 2.5% interest rate to qualifying buyer. Nestled in the serene community of St. Leonard Shores, this charming Colonial home offers a perfect blend of comfort and peace. Built in 1988, this residence boasts a generous 3,979 square feet of living space. Step inside to discover beautiful wood oak floors, an open floor plan connecting the kitchen, with upgraded granite countertops, to the family room, making it an ideal space for gatherings. Enjoy cozy evenings by one of the two brick fireplaces. The home also features a formal dining room, perfect for hosting dinner parties, and a spacious living area that invites relaxation. The primary suite offers an en suite bathroom while the additional 4 bedrooms provide ample space for guests. The partially finished walkout basement includes a bar and presents endless possibilities for customization, whether you envision a recreation room, additional bed
USD 699,000
12310 Rousby Hall Road
View photo
House · for sale
USD 565,000
USD 228/sq.ft
12310 Rousby Hall Road
Chesapeake Ranch Estates
· 2,476 sq.ft · 3 Bedrooms · 2 Baths · House
· Deck · Equipped kitchen · Parking
Chesapeake Ranch Estates · 2,476 sq.ft · 3 Bedrooms · 2 Baths · House · Deck · Equipped kitchen · Parking
Welcome home to 12310 Rousby Hall Road! Nestled on a rare 1.3-acre level lot, this beautifully maintained Colonial offers the perfect blend of space, privacy, and modern convenience. A welcoming covered front porch sets the tone for this impressive home while mature landscaping provides added privacy and curb appeal. Inside, you'll find an open and inviting floor plan designed for both everyday living and entertaining. The stylish kitchen features quartz countertops, stainless steel appliances, a center island with breakfast bar seating, recessed and pendant lighting, and a spacious pantry. The adjoining dining area opens to a maintenance-free 20' x 12' vinyl deck overlooking a private wooded backdrop. The main level also includes a comfortable family room, convenient mudroom, half bath, and access to the attached two-car garage. The home is pre-wired for smart TVs throughout. Upstairs, the expansive primary suite offers a massive walk-in closet and a luxurious en-suite bath complete w
USD 565,000

Get email alerts

Don't miss out: be the first to know about new properties

The alert was correctly created

On subscribing you accept the conditions of use and the privacy policy
Alert
Receive new ads in your inbox
Save this search
Receive alerts for new listings

We'll send you an email when we have new properties for: "Houses for sale in Chesapeake Ranch Estates"

The alert was correctly created

Seashore Beach
Chesapeake Cove Estates
Get email alerts and be the first to see new listings
Required field
On subscribing I accept the terms of the privacy policy
Perfect! You'll soon start receiving new listings via email
Alert
Receive an email when we have new ads for Houses for sale in Chesapeake Ranch Estates
Save this search
Filters

Bedrooms

Size (sq.ft)

sq.ft
sq.ft

Price

USD
USD

Property type

Bathrooms

Clear all filters
Receive notifications when new entries are published.