1,897 properties for sale in Cheshire County

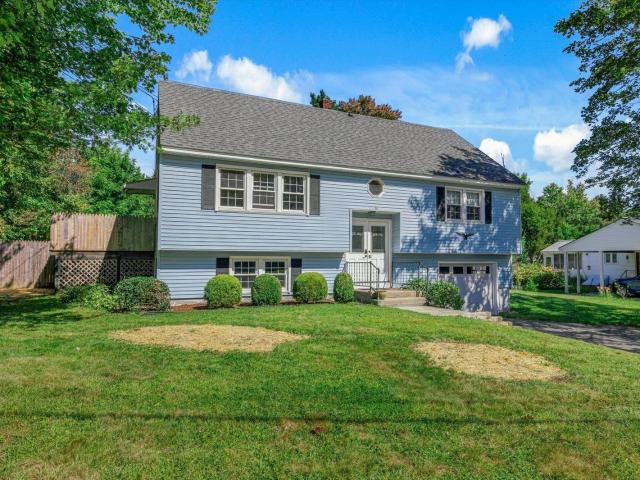
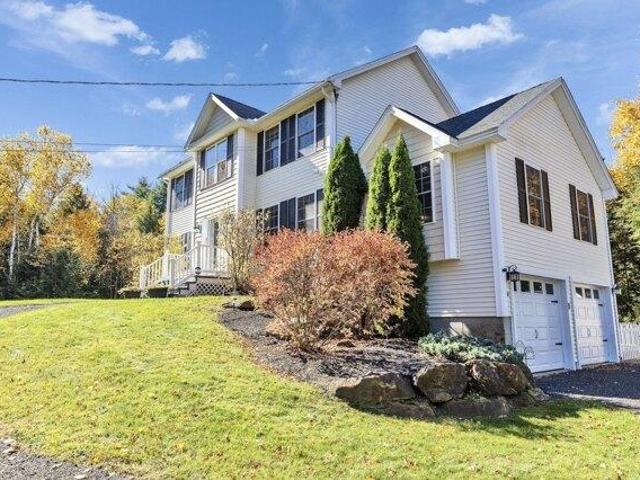
123 Gilsum Street
View photo
House · for sale
USD 300,000
USD 348/sq.ft
123 Gilsum Street
Cheshire County
· 861 sq.ft · 2 Bedrooms · 1 Bath · House
· Garden · Equipped kitchen
Cheshire County · 861 sq.ft · 2 Bedrooms · 1 Bath · House · Garden · Equipped kitchen
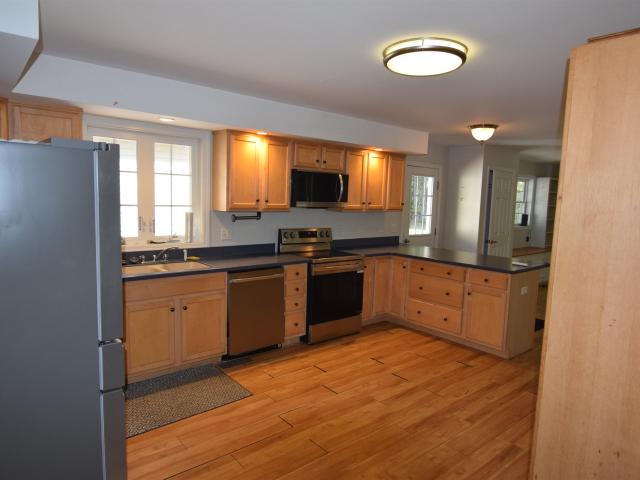
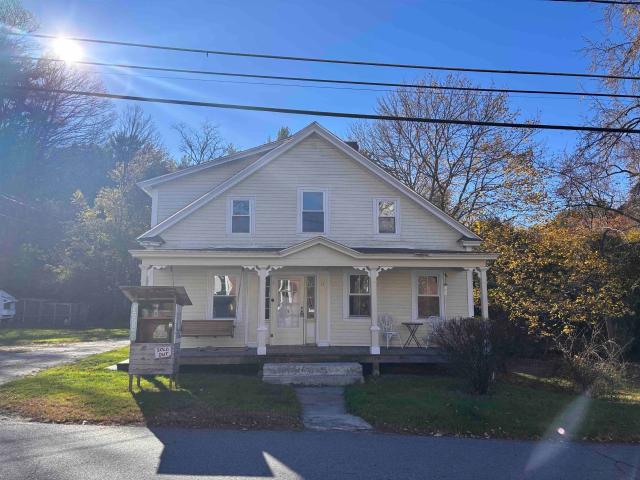
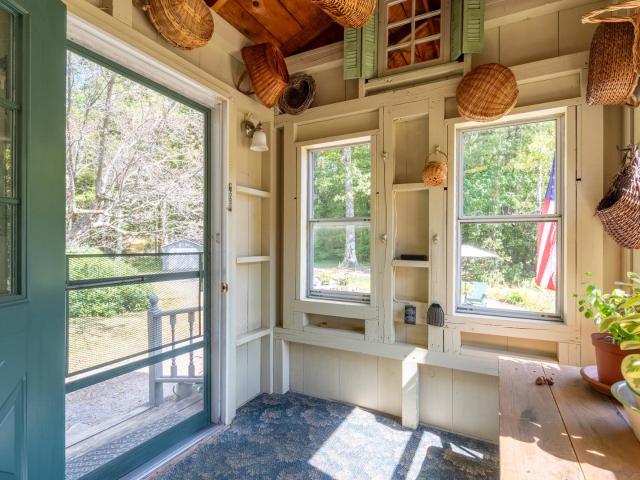
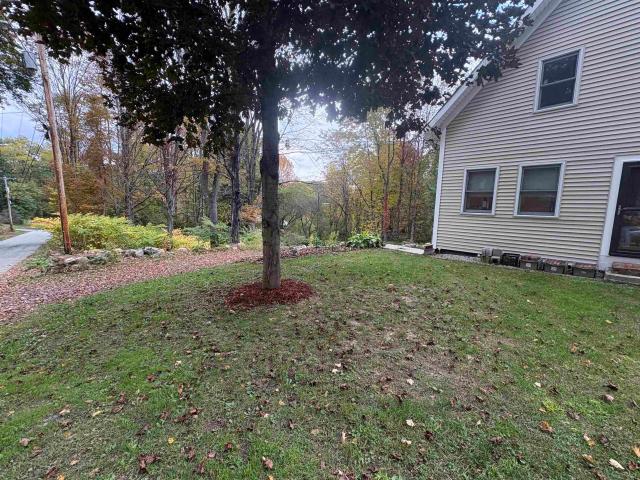
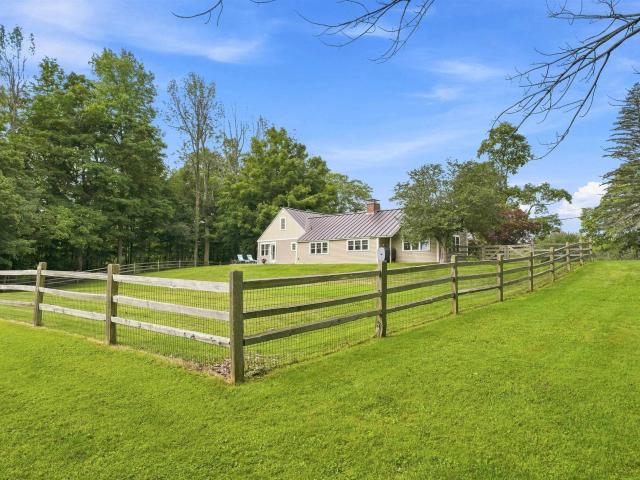
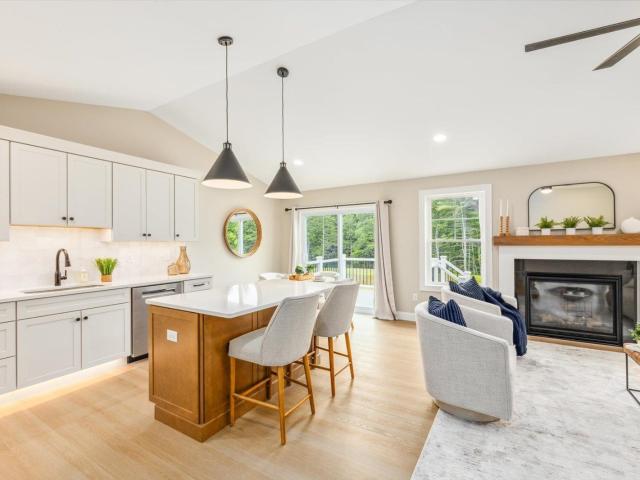
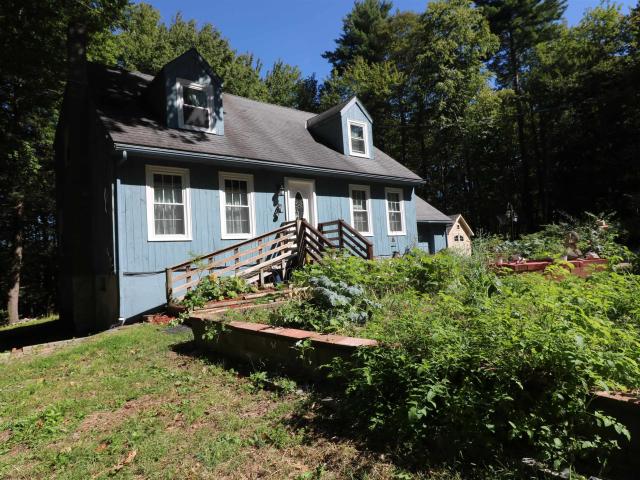
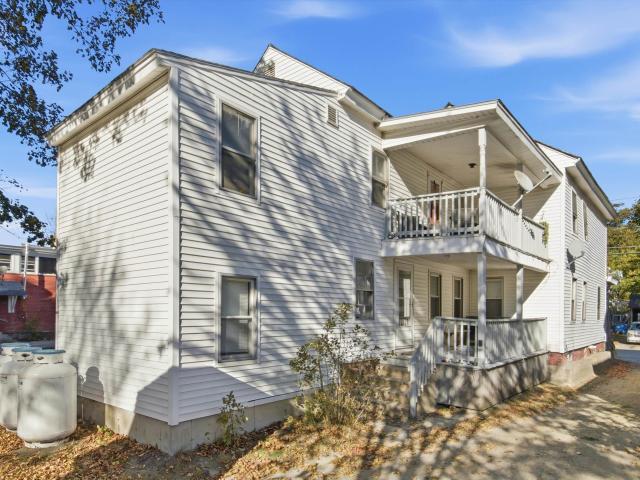
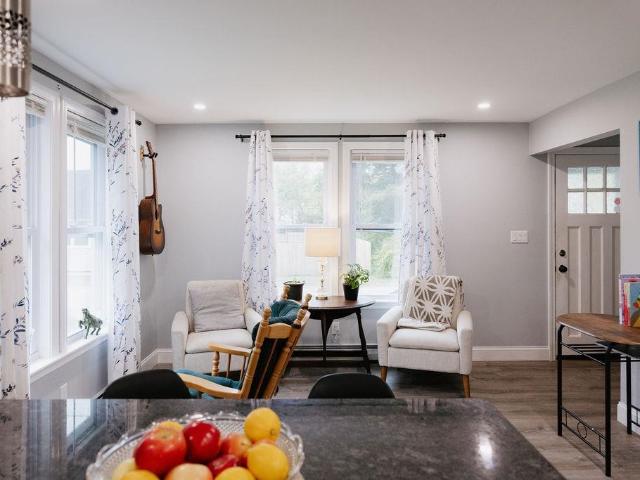
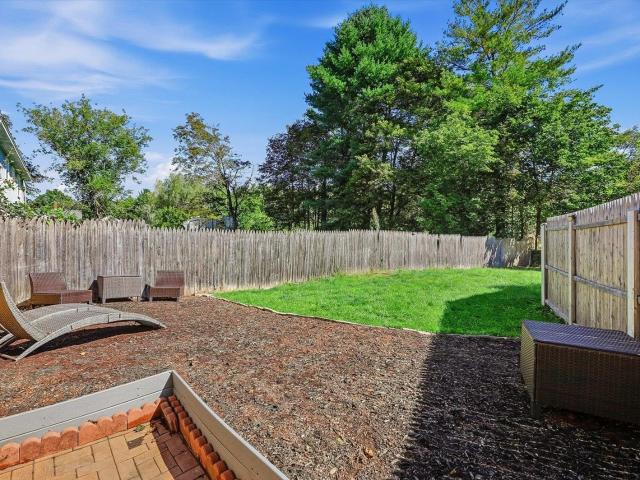
Charming, comfortable, and conveniently located, 123 Gilsum Street offers an appealing opportunity to enjoy homeownership in Keene. Built in 1927, this two-bedroom, one bath home combines the character of an older home with some recent improvements, including a refreshed kitchen with new cabinets and countertops. The front to back 3 season side porch is a great space for just about anything! The manageable floor plan makes efficient use of the living space, while the attic offers great potential for additional storage, a creative workspace, hobby area, or possibilities for future use. Outside, the partially fenced in yard provides room to garden, gather with friends, or simply enjoy having a yard of your own. Convenient to downtown Keene, shopping, dining, recreation, and everyday amenities, this home offers the ease of an in-town location with the benefits of homeownership. Whether you're purchasing your first home, downsizing, or looking for an alternative to condo living, 123 Gilsum
USD 300,000
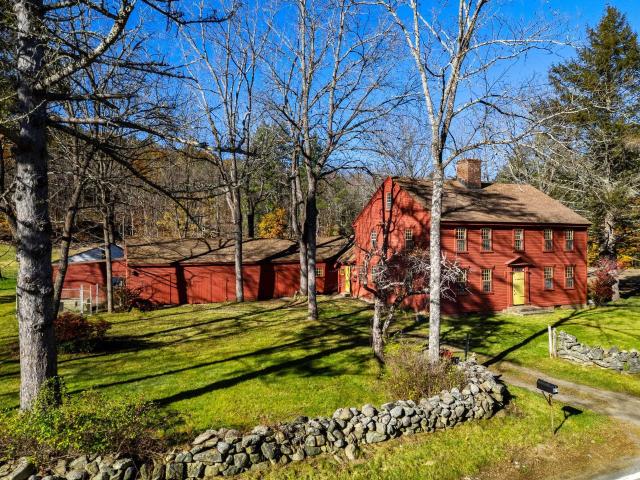
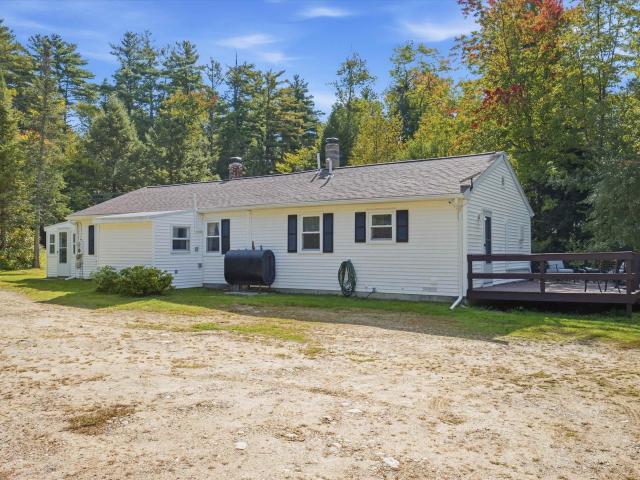
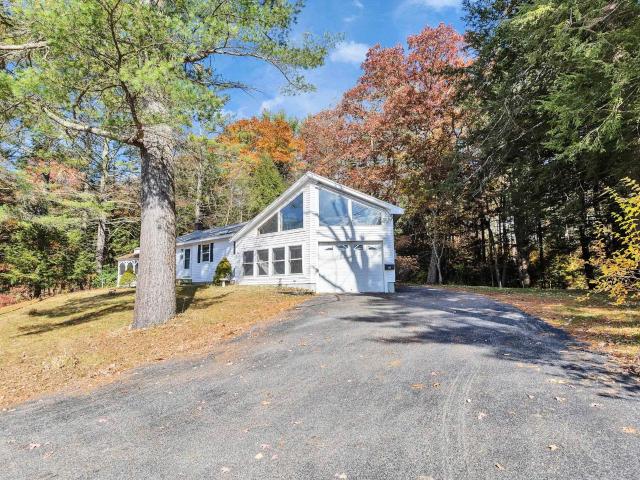
679 Warwick Road
View photo
House · for sale
USD 499,900
USD 170/sq.ft
679 Warwick Road
Cheshire County
· 2,939 sq.ft · 4 Bedrooms · 2 Baths · House
· Fireplace · Equipped kitchen
Cheshire County · 2,939 sq.ft · 4 Bedrooms · 2 Baths · House · Fireplace · Equipped kitchen
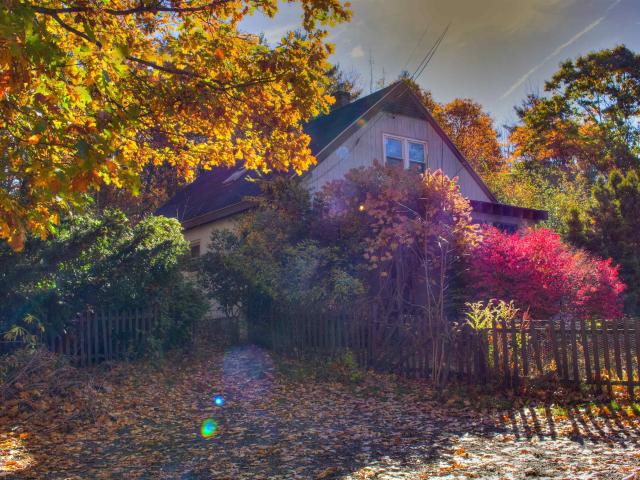
Step back in time with this 1770 post-and-beam Antique Colonial. Poised in a picturesque setting, the property welcomes you with iconic stone walls and scenic views of surrounding pastures. Inside, rich wide-pine flooring tells a story of age-old craftsmanship, anchored by three stately brick fireplaces that serve as warm, distinguished focal points. Character-rich kitchen, complete with a built-in hutch, a cozy pellet stove, and a versatile loft space. Adding immense value is the attached 50-by-20-foot barn, offering an expansive, flexible footprint for a workshop, hobby space, or extra storage. A rare opportunity to own a piece of living history. Additional acreage available. Subdivision potential, subject to town requirements of a minimum 3-acre lot and 200 feet of road frontage. Buyer to perform their own due diligence; any subdivision is subject to town approval. Agent interest
USD 499,900
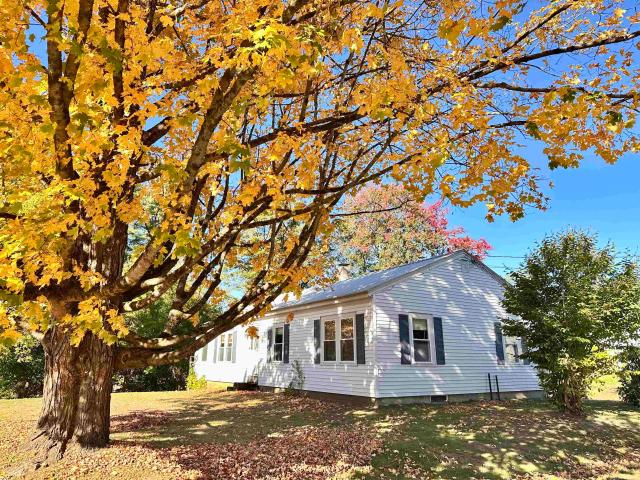
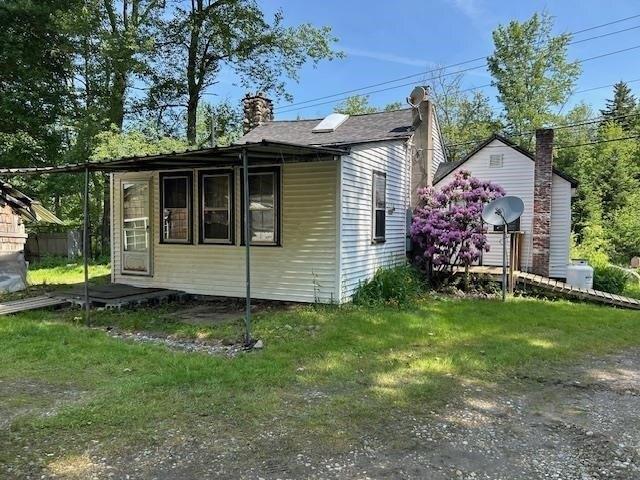
327 Richmond Road
View photo
House · for sale
USD 349,500
USD 477/sq.ft
327 Richmond Road
Cheshire County
· 732 sq.ft · 1 Bedroom · 1 Bath · House
· Garden · Office room · Fireplace
Cheshire County · 732 sq.ft · 1 Bedroom · 1 Bath · House · Garden · Office room · Fireplace
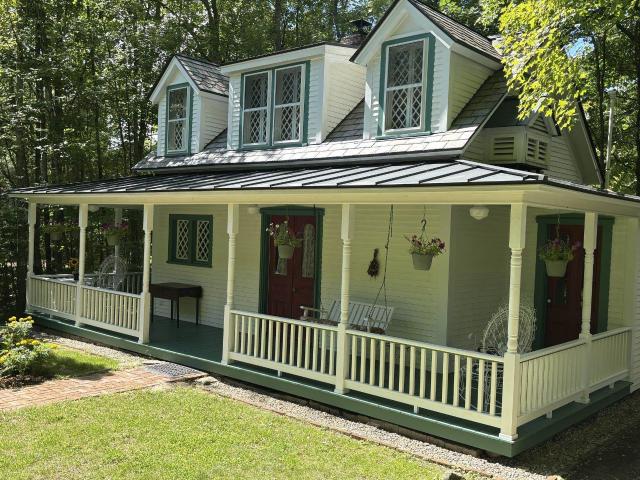
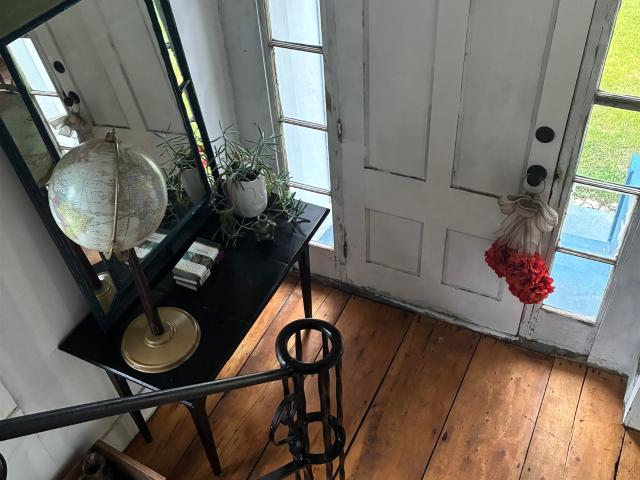
Near the village of Fitzwilliam sits âThe Little Houseâ. Picture perfect with its wrap around porch and traditional beadboard ceiling, slate roof, and true divided-light, diamond-paned windows. In every room, its early 1900s Victorian charm shows through with original pine floors, push button light switches, and antique lighting, while an antique clawfoot tub sits perfectly at a window overlooking the gardens. The Rumford fireplace with oven (now home to a Harman pellet stove insert) and radiant floor heat throughout bring an exceptionally cozy warmth to New Hampshire winters. It has lived many lives: once a maple syrup house, some say the office for the local quarry, others a honeymoon cottage. The photos tell the rest. The romantic, storybook home the owners dreamed of. This carefully custom-updated gem is set on a picturesque 2+ acres. The property features attractive gardens, a Victorian inspired brick walkway, chicken coop, and original 36â x 18â post and beam 3-bay carriage house
USD 349,500
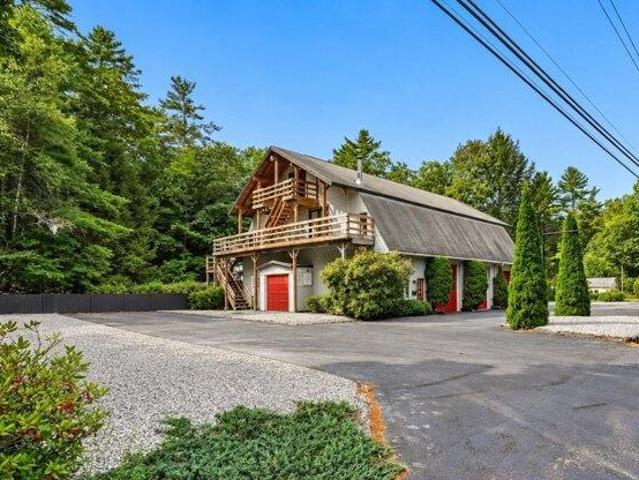
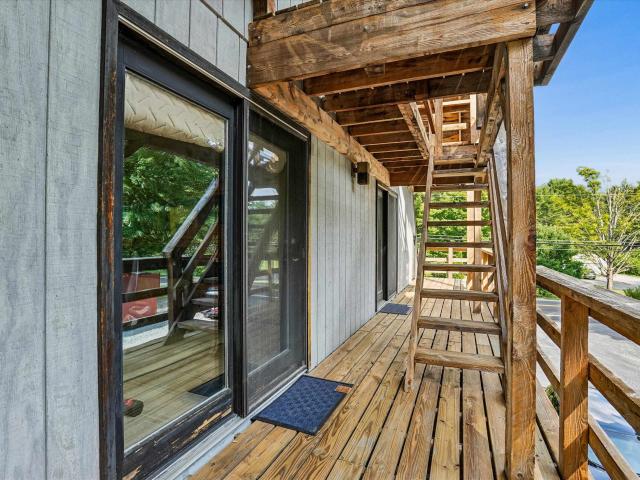
3 bedroom, Westmoreland NH 03467 106617735
View photo
House · for sale
USD 549,000
USD 137/sq.ft
3 bedroom, Westmoreland NH 03467 106617735
Cheshire County
· 3,993 sq.ft · 3 Bedrooms · 3 Baths · House
Cheshire County · 3,993 sq.ft · 3 Bedrooms · 3 Baths · House
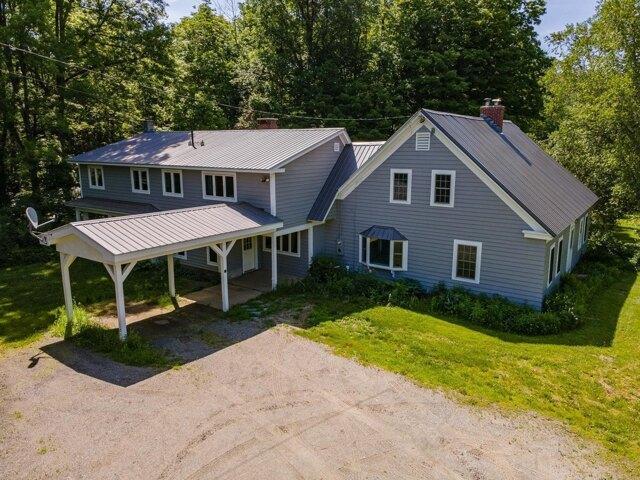
Imagine spending the holidays in this quintessential New England farmhouse, surrounded by family, friends, and the warmth of a crackling fire. As autumn leaves blanket the rolling countryside and the first snowflakes of winter approach, there's something truly special about finding a place that feels like home. Lovingly cared for by the same family for nearly 50 years, this 18th-century farmhouse offers 3 bedrooms, 3 bathrooms, and over 4,000+/- square feet of living space, with room to gather, entertain, and create lasting memories. Rich in history and timeless character, the home features spacious living areas, original architectural details, and the craftsmanship of a bygone era. A classic 30x40, 2.5-story barn offers exceptional versatility for storage, hobbies, a workshop, or animals. Ideally situated between Keene, NH, and Brattleboro, VT, this property offers peaceful country living with four-season adventure just beyond your doorstep. Enjoy nearby snowmobile trails, ski mountai
USD 549,000
Could you also be interested in
110 Gustin Pond Road
View photo
House · for sale
USD 439,900
USD 329/sq.ft
110 Gustin Pond Road
Cheshire County
· 1,335 sq.ft · 2 Bedrooms · 2 Baths · House
· Parking · Air conditioning
Cheshire County · 1,335 sq.ft · 2 Bedrooms · 2 Baths · House · Parking · Air conditioning
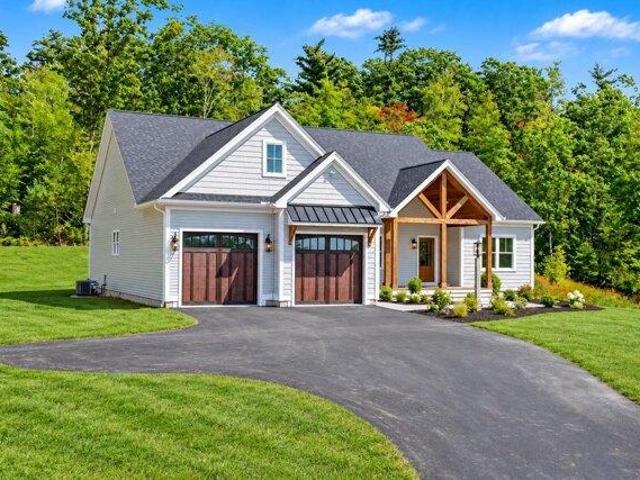
2008 2-3 bedroom cape on over 10 acres of land in a very private setting. This home has an attached 2 car garage with storage above. Central AC & generator hook up. 15 minutes to Keene. Motivated seller
USD 439,900
2 bedroom, Keene NH 03431 106611972
View photo
House · for sale
USD 199,999
USD 221/sq.ft
2 bedroom, Keene NH 03431 106611972
Cheshire County
· 904 sq.ft · 2 Bedrooms · 1 Bath · House
· Office room
Cheshire County · 904 sq.ft · 2 Bedrooms · 1 Bath · House · Office room
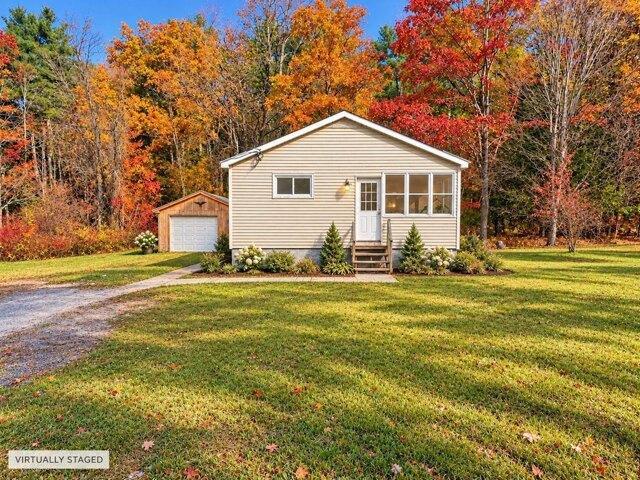
A great place to start and make your own! Located just minutes from the heart of Keene, this 2-bedroom, 1-bath home offers the convenience of one-level living on a manageable.25-acre lot. The layout includes an additional flexible room with space for laundry that could also serve as a home office, hobby room, or extra living space. While the home could use some updates and TLC, it offers a wonderful opportunity for someone ready to bring their ideas and personal touches to life. Enjoy being close to downtown Keene's shops, restaurants, and everyday amenities while having a little outdoor space of your own. With some vision and effort, this property could be a great place to call home. Schedule your showing and come see the possibilities!
USD 199,999
11 Woodridge Road
View photo
House · for sale
USD 399,900
USD 227/sq.ft
11 Woodridge Road
Cheshire County
· 1,755 sq.ft · 4 Bedrooms · 2 Baths · House
· Garden · Office room · Gym · Deck · Equipped kitchen · Cellar
Cheshire County · 1,755 sq.ft · 4 Bedrooms · 2 Baths · House · Garden · Office room · Gym · Deck · Equipped kitchen · Cellar
Welcome home to this well-maintained 4-bedroom, 2-bathroom home! Featuring an updated kitchen, beautiful hardwood floors, and newly remodeled bathrooms, this home offers a wonderful blend of comfort, charm, and modern updates. The first floor features 2 bedrooms and a full bathroom, while the second floor offers 2 additional bedrooms and another full bath. The basement includes an open bonus area with flexible space for a home office, recreation room, gym, hobby area, or additional storage. Step outside and enjoy the deck overlooking the fenced-in backyard perfect for relaxing, entertaining, gardening, or spending time with pets. Conveniently located near hospitals, golf courses, shopping, restaurants and schools, with easy access to Routes 9 and 12 for a convenient commute. This home offers plenty of space, thoughtful updates, and a convenient location ready for its next owner to make it their own
USD 399,900
612 Royalston Road
View photo
House · for sale
USD 340,000
USD 263/sq.ft
612 Royalston Road
Cheshire County
· 1,292 sq.ft · 4 Bedrooms · 2 Baths · House
· Deck
Cheshire County · 1,292 sq.ft · 4 Bedrooms · 2 Baths · House · Deck
Looking to add to your investment portfolio or find a home with room for multiple generations? This updated two-family property offers an excellent opportunity with two separate units, all set on 9 acres and tucked back from the road for added privacy. Unit 1 features two bedrooms and has seen several recent updates, including new windows and hardwood flooring in the sunroom, new appliances, and fresh paint throughout. Unit 2 offers two bedrooms and has been refreshed with new butcher-block-style countertops, updated electrical, and a fully remodeled bathroom. Both units are also equipped with brand new mini-splits for efficient heating and cooling. Outside, enjoy the space and privacy this property has to offer, with plenty of room to relax, explore, or simply enjoy the peaceful surroundings from the rear deck. For those who enjoy the outdoors, Sportsman Pond is just a short walk across the street. Whether you're an investor, a first-time buyer looking to offset your mortgage with ren
USD 340,000
25 Pierce Road
View photo
House · for sale
USD 259,000
USD 220/sq.ft
25 Pierce Road
Cheshire County
· 1,173 sq.ft · 3 Bedrooms · 1 Bath · House
· Garden · Parking · Cellar
Cheshire County · 1,173 sq.ft · 3 Bedrooms · 1 Bath · House · Garden · Parking · Cellar
This sweet home is located on a dead end, neighborhood rd, situated close to shopping and amenities. There are 3 bedrooms and 1 full bath, a large living room and the addition of a 23x10ft fully enclosed sun porch. The yard has a mix of open grass and shade. There's a metal roof and vinyl siding for easy upkeep. The 1 car garage opens up to the full basement, with laundry and updated systems. Don't wait! Make 25 Pierce Rd your new home
USD 259,000
2 bedroom, Surry NH 03431 106689456
View photo
House · for sale
USD 850,000
USD 309/sq.ft
New
2 bedroom, Surry NH 03431 106689456
Cheshire County
· 2,745 sq.ft · 2 Bedrooms · 2 Baths · House
· Office room · Parking
Cheshire County · 2,745 sq.ft · 2 Bedrooms · 2 Baths · House · Office room · Parking
OPPORTUNITY KNOCKS! LIVE, WORK, INVEST AND EXPAND! Entrepreneurs take note of this unique offering that combines an established commercial property with residential accommodations, substantial storage and surrounding acreage along Route 12A, minutes from Keene and Surry Mountain Lake. Striking red garage doors make an immediate impression, while generous parking serves customers, employees and residents. Five garage bays are designed for serious work, with a service pit, high-clearance ceilings, air compressor and water lines, abundant lighting and electrical hookups. An adjoining office benefits from large windows that bring in natural light and keep business within view, while additional utility areas provide valuable space for organization. A separate outbuilding at the rear of the property adds workshop versatility and extra storage capacity. Above the commercial operation, the property takes an unexpected turn. An executive suite creates the compelling option to live where you wor
USD 850,000
3 bedroom, Rindge NH 03461 106611955
View photo
House · for sale
USD 499,900
USD 228/sq.ft
3 bedroom, Rindge NH 03461 106611955
Cheshire County
· 2,185 sq.ft · 3 Bedrooms · 3 Baths · House
Cheshire County · 2,185 sq.ft · 3 Bedrooms · 3 Baths · House
Come check out this ready to move in one owner 3 Bedroom 2.5 bath colonial on a beautiful Rindge, NH Cul-de-sac. All of the amenities await as you explore the home. Close to shopping, the MA line. The detail work on the trim and coffered ceilings is something you rarely see in a home at this price point. Lovely bump out open two story foyer and finished lower level for your expansion needs. Hardwood floors and ceramic floors with granite counters in the baths
USD 499,900
481 Forest Lake Road
View photo
House · for sale
USD 115,000
USD 63/sq.ft
481 Forest Lake Road
Cheshire County
· 1,798 sq.ft · 3 Bedrooms · 1 Bath · House
· Parking
Cheshire County · 1,798 sq.ft · 3 Bedrooms · 1 Bath · House · Parking
Your scenic lake-view home awaits with expandable value! Wake up every day to beautiful water views! This 3-bedroom ranch sits just across the street from Forest Lake and perfectly blends effortless single-level living with an extraordinary equity-building opportunity. Step outside your front door to views of Forest Lake, or look inside to discover the homeâs hidden gem: a sunlit 500 SF dry-walled garage boasting high vaulted ceilings and windows with lake views. While it functions beautifully as a clean oversized 1 car garage, this architectural canvas is a buyerâs dream, offering an established foundation and roof-line with the possibility of transforming into a massive heated family room or bonus space. Enjoy the quintessential New Hampshire lake lifestyle with low maintenance and easy proximity to the town beach. Whether you are looking to downsize, invest, or capture a beautiful scenic escape before winter, this property delivers immense lifestyle value. Come explore the possibili
USD 115,000
1 bedroom, Fitzwilliam NH 03447 106612886
View photo
House · for sale
USD 365,000
USD 484/sq.ft
1 bedroom, Fitzwilliam NH 03447 106612886
Cheshire County
· 753 sq.ft · 1 Bedroom · 1 Bath · House
· Parking
Cheshire County · 753 sq.ft · 1 Bedroom · 1 Bath · House · Parking
Situated on over 70 acres of rolling woodland, this unique property offers incredible potential for those seeking privacy, natural beauty, and self-sufficiency. Recently timbered, the land opens up to expansive mountain views and a refreshed landscape ready for trails, agricultural use, or future development. Whether you're dreaming of a secluded homestead, a recreational retreat, or a future build site, the groundwork is here. Habitable one bedroom cottage just awaiting your own personal touches and TLC, built along the roadside edge of property. Bonus: a newly constructed, fully insulated and heated garage stands ready for all your equipment, toys, or workshop needs, perfectly suited for year-round use. The buildings are both efficiently heated by an outdoor wood boiler, offering a cost-effective and sustainable solution for warmth through the seasons. Located in a quiet, rural setting yet within reasonable reach of town amenities, this land offers the best of both worlds: peaceful s
USD 365,000
416 Route 12A
View photo
House · for sale
USD 850,000
USD 309/sq.ft
416 Route 12A
Cheshire County
· 2,745 sq.ft · 2 Bedrooms · 2 Baths · House
· Office room · Parking
Cheshire County · 2,745 sq.ft · 2 Bedrooms · 2 Baths · House · Office room · Parking
Opportunity knocks! Live, work, invest and expand! Entrepreneurs take note of this unique offering that combines an established commercial property with residential accommodations, substantial storage and surrounding acreage along Route 12A, minutes from Keene and Surry Mountain Lake. Striking red garage doors make an immediate impression, while generous parking serves customers, employees and residents. Five garage bays are designed for serious work, with a service pit, high-clearance ceilings, air compressor and water lines, abundant lighting and electrical hookups. An adjoining office benefits from large windows that bring in natural light and keep business within view, while additional utility areas provide valuable space for organization. A separate outbuilding at the rear of the property adds workshop versatility and extra storage capacity. Above the commercial operation, the property takes an unexpected turn. An executive suite creates the compelling option to live where you wor
USD 850,000
108 Brookside Drive
View photo
House · for sale
USD 89,000
USD 135/sq.ft
108 Brookside Drive
Cheshire County
· 657 sq.ft · 3 Bedrooms · 1 Bath · House
· Swimming pool
Cheshire County · 657 sq.ft · 3 Bedrooms · 1 Bath · House · Swimming pool
Set on a shady lot, this 3 bedroom home awaits a new owner. Being sold furnished, this Woodbrook home is available for a quick closing. Yearly fee of $1,850.00 covers electric, sewer, water, recreation, landscaping and trash. Enjoy the beach, swimming in Sip Pond or the in-ground pool. A variety of activities in the community will please the entire family. Great location within the community needs only a short walk to get to the pool, club house or beach. Woodbrook is a seasonal community. You may live here full time from April 15th through October 15th. During the winter months, occupants are permitted to stay in their homes up to 8 days each month
USD 89,000
3 bedroom, Rindge NH 03461 106592304
View photo
House · for sale
USD 1,200,000
USD 343/sq.ft
3 bedroom, Rindge NH 03461 106592304
Cheshire County
· 3,498 sq.ft · 3 Bedrooms · 2 Baths · House
· Fireplace · Equipped kitchen
Cheshire County · 3,498 sq.ft · 3 Bedrooms · 2 Baths · House · Fireplace · Equipped kitchen
Ready to move in! Welcome to Stoney Ridge Estates, a brand-new 15-lot gated community in scenic Rindge, NH, a town celebrated for its natural beauty, strong sense of community, and convenient proximity to the Massachusetts border. This custom home offers approximately 3,500 sq. ft. of finished living space, including 2,235 sq. ft. on the main level and an additional 1,265 sq. ft. of finished space in the walkout lower level, all situated on a spacious 1-acre lot with easy access to shopping, local amenities, and major travel routes. The thoughtfully designed floor plan features an open-concept kitchen with a large center island, stainless steel appliances, and seamless flow into the dining area and separate great room. A propane fireplace adds warmth and charm, while a separate living room provides additional gathering space. Just off the great room, a stunning 16' x 16' porch with powered screens that allow you to choose full open or full screened, offers the perfect place to relax, e
USD 1,200,000
3 bedroom, Marlborough NH 03455 106563328
View photo
House · for sale
USD 475,000
USD 304/sq.ft
3 bedroom, Marlborough NH 03455 106563328
Cheshire County
· 1,561 sq.ft · 3 Bedrooms · 1 Bath · House
· Deck · Equipped kitchen · Parking
Cheshire County · 1,561 sq.ft · 3 Bedrooms · 1 Bath · House · Deck · Equipped kitchen · Parking
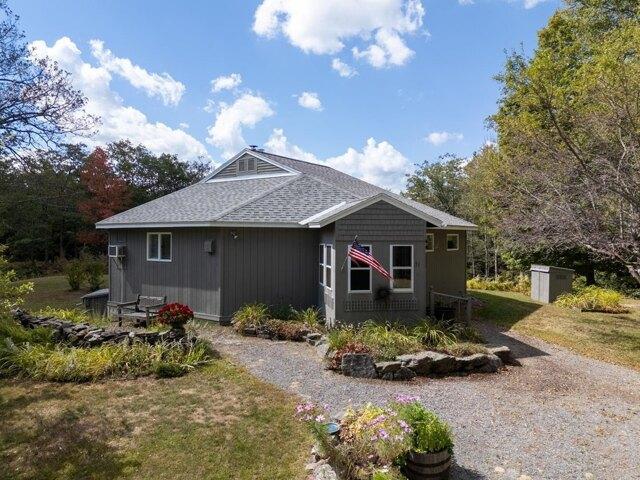
Rare octagon-shaped home with a passive solar design, 3 bedrooms, 1 bathroom, 2 garage buildings, a bunk house, and 18.1 acres of country living in the Monadnock Region. Step onto the front enclosed porch and enter the home to experience one-level living. The kitchen offers a functional design with sage green cabinetry, warm wood accents, and open white shelving that adds character and charm. Butcher-block and light grey countertops provide generous prep space, while the white appliances with a gas range, and wood-plank flooring keep the room bright and inviting. The peninsula offers extra workspace and casual seating. The dining area flows effortlessly from the kitchen into a bright, open living space. Here you'll find large windows that fill the space with natural light, a key part of that passive solar design. The living area beyond offers flexible space for comfortable seating and relaxing and entry into the sunroom beyond. From the sunroom step onto a quaint deck and observe the b
USD 475,000
17 Pleasant Street
View photo
House · for sale
USD 385,000
USD 184/sq.ft
17 Pleasant Street
Cheshire County
· 2,088 sq.ft · 6 Bedrooms · 3 Baths · House
· Cellar · Parking
Cheshire County · 2,088 sq.ft · 6 Bedrooms · 3 Baths · House · Cellar · Parking
Tucked behind the historic Frost Free Library, dating to 1866, is this charming 1876 New England home filled with character and potential. Currently configured as a three-family property, it offers flexibility for an investor, owner-occupant, or buyer looking to create a unique single-family home. The main living space spans two floors, with bedrooms and a bathroom upstairs. The original breezeway to the barn has been converted into a second unit. Renovations were started, leaving the space partially open to the studs and ready for the next owner to bring their vision to life. The third unit is located downstairs and has its own driveway. Each unit has a separate entrance, parking, and electric meter. 2020 main building was re-roofed. A true highlight is the 36' x 36' post-and-beam barn, featuring two floors and a basement, offering plenty of possibilities for storage, workspace, studio space, or more. With its historic charm, versatile layout, impressive barn, and potential for a sing
USD 385,000
3 bedroom, Swanzey NH 03446 106619585
View photo
House · for sale
USD 479,900
USD 260/sq.ft
3 bedroom, Swanzey NH 03446 106619585
Cheshire County
· 1,841 sq.ft · 3 Bedrooms · 2 Baths · House
· Parking · Deck · Equipped kitchen · Air conditioning
Cheshire County · 1,841 sq.ft · 3 Bedrooms · 2 Baths · House · Parking · Deck · Equipped kitchen · Air conditioning
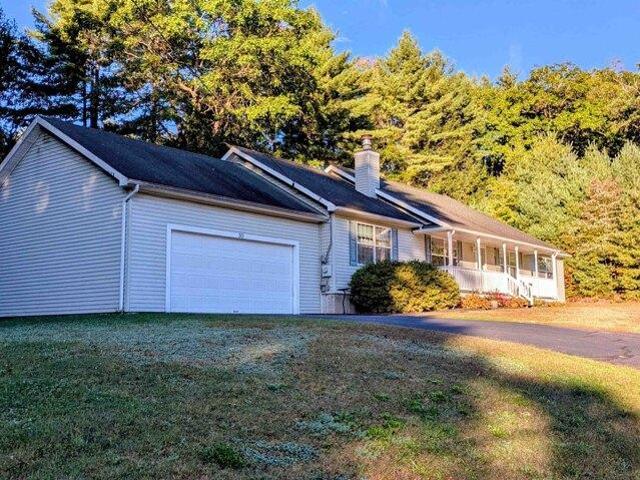
This 6 room, 3 bedroom, 2 full bath ranch style home with an attached 2 car garage is in move in condition.Stainless steel refrigerator, electric range, dishwasher, washer and dryer will stay. The open concept fireplaced living room is open to kitchen and dining area with slider off dining area to back deck. The living room, formal dining and dining area have oak floors. Kitchen is tiled and bedrooms are carpeted. Home has central air conditioning. Paved driveway and garage door openers. Back deck is 10'6' x 20' and the covered front farmers porch is 5' x 34'. Home is wired for a generator.Excellent 2 acre lot offers plenty of privacy yet only a short drive to Keene
USD 479,900
4 bedroom, Rindge NH 03461 106646563
View photo
House · for sale
USD 999,900
USD 320/sq.ft
New
4 bedroom, Rindge NH 03461 106646563
Cheshire County
· 3,122 sq.ft · 4 Bedrooms · 4 Baths · House
· Office room · Fireplace · Equipped kitchen · Air conditioning · Cellar
Cheshire County · 3,122 sq.ft · 4 Bedrooms · 4 Baths · House · Office room · Fireplace · Equipped kitchen · Air conditioning · Cellar
Built in 2021, this custom contemporary home offers a unique blend of modern design, quality finishes, and thoughtful details throughout. The open concept kitchen, dining, and living spaces are filled with natural light and feature an oversized island, quartz countertops, and a massive walk in pantry. The first floor holds the spacious primary suite with a custom walk-in closet and dedicated laundry, along with a beautifully appointed primary bath featuring radiant heat, double sinks, tiled shower, and a soaking tub. An office, mudroom, and additional half bath complete the main level. Upstairs, three additional bedrooms, a full bathroom, and a dedicated laundry room provide plenty of space for family and guests, while the two-story living room adds an impressive sense of space. Real wood flooring, a custom fireplace with a hidden climbing wall, central A/C, and a central vacuum system are just some of the amazing features found throughout the home. The partially finished basement offe
USD 999,900
1018 Route 123 N
View photo
House · for sale
USD 439,000
USD 270/sq.ft
1018 Route 123 N
Cheshire County
· 1,625 sq.ft · 4 Bedrooms · 1 Bath · House
· Garden · Office room · Parking
Cheshire County · 1,625 sq.ft · 4 Bedrooms · 1 Bath · House · Garden · Office room · Parking
Waterfront / In-Town Location of Historic Mill Village in Stoddard, NH. Antique New Englander built in 1820 with Attached Barn, Half Acre (. 52) Level Property with gentle slope to Owned Shoreline on southern end of beautiful 712 acre Highland Lake. Plenty of parking for cars and boats with ample backyard areas for lawn games, cookouts, pitching tents or pulling up an RV for overflow quests. Exactly one mile stroll or ride to Island Pond, a local favorite for swimming, kayaking, boat launch, ice skating, pond hockey and ice fishing. 3 doors down to Post Office / General Store or Highland Lakeâs Southern Boat Launch. Includes Pedal Boat, Canoe, Kayak, Basketball Hoop, and 24â Trex Dock. House is a work in progress for finishing and personalizing. Gorgeous original pine floors, great Attic for Bunk Room or Studio and Attached Barn with newer concrete slab floor and Loft that can easily be made into additional living space or Gift/Craft or Antique Shop. Fabulous Antique Waterfront New Eng
USD 439,000
4 bedroom, Rindge NH 03461 106593109
View photo
House · for sale
USD 699,900
USD 191/sq.ft
4 bedroom, Rindge NH 03461 106593109
Cheshire County
· 3,649 sq.ft · 4 Bedrooms · 3 Baths · House
· Garden · Equipped kitchen
Cheshire County · 3,649 sq.ft · 4 Bedrooms · 3 Baths · House · Garden · Equipped kitchen
Just minutes from the Massachusetts border, this beautifully maintained 4 bedroom, 2.5 bath Colonial offers the perfect balance of peaceful living and convenience. Set on almost 3 acres in an established neighborhood, the property offers wonderful privacy surrounded by colorful perennial gardens. Step through the front door into a welcoming two story foyer, where gleaming oak hardwood floors lead into the heart of the home. The open concept kitchen, dining area and family room are designed for everyday living and entertaining. Gather around the large granite center island with built in wine cooler, new stainless steel appliances and abundant cabinetry. On cooler days, the Hearthstone high efficiency wood stove keeps the home warm and cozy. Just beyond, the 4 season sunroom offers tile flooring, a second wood stove and tranquil backyard views. Upstairs the spacious primary suite features a sitting area, walk in closet, second oversized closet and updated ensuite with large tiled shower,
USD 699,900
71 Stone Pond Road
View photo
House · for sale
USD 475,000
USD 304/sq.ft
71 Stone Pond Road
Cheshire County
· 1,561 sq.ft · 3 Bedrooms · 1 Bath · House
· Deck · Equipped kitchen · Parking
Cheshire County · 1,561 sq.ft · 3 Bedrooms · 1 Bath · House · Deck · Equipped kitchen · Parking
Rare octagon-shaped home with a passive solar design, 3 bedrooms, 1 bathroom, 2 garage buildings, a bunk house, and 18.1 acres of country living in the Monadnock Region. Step onto the front enclosed porch and enter the home to experience one-level living. The kitchen offers a functional design with sage green cabinetry, warm wood accents, and open white shelving that adds character and charm. Butcher-block and light grey countertops provide generous prep space, while the white appliances with a gas range, and wood-plank flooring keep the room bright and inviting. The peninsula offers extra workspace and casual seating. The dining area flows effortlessly from the kitchen into a bright, open living space. Here youâll find large windows that fill the space with natural light, a key part of that passive solar design. The living area beyond offers flexible space for comfortable seating and relaxing and entry into the sunroom beyond. From the sunroom step onto a quaint deck and observe the b
USD 475,000
44 Gunn Mountain Road
View photo
House · for sale
USD 349,900
USD 173/sq.ft
44 Gunn Mountain Road
Cheshire County
· 2,013 sq.ft · 4 Bedrooms · 2 Baths · House
· Office room · Equipped kitchen · Parking
Cheshire County · 2,013 sq.ft · 4 Bedrooms · 2 Baths · House · Office room · Equipped kitchen · Parking
When you look for a good family home, I hope you're lucky enough to find one like this! Same owners for the past 35yrs, mountains of updates and improvements, and investment! From the plumbing, heating system, 200A electrical, hot water, appliances, siding and so much more! (See the disclosures) The icing on the cake is the 24x36' garage with two full stories! You'll walk into a large sunroom, then step into a big family kitchen, with doorways to the office and living room. A full ADA bath on the first floor has a large step in shower, whirlpool tub and laundry! Beautiful floors throughout, replacement windows and tall ceilings will make you feel right at home. The garage is absolutely amazing, has dedicated electrical service, GOBS of storage or hobby space! (Garage was $75k) This is an affordable family home in a quiet setting that you can move into with confidence and pride
USD 349,900
247 Middle Winchendon Road
View photo
House · for sale
USD 599,900
USD 237/sq.ft
247 Middle Winchendon Road
Cheshire County
· 2,530 sq.ft · 4 Bedrooms · 3 Baths · House
· Patio · Garden · Fireplace
Cheshire County · 2,530 sq.ft · 4 Bedrooms · 3 Baths · House · Patio · Garden · Fireplace
Welcome to this sprawling farmhouse at 247 Middle Winchendon Road in Rindge, NH! Offering 4 bedrooms and 3 bathrooms, this beautifully maintained home combines timeless charm with thoughtful updates throughout the years. The first floor primary suite provides convenient one level living, while the stunning cathedral gathering space creates the perfect place to relax and entertain. Enjoy cozy winter evenings by the fireplace featuring a pellet stove. Outside, the level lot offers beautifully established landscaping, natural shade trees, a patio, and a partially fenced yard ideal for enjoying the outdoors. The property also includes an outbuilding that was once used as an ADU/guest quarters by previous owner, offering additional possibilities for the future. Set among high end, well established homes, this desirable location is just minutes from shopping and dining while offering easy commuting access. A wonderful combination of space, comfort, character, and convenience!
USD 599,900
23 Willow Lane
View photo
Condo · for sale
USD 519,000
USD 454/sq.ft
23 Willow Lane
Cheshire County
· 1,141 sq.ft · 2 Bedrooms · 2 Baths · Condo
· Garden · Deck · Fireplace · Equipped kitchen
Cheshire County · 1,141 sq.ft · 2 Bedrooms · 2 Baths · Condo · Garden · Deck · Fireplace · Equipped kitchen
Ready to move in.Some pictures digitally enhanced or staged. Enjoy low-maintenance living in this beautifully designed ranch-style condo, located just minutes from shopping, the Massachusetts border, and direct access to the rail trail. Set in a quiet community, this thoughtfully planned home offers single-level living with modern finishes and an open-concept layout perfect for both relaxing and entertaining. Step inside to find a spacious living area with cathedral ceilings and a cozy propane fireplace as the focal point. The kitchen is a standout, featuring quartz countertops, stainless steel appliances, a drawer-style microwave, and a propane cooktop. All open to the dining and living spaces for effortless flow. Just off the dining area, a sliding door leads to a private deck overlooking a spacious backyard, offering plenty of room to enjoy outdoor dining or quiet mornings. The home offers two generous bedrooms and two full bathrooms, including a primary suite with a walk-in closet
USD 519,000
7 Piper Lane
View photo
House · for sale
USD 399,000
USD 122/sq.ft
7 Piper Lane
Cheshire County
· 3,261 sq.ft · 6 Bedrooms · 3 Baths · House
· Parking · Deck · Equipped kitchen · Cellar
Cheshire County · 3,261 sq.ft · 6 Bedrooms · 3 Baths · House · Parking · Deck · Equipped kitchen · Cellar
Looking for help affording your new home? Look here! Thereâs a brand new Accessory Dwelling Unit with this spacious (3,270 sf) Cape style home. Four bedrooms including one on the first floor, plus full bath and laundry room, large living room with pellet stove, den, and nice kitchen with access to the large deck. Upstairs youâll find three good-sized bedrooms and a second bath. Need more room? The finished basement room is just crying out for your pool table. Fully landscaped, youâll find fruit trees, blueberries, elderberries, raspberries and choke berries and even a small fish pond. Nice brick walkway, town water and town sewer, convenient two car garage and more! Come, take a look
USD 399,000
120 Elm Street
View photo
House · for sale
USD 399,900
USD 186/sq.ft
120 Elm Street
Cheshire County
· 2,142 sq.ft · 6 Bedrooms · 3 Baths · House
· Parking
Cheshire County · 2,142 sq.ft · 6 Bedrooms · 3 Baths · House · Parking
Hereâs a well-positioned multi-family opportunity in the heart of Keene. 120 Elm Street offers three residential units across 2,142 square feet, with projected gross rents of $4,945 per month ($59,340 per year) and an impressive 11% cap rate. The two 2-bedroom units are currently leased at $1,100 and $1,645 per month. The spacious first-floor 3-bedroom unit is vacant and projected to rent at $2,200 per month, so a new owner can choose their own tenant or move in and live in one unit while the other two help cover the mortgage. The gap between the two 2-bedroom rents also suggests room to raise rent over time. A brand-new heating system serves all three units, giving you peace of mind and lower near-term capital costs. Each unit has its own electric meter, so tenants pay their own electricity. A shared first-floor laundry area and off-street parking add convenience for residents and lasting value for the owner. Keeneâs steady rental demand, supported by local colleges, healthcare, and a
USD 399,900
41 Manchester Street
View photo
House · for sale
USD 329,000
USD 288/sq.ft
41 Manchester Street
Cheshire County
· 1,141 sq.ft · 4 Bedrooms · 2 Baths · House
· Equipped kitchen
Cheshire County · 1,141 sq.ft · 4 Bedrooms · 2 Baths · House · Equipped kitchen
Recently fully renovated, this beautiful 4-bedroom, 2-bath home offers an excellent opportunity as a primary residence or rental property. Conveniently located just minutes from downtown and only a short walk to Keene State College, the home combines comfort, style, and location. The first floor features a stunning updated kitchen with new shaker-style cabinets, granite countertops, and stainless-steel appliances. A full bath, first-floor laundry with a new washer and dryer, and the flexibility of a spacious 4th bedroom or additional living space complete the main level. Upstairs, you'll find a generously sized full bathroom with a double vanity, along with three additional bedrooms. The extensive renovations include new flooring, electrical, heating system, plumbing, bathrooms, gorgeous kitchen and more. With nothing left to do but move in, this home is ready to enjoy or add to your rental portfolio!
USD 329,000
803 Alstead Center Road
View photo
House · for sale
USD 349,000
USD 186/sq.ft
803 Alstead Center Road
Cheshire County
· 1,873 sq.ft · 3 Bedrooms · 1 Bath · House
· Parking
Cheshire County · 1,873 sq.ft · 3 Bedrooms · 1 Bath · House · Parking
This charming 3 bedroom, 1 1/2 bath home set on 39+ acres in the wonderful small town of Alstead NH is a diamond in the rough just waiting for its new owner to polish it up and make it shine again! Featuring loads of woodwork, a screened in porch, owned solar panels, and a detached 2 car garage, it offers something for everyone in the family. Easy to show! Conventional financing or cash only. AS-IS CONDITION: The property shall be sold in its present, âAS-ISâ condition, with all faults, whether known or unknown. The Seller has never occupied the property and makes no representations or warranties, express or implied, regarding the condition of the property, including its structural, mechanical, electrical, plumbing, or other systems. The Buyer acknowledges responsibility for conducting any inspections or due diligence deemed necessary prior to closing and accepts the property in its present condition
USD 349,000

Get email alerts

Don't miss out: be the first to know about new properties

The alert was correctly created

On subscribing you accept the conditions of use and the privacy policy
Alert
Receive new ads in your inbox
Save this search
Receive alerts for new listings

We'll send you an email when we have new properties for: "Properties for sale in Cheshire County"

The alert was correctly created

Jaffrey
Troy, Troy town Cheshire County New Hampshire
Get email alerts and be the first to see new listings
Required field
On subscribing I accept the terms of the privacy policy
Perfect! You'll soon start receiving new listings via email
Alert
Receive an email when we have new ads for Properties for sale in Cheshire County
Save this search
Filters

Bedrooms

Size (sq.ft)

sq.ft
sq.ft

Price

USD
USD

Property type

Bathrooms

Clear all filters
Receive notifications when new entries are published.