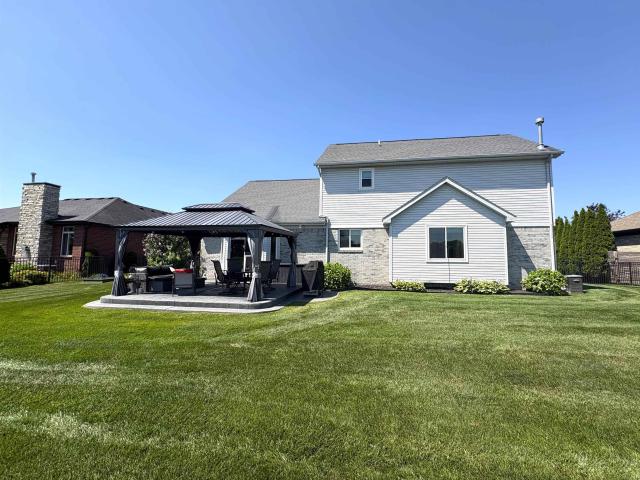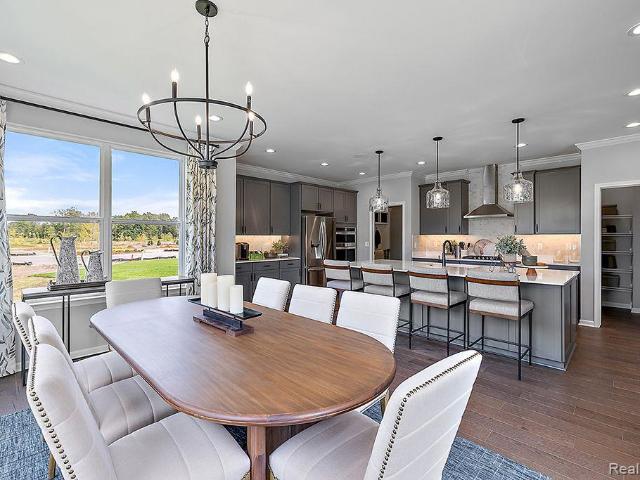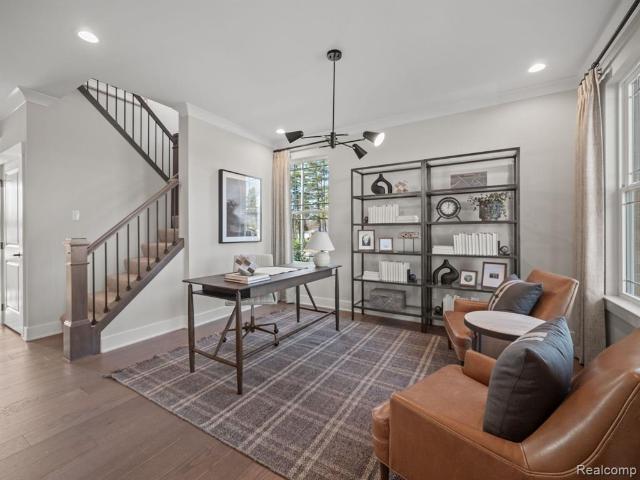
203 houses for sale in Chesterfield Shores

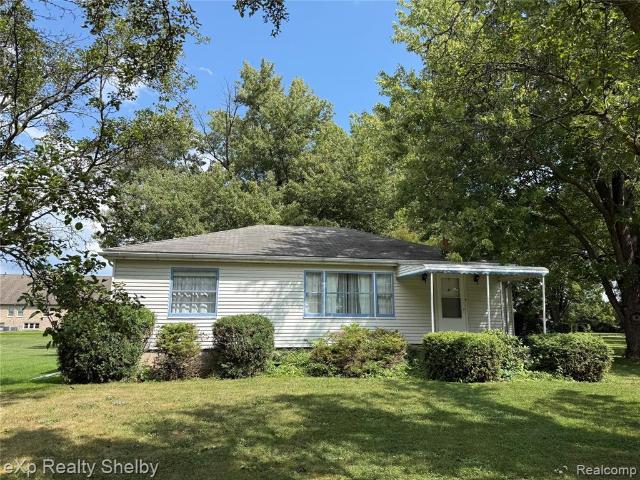
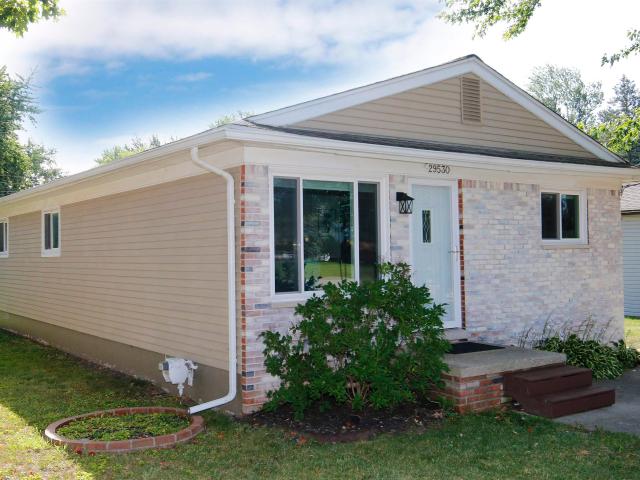
29530 South River Street
View photo
House · for sale
USD 209,000
USD 198/sq.ft
29530 South River Street
Chesterfield Shores
· 1,055 sq.ft · 3 Bedrooms · 1 Bath · House
· Patio · Garden · Equipped kitchen
Chesterfield Shores · 1,055 sq.ft · 3 Bedrooms · 1 Bath · House · Patio · Garden · Equipped kitchen
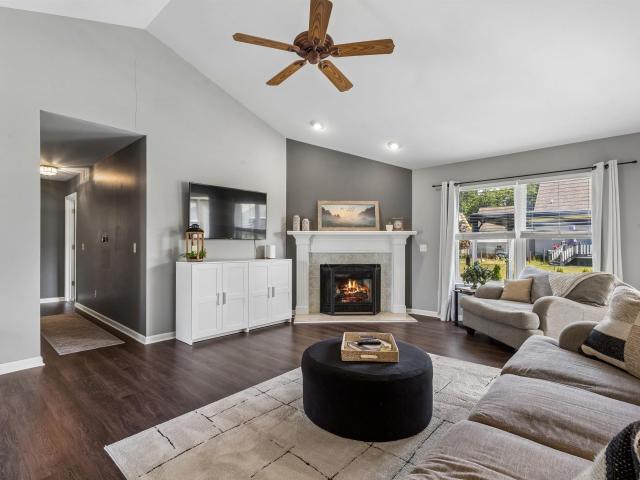
You won't be disappointed. Move in condition. CLEAN and updated throughout. Open concept living room to Kitchen. Gorgeous Raised Panel Cabinets with Soft Close Doors & Drawers, doubled pantry, granite counters & Stainless-steel appliances. Beautiful ceramic title bathroom with soaker tub & large vanity. Spacious master bedroom with doorwall to 10 x 10 patio. First floor laundry w/ full size washer and dryer. Lots of recess lights throughout the home along with upgrade light fixtures and ceiling fan. Shed & patio in yard. Hanson vinyl window (except Doorwall. Upgraded interior & exteriors doors. New hot water tank. Recently painted. Twp park 2 houses away. Walk to the Clinton River & restaurant. Seller will sell completely furnished
USD 209,000
27655 Hagen Rd
View photo
House · for sale
USD 649,900
USD 278/sq.ft
27655 Hagen Rd
Chesterfield Shores
· 2,336 sq.ft · 3 Bedrooms · 2 Baths · House
· Fireplace · Parking
Chesterfield Shores · 2,336 sq.ft · 3 Bedrooms · 2 Baths · House · Fireplace · Parking
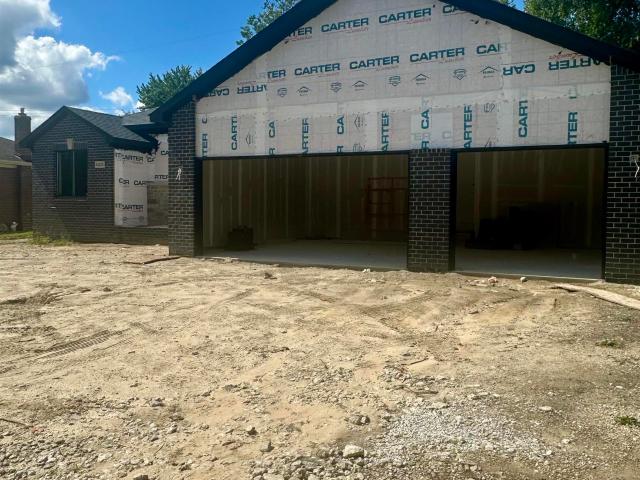
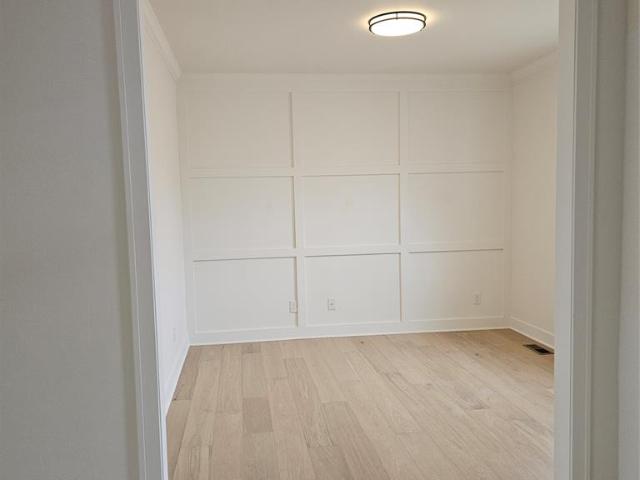
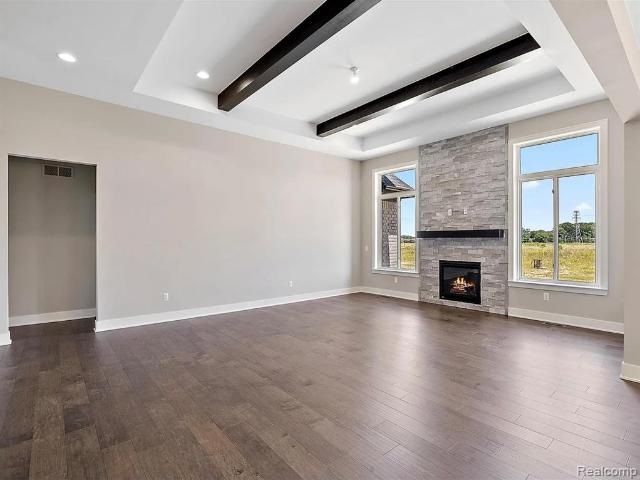
To Be Built. Beautiful new construction home by White Lotus Homes situated on an over one-acre lot. This is The'Oxford II' spacious ranch features 3large bedrooms, 2.5 baths, and a 3-car attached side garage. Enjoy 9-foot ceilings throughout with soaring, 11' Foyer Ceiling and 12-foot ceilings in the great room, creating an open and inviting atmosphere. The great room is highlighted by a cozy gas fireplace, perfect for relaxing or entertaining. The primary suite offers a large walk-in closet and a private bath with dual sinks. Bedrooms 2 and 3 are connected by a convenient Jack-and-Jill bathroom. Optional 4th Bedroom is on the 2nd floor with a full bath. Additional highlights include a first-floor laundry room, mudroom, and a dedicated den/study, ideal for a home office or flex space. This thoughtfully designed floor plan also includes a covered loggia. Enjoy luxury living with space, and privacy
USD 649,900
46309 Jasmine Court
View photo
House · for sale
USD 409,900
USD 179/sq.ft
46309 Jasmine Court
Chesterfield Shores
· 2,282 sq.ft · 3 Bedrooms · 2 Baths · House
· Garden · Parking · Deck · Equipped kitchen · Cellar
Chesterfield Shores · 2,282 sq.ft · 3 Bedrooms · 2 Baths · House · Garden · Parking · Deck · Equipped kitchen · Cellar
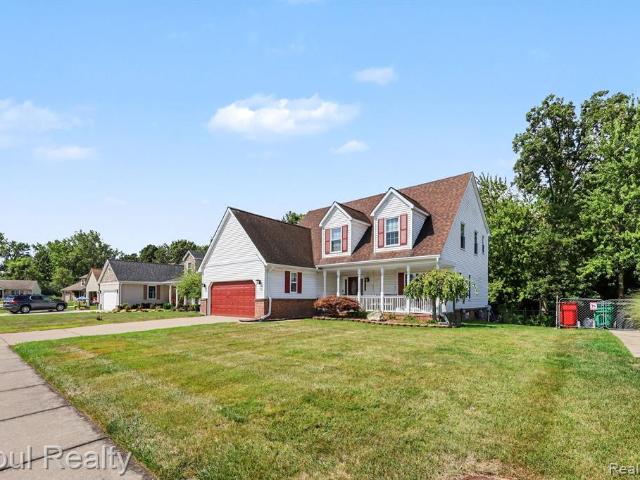
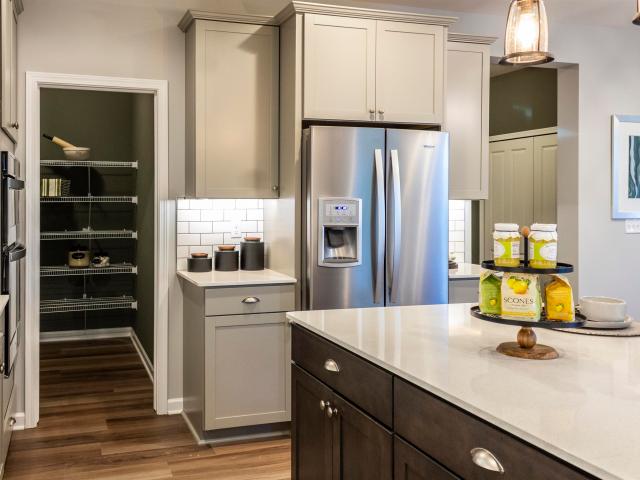
Open Sunday September 20th, 2026 from 12pm-2pm*Beautiful and inviting Cape Cod with country style front covered porch sitting on a nice sized private lot backing to the woods. Home has an open concept layout with refinished hardwood floors throughout most of the main floor. Huge great room with coffee station / bar and door wall leading to a newer 2 tier Trex deck with 2 remote Marygrove awnings. Large kitchen with granite island, pantry, stainless-steel appliance package, and large dining area. Main floor also has a first floor laundry and half bath. Upstairs has 3 large bedrooms and 2 full baths including the primary bath. Basement is beautifully finished with an additional half bath. Back yard is fenced and is great for entertaining. Home also has an extra deep 2.5 car attached garage. Roof has an architectural roof that was a full tear off and replacement
USD 409,900
45215 Fairchild Road
View photo
House · for sale
USD 499,900
USD 278/sq.ft
45215 Fairchild Road
Chesterfield Shores
· 1,798 sq.ft · 3 Bedrooms · 2 Baths · House
· Fireplace · Equipped kitchen · Parking · Air conditioning
Chesterfield Shores · 1,798 sq.ft · 3 Bedrooms · 2 Baths · House · Fireplace · Equipped kitchen · Parking · Air conditioning
Completion roughly November'26. Custom split ranch offering a spacious open concept. Covered lanai! Can still choose a few colors. Stunning great room features soaring cathedral ceilings, recessed lighting, and a cozy gas fireplace with an elegant ledge stone surround. The kitchen showcases timeless white shaker cabinetry with soft-close drawers and quartz countertops. The private primary en-suite impresses with floor-to-ceiling tile, dual shower heads, a glass shower door, and sleek undermount sinks. Enjoy the convenience of first-floor laundry. Mechanical upgrades include a 90+ efficiency gas furnace, central air, 50-gallon hot water tank, and 150-amp electrical service. Three-car attached garage. No association! Finished photos are of previously built home
USD 499,900
53053 Washington Street
View photo
House · for sale
USD 394,900
USD 229/sq.ft
53053 Washington Street
Chesterfield Shores
· 1,722 sq.ft · 3 Bedrooms · 2 Baths · House
· Garden · Office room · Deck · Equipped kitchen · Parking · Swimming pool · Cellar
Chesterfield Shores · 1,722 sq.ft · 3 Bedrooms · 2 Baths · House · Garden · Office room · Deck · Equipped kitchen · Parking · Swimming pool · Cellar
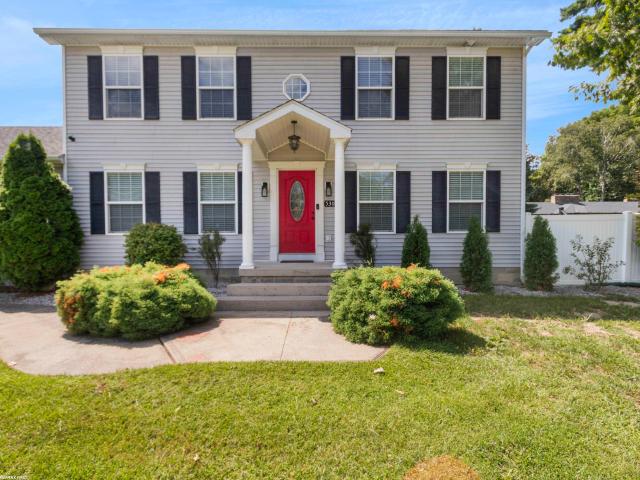
Welcome home to this beautifully updated Colonial in desirable New Baltimore, Michigan! Featuring 3 bedrooms and 2.5 bathrooms, this home offers comfortable living space along with numerous updates and amenities throughout. The updated kitchen provides a fresh, modern feel, while the updated bathrooms and flooring add to the home's move-in-ready appeal. The finished basement offers additional living space and includes an egress window, providing plenty of flexibility for a family room, home office, recreation area, or entertaining space. Step outside and enjoy your own private backyard retreat! Relax or entertain on the Trex deck, take a dip in the above-ground pool, and enjoy the convenience of the garage screen door, perfect for creating an additional outdoor living space while keeping the bugs out. Additional highlights include a 2-car garage and a great combination of indoor and outdoor living spaces. With its updates, finished basement, pool, deck, and desirable New Baltimore loca
USD 394,900
30471 Manse Street
View photo
House · for sale
USD 389,000
USD 254/sq.ft
30471 Manse Street
Chesterfield Shores
· 1,528 sq.ft · 2 Bedrooms · 2 Baths · House
· Garden · Deck · Fireplace · Parking · Heating
Chesterfield Shores · 1,528 sq.ft · 2 Bedrooms · 2 Baths · House · Garden · Deck · Fireplace · Parking · Heating
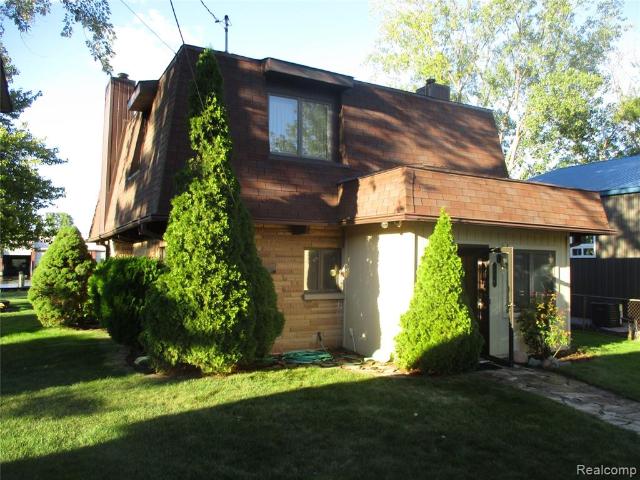
Discover a timeless opportunity at 30471 Manse ST, Harrison Charter Township, MI. This charming single-family residence, built in 1941, offers a unique blend of historical character and modern potential, ready to inspire your next chapter. With two comfortable bedrooms, this home provides adaptable living spaces, perfect for personal retreats or guest accommodations. This is more than a home; it's an invitation to cultivate your ideal lifestyle. House had addition put on in 1980 with large master bedroom and family room on upper level, large newer TREX decking and stairs to backyard. House is located on the Clinton River. Steel seawall and 6 boat wells, fireplace on main floor and wood burner on second floor. Rustic appeal and beautiful yard on The Clinton River. Enclosed front porch! Anderson Windows, Boiler base board heat upper and lower, upper floor has separate forced air unit. Beautiful landscaped Lot! Extra high garage height and oversized! Immediate occupancy! Beautiful panoram
USD 389,000
53188 Woodland Meadows Drive
View photo
House · for sale
USD 474,900
USD 216/sq.ft
53188 Woodland Meadows Drive
Chesterfield Shores
· 2,196 sq.ft · 4 Bedrooms · 2 Baths · House
· Fireplace · Equipped kitchen · Parking · Air conditioning
Chesterfield Shores · 2,196 sq.ft · 4 Bedrooms · 2 Baths · House · Fireplace · Equipped kitchen · Parking · Air conditioning
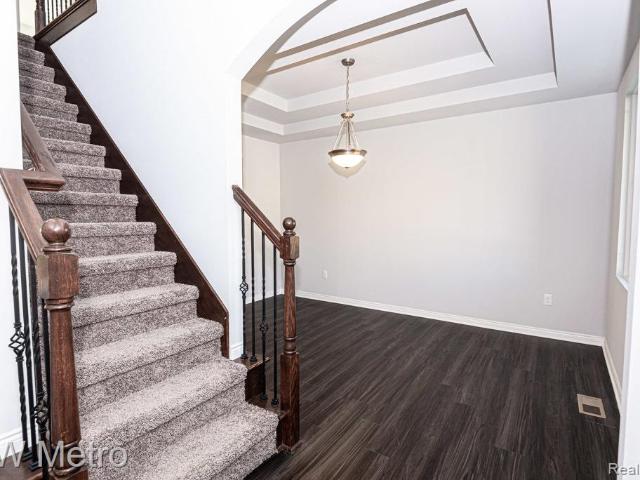
Now Under Construction in Woodland Meadows. Popular'Dover' Four-Bedroom Colonial with Three-Car Garage. The Two-Story Foyer Showcases the Dining Room and Entry Hall to the Updated Open Floor Plan. All the Latest & Greatest Features Included. 9' Ceilings, Granite Countertops, GE Stainless Steel Appliances, 42' Tall Upper Kitchen Cabinets, Ceramic Tile Baths with Marble Shower Shelves. Central 6' Kitchen Island Offers Bar Seating open to the Breakfast Nook & Great Room surrounded by the Gas Fireplace and Large Windows for Plenty of Natural Light. The Mud Room is at entry from the Three-Car Garage with Coat Closet and adjacent Powder Room for convenience. The Second Floor houses the Four Bedrooms, Two More Bathrooms and Laundry Room. Architectural Detail is featured in the Primary Bedroom with the Designer Double Step Ceiling and EnSuite Ceramic Tile Bathroom offering Double Sinks, Private Toilet Area and Linen Closet. Energy Efficient Furnace, 50 Gallon Water Heater, Central Air & Progra
USD 474,900
24839 Savory Drive
View photo
House · for sale
USD 533,027
USD 192/sq.ft
24839 Savory Drive
Chesterfield Shores
· 2,766 sq.ft · 4 Bedrooms · 2 Baths · House
· Fireplace · Equipped kitchen
Chesterfield Shores · 2,766 sq.ft · 4 Bedrooms · 2 Baths · House · Fireplace · Equipped kitchen
Quick Occupancy. October, 2026 completion. We are in the final stages of construction. This stunning COLUMBIA plan is in sought after Stillwater Crossing by Lombardo Homes! Don't miss your opportunity to make home ownership a reality this year. Stillwater Crossing is in Macomb Twp & within the L'Anse Cruse school district. This home features our gorgeous Eat-In/Chef's Kitchen with 42' upper cabinets, enormous kitchen island, hardware, quartz countertops, stainless steel gas cooktop, canopy hood, double-oven & dishwasher, select cabinet construction and 2nd row of roll-out trays in lower cabinets. Easy maintenance luxury vinyl is throughout most of the first floor. The primary bath features a 5' tiled shower with floating bench seat, double sinks, hardware & upgraded tile flooring. Recessed lighting at the kitchen & great room. Other features include: 2' house extension which expands multiple spaces, upgraded HVAC system, gas fireplace, raised tray ceiling in the primary bedroom, mudroo
USD 533,027
48223 Stapleton Ave Avenue
View photo
House · for sale
USD 499,000
USD 209/sq.ft
48223 Stapleton Ave Avenue
Chesterfield Shores
· 2,379 sq.ft · 4 Bedrooms · 3 Baths · House
· Patio · Equipped kitchen · Parking · Cellar
Chesterfield Shores · 2,379 sq.ft · 4 Bedrooms · 3 Baths · House · Patio · Equipped kitchen · Parking · Cellar
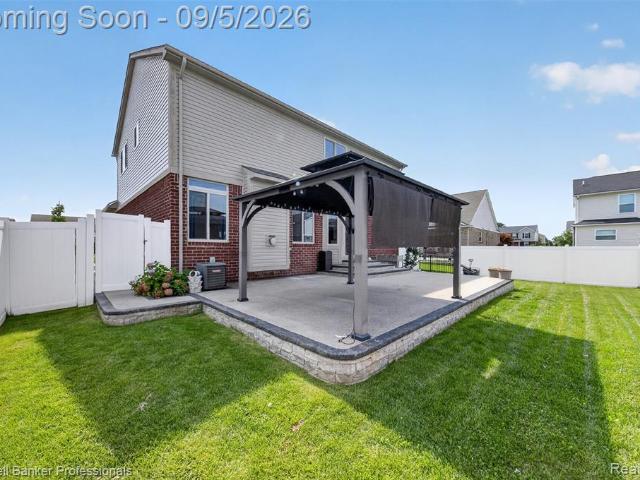
Exceptional Home with Entertaining Spaces & Upgrades! Step inside to discover engineered hardwood floors in the family room and up the stairs and in the primary suite. The finished lower level is designed for fun and relaxation. The finished basement features a raised floor for theater-style seating, a bar area, and a full bathroom, creating the perfect game room, home theater, or additional living space. Outside, enjoy an impressive epoxy covered concrete patio, gazebo complete with TV, and a spacious privacy-fenced yard-ideal for entertaining or relaxing. Additional features include a large storage shed for your outdoor equipment, brank new in-ground sprinkler system, heated garage, and Tesla charger. The home also features a Kangen alkaline water system in the kitchen and second floor laundry. A fantastic home for indoor/outdoor entertaining!
USD 499,000
49571 Compass Point Drive
View photo
House · for sale
USD 650,000
USD 185/sq.ft
49571 Compass Point Drive
Chesterfield Shores
· 3,498 sq.ft · 4 Bedrooms · 3 Baths · House
· Fireplace · Equipped kitchen · Parking
Chesterfield Shores · 3,498 sq.ft · 4 Bedrooms · 3 Baths · House · Fireplace · Equipped kitchen · Parking
Improved price! Welcome to this beautiful 4-bedroom, 3.5-bath brick home in Chesterfield Township's desirable Lottivue subdivision! Offering over 3,500 square feet of living space, this home features two primary suites, including one on the main floor and another upstairs, providing exceptional flexibility and comfort for guests or multigenerational living. The spacious layout includes a gourmet kitchen with granite countertops, premium JennAir appliances, counter seating, and a walk-in pantry. The large family room features a gas fireplace, large windows, and soaring ceilings, with a dramatic second-story overlook. A spacious and bright bonus room above the versatile 3.5-car garage provides endless possibilities for a home office, playroom, or additional living space. Rounding out the first floor. A laundry area, plus a dining room or office, with a half bath nearby. Create the perfect flow throughout. Recent updates include a new roof, windows, premium carpeting, a 75-gallon hot wate
USD 650,000
54652 Arrow Wood Lane
View photo
House · for sale
USD 359,900
USD 238/sq.ft
54652 Arrow Wood Lane
Chesterfield Shores
· 1,507 sq.ft · 3 Bedrooms · 2 Baths · House
· Patio · Garden · Fireplace · Equipped kitchen
Chesterfield Shores · 1,507 sq.ft · 3 Bedrooms · 2 Baths · House · Patio · Garden · Fireplace · Equipped kitchen
Beautiful Three-bedroom All-Brick Ranch in a Family-Friendly Community. Welcome home to this amazing 3-bedroom, all-brick ranch offering an open, inviting floor plan and beautiful updates throughout! A large foyer welcomes you into the home and leads to the spacious great room, featuring vaulted ceilings, a gas fireplace, dry bar, beautiful flooring, and an abundance of natural lightâthe perfect space for relaxing or entertaining. The large kitchen offers tile flooring and a comfortable eating area, with a bayed door wall leading to a large patio and fully fenced backyard. The perfect setting for morning coffee, summer gatherings, and enjoying time with family and friends. The primary suite is a wonderful retreat, featuring a custom-updated bath with a beautiful oversized walk-in shower, double sinks, custom lighting and large walk-in closet. The second and third bedrooms are spacious and inviting, with beautiful flooring and generous closets. Additional features include first-floor la
USD 359,900
41304 Clairpointe St Street
View photo
House · for sale
USD 555,000
USD 390/sq.ft
41304 Clairpointe St Street
Chesterfield Shores
· 1,421 sq.ft · 3 Bedrooms · 1 Bath · House
· Patio · Garden · Swimming pool · Equipped kitchen · Air conditioning · Cellar
Chesterfield Shores · 1,421 sq.ft · 3 Bedrooms · 1 Bath · House · Patio · Garden · Swimming pool · Equipped kitchen · Air conditioning · Cellar
Motivated sellers! Bring an offer! Waterfront w a basement! 'Best' canal in Harrison Twp! Welcome to this 3 bed fully remodeled 1425 sq ft 3 bed ranch with a basement on Clairpointe in Venice Shores! 14K lb hoist & davit hoist for waverunner/dinghy. 5 mins to Lake St Clair! This gorgeous home has a large fenced yard, NEW 20 x 20 patio, and extra full lane driveway, 24 x 14 screened in porch with a hot tub! The elegant entry opens to the living room with a clear view to the water, and that view is throughout the home! New flooring, new trim, new kitchen, new lav, new light fixtures, new interior doors & 2 entry doors, roof and windows are in good shape along with the furnace & AC. Absolutely move in ready!
USD 555,000
51569 Johns Drive
View photo
House · for sale
USD 309,900
USD 165/sq.ft
Updated
51569 Johns Drive
Chesterfield Shores
· 1,873 sq.ft · 4 Bedrooms · 1 Bath · House
· Parking · Swimming pool · Deck · Fireplace · Equipped kitchen
Chesterfield Shores · 1,873 sq.ft · 4 Bedrooms · 1 Bath · House · Parking · Swimming pool · Deck · Fireplace · Equipped kitchen
Prime location in Anchor Bay schools! Classic 4-bedroom colonial featuring Formal living room with French doors, first floor laundry, attached 2 car garage, 27 ft. Country kitchen with door wall to deck and hot tub, step down family room with natural fireplace. Keys at closing. Must be sold to settle estate. (Probate approval NOT required) Licensed agent must be present for all showings and inspections. Seller requests no split closings. All personal property left behind at the time of closing will be the property on of the buyer. Attorney will not review offers for the first 3 days
USD 309,900
35898 Covington Lane
View photo
House · for sale
USD 335,000
USD 245/sq.ft
35898 Covington Lane
Chesterfield Shores
· 1,367 sq.ft · 3 Bedrooms · 2 Baths · House
Chesterfield Shores · 1,367 sq.ft · 3 Bedrooms · 2 Baths · House
Welcome home to 35898 Covington Lane in New Baltimore! This inviting home offers a comfortable and functional layout with plenty of space to settle in and make your own. Whether you're enjoying a quiet evening at home, entertaining friends and family, or taking advantage of the additional storage and living possibilities the property provides, this home offers the flexibility to fit a variety of needs. Located in a welcoming New Baltimore community, you'll enjoy the convenience of being close to local shopping, dining, schools, parks, and everyday amenities while still having a comfortable neighborhood setting to come home to. With easy access to the surrounding area and all that New Baltimore has to offer, the location provides a great balance of convenience and community. If you've been searching for a place where you can truly feel at home, 35898 Covington Lane is ready for its next chapter. Schedule your private showing and come see everything this property has to offer!
USD 335,000
54158 Mar Lake Drive
View photo
House · for sale
USD 500,000
USD 215/sq.ft
54158 Mar Lake Drive
Chesterfield Shores
· 2,325 sq.ft · 3 Bedrooms · 2 Baths · House
· Garden · Fireplace · Equipped kitchen · Swimming pool
Chesterfield Shores · 2,325 sq.ft · 3 Bedrooms · 2 Baths · House · Garden · Fireplace · Equipped kitchen · Swimming pool
Lombardo Signature ranch in the beautiful Milton Meadows community! Built in 2014 and situated on a corner lot, you have plenty of space to run around, play ball, or join your neighbors in adding a pool to your backyard. This home offers a fantastic split-bedroom layout with the primary suite on one side and two additional bedrooms and a full bath on the other. A grand foyer welcomes you with views of the formal dining room and expansive living room, while a dedicated office filled with natural light that overlooks a wooded lot across the street. The formal dining room features an arched cased opening, detailed wainscoting, and a statement chandelier style fixture. At the heart of the home is the massive living room with tall ceilings, oversized windows, a gas fireplace, and an open view into the kitchen. Over 22 feet deep and 15 feet wide, bring the biggest sectional you can find! The kitchen features stone countertops, luxury cabinetry, a dining area, and sliding glass door ready for
USD 500,000
50438 Theodore Lane
View photo
House · for sale
USD 315,000
USD 156/sq.ft
50438 Theodore Lane
Chesterfield Shores
· 2,013 sq.ft · 3 Bedrooms · 3 Baths · House
· Garden · Equipped kitchen · Cellar
Chesterfield Shores · 2,013 sq.ft · 3 Bedrooms · 3 Baths · House · Garden · Equipped kitchen · Cellar
Welcome to this stunning 3-level colonial situated in an ideal family neighborhood, offering plenty of space, modern upgrades, and an unbeatable location. Designed with hosting in mind, the first floor features a fantastic entertaining area complete with a custom wet bar. The heart of everyday living centers on the second floor, boasting a bright, open-concept living room that flows seamlessly into the modern kitchen, a convenient laundry room, and a spacious master suite complete with a generous walk-in closet and private master bathroom. Head up to the third floor to find two additional well-sized bedrooms and a full bathroom, perfect for family members or guests. Additional highlights include an unfinished basement providing massive storage space right out of the box with full potential to finish into even more living area. Step right out into a family-friendly community featuring a neighborhood park and community pool right in your backyard area for ultimate summer fun. Plus, enjoy
USD 315,000
49199 Fairchild Road
View photo
House · for sale
USD 624,900
USD 287/sq.ft
49199 Fairchild Road
Chesterfield Shores
· 2,174 sq.ft · 3 Bedrooms · 2 Baths · House
· Patio · Garden · Fireplace · Equipped kitchen · Parking · Cellar
Chesterfield Shores · 2,174 sq.ft · 3 Bedrooms · 2 Baths · House · Patio · Garden · Fireplace · Equipped kitchen · Parking · Cellar
OPEN HOUSE Sunday, 9/27/26 from 12-2pm. Welcome to 49199 Fairchild Rd. Where outdoor oasis meets move-in ready! A home like this on a 2.35 acre lot doesn't come around Macomb Twp often (or ever) -craftsman style front porch, stamped concrete back patio with an outdoor kitchen and gorgeous fireplace, fenced in yard for the dogs, a huge 30'x40' pole barn with electricity and 10' tall by 16' wide garage door, 2 additional sheds, the list doesn't end here. Inside you will find an updated home with granite countertops, double ovens(!), a living room with heated flooring and a wood burning stove, beautiful bathrooms, a finished basement, but wait there's more! New furnace and air condition unit replaced in August 2026! If you're reading this, this is your sign to schedule your showing now!
USD 624,900
53599 Ashley Drive
View photo
House · for sale
USD 519,000
USD 236/sq.ft
53599 Ashley Drive
Chesterfield Shores
· 2,196 sq.ft · 4 Bedrooms · 3 Baths · House
· Patio · Garden · Fireplace · Equipped kitchen · Parking
Chesterfield Shores · 2,196 sq.ft · 4 Bedrooms · 3 Baths · House · Patio · Garden · Fireplace · Equipped kitchen · Parking
Stately Elegance Meets Modern Comfort! Beautifully appointed and thoughtfully remodeled, this elegant brick Colonial offers timeless style, exceptional craftmanship, and an abundance of space for both everyday living and entertaining. Featuring four spacious bedrooms, three-and-a-half baths, and a three-car heated garage. This impressive home is designed to provide comfort and sophistication throughout. From the moment you enter, you'll appreciate the rich wood flooring, crown molding, wainscoting, plantation shutters, and French doors that create a warm and refined atmosphere. The inviting living spaces are complemented by a cozy fireplace, perfect for relaxing evenings at home. The beautifully designed kitchen is truly the heart of the home, featuring a large center island, granite countertops, stainless steel appliances, and a newer Bosch gas range with convection oven. A generous eat-in area opens seamlessly to the covered outdoor patio and beautifully fenced yard, creating an idea
USD 519,000
32776 Kathleen Drive
View photo
House · for sale
USD 475,000
USD 191/sq.ft
32776 Kathleen Drive
Chesterfield Shores
· 2,476 sq.ft · 4 Bedrooms · 2 Baths · House
· Patio · Garden · Gym · Equipped kitchen · Cellar
Chesterfield Shores · 2,476 sq.ft · 4 Bedrooms · 2 Baths · House · Patio · Garden · Gym · Equipped kitchen · Cellar
Spectacular home in Chesterfield Township on 1/3 acre lot in Heatherwoods Sub with no HOA! Updates include: Quartz Counters (2025), Kitchen Appliances (2023), Washer/Dryer (2018), Lifeproof Vinyl Plank flooring (2022), Roof (complete tear off 2018), Triple Pane Low E windows (2012), hwh (2017), first floor primary bedroom suite with jetted tub, shower, walk-in closet, dual sinks & linen closet, 3 large bedrooms on upper level ALL feature walk-in closets! Kitchen with cherry cabinets, large pantry, first floor laundry, home office, finished basement with egress window, new luxury vinyl plank flooring, home theatre with built-in speakers, spacious area for entertaining, home gym, extra bedroom or office, large storage room, sump pump with water back-up. Step outside to oversized fenced in yard with stamped concrete patio, gazebo and large shed, walk to Great Oaks Elementary. Close to area restaurants, shopping, schools, expressway & downtown New Baltimore. Don't miss out on this fantasti
USD 475,000
24840 Static Drive
View photo
House · for sale
USD 426,990
USD 196/sq.ft
24840 Static Drive
Chesterfield Shores
· 2,174 sq.ft · 3 Bedrooms · 2 Baths · House
· Cellar
Chesterfield Shores · 2,174 sq.ft · 3 Bedrooms · 2 Baths · House · Cellar
This home is to be built, with an estimated move-in of 10-12 months. May vary pending municipal approval. See Sales Manager for details. New homes in sought after Macomb Twp & within the L'Anse Cruse school district! Lombardo Homes proudly presents the BLOOMINGTON in Stillwater Crossing! We offer ranch and colonial-style homes ranging from 1800 to 2800+ sq. Ft. This home offers an open concept that is perfect for entertaining and spending time with loved ones. Unwind in your primary bedroom with a private bath. When you're away from home, take advantage of everything that is nearby! Within close proximity to I-94, Partridge Creek mall, a wide variety of dining & shopping, and much more! We include a 10 year structural & basement waterproofing warranties. Photos are of a decorated model or a previously built home. Love this home, but prefer to build on land? We can build on your lot with Anywhere Lombardo. Contact us for details!
USD 426,990
24796 Static Drive
View photo
House · for sale
USD 489,990
USD 174/sq.ft
24796 Static Drive
Chesterfield Shores
· 2,809 sq.ft · 4 Bedrooms · 2 Baths · House
· Cellar
Chesterfield Shores · 2,809 sq.ft · 4 Bedrooms · 2 Baths · House · Cellar
This home is to be built, with an estimated move-in of 10-12 months. May vary pending municipal approval. See Sales Manager for details. New homes in sought after Macomb Twp & within the L'Anse Cruse school district! Lombardo Homes proudly presents the BERKELEY in Stillwater Crossing! We offer ranch and colonial-style homes ranging from 1800 to 2800+ sq. Ft. This home offers an open concept that is perfect for entertaining and spending time with loved ones. Unwind in your primary bedroom with a private bath. When you're away from home, take advantage of everything that is nearby! Within close proximity to I-94, Partridge Creek mall, a wide variety of dining & shopping, and much more! We include a 10 year structural & basement waterproofing warranties. Photos are of a decorated model or a previously built home. Love this home, but prefer to build on land? We can build on your lot with Anywhere Lombardo. Contact us for details!
USD 489,990
24701 Mooring Drive
View photo
House · for sale
USD 429,990
USD 209/sq.ft
24701 Mooring Drive
Chesterfield Shores
· 2,056 sq.ft · 3 Bedrooms · 2 Baths · House
· Equipped kitchen · Parking · Cellar
Chesterfield Shores · 2,056 sq.ft · 3 Bedrooms · 2 Baths · House · Equipped kitchen · Parking · Cellar
Quick Occupancy-Estimated move-in September/October. New homes in sought after Macomb Twp & within the L'Anse Cruse school district! Lombardo Homes proudly presents the HARRISON in Stillwater Crossing! This home features a beautiful kitchen with 42' upper cabinets, island, hardware, quartz countertops, tile backsplash, stainless gas range, canopy hood, & dishwasher. Hardwood flooring throughout the first floor. The primary bath features a 5' tiled shower, double sinks, hardware & luxury vinyl flooring. Recessed lighting at the kitchen & great room. Other features include: 2' extension to the side of the home, metal rail, prep for irrigation, garage door opener, prep for laundry tub & waterline to the fridge, & 3 pc plumbing prep for future bath at the basement. Within close proximity to I-94, Partridge Creek mall, a wide variety of dining & shopping, and much more! We include a 10 year structural & basement waterproofing warranties. Photos are of a decorated model or a previously built
USD 429,990
24641 Sheffield Forest Drive
View photo
House · for sale
USD 579,220
USD 240/sq.ft
24641 Sheffield Forest Drive
Chesterfield Shores
· 2,411 sq.ft · 3 Bedrooms · 2 Baths · House
· Cellar
Chesterfield Shores · 2,411 sq.ft · 3 Bedrooms · 2 Baths · House · Cellar
This home is to be built, with an estimated move-in of 8-10 months. New homes in sought after Macomb Twp & within the L'Anse Cruse school district! Lombardo Homes proudly presents the MADISON in Sheffield Forest! We offer ranch and colonial-style homes ranging from 2211 to 3172+ sq. Ft. This home offers an open concept that is perfect for entertaining and spending time with loved ones. Unwind in your primary bedroom with a private bath. When you're away from home, take advantage of everything that is nearby! Within close proximity to I-94, Partridge Creek mall, a wide variety of dining & shopping, and much more! We include a 10 year structural & basement waterproofing warranties. Photos are of a decorated model or a previously built home. Love this home, but prefer to build on land? We can build on your lot with Anywhere Lombardo. Contact us for details!
USD 579,220
39721 Camp Street
View photo
House · for sale
USD 319,900
USD 209/sq.ft
39721 Camp Street
Chesterfield Shores
· 1,528 sq.ft · 4 Bedrooms · 2 Baths · House
· Office room · Parking · Gym · Equipped kitchen
Chesterfield Shores · 1,528 sq.ft · 4 Bedrooms · 2 Baths · House · Office room · Parking · Gym · Equipped kitchen
Completely Remodeled Harrison Twp Home Just Steps From Metro Beach! Move right into this fully remodeled 4 bedroom, 2 full bath home with more than 1,500 square feet and an open, flexible layout. New flooring runs throughout, and the custom kitchen stands out with granite countertops, a full stainless steel appliance package, and upgraded finishes that go far beyond a basic remodel. The improvements continue with ALL NEW windows, two updated full bathrooms, refreshed living spaces, and finished bedrooms. Clean lines, fresh finishes, and thoughtful details give the home a polished feel from top to bottom. The layout offers 4 large bedrooms plus a finished lower level that creates another comfortable living area. Use it as a home office, gym, media room, hobby space, or guest area. A Generac whole-house generator is included for backup power. The attached EXTRA DEEP 2 car garage gives you the added depth needed for full-size SUVs, pickup trucks, and larger vehicles, a major advantage com
USD 319,900
50402 Oakbrooke Drive
View photo
House · for sale
USD 504,900
USD 259/sq.ft
50402 Oakbrooke Drive
Chesterfield Shores
· 1,948 sq.ft · 3 Bedrooms · 2 Baths · House
· Fireplace · Equipped kitchen · Parking · Air conditioning
Chesterfield Shores · 1,948 sq.ft · 3 Bedrooms · 2 Baths · House · Fireplace · Equipped kitchen · Parking · Air conditioning
This 1,950 sq. ft. Ranch home offers 3 spacious bedrooms, 2 1/2 baths, and a 3-car attached garage with air conditioning included. The primary suite features a stepped ceiling, private bath w. / oversized shwr. And a large walk-in-closet with custom shelving and a shoe rack. The spacious kitchen and breakfast nook are open to an oversized great room highlighting a stepped ceiling accented with 2 decorative stained wood beams. The kitchen also includes an island with a counter extension snack bar. The great room features a gas fireplace w. / log that includes a wraparound mantle with ship lap above. The great rm. is also open to the foyer and has an open stairway to the bsmt. That includes a stained premium wood handrail and iron metal spindles. Along with all of our std. Features, All new appliances been installed with new AC
USD 504,900
9558 Arnold Road
View photo
House · for sale
USD 439,900
USD 249/sq.ft
9558 Arnold Road
Chesterfield Shores
· 1,765 sq.ft · 3 Bedrooms · 2 Baths · House
Chesterfield Shores · 1,765 sq.ft · 3 Bedrooms · 2 Baths · House
Welcome to your private country retreat on 10 acres! This completely updated 3-bedroom, 2-bath home offers a peaceful setting with plenty of space to relax, entertain, and enjoy the outdoors. A new gravel driveway welcomes you home, while the impressive 30x40 pole barn provides endless possibilities with drive-through access. The barn features a NEW concrete floor and NEW roof, both completed in 2026. Whether you're looking for room to roam, space for hobbies, or a serene place to call home, this property delivers the perfect blend of comfort, privacy, and country charm!
USD 439,900
47164 North Avenue
View photo
House · for sale
USD 230,000
USD 192/sq.ft
47164 North Avenue
Chesterfield Shores
· 1,195 sq.ft · 3 Bedrooms · 1 Bath · House
· Garden · Parking · Cellar
Chesterfield Shores · 1,195 sq.ft · 3 Bedrooms · 1 Bath · House · Garden · Parking · Cellar
Welcome to this original-owner home nestled on nearly an acre of land, offering plenty of space, character, and potential. This 3-bedroom, 1.5-bath home features 1,196 square feet of living space and a 2.5-car attached garage. This home offers an excellent opportunity for a new owner to bring their vision and updates to the property. The living room features newer carpet (hardwoods under carpet are original), and the furnace was replaced in 2024. A spacious sunroom off the side of the home provides a wonderful spot for summer entertaining, relaxing, or enjoying views of the expansive yard. Just off the sunroom is a half bath that is ready to be completed. The finished basement, with some restoration, could become a fantastic extension of the home. Outside, the nearly one-acre lot provides plenty of room for gardening, recreation, entertaining, or simply enjoying the privacy and space that larger lots provide. A great opportunity for someone looking for a home with solid potential, a la
USD 230,000
50691 Timberstone
View photo
House · for sale
USD 599,900
USD 277/sq.ft
50691 Timberstone
Chesterfield Shores
· 2,164 sq.ft · 3 Bedrooms · 3 Baths · House
· Patio · Fireplace · Equipped kitchen
Chesterfield Shores · 2,164 sq.ft · 3 Bedrooms · 3 Baths · House · Patio · Fireplace · Equipped kitchen
Ask about our current builder and lender incentives! Occupancy at closing. Welcome to this stunning 2165 sq. Ft. split-style ranch, thoughtfully designed with the primary suite on one side and guest accommodations on the other for maximum privacy. The spacious kitchen boasts a big island, perfect for cooking and entertaining. The nook features a door-wall that opens to a covered patio, creating a seamless indoor-outdoor living experience. Enjoy the elegance of 9-foot ceilings throughout, with a soaring 11-foot ceiling in the great room, enhanced by a floor-to-ceiling stone fireplace that serves as a striking focal point. Recessed lighting brightens the space, while the primary bedroom also has a door-wall for easy access to the patio. A flexible room on the second floor can serve as a 4th bedroom with a full bath or a versatile space to suit your needs. Additional highlights include tray ceilings, stylish wood beams, and practical mudroom lockers for everyday organization. Built by Aca
USD 599,900
2320 MILE Road
View photo
House · for sale
USD 590,055
USD 236/sq.ft
2320 MILE Road
Chesterfield Shores
· 2,497 sq.ft · 4 Bedrooms · 2 Baths · House
· Equipped kitchen
Chesterfield Shores · 2,497 sq.ft · 4 Bedrooms · 2 Baths · House · Equipped kitchen
New construction in white lake â to be built! Welcome home to this stunning new construction, perfectly situated on over an acre in Macomb! Designed with modern living and entertaining in mind, this thoughtfully crafted home offers spacious living areas and an impressive selection of finishes. The chef-inspired kitchen is the heart of the home, featuring beautiful 42' light and bright cabinetry accented with crown molding, elegNEW CONSTRUCTION IN WHITE LAKE â TO BE BUILT! Ant quartz countertops, and an oversized center islandâperfect for gathering with family and friends. A premium appliance package includes a gas cooktop, built-in microwave and oven, creating a kitchen that's as functional as it is beautiful. Gorgeous hardwood flooring extends throughout the majority of the main level, adding warmth and sophistication. The convenient first-floor laundry makes everyday living effortless, while the spacious mudroom provides the perfect opportunity to add custom cubbies or built-in stora
USD 590,055
49572 Compass Point Drive
View photo
House · for sale
USD 1,549,900
USD 416/sq.ft
49572 Compass Point Drive
Chesterfield Shores
· 3,724 sq.ft · 5 Bedrooms · 5 Baths · House
· Sauna · Deck · Balcony · Fireplace · Equipped kitchen · Parking · Cellar
Chesterfield Shores · 3,724 sq.ft · 5 Bedrooms · 5 Baths · House · Sauna · Deck · Balcony · Fireplace · Equipped kitchen · Parking · Cellar
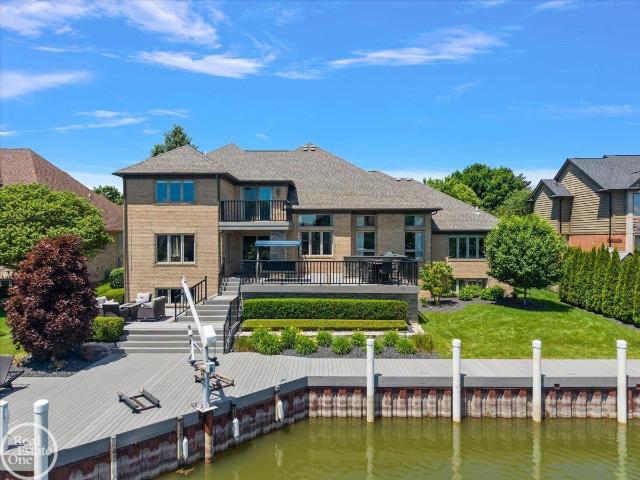
Stunning canal front 1 1/2 story with finished basement just minutes from Lake St Clair in the highly sought after community of Lottivue. Truly a boater's entertaining paradise located on 101' of canal frontage. Great floor plan with chef's gourmet island kitchen open to large hearth room with wet bar; 2-story foyer leads to great room with stacked stone fireplace & large windows overlooking water. Spacious 1st floor primary suite with luxury bath. Second Ensuite upstairs has private balcony overlooking water. Finished lower-level features: 5th bedroom, 5th full bathroom, wet bar. Sauna, exercise room and open entertaining area. Incredible outdoor living area with built-in BBQ & bar, extensive composite decking and boardwalk along canal. 3.5-car garage with extra-wide driveway
USD 1,549,900

Get email alerts

Don't miss out: be the first to know about new properties

The alert was correctly created

On subscribing you accept the conditions of use and the privacy policy
Alert
Receive new ads in your inbox
Save this search
Receive alerts for new listings

We'll send you an email when we have new properties for: "Houses for sale in Chesterfield Shores"

The alert was correctly created

Waldenburg
Anchor Bay Shores
Get email alerts and be the first to see new listings
Required field
On subscribing I accept the terms of the privacy policy
Perfect! You'll soon start receiving new listings via email
Alert
Receive an email when we have new ads for Houses for sale in Chesterfield Shores
Save this search
Filters

Bedrooms

Size (sq.ft)

sq.ft
sq.ft

Price

USD
USD

Property type

Bathrooms

Clear all filters
Receive notifications when new entries are published.