596 houses for sale in Chestnut Pond

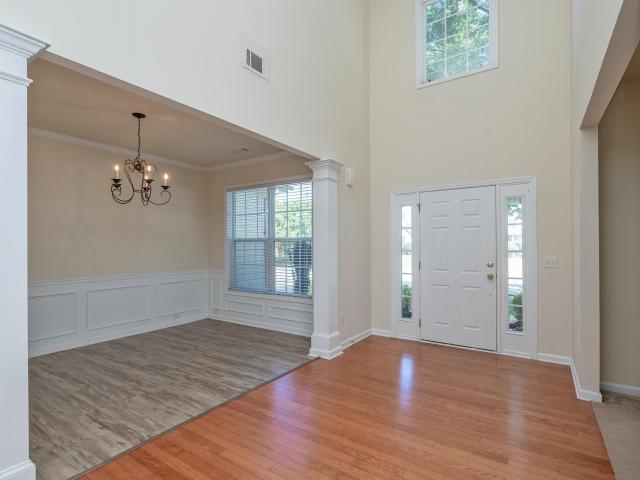
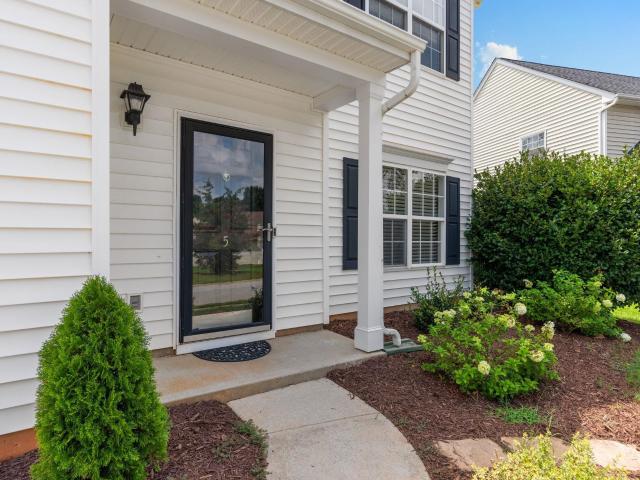
124 Chestnut Pond Lane
View photo
House · for sale
USD 1,390,000
124 Chestnut Pond Lane
Chestnut Pond
· 4 Bedrooms · 4 Baths · House
· Garden · Equipped kitchen
Chestnut Pond · 4 Bedrooms · 4 Baths · House · Garden · Equipped kitchen
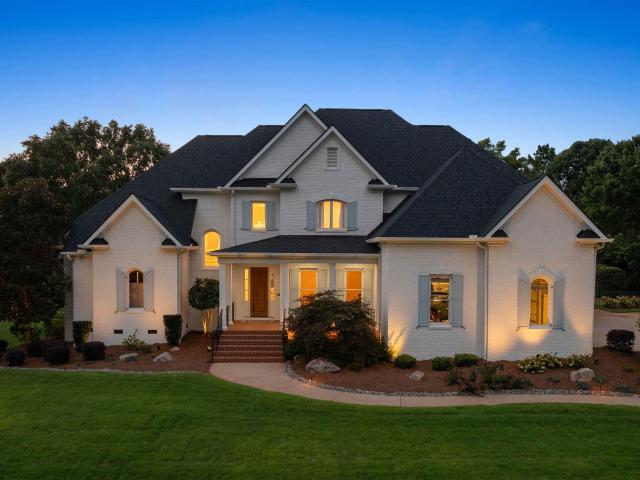
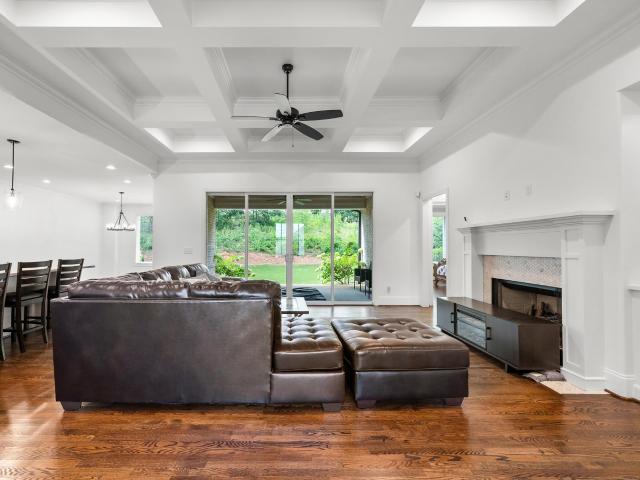
Experience refined luxury in one of Greenville's most desirable gated communities. Perfectly positioned in the coveted Roper Mountain Road/Five Forks corridor, this exceptional custom brick-and-stone residence in Chestnut Pond offers timeless elegance, thoughtful design, and effortless living in an intimate neighborhood surrounded by mature hardwoods and a picturesque three-acre pond. Designed with both everyday comfort and sophisticated entertaining in mind, the open floor plan is anchored by a stunning gourmet kitchen featuring premium appliances, quartz countertops, an oversized island, and an expansive walk-in pantry. The spacious great room flows seamlessly to a private covered porch overlooking a beautifully wooded backyard, creating a peaceful retreat for morning coffee or evening gatherings. The luxurious main-level owner's suite offers a true sanctuary with a spa-inspired bath featuring dual vanities, a soaking tub, an oversized cave shower, and a generous walk-in closet. A se
USD 1,390,000
201 Chestnut Pond Lane
View photo
House · for sale
USD 1,435,000
201 Chestnut Pond Lane
Chestnut Pond
· 5 Bedrooms · 4 Baths · House
· Equipped kitchen
Chestnut Pond · 5 Bedrooms · 4 Baths · House · Equipped kitchen
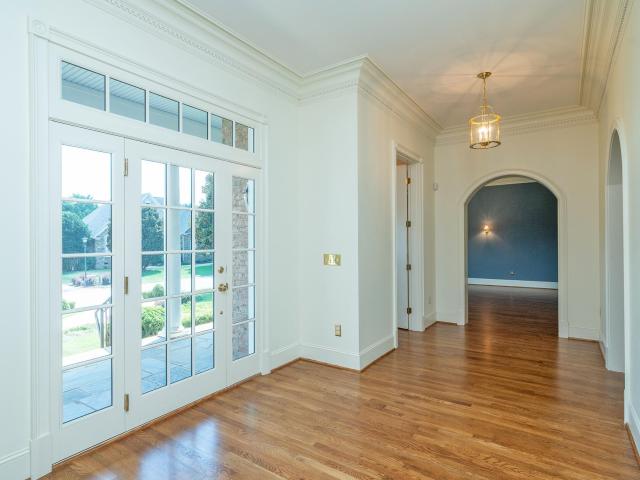
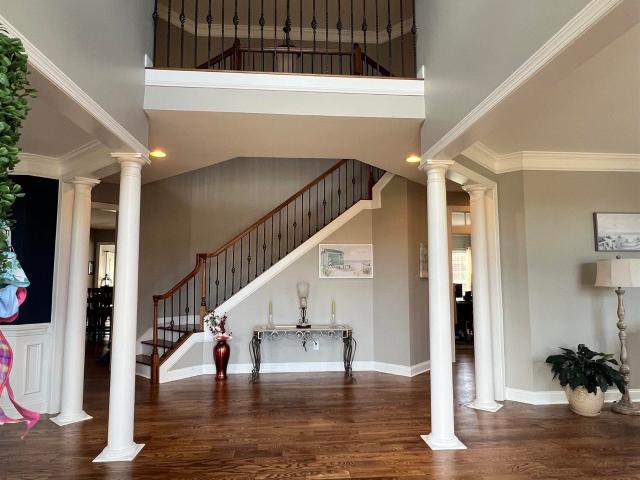
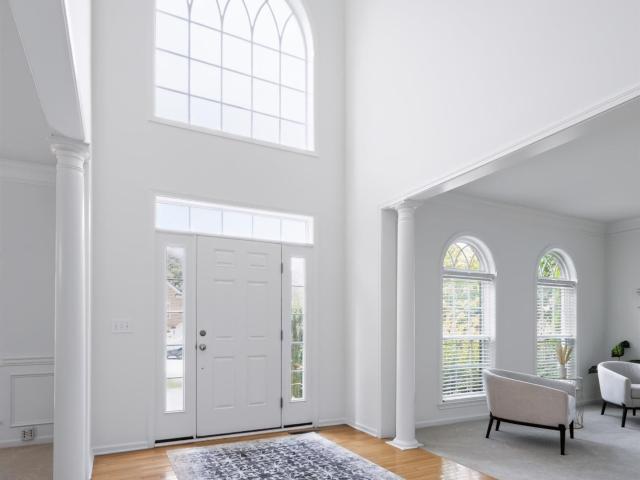
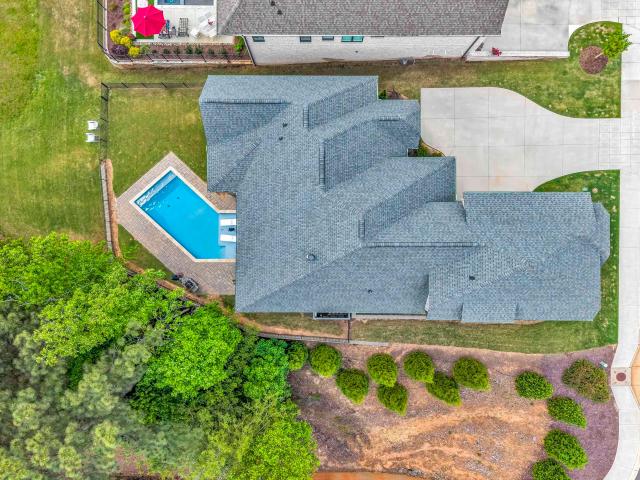
Set along the water in the gated community of Chestnut Pond, 201 Chestnut Pond Lane blends European-inspired design with a setting that feels both private and connected. With a stone exterior and timeless architectural presence, the home sits on a pond lot with sidewalks and neighborhood lake access—offering a lifestyle that naturally extends outdoors. Inside, the main level is defined by its sense of scale and light. The living room features vaulted ceilings that create an airy yet refined feel, anchoring the space and seamlessly connecting to the kitchen. Designed for both everyday living and entertaining, the kitchen is anchored by a gas cooktop and wall oven, complemented by a spacious walk-in pantry and a layout that supports both function and flow. With five bedrooms and four-and-a-half baths, the layout offers flexibility to suit a variety of needs, including dual primary suites. The main primary retreat is complemented by a spa-like bath designed for comfort and quiet luxury, w
USD 1,435,000
Ashridge Way
View photo
House · for sale
Request Details
Updated
Ashridge Way
Chestnut Pond
· 1,550 sq.ft · 3 Bedrooms · 2 Baths · House
Chestnut Pond · 1,550 sq.ft · 3 Bedrooms · 2 Baths · House
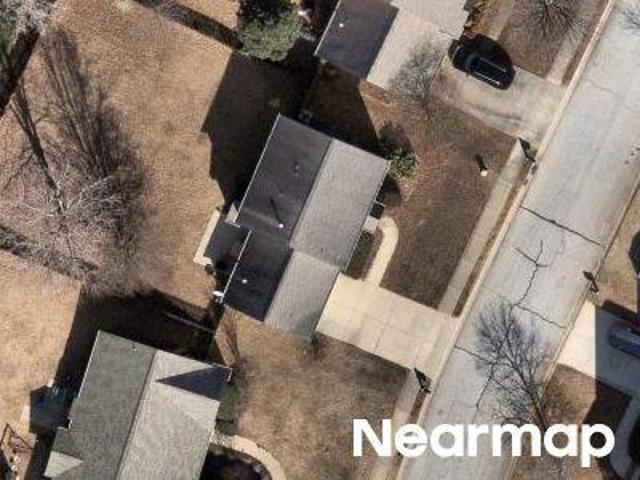
This home is in preforeclosure, which means the homeowner is in default (missed payments). Therefore, there could be an opportunity to strike a great deal with the owner and the bank
Request Details
Finsbury Ln
View photo
House · for sale
Request Details
Updated
Finsbury Ln
Chestnut Pond
· 4,176 sq.ft · 4 Bedrooms · 5 Baths · House
Chestnut Pond · 4,176 sq.ft · 4 Bedrooms · 5 Baths · House
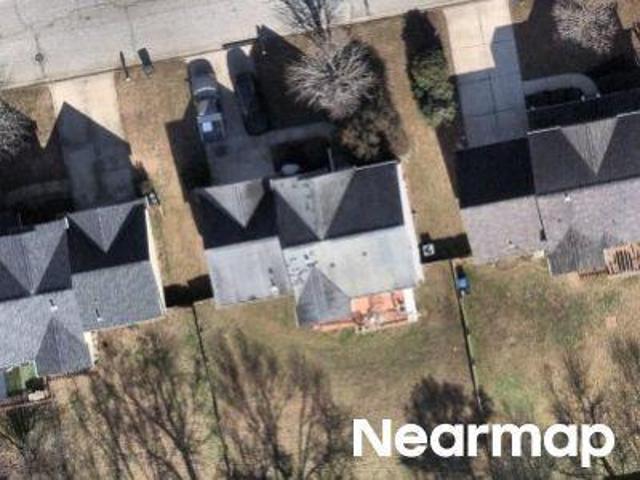
This home is in preforeclosure, which means the homeowner is in default (missed payments). Therefore, there could be an opportunity to strike a great deal with the owner and the bank
Request Details
Grayhawk Way
View photo
House · for sale
Request Details
Updated
Grayhawk Way
Chestnut Pond
· 1,765 sq.ft · 3 Bedrooms · 2 Baths · House
Chestnut Pond · 1,765 sq.ft · 3 Bedrooms · 2 Baths · House
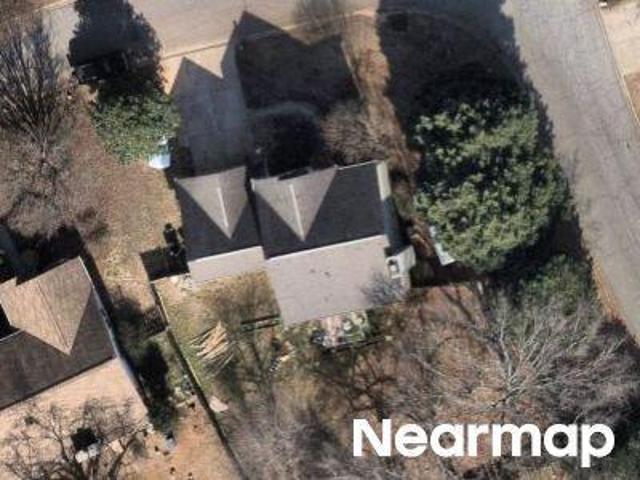
This home is in preforeclosure, which means the homeowner is in default (missed payments). Therefore, there could be an opportunity to strike a great deal with the owner and the bank
Request Details
Ashby Grove Dr
View photo
House · for sale
Request Details
Updated
Ashby Grove Dr
Chestnut Pond
· 2,551 sq.ft · 4 Bedrooms · 2 Baths · House
Chestnut Pond · 2,551 sq.ft · 4 Bedrooms · 2 Baths · House
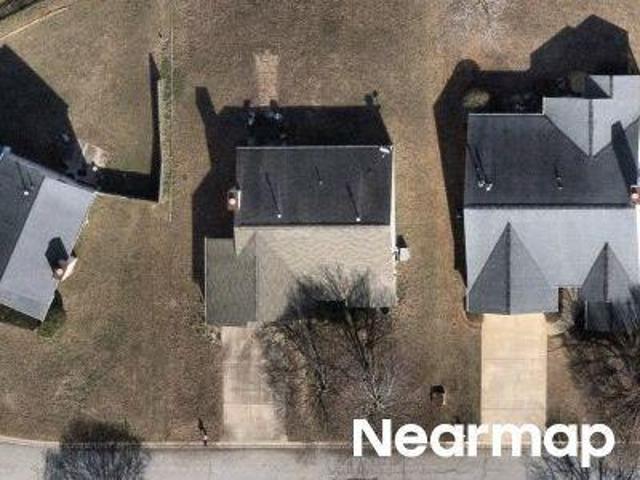
This home is in preforeclosure, which means the homeowner is in default (missed payments). Therefore, there could be an opportunity to strike a great deal with the owner and the bank
Request Details
Crown Empire Ct
View photo
House · for sale
Request Details
Updated
Crown Empire Ct
Chestnut Pond
· 1,690 sq.ft · 3 Bedrooms · 2 Baths · House
Chestnut Pond · 1,690 sq.ft · 3 Bedrooms · 2 Baths · House
This home is in preforeclosure, which means the homeowner is in default (missed payments). Therefore, there could be an opportunity to strike a great deal with the owner and the bank
Request Details
Grimes Dr
View photo
House · for sale
Request Details
Updated
Grimes Dr
Chestnut Pond
· 2,497 sq.ft · 4 Bedrooms · 2 Baths · House
Chestnut Pond · 2,497 sq.ft · 4 Bedrooms · 2 Baths · House
This home is in preforeclosure, which means the homeowner is in default (missed payments). Therefore, there could be an opportunity to strike a great deal with the owner and the bank
Request Details
Colleton Ct
View photo
House · for sale
Request Details
Updated
Colleton Ct
Chestnut Pond
· 2,174 sq.ft · 3 Bedrooms · 2 Baths · House
Chestnut Pond · 2,174 sq.ft · 3 Bedrooms · 2 Baths · House
This home is in preforeclosure, which means the homeowner is in default (missed payments). Therefore, there could be an opportunity to strike a great deal with the owner and the bank
Request Details
Hazeltine Ct
View photo
House · for sale
Request Details
Updated
Hazeltine Ct
Chestnut Pond
· 1,216 sq.ft · 3 Bedrooms · 2 Baths · House
Chestnut Pond · 1,216 sq.ft · 3 Bedrooms · 2 Baths · House
This home is in preforeclosure, which means the homeowner is in default (missed payments). Therefore, there could be an opportunity to strike a great deal with the owner and the bank
Request Details
Ashridge Way
View photo
House · for sale
Request Details
Updated
Ashridge Way
Chestnut Pond
· 1,572 sq.ft · 3 Bedrooms · 2 Baths · House
Chestnut Pond · 1,572 sq.ft · 3 Bedrooms · 2 Baths · House
This home is in preforeclosure, which means the homeowner is in default (missed payments). Therefore, there could be an opportunity to strike a great deal with the owner and the bank
Request Details
108 Woodland Chase Court
View photo
House · for sale
USD 674,900
108 Woodland Chase Court
Chestnut Pond
· 5 Bedrooms · 3 Baths · House
· Patio · Deck · Fireplace · Equipped kitchen
Chestnut Pond · 5 Bedrooms · 3 Baths · House · Patio · Deck · Fireplace · Equipped kitchen
New thornton plan by trust homes tailored! Sits backed by tree line near cul-de-sac of established Simpsonville community minutes from all the action! Entryway features flex space/formal living room and separate dining room. Kitchen includes stainless built in gas appliances, quartz countertops with large island, tile backsplash, and 42'cabinets with crown moulding! Family room with fireplace looks out onto covered patio! Bedroom with private bath and walk in closet on first floor makes for great guest or in-law space. Walk up the hardwood tread turn back staircase with open spindles to loft and bonus room! Primary Suite on second floor has private access to second story covered deck! Primary bath has large full tile walk in shower, large walk in closet, dual comfort height vanities and linen closet! Second floor also offers 2 bedrooms with walk in closets and Jack and Jill bath set up, and a third bedroom with hall bath access and walk in closet! Additional features include in ground
USD 674,900
128 Ramsford Lane
View photo
House · for sale
USD 1,999,900
128 Ramsford Lane
Chestnut Pond
· 5 Bedrooms · 5 Baths · House
· Equipped kitchen
Chestnut Pond · 5 Bedrooms · 5 Baths · House · Equipped kitchen
Welcome to the. NEW. 128 Ramsford Lane—an extensively renovated 5BR, 5.5BA executive residence where timeless architecture, sophisticated interiors, and resort-style outdoor living come together inside the prestigious gated community of Cobblestone. Freshly painted brick, a new roof, professional landscape lighting, and beautifully redesigned grounds create an exceptional first impression. Inside, refinished hardwood floors, soaring ceilings, custom millwork, designer lighting, and a soft, neutral palette give the home a fresh and elevated feel. At the center of the home is a completely reimagined kitchen designed for both everyday living and effortless entertaining. Custom cabinetry surrounds an oversized island topped with designer quartz, complemented by a 48-inch dual-fuel range, statement range hood, 60-inch paneled refrigerator, three-level KitchenAid dishwasher, designer backsplash, and oversized lighting. An equally impressive custom pantry offers quartz countertops, abundant s
USD 1,999,900
20 Dillworth Court
View photo
Townhouse · for sale
USD 425,000
20 Dillworth Court
Chestnut Pond
· 3 Bedrooms · 2 Baths · Townhouse
· Fireplace · Equipped kitchen
Chestnut Pond · 3 Bedrooms · 2 Baths · Townhouse · Fireplace · Equipped kitchen
Move in ready! Welcome to 20 Dillworth Ct. A freshly painted and beautifully maintained 3-bedroom, 2.5-bath 2,600 sqft townhouse ideally located in the highly desirable Five Forks area of Simpsonville. Offering an open floor plan, thoughtful updates, and low-maintenance living, this home is perfectly suited for both everyday living and entertaining. The main level features beautiful hardwood floors throughout and flows seamlessly from the well-appointed kitchen into the breakfast area and spacious great room. The kitchen offers granite countertops, stainless steel appliances, abundant cabinet storage, and a refrigerator that conveys with the home. A convenient dry bar with additional cabinetry provides the perfect space for entertaining or extra storage. The great room is highlighted by a cozy gas fireplace, creating a warm and inviting gathering space. The spacious primary suite on the main floor offers the comfort and convenience you desire, featuring hardwood flooring, a walk-in clo
USD 425,000
30 Joggins Drive
View photo
House · for sale
USD 329,000
Updated
30 Joggins Drive
Chestnut Pond
· 3 Bedrooms · 2 Baths · House
· Garden · Office room · Fireplace · Equipped kitchen
Chestnut Pond · 3 Bedrooms · 2 Baths · House · Garden · Office room · Fireplace · Equipped kitchen
Updated simpsonville home + major system updates + oversized bonus room + fenced corner lot! Now offered at $329,000, 30 Joggins Drive combines updated finishes, flexible living space and valuable big-ticket improvements in the established Windsor Forest community. This 3-bedroom, 2.5-bath home offers 1,915 square feet with an open main level featuring LVP flooring, a gas-log fireplace and an updated kitchen with quartz countertops, white cabinetry and a walk-in pantry. The kitchen opens to the living room and breakfast area, while a separate dining room provides additional space for entertaining or everyday use. Upstairs, the spacious primary suite features a tray ceiling, walk-in closet and private bath with dual vanities, garden tub and separate shower. Two additional bedrooms, a full bath and an oversized 209-square-foot bonus room provide the flexibility buyers are looking for, whether you need a home office, playroom, media room, workout space or additional hangout area. Several
USD 329,000
214 Ashridge Way
View photo
House · for sale
USD 289,900
USD 189/sq.ft
New
214 Ashridge Way
Chestnut Pond
· 1,528 sq.ft · 3 Bedrooms · 2 Baths · House
· Garden · Equipped kitchen
Chestnut Pond · 1,528 sq.ft · 3 Bedrooms · 2 Baths · House · Garden · Equipped kitchen
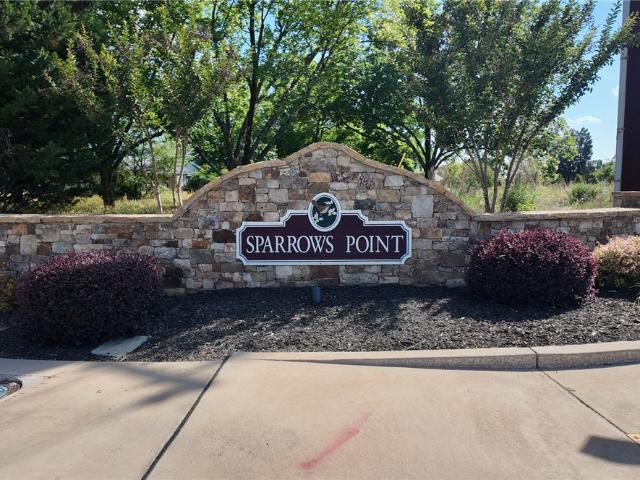
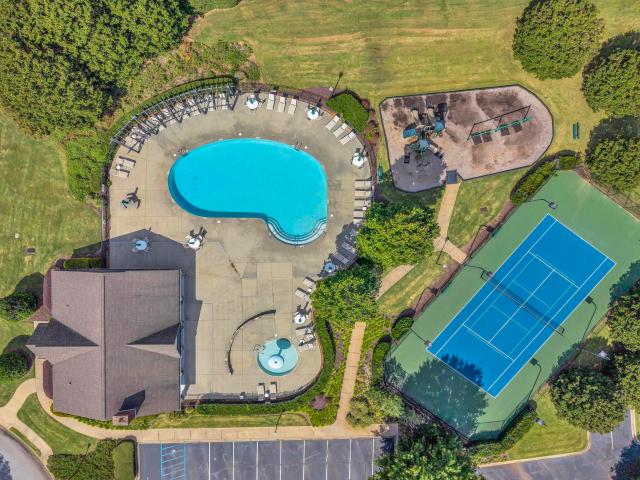
Welcome home to 214 Ashridge Way in Sparrow’s Point, where style and practicality are paired with everyday comfort and community perks. This well-kept 3 Bedroom, 2 Bath home features 1533 square feet and a desirable split floor plan, creating separation for the private primary suite while keeping living spaces light-filled and connected. A welcoming living room flows into the dining area and kitchen for effortless daily living and easy entertaining. Step outside to a level, 0.20-acre fenced yard—ideal for play, pets, or a garden—offering plenty of room to relax and privacy galore. Practical upgrades and inclusions add real value: the refrigerator and a new washer/dryer convey, and the HVAC was replaced just two years ago for peace of mind. Residents and guests of Sparrow’s Point enjoy its wonderful amenities, including a community pool, tennis courts, and a playground. Minutes from top-rated schools, abundant shopping, dining, and medical facilities, 214 Ashridge Way delivers convenien
USD 289,900
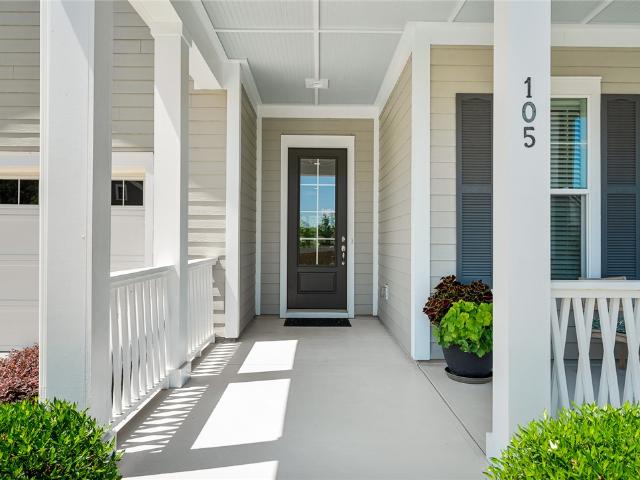
105 Semillon Road
View photo
House · for sale
USD 615,000
105 Semillon Road
Chestnut Pond
· 3 Bedrooms · 3 Baths · House
· Garden · Office room · Equipped kitchen
Chestnut Pond · 3 Bedrooms · 3 Baths · House · Garden · Office room · Equipped kitchen
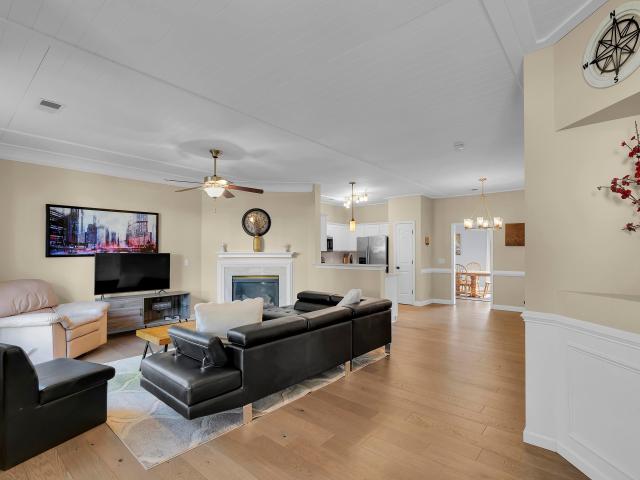
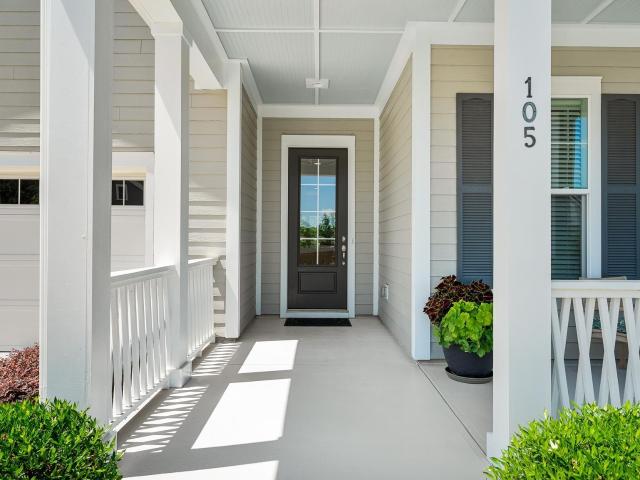
Welcome to 105 Semillon Rd, an impeccably maintained three-bedroom, three-bathroom home with over 2,600 square feet in the desirable Chastain Glen subdivision. Located just off Woodruff Road and only minutes from the heart of Five Forks, this home offers convenient access to a variety of amenities. Expertly crafted and well-designed with a split-bedroom floor plan, all three bedrooms are conveniently located on the main level and there is additional living space upstairs. At the heart of the home, the spacious chef’s kitchen features granite countertops, a gas cooktop, stainless steel appliances, and an oversized island with seating. The kitchen flows directly into the dining and living areas, where walls of windows provide natural light and uninterrupted views of the backyard. There is also an office nook and a large walk-in pantry tucked off the kitchen. The oversized primary suite is bright and spacious, with additional views of the private backyard. The ensuite features double sink
USD 615,000
709 Saint Laurent Way
View photo
House · for sale
USD 620,000
USD 194/sq.ft
709 Saint Laurent Way
Chestnut Pond
· 3,186 sq.ft · 4 Bedrooms · 3 Baths · House
· Office room · Fireplace · Equipped kitchen
Chestnut Pond · 3,186 sq.ft · 4 Bedrooms · 3 Baths · House · Office room · Fireplace · Equipped kitchen
Welcome home to 709 saint laurent way! This immaculately maintained 4BR/3.5BA home right in the heart of Five Forks, offers just under 3,200sqft of living space and combines a functional open floor plan with exceptional indoor and outdoor living spaces. Inside, rich hardwood floors flow throughout the main level of the home. As you walk in you are first greeted with a functional Living Room that could easily be an Office or Dining Room. The Kitchen opens to the main Great Room and Dining Area and features granite countertops, stainless steel appliances, stainless farmhouse sink, tile backsplash, coffee nook, and large walk-in pantry with built-in cabinetry. The Great Room features a gas fireplace and overlooks the highly functional 3 seasons room with Sunspace Weathermaster Adjustable Screens. A place where you will spend many mornings sipping coffee and reading your favorite book. The spacious main level Primary Bedroom features an en-suite bath with dual vanities, large walk-in close
USD 620,000
3 Everleigh Court
View photo
Townhouse · for sale
USD 475,000
New
3 Everleigh Court
Chestnut Pond
· 3 Bedrooms · 2 Baths · Townhouse
· Equipped kitchen
Chestnut Pond · 3 Bedrooms · 2 Baths · Townhouse · Equipped kitchen
Some homes just feel loved—and this is one of them. Thoughtfully cared for and meticulously maintained, it shows at every turn! Tucked into the heart of Five Forks, this end-unit townhome combines the ease of low-maintenance living with some of the things that can be surprisingly hard to find in a townhome. More windows than other end units in the community fill the home with natural light, creating a bright, welcoming feel throughout. And when the day is done, having the primary suite on the main level means everything you need for everyday living can be right at your fingertips. The owners have thoughtfully improved the home over time, adding details that make a difference in daily life—from upgraded lighting and additional storage to custom shelving, built-ins and practical improvements behind the scenes. The kitchen and living spaces flow comfortably together, making it just as easy to enjoy a quiet evening at home as it is to have friends and family gather around. The list of impr
USD 475,000
17 Jordan Crest Court
View photo
House · for sale
USD 384,900
17 Jordan Crest Court
Chestnut Pond
· 5 Bedrooms · 2 Baths · House
· Office room · Fireplace · Equipped kitchen
Chestnut Pond · 5 Bedrooms · 2 Baths · House · Office room · Fireplace · Equipped kitchen
Welcome home to this spacious traditional two-story home in Jonesville Landing, ideally located in the ever-popular Five Forks area. Offering five bedrooms—or four bedrooms plus a versatile bonus room—this home provides plenty of space for everyone. A charming covered front porch welcomes you into the impressive two-story foyer, which opens to both the formal dining room and living room. The main level also features a dedicated home office, perfect for working from home or creating a quiet study. The spacious great room is centered around a cozy gas-log fireplace and flows effortlessly into the breakfast area and generously sized kitchen. Designed for everyday living and entertaining, the kitchen features abundant cabinetry and a large center island offering additional preparation space, storage, and casual seating. A convenient guest half bath completes the main level. Upstairs, the generous primary suite offers a relaxing retreat with double doors leading into the private ensuite bat
USD 384,900
200 Stillwater Court
View photo
House · for sale
USD 321,000
Updated
200 Stillwater Court
Chestnut Pond
· 3 Bedrooms · 2 Baths · House
· Patio · Garden · Fireplace · Equipped kitchen · Parking
Chestnut Pond · 3 Bedrooms · 2 Baths · House · Patio · Garden · Fireplace · Equipped kitchen · Parking
200 Stillwater Ct is a two-story Simpsonville home with three bedrooms, two and a half bathrooms, and 1,841 square feet. Built in 2002, it has a kitchen with white cabinetry, a breakfast bar, and an adjoining breakfast nook. The living room features a fireplace and a high ceiling, while a separate dining area and an upstairs loft provide additional gathering space. The main-level primary bedroom includes a walk-in closet, and its bathroom has a tub and separate shower. A rear patio opens to the backyard. A two-car garage and main-level laundry room support the home’s flexible layout. Included 100-Day Home Warranty with buyer activation
USD 321,000
9 Cobbler Lane
View photo
House · for sale
USD 1,575,000
USD 237/sq.ft
9 Cobbler Lane
Chestnut Pond
· 6,620 sq.ft · 4 Bedrooms · 5 Baths · House
· Equipped kitchen
Chestnut Pond · 6,620 sq.ft · 4 Bedrooms · 5 Baths · House · Equipped kitchen
Welcome to an exceptional home located on a level 0.76-acre lot in the desirable gated community of Cobblestone. Ideally situated in the sought-after Five Forks area, this impressive residence offers convenient access to boutique shopping and dining, GSP International Airport, and all the attractions of Downtown Greenville. With more than 6,000 square feet, soaring 10-foot ceilings, generously sized rooms, and exceptional attention to detail throughout, this home provides an extraordinary blend of elegance, comfort, and functionality. A spacious foyer welcomes guests and features a large coat closet and conveniently located powder room. Designed for those who love to cook and entertain, the true chef’s kitchen is beautifully equipped with a gas cooktop, wall ovens, a center island, and a separate prep island with its own sink. Perfectly positioned between the kitchen and formal dining room, the exceptional butler’s pantry includes an additional sink, a second dishwasher, abundant cabin
USD 1,575,000
5 Fundy Court
View photo
House · for sale
USD 365,000
USD 174/sq.ft
5 Fundy Court
Chestnut Pond
· 2,088 sq.ft · 3 Bedrooms · 2 Baths · House
· Garden · Office room · Fireplace · Equipped kitchen
Chestnut Pond · 2,088 sq.ft · 3 Bedrooms · 2 Baths · House · Garden · Office room · Fireplace · Equipped kitchen
Looking for a move-in ready home in Five Forks? This one checks all the boxes. This beautifully updated 3-bedroom, 2.5-bath home with a spacious bonus room offers the flexibility today's buyers are looking for. Whether you need a home office, playroom, media room, or future fourth bedroom, this floor plan grows right along with you. The heart of the home is the open living space where the kitchen, dining area, and family room flow together with ease. It's where mornings begin with coffee, friends naturally gather around the kitchen, and evenings wind down by the cozy corner fireplace. When it's time to host special occasions, the formal dining room adds just the right touch of elegance with classic columns and a tray ceiling. Holiday dinners, birthday celebrations, and Sunday meals all have a place here. The backyard is perfect for grilling and hosting backyard games. Upstairs, the spacious primary suite offers a comfortable escape. The owner’s bathroom features a large dual vanity, so
USD 365,000
411 Kilgore Farms Circle
View photo
House · for sale
USD 518,000
USD 211/sq.ft
Updated
411 Kilgore Farms Circle
Chestnut Pond
· 2,454 sq.ft · 4 Bedrooms · 3 Baths · House
· Patio · Garden · Office room · Swimming pool · Gym · Deck · Fireplace · Equipped kitchen · Parking
Chestnut Pond · 2,454 sq.ft · 4 Bedrooms · 3 Baths · House · Patio · Garden · Office room · Swimming pool · Gym · Deck · Fireplace · Equipped kitchen · Parking
Immaculate one-level Craftsman in sought-after Kilgore Farms! This beautifully maintained home features an open floor plan with soaring 12-foot coffered ceilings, a stunning floor-to-ceiling stone fireplace, and a versatile flex room perfect as a home office, music room, playroom, or formal living space. The spacious kitchen offers custom cherry cabinetry, granite countertops, stainless steel appliances, and plenty of room to gather. The split-bedroom layout includes a luxurious primary suite, three additional bedrooms, and an upstairs bonus room ideal for a media room, home gym, or guest space. Step outside to your private backyard retreat featuring a screened porch with custom shades, a deck plumbed for a natural gas grill, a patio, and a Nordic hot tub—perfect for relaxing or entertaining. Additional highlights include an irrigation system and an oversized garage. Enjoy resort-style living with two community pools, a clubhouse, and a splash area, all just minutes from shopping, dini
USD 518,000
236 Highgrove Court
View photo
House · for sale
USD 875,000
USD 192/sq.ft
236 Highgrove Court
Chestnut Pond
· 4,553 sq.ft · 4 Bedrooms · 3 Baths · House
· Office room · Gym · Equipped kitchen
Chestnut Pond · 4,553 sq.ft · 4 Bedrooms · 3 Baths · House · Office room · Gym · Equipped kitchen
Come take a look! New roof and downstairs hvac unit will be installed the week of september 28, 2026! Professionally updated kitchen cabinets for a bright fresh new look! A touch of elegance greets you as you enter into this two-story foyer, with a formal living room to the right and formal dining room on the left. An expansive open floor plan in the kitchen, breakfast, sunroom and great room area, creates an entertainer's delight. This is truly a Chef's kitchen, with newer stainless appliances, an abundance of granite countertop, an enormous island, and walk-in pantry. Downstairs you will also find French doors leading into a private office. There are two staircases leading to the upper level. Upstairs you will find a large master suite, with two master closets, and ensuite bath, one secondary bedroom with a private bath, and two additional bedrooms which share a Jack-n-Jill bath. An over-sized bonus room offers options for additional living space, home gym, or media room. The laundry
USD 875,000
1 Glengrove Drive
View photo
House · for sale
USD 985,000
USD 183/sq.ft
1 Glengrove Drive
Chestnut Pond
· 5,360 sq.ft · 4 Bedrooms · 3 Baths · House
· Office room · Equipped kitchen · Parking
Chestnut Pond · 5,360 sq.ft · 4 Bedrooms · 3 Baths · House · Office room · Equipped kitchen · Parking
All-Brick. Three levels. Three-car garage. Over 5,300 square feet. Welcome to 1 Glengrove Drive, a home right in the heart of Five Forks Simpsonville that boasts a floor plan designed for those who need room to spread out, with multiple living areas and dedicated spaces that can evolve with your lifestyle. Step inside to soaring ceilings, rich hardwood floors, a dramatic two-story great room filled with natural light, and a sweeping staircase that makes an unforgettable first impression. The main level features formal living and dining rooms, a private office, spacious laundry room, and a beautiful sunroom/conservatory that provides the perfect spot to relax year-round. The real gem is the kitchen, complete with brand-new appliances, abundant cabinetry, boundless prep space, a large center island, and an oversized breakfast area that overlooks the rear grounds. And, don’t miss the half bath and gracious laundry room that rounds out this level. Upstairs, you’ll be greeted by a peaceful
USD 985,000
222 Grimes Drive
View photo
House · for sale
USD 364,900
222 Grimes Drive
Chestnut Pond
· 4 Bedrooms · 2 Baths · House
· Fireplace · Equipped kitchen · Parking
Chestnut Pond · 4 Bedrooms · 2 Baths · House · Fireplace · Equipped kitchen · Parking
Welcome to 222 Grimes Drive, a beautifully refreshed 4-bedroom, 2.5-bath home in the desirable Gilder Creek Farm community in Simpsonville near Five Forks. This spacious home offers over 2,100 square feet with an open floor plan, gorgeous 3/4-inch hardwood flooring throughout the main level, fresh paint, and brand-new carpet upstairs. The inviting main level features a large living room with plantation shutters and a gas-log fireplace, a formal dining area, and a gourmet-style kitchen with a large island/bar, refrigerator, range, dishwasher and microwave, and a cozy breakfast nook. The spacious primary suite includes a walk-in closet, separate shower, soaking tub, and double sinks. Upstairs you'll find four bedrooms (or 3 and a bonus room) a full shared bath, and a convenient laundry room. The attached two-car garage includes additional storage/workshop space. Enjoy outdoor living at its finest on the huge rear porch, complete with a ceiling fan and pre-wired lighting, all overlooking
USD 364,900
212 Arborwalk Court
View photo
House · for sale
USD 625,000
USD 195/sq.ft
212 Arborwalk Court
Chestnut Pond
· 3,197 sq.ft · 5 Bedrooms · 2 Baths · House
· Office room · Gym
Chestnut Pond · 3,197 sq.ft · 5 Bedrooms · 2 Baths · House · Office room · Gym
Resort-Style Living Meets Top-Tier Schools in Simpsonville. Your Dream Oasis Awaits in Simpsonville’s Woodland Chase! Prepare to be wowed by this spectacular 5-bedroom, 2.5-bathroom estate, perfectly situated on a premium corner lot in one of Simpsonville's most sought-after neighborhoods. Combining absolute luxury with ultimate functionality, this home offers an unparalleled lifestyle zoned for the top-tier, award-winning Rudolph G. Gordon Elementary and Middle Schools. The Main Level: Elevated Everyday Living A charming, rocking-chair front porch welcomes you inside to a wide, inviting foyer. Elegant plantation shutters dress every window, casting beautiful natural light throughout. Off the entry, a versatile flex space (perfect for a home office, private gym, or formal dining room) features striking quadruple barn doors for effortless privacy. Downstairs also hosts a spacious secondary bedroom and adjacent half bath—an ideal, stair-free retreat for overnight guests. The true heartbe
USD 625,000
105 Semillon Road
View photo
House · for sale
USD 615,000
USD 234/sq.ft
105 Semillon Road
Chestnut Pond
· 2,626 sq.ft · 3 Bedrooms · 3 Baths · House
· Garden · Office room · Equipped kitchen
Chestnut Pond · 2,626 sq.ft · 3 Bedrooms · 3 Baths · House · Garden · Office room · Equipped kitchen
Welcome to 105 Semillon Rd, an impeccably maintained three-bedroom, three-bathroom home with over 2,600 square feet in the desirable Chastain Glen subdivision. Located just off Woodruff Road and only minutes from the heart of Five Forks, this home offers convenient access to a variety of amenities. Expertly crafted and well-designed with a split-bedroom floor plan, all three bedrooms are conveniently located on the main level and there is additional living space upstairs. At the heart of the home, the spacious chef’s kitchen features granite countertops, a gas cooktop, stainless steel appliances, and an oversized island with seating. The kitchen flows directly into the dining and living areas, where walls of windows provide natural light and uninterrupted views of the backyard. There is also an office nook and a large walk-in pantry tucked off the kitchen. The oversized primary suite is bright and spacious, with additional views of the private backyard. The ensuite features double sink
USD 615,000
8 Garden Corners Court
View photo
House · for sale
USD 495,000
8 Garden Corners Court
Chestnut Pond
· 3 Bedrooms · 2 Baths · House
· Patio · Garden · Office room · Equipped kitchen · Parking
Chestnut Pond · 3 Bedrooms · 2 Baths · House · Patio · Garden · Office room · Equipped kitchen · Parking
Kilgore Farms sits in the Five Forks area of Simpsonville, South Carolina, within Greenville County, blending small-town charm with growth in the Upstate region. Local builders custom-constructed the homes in 2005. The property at 8 Garden Corners Court illustrates this quality through spacious rooms, elevated ceilings, and ample closet and storage space. Number 8 is a welcoming single-level residence with a two-car garage and a separate dining room; the sunny front room might serve as a den, study, office, or a cozy fourth bedroom with an added closet. A split floor plan provides privacy for a large primary suite featuring a vaulted ceiling in a spacious bath with double sinks and closets, plus a separate bath and shower. Additional features include large windows, pre-engineered flooring, and a renovated hall bath with an oversized shower. The kitchen has ceramic tile flooring and a granite countertop; an island divides it from a comfortable breakfast nook overlooking the patio arbor.
USD 495,000

Get email alerts

Don't miss out: be the first to know about new properties

The alert was correctly created

On subscribing you accept the conditions of use and the privacy policy
Alert
Receive new ads in your inbox
Save this search
Receive alerts for new listings

We'll send you an email when we have new properties for: "Houses for sale in Chestnut Pond"

The alert was correctly created

The Trails at Windsor Forest
HighGrove
Get email alerts and be the first to see new listings
Required field
On subscribing I accept the terms of the privacy policy
Perfect! You'll soon start receiving new listings via email
Alert
Receive an email when we have new ads for Houses for sale in Chestnut Pond
Save this search
Filters

Bedrooms

Size (sq.ft)

sq.ft
sq.ft

Price

USD
USD

Property type

Bathrooms

Clear all filters
Receive notifications when new entries are published.