592 houses for sale in Chestnut Pond

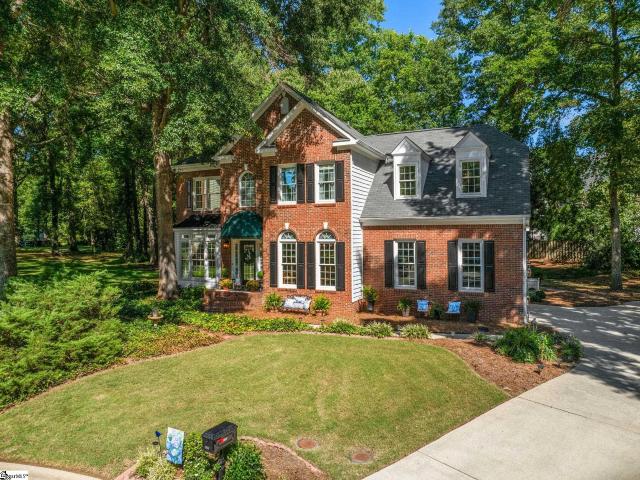
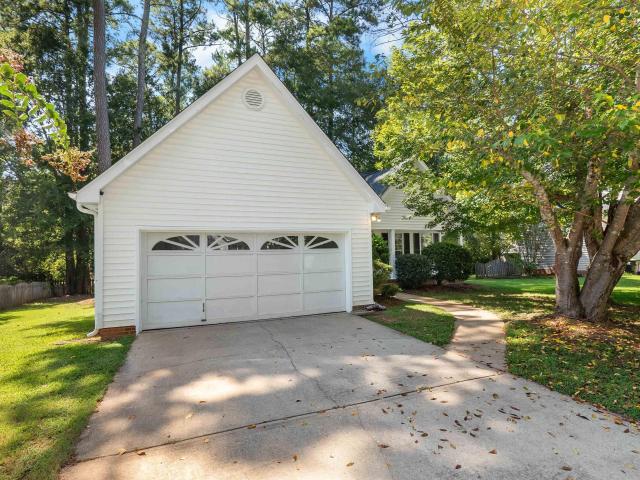
103 Loden Court
View photo
House · for sale
USD 269,990
103 Loden Court
Chestnut Pond
· 3 Bedrooms · 2 Baths · House
· Fireplace · Equipped kitchen
Chestnut Pond · 3 Bedrooms · 2 Baths · House · Fireplace · Equipped kitchen
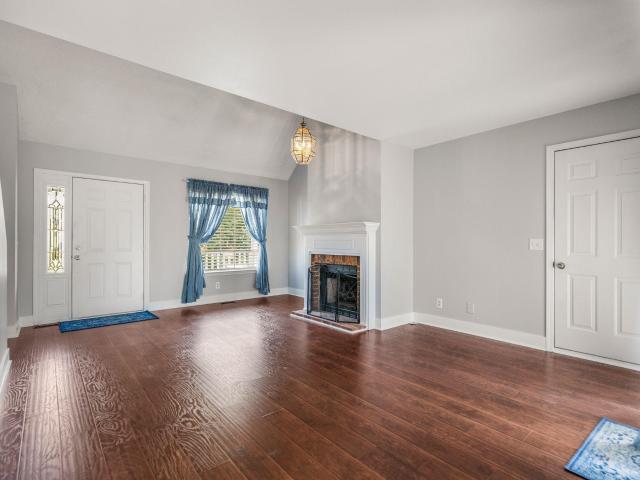
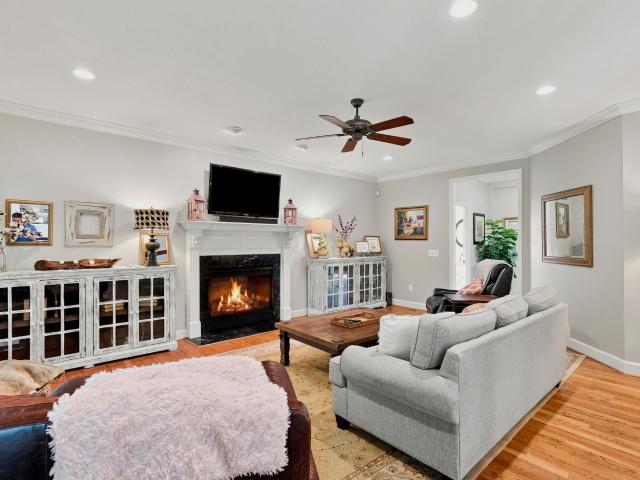
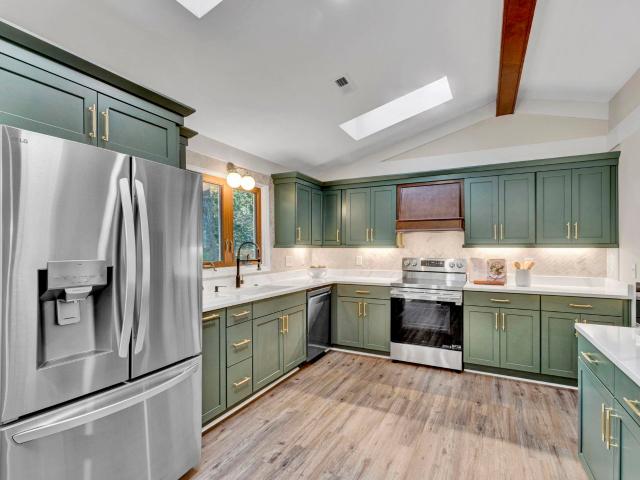
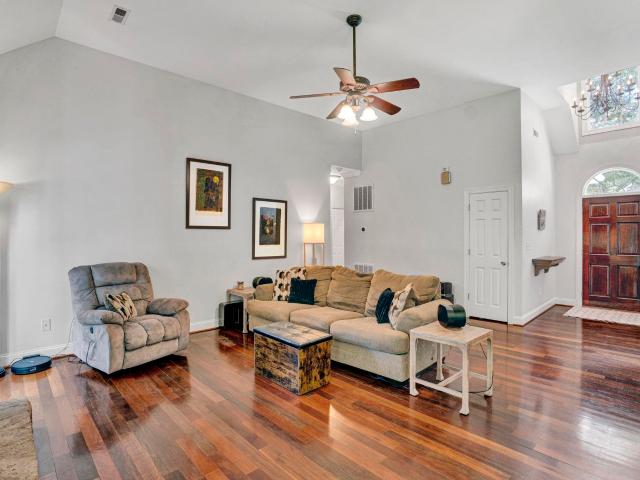
Open house sunday september 20 from 2:00-4:00 pm. Welcome to 103 Loden Court in Simpsonville, South Carolina, a meticulously maintained, single-story home nestled in the desirable, well-established neighborhood of Gresham Woods in Five Forks! From the moment you arrive, the welcoming rocking chair front porch invites you right inside. Step through the front door to find a bright, light-filled atmosphere featuring high vaulted ceilings and a seamless open-concept living and dining area. Whether you're unwinding by the fireplace on a quiet evening or hosting friends and family, this spacious layout makes entertaining effortless. The heart of the home is the expansive kitchen, complete with ample storage, a convenient pantry, a laundry closet, and an eat-in breakfast area perfect for everyday meals and gathering around while preparing dinner. Designed with comfort and privacy in mind, the desirable split floor plan places the primary suite on its own side of the home. This restful sanctua
USD 269,990
157 Windsor Creek Court
View photo
House · for sale
USD 475,000
USD 173/sq.ft
Updated
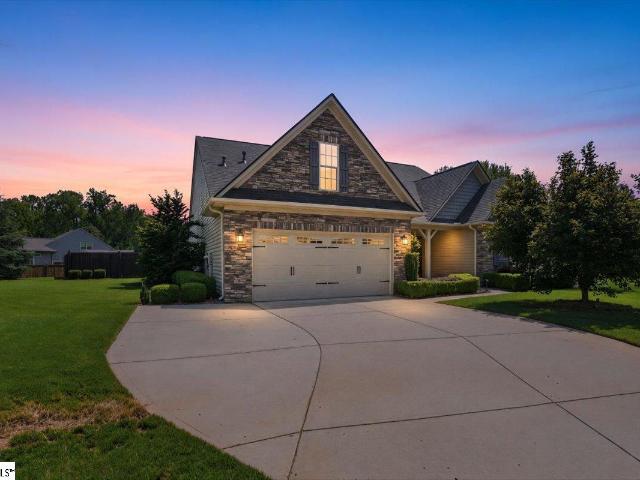
157 Windsor Creek Court
Chestnut Pond
· 2,745 sq.ft · 3 Bedrooms · 3 Baths · House
· Equipped kitchen
Chestnut Pond · 2,745 sq.ft · 3 Bedrooms · 3 Baths · House · Equipped kitchen
Welcome to 157 Windsor Creek Court, where spacious living, thoughtful design, and an exceptional Five Forks location come together! Tucked away in a peaceful cul-de-sac, this beautiful 3-bedroom, 3-bath home offers a quiet setting that makes it easy to forget just how close you are to shopping, dining, and everyday conveniences. The large primary suite is conveniently located on the main level and offers not one, but two walk-in closets for exceptional storage. The private primary bath features a separate soaking tub and shower, creating a comfortable retreat at the end of the day. The kitchen is a dream, offering an abundance of cabinetry and generous counter space with plenty of room for cooking, entertaining, and gathering. Pull up a stool at the kitchen bar for a quick breakfast or casual conversation, enjoy everyday meals in the dedicated breakfast area, and when the occasion calls for something a little more formal, the designated dining room is ready for family dinners and celeb
USD 475,000
102 Wynterhall Way
View photo
House · for sale
USD 630,000
USD 162/sq.ft
102 Wynterhall Way
Chestnut Pond
· 3,886 sq.ft · 4 Bedrooms · 2 Baths · House
· Office room · Equipped kitchen
Chestnut Pond · 3,886 sq.ft · 4 Bedrooms · 2 Baths · House · Office room · Equipped kitchen
Come see this SPACIOUS FORMER MODEL HOME in the highly sought-after WHITEHALL PLANTATION community, offering almost 3900 square feet of beautifully designed living space with room for everyone. Freshly painted throughout, this well-planned home features new carpet and newly refinished hardwood floors. The main level offers an impressive array of living spaces, including a dedicated home office, formal dining room, formal living room, large family room, sunroom/florida room, breakfast room, and a spacious kitchen designed for both everyday living and entertaining. The kitchen features a large island, granite countertops, abundance of cabinetry, walk-in pantry, double wall ovens, breakfast bar, smooth downdraft cooktop, and recessed lighting. Just off the kitchen, the bright BREAKFAST/MORNING ROOM provides the perfect space for casual dining or relaxing, while the separate SUNROOM/FLORIDA ROOM features CERAMIC TILE FLOORING, ABUNDANT WINDOWS, and views of the deep, beautifully landscaped
USD 630,000
1637 Anderson Ridge Road
View photo
House · for sale
USD 204,900
USD 102/sq.ft
1637 Anderson Ridge Road
Chestnut Pond
· 2,002 sq.ft · 3 Bedrooms · 2 Baths · House
· Office room · Equipped kitchen
Chestnut Pond · 2,002 sq.ft · 3 Bedrooms · 2 Baths · House · Office room · Equipped kitchen
Space to spread out in a location you’ll love! Situated on over half an acre with no HOA in Simpsonville’s Five Forks area, this over 2,000 square-foot home offers three bedrooms, two bathrooms, and a large office/den with flexibility for work, hobbies, or an additional gathering space. The spacious kitchen features an island and an easy flow for everyday cooking and entertaining, with all appliances conveying. The primary suite includes a walk-in closet and a generous ensuite bathroom with a separate shower and soaking tub. A newer roof and updates to the HVAC system add to the appeal, while an asphalt driveway and storage shed offer everyday convenience. Enjoy proximity to Woodruff Road’s extensive shopping and dining options, plus convenient access to I-385 and I-85. With generous interior space, a sizable lot, and a convenient Five Forks location, this home offers plenty of room to make it your own. Thoughtfully priced to inspire your next move, with a seller ready for theirs, come
USD 204,900
349 Stirrup Court
View photo
Townhouse · for sale
USD 289,000
USD 169/sq.ft
349 Stirrup Court
Chestnut Pond
· 1,701 sq.ft · 3 Bedrooms · 2 Baths · Townhouse
· Equipped kitchen
Chestnut Pond · 1,701 sq.ft · 3 Bedrooms · 2 Baths · Townhouse · Equipped kitchen
Seller is paying down your rate with a BUYDOWN! Welcome to easy living in one of the most convenient locations in the Upstate. This beautifully maintained 3-bedroom, 2.5-bath end-unit townhome offers the perfect blend of low-maintenance living, thoughtful upgrades, and unbeatable access to everything this highly desirable location offers. As an end unit, this home is filled with natural light thanks to additional windows and enjoys enhanced privacy. Inside, you’ll love the open-concept layout with 9-foot ceilings and LVT flooring throughout the main level, making everyday living and entertaining effortless. The kitchen is designed to impress, featuring quartz countertops, an oversized porcelain apron-front farm sink, a gas range, a large island perfect for gathering, and a walk-in pantry. Refrigerator, washer, and dryer all remain, making this home truly move-in ready. Upstairs, the spacious primary suite includes a fully tiled walk-in shower, dual vanity, and an oversized walk-in clos
USD 289,000
140 Oak Valley Drive
View photo
House · for sale
USD 279,000
USD 214/sq.ft
140 Oak Valley Drive
Chestnut Pond
· 1,302 sq.ft · 3 Bedrooms · 2 Baths · House
· Office room · Deck · Fireplace · Equipped kitchen
Chestnut Pond · 1,302 sq.ft · 3 Bedrooms · 2 Baths · House · Office room · Deck · Fireplace · Equipped kitchen
Welcome home to this beautifully updated 3-bedroom, 2-bath home offering a functional layout and stylish upgrades throughout. The spacious primary suite is conveniently located on the main level and features a private en-suite bath and dual closets. A second bedroom and full bath are also located on the main floor, while the third bedroom upstairs provides the perfect space for guests, a home office, or a private retreat. The kitchen has been refreshed with new countertops, new lower cabinets, new dishwasher and disposal, while new flooring throughout the home creates a fresh, modern feel. Relax in the inviting living room featuring a cozy fireplace with gas logs, perfect for cool evenings. Outdoor living is just as impressive with a covered front porch and a spacious 288-square-foot back deck featuring new decking—ideal for entertaining, grilling, or simply enjoying your morning coffee. Residents also enjoy access to the community pool, adding even more value and recreation. With thou
USD 279,000
136 Shannon Lake Circle
View photo
House · for sale
USD 4,150,000
USD 1,074/sq.ft
136 Shannon Lake Circle
Chestnut Pond
· 3,864 sq.ft · 3 Bedrooms · 2 Baths · House
· Patio · Deck · Fireplace · Cellar
Chestnut Pond · 3,864 sq.ft · 3 Bedrooms · 2 Baths · House · Patio · Deck · Fireplace · Cellar
Discover the rare opportunity to own a contemporary lakefront home set on just over half an acre, where peaceful water views, privacy, and distinctive architectural character come together. This 3-bedroom, 2.5-bath home offers a flexible floor plan with a full basement, providing plenty of space and potential for buyers ready to bring their own style and thoughtful updates. Inside, soaring lines and abundant natural light highlight the contemporary design, while two fireplaces create warm and inviting gathering spaces throughout the home. Step outside to enjoy both a patio and elevated deck, offering multiple places to entertain, unwind, or simply take in the tranquil waterfront setting. Whether your perfect day includes morning coffee overlooking the water, afternoons spent enjoying the lake, or quiet evenings gathered around the fireplace, this property offers the opportunity to create a home that feels like a retreat every day. Bring your vision and make the most of this special lak
USD 4,150,000
858 Lady Fern Drive
View photo
House · for sale
USD 480,000
USD 135/sq.ft
858 Lady Fern Drive
Chestnut Pond
· 3,541 sq.ft · 5 Bedrooms · 4 Baths · House
· Patio · Garden · Equipped kitchen · Parking
Chestnut Pond · 3,541 sq.ft · 5 Bedrooms · 4 Baths · House · Patio · Garden · Equipped kitchen · Parking
Better than new and thoughtfully upgraded, this spacious 5 bedroom, 4 full bath home offers over 3,500 square feet of living space in a neighborhood you’ll love coming home to. The floor plan offers plenty of room for everyone, with a large loft, tons of storage, and four full bathrooms, giving you the flexibility and functionality that’s hard to find. The oversized primary suite provides a true retreat, while the kitchen features quartz countertops and plenty of space for everyday living and entertaining. The corner lot gives this home an added sense of space and privacy, with plenty of separation from the home behind it. A stained privacy fence surrounds the backyard, and the shaded patio creates a comfortable spot to enjoy the outdoors. Located near a cul-de-sac with a 3-car driveway, there’s also no shortage of parking. The home has been improved beyond its original build with a rebalanced HVAC system for better airflow and over $10,000 in custom window treatments that convey with
USD 480,000
325 Upwey Place
View photo
House · for sale
USD 379,900
USD 162/sq.ft
325 Upwey Place
Chestnut Pond
· 2,336 sq.ft · 4 Bedrooms · 2 Baths · House
· Equipped kitchen
Chestnut Pond · 2,336 sq.ft · 4 Bedrooms · 2 Baths · House · Equipped kitchen
Brand new, energy-efficient home available by Oct 2026! Entertaining comes easy in the Brentwood's open-concept kitchen and great room. A first-floor flex space makes a useful work area. Upstairs, the luxurious primary suite is ideal for relaxing while the spacious loft is perfect for your own media center. Crossing at Abner Creek is a new community located in the peaceful Greer area, offering a mix of single-family homes and townhomes. With six energy-efficient floorplans to choose from, this neighborhood combines modern living with a serene atmosphere in the Greenville Upstate. Conveniently located near HWY 101, residents will enjoy easy access to local amenities while being tucked away in a quiet, welcoming setting. Each of our homes is built with innovative, energy-efficient features designed to help you enjoy more savings, better health, real comfort and peace of mind
USD 379,900
107 Willow Oak Court
View photo
House · for sale
USD 537,500
107 Willow Oak Court
Chestnut Pond
· 4 Bedrooms · 2 Baths · House
· Patio · Garden · Office room · Parking · Deck · Fireplace · Equipped kitchen
Chestnut Pond · 4 Bedrooms · 2 Baths · House · Patio · Garden · Office room · Parking · Deck · Fireplace · Equipped kitchen
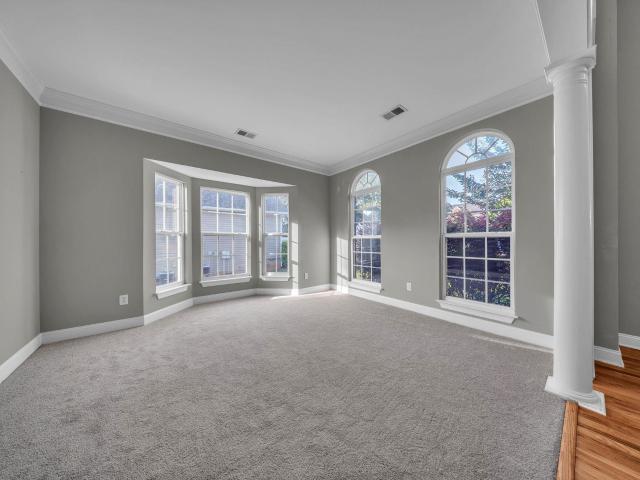
Beautiful house nestled in quiet private cul de sac. Two story entry w/ gleaming hardwood floors and pretty living room with bay window. Light & airy w/ tons of windows, high ceilings and open floor plan. Cool vaulted screen porch overlooks lovely landscaped yard, deck, and patio. Large primary bedroom w/ trayed ceiling and renovated bath. This impeccably maintained home is great for entertaining and family living. Awesome kitchen/keeping room with fireplace and granite breakfast bar plus eat. In area. Home office and 2 car attached garage. This is a must see!
USD 537,500
901 Deephallow Place
View photo
House · for sale
USD 389,900
USD 163/sq.ft
901 Deephallow Place
Chestnut Pond
· 2,390 sq.ft · 4 Bedrooms · 2 Baths · House
· Garden · Fireplace · Equipped kitchen
Chestnut Pond · 2,390 sq.ft · 4 Bedrooms · 2 Baths · House · Garden · Fireplace · Equipped kitchen
Saturday cookouts, a game of catch, and room for the dog to chase one more tennis ball. This beautifully maintained corner lot offers the space to enjoy it all, with a generous, flat, fully fenced yard that stands out in the neighborhood. There is room to gather with friends, spread out the lawn games, or spend an afternoon playing outside. When it is time to slow down, the screened porch offers a comfortable place to settle in, with a thoughtfully placed privacy partition creating a more secluded setting for morning coffee and evening conversation. A new 12x10 shed keeps tools, toys, and outdoor gear neatly tucked away. Inside, the wide open floor plan keeps everyone connected, whether you are preparing dinner, hosting friends, or relaxing by the living room fireplace. The kitchen features rich dark cabinetry, stainless steel appliances, a tile backsplash, a center island, and a raised breakfast bar where guests can pull up a seat. The adjoining dining area makes it easy for conversat
USD 389,900
5 Chickamauga Lane
View photo
House · for sale
USD 599,000
5 Chickamauga Lane
Chestnut Pond
· 4 Bedrooms · 3 Baths · House
· Patio · Equipped kitchen · Parking
Chestnut Pond · 4 Bedrooms · 3 Baths · House · Patio · Equipped kitchen · Parking
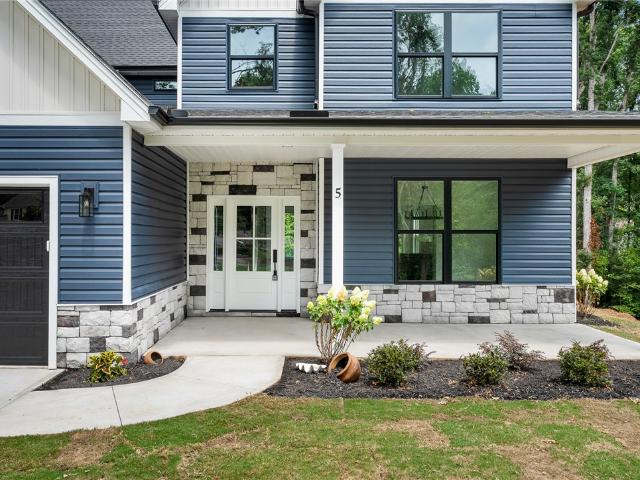
Welcome to 5 Chickamauga Lane, a brand-new custom home beautifully situated on a. 6 acre cul-de-sac lot in the highly sought-after Powderhorn subdivision. Offering 4 bedrooms, including a main level primary suite, 3.5 bathrooms, and over 2,500 square feet, this home showcases an incredible open-concept floor plan with luxurious finishes throughout. A two story foyer creates a grand first impression, opening to the home's spacious main living areas. The family room features an abundance of natural light, highlighted by a dramatic wall of sliding glass doors that extends the living space to the covered back patio. The adjoining kitchen showcases quartz countertops, custom cabinetry, and a large pantry, and flows seamlessly into the formal dining room. Tucked away on the main level, the oversized primary suite offers a private retreat with a luxurious ensuite bath featuring a soaking tub and a walk-in shower. The nearby laundry room adds convenience with direct access to the garage. The u
USD 599,000
5 Chickamauga Lane
View photo
House · for sale
USD 599,000
USD 237/sq.ft
5 Chickamauga Lane
Chestnut Pond
· 2,519 sq.ft · 4 Bedrooms · 3 Baths · House
· Patio · Equipped kitchen
Chestnut Pond · 2,519 sq.ft · 4 Bedrooms · 3 Baths · House · Patio · Equipped kitchen
Welcome to 5 Chickamauga Lane, a brand-new custom home beautifully situated on a. 6 acre cul-de-sac lot in the highly sought-after Powderhorn subdivision. Offering 4 bedrooms, including a main level primary suite, 3.5 bathrooms, and over 2,500 square feet, this home showcases an incredible open-concept floor plan with luxurious finishes throughout. A two story foyer creates a grand first impression, opening to the home's spacious main living areas. The family room features an abundance of natural light, highlighted by a dramatic wall of sliding glass doors that extends the living space to the covered back patio. The adjoining kitchen showcases quartz countertops, custom cabinetry, and a large pantry, and flows seamlessly into the formal dining room. Tucked away on the main level, the oversized primary suite offers a private retreat with an additional set of sliding glass doors to the back patio and a luxurious ensuite bath featuring a soaking tub and a walk-in shower. The nearby laundr
USD 599,000
207 Kinard Way
View photo
House · for sale
USD 369,999
USD 193/sq.ft
207 Kinard Way
Chestnut Pond
· 1,916 sq.ft · 3 Bedrooms · 2 Baths · House
Chestnut Pond · 1,916 sq.ft · 3 Bedrooms · 2 Baths · House
Welcome to 207 Kinard Way, a charming brick home nestled in the established and highly desirable Pemberton Place community of Simpsonville. This well-maintained 3-bedroom, 2.5-bath home offers classic curb appeal and a comfortable layout in a wonderful neighborhood setting. The brick exterior provides timeless appeal and lasting durability, while the inviting interior offers plenty of space for everyday living and entertaining. The home has been lovingly maintained and is ready for its next owner to make it their own. Pemberton Place is a great community with a convenient Simpsonville location, close to shopping, dining, schools, and major roadways. If you've been looking for a well-maintained brick home in a great neighborhood, 207 Kinard Way is one to see! If square footage is important, please have your buyer measure. All information deemed reliable
USD 369,999
306 Jockey Court
View photo
House · for sale
USD 375,681
USD 174/sq.ft
306 Jockey Court
Chestnut Pond
· 2,153 sq.ft · 4 Bedrooms · 2 Baths · House
· Garden · Office room · Equipped kitchen · Parking
Chestnut Pond · 2,153 sq.ft · 4 Bedrooms · 2 Baths · House · Garden · Office room · Equipped kitchen · Parking
All-brick, single-level living homes in a convenient Simpsonville location don’t come around often. The beautifully maintained yard with mature plantings sets the tone for what’s inside. Hardwood floors greet you in the foyer and lead into a modernized kitchen featuring quartz countertops and stainless-steel appliances, flanked by a formal dining room and a sunny breakfast area. The flexible floorplan offers multiple options—4 bedrooms plus a bonus room above the garage, 3 bedrooms with a dedicated office and bonus, or 5 bedrooms including the bonus room with its own closet. Enjoy the private backyard complete with a full irrigation system, or relax on the screened porch on crisp fall evenings. This inviting, established neighborhood will make you feel right at home
USD 375,681
3 Golden Aster Drive
View photo
House · for sale
USD 339,705
3 Golden Aster Drive
Chestnut Pond
· 3 Bedrooms · 2 Baths · House
· Equipped kitchen · Swimming pool
Chestnut Pond · 3 Bedrooms · 2 Baths · House · Equipped kitchen · Swimming pool
Be the first to view this brand-new release at The Settlement! We just introduced new Dream Series Home Plans. The Oasis Plan features an open floorplan with 2 story foyer, island kitchen plus lots of windows! This home offers amazing affordability with the architectural detail you are accustomed to within The Settlement. Don't just Own a home, Own a lifestyle! The Settlement is a master-planned community featuring walking trails, pool, 2 dog parks, waterside park grilling area, playground and soon we will add another pool, pickle ball courts and tennis courts! Make your appointment today to meet with us to discuss all of the interior and exterior features of this brand new home. Your new dream home awaits, contact us today!
USD 339,705
205 Lograto Lane
View photo
Townhouse · for sale
USD 295,500
205 Lograto Lane
Chestnut Pond
· 3 Bedrooms · 2 Baths · Townhouse
· Equipped kitchen
Chestnut Pond · 3 Bedrooms · 2 Baths · Townhouse · Equipped kitchen
WELCOME HOME to 205 Lograto Lane, a beautifully upgraded end-unit townhome in the desirable Bethel Towns community! Built in 2025 and thoughtfully enhanced since purchase, this move-in-ready 3-bedroom, 2.5-bath home offers modern finishes, low-maintenance living, added privacy, and an incredibly convenient location—including the unique ability to walk your elementary-aged children to nearby Bethel Elementary School! The home is also zoned for Mauldin Middle and Mauldin High School. Step inside to a bright and welcoming interior featuring luxury vinyl plank flooring and an open-concept floor plan designed for both everyday living and entertaining. The spacious living room flows seamlessly into the dining area and stylish kitchen, creating an inviting space to gather with family and friends. The kitchen is beautifully appointed with quartz countertops, an elegant marble backsplash, upgraded GE Profile appliances, a gas range, and plenty of workspace for cooking and entertaining. A conven
USD 295,500
300 Gladstone Way
View photo
House · for sale
USD 650,000
300 Gladstone Way
Chestnut Pond
· 4 Bedrooms · 2 Baths · House
· Swimming pool
Chestnut Pond · 4 Bedrooms · 2 Baths · House · Swimming pool
Great price + a generous concession! Fabulous eastside greenville location! Gated pool/tennis community! Top-ranking schools! Quality local-builder home! All bedrooms on main level! This hard-to-find full brick home offers the perfect combination of spacious living, desirable location, and exceptional community amenities. This property is conveniently located just minutes from Greenville-Spartanburg International Airport, I-85, and the vibrant downtown areas of Greer and Greenville. The Estates at Riverwood Farm is a gated community with an impressive array of amenities, including a pool house, clubhouse, athletic field, dog park, tennis courts, and two beautiful lakes. Inside, you'll find 4 bedrooms all on the main level. The split-bedroom plan has an impressive spacious Primary Bedroom suite with a sitting area and large bathroom and closet areas. The open and inviting floor plan features soaring cathedral and vaulted ceilings, creating a wonderful sense of space and natural light. A
USD 650,000
103 Giannelli Way
View photo
House · for sale
USD 740,000
103 Giannelli Way
Chestnut Pond
· 6 Bedrooms · 4 Baths · House
· Office room · Fireplace · Equipped kitchen
Chestnut Pond · 6 Bedrooms · 4 Baths · House · Office room · Fireplace · Equipped kitchen
Located at 103 Giannelli Way in Greenville, South Carolina, this nearly new and extensively upgraded Taylor Farms home offers over 3,800 square feet with six bedrooms and four-and-one-half baths on the largest homesite in the community. A main-level guest bedroom with a private full bath provides a comfortable, well-separated suite, while a dedicated home office with designer wallpaper is positioned just off the entry. The open living area features a gas-log fireplace with a marble surround and coffered ceiling before extending into a sunroom added during construction. Luxury vinyl plank and tile flooring continue throughout the home, creating a cohesive, carpet-free interior. Main level. The spacious kitchen centers around a generous island with Level 3 quartz countertops, a designer tile backsplash, upgraded cabinetry, undercabinet lighting, a gas cooktop, wall oven and microwave combination, and wall-mounted pot filler. Double roll-out trays, a built-in wastebasket cabinet, two isla
USD 740,000
200 Forrester Creek Way
View photo
House · for sale
USD 439,000
USD 179/sq.ft
200 Forrester Creek Way
Chestnut Pond
· 2,443 sq.ft · 4 Bedrooms · 3 Baths · House
· Garden · Office room · Equipped kitchen · Parking
Chestnut Pond · 2,443 sq.ft · 4 Bedrooms · 3 Baths · House · Garden · Office room · Equipped kitchen · Parking
Welcome to this exceptional 4-bedroom, 3.5-bathroom home, perfectly situated on a spacious cul-de-sac lot in the highly desirable Forrester Creek community. Step inside to discover a thoughtfully designed floor plan filled with natural light. The home features an elegant formal living and dining room, ideal for entertaining, while the functional kitchen offers plenty of potential for your personal touches and updates. The second-level primary suite is a private retreat, complete with a large walk-in shower, double vanity, and generous walk-in closet. Three additional bedrooms provide flexibility for family, guests, or a home office. Outside, enjoy an expansive backyard perfect for entertaining, gardening, or simply relaxing in a peaceful and private setting. Additional highlights include a two-car garage and a prime location with convenient access to Greenville’s best shopping, dining, and major transportation routes. Combining timeless charm, comfortable living spaces, and an unbeatab
USD 439,000
102 High Crest Court
View photo
Townhouse · for sale
USD 319,900
USD 169/sq.ft
102 High Crest Court
Chestnut Pond
· 1,884 sq.ft · 3 Bedrooms · 2 Baths · Townhouse
· Patio · Office room · Parking · Equipped kitchen
Chestnut Pond · 1,884 sq.ft · 3 Bedrooms · 2 Baths · Townhouse · Patio · Office room · Parking · Equipped kitchen
Welcome to 102 High Crest Court, where low-maintenance living meets comfort and convenience in the highly sought-after gated community of Wyndham Place. This beautifully maintained brick condo features a spacious main level primary suite with a walk in closet and ensuite bath complete with a double vanity, soaking tub, and separate shower. The conveniently located main level laundry room adds to the ease of everyday living. The main floor also features a formal dining room, a spacious kitchen that opens to the living area, and a bright sunroom that provides the perfect flex space for a home office, sitting room, or hobby area. Upstairs, you’ll find two additional bedrooms, a full bath, and a versatile loft that could easily serve as a bonus room or fourth bedroom. An oversized walk in attic provides exceptional storage and offers the opportunity to finish the space for additional square footage. Step outside to enjoy the privacy of your fenced patio, while the attached two car garage p
USD 319,900
1202 Plantation Drive
View photo
House · for sale
USD 440,000
USD 191/sq.ft
1202 Plantation Drive
Chestnut Pond
· 2,293 sq.ft · 4 Bedrooms · 2 Baths · House
· Fireplace · Equipped kitchen
Chestnut Pond · 2,293 sq.ft · 4 Bedrooms · 2 Baths · House · Fireplace · Equipped kitchen
Back on the market and ready to go! Inspections, Repairs & Appraisal were good! Welcome to 1202 Plantation Drive. This custom-built home was constructed on a desirable corner lot within the highly sought after Holly Tree Plantation community. Experience the epitome of Southern living with mature, tree-lined streets and access to country club amenities surrounding your every need. This prime location is also nestled close to award-winning schools, fine shops, and excellent restaurants. This meticulously maintained home boasts of a versatile 4-bedroom, 2.5-bath layout, featuring the primary bedroom conveniently located on the main floor. The heart of the home is a large great room anchored by a cozy wood-burning fireplace, a large dining room that flows seamlessly into the large kitchen and bright breakfast room. A practical main-floor laundry room includes a gas dryer hook-up and a splash sink. Upstairs, you'll find two additional spacious bedrooms, a full bath, and a huge bonus room th
USD 440,000
6 Moss Wood Circle
View photo
House · for sale
USD 499,900
USD 172/sq.ft
6 Moss Wood Circle
Chestnut Pond
· 2,895 sq.ft · 5 Bedrooms · 4 Baths · House
· Garden
Chestnut Pond · 2,895 sq.ft · 5 Bedrooms · 4 Baths · House · Garden
Welcome to 6 Moss Wood Circle, nestled in the prestigious Boxwood community, one of Simpsonville's most sought-after custom home neighborhoods. Featuring an elegant blend of Craftsman, Charleston, and Traditional architecture, Boxwood offers timeless curb appeal, beautifully maintained streetscapes, and an exceptional low-maintenance lifestyle with HOA-provided lawn care. Spend less time maintaining your yard and more time enjoying your home, traveling, or taking advantage of everything this convenient location has to offer. Located in an A+ school district, this home is just 5 minutes from top-rated schools, shopping, restaurants, and major medical facilities, while Downtown Greenville and Greenville-Spartanburg International Airport are both only 20 minutes away. Designed with both everyday living and entertaining in mind, this spacious 5-bedroom, 4-bathroom home offers a highly desirable floor plan. The main level features a private guest bedroom with a full bath, a dedicated home o
USD 499,900
723 Carriage Hill Road
View photo
House · for sale
USD 725,000
USD 213/sq.ft
723 Carriage Hill Road
Chestnut Pond
· 3,391 sq.ft · 4 Bedrooms · 3 Baths · House
· Office room · Parking · Equipped kitchen
Chestnut Pond · 3,391 sq.ft · 4 Bedrooms · 3 Baths · House · Office room · Parking · Equipped kitchen
This well designed home offers comfortable living, flexible spaces and plenty of room to entertain. Ample parking is available with a circular driveway and a side driveway with a three car garage. The main floor includes an office with French doors, a formal dining room, a walk-in pantry with French door and an updated powder room with a new vanity. The spacious kitchen features abundant cabinet space, a large island, granite countertops, and updated appliances including a gas range. The kitchen overlooks the living room, creating an open feel while still allowing the spaces to remain defined. Upstairs, you'll find four bedrooms plus a flex room. One bedroom includes an en-suite bathroom, creating the ideal space for guests. The primary suite offers a trey ceiling, his and hers walk-in closets and a spacious bathroom with quartz countertops and updated sinks and fixtures. Additional features include wood flooring through the upstairs hallway and a central vacuum system for added conven
USD 725,000
416 Ragland Avenue
View photo
House · for sale
USD 429,900
416 Ragland Avenue
Chestnut Pond
· 4 Bedrooms · 3 Baths · House
· Office room · Equipped kitchen
Chestnut Pond · 4 Bedrooms · 3 Baths · House · Office room · Equipped kitchen
Brand new, energy-efficient home available by Jul 2026! Just off the Sherwood's two-story foyer, useful flex space makes a great office. In the kitchen, the walk-in pantry and ample counter space simplify meal prep. Upstairs, sizeable secondary bedrooms surround the loft. Crossing at Abner Creek is a new community located in the peaceful Greer area, offering a mix of single-family homes and townhomes. With six energy-efficient floorplans to choose from, this neighborhood combines modern living with a serene atmosphere in the Greenville Upstate. Conveniently located near HWY 101, residents will enjoy easy access to local amenities while being tucked away in a quiet, welcoming setting. Each of our homes is built with innovative, energy-efficient features designed to help you enjoy more savings, better health, real comfort and peace of mind
USD 429,900
4080 Highway 417
View photo
House · for sale
USD 525,000
USD 110/sq.ft
Updated
4080 Highway 417
Chestnut Pond
· 4,747 sq.ft · 4 Bedrooms · 4 Baths · House
· Gym · Cellar
Chestnut Pond · 4,747 sq.ft · 4 Bedrooms · 4 Baths · House · Gym · Cellar
Investor and renovation opportunity on 4.20 private acres in Woodruff! This spacious ranch offers 4 bedrooms, 4 full bathrooms, a fully finished walkout basement, and an oversized bonus room—all ready for a buyer with vision. The home needs cosmetic updates and TLC, but its generous footprint, flexible floor plan, and expansive acreage create tremendous value-add potential. The basement provides a wealth of additional living space, with rooms that could be reimagined for recreation, a home office, gym, guest accommodations, or other uses. A new HVAC unit was recently installed to serve the basement. Located in Spartanburg County School District 5, approximately six minutes from Five Forks and convenient to Publix, Lowe’s Foods, and downtown Greenville. Whether renovating for resale, adding to a rental portfolio, or creating a private estate, this handyman special offers the space, land, and versatility to make your plans a reality. Bring your contractor and imagination—opportunities li
USD 525,000
208 Forest Park Drive
View photo
House · for sale
USD 759,900
USD 290/sq.ft
208 Forest Park Drive
Chestnut Pond
· 2,616 sq.ft · 4 Bedrooms · 2 Baths · House
· Garden · Fireplace · Equipped kitchen
Chestnut Pond · 2,616 sq.ft · 4 Bedrooms · 2 Baths · House · Garden · Fireplace · Equipped kitchen
Awesome new construction by one of Greenville's best, Renaissance Custom Homes! Desirable open floor plan and a kitchen the chef in you will love! Quartz counters, tile backsplash, Frigidaire Pro Series stainless-steel appliances and a walk-in pantry. Handsome hardwoods. Living room with vaulted ceiling, fireplace and more. Masterful Master Suite on main level, with curved crown molding, full bath with dual vanities, stylish shower and more. Enjoy a beverage on your covered front or screened in back porch. Deep, level, fenced backyard great for kids or pets to play in safety. Convenient to Simpsonville's downtown. Welcome home!
USD 759,900
204 Fishbrook Way
View photo
House · for sale
USD 749,000
204 Fishbrook Way
Chestnut Pond
· 4 Bedrooms · 3 Baths · House
· Office room · Deck · Equipped kitchen
Chestnut Pond · 4 Bedrooms · 3 Baths · House · Office room · Deck · Equipped kitchen
Welcome to refined living in the sought-after Holly Tree Plantation, perfectly positioned along the 12th hole of Holly Tree Golf Course. Completely renovated with a timeless design and exceptional attention to detail, this home offers a rare combination of style, space, and privacy. From the moment you enter, you're welcomed by a bright, open-concept living space featuring soaring vaulted ceilings and skylights that create an inviting, airy atmosphere. The beautifully redesigned kitchen is truly the centerpiece, featuring soft-close cabinetry, a stunning herringbone backsplash, quartz countertops, and a massive double-sided island—perfect for entertaining and everyday living. The main level offers an office, formal dining room, full bathroom, and powder room, along with access to an expansive deck overlooking the golf course. Professional landscaping creates a private outdoor setting where you can enjoy the surrounding nature and peaceful views. Upstairs, you'll find three spacious bed
USD 749,000
311 S Orchard Farms Avenue
View photo
House · for sale
USD 387,000
311 S Orchard Farms Avenue
Chestnut Pond
· 4 Bedrooms · 3 Baths · House
· Fireplace · Equipped kitchen
Chestnut Pond · 4 Bedrooms · 3 Baths · House · Fireplace · Equipped kitchen
Located on a premium corner cul-de-sac lot directly across from the community pool, this stunning Orchard Farms home offers an open, airy floor plan with an impressive two-story living room featuring 18-foot ceilings, a wall of windows, and a fireplace with gas hookup. The main level includes a welcoming hardwood foyer, formal dining room with tray ceiling and elegant moldings, a versatile living room or office with French doors leading to a charming front porch, a spacious eat-in kitchen with granite countertops, vaulted breakfast area, pantry, and butler’s pantry, plus a guest bedroom and full bath. Upstairs, you'll find generously sized secondary bedrooms connected by a Jack-and-Jill bath, a convenient laundry room, and a luxurious primary suite with tray ceiling, vaulted bath, granite countertops, tile shower, jetted tub, separate water closet, and large walk-in closet. Orchard Farms is one of Simpsonville's most sought-after communities, offering exceptional amenities including a
USD 387,000
36 Prince Williams Court
View photo
House · for sale
USD 650,000
36 Prince Williams Court
Chestnut Pond
· 5 Bedrooms · 3 Baths · House
· Office room · Deck · Equipped kitchen
Chestnut Pond · 5 Bedrooms · 3 Baths · House · Office room · Deck · Equipped kitchen
Welcome to 36 Prince Williams Road – where 2 truly is the magic number! This unique property is essentially two homes in one, offering: 2 Living Rooms. 2 Full Kitchens. 2 Primary Suites. 2 Separate Entrances. 2 Outdoor Living Spaces. 2 Septic Tanks. All of this on a private, fenced 1-acre lot overlooking the woods and a serene creek. From the moment you arrive, you’ll feel the retreat-like setting as the home sits back off the road with plenty of space to spread out. Inside, the massive Great Room with soaring cathedral ceilings is perfect for family gatherings and movie nights. The open layout flows seamlessly into the dining area with wooded views. The main kitchen features granite countertops and backsplash, stainless steel appliances, a pantry, and endless cabinetry. Off the kitchen, a sunroom drenched in natural light makes the ideal office, playroom, or sitting room. The main-level Primary Suite is perfect—complete with private deck access for morning coffee, custom shelving, a s
USD 650,000

Get email alerts

Don't miss out: be the first to know about new properties

The alert was correctly created

On subscribing you accept the conditions of use and the privacy policy
Alert
Receive new ads in your inbox
Save this search
Receive alerts for new listings

We'll send you an email when we have new properties for: "Houses for sale in Chestnut Pond"

The alert was correctly created

The Trails at Windsor Forest
HighGrove
Get email alerts and be the first to see new listings
Required field
On subscribing I accept the terms of the privacy policy
Perfect! You'll soon start receiving new listings via email
Alert
Receive an email when we have new ads for Houses for sale in Chestnut Pond
Save this search
Filters

Bedrooms

Size (sq.ft)

sq.ft
sq.ft

Price

USD
USD

Property type

Bathrooms

Clear all filters
Receive notifications when new entries are published.