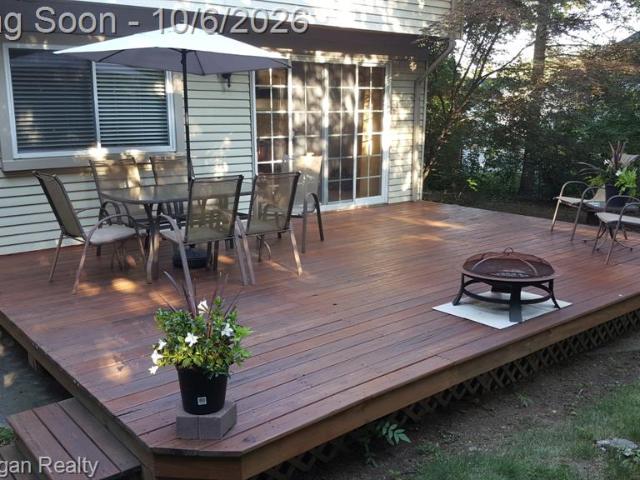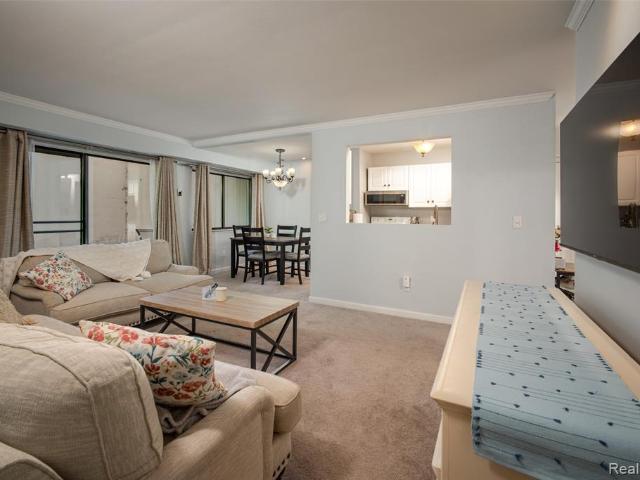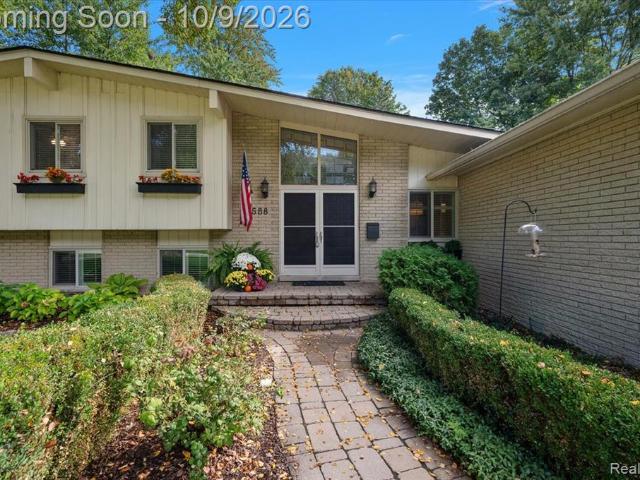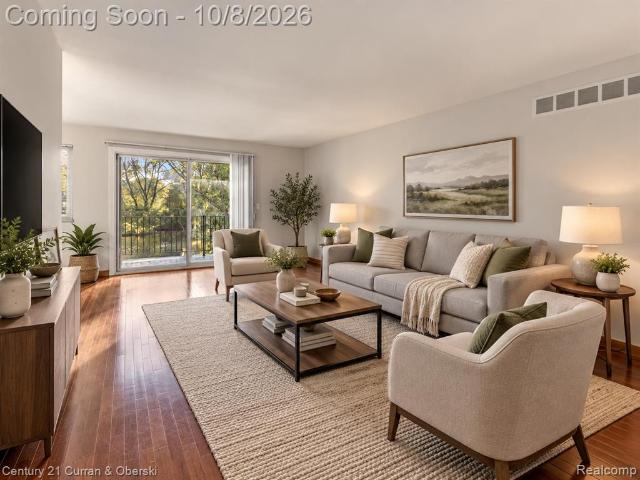
693 properties for sale in Chestnut Run

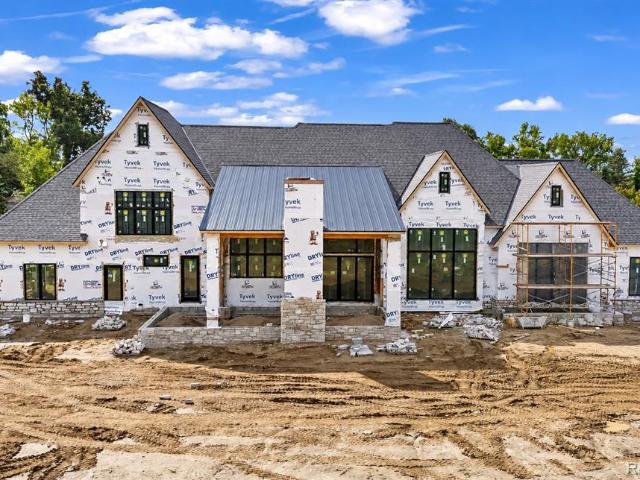
3420 Lone Pine Road
View photo
House · for sale
USD 3,350,000
USD 636/sq.ft
3420 Lone Pine Road
Chestnut Run
· 5,264 sq.ft · 4 Bedrooms · 4 Baths · House
· Equipped kitchen · Parking
Chestnut Run · 5,264 sq.ft · 4 Bedrooms · 4 Baths · House · Equipped kitchen · Parking
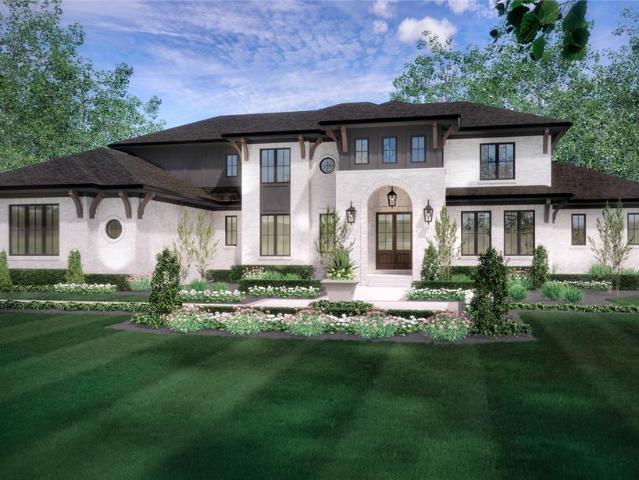
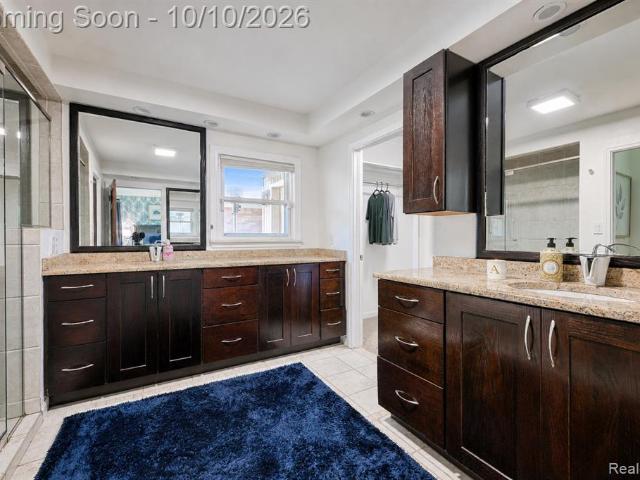
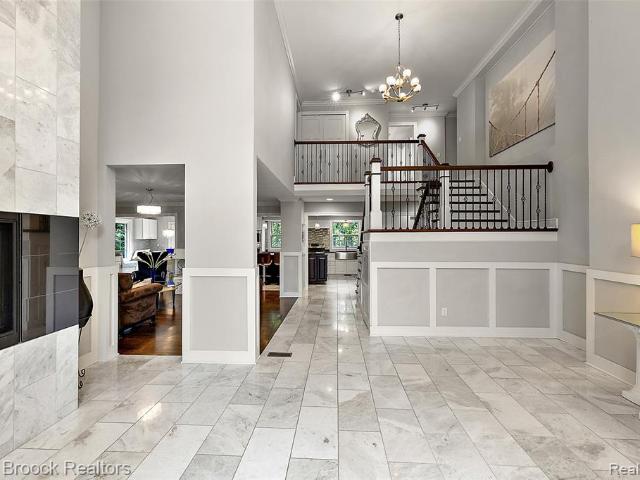
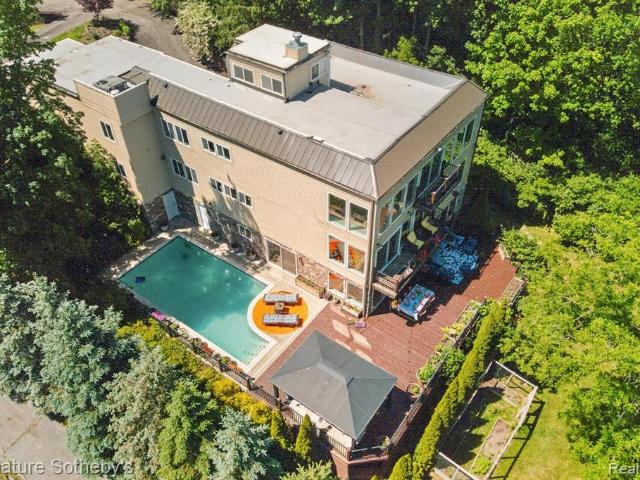
New construction underway by Monarch Construction on an exceptional 1.533-acre homesite in the Bloomfield Hills School District. This thoughtfully designed transitional residence pairs spacious interiors and distinctive architectural details with the opportunity to personalize select finishes as construction progresses. A striking 20' x 20' foyer creates a memorable first impression, introducing the home's open layout and views of the surrounding grounds. The first-floor primary suite offers a private retreat with dual walk-in closets, a spacious bath, dedicated laundry, and a coffee bar. At the heart of the home, an expansive kitchen with an adjoining prep kitchen/scullery connects seamlessly to the dining and living areas, providing an ideal setting for everyday living and entertaining. A well-appointed mudroom, abundant storage, and a four-car garage enhance everyday convenience. Upstairs, each bedroom features a private en suite bath, offering comfort and privacy for family and gue
USD 3,350,000
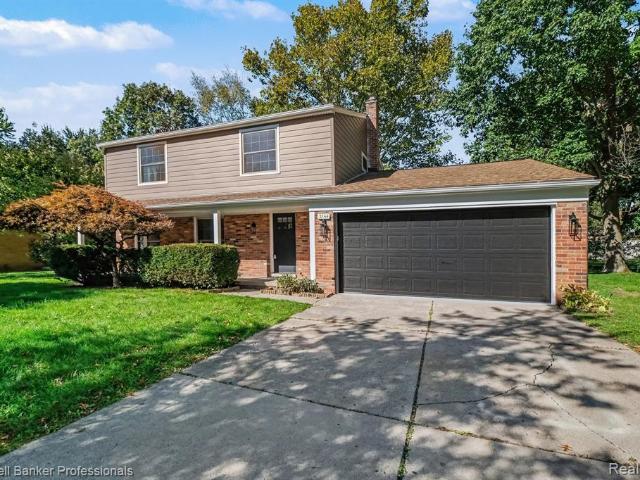
2544 Oxford Drive
View photo
House · for sale
USD 699,900
USD 338/sq.ft
2544 Oxford Drive
Chestnut Run
· 2,067 sq.ft · 4 Bedrooms · 2 Baths · House
· Fireplace · Equipped kitchen · Parking · Cellar
Chestnut Run · 2,067 sq.ft · 4 Bedrooms · 2 Baths · House · Fireplace · Equipped kitchen · Parking · Cellar
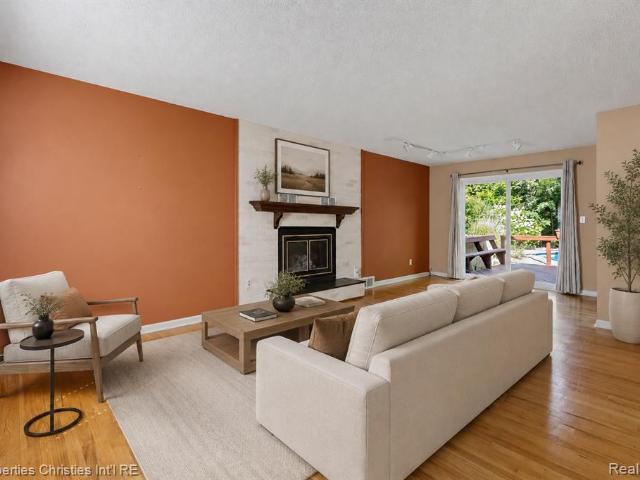
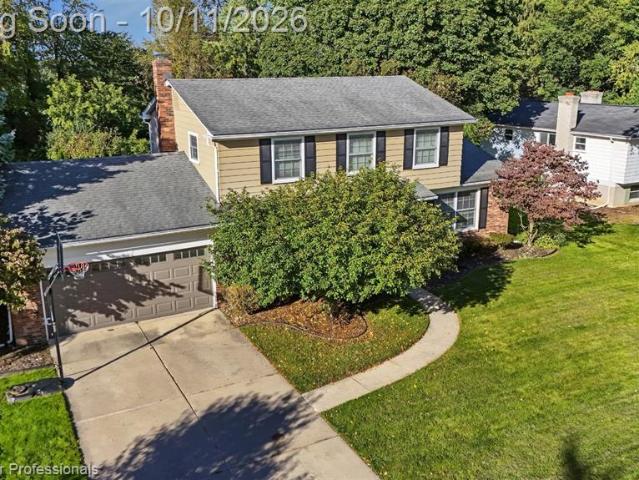
Exceptional beautifully renovated colonial. Troy w/birmingham schools. Enjoy the'life of luxury'. This outstanding modern colonial has had one of the finest renovations that you will ever see. Newer roof shingles & windows. All new vinyl siding on exterior. New front door. Knockout finished basement features a huge recreation room. Gorgeous chef's kitchen w/ss appliances, huge island, white shaker style cabinetry, wood plank flooring & more. Elegant family room w/fireplace. Two and 1/2 new beautiful modern baths. Epoxy garage floor. New garage door w/new opener. This home has it all, modern, dramatic, king size kitchen island, 2 1/2 new modern baths, refreshed & awesome finished basement. Birmingham schools (harlan elementary, derby middle, & seaholm high). Easy access to downtown birmingham, somerset collection, and expressways! Come and take a look, you will be impressed. Let's make 2544 oxford drive, troy your new address!
USD 699,900
1221 Copperwood Drive
View photo
House · for sale
USD 165,000
USD 35/sq.ft
1221 Copperwood Drive
Chestnut Run
· 4,596 sq.ft · 4 Bedrooms · 4 Baths · House
· Garden · Cellar
Chestnut Run · 4,596 sq.ft · 4 Bedrooms · 4 Baths · House · Garden · Cellar
Discover the final available home-site in Echo Park, offering a rare opportunity to build your dream home with award-winning Cranbrook Custom Homes or builder of your choice. Perfectly positioned with a sloping backyard, this exceptional lot is ideal for a walkout basement and offers elevated views overlooking a backdrop of mature trees, creating a private and picturesque setting. Included renderings showcase just some examples of the incredible possibilities, highlighting the quality, craftsmanship, and thoughtful design Cranbrook Custom Homes has done. Whether you choose the featured concept or customize a home to fit your lifestyle, this premium home-site provides the perfect canvas to bring your vision to life
USD 165,000
2010 Northlawn Boulevard
View photo
House · for sale
USD 1,599,000
USD 513/sq.ft
2010 Northlawn Boulevard
Chestnut Run
· 3,111 sq.ft · 4 Bedrooms · 4 Baths · House
· Equipped kitchen · Parking · Cellar
Chestnut Run · 3,111 sq.ft · 4 Bedrooms · 4 Baths · House · Equipped kitchen · Parking · Cellar
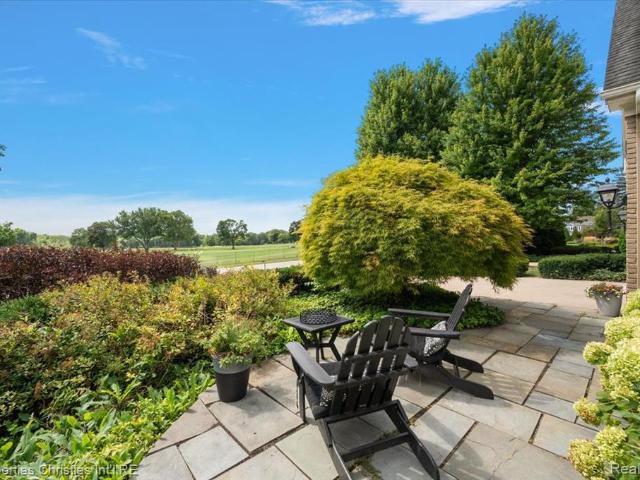
Welcome to 2010 Northlawn Boulevard, an exceptional Birmingham residence where thoughtful design, sophisticated finishes, and an enviable golf course setting come together beautifully. Completely renovated with a designer's eye, this home offers a refined yet comfortable floor plan with high ceilings, generous living spaces, and exceptional attention to detail throughout. The spacious kitchen and living areas are perfectly suited for both everyday living and entertaining, while the luxurious primary suite features beautifully appointed his-and-her vanities. The finished lower level takes the home to another level with a temperature-controlled wine cellar, second kitchen, and dedicated workout area. Additional highlights include a first-floor laundry and an impressive garage outfitted with a Gladiator storage system. Upstairs, expansive windows capture breathtaking views overlooking Birmingham Country Club's 17th and 18th holes, creating a truly spectacular backdrop. Beautifully maintai
USD 1,599,000
7395 Bingham Road
View photo
House · for sale
USD 899,000
USD 334/sq.ft
7395 Bingham Road
Chestnut Run
· 2,691 sq.ft · 4 Bedrooms · 3 Baths · House
· Fireplace · Equipped kitchen
Chestnut Run · 2,691 sq.ft · 4 Bedrooms · 3 Baths · House · Fireplace · Equipped kitchen
Nestled on 1.03 acres of beautifully established grounds in Bloomfield Township, this extensively remodeled ranch offers an exceptional blend of refined living, generous entertaining spaces, and natural beauty within the Bloomfield Hills School District. A welcoming interior unfolds into expansive, light-filled living areas, where oversized windows frame views of the surrounding landscape and an open-concept design creates a seamless connection between the living room, dining area, and kitchen. Three gas fireplaces lend warmth and architectural character throughout the home. At the heart of the residence, the spacious kitchen features rich cabinetry, granite countertops, stainless steel appliances, and a gas range with convection oven. Designed for effortless entertaining, the adjoining gathering spaces offer an inviting atmosphere for everything from intimate evenings to larger celebrations. The main level features three bedrooms, including the primary retreat, while the finished walk
USD 899,000
3560 Beach Road
View photo
House · for sale
USD 499,900
USD 301/sq.ft
3560 Beach Road
Chestnut Run
· 1,658 sq.ft · 4 Bedrooms · 2 Baths · House
· Fireplace · Air conditioning
Chestnut Run · 1,658 sq.ft · 4 Bedrooms · 2 Baths · House · Fireplace · Air conditioning
Tucked away at the quiet end of Beach Road, this beautifully maintained home offers a rare combination of space, comfort, and timeless appeal in a peaceful setting. Designed for both everyday living and effortless entertaining, the flowing floor plan is filled with natural light and enhanced by beautiful hardwood floors throughout. Two inviting fireplaces create warm gathering spaces in both the living room and dining room, adding character and charm to the home's welcoming atmosphere. Upstairs, you'll find four generously sized bedrooms, including a spacious primary suite with direct access to a full bath. A second full bathroom on the upper level provides added convenience, making the layout ideal for today's flexible lifestyles. The home has been thoughtfully cared for and updated, with major improvements including the furnace, central air conditioning, windows, and hot water heater, providing valuable peace of mind for the next owner. Step outside through the doorwalls from either
USD 499,900
535 Henrietta Street
View photo
House · for sale
USD 2,499,000
USD 124/sq.ft
535 Henrietta Street
Chestnut Run
· 19,999 sq.ft · 3 Bedrooms · 4 Baths · House
· Fireplace · Equipped kitchen
Chestnut Run · 19,999 sq.ft · 3 Bedrooms · 4 Baths · House · Fireplace · Equipped kitchen
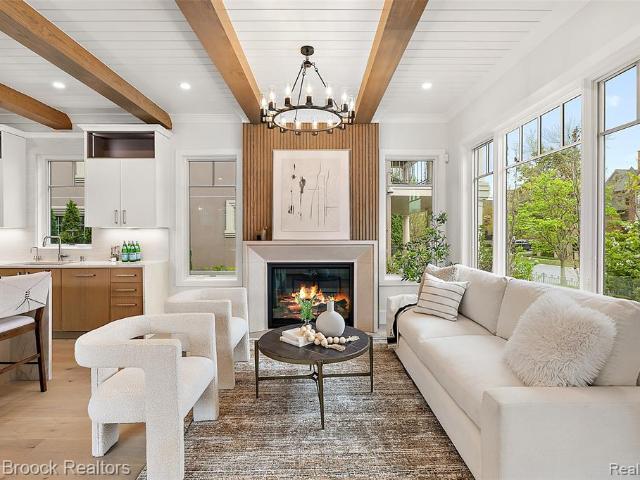
Enjoy the best of city living in this stunning new Nantucket-inspired single-family home, ideally located in the heart of downtown Birmingham. With its prime location and low-maintenance lifestyle, this home offers an appealing alternative to condo living. Expertly crafted by Orchard Development, this residence is just steps from parks, dining, and shopping. The main level boasts a striking fireplace set against a beautifully designed feature wall, flowing into an inviting kitchen and dining area where exposed wood beams and rich hardwood floors add warmth and character. A waterfall island with a breakfast bar creates the perfect gathering space. A convenient laundry room and powder room complete the level, with an additional washer and dryer on the second floor. Upstairs, the luxurious primary suite includes a thoughtfully designed bathroom with dual vanities and a private water closet, along with a spacious walk-in closet with custom built-ins. Two additional bedrooms each enjoy thei
USD 2,499,000
2464 Wexford Drive
View photo
House · for sale
USD 625,000
USD 250/sq.ft
2464 Wexford Drive
Chestnut Run
· 2,497 sq.ft · 4 Bedrooms · 2 Baths · House
· Fireplace · Equipped kitchen
Chestnut Run · 2,497 sq.ft · 4 Bedrooms · 2 Baths · House · Fireplace · Equipped kitchen
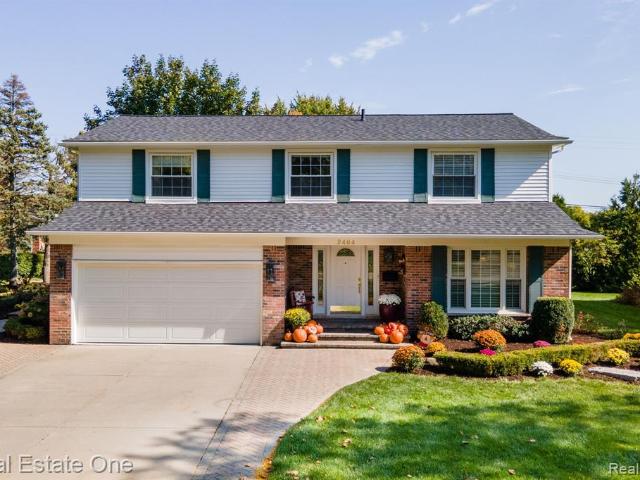
Fantastic west troy colonial. With highly desirable TROY SCHOOLS. Schroeder ES, Boulan MS and Troy HS! Well cared for and beautifully maintained this warm and inviting home features high-end finishes and an expanded family room with newer hardwood floors, recessed lighting, beautifully crafted built-ins, crown moldings and a striking fireplace with custom mantel. The remodeled kitchen offers soft-white cabinetry with cappuccino glaze, Caesarstone Quartz countertops, under cabinet lighting, stainless steel appliances and abundant storage, opening to a spacious breakfast area with custom built-in serving cabinetry. Formal living and dining rooms feature beautiful hardwood flooring, crown moldings, a large picture windows and plenty of space for entertaining. Upstairs you'll find four spacious bedrooms some with refinished hardwood floors, plus the oversized primary bedroom suite has a designer walk-in closet by California Closets. The modernized bathrooms feature stylish tiles and qualit
USD 625,000
3145 Hidden Ridge Drive
View photo
Condo · for sale
USD 174,900
USD 169/sq.ft
3145 Hidden Ridge Drive
Chestnut Run
· 1,033 sq.ft · 2 Bedrooms · 1 Bath · Condo
· Fireplace
Chestnut Run · 1,033 sq.ft · 2 Bedrooms · 1 Bath · Condo · Fireplace
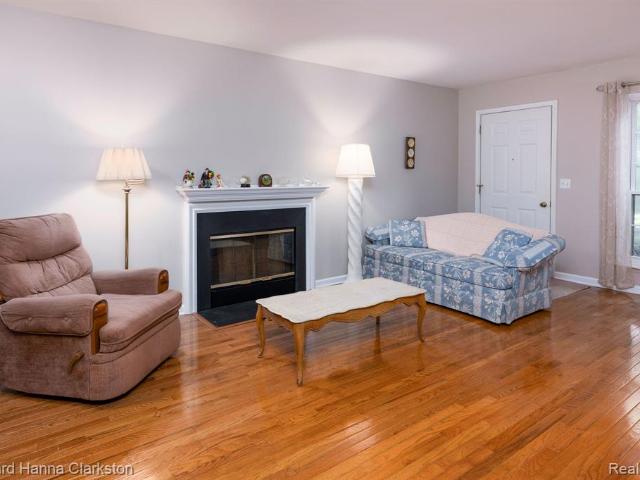
You will love coming Home to this quiet and conveniently located condo in Hidden Ridge of Waterford. Wood floors, tile and carpet, natural fireplace, stainless appliances, Master Bedroom with vaulted ceilings and walk-in closet. Brand new microwave and disposal. All outside maintenance, snow removal handled by HOA. All appliances stay along with washer + dryer. Furnace 4 years old, hot water heater 7 years old
USD 174,900
144 E Hickory Grove Road
View photo
Condo · for sale
USD 314,900
USD 189/sq.ft
144 E Hickory Grove Road
Chestnut Run
· 1,658 sq.ft · 3 Bedrooms · 2 Baths · Condo
· Equipped kitchen · Parking · Cellar
Chestnut Run · 1,658 sq.ft · 3 Bedrooms · 2 Baths · Condo · Equipped kitchen · Parking · Cellar
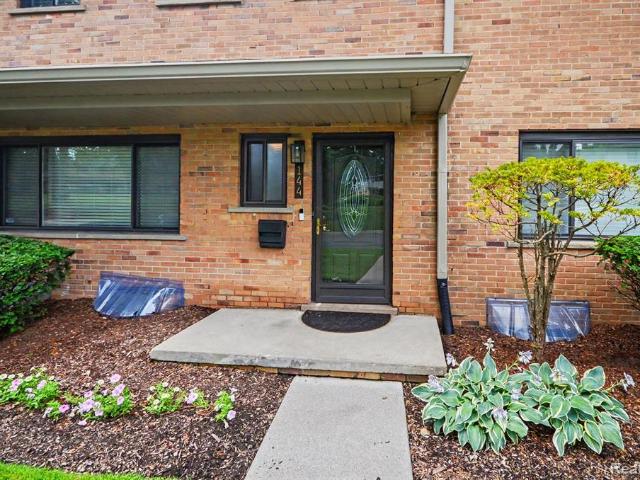
Beautifully updated condominium located in the heart of prestigious Bloomfield Hills. This spacious condo offers 3 bedrooms, 2 full baths, a first-floor powder room and 1663 square feet of comfortable living space. Hardwood floors throughout and wide windows bring warmth and natural light to the generous dining and living rooms, while the well-appointed kitchen features rich wood cabinetry, dark counter tops, stainless steel appliances and plenty of work space. Upstairs, the oversized primary bedroom is joined by two additional bedrooms and two full bathrooms. A partially finished basement provides laundry space, abundant storage and room for future possibilities. Complete with a detached one-car garage, public water; sewer, and access to top notch Bloomfield Hills Schools, all in an extremely convenient location near freeways, shopping, dining and everyday destinations along Woodward Ave. All set in a beautiful community that features breathtaking views of newer landscaping, flowers,
USD 314,900
6062 Pinecroft Drive
View photo
House · for sale
USD 490,000
USD 186/sq.ft
6062 Pinecroft Drive
Chestnut Run
· 2,626 sq.ft · 4 Bedrooms · 2 Baths · House
· Equipped kitchen · Parking · Cellar
Chestnut Run · 2,626 sq.ft · 4 Bedrooms · 2 Baths · House · Equipped kitchen · Parking · Cellar
Beautifully renovated and move-in ready, this exceptional West Bloomfield residence offers approximately 3,000 square feet of finished living space with 4 bedrooms, 2 full and 2 half baths, and thoughtfully updated spaces throughout. From the moment you enter, you'll appreciate the sophisticated finishes and attention to detail that carry throughout the home. The beautifully renovated kitchen serves as the heart of the residence, complemented by updated living, dining and family rooms that create an effortless flow for both everyday living and entertaining. Updated bathrooms and stylish finishes complete the home's polished, contemporary feel. The full, partially finished basement provides additional flexible living and recreation space, while the attached two-car garage adds convenience and functionality. Located within the desirable Rolling Hills subdivision, this home offers an outstanding West Bloomfield lifestyle near the Orchard Lake and Maple corridors, with convenient access to
USD 490,000
4776 S Knoll Court
View photo
House · for sale
USD 519,900
USD 153/sq.ft
4776 S Knoll Court
Chestnut Run
· 3,380 sq.ft · 4 Bedrooms · 2 Baths · House
· Terrace
Chestnut Run · 3,380 sq.ft · 4 Bedrooms · 2 Baths · House · Terrace
Beautifully maintained 4 bedroom Colonial featuring 2 full and 2 half baths, ideally situated on a quiet cul-de-sac with lake privileges on West Bloomfield Lake. Step inside to a spacious, inviting layout highlighted by maple laminate flooring, fresh paint, new carpet throughout, and an oversized great room with soaring ceilings. The primary suite offers a gorgeous private bath, while the convenience of first floor laundry adds to the home's functionality. Enjoy outdoor living from the stamped concrete porch and terrace, perfect for relaxing or entertaining. The home has been well cared for and features a newer water heater along with many of its original features in clean condition. Conveniently located near shopping, dining, schools, and other local amenities. A wonderful opportunity to own a home in West Bloomfield and make it your own!
USD 519,900
466 Thors Street
View photo
House · for sale
USD 185,000
USD 180/sq.ft
466 Thors Street
Chestnut Run
· 1,023 sq.ft · 3 Bedrooms · 1 Bath · House
· Equipped kitchen · Cellar
Chestnut Run · 1,023 sq.ft · 3 Bedrooms · 1 Bath · House · Equipped kitchen · Cellar
Welcome to this beautifully updated Pontiac home, where modern style meets comfortable living. The remodeled interior features a bright, contemporary kitchen with crisp white cabinetry, sleek countertops, stainless steel appliances, and abundant natural light. The inviting living and dining spaces create a warm setting for both everyday living and entertaining. Stylishly updated bathrooms add a modern touch, while the spacious bedrooms offer comfort and flexibility. The basement provides valuable additional space for recreation, storage, or future finishing. With thoughtful updates throughout and attractive curb appeal, this move-in-ready home is ready for its next owner!
USD 185,000
2329 Rutherford Road
View photo
House · for sale
USD 319,900
USD 215/sq.ft
2329 Rutherford Road
Chestnut Run
· 1,485 sq.ft · 3 Bedrooms · 1 Bath · House
· Fireplace
Chestnut Run · 1,485 sq.ft · 3 Bedrooms · 1 Bath · House · Fireplace
Come take a look at this 3-bedroom, 1.5 bathroom ranch in Bloomfield Township. Nestled in a tranquil neighborhood, this property offers a perfect blend of comfort, style, and location. Just under 1,500 square feet of living space on almost a half an acre. This home features lots of natural light, open living spaces, and two fireplaces. Bloomfield Hills School District. Easy access to freeways with plenty of shopping and restaurants. Land contract offered at 8% interest rate on a 5 year balloon with 10% down payment on 240 month amortization. All room sizes are approximate size
USD 319,900
322 Shari Street
View photo
House · for sale
USD 325,000
USD 179/sq.ft
322 Shari Street
Chestnut Run
· 1,808 sq.ft · 4 Bedrooms · 3 Baths · House
· Garden · Deck · Equipped kitchen
Chestnut Run · 1,808 sq.ft · 4 Bedrooms · 3 Baths · House · Garden · Deck · Equipped kitchen
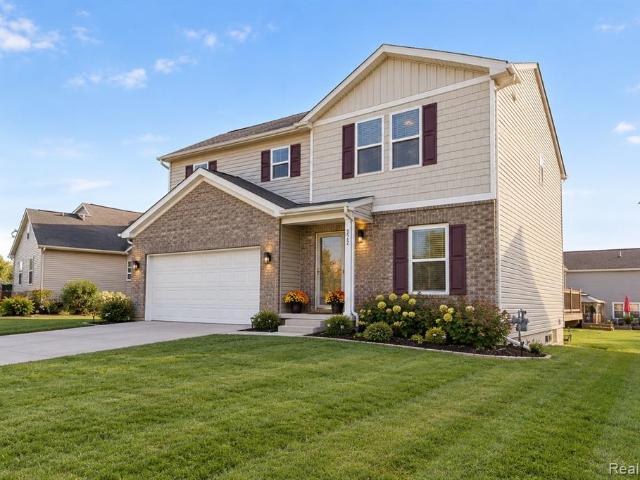
Stunning 4-bedroom, 3-bath open-concept home built in 2023 in the desirable Parks at Stonegate Pointe. Better than new, this beautifully maintained home features a gorgeous 2025 kitchen remodel with high-end maple cabinetry, elegant quartz countertops, crisp white upper cabinets, abundant storage, and an oversized countertop with barstool seating-perfect for cooking and entertaining. The bright, sun-drenched living and dining areas flow seamlessly together, with a slider leading to the brand-new deck and spacious backyard, creating wonderful indoor-outdoor living for relaxing, entertaining, and summer BBQs. The flexible first-floor bedroom can be used as an office, den, or guest room, with a full bath conveniently located nearby. Upstairs, the spacious primary suite offers a beautiful private bath and large walk-in closet. Two additional generously sized bedrooms share a full bath, and the conveniently located laundry room is just steps away. Thoughtful upgrades, modern finishes, and a
USD 325,000
1711 Huntingwood Lane # C
View photo
Condo · for sale
USD 239,900
USD 154/sq.ft
1711 Huntingwood Lane # C
Chestnut Run
· 1,550 sq.ft · 2 Bedrooms · 2 Baths · Condo
· Balcony · Equipped kitchen · Swimming pool · Cellar · Parking
Chestnut Run · 1,550 sq.ft · 2 Bedrooms · 2 Baths · Condo · Balcony · Equipped kitchen · Swimming pool · Cellar · Parking
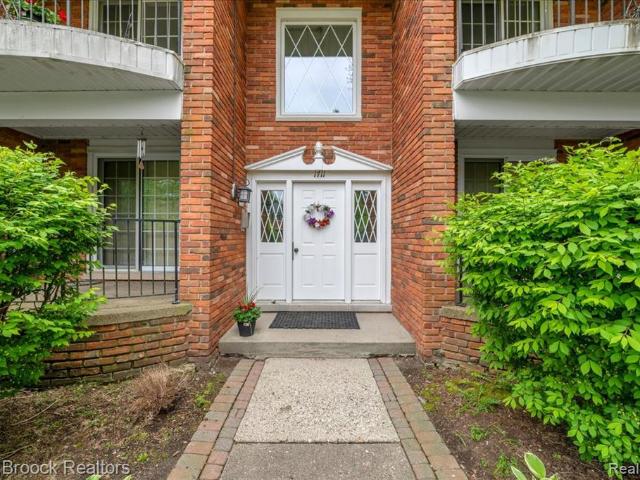
Great condo living priced better than renting! Discover the perfect blend of sophisticated updates and functional living in this lovely City of Bloomfield Hills second-floor ranch-style condo. Fully updated and turn-key with Bloomfield Hills Schools. Features open-concept living, luxury quartz eat-in kitchen, newer hardwood flooring, library with balcony, large bedrooms, updated baths, and rare full private basement. 1 car covered carport plus additional space! Monthly HOA includes gas, water, grounds care/snow removal, pool and caretaker who lives on-site. Close to main roadways, dining and schools. Immediate occupancy available. Fast response on all offers-make this the best move you will ever make!
USD 239,900
561 Fox River Drive
View photo
House · for sale
USD 530,000
USD 241/sq.ft
561 Fox River Drive
Chestnut Run
· 2,196 sq.ft · 4 Bedrooms · 2 Baths · House
· Patio · Fireplace · Swimming pool
Chestnut Run · 2,196 sq.ft · 4 Bedrooms · 2 Baths · House · Patio · Fireplace · Swimming pool
Don't miss this beautifully updated colonial situated on an expansive, picturesque lot in the desirable Fox Hills community. This four-bedroom, two-and-a-half-bath home features a center entrance design with hardwood floors throughout, creating a warm and inviting atmosphere. The well-designed floor plan is perfect for entertaining, featuring a formal dining room, a cozy family room with a charming brick fireplace, and a sunlit breakfast nook. The finished lower level is an excellent space for hosting, complete with a bar and refrigerator. Enjoy the convenience of a spacious first-floor laundry and updated mechanicals for peace of mind. Step outside to a wonderful brick and concrete patio with a fire pit, ideal for relaxing evenings and outdoor gatherings. The large lot offers ample space for activities and gardening. As part of the Fox Hills subdivision association, you'll have access to a refreshing pool, tennis courts & clubhouse, promoting an active lifestyle. Located in the sought
USD 530,000
1257 Charrington Road
View photo
House · for sale
USD 12,500,000
USD 6,047/sq.ft
1257 Charrington Road
Chestnut Run
· 2,067 sq.ft · 4 Bedrooms · 3 Baths · House
· Office room · Fireplace · Equipped kitchen · Parking · Cellar
Chestnut Run · 2,067 sq.ft · 4 Bedrooms · 3 Baths · House · Office room · Fireplace · Equipped kitchen · Parking · Cellar
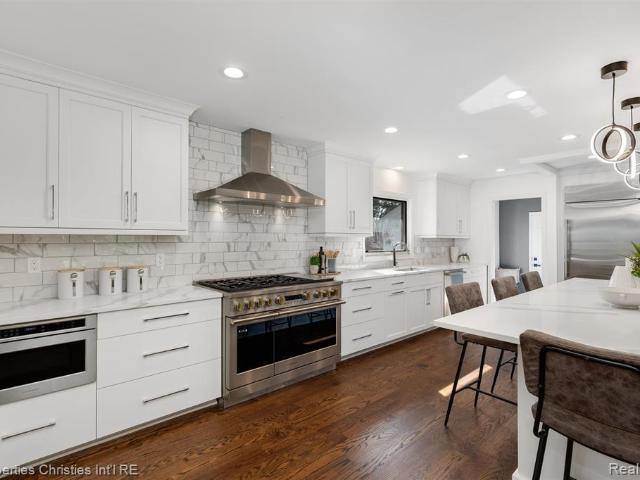
An eceptional renovated, turn-key rmid-century tanch. This home has 4-bedrooms, 3.1 bathrooms and sits on a large 150 x 162 ft. Lot. Primary suite, custom walk-in closet, spa-inspired bath with a zero-entry rain shower, floating double vanity, LED mirrors. New 2-panel doors throughout, hardwood flooring, mudroom, main-floor laundry, and LED lighting. The chef's kitchen features: premium LaFata cabinetry, quartz countertops, Monogram appliances, 48-inch double oven with gas range, built-in refrigerator, pantry, stainless appliances with transferable warranty. Dining area includes fireplace and custom bar with glass doors and wine refrigerator wonderful for entertaining. Custom metal and glass railings. The newly finished basement expands the living space. Ideal for recreation, media, or workplace. A four-seasons room and private library/office complete this home. The 2.5-car garage is attached, the circular driveway allows for plenty of parking. A plus is the covered front porch and bac
USD 12,500,000
3774 Quarton Road
View photo
House · for sale
USD 1,099,000
USD 297/sq.ft
3774 Quarton Road
Chestnut Run
· 3,692 sq.ft · 5 Bedrooms · 3 Baths · House
· Garden
Chestnut Run · 3,692 sq.ft · 5 Bedrooms · 3 Baths · House · Garden
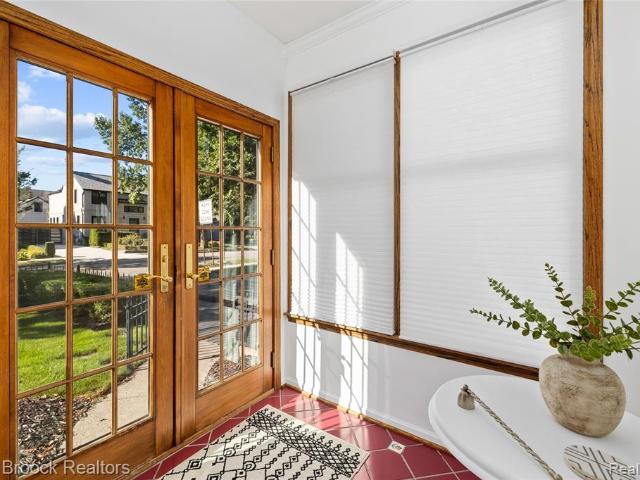
Bright, open, inviting and wonderfully private, this home is tucked away in its own peaceful setting. Abundant natural light fills the interior, while multiple sets of French doors provide easy access to the beautiful backyard, gardens and mature hydrangeas. A lovely three-season room offers additional space for dining, gathering or simply enjoying the outdoors throughout the seasons. The stately second-floor primary suite provides a spacious and private escape, while the first floor offers the flexibility of an optional in-law suite or ideal guest accommodations. A special property offering privacy, beautiful outdoor spaces and easy, optional living arrangements
USD 1,099,000
30650 Lahser Road
View photo
House · for sale
USD 1,390,000
USD 226/sq.ft
30650 Lahser Road
Chestnut Run
· 6,125 sq.ft · 4 Bedrooms · 4 Baths · House
· Office room · Equipped kitchen · Swimming pool
Chestnut Run · 6,125 sq.ft · 4 Bedrooms · 4 Baths · House · Office room · Equipped kitchen · Swimming pool
Tucked away on 1.1 private acres overlooking the Rouge River, this extensively remodeled home with a salt water heated pool offers a rare sense of tranquility that feels miles from the city while remaining close to everything. Directly across from Detroit Country Day School, the property combines exceptional privacy with one of the area's most desirable locations. Close to Corwell Health, Henry Ford and downtown Birmingham You step through the front door a wall of windows draws your eye outward to a breathtaking landscape of mature trees, lush greenery, and the gentle flow of the river. The home's spacious, multi-level design offers 4 bedrooms 4.5 baths, two office spaces, and multiple gathering areas designed for everyday living and entertaining. The expansive remodeled kitchen serves as the heart of the home flowing seamlessly into the main living space and full dinning area where panoramic views take center stage. The primary suite is on an second level, it captures elevated treetop
USD 1,390,000
290 Liberty St. Unit 5
View photo
House · for sale
USD 82,000
USD 84/sq.ft
290 Liberty St. Unit 5
Chestnut Run
· 969 sq.ft · 2 Bedrooms · 1 Bath · House
· Equipped kitchen · Cellar
Chestnut Run · 969 sq.ft · 2 Bedrooms · 1 Bath · House · Equipped kitchen · Cellar
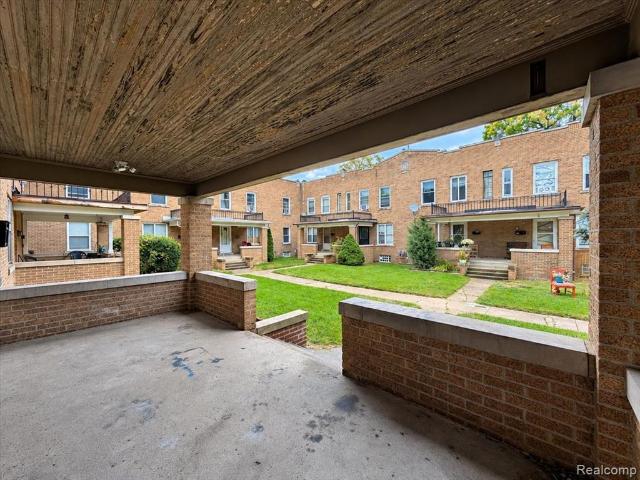
Immediate occupancy for this clean, well-maintained brick townhome just blocks away from the historic Seminole Hills neighborhood in Pontiac! Step inside to a welcoming living room that leads to a dining area and bright kitchen. The upstairs features two nice sized bedrooms and full bathroom, plus a basement that can be finished for extra living space or used for storage. A spacious covered porch is the perfect spot to sit and enjoy the outdoors. Whether looking for your primary residence or purchasing a property to rent, this is a great opportunity for both! Reach out to schedule your showing today!
USD 82,000
667 Riverside Street
View photo
House · for sale
USD 105,000
USD 104/sq.ft
667 Riverside Street
Chestnut Run
· 1,001 sq.ft · 3 Bedrooms · 1 Bath · House
· Parking · Cellar
Chestnut Run · 1,001 sq.ft · 3 Bedrooms · 1 Bath · House · Parking · Cellar
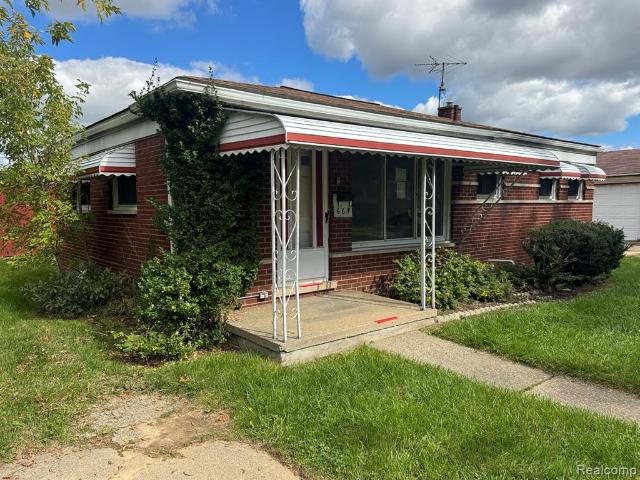
Great opportunity on this 3 bedroom brick ranch with a large lot. Home features hardwood floors, open floorplan, full unfinished basement and an oversized 3.5 car detached heated garage
USD 105,000
4312 S McNay Court
View photo
House · for sale
USD 539,999
USD 203/sq.ft
4312 S McNay Court
Chestnut Run
· 2,648 sq.ft · 4 Bedrooms · 2 Baths · House
· Air conditioning · Cellar
Chestnut Run · 2,648 sq.ft · 4 Bedrooms · 2 Baths · House · Air conditioning · Cellar
Come see this beautifully well kept West Bloomfield home sitting on the corner of a cul-de-sac. This home offers just above 2600 sqft. This house has beautiful features and has been kept in great condition throughout the years. Needs few updates to personalize this home and make it your own. House features new AC/Furnace as well as new gutters and downspouts. Additionally partially finished basement waiting to be completed with your touch. Very desirable neighborhood with top schools. Come check out this beautiful house and make it your home
USD 539,999
3925 Lone Pine Road # 100
View photo
Condo · for sale
USD 194,900
USD 203/sq.ft
3925 Lone Pine Road # 100
Chestnut Run
· 958 sq.ft · 2 Bedrooms · 2 Baths · Condo
· Patio · Garden · Equipped kitchen
Chestnut Run · 958 sq.ft · 2 Bedrooms · 2 Baths · Condo · Patio · Garden · Equipped kitchen
Move-in ready ground-floor condo offering 2 bedrooms and 2 full bathrooms in the West Bloomfield School District. The open living room overlooks the dining area and features a sliding glass door leading to a private patio and backyard area. The kitchen offers marble countertops and plenty of functional space. The primary bedroom features a walk-in closet and private ensuite bathroom with a standing shower. The second bedroom is currently used as an office and offers flexibility for guests or additional living space. A second full bathroom with a tub, dedicated laundry room, and convenient ground-floor layout complete the interior. Enjoy low-maintenance living with a 325 monthly HOA that includes water, sewer, trash, snow removal, and grounds and structure maintenance. Schedule a showing today! Btvai
USD 194,900
3588 Scott Drive
View photo
House · for sale
USD 675,000
USD 266/sq.ft
Updated
3588 Scott Drive
Chestnut Run
· 2,530 sq.ft · 4 Bedrooms · 2 Baths · House
· Garden · Swimming pool · Equipped kitchen
Chestnut Run · 2,530 sq.ft · 4 Bedrooms · 2 Baths · House · Garden · Swimming pool · Equipped kitchen
Open house: saturday, oct 10th from 12-2pm and sunday, oct 11th from 12-2pm*. Inground pool, hot tub, multiple entertaining spaces, and a flexible layout come together in this contemporary Troy home. Set on a beautifully landscaped lot with great curb appeal, the home offers an inviting flow from the main living spaces to the backyard, making it especially well suited for hosting and everyday living. The welcoming foyer offers views toward the backyard and leads to the living room, where glass French doors open to a four-seasons sunroom. Surrounded by large windows and featuring sliding glass doors on both sides, the sunroom creates a bright, versatile space with easy access to the backyard. The updated kitchen features granite countertops, stainless steel appliances, and abundant cabinetry, with a breakfast nook nearby. A formal dining room, first-floor laundry with cabinet storage, and powder room complete the main level. Upstairs, the spacious primary suite features a private balcon
USD 675,000
4588 Laurel Club Circle
View photo
Condo · for sale
USD 325,000
USD 245/sq.ft
4588 Laurel Club Circle
Chestnut Run
· 1,324 sq.ft · 3 Bedrooms · 3 Baths · Condo
· Equipped kitchen · Parking
Chestnut Run · 1,324 sq.ft · 3 Bedrooms · 3 Baths · Condo · Equipped kitchen · Parking
Welcome to this immaculate, turnkey ranch condo in Lone Pine Villas, offering a rare pond view and an incredibly functional layout with over 2,300 square feet of finished living space. The main level features two bedrooms, two full bathrooms, and a spacious living and dining area highlighted by Wallside Windows that bring in an abundance of natural light and showcase the peaceful pond setting. The kitchen includes a breakfast nook, and the home also offers direct access to the attached two-car garage. The completely finished walkout lower level adds tremendous versatility with a second full kitchen, full bathroom, large recreation/living space, an additional room that could serve as a third bedroom, home office, guest space, or hobby room, plus plenty of storage. With three full bathrooms overall and multiple living areas, the layout works exceptionally well for entertaining, guests, extended stays, or simply having additional space to spread out. Meticulously maintained and truly move
USD 325,000
955 Forest Avenue
View photo
House · for sale
USD 624,900
USD 384/sq.ft
955 Forest Avenue
Chestnut Run
· 1,625 sq.ft · 3 Bedrooms · 3 Baths · House
· Garden · Office room · Parking · Deck · Fireplace · Equipped kitchen · Cellar
Chestnut Run · 1,625 sq.ft · 3 Bedrooms · 3 Baths · House · Garden · Office room · Parking · Deck · Fireplace · Equipped kitchen · Cellar
Charming 3 bedroom colonial in the desirable Triangle district of Birmingham. Has the curb appeal of an older home but built in 1981 with a functional floor plan and ceiling heights in a great location. Updated kitchen with granite counters opens into the dining area. Living room with gas fireplace. 3rd bedroom on main level with closet functions as a great office/den. Full bath on first floor. Two larger bedrooms upstairs both with walk-in closets and newer windows share a second full bath. Finished basement includes a second kitchen, rec room, additional bedroom/bonus room (no egress), a 3rd full bath and laundry. Andersen doorwall to back wood deck. Two car detached garage. Fenced back and front yards. Connected driveway to neighbor, each with its own side. Inground sprinklers. New furnace. 2025, New HWH. 2024. An easy walk to downtown Birmingham
USD 624,900
559 Bennaville Avenue
View photo
House · for sale
USD 924,999
USD 419/sq.ft
559 Bennaville Avenue
Chestnut Run
· 2,207 sq.ft · 3 Bedrooms · 3 Baths · House
· Garden · Equipped kitchen
Chestnut Run · 2,207 sq.ft · 3 Bedrooms · 3 Baths · House · Garden · Equipped kitchen
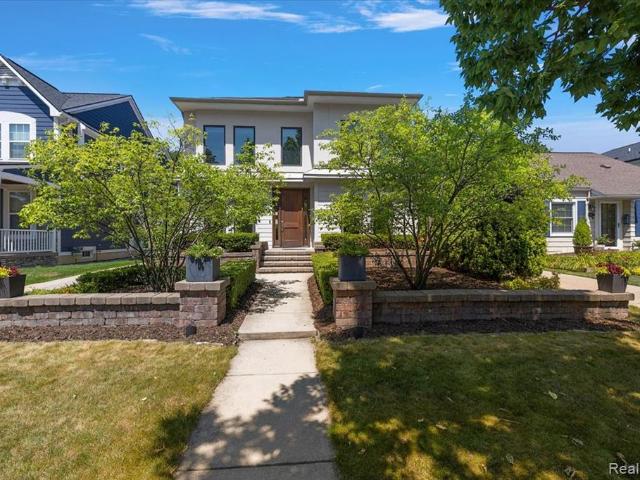
Welcome to this one-of-a-kind contemporary colonial in the heart of Birmingham, where striking architecture, thoughtful design, and abundant natural light come together beautifully. Expansive windows throughout the home fill each space with sunlight, while stunning architectural lines create a memorable first impression from the moment you enter. Just off the foyer, a sophisticated library features custom contemporary built-ins and beautiful views of the front yard. The main level continues into a thoughtfully designed kitchen with custom cabinetry, a hidden pantry, and views into the living room and built-in bar. An expansive dining room provides the perfect setting for hosting and entertaining. A striking transparent metal art wall separates the dining and living spaces, adding architectural interest while allowing light and sightlines to flow effortlessly between the rooms. Upstairs, the spacious primary suite features a beautifully appointed bath with dual vanities, a walk-in showe
USD 924,999
4324 S Shore Street
View photo
House · for sale
USD 650,000
USD 1,160/sq.ft
4324 S Shore Street
Chestnut Run
· 560 sq.ft · 2 Bedrooms · 1 Bath · House
· Garden
Chestnut Run · 560 sq.ft · 2 Bedrooms · 1 Bath · House · Garden
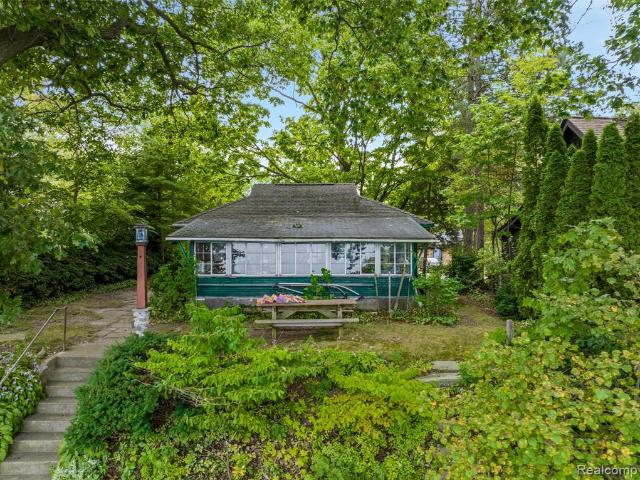
Please review agent notes*. Welcome to Watkins Lake! Fifty feet of sandy bottom frontage on the exclusive 238 acre private all sports lake. This property faces west for incredible sunset views. As an owner of lakefront property on Watkins lake, you'll enjoy many great events and have access to the private Claudia park, where you can launch your boat and participate in the community garden. This cottage is an amazing opportunity with the potential to be built into your dream home with a great view and friendly community. Or use it as a studio like the current owners. NO showings allowed for the next two weeks inside the property. Please schedule and call an agent to get more information
USD 650,000
1815 E Lincoln Street
View photo
House · for sale
USD 407,999
USD 357/sq.ft
1815 E Lincoln Street
Chestnut Run
· 1,141 sq.ft · 2 Bedrooms · 2 Baths · House
· Patio · Garden · Deck · Equipped kitchen · Parking · Cellar
Chestnut Run · 1,141 sq.ft · 2 Bedrooms · 2 Baths · House · Patio · Garden · Deck · Equipped kitchen · Parking · Cellar
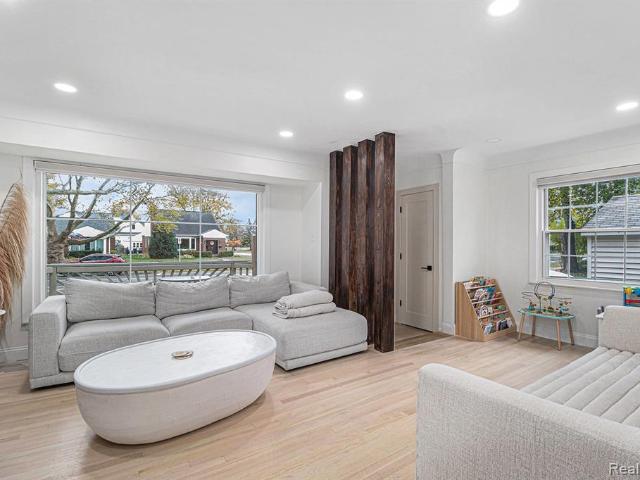
Welcome to this beautifully maintained brick ranch in the heart of Birmingham, offering the perfect blend of charm, comfort, and location. This 2-bedroom, 3-bath home features a rare attached garage, a bright updated kitchen with quartz countertops and stainless-steel appliances, and a spacious living room with a large picture window overlooking the tree-lined street. A standout feature is the home's versatile layout, offering a spacious primary suite on the main floor with its own private bath, plus an additional master bedroom and full bath in the partially finished basement ideal for guests, extended family, or a private lower-level retreat. Natural light and character flow throughout the home. Outside, enjoy a private backyard with a brick paver patio, perfect for relaxing or entertaining, along with a welcoming front porch deck. Ideally located in a highly walkable Birmingham neighborhood just minutes from downtown shopping, dining, parks, and top-rated schools. Move-in ready with
USD 407,999

Get email alerts

Don't miss out: be the first to know about new properties

The alert was correctly created

On subscribing you accept the conditions of use and the privacy policy
Alert
Receive new ads in your inbox
Save this search
Receive alerts for new listings

We'll send you an email when we have new properties for: "Properties for sale in Chestnut Run"

The alert was correctly created

Big Beaver, Troy city Oakland County Michigan
Oakwood Hills, Southfield city Oakland County Michigan
Get email alerts and be the first to see new listings
Required field
On subscribing I accept the terms of the privacy policy
Perfect! You'll soon start receiving new listings via email
Alert
Receive an email when we have new ads for Properties for sale in Chestnut Run
Save this search
Filters

Bedrooms

Size (sq.ft)

sq.ft
sq.ft

Price

USD
USD

Property type

Bathrooms

Clear all filters
Receive notifications when new entries are published.