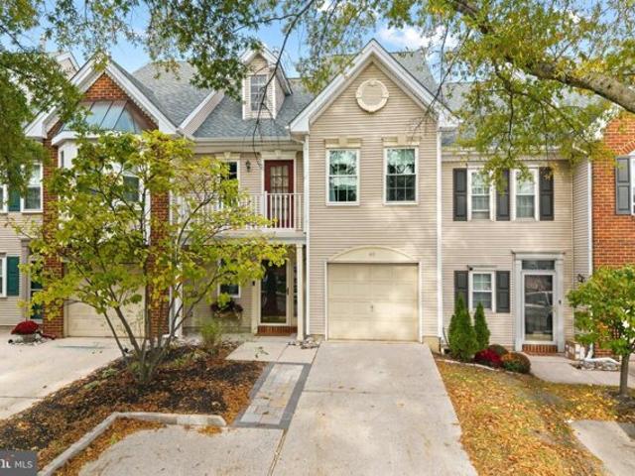
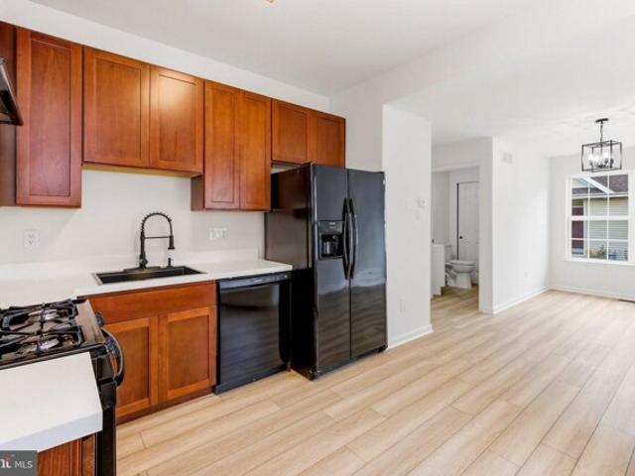
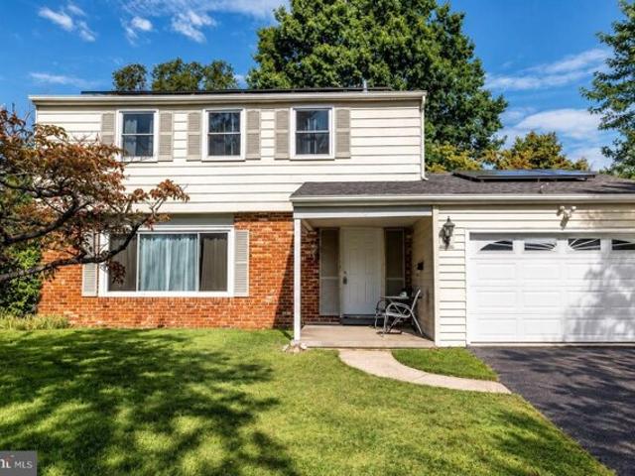
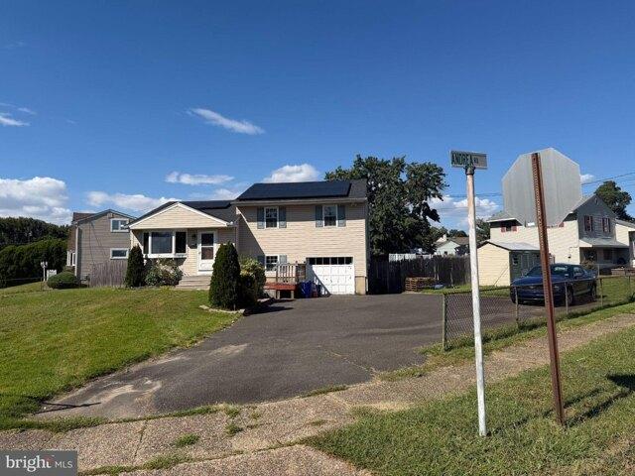
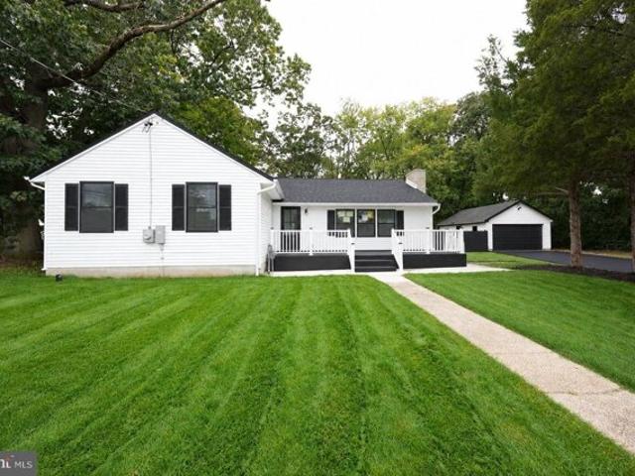
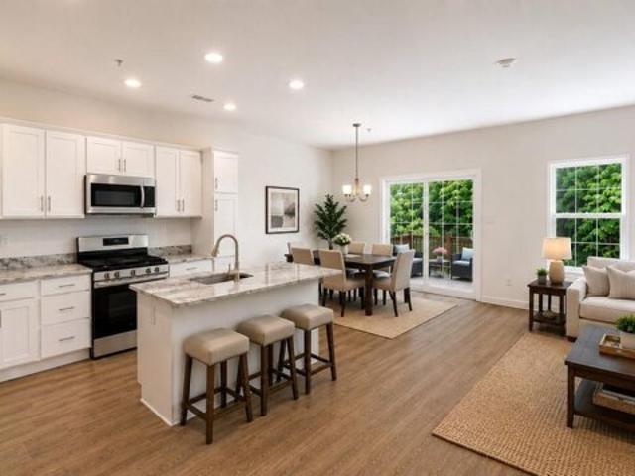
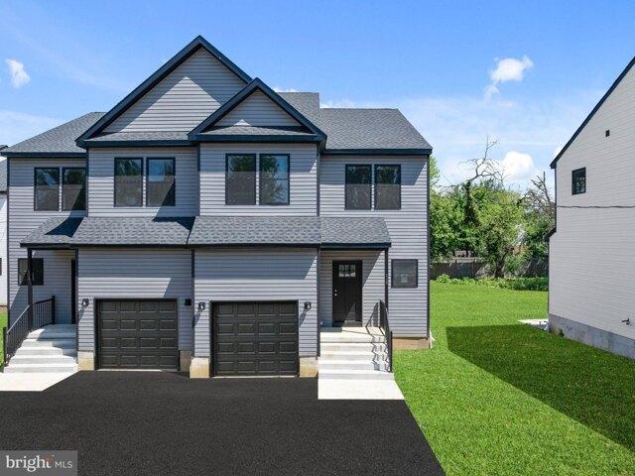
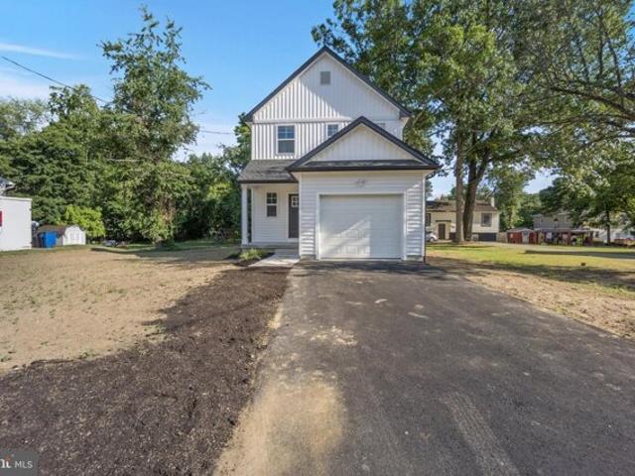
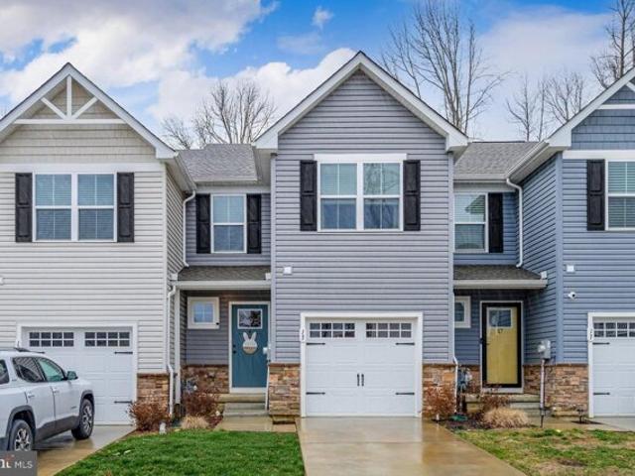
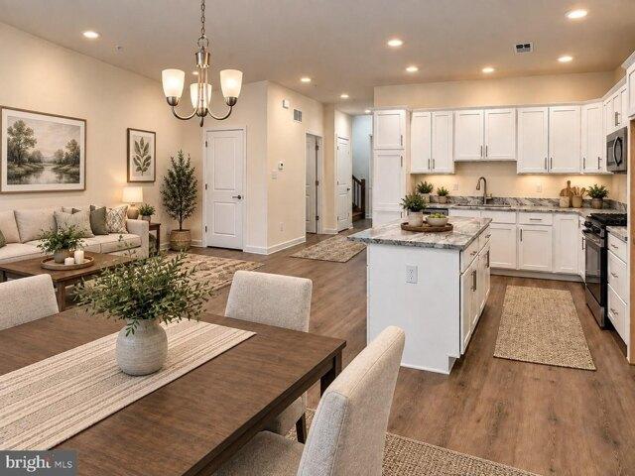
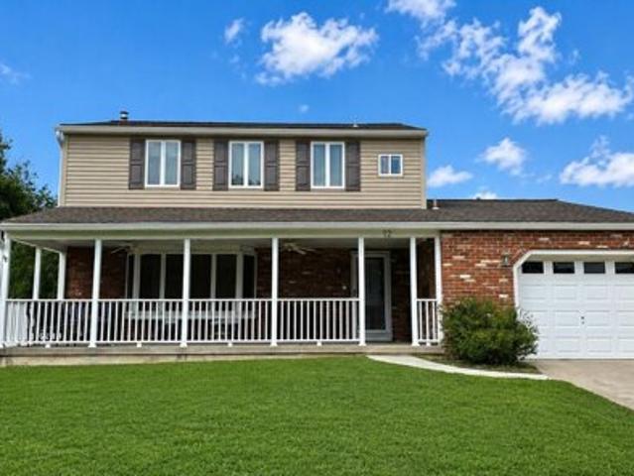
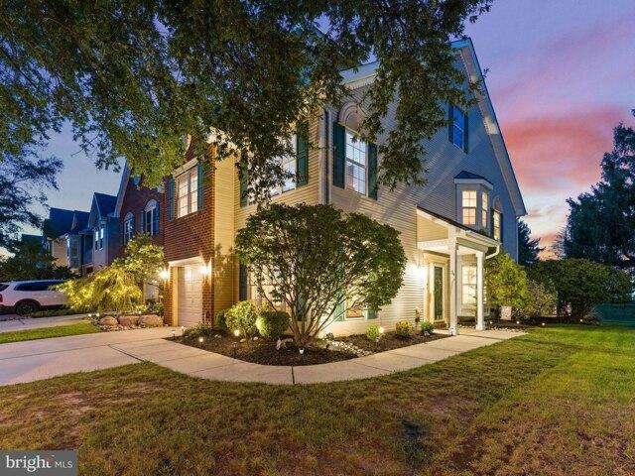
2,207 houses for sale in Chews

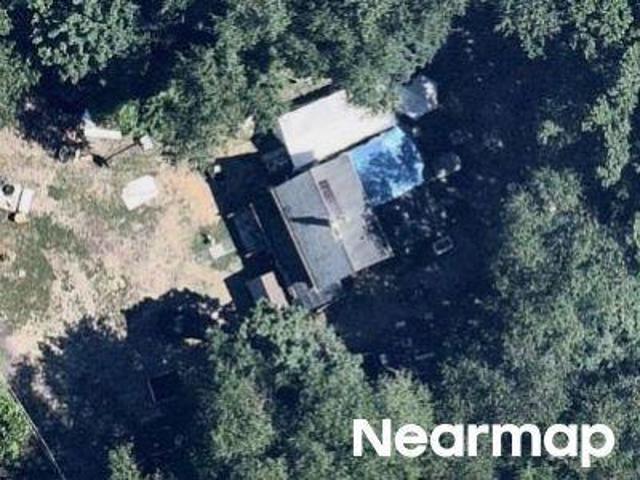
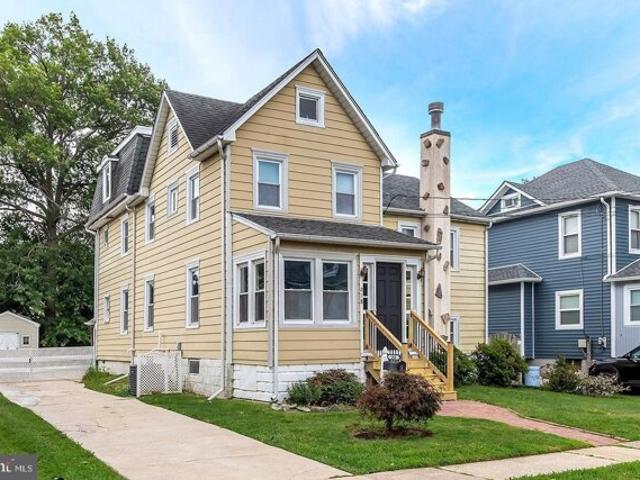
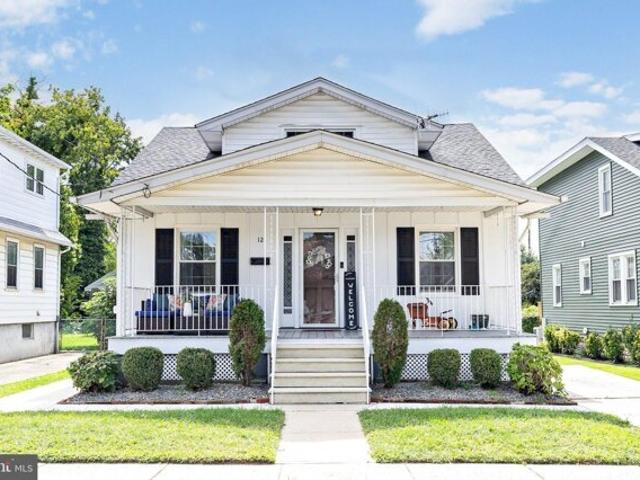
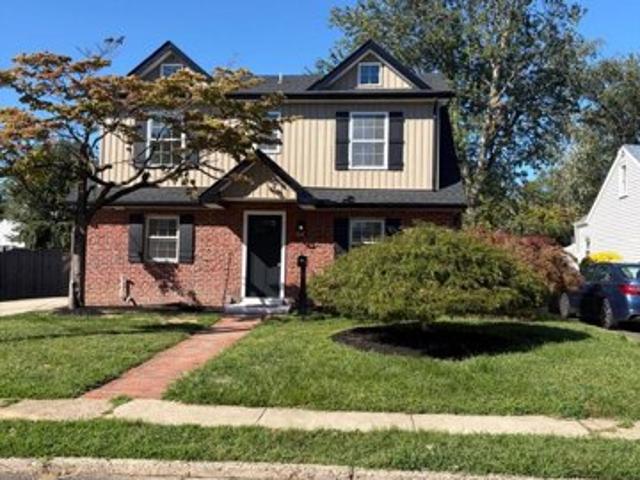
Florence Ave
View photo
House · for sale
Request Details
Updated
Florence Ave
Chews
· 1,270 sq.ft · House
Chews · 1,270 sq.ft · House
This home is in preforeclosure, which means the homeowner is in default (missed payments). Therefore, there could be an opportunity to strike a great deal with the owner and the bank
Request Details
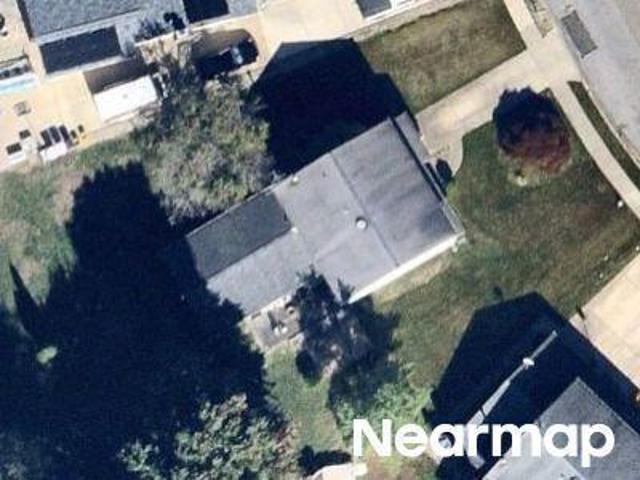
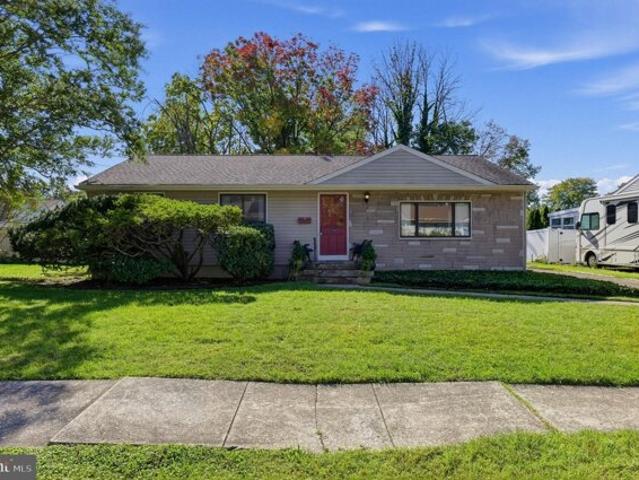
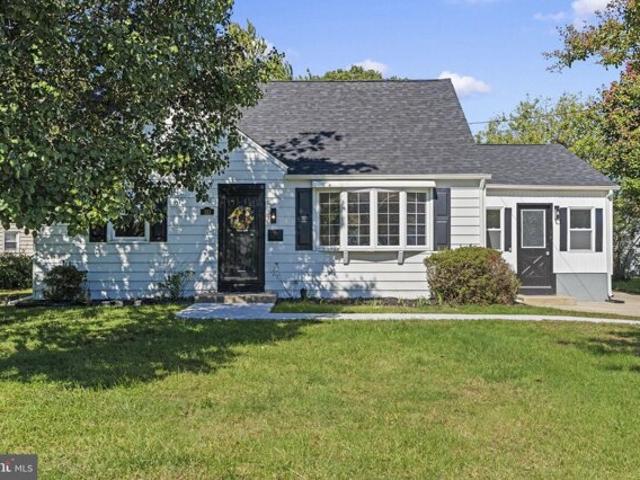
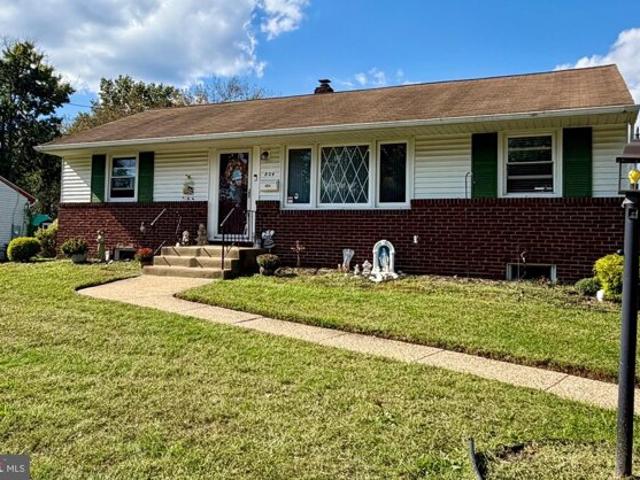
Company St
View photo
House · for sale
Request Details
Updated
Company St
Chews
· 840 sq.ft · House
Chews · 840 sq.ft · House
This home is in preforeclosure, which means the homeowner is in default (missed payments). Therefore, there could be an opportunity to strike a great deal with the owner and the bank
Request Details
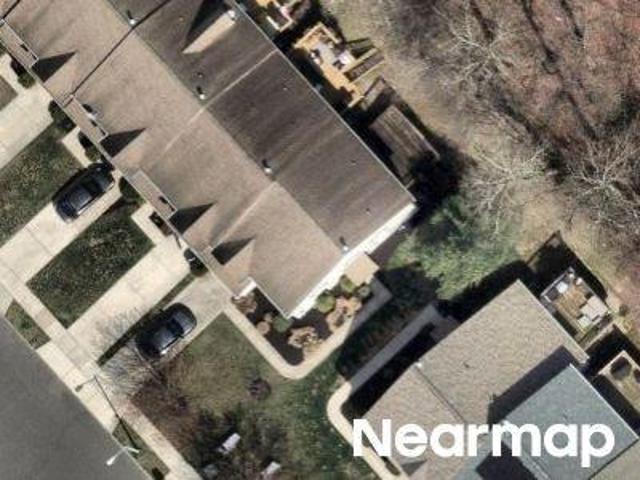
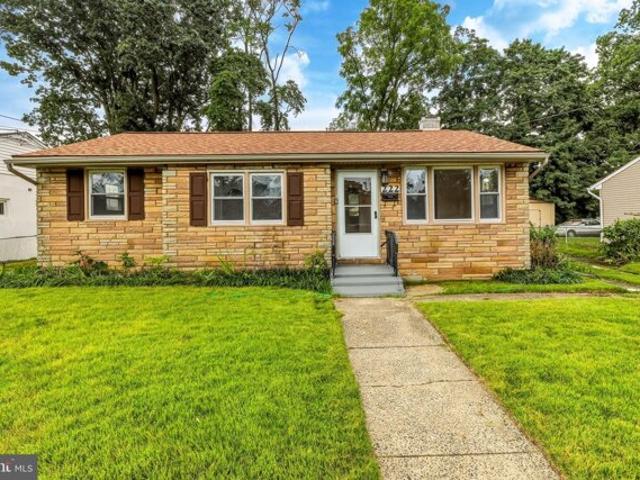
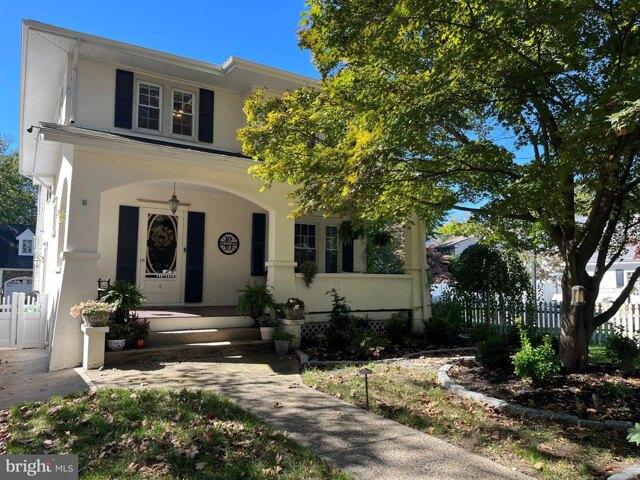
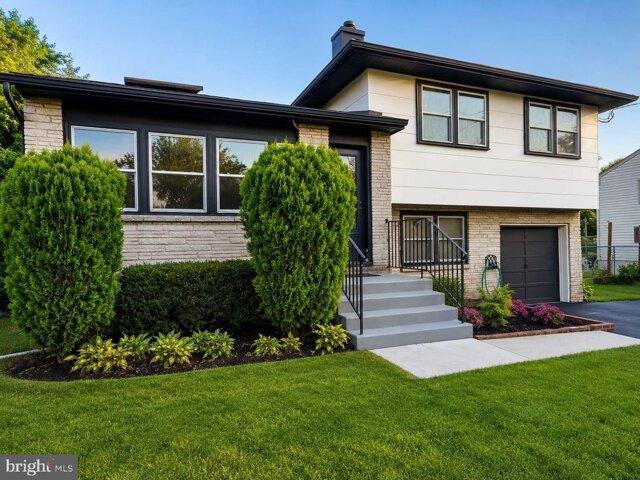
Fraser Rd
View photo
House · for sale
Request Details
Updated
Fraser Rd
Chews
· 2,293 sq.ft · House
Chews · 2,293 sq.ft · House
This home is in preforeclosure, which means the homeowner is in default (missed payments). Therefore, there could be an opportunity to strike a great deal with the owner and the bank
Request Details
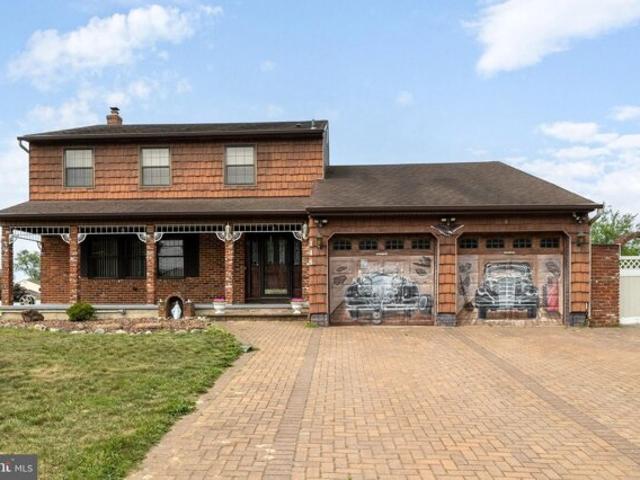
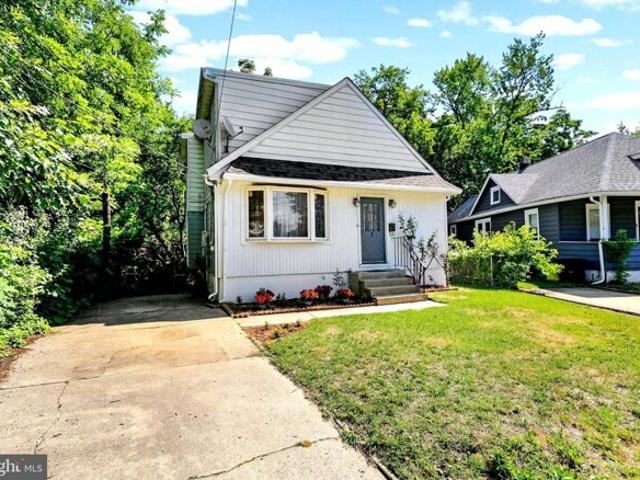
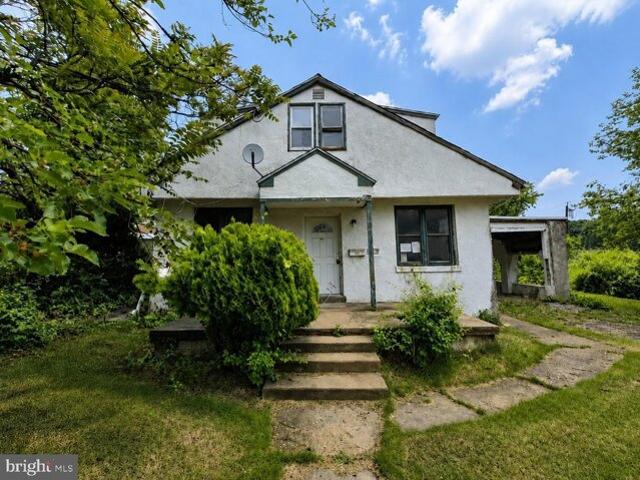
Hidden Dr
View photo
House · for sale
Request Details
Updated
Hidden Dr
Chews
· 1,658 sq.ft · House
Chews · 1,658 sq.ft · House
This home is in preforeclosure, which means the homeowner is in default (missed payments). Therefore, there could be an opportunity to strike a great deal with the owner and the bank
Request Details
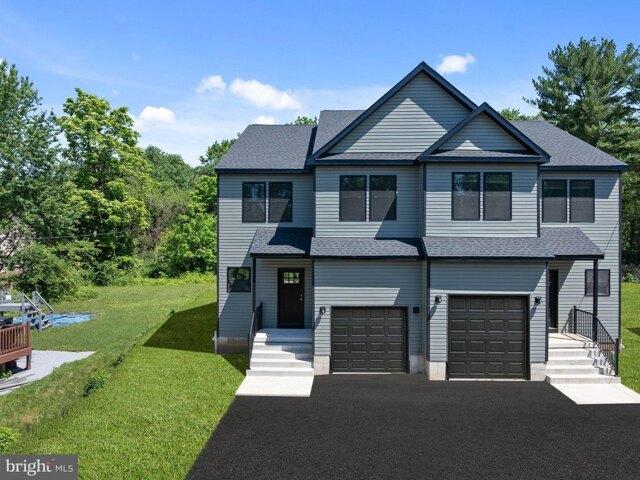
Almonesson Rd, Blackwood, Home For Sale
View photo
House · for sale
USD 399,999
New
Almonesson Rd, Blackwood, Home For Sale
Chews
· 3 Bedrooms · 3 Baths · House
· Office room · Gym · Equipped kitchen · Parking · Cellar
Chews · 3 Bedrooms · 3 Baths · House · Office room · Gym · Equipped kitchen · Parking · Cellar
Welcome to this stunning new construction twin home offering the perfect blend of modern style, functionality, and low-maintenance living. Featuring 3 spacious bedrooms, 2.5 bathrooms, a fully finished basement, and a one-car garage, this beautifully designed home offers an open-concept layout perfect for both everyday living and entertaining. The heart of the home is the modern kitchen complete with brand-new appliances, stylish finishes, and plenty of cabinet and counter space flowing seamlessly into the dining and living areas. Upstairs, you'll find generously sized bedrooms including a primary suite with a private bath and ample closet space. The fully finished basement provides endless possibilities whether you need additional living space, a home gym, playroom, office, or media room. Enjoy all the benefits of new construction including energy efficiency, lower maintenance costs, modern building materials, updated systems, and the peace of mind that comes with everything being bra
USD 399,999
Kingston Ave, Barrington, Home For Sale
View photo
House · for sale
USD 349,900
USD 183/sq.ft
Kingston Ave, Barrington, Home For Sale
Chews
· 1,905 sq.ft · 5 Bedrooms · 4 Baths · House
Chews · 1,905 sq.ft · 5 Bedrooms · 4 Baths · House
Big beautiful home in the heart of Barrington! Great schools and wonderful neighbors surrounding this home. call email or text me for details!
USD 349,900
Mildred Ave, Somerdale, Home For Sale
View photo
House · for sale
USD 310,000
USD 202/sq.ft
New
Mildred Ave, Somerdale, Home For Sale
Chews
· 1,528 sq.ft · 3 Bedrooms · 2 Baths · House
· Equipped kitchen
Chews · 1,528 sq.ft · 3 Bedrooms · 2 Baths · House · Equipped kitchen
PRICE REDUCED! Welcome to this charming Somerdale rancher, a home that perfectly balances classic character with incredible potential. From the moment you step inside, the original hardwood floors set a warm, inviting tone that flows through the main living spaces. A step down carpeted living area offers a lovely gathering area with natural light. (Hardwood floors underneath carpet.). Eat in dining area off of the kitchen. The home features an expansive step-down room that serves as a wonderful place to gather. With its distinct architectural transition and generous proportions, this inviting space offers a natural centerpiece for connection and relaxation. With three bedrooms and one-and-a-half baths, the bones of this residence are solid and ready for a fresh perspective. While the home does need some TLC, it represents a fantastic opportunity for anyone looking to build sweat equity or customize a space exactly to their taste. Whether you're a first-time buyer looking to make a mark
USD 310,000
Miller Ave, Lawnside, Home For Sale
View photo
House · for sale
USD 289,990
USD 286/sq.ft
Miller Ave, Lawnside, Home For Sale
Chews
· 1,012 sq.ft · 3 Bedrooms · 1 Bath · House
· Fireplace · Equipped kitchen
Chews · 1,012 sq.ft · 3 Bedrooms · 1 Bath · House · Fireplace · Equipped kitchen
Welcome to 222 Miller Ave in Lawnside, NJ, a beautifully renovated 3-bedroom, 1-bath rancher offering a bright, updated interior with thoughtful modern finishes throughout. Step inside to hardwood flooring, fresh paint, recessed lighting, and an inviting living area featuring a striking wood-slat accent wall with a contemporary electric fireplace. The renovated kitchen features white shaker-style cabinetry, stainless steel appliances, quartz countertops, a tiled backsplash, and updated flooring, creating a clean and functional space for everyday living. The updated full bathroom offers a modern vanity with marble-style countertop, tiled tub/shower surround, statement accent tile, and contemporary fixtures. This beautiful rancher has three bedrooms with hardwood flooring, ample natural light, and closet space. Outside, the home maintains its classic stone-front character with a well-kept lawn and convenient single-level rancher layout. An additional standout feature is the home's fully
USD 289,990
Kelly Driver Rd, Clementon, Home For Sale
View photo
House · for sale
USD 554,900
USD 259/sq.ft
New
Kelly Driver Rd, Clementon, Home For Sale
Chews
· 2,142 sq.ft · 4 Bedrooms · 4 Baths · House
· Garden · Fireplace · Air conditioning · Swimming pool · Cellar
Chews · 2,142 sq.ft · 4 Bedrooms · 4 Baths · House · Garden · Fireplace · Air conditioning · Swimming pool · Cellar
Come look at this Great Home. Large Front Porch,4 bedrooms, 3.5 Bathrooms, landscaped, sprinkler system front and back, EP Henry Paver driveway. Extra features Are: Whirl pool tub in Master bedroom, central vac, intercom system, wet bar/Family Room With Full Brick Wall Gas Fireplace, large attic with 2 entrances or Could also be made an additional bedroom, Security Cameras, full basement, inground Anthony pool with outside Natural Gas grill with toilet, sink. shower and electric awning. There are also all wood floors a whirl pool tub in the master bedroom. Brick full wall gas fireplace, newer heating system with electronic filter, 3.5 ton central air, Osmosis drinking water, insulated Tinted windows, roof (Approx. 11-12 Yrs New) all located on a beautiful oversized corner lot with a 6' Privacy fence around the back yard. 2 sheds
USD 554,900
Moore Ave, Barrington, Home For Sale
View photo
House · for sale
USD 425,000
USD 305/sq.ft
Moore Ave, Barrington, Home For Sale
Chews
· 1,389 sq.ft · 4 Bedrooms · 2 Baths · House
· Patio · Deck
Chews · 1,389 sq.ft · 4 Bedrooms · 2 Baths · House · Patio · Deck
Lower your monthly mortgage payment with a rate buy down Seller is open to funding with an acceptable offer!* 12 Moore Avenue is ideally located in the heart of Barrington and is sure to impress! Enjoy easy access to downtown Barrington, Wish Upon a Star Park, the local ballfields, neighboring Haddon Heights, major highways, and public transportation. This move-in ready bungalow offers 4 bedrooms, 2 full bathrooms, and numerous updates throughout. A new roof was installed in 2022, and the current homeowners have continued to enhance the property with a concrete patio, wood deck with gazebo, storage shed, refreshed exterior paint on the block perimeter, and attractive landscaping. A welcoming front porch sets the tone for this charming home. Inside, you'll find a spacious living room that flows seamlessly into the dining room, with beautiful hardwood flooring extending throughout much of the home. The flexible floor plan includes two bedrooms and a full bath on the main level, along wit
USD 425,000
Moore Ave, Barrington, Home For Sale
View photo
House · for sale
USD 420,000
USD 398/sq.ft
Moore Ave, Barrington, Home For Sale
Chews
· 1,055 sq.ft · 4 Bedrooms · 2 Baths · House
· Garden · Equipped kitchen
Chews · 1,055 sq.ft · 4 Bedrooms · 2 Baths · House · Garden · Equipped kitchen
Welcome to this beautifully remodeled 4-bedroom, 2-bath home in the desirable Barrington area! Situated on a corner lot, this home offers a fresh, updated interior with plenty of space both inside and out. The kitchen features white shaker cabinetry, quartz countertops, brand-new appliances, and a farmhouse sink overlooking the yard, creating a clean and modern look. New vinyl flooring runs throughout, while the bathrooms are finished with stylish marble-looking porcelain tile. The flexible layout offers two bedrooms and a full bathroom on the first level, with two additional bedrooms and a second full bathroom upstairs. Just off the kitchen, you'll find an additional living space with its own private entrance, along with a dedicated laundry room, offering extra versatility to fit your needs. Major updates include a new furnace, HVAC systems, and a tankless water heater for added comfort and efficiency. Roof just 4 years old! Outside, enjoy a very spacious yard with plenty of room to e
USD 420,000
Th Ave, Haddon Heights, Home For Sale
View photo
House · for sale
USD 879,000
USD 325/sq.ft
New
Th Ave, Haddon Heights, Home For Sale
Chews
· 2,702 sq.ft · 4 Bedrooms · 3 Baths · House
· Fireplace · Equipped kitchen
Chews · 2,702 sq.ft · 4 Bedrooms · 3 Baths · House · Fireplace · Equipped kitchen
Welcome to this beautiful home that is a perfect combination of timeless elegance with modern comforts. The home is filled with character and charm providing warmth and an inviting atmosphere for both entertaining and everyday living. It begins with the arched entrance to the front porch. Once inside you will find the rich hardwood and engineered wood flooring throughout, accentuated by crown moldings, chair railings, more archways and pocket doors. The main floor has a wonderful combination of both an open floor plan as well as a separate living room and dining room. The living room has a stunning stone fireplace creating an atmosphere for quiet evenings at home. The heart of the home, the kitchen and great room, is perfect for entertaining while the addition of a second fireplace provides for a cozy ambiance for gatherings. The kitchen boasts an island, countertop with bar seating, a large eating area, double ovens and plenty of counter space. While the dining room is a separate area
USD 879,000
Page Ave, Barrington, Home For Sale
View photo
House · for sale
USD 349,000
USD 188/sq.ft
Page Ave, Barrington, Home For Sale
Chews
· 1,851 sq.ft · 5 Bedrooms · 2 Baths · House
· Equipped kitchen
Chews · 1,851 sq.ft · 5 Bedrooms · 2 Baths · House · Equipped kitchen
Welcome home to this charming two-story residence located on a beautiful street in one of South Jersey's most quaint and welcoming towns. Featuring 5 bedrooms, 2 full bathrooms, a spacious kitchen, living room, dining room, and dual-zone HVAC, this home offers an incredible amount of space and opportunity at an affordable price point. Smart buyers will immediately recognize the value here. With a newer roof less than one year old and solid mechanical systems already in place, many of the major expenses have been addressed. This classic grandmom special simply awaits your cosmetic updates and personal touches. Why pay top dollar for someone else's renovations when you can create the home you truly want while building equity from day one? A fully renovated home of this size and location would command a significantly higher price, making this an exceptional opportunity for first-time buyers, investors, or anyone looking to make a smart purchase. Conveniently located just minutes from the
USD 349,000
La Costa Dr, Blackwood, Home For Sale
View photo
House · for sale
USD 349,000
USD 229/sq.ft
La Costa Dr, Blackwood, Home For Sale
Chews
· 1,518 sq.ft · 2 Bedrooms · 3 Baths · House
· Patio · Balcony · Equipped kitchen · Parking
Chews · 1,518 sq.ft · 2 Bedrooms · 3 Baths · House · Patio · Balcony · Equipped kitchen · Parking
Living in this beautifully updated townhome with golf course views is as enjoyable as it gets. The bright living room features a soaring ceiling and open walls, creating an airy feel that makes the space feel twice as big! The kitchen is a standout with new cabinets, stainless steel appliances, quartz countertops, and a sliding door that leads to the patio. The dining room, equipped with newly installed custom cabinetry, connects seamlessly to both the living room and kitchen. Completing the first floor is a stylish powder room and convenient access to the garage. Upstairs, you'll find new carpeting, including the primary suite, which boasts a walk-in closet, double vanity sink, tiled shower, and access to a private balcony. The second bathroom has also been beautifully redone, and the laundry area on this floor adds a practical touch that you won't want to be without. The second bedroom is spacious and features a generously sized closet. Relax on the new patio, ideally situated on the
USD 349,000
Emerson Ct, Clementon, Home For Sale
View photo
House · for sale
USD 269,900
USD 208/sq.ft
Emerson Ct, Clementon, Home For Sale
Chews
· 1,292 sq.ft · 2 Bedrooms · 3 Baths · House
· Office room · Cellar
Chews · 1,292 sq.ft · 2 Bedrooms · 3 Baths · House · Office room · Cellar
Welcome home to 402 Emerson Ct, a freshly renovated townhome tucked into a low-maintenance community in Gloucester Township NJ, with the everyday conveniences like shopping, restaurants, and easy commuter access. Whether you're buying your first home, simplifying your next chapter, or adding a move-in ready property to your portfolio, this one is ready to welcome you in. Step inside and feel the difference a full renovation makes: new LVP flooring flows underfoot, vaulted ceilings open the living space to natural light, and every fixture has been thoughtfully updated throughout. The main level offers effortless everyday living with first-floor laundry built right in, no more hauling baskets up and down stairs. Upstairs, hosts your 2nd bedroom and full bathroom. While also having a versatile flex space that adapts to however you live, whether that's a home office, reading nook, 3rd bedroom, or hobby room. Need more room to grow? The full-footprint basement stretches the entire length of
USD 269,900
Bull Run Rd, Laurel Springs, Home For Sale
View photo
House · for sale
USD 429,900
USD 223/sq.ft
Bull Run Rd, Laurel Springs, Home For Sale
Chews
· 1,927 sq.ft · 4 Bedrooms · 3 Baths · House
· Office room · Gym · Fireplace · Parking · Cellar
Chews · 1,927 sq.ft · 4 Bedrooms · 3 Baths · House · Office room · Gym · Fireplace · Parking · Cellar
Welcome to this beautifully renovated 4-bedroom, 2.5-bath home in the highly desired Glenn Oaks neighborhood! This spacious home offers a perfect blend of modern updates, comfortable living spaces, and timeless charm. Step inside to find luxury vinyl flooring throughout and a freshly painted interior that creates a bright, clean, and inviting atmosphere. The updated bathrooms feature modern finishes, while the spacious primary bedroom suite provides a private retreat. The family room is perfect for relaxing or entertaining, complete with a cozy fireplace that creates a warm and inviting atmosphere. The partially finished basement offers additional flexible space for a home office, gym, playroom, or entertainment area. Outside, enjoy the convenience of a two-car garage and plenty of additional space. Located in the highly sought-after Glenn Oaks community, this beautifully updated home is move-in ready and waiting for its next owner!
USD 429,900
W Rd Ave, Runnemede, Home For Sale
View photo
House · for sale
USD 289,900
USD 230/sq.ft
New
W Rd Ave, Runnemede, Home For Sale
Chews
· 1,259 sq.ft · 3 Bedrooms · 1 Bath · House
· Parking · Deck · Fireplace · Equipped kitchen · Swimming pool
Chews · 1,259 sq.ft · 3 Bedrooms · 1 Bath · House · Parking · Deck · Fireplace · Equipped kitchen · Swimming pool
Welcome to this 3 bedroom, 1 bath split-level home. This property offers plenty of space and potential! The main level features a spacious living room with an electric fireplace and an eat in kitchen with gas cooking and dishwasher. Upstairs you will find 3 bedrooms and a full bathroom, while the lower level offers a 10x17 recreation room for additional living space. Outside, enjoy the rear deck, above ground pool and shed, plus the convenience of an attached one car garage. There are solar panels, and owner currently leases them. Property is being sold strictly as-is. A great opportunity to make this home your own!
USD 289,900
Maple Ave, Haddon Heights, Home For Sale
View photo
House · for sale
USD 597,000
USD 296/sq.ft
New
Maple Ave, Haddon Heights, Home For Sale
Chews
· 2,013 sq.ft · 3 Bedrooms · 3 Baths · House
· Office room · Equipped kitchen
Chews · 2,013 sq.ft · 3 Bedrooms · 3 Baths · House · Office room · Equipped kitchen
Seller is offering a 7500$ credit toward a rate buy down for the next 2 years! Printed material is on site. Welcome to 1417 Maple Ave. Set on a picture perfect tree lined street in desirable haddon heights, this beautifully renovated 3 bedroom, 2.5-bath expanded cape home offers a fresh, modern interior with thoughtful updates throughout, including a brand-new roof and new dual HVAC system. Step inside to a bright and inviting living room featuring recessed lighting, and an open flow into the dining and kitchen areas. The updated kitchen features new modern cabinetry, stainless steel appliances, quartz countertops, and a spacious island with seating-perfect for everyday living and entertaining. The adjoining area provides plenty of room to gather with family, complete with home office. Conveniently located near local shopping, parks, dining, and amenities, with easy access to I-295, Philadelphia and shore points. With 3 bedrooms, including a large master with dual closets and nicely ap
USD 597,000
Burbank Dr, Somerdale, Home For Sale
View photo
House · for sale
USD 265,000
USD 251/sq.ft
New
Burbank Dr, Somerdale, Home For Sale
Chews
· 1,055 sq.ft · 3 Bedrooms · 2 Baths · House
· Garden · Cellar
Chews · 1,055 sq.ft · 3 Bedrooms · 2 Baths · House · Garden · Cellar
Bring your vision to this charming 3-bedroom, 1.5-bath home that offers great potential and is ready for its next owner to bring it some extra love and make it their own! The main level features three bedrooms and a full bath, while the full basement offers partial finished space, laundry area, and a half bath. Enjoy the spacious, fully fenced-in backyard offering plenty of room to entertain, relax, or let the kids and pets play, with the added convenience of an oversized backyard gate offering easy access and storage of your RV, boat, or other recreational vehicles. Several important updates are already in place, including a sump pump approximately 2 years old, some newer windows, newer mechanical systems and an upgraded electric service. With the right vision and some TLC, this home has the opportunity to truly shine
USD 265,000
Beaver Dr, Barrington, Home For Sale
View photo
House · for sale
USD 429,900
USD 332/sq.ft
Beaver Dr, Barrington, Home For Sale
Chews
· 1,292 sq.ft · 3 Bedrooms · 2 Baths · House
· Equipped kitchen · Parking
Chews · 1,292 sq.ft · 3 Bedrooms · 2 Baths · House · Equipped kitchen · Parking
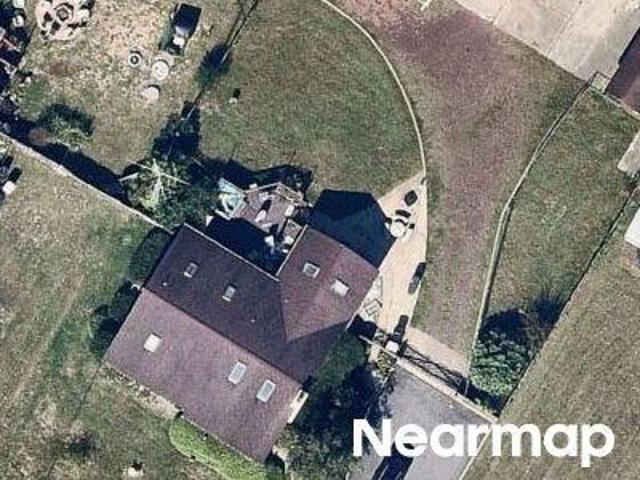
Beautifully remodeled, this move-in-ready 3-bedroom, 1.5-bath home offers 1,297 sq. ft. of living space on an 8,276 sq. ft. lot, complete with a 1-car garage. At the heart of the home is a fully remodeled kitchen featuring premium cabinetry, quartz countertops, and stainless-steel appliances, creating a clean, modern space designed for both everyday living and entertaining. The bathroom has been completely renovated, while new luxury vinyl plank flooring brings a fresh, cohesive look throughout the home. The renovation extends well beyond the major spaces, with fresh interior and exterior paint, newly installed washer and dryer, updated lighting, doors, trim, railings, hardware, and finish details throughout. Careful attention was given to both the major improvements and the smaller finishing touches, giving the property a polished and refreshed feel from the moment you walk in. Embrace energy-efficient living with the added benefit of paid off solar panels! That's right, enjoy these s
USD 429,900
Tillman St, Lawnside, Home For Sale
View photo
House · for sale
USD 195,000
USD 121/sq.ft
New
Tillman St, Lawnside, Home For Sale
Chews
· 1,604 sq.ft · 4 Bedrooms · 2 Baths · House
Chews · 1,604 sq.ft · 4 Bedrooms · 2 Baths · House
Welcome to 125 Tillman Street, a rare opportunity to unlock the potential of a spacious Colonial-style property in the heart of Lawnside. Offering approximately 1,613 square feet of living space, this distinctive residence features 4 bedrooms, 2 full bathrooms, and a flexible layout full of possibilities for investors, renovators, and visionaries seeking their next rewarding project. From the moment you arrive, the home's classic Colonial character and inviting front porch create a welcoming first impression. Step inside and imagine the possibilities as generous living spaces unfold throughout the home. Natural light filters through the windows, highlighting the property's original charm and providing the perfect canvas for your creative vision. The main living areas offer comfortable proportions and a layout that can be reimagined to suit a variety of lifestyles and design preferences. Whether your goal is to create a warm owner-occupied residence, a long-term investment, or a value-a
USD 195,000
Cooper St, Deptford, Home For Sale
View photo
House · for sale
USD 425,000
USD 202/sq.ft
New
Cooper St, Deptford, Home For Sale
Chews
· 2,099 sq.ft · 3 Bedrooms · 3 Baths · House
· Equipped kitchen
Chews · 2,099 sq.ft · 3 Bedrooms · 3 Baths · House · Equipped kitchen
Nestled in the prestigious Cooper Village, this exquisite ranch-style residence, undergoing a major renovation in 2026, seamlessly blends timeless charm with modern luxury. Spanning 2,100 square feet(above and below ground), this detached home offers an unparalleled lifestyle defined by elegance and comfort. Step inside to discover an open floor plan that invites natural light to dance across the beautifully designed spaces. The heart of the home is the gourmet kitchen, featuring energy-efficient appliances, including a built-in microwave and dishwasher, complemented by a spacious pantry. The adjoining breakfast area and family room create an ideal setting for casual gatherings, while the formal dining room provides a sophisticated backdrop for entertaining guests. The residence boasts three generously sized bedrooms, each designed with comfort in mind. The master suite features a luxurious walk-in shower, ensuring a spa-like experience at home. Recessed lighting throughout enhances th
USD 425,000
Hidden Dr, Blackwood, Home For Sale
View photo
House · for sale
USD 436,504
USD 191/sq.ft
New
Hidden Dr, Blackwood, Home For Sale
Chews
· 2,282 sq.ft · 3 Bedrooms · 3 Baths · House
· Parking · Deck · Equipped kitchen · Cellar
Chews · 2,282 sq.ft · 3 Bedrooms · 3 Baths · House · Parking · Deck · Equipped kitchen · Cellar
The wait is over! Be the lucky buyer to purchase the last remaining townhomes at The Woods at Hidden Mill. There are 5 plans to choose from with pricing starting in the low $400,000s. This plan features 2 Bedrooms, Plus Study and Loft, 2 1/2 Baths, 1 Car Garage, Owner's Bedroom with Dual Walk-In Closets, Family Room, Dining Room, Island Kitchen and Pantry, Deck, and Full Basement. Be the first to see these updated open floor concept townhomes with all of today's modern amenities! CALL TODAY TO SCHEDULE YOUR APPOINTMENT! $10,000 IN FLEX MONEY! NEW FINANCING INCENTIVES AVAILABLE - 2/1 BUYDOWN STARTING AT 4.875%! SEE SALES MANAGER FOR DETAILS. Sales are being conducted from our Sales Center located at: 11 Little Pond Drive Laurel Springs, Gloucester Twp, NJ 08021
USD 436,504
Almonesson Rd, Blackwood, Home For Sale
View photo
House · for sale
USD 399,999
USD 212/sq.ft
New
Almonesson Rd, Blackwood, Home For Sale
Chews
· 1,884 sq.ft · 3 Bedrooms · 3 Baths · House
· Office room · Gym · Equipped kitchen · Parking · Cellar
Chews · 1,884 sq.ft · 3 Bedrooms · 3 Baths · House · Office room · Gym · Equipped kitchen · Parking · Cellar
Welcome to this stunning new construction twin home offering the perfect blend of modern style, functionality, and low-maintenance living. Featuring 3 spacious bedrooms, 2.5 bathrooms, a fully finished basement, and a one-car garage, this beautifully designed home offers an open-concept layout perfect for both everyday living and entertaining. The heart of the home is the modern kitchen complete with brand-new appliances, stylish finishes, and plenty of cabinet and counter space flowing seamlessly into the dining and living areas. Upstairs, you'll find generously sized bedrooms including a primary suite with a private bath and ample closet space. The fully finished basement provides endless possibilities whether you need additional living space, a home gym, playroom, office, or media room. Enjoy all the benefits of new construction including energy efficiency, lower maintenance costs, modern building materials, updated systems, and the peace of mind that comes with everything being bra
USD 399,999
Ellis Ave, Lawnside, Home For Sale
View photo
House · for sale
USD 469,999
USD 233/sq.ft
New
Ellis Ave, Lawnside, Home For Sale
Chews
· 2,013 sq.ft · 3 Bedrooms · 3 Baths · House
· Office room · Equipped kitchen · Cellar
Chews · 2,013 sq.ft · 3 Bedrooms · 3 Baths · House · Office room · Equipped kitchen · Cellar
NEW PRICE! Welcome to 492 Ellis Avenue in Lawnside, where luxury meets modern living in this stunning new construction home thoughtfully designed with today's buyer in mind. Offering 3 spacious bedrooms, 2.5 bathrooms, and an exceptional layout, this home showcases high-end finishes and every upgrade imaginable throughout. The heart of the home is the impressive chef's kitchen, featuring premium cabinetry, designer finishes, ample prep space, and an open-concept design perfect for everyday living and entertaining alike. The inviting living spaces flow seamlessly, creating the ideal setting for gatherings both large and small. Retreat to the expansive primary suite, complete with a generous walk-in closet and a beautifully appointed en-suite bath designed for relaxation. Two additional bedrooms provide flexibility for family, guests, or a home office. The full unfinished basement offers endless possibilities for future expansion, storage, or customization to suit your needs. Situated on
USD 469,999
Southwind Dr, Blackwood, Home For Sale
View photo
House · for sale
USD 355,000
New
Southwind Dr, Blackwood, Home For Sale
Chews
· 3 Bedrooms · 3 Baths · House
· Parking · Deck · Equipped kitchen · Cellar
Chews · 3 Bedrooms · 3 Baths · House · Parking · Deck · Equipped kitchen · Cellar
Move right into the gorgeous almost 3 years newer townhome in Desirable Windy Hill development in Blackwood. Walk into this home onto gorgeous luxury vinyl floors that extend throughout the first floor. Floor plan is open concept. Large living room and eat in kitchen. Large eat in kitchen with dining area. Kitchen includes gorgeous Quartz countertops, ceramic tile backsplash, recessed lighting, large island, plenty of storage, stainless steel appliances and gas cooking. Living room also has recessed lighting. Off kitchen is a large deck. Full walkout basement ready to be finished! Upstairs you have a large primary bedroom with a huge walk in closet (approx 9x8) and full bathroom. Primary bathroom has double sinks and luxury vinyl floors. Hall bathroom also has luxury vinyl floors. Two other bedrooms are a very nice size. First floor powder room, nice size linen closet, second floor laundry, one car attached garage, the list goes on. Make your appointment today before this great home is
USD 355,000
Hidden Dr, Blackwood, Home For Sale
View photo
House · for sale
USD 421,175
USD 238/sq.ft
New
Hidden Dr, Blackwood, Home For Sale
Chews
· 1,765 sq.ft · 3 Bedrooms · 3 Baths · House
· Patio · Parking · Equipped kitchen · Cellar
Chews · 1,765 sq.ft · 3 Bedrooms · 3 Baths · House · Patio · Parking · Equipped kitchen · Cellar
The wait is over! Be the lucky buyer to purchase the last remaining townhomes at The Woods at Hidden Mill. There are 5 plans to choose from with pricing starting in the low $400,000s. This plan features: 3 Bedrooms, 2 1/2 Baths, 1 Car Garage, Owner's Bedroom with Walk-In Closet, Family Room, Dining Room, Island Kitchen and Pantry, Paver Patio, and Full Basement. Be the first to see these updated open floor concept townhomes with all of today's modern amenities! CALL TODAY TO SCHEDULE YOUR APPOINTMENT! OFFERING $10,000 IN FLEX MONEY! NEW FINANCING INCENTIVES AVAILABLE - 2/1 BUYDOWN STARTING AT 4.875%! See Sales Manager for details. Sales are being conducted from our Sales Center located at: 11 Little Pond Drive Laurel Springs, Gloucester Twp, NJ 08021
USD 421,175
Vicksburg Rd, Clementon, Home For Sale
View photo
House · for sale
USD 425,000
USD 232/sq.ft
Vicksburg Rd, Clementon, Home For Sale
Chews
· 1,830 sq.ft · 4 Bedrooms · 3 Baths · House
· Garden · Fireplace · Equipped kitchen
Chews · 1,830 sq.ft · 4 Bedrooms · 3 Baths · House · Garden · Fireplace · Equipped kitchen
Located in Glen Oaks, this Colonial-style home offers a perfect blend of space and functionality. With 1,830 square feet of thoughtfully designed living space, featuring four spacious bedrooms and two and a half bathrooms. Step inside to discover a cozy living area highlighted by a gas fireplace. The heart of the home is the well-appointed open kitchen, complete with an island that invites culinary creativity including a built-in range, self-cleaning oven, dishwasher, and trash compactor, this kitchen is designed for both everyday meals and entertaining guests. The primary suite offers an en-suite bathroom. Additional features such as an attic fan and convenient main-floor laundry enhance the home's functionality. Outside, the property offers a roomy porch, ideal for sipping morning coffee or enjoying evening sunsets. A shed provides extra storage for gardening tools or outdoor equipment in the spacious back yard. Glen Oaks is not just about the home; it's about the community. Resident
USD 425,000
La Costa Dr, Blackwood, Home For Sale
View photo
House · for sale
USD 400,000
USD 205/sq.ft
New
La Costa Dr, Blackwood, Home For Sale
Chews
· 1,948 sq.ft · 3 Bedrooms · 3 Baths · House
· Fireplace · Equipped kitchen
Chews · 1,948 sq.ft · 3 Bedrooms · 3 Baths · House · Fireplace · Equipped kitchen
Golf course views, beautiful millwork, and thoughtful upgrades set this 3 bedroom, 2.5 bath end-unit townhome apart in The Links at Valleybrook. An upgraded exterior lighting package highlights the home's curb appeal, while hardwood flooring runs throughout nearly the entire home, including the second floor. Crown molding through most of the first floor and box molding in the hallways add classic architectural detail. Separate formal living and dining rooms offer plenty of space to gather, while the two-story family room features a gas fireplace and tall windows that fill the space with natural light. The adjoining kitchen pairs white solid wood cabinetry, a tile backsplash, stainless steel appliances, and breakfast bar seating. Upstairs, the spacious primary suite offers a vaulted ceiling, two walk-in closets, and a private bathroom with a double vanity, soaking tub, and separate shower. Two additional bedrooms include one with an impressive coffered ceiling, and second-floor laundry
USD 400,000
Silas Ln, Laurel Springs, Home For Sale
View photo
House · for sale
USD 403,541
USD 214/sq.ft
Silas Ln, Laurel Springs, Home For Sale
Chews
· 1,884 sq.ft · 3 Bedrooms · 3 Baths · House
· Deck · Parking
Chews · 1,884 sq.ft · 3 Bedrooms · 3 Baths · House · Deck · Parking
MODELS NOW OPEN! QUICK MOVE-INS AVAILABLE! It's all about the LOCATION! Spacious, brand new luxury townhomes! 3 bedrooms, 2 1/2 baths, attached garage, approximately 1800-1900 square feet! Enjoy your morning coffee on the deck while you watch the kids play or plan your next gathering in the spacious family room on the lower level. Plenty of room to grow! UP TO $12,500 IN FLEX MONEY! NEW FINANCING INCENTIVES AVAILABLE - 2/1 BUYDOWN STARTING AT 4.875%! SEE SALES MANAGER FOR DETAILS
USD 403,541

Get email alerts

Don't miss out: be the first to know about new properties

The alert was correctly created

On subscribing you accept the conditions of use and the privacy policy
Alert
Receive new ads in your inbox
Save this search
Receive alerts for new listings

We'll send you an email when we have new properties for: "Houses for sale in Chews"

The alert was correctly created

Haddon Heights
Barrington, Barrington borough Camden County New Jersey
Get email alerts and be the first to see new listings
Required field
On subscribing I accept the terms of the privacy policy
Perfect! You'll soon start receiving new listings via email
Alert
Receive an email when we have new ads for Houses for sale in Chews
Save this search
Filters

Bedrooms

Size (sq.ft)

sq.ft
sq.ft

Price

USD
USD

Property type

Bathrooms

Clear all filters
Receive notifications when new entries are published.