628 properties for sale in Cheyenne Estates

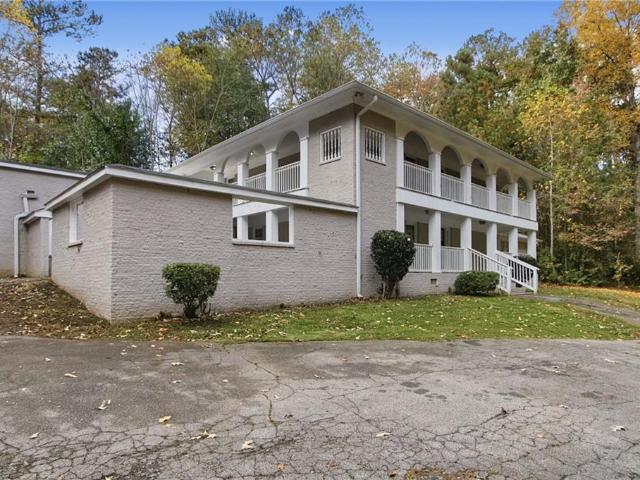
Delhi Dr
View photo
House · for sale
Request Details
Updated
Delhi Dr
Cheyenne Estates
· 1,453 sq.ft · 3 Bedrooms · 1 Bath · House
Cheyenne Estates · 1,453 sq.ft · 3 Bedrooms · 1 Bath · House
This is a Real Estate-Owned (REO)/post-foreclosure home owned or managed by a bank. All offers are considered; however, the highest and best will most likely be accepted
Request Details
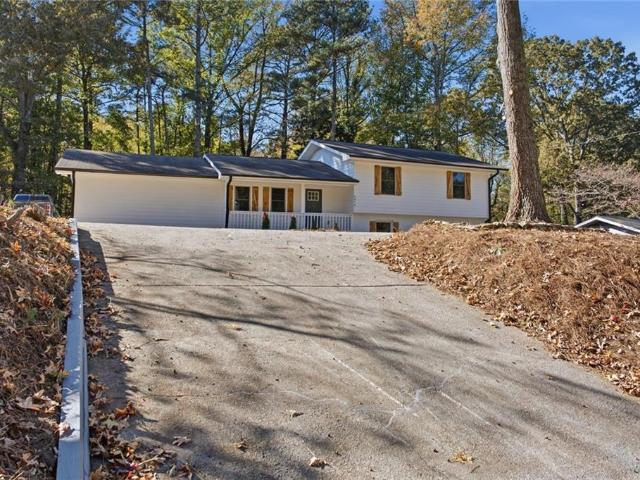
Horseshoe Creek Dr SW
View photo
House · for sale
Request Details
Updated
Horseshoe Creek Dr SW
Cheyenne Estates
· 1,410 sq.ft · 3 Bedrooms · 2 Baths · House
Cheyenne Estates · 1,410 sq.ft · 3 Bedrooms · 2 Baths · House
This is a Real Estate-Owned (REO)/post-foreclosure home owned or managed by a bank. All offers are considered; however, the highest and best will most likely be accepted
Request Details
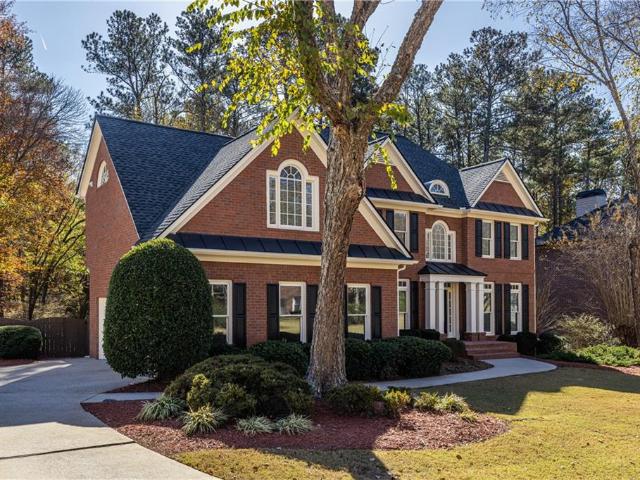
W County Line Rd
View photo
House · for sale
Request Details
Updated
W County Line Rd
Cheyenne Estates
· 4,607 sq.ft · 3 Bedrooms · 2 Baths · House
Cheyenne Estates · 4,607 sq.ft · 3 Bedrooms · 2 Baths · House
This is a Real Estate-Owned (REO)/post-foreclosure home owned or managed by a bank. All offers are considered; however, the highest and best will most likely be accepted
Request Details
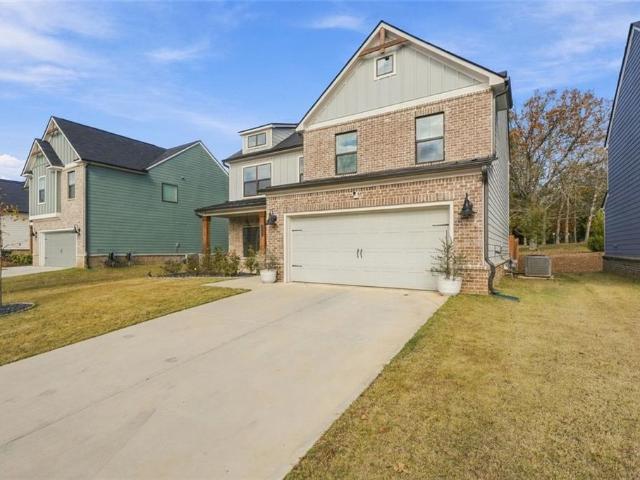
Willamette Way
View photo
House · for sale
Request Details
Updated
Willamette Way
Cheyenne Estates
· House
Cheyenne Estates · House
This is a Real Estate-Owned (REO)/post-foreclosure home owned or managed by a bank. All offers are considered; however, the highest and best will most likely be accepted
Request Details
Old Lost Mountain Rd
View photo
House · for sale
Request Details
Updated
Old Lost Mountain Rd
Cheyenne Estates
· 2,271 sq.ft · 3 Bedrooms · 3 Baths · House
Cheyenne Estates · 2,271 sq.ft · 3 Bedrooms · 3 Baths · House
This is a Real Estate-Owned (REO)/post-foreclosure home owned or managed by a bank. All offers are considered; however, the highest and best will most likely be accepted
Request Details
Willow Meadow Ln
View photo
House · for sale
Request Details
Updated
Willow Meadow Ln
Cheyenne Estates
· 2,174 sq.ft · 3 Baths · House
Cheyenne Estates · 2,174 sq.ft · 3 Baths · House
This is a Real Estate-Owned (REO)/post-foreclosure home owned or managed by a bank. All offers are considered; however, the highest and best will most likely be accepted
Request Details
Chesterbrooke Dr
View photo
House · for sale
Request Details
Updated
Chesterbrooke Dr
Cheyenne Estates
· House
Cheyenne Estates · House
This is a Real Estate-Owned (REO)/post-foreclosure home owned or managed by a bank. All offers are considered; however, the highest and best will most likely be accepted
Request Details
Maroney Mill Rd
View photo
House · for sale
Request Details
Updated
Maroney Mill Rd
Cheyenne Estates
· House
Cheyenne Estates · House
This is a Real Estate-Owned (REO)/post-foreclosure home owned or managed by a bank. All offers are considered; however, the highest and best will most likely be accepted
Request Details
Tucson Way
View photo
House · for sale
Request Details
Updated
Tucson Way
Cheyenne Estates
· 1,776 sq.ft · 3 Bedrooms · 2 Baths · House
Cheyenne Estates · 1,776 sq.ft · 3 Bedrooms · 2 Baths · House
This is a Real Estate-Owned (REO)/post-foreclosure home owned or managed by a bank. All offers are considered; however, the highest and best will most likely be accepted
Request Details
Pebblebrook Rd SE
View photo
House · for sale
Request Details
Updated
Pebblebrook Rd SE
Cheyenne Estates
· House
Cheyenne Estates · House
This is a Real Estate-Owned (REO)/post-foreclosure home owned or managed by a bank. All offers are considered; however, the highest and best will most likely be accepted
Request Details
Home For Sale In Powder Springs, Georgia
View photo
House · for sale
USD 219,000
USD 166/sq.ft
Home For Sale In Powder Springs, Georgia
Cheyenne Estates
· 1,313 sq.ft · 3 Bedrooms · 3 Baths · House
· Patio · Fireplace · Equipped kitchen
Cheyenne Estates · 1,313 sq.ft · 3 Bedrooms · 3 Baths · House · Patio · Fireplace · Equipped kitchen
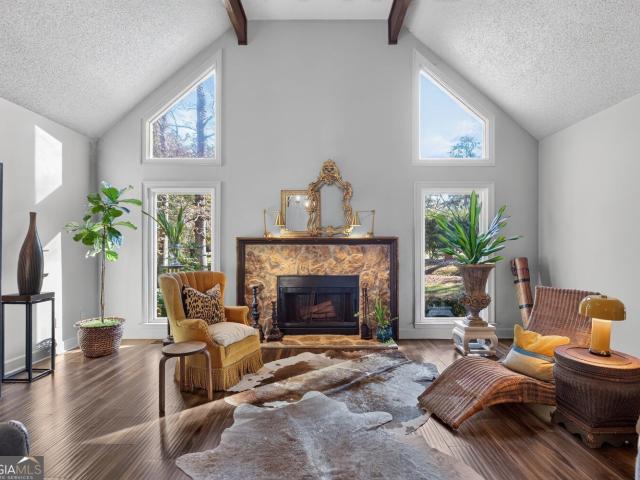
Excellent investment opportunity, with upside potential! The current tenant pays below market rent. This 3 bedroom 2.5 bath townhome is located in the Whispering Glen Neighborhood near downtown Powder Springs, Silver Comet Trial, the East-West Connector, shopping and Hopkins Park. The eat-in kitchen features a ton of storage, gas range, and plenty of countertop space. The laundry room is also conveniently located on the main level. The family room offers a cozy fireplace. Upstairs you will find the primary bedroom with a walk-in closet and a full bath with tub/shower combo. There are 2 additional bedrooms upstairs and a full bath. The home has its own driveway, privacy fence, and back patio ideal for grilling and enjoying time outside with family and friends. Storage room outside for additional space. New interior paint 2023 and exterior paint 2022. Cobb County schools. No HOA or rental restrictions
USD 219,000
1368 Farmers SW LOT 34
View photo
Townhouse · for sale
USD 396,110
USD 177/sq.ft
New
1368 Farmers SW LOT 34
Cheyenne Estates
· 2,228 sq.ft · 3 Bedrooms · 2 Baths · Townhouse
· Office room · Fireplace · Equipped kitchen
Cheyenne Estates · 2,228 sq.ft · 3 Bedrooms · 2 Baths · Townhouse · Office room · Fireplace · Equipped kitchen
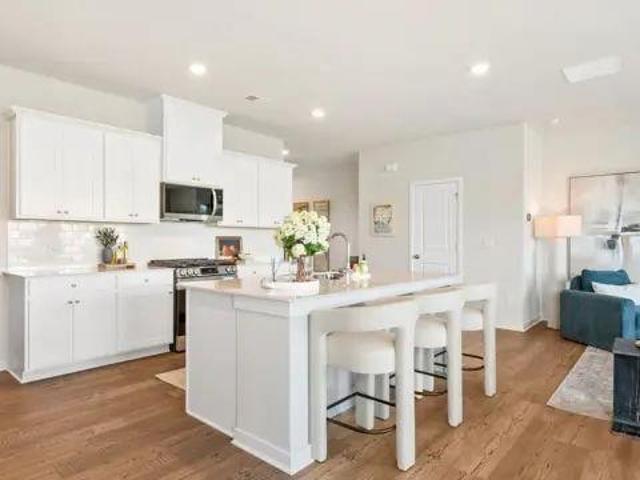
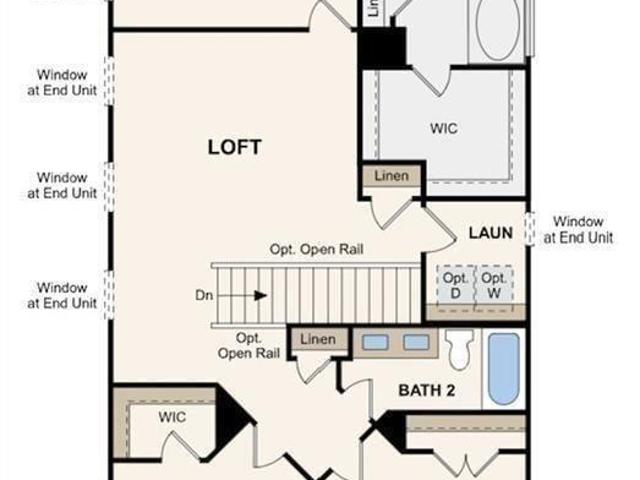
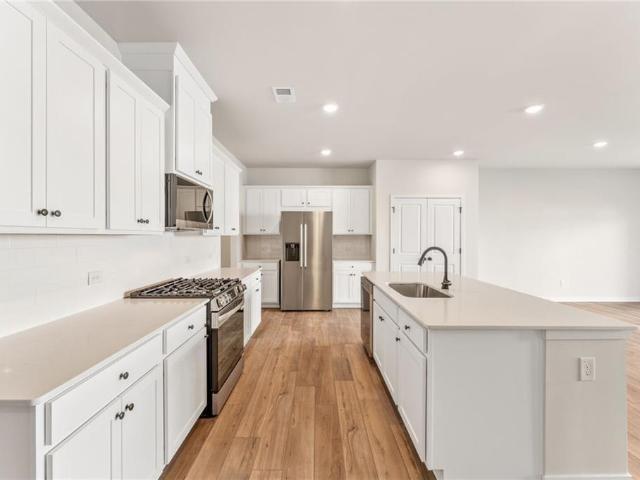
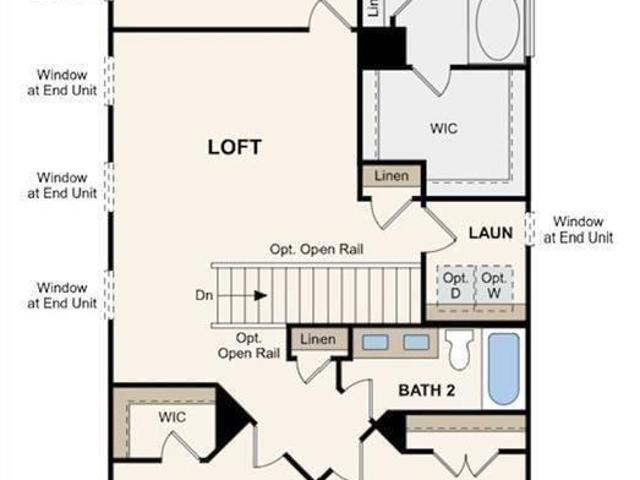
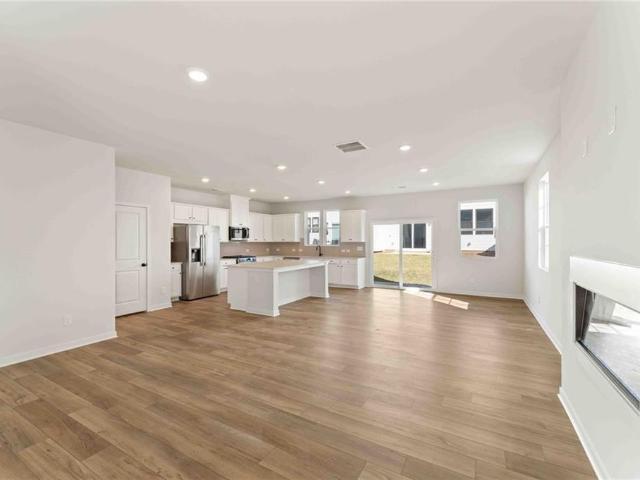
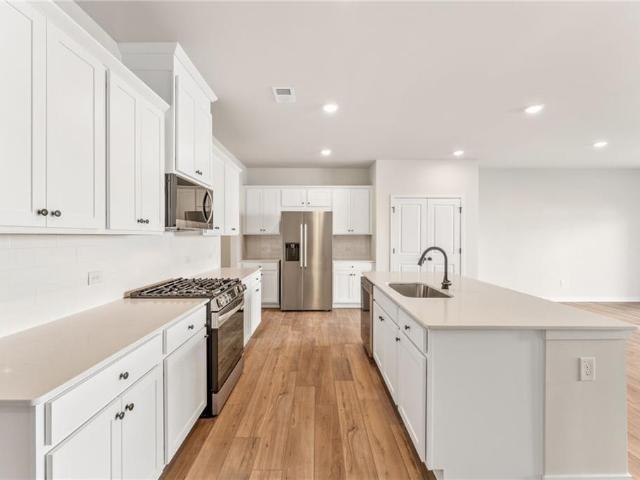
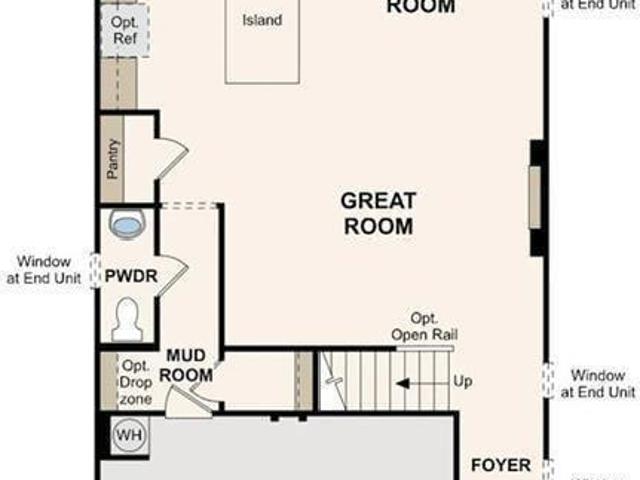
Welcome Home to The Aster at Magnolia Square! Introducing The Aster, one of two amazing two-story townhome floorplans in the charming new community of Magnolia Square. This brand-new 3-bedroom, 2.5-bath home offers 2,234 square feet of thoughtfully designed living space. The open main level features a kitchen with pantry, dining room, convenient mudroom, and a spacious great room with a cozy fireplace, perfect for entertaining or relaxing at home. Upstairs, a huge loft provides endless flexibility for a media room, play area, or home office. You'll also find convenient laundry, roomy secondary bedrooms, plenty of storage, and a large primary suite with a private bath and walk-in closet. Stylish, functional, and full of space, The Aster is ready to welcome you home. Schedule your tour today!
USD 396,110
1372 Farmers SW LOT 35
View photo
Townhouse · for sale
USD 394,110
USD 178/sq.ft
New
1372 Farmers SW LOT 35
Cheyenne Estates
· 2,207 sq.ft · 3 Bedrooms · 2 Baths · Townhouse
· Fireplace · Equipped kitchen
Cheyenne Estates · 2,207 sq.ft · 3 Bedrooms · 2 Baths · Townhouse · Fireplace · Equipped kitchen
Introducing the Bradford at Magnolia Square, one of our two amazing Two-Story Townhome floorplans in this charming new community. The Bradford is 2,214 square feet, 3BR and 2.5 Bath new home. On the Main Level, the open layout includes a Kitchen with Pantry, Dining Room, Mudroom, and Great Room with Optional Fireplace. The Second Level offers convenient Laundry, spacious Secondary Bedrooms, and Large Primary Suite and with Private Bath and Walk-In Closet
USD 394,110
1376 Farmers SW LOT 36
View photo
Townhouse · for sale
USD 398,810
USD 178/sq.ft
New
1376 Farmers SW LOT 36
Cheyenne Estates
· 2,228 sq.ft · 3 Bedrooms · 2 Baths · Townhouse
· Office room · Fireplace · Equipped kitchen
Cheyenne Estates · 2,228 sq.ft · 3 Bedrooms · 2 Baths · Townhouse · Office room · Fireplace · Equipped kitchen
Welcome Home to The Aster at Magnolia Square! Introducing The Aster, one of two amazing two-story townhome floorplans in the charming new community of Magnolia Square. This brand-new 3-bedroom, 2.5-bath home offers 2,234 square feet of thoughtfully designed living space. The open main level features a kitchen with pantry, dining room, convenient mudroom, and a spacious great room with a cozy fireplace, perfect for entertaining or relaxing at home. Upstairs, a huge loft provides endless flexibility for a media room, play area, or home office. You'll also find convenient laundry, roomy secondary bedrooms, plenty of storage, and a large primary suite with a private bath and walk-in closet. Stylish, functional, and full of space, The Aster is ready to welcome you home. Schedule your tour today!
USD 398,810
1380 Farmers SW LOT 37
View photo
Townhouse · for sale
USD 405,110
USD 183/sq.ft
New
1380 Farmers SW LOT 37
Cheyenne Estates
· 2,207 sq.ft · 3 Bedrooms · 2 Baths · Townhouse
· Fireplace · Equipped kitchen
Cheyenne Estates · 2,207 sq.ft · 3 Bedrooms · 2 Baths · Townhouse · Fireplace · Equipped kitchen
Introducing the Bradford at Magnolia Square, one of our two amazing Two-Story Townhome floorplans in this charming new community. The Bradford is 2,214 square feet, 3BR and 2.5 Bath new home. On the Main Level, the open layout includes a Kitchen with Pantry, Dining Room, Mudroom, and Great Room with Optional Fireplace. The Second Level offers convenient Laundry, spacious Secondary Bedrooms, and Large Primary Suite and with Private Bath and Walk-In Closet
USD 405,110
3354 Clay Road
View photo
House · for sale
USD 250,000
USD 114/sq.ft
New
3354 Clay Road
Cheyenne Estates
· 2,185 sq.ft · 5 Bedrooms · 2 Baths · House
· Equipped kitchen
Cheyenne Estates · 2,185 sq.ft · 5 Bedrooms · 2 Baths · House · Equipped kitchen
Welcome Home to 3354 Clay Road! This beautiful ranch home has been thoughtfully updated, offering a welcoming feel with an abundance of natural light flowing through the many windows. The open floorplan creates an inviting flow between the living spaces, perfect for everyday living and entertaining. The spacious kitchen offers ample cabinet storage and plenty of room to gather, while the generously sized bedrooms and bathrooms provide comfort and functionality throughout. Conveniently located in Austell, you'll enjoy easy access to shopping, dining, parks, and major roadways, making commuting and everyday errands a breeze. Enjoy nearby outdoor recreation at Sweetwater Park and the Silver Comet Trail, along with entertainment and attractions throughout the surrounding area. With its thoughtful updates, comfortable layout, and convenient location, this home is ready to welcome its new owners!
USD 250,000
3192 Bellingham Way
View photo
House · for sale
USD 409,900
USD 203/sq.ft
New
3192 Bellingham Way
Cheyenne Estates
· 2,013 sq.ft · 4 Bedrooms · 2 Baths · House
Cheyenne Estates · 2,013 sq.ft · 4 Bedrooms · 2 Baths · House
Back on market, no fault of sellers. A must see must show upgrades galore. Space, versality and opportunity. Discover the perfect balance of fresh updates, generous living space, and everyday comfort in this beautifully renovated 4-bedroom, 2.5-bath, two story home is located in Riley Estate subdivision in Lithia Springs Ga
USD 409,900
1344 Farmers SW LOT 28
View photo
Townhouse · for sale
USD 399,110
USD 179/sq.ft
New
1344 Farmers SW LOT 28
Cheyenne Estates
· 2,228 sq.ft · 3 Bedrooms · 2 Baths · Townhouse
· Office room · Fireplace · Equipped kitchen
Cheyenne Estates · 2,228 sq.ft · 3 Bedrooms · 2 Baths · Townhouse · Office room · Fireplace · Equipped kitchen
Ust minutes away from the silver comet trail, hurt park, mable house amphitheatre, truist park, and kennesaw state university! Welcome Home to The Aster at Magnolia Square! Introducing The Aster, one of two amazing two-story townhome floorplans in the charming new community of Magnolia Square. This brand-new 3-bedroom, 2.5-bath home offers 2,234 square feet of thoughtfully designed living space. The open main level features a kitchen with pantry, dining room, convenient mudroom, and a spacious great room with a cozy fireplace, perfect for entertaining or relaxing at home. Upstairs, a huge loft provides endless flexibility for a media room, play area, or home office. You’ll also find convenient laundry, roomy secondary bedrooms, plenty of storage, and a large primary suite with a private bath and walk-in closet. Stylish, functional, and full of space, The Aster is ready to welcome you home. Schedule your tour today!
USD 399,110
1352 Farmers SW LOT 30
View photo
Townhouse · for sale
USD 394,310
USD 178/sq.ft
New
1352 Farmers SW LOT 30
Cheyenne Estates
· 2,207 sq.ft · 3 Bedrooms · 2 Baths · Townhouse
· Garden · Fireplace · Equipped kitchen
Cheyenne Estates · 2,207 sq.ft · 3 Bedrooms · 2 Baths · Townhouse · Garden · Fireplace · Equipped kitchen
The largest townhome in the area! Access to the silver comet trail! Minutes away from ksu & truist park! Access to the cita academy through osborn hs! Introducing the Bradford at Magnolia Square, one of our two amazing Two-Story Townhome floorplans in this charming new community. The Bradford is 2,214 square feet, 3BR and 2.5 Baths. On the Main Level, the open layout includes a Kitchen with Pantry, Dining Room, Mud Area, and Great Room with linear Fireplace. These beautiful white brick townhomes are loaded with upgrades like Smart Home Technology, LG smart appliances, tile showers, dual sinks, garden tubs, White cabinets with crown & hardware, Quartz counters, linear fireplace, hardwood stairs, open metal rails and LVP on main. The Second Level offers convenient Laundry, spacious Secondary Bedrooms, HUGE LOFT and Large Primary Suite with Private Bath and Walk-In Closet. The community is walkable to an amazing International Farmers Market and Hurt Park featuring tennis & basketball cour
USD 394,310
1348 Farmers SW LOT 29
View photo
Townhouse · for sale
USD 394,110
USD 178/sq.ft
New
1348 Farmers SW LOT 29
Cheyenne Estates
· 2,207 sq.ft · 3 Bedrooms · 2 Baths · Townhouse
· Garden · Fireplace · Equipped kitchen
Cheyenne Estates · 2,207 sq.ft · 3 Bedrooms · 2 Baths · Townhouse · Garden · Fireplace · Equipped kitchen
The largest townhome in the area! Access to the silver comet trail! Minutes away from ksu & truist park! Access to the cita academy through osborn hs! Introducing the Bradford at Magnolia Square, one of our two amazing Two-Story Townhome floorplans in this charming new community. The Bradford is 2,214 square feet, 3BR and 2.5 Baths. On the Main Level, the open layout includes a Kitchen with Pantry, Dining Room, Mud Area, and Great Room with linear Fireplace. These beautiful white brick townhomes are loaded with upgrades like Smart Home Technology, LG smart appliances, tile showers, dual sinks, garden tubs, White cabinets with crown & hardware, Quartz counters, linear fireplace, hardwood stairs, open metal rails and LVP on main. The Second Level offers convenient Laundry, spacious Secondary Bedrooms, HUGE LOFT and Large Primary Suite with Private Bath and Walk-In Closet. The community is walkable to an amazing International Farmers Market and Hurt Park featuring tennis & basketball cour
USD 394,110
1356 Farmers SW LOT 31
View photo
Townhouse · for sale
USD 411,610
USD 184/sq.ft
New
1356 Farmers SW LOT 31
Cheyenne Estates
· 2,228 sq.ft · 3 Bedrooms · 2 Baths · Townhouse
· Office room · Fireplace · Equipped kitchen
Cheyenne Estates · 2,228 sq.ft · 3 Bedrooms · 2 Baths · Townhouse · Office room · Fireplace · Equipped kitchen
Just minutes away from the silver comet trail, hurt park, mable house amphitheatre, truist park, and kennesaw state university! Welcome Home to The Aster at Magnolia Square! Introducing The Aster, one of two amazing two-story townhome floorplans in the charming new community of Magnolia Square. This brand-new 3-bedroom, 2.5-bath home offers 2,234 square feet of thoughtfully designed living space. The open main level features a kitchen with pantry, dining room, convenient mudroom, and a spacious great room with a cozy fireplace, perfect for entertaining or relaxing at home. Upstairs, a huge loft provides endless flexibility for a media room, play area, or home office. You’ll also find convenient laundry, roomy secondary bedrooms, plenty of storage, and a large primary suite with a private bath and walk-in closet. Stylish, functional, and full of space, The Aster is ready to welcome you home. Schedule your tour today!
USD 411,610
592 Plantation Drive
View photo
House · for sale
USD 425,000
USD 188/sq.ft
New
592 Plantation Drive
Cheyenne Estates
· 2,250 sq.ft · 3 Bedrooms · 2 Baths · House
· Equipped kitchen
Cheyenne Estates · 2,250 sq.ft · 3 Bedrooms · 2 Baths · House · Equipped kitchen
Anything but ordinary! This beautifully distinctive 3-bedroom, 2-bath ranch is a refreshing departure from the expected, blending timeless architecture with artistic flair, rich textures, and thoughtfully curated finishes. From the moment you step through the front doors, it's clear this home has a personality all its own. Warm wood flooring, striking architectural details, and an unexpected mix of classic elegance and eclectic charm create spaces that feel both sophisticated and inviting. The kitchen makes a statement with dramatic cabinetry, an oversized island, authentic slate and travertine finishes, and a built-in refrigerator seamlessly concealed behind custom cabinetry panels. The dining room is a conversation piece in itself, featuring a stunning upholstered ceiling that brings texture, character, and a touch of the unexpected. The primary suite offers a peaceful retreat, complete with two walk-in closets and a beautifully appointed bathroom featuring a freestanding clawfoot so
USD 425,000
1340 Farmers SW LOT 27
View photo
Townhouse · for sale
USD 406,810
USD 184/sq.ft
New
1340 Farmers SW LOT 27
Cheyenne Estates
· 2,207 sq.ft · 3 Bedrooms · 2 Baths · Townhouse
· Fireplace · Equipped kitchen
Cheyenne Estates · 2,207 sq.ft · 3 Bedrooms · 2 Baths · Townhouse · Fireplace · Equipped kitchen
Introducing the Bradford at Magnolia Square, one of our two amazing Two-Story Townhome floorplans in this charming new community. The Bradford is 2,214 square feet, 3BR and 2.5 Bath new home. On the Main Level, the open layout includes a Kitchen with Pantry, Dining Room, Mudroom, and Great Room with Optional Fireplace. The Second Level offers convenient Laundry, spacious Secondary Bedrooms, and Large Primary Suite and with Private Bath and Walk-In Closet
USD 406,810
5850 Whispering Pines Circle SW
View photo
House · for sale
USD 475,900
USD 118/sq.ft
New
5850 Whispering Pines Circle SW
Cheyenne Estates
· 4,026 sq.ft · 8 Bedrooms · 3 Baths · House
· Patio · Office room · Parking · Balcony · Fireplace · Equipped kitchen
Cheyenne Estates · 4,026 sq.ft · 8 Bedrooms · 3 Baths · House · Patio · Office room · Parking · Balcony · Fireplace · Equipped kitchen
Welcome to this spacious eight-bedroom, three-and-a-half-bathroom home in Mableton! Offering approximately 4,028 square feet of living space, this property features an open floor plan with ample room for comfortable living and entertaining. The kitchen offers generous cabinet space and stainless steel appliances. The family area features a fireplace, creating a welcoming gathering space. The eight bedrooms provide flexibility for sleeping accommodations, guest rooms, home offices, or additional recreational space. Additional features include luxury vinyl plank flooring, a covered front porch, patio, balcony, and a detached garage. Conveniently located near shopping, dining, and major roadways, this property offers space and versatility to accommodate a variety of living arrangements
USD 475,900
6970 Factory Shoals Road
View photo
House · for sale
USD 339,900
USD 223/sq.ft
New
6970 Factory Shoals Road
Cheyenne Estates
· 1,518 sq.ft · 4 Bedrooms · 3 Baths · House
· Garden · Office room · Deck · Equipped kitchen · Parking · Cellar
Cheyenne Estates · 1,518 sq.ft · 4 Bedrooms · 3 Baths · House · Garden · Office room · Deck · Equipped kitchen · Parking · Cellar
6970 Factory Shoals Road SW, Austell, GA 30168 offers a fully updated split-foyer home with 4 bedrooms and 3 full bathrooms across a multi-level layout. Two primary suites and a large bonus room set this home apart, giving room for guests, a home office or a dedicated hobby space. The bright main living area features a striking accent wall and flows easily into the kitchen with white cabinetry, with the laundry area close by. LVP flooring runs through the main living spaces, and the bathrooms are finished with tile and clean, modern touches. The former garage space now serves as a large bonus room, adding more ways to use the home. The unfinished basement provides generous additional space for storage and offers plenty of possibilities for future customization. Outside, a welcoming front porch sits at the entry, and the back deck overlooks a level back yard framed by mature trees. A long driveway provides off-street parking. With no HOA, buyers have added flexibility in how they enjoy
USD 339,900
783 Vinings Estates Drive SE
View photo
House · for sale
USD 849,000
USD 183/sq.ft
New
783 Vinings Estates Drive SE
Cheyenne Estates
· 4,628 sq.ft · 5 Bedrooms · 4 Baths · House
· Garden · Office room · Equipped kitchen
Cheyenne Estates · 4,628 sq.ft · 5 Bedrooms · 4 Baths · House · Garden · Office room · Equipped kitchen
This exceptional residence is beautifully updated and move-in ready, nestled on a private, level, wooded. 82-acre lot—a rare and highly desirable feature within the prestigious Vinings Estates community. Residents enjoy an upscale lifestyle complemented by an impressive array of resort-style amenities. Professionally landscaped grounds enhance the home's exceptional curb appeal while creating a private, tranquil setting. A welcoming covered front porch opens to an impressive two-story foyer, flanked by an expansive, light-filled dining and living room. This versatile space offers endless possibilities as a home office, reading nook, or elegant sitting area. The gourmet kitchen is a chef's dream, featuring white cabinetry, granite countertops, premium stainless-steel appliances, a Jenn-Air gas cooktop, and an expansive wraparound island with seating for up to eight—perfect for entertaining. A sunny breakfast area overlooks the level, fenced backyard, offering peaceful, wooded views and
USD 849,000
3133 Dowsing Lane
View photo
House · for sale
USD 440,000
USD 202/sq.ft
New
3133 Dowsing Lane
Cheyenne Estates
· 2,174 sq.ft · 4 Bedrooms · 2 Baths · House
· Garden
Cheyenne Estates · 2,174 sq.ft · 4 Bedrooms · 2 Baths · House · Garden
Welcome home to Old Lost Mountain Estates! This nearly-new 2024 Kerley Family Homes resale offers the perfect blend of modern construction, thoughtful upgrades, and an exceptional location. Conveniently situated near the East-West Connector with easy access to Atlanta and North Atlanta, this charming community provides the tranquility of suburban living while keeping shopping, dining, and major highways just minutes away. Step outside and discover a backyard designed for both relaxation and gardening enthusiasts. The fully fenced yard features a privacy fence that has been professionally stained for enhanced durability and curb appeal. Sellers have invested significant time and resources into creating an impressive gardening retreat, including raised garden beds spanning the length of the backyard, connected by a beautiful paver walkway. A greenhouse, perfectly positioned within the garden area, will remain with the property, offering endless opportunities to grow vegetables, flowers,
USD 440,000
6042 Castlemain Drive Southeast
View photo
House · for sale
USD 400,000
USD 140/sq.ft
New
6042 Castlemain Drive Southeast
Cheyenne Estates
· 2,852 sq.ft · 3 Bedrooms · 2 Baths · House
· Garden · Office room
Cheyenne Estates · 2,852 sq.ft · 3 Bedrooms · 2 Baths · House · Garden · Office room
Move in Ready in a Great Location! This home features a soaring great room, beautiful office, and formal dining room. Tons of natural light. Large primary with oversized renovated bathroom and huge closet. Secondary bedrooms are large as well. Fenced in backyard with playset that will remain. Don't miss your chance on this one!
USD 400,000
4670 Windsor Drive SW
View photo
House · for sale
USD 624,900
USD 187/sq.ft
New
4670 Windsor Drive SW
Cheyenne Estates
· 3,337 sq.ft · 3 Bedrooms · 2 Baths · House
· Garden · Fireplace · Equipped kitchen · Parking · Cellar
Cheyenne Estates · 3,337 sq.ft · 3 Bedrooms · 2 Baths · House · Garden · Fireplace · Equipped kitchen · Parking · Cellar
Spacious four-sided brick ranch nestled on 2.25 private acres in sought after Smyrna! This well maintained 3-bedroom, 2-bath home offers the perfect blend of comfort, functionality, and outdoor living. Step inside through the welcoming foyer entrance into a bright open den and dining area, a large family room area with a cozy fireplace, and an eat-in kitchen ideal for everyday living and entertaining. Enjoy peaceful mornings on the front porch or unwind in the rear screened-in porch overlooking the private wooded backyard area. An additional paved area provides even more space for outdoor gatherings and relaxation. This home also features an unfinished basement offering endless possibilities for expansion, storage, workshop space, or future customization. The circular driveway, 2-car garage, and generous acreage provide both convenience and privacy rarely found in Smyrna. Conveniently located near shopping, dining, parks, the Silver Comet Trail, and major interstates while still offeri
USD 624,900
3870 Russell Street SW
View photo
House · for sale
USD 698,500
USD 450/sq.ft
3870 Russell Street SW
Cheyenne Estates
· 1,550 sq.ft · 4 Bedrooms · 4 Baths · House
· Patio · Garden · Deck · Fireplace · Equipped kitchen · Cellar
Cheyenne Estates · 1,550 sq.ft · 4 Bedrooms · 4 Baths · House · Patio · Garden · Deck · Fireplace · Equipped kitchen · Cellar
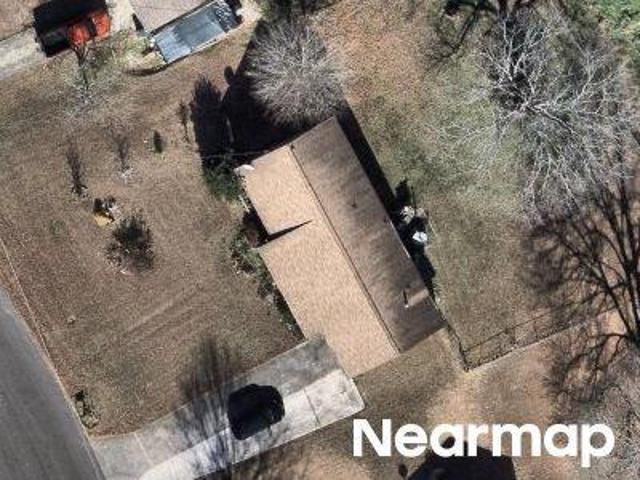
Enjoy this beautifully renovated ranch in Smyrna's Russell Heights community, offering modern upgrades, spacious living, and exceptional outdoor entertaining. This 4-bedroom, 4.5-bath home features an inviting open floor plan with vaulted ceilings, abundant natural light, and beautiful hardwood and tile flooring. The stunning kitchen showcases marble countertops, abundant cabinetry, farmhouse sink, oversized island, stainless steel appliances, and gas cooking, opening seamlessly to the spacious dining and family room. Enjoy a private oversized primary suite with sitting area, walk-in closet, double vanity, separate tub and shower, and direct access to the backyard retreat. Three additional bedrooms are thoughtfully situated on the opposite side of the home, each with a private full bath and walk-in closet. Additional features include a wet bar, two fireplaces, dedicated laundry room with sink, and partial basement. An expansive deck, covered patio with outdoor fireplace, and fenced bac
USD 698,500

Get email alerts

Don't miss out: be the first to know about new properties

The alert was correctly created

On subscribing you accept the conditions of use and the privacy policy
Alert
Receive new ads in your inbox
Save this search
Receive alerts for new listings

We'll send you an email when we have new properties for: "Properties for sale in Cheyenne Estates"

The alert was correctly created

La Bama
Mount Pisgah Estates
Get email alerts and be the first to see new listings
Required field
On subscribing I accept the terms of the privacy policy
Perfect! You'll soon start receiving new listings via email
Alert
Receive an email when we have new ads for Properties for sale in Cheyenne Estates
Save this search
Filters

Bedrooms

Size (sq.ft)

sq.ft
sq.ft

Price

USD
USD

Property type

Bathrooms

Clear all filters
Receive notifications when new entries are published.