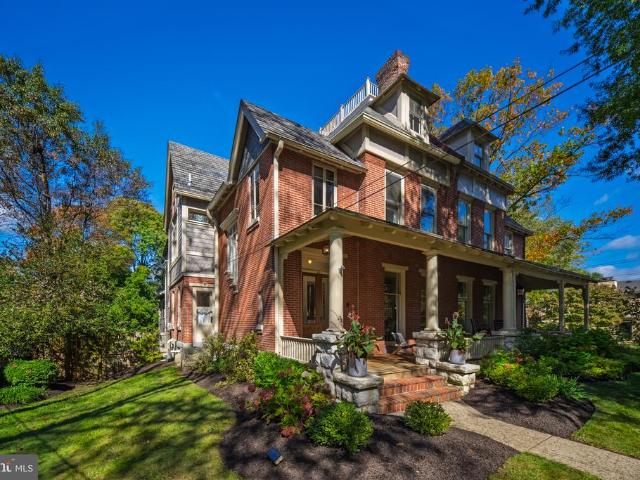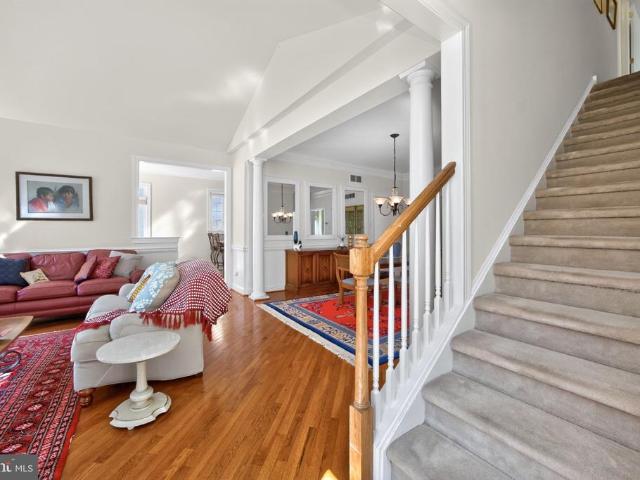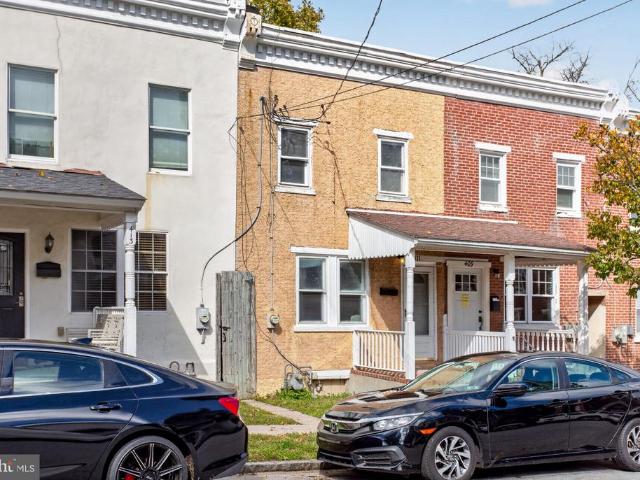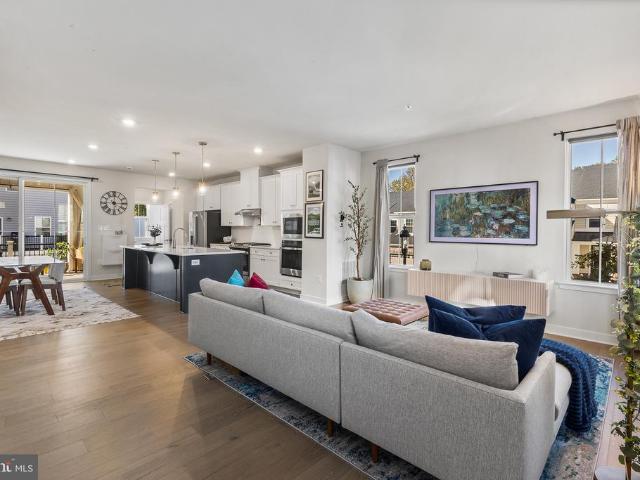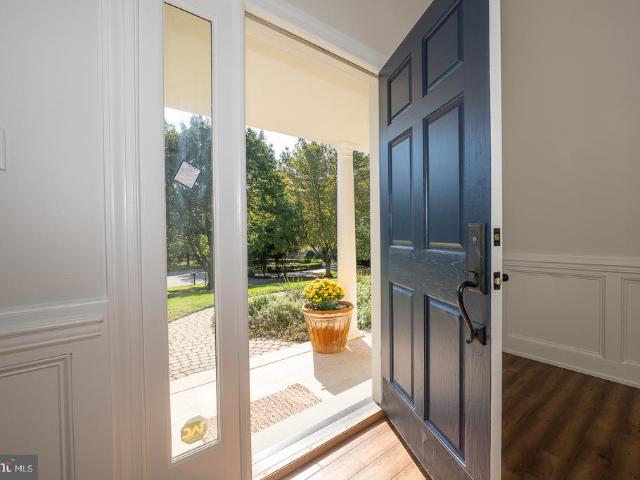
251 houses for sale in Cheyney

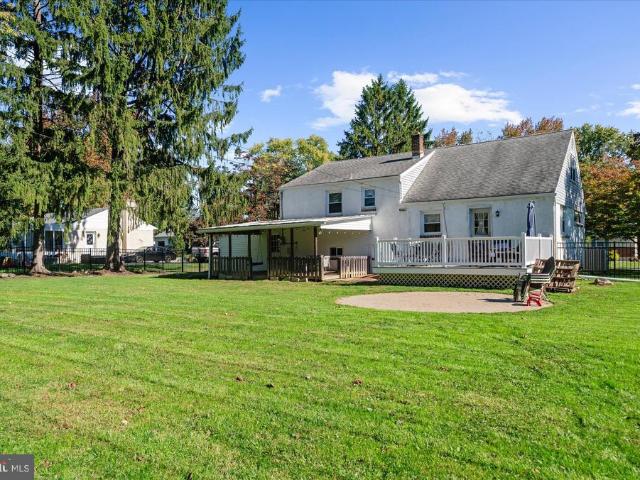
10 Allyssa Circle
View photo
House · for sale
USD 1,599,000
USD 356/sq.ft
10 Allyssa Circle
Cheyney
· 4,489 sq.ft · 5 Bedrooms · 4 Baths · House
· Patio · Garden
Cheyney · 4,489 sq.ft · 5 Bedrooms · 4 Baths · House · Patio · Garden
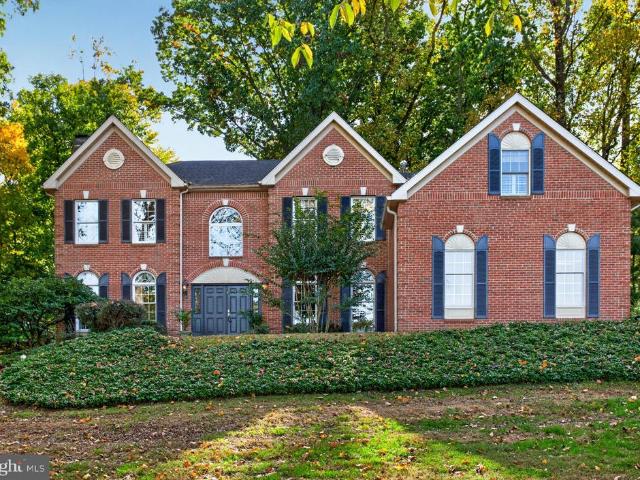
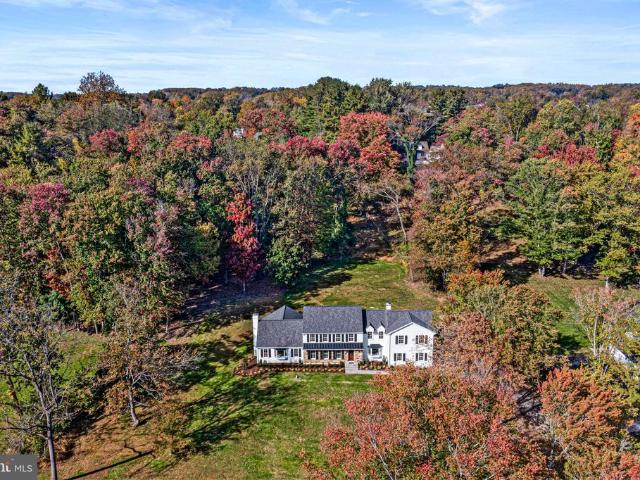
Welcome to 10 Allyssa Circle, an exceptional residence in the desirable Fox Ridge community of Willistown Township. Set on over an acre of beautifully landscaped grounds, this impressive home offers five bedrooms, four full bathrooms, and two powder rooms, combining timeless elegance, thoughtful updates, and inviting spaces designed for both everyday living and sophisticated entertaining. Recent improvements enhance the home's appeal, including a new roof, new windows, fresh interior and exterior paint, HardiePlank siding, and a newly installed split rail fence. The private backyard is a true highlight, featuring an upgraded slate and stone patio that creates the perfect setting for outdoor dining, entertaining, or simply enjoying the peaceful surroundings. Inside, hardwood flooring extends throughout the first floor, complemented by oversized windows that fill the home with natural light. The main level offers an ideal balance of formal and casual living spaces, including an elegant l
USD 1,599,000
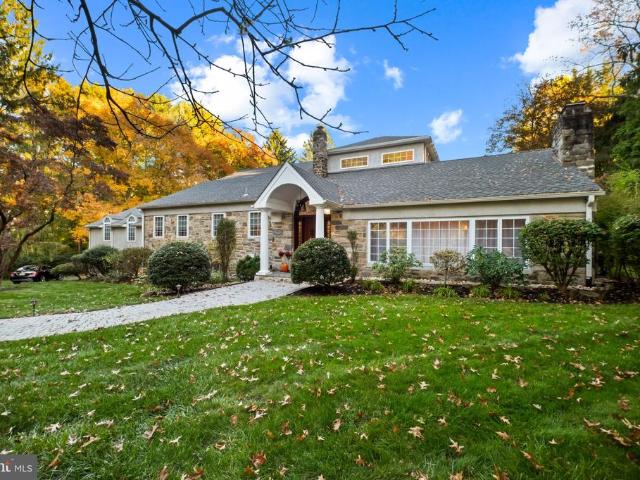
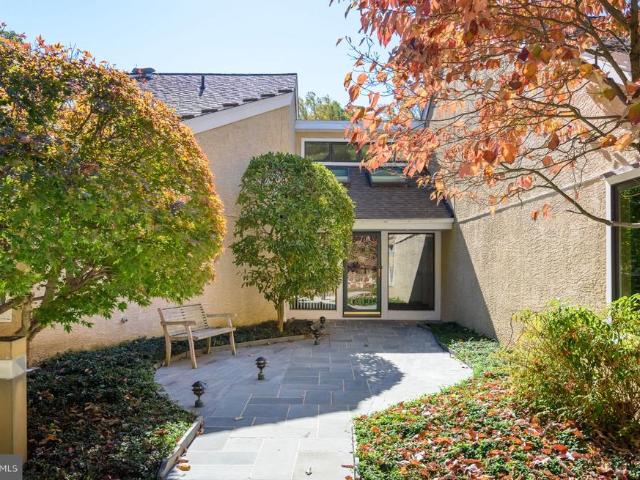
14 Smedley Drive
View photo
House · for sale
USD 1,112,500
USD 361/sq.ft
14 Smedley Drive
Cheyney
· 3,078 sq.ft · 4 Bedrooms · 4 Baths · House
· Patio · Deck · Balcony · Fireplace · Equipped kitchen
Cheyney · 3,078 sq.ft · 4 Bedrooms · 4 Baths · House · Patio · Deck · Balcony · Fireplace · Equipped kitchen
Welcome to 14 Smedley Drive, a custom stone and stucco home set on 2 private, beautifully landscaped acres along a quiet street of estate lots in Willistown Township, within the Great Valley School District. A lighted cobblestone entrance with granite stone pillars opens to a long private drive and a classic columned, arched front entry. Inside, hardwood floors flow through about 3,700 sq ft of updated living space. The vaulted living room features a fireplace and a spiral staircase rising to an open loft with a balcony overlooking the living room and kitchen. The gourmet kitchen centers on a large granite island with a gas cooktop, GE Monogram built-in refrigerator, double wall ovens and a warming drawer. The dining room walks out to the patio. A library with exposed beams and a den with a raised-hearth fireplace and walkout deck create inviting spaces to work or relax. There are 4 bedrooms, including 2 en-suites, and 4 full baths. The primary suite offers a jetted tub and a private w
USD 1,112,500
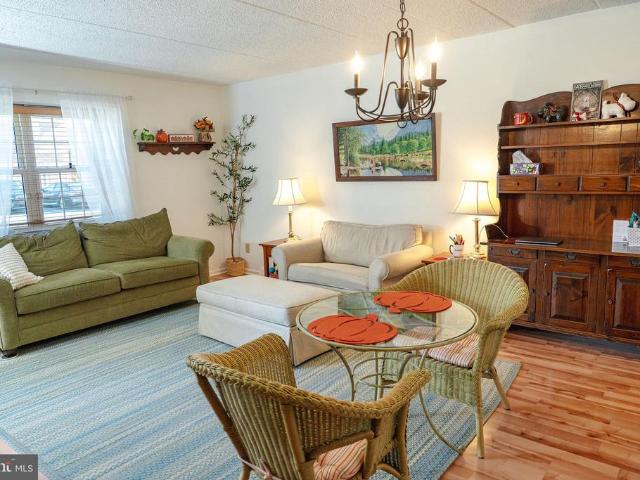
423 Leslie Lane
View photo
House · for sale
USD 675,000
USD 311/sq.ft
423 Leslie Lane
Cheyney
· 2,164 sq.ft · 4 Bedrooms · 2 Baths · House
· Garden · Fireplace · Equipped kitchen
Cheyney · 2,164 sq.ft · 4 Bedrooms · 2 Baths · House · Garden · Fireplace · Equipped kitchen
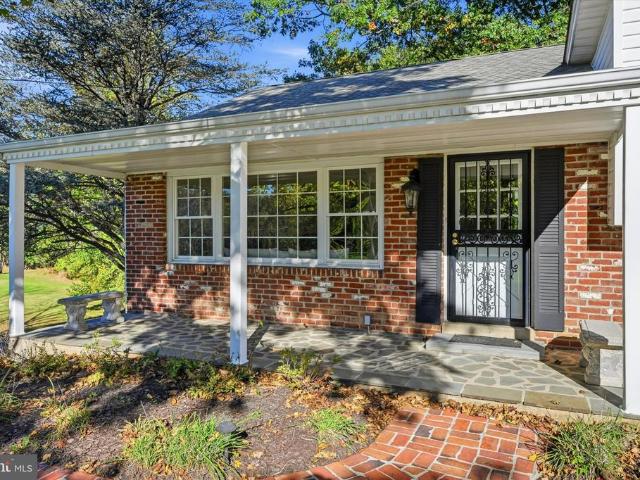
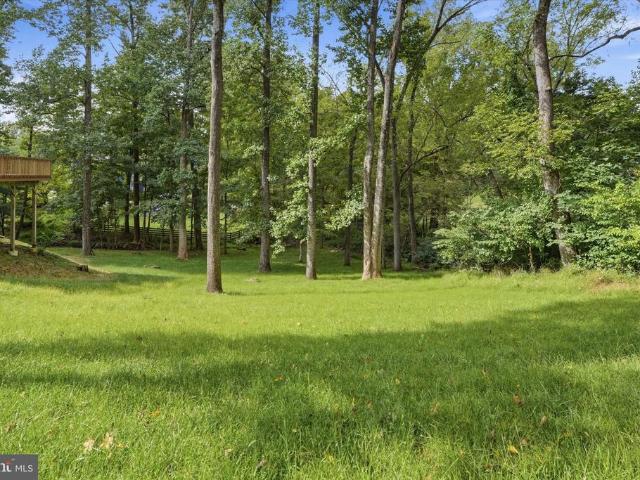
Exceptional Space & Privacy in Desirable Westtown Township! Welcome to 423 Leslie Lane where generous living space meets a spectacular private setting. Nestled on 1.24 acres and surrounded by mature trees with a picturesque stream along the propertys edge, this 4-bedroom, 2.5-bath home offers the space, privacy, and comfort that you are looking for. This well-maintained home has an inviting covered front porch that opens to a bright, expansive living room featuring a dramatic picture window stretching nearly the full length of the room. Natural light fills the space while offering peaceful views of the surrounding property. The eat-in kitchen features granite countertops and abundant windows overlooking the expansive backyard. The adjoining dining room provides plenty of space for everyday meals and entertaining. The family room offers an impressive amount of additional living space, including an oversized family room with a fireplace suited for gas or wood burning perfect for relaxing
USD 675,000
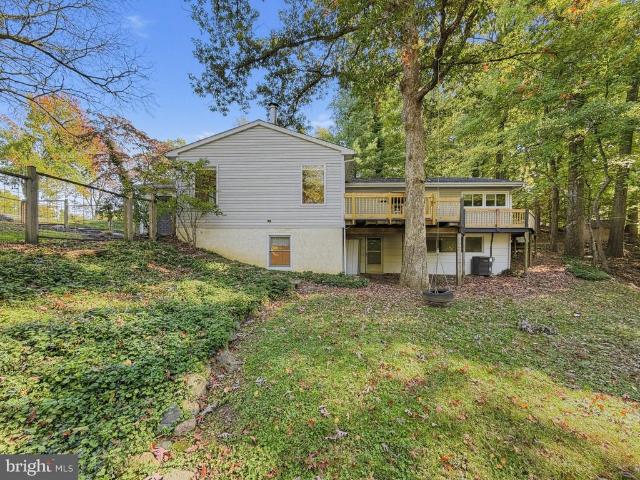
132 E Barnard Street
View photo
Townhouse · for sale
USD 390,000
USD 214/sq.ft
132 E Barnard Street
Cheyney
· 1,819 sq.ft · 3 Bedrooms · 2 Baths · Townhouse
· Garden · Parking
Cheyney · 1,819 sq.ft · 3 Bedrooms · 2 Baths · Townhouse · Garden · Parking
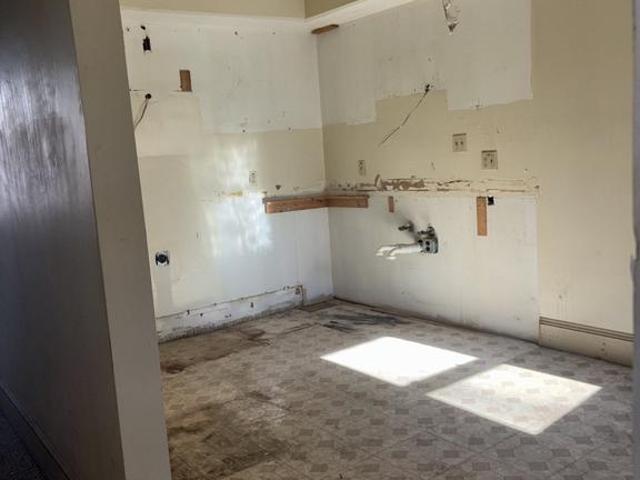
Opportunity Knocks in West Chester Borough! Unlock the potential of this charming single brick home with off street parking and rear yard just waiting for your vision. With 3 spacious bedrooms and 2.5 bathrooms, this property offers a solid foundation for self use or for resale. The straight-thru architectural style and classic brick and stucco construction provide a timeless appeal. This property is perfect for investors looking to capitalize on the growing demand for renovated homes in West Chester Borough or for the homeowner looking to customize their dream home. While it requires major rehab, there is potential for significant returns. Imagine the value you can create by updating the interior and exterior. Walkable location with convenient access to shopping, dining and the town center. Property is being sold AS-IS. Buyer is responsible for U&O
USD 390,000
220 S Church Street
View photo
House · for sale
USD 1,350,000
220 S Church Street
Cheyney
· 5 Bedrooms · House
· Garden · Equipped kitchen · Cellar · Parking
Cheyney · 5 Bedrooms · House · Garden · Equipped kitchen · Cellar · Parking
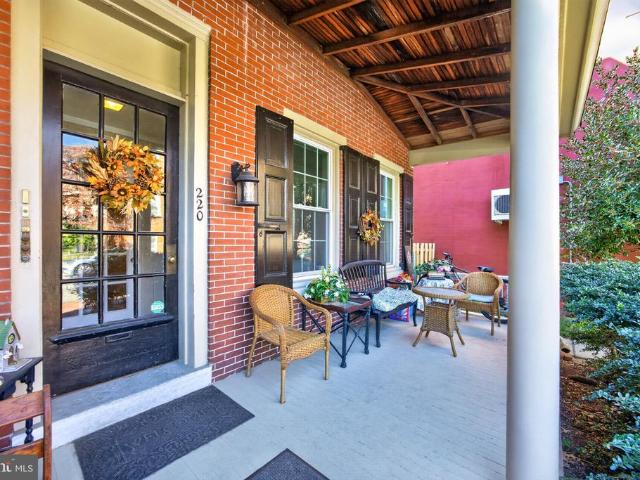
Maahvelous 4UNIT Twin in West Chester Boro: 2blocks from Uptown! Totally updated, upgraded & fresh! Feels like Home sweet Home! NO Vacancies ever Owner has Loved & Maintained this House for 30years! 3000sqft 5Bedrooms 4Baths. 11acres 7CAR Parking Lot LOW Maintenance Yard full of mature perennials AND a Fabulous Front Porch, too! TENANT Pays: Electric, Heat Supplement: October thru April, Water & Sewer, + use of the Basement Washer/Dryer. Vestibule Entry, 1st flr Apt: Kitchen, Office, Living Rm, Bath, 2Bedrms, Sitting Rm. 2nd Flr REAR Apt: Bedrm & Living Rm, Bath, Kitchen, Sun Rm. 2nd flr FRONT Apt: Living Rm w/Kitchenette, Bedrm, Bath. 3rd flr Apt: Kitchen, Living Rm, Bedrm, Bath. Basement Laundry & Storage. ALL Systems in good order. Awesome Architecturals: Handsome Hardwoods, Walnut Spindled Staircase, 9ft Ceilings 1st flr, Copper Front Porch Roof, come discover more Wonderful INVESTMENT or Live in one UNIT & rent the others! *See Residential MLS# PACT2138
USD 1,350,000
115 Carnoustie Way
View photo
House · for sale
USD 1,595,000
USD 318/sq.ft
115 Carnoustie Way
Cheyney
· 5,005 sq.ft · 5 Bedrooms · 4 Baths · House
· Office room · Fireplace · Equipped kitchen
Cheyney · 5,005 sq.ft · 5 Bedrooms · 4 Baths · House · Office room · Fireplace · Equipped kitchen
Welcome to an exceptional luxury residence offering over 5,000 square feet of beautifully appointed living space in the sought-after community of Springton Chase in Edgmont Township. Ideally situated alongside the natural beauty of Ridley Creed State Park, this impressive home combines elegant entertaining spaces, comfortable everyday living, and an extraordinary connection to the outdoors. The main level features hardwood flooring throughout much of the living space, a private home office, a formal living room with an elegant gas fireplace, a formal dining room, and an updated gourmet kitchen equipped with premium Thermador appliances. Opening to the inviting family room with gas fireplace, the kitchen creates the perfect gathering place for everyday living and entertaining alike. The private office with multiple built-ins is the ideal spot for working from home or a private and quiet spot for homework or crafts. Upstairs, four generously sized bedrooms and three full bathrooms provid
USD 1,595,000
104 Elm Avenue
View photo
House · for sale
USD 585,000
USD 278/sq.ft
104 Elm Avenue
Cheyney
· 2,099 sq.ft · 4 Bedrooms · 2 Baths · House
· Garden · Deck · Equipped kitchen
Cheyney · 2,099 sq.ft · 4 Bedrooms · 2 Baths · House · Garden · Deck · Equipped kitchen
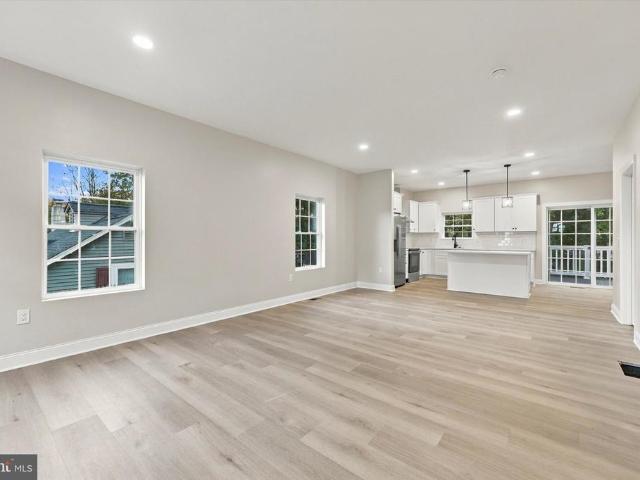
Seller offering a 2-1 mortgage rate buydown to help lower your monthly payments! One of two beautifully crafted new construction homes in Aston, offering the perfect combination of modern design, quality craftsmanship, and move-in-ready convenience. This is a fantastic opportunity to own a brand-new home without the long wait of building from scratch. Designed with today's lifestyle in mind, the open-concept main level features durable luxury vinyl plank flooring and a stunning custom kitchen complete with quartz countertops, soft-close cabinetry, stainless steel appliances, and a spacious center island that seamlessly connects the kitchen, dining area, and family roommaking it the perfect space for entertaining or everyday living. The inviting family room offers sliding glass doors leading to a rear deck overlooking the yard, providing plenty of room to relax or entertain outdoors. Upstairs, you'll find four spacious bedrooms, including a primary suite featuring an walk-in closet and
USD 585,000
3142 Woods Edge Drive
View photo
Townhouse · for sale
USD 649,900
USD 303/sq.ft
3142 Woods Edge Drive
Cheyney
· 2,142 sq.ft · 3 Bedrooms · 2 Baths · Townhouse
· Equipped kitchen · Parking
Cheyney · 2,142 sq.ft · 3 Bedrooms · 2 Baths · Townhouse · Equipped kitchen · Parking
Welcome to 3142 Woods Edge Drive! This one owner lightly used 3-bedroom, 2.5 bath townhome with a 2-car garage has beautiful, wooded views and is ready for its next owner. This is the popular Belmont II floor plan. In addition, the Northbrook Community is highly sought after and is located within the award-winning Garnet Valley School District. One of the benefits of the community is public, township-maintained roads. The HOA fee is $75 month per month plus $575 annually. You dont typically see fees this low in most other communities. This home was purchased new in 2006 and has been meticulously maintained. The owner has never owned any pets. The HVAC system was replaced in 2024 along with a new updated shower in the Primary Suite. You enter the home via a two-story foyer with niche for those prized statement pieces! Continuing toward the rear of the home you see the bright, open concept design with large gourmet style kitchen with granite tops, second level breakfast bar including all
USD 649,900
2306 Winterbridge Lane # 2306D
View photo
Townhouse · for sale
USD 400,000
USD 249/sq.ft
2306 Winterbridge Lane # 2306D
Cheyney
· 1,604 sq.ft · 3 Bedrooms · 2 Baths · Townhouse
· Fireplace · Equipped kitchen
Cheyney · 1,604 sq.ft · 3 Bedrooms · 2 Baths · Townhouse · Fireplace · Equipped kitchen
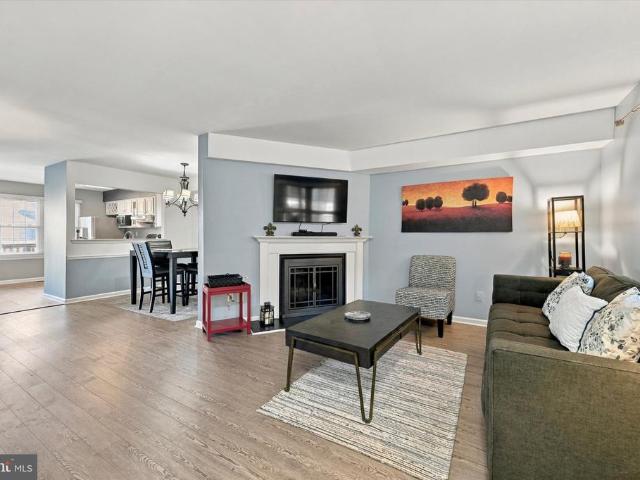
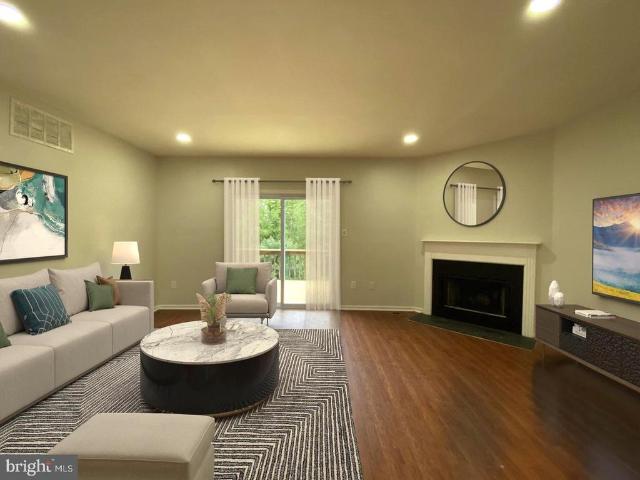
Welcome to 2306 Winterbridge Lane, a beautifully maintained townhome nestled in the desirable Willistown Woods community of West Chester! Offering 3 bedrooms, 2.5 bathrooms, this inviting home combines comfortable living, thoughtful updates, and a convenient location. Step inside to discover a bright and welcoming interior featuring an attractive neutral color palette, wood-look flooring, and an open, flowing layout perfect for both everyday living and entertaining. The spacious living room serves as the heart of the home, highlighted by a cozy fireplace with a classic white mantel, creating the perfect setting to unwind after a long day. Natural light pours through the windows, enhancing the home's warm and inviting atmosphere. Just beyond, the dining room offers a wonderful space for gathering with family and friends, complete with a stylish chandelier and a convenient pass-through to the kitchen. The kitchen features crisp white cabinetry, contrasting dark countertops, stainless ste
USD 400,000
2701 Cornell Court # 2701
View photo
Townhouse · for sale
USD 489,000
USD 235/sq.ft
2701 Cornell Court # 2701
Cheyney
· 2,077 sq.ft · 3 Bedrooms · 2 Baths · Townhouse
· Fireplace · Equipped kitchen
Cheyney · 2,077 sq.ft · 3 Bedrooms · 2 Baths · Townhouse · Fireplace · Equipped kitchen
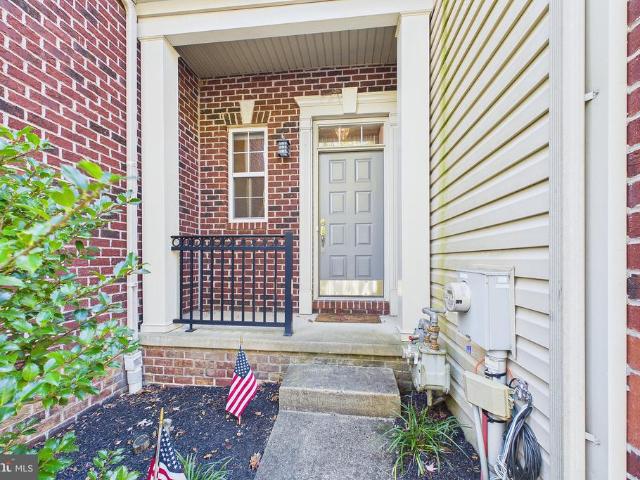
Welcome to #2701 Cornell Ct. A highly desirable end unit situated in the beautifully landscaped community of Willistown Knoll. Step through the front door into a welcoming foyer complete with a convenient powder room and a functional entryway nook with bench seating, coat hooks and convenient shoe storage. A short flight of steps leads up to the main level, featuring a sun-filled, expansive living room with pristine hardwood floors and a new, digital fireplace. Adjacent to the living area, the formal dining room flows seamlessly into a fully equipped kitchen complete with wood cabinetry, granite countertops, a breakfast bar, and stainless steel appliances. Double sliding doors off the dining room lead to a spacious deckideal for outdoor dining, grilling, or relaxing in the fresh air. The second level features a luxurious primary suite with sleek LVT flooring, two large double closets, and a newly renovated en-suite bath featuring a double vanity, decorative lighting, ceramic tile, and
USD 489,000
310 Westbrook Drive
View photo
House · for sale
USD 650,000
USD 278/sq.ft
310 Westbrook Drive
Cheyney
· 2,336 sq.ft · 4 Bedrooms · 2 Baths · House
· Equipped kitchen · Parking
Cheyney · 2,336 sq.ft · 4 Bedrooms · 2 Baths · House · Equipped kitchen · Parking
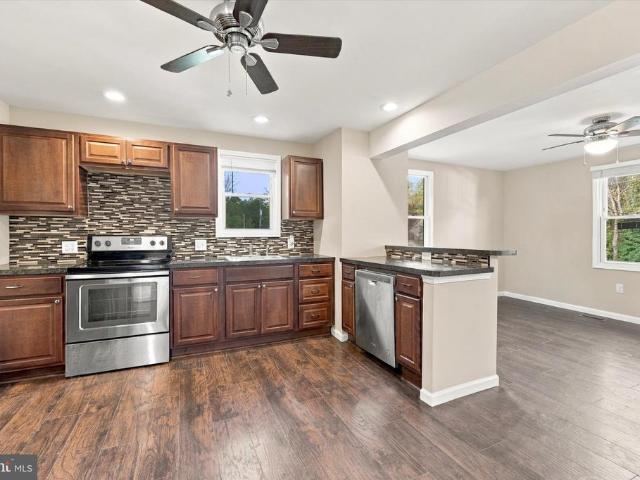
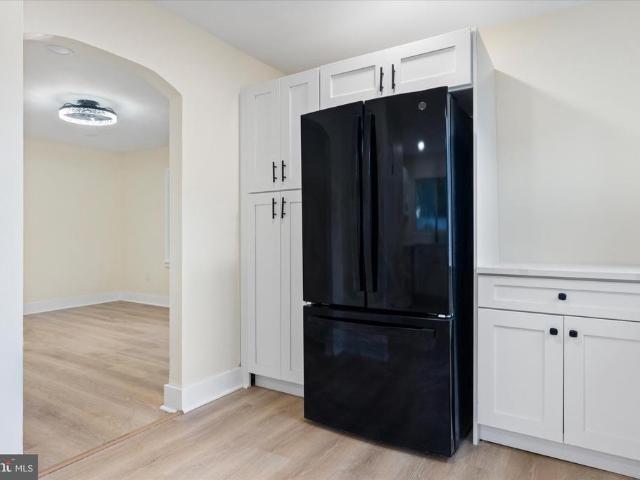
Welcome home to 310 Westbrook, a move-in ready split level in West Chesters sought-after Glen Acres. This 4-bedroom, 2.5-bath home has been updated throughout. The open main level, with a new kitchen and new main-floor finishes, flows from a bright living room with oversized windows and a long transom window to the dining area. The new kitchen has crisp white shaker cabinets, granite counters, a tile backsplash, stainless steel appliances, glass-front display cabinets, and a breakfast peninsula with seating for four. A few steps up, gleaming hardwood floors run through three well-sized bedrooms and a new hall bath. The top-level primary suite is a private retreat with its own new, expanded bath and a tiled walk-in shower. The lower level was refreshed in 2025 with a spacious family room featuring a shiplap accent wall and recessed lighting, plus a new half bath and laundry room. Youll also find a below-grade storage room, a newly finished garage (2025) with direct interior access, and
USD 650,000
8084 Goshen Road
View photo
House · for sale
USD 1,325,000
USD 272/sq.ft
8084 Goshen Road
Cheyney
· 4,865 sq.ft · 5 Bedrooms · 4 Baths · House
· Deck · Fireplace · Equipped kitchen · Swimming pool
Cheyney · 4,865 sq.ft · 5 Bedrooms · 4 Baths · House · Deck · Fireplace · Equipped kitchen · Swimming pool
Welcome to 8084 Goshen Road, a very special 5-bedroom, 4.5 bath home nestled on four beautifully landscaped acres in the heart of Willistown and Radnor Hunt Country. Located at the end of a long, gorgeously planted winding lane, this distinctive home offers exceptional privacy, a peaceful setting, and a wonderfully flexible floor plan. With multiple living spaces, an indoor lap pool, and beautiful grounds, this is a property unlike any other. A two-story entry foyer with gorgeous tile flooring welcomes you into the home. The living room features a wood-burning fireplace and striking brick accent wall. The spacious formal dining room is conveniently located between the living room and kitchen and includes a butler's pantry with an ice maker. The fabulous kitchen offers upgraded cabinetry and granite countertops and opens to the family room, highlighted by a floor-to-ceiling stone wood-burning fireplace. A doorway leads to a wonderful, low-maintenance two-tier deck overlooking the beauti
USD 1,325,000
750 E Marshall Street # 703
View photo
Townhouse · for sale
USD 307,000
USD 243/sq.ft
750 E Marshall Street # 703
Cheyney
· 1,259 sq.ft · 1 Bedroom · 1 Bath · Townhouse
· Equipped kitchen · Cellar
Cheyney · 1,259 sq.ft · 1 Bedroom · 1 Bath · Townhouse · Equipped kitchen · Cellar
Nestled in the charming community of Goshen Commons, this delightful townhouse offers a perfect blend of comfort and convenience. Built in 1989, this traditional brick home features a cozy interior with 846 sq. Ft. of well-designed living space. The inviting breakfast area is delightful for morning coffee, while the spacious kitchen is equipped with modern appliances, including a built-in microwave, range, and dishwasher, making meal prep a breeze. The home boasts lots of closet space a partially finished basement, providing additional space for hobbies also storage, and the lower floor laundry adds to the ease of living. Enjoy the natural light streaming through bay, double-hung windows and the sliding door, enhancing the warm ambiance throughout. Step outside to find well-maintained sidewalks and streetlights, perfect for dog walks and evening strolls. The community offers common grounds for relaxation and socializing, while the association takes care of lawn maintenance and building
USD 307,000
14 W Rampart W
View photo
House · for sale
USD 700,000
USD 296/sq.ft
14 W Rampart W
Cheyney
· 2,357 sq.ft · 4 Bedrooms · 3 Baths · House
· Deck · Equipped kitchen
Cheyney · 2,357 sq.ft · 4 Bedrooms · 3 Baths · House · Deck · Equipped kitchen
Welcome home to a bright and elegantly renovated ranch-style retreat in the township of Middletown TWP. Tucked away on a spectacular, sun-drenched lot, this property offers a rare blend of privacy and sophisticated living, backing directly onto lush open space and a serene treeline. The main level has been beautifully reimagined with gorgeous new hardwood floors that flow seamlessly throughout the open layout. The heart of the home is a stunning, brand-new kitchen designed for the home chef, which transitions into a spacious dining room perfect for hosting. In the living area, a cozy wood-burning stove serves as a focal point, while a thoughtful addition creates a bright, airy connection to the outdoors. With three bedrooms and two full baths on this floor including a oversized primary suite, your own private bath with abundant closet space, your own private bath. Your suite also features sliders that lead to its own secluded deck. This home feels both intimate and expansive. The lower
USD 700,000
1220 Princeton Lane
View photo
Townhouse · for sale
USD 725,000
USD 207/sq.ft
1220 Princeton Lane
Cheyney
· 3,498 sq.ft · 4 Bedrooms · 3 Baths · Townhouse
· Fireplace · Equipped kitchen · Parking
Cheyney · 3,498 sq.ft · 4 Bedrooms · 3 Baths · Townhouse · Fireplace · Equipped kitchen · Parking
Whats not to love? An expansive Marlborough model in turn-key condition with a two-car garage, this home is a true gem in the sought-after Hersheys Mill 55+ community! Details including the hardwood floors, renovated kitchen, skylights, walkout lower level, and cathedral ceilings make this home one you wont want to miss. Come by and see all that 1220 Princeton has to offer! SUN-FILLED INTERIOR Enter into a warm, welcoming interior graced by natural light and gleaming hardwood floors throughout. The formal living room features a striking high ceiling and a gas fireplace, perfect for cozy winter evenings. The renovated kitchen boasts beautiful cabinetry, a sleek backsplash, plenty of space for food preparation, stainless steel appliances, barstool seating, and a dedicated breakfast nook. The kitchen opens to the dining room currently used as family room, with open, seamless flow from room to room. Excellent for entertaining! This space features a tray ceiling and built-ins. Continue thro
USD 725,000
6032 Goshen Road
View photo
House · for sale
USD 2,200,000
USD 483/sq.ft
6032 Goshen Road
Cheyney
· 4,553 sq.ft · 5 Bedrooms · 3 Baths · House
· Equipped kitchen
Cheyney · 4,553 sq.ft · 5 Bedrooms · 3 Baths · House · Equipped kitchen
Nestled in the prestigious Radnor Hunt community and award-winning Great Valley School District, this exceptional Colonial residence offers the perfect blend of timeless elegance, modern luxury, and sophisticated design. Completely renovated and enhanced with a second-floor addition in 2026, this stunning home showcases exceptional craftsmanship, high-end finishes, and thoughtfully designed living spaces throughout. Situated on two picturesque acres, the property offers a rare combination of privacy, natural beauty, and convenience in one of the Main Lines most desirable locations. Upon entering, beautiful hardwood flooring, abundant natural light, and refined architectural details create a warm and inviting atmosphere. At the heart of the home is the spectacular gourmet kitchen, featuring an expansive center island, Calacatta Gold quartz countertops, stainless steel appliances including a six-burner range and built-in microwave, and an adjoining breakfast room. Designed for both every
USD 2,200,000
1666 Yardley Drive
View photo
Townhouse · for sale
USD 825,000
USD 289/sq.ft
Updated
1666 Yardley Drive
Cheyney
· 2,852 sq.ft · 3 Bedrooms · 3 Baths · Townhouse
· Office room · Deck · Fireplace · Equipped kitchen
Cheyney · 2,852 sq.ft · 3 Bedrooms · 3 Baths · Townhouse · Office room · Deck · Fireplace · Equipped kitchen
Style, space, & serenity! Look no further, 1666 Yardley is the downsizer option youve been waiting for: accessible living that doesnt sacrifice on style or space! Meticulously maintained and thoughtfully designed, this home boasts an ideal floor plan perfectly suited for both everyday living and special entertaining. Set on a gorgeous, wooded lot you can enjoy from the new composite deck, 1666 Yardley is a rare find in a sought-after community. MAIN LEVEL The welcoming front porch leads into a charming foyer with beautiful wood floors and soaring vaulted ceilings. The open-concept living and dining areas create a warm, inviting atmosphere. The spacious kitchen features rich cherry cabinetry, stainless steel appliances, breakfast bar seating, and an informal dining area flowing into the family room, complete with custom built-ins and a gas fireplace. The main level also offers a full hallway bathroom, a dedicated office, and a convenient laundry/mudroom with direct access to the attache
USD 825,000
945 Marie Rochelle Drive
View photo
House · for sale
USD 975,000
USD 223/sq.ft
945 Marie Rochelle Drive
Cheyney
· 4,370 sq.ft · 4 Bedrooms · 3 Baths · House
· Fireplace · Equipped kitchen
Cheyney · 4,370 sq.ft · 4 Bedrooms · 3 Baths · House · Fireplace · Equipped kitchen
Welcome to 945 Marie Rochelle Drive, a truly special, one-owner custom-built contemporary home tucked into a beautiful, private setting in desirable East Bradford Township. Thoughtfully designed and exceptionally well built, this home has been loved and cared for from the beginning. Surrounded by mature trees and filled with oversized windows, the home feels like a beautiful modern tree housepeaceful, private and connected to nature, while still offering a wonderful neighborhood setting. Step inside to a two-story foyer and a bright, open floor plan ideal for everyday living and entertaining. The dining room, kitchen and eat-in area flow seamlessly together. The kitchen offers generous counter and entertaining space with travertine floors, custom Thomasville cabinetry with pull-out drawers, granite countertops, a large pantry, abundant storage and a reverse-osmosis drinking water filtration system. The oversized 22' x 22' family room features a propane fireplace and access to the attac
USD 975,000
803 Maple Lane
View photo
Townhouse · for sale
USD 275,000
USD 138/sq.ft
803 Maple Lane
Cheyney
· 1,991 sq.ft · 3 Bedrooms · 1 Bath · Townhouse
· Equipped kitchen · Cellar
Cheyney · 1,991 sq.ft · 3 Bedrooms · 1 Bath · Townhouse · Equipped kitchen · Cellar
Nestled in the charming Aston Mills neighborhood, this beautifully renovated twin home offers a perfect blend of traditional elegance and modern luxury. Originally built in 1920, this residence underwent a major renovation in 2019, transforming it into a sophisticated haven that exudes warmth and comfort. Step inside to discover a thoughtfully designed interior that invites you to unwind. The heart of the home is the eat-in kitchen, where culinary dreams come to life. Featuring high-end appliances, including a built-in smooth top range and Stainless steel refrigerator, this space is perfect for both casual meals and entertaining guests. The modern dishwasher ensures that clean-up is a breeze, allowing you to spend more time enjoying your home. With three spacious bedrooms, this residence provides ample room for relaxation and personalization. The full and half bathrooms are tastefully appointed, offering a serene retreat for daily routines. The fully finished basement adds valuable liv
USD 275,000
111 Knollwood Court
View photo
Townhouse · for sale
USD 365,000
USD 188/sq.ft
111 Knollwood Court
Cheyney
· 1,938 sq.ft · 2 Bedrooms · 2 Baths · Townhouse
· Office room · Deck · Equipped kitchen
Cheyney · 1,938 sq.ft · 2 Bedrooms · 2 Baths · Townhouse · Office room · Deck · Equipped kitchen
Welcome to 111 Knollwood Ct, a beautifully maintained 2-bedroom, 2.5-bath townhouse in the Ballinahinch community. Step inside to find brand new wood floors for the entire home. The main level showcases a sunken living room with two sliding glass doors that lead to the back deck. This layout floods the space with natural light while creating an ideal flow for entertaining or relaxing. The spacious dining area seamlessly connects the living room and kitchen, perfect for hosting gatherings. The kitchen features a brand-new backsplash, abundant granite counter space, crisp white cabinetry, all brand new stainless appliances. Powder room is also conveniently located by the main entrance. Upstairs offers two-bedroom suites boasting private en-suite bathroom, plenty closet spaces. For added convenience, a laundry closet with a brand-new washer and dryer is also located on this level. The lower level adds even more versatility, offering a flexible den space perfect for a family room, office,
USD 365,000
802 Hessian Circle
View photo
House · for sale
USD 725,000
USD 302/sq.ft
802 Hessian Circle
Cheyney
· 2,400 sq.ft · 4 Bedrooms · 2 Baths · House
· Fireplace · Equipped kitchen
Cheyney · 2,400 sq.ft · 4 Bedrooms · 2 Baths · House · Fireplace · Equipped kitchen
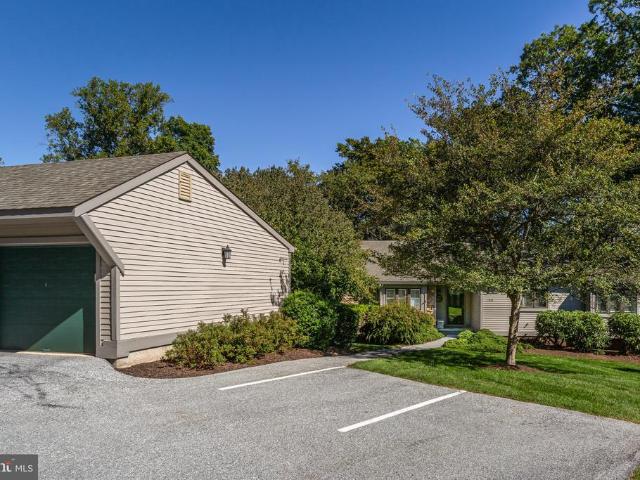
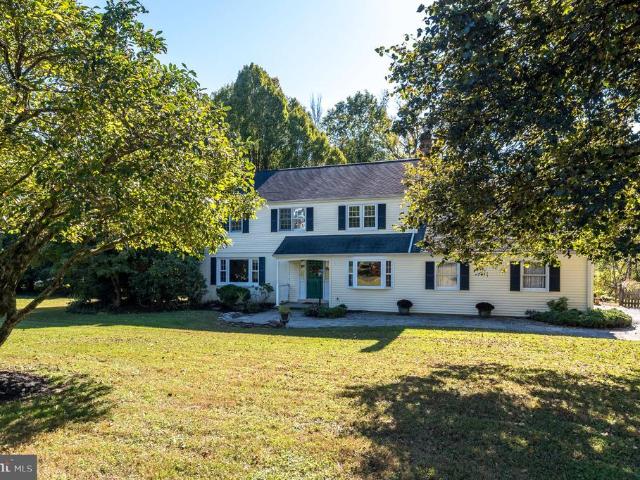
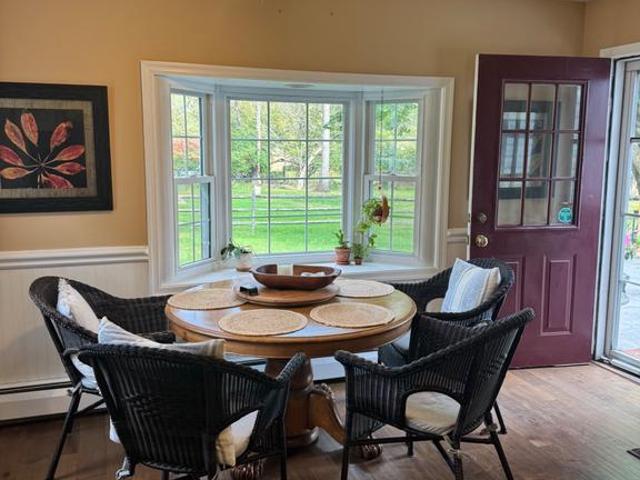
Welcome to 802 Hessian Circle, a classic Colonial nestled on just over an acre in the desirable Radley Run neighborhood, within the highly regarded Unionville-Chadds Ford School District. Surrounded by mature trees and beautiful landscaping, this 4-bedroom, 2.5-bath home offers a wonderful combination of privacy, space, and timeless charm. Inside, you'll find a traditional floor plan with hardwood flooring throughout and generously sized rooms ready for your personal touch. The traditional living room is perfect with natural light, hardwood floors and plenty of room for entertaining. The inviting family room features a brick fireplace, creating a warm and comfortable gathering space, while the formal dining room offers beautiful views of the surrounding greenery through its charming bay window. The spacious eat-in kitchen provides ample cabinetry, generous counter space, and a center island, offering plenty of potential to create the kitchen of your dreams. One of the home's standout f
USD 725,000
3551 Weller Drive
View photo
House · for sale
USD 899,000
USD 183/sq.ft
3551 Weller Drive
Cheyney
· 4,898 sq.ft · 4 Bedrooms · 2 Baths · House
· Office room · Equipped kitchen
Cheyney · 4,898 sq.ft · 4 Bedrooms · 2 Baths · House · Office room · Equipped kitchen
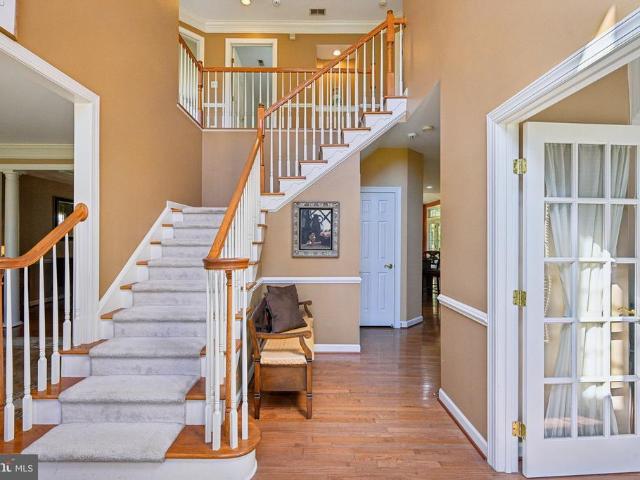
Welcome to 3551 Weller Drive, where exceptional space, timeless elegance, and an outstanding Garnet Valley location come together! Situated in the highly sought-after Garnet Valley School District, this impressive 4-bedroom, 3.5-bath home offers the perfect combination of generous living spaces, thoughtful design, and everyday comfort in one of Delaware Countys most desirable communities. From the moment you step inside, a dramatic two-story foyer with soaring cathedral ceilings creates a beautiful first impression. The thoughtfully designed main level features an elegant formal dining room, a dedicated home office, and an expansive, light-filled kitchen and family room that truly serve as the heart of the home. Whether entertaining guests, hosting holiday gatherings, or enjoying a relaxing evening, the inviting floor plan offers an ideal balance of open gathering spaces and private retreats. Upstairs, youll discover an exceptionally spacious second floor featuring four generously size
USD 899,000
247 Seneca Drive
View photo
House · for sale
USD 500,000
USD 180/sq.ft
247 Seneca Drive
Cheyney
· 2,777 sq.ft · 4 Bedrooms · 3 Baths · House
· Garden · Parking · Deck · Equipped kitchen · Air conditioning
Cheyney · 2,777 sq.ft · 4 Bedrooms · 3 Baths · House · Garden · Parking · Deck · Equipped kitchen · Air conditioning
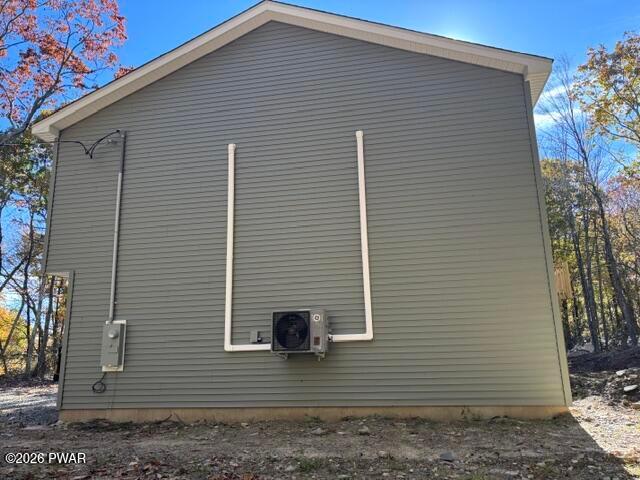
Welcome Home to Elegance and Quality on 1.15 acres. This NEW home offers 4 Bedrooms, 3 Bathrooms, Huge Kitchen, Dining Area, Living Room, Utility Room and a 2 car garage. Bathrooms are beautifully tiled; kitchen has granite counter tops with a gorgeous backsplash tile. All NEW appliances and split systems installed for A/C and Heat. Large yard and back deck for entertaining
USD 500,000
3392 Garnet Mine Road
View photo
House · for sale
USD 569,999
USD 232/sq.ft
3392 Garnet Mine Road
Cheyney
· 2,454 sq.ft · 3 Bedrooms · 2 Baths · House
· Garden · Fireplace · Equipped kitchen · Cellar
Cheyney · 2,454 sq.ft · 3 Bedrooms · 2 Baths · House · Garden · Fireplace · Equipped kitchen · Cellar
Welcome to 3392 Garnet Mine Road, a stunning, completely renovated ranch-style home tucked away in a quiet Bethel Township neighborhood! No detail has been overlooked in this top-to-bottom transformation. The main floor features an inviting living area and family room anchored by a magnificent floor-to-ceiling brick fireplace with a rustic wood mantel. Prepare to be impressed by the fully updated kitchen, boasting crisp white shaker cabinets, sleek black hardware, high-end quartz countertops, and a wide pass-through breakfast bar built for easy hosting. Beautiful wide-plank flooring runs seamlessly throughout the home, leading down to a partially finished basement. This expansive lower level drastically increases your living footprint, offering a spacious recreational room perfect for entertaining and a convenient second full bathroom. Head outside to relax or host in your large backyard, an absolute paradise perfect for summer gatherings and outdoor fun. Enjoy the peace and quiet of t
USD 569,999
647 Shropshire Drive
View photo
Townhouse · for sale
USD 459,900
USD 194/sq.ft
647 Shropshire Drive
Cheyney
· 2,368 sq.ft · 3 Bedrooms · 2 Baths · Townhouse
· Office room · Deck · Equipped kitchen · Cellar
Cheyney · 2,368 sq.ft · 3 Bedrooms · 2 Baths · Townhouse · Office room · Deck · Equipped kitchen · Cellar
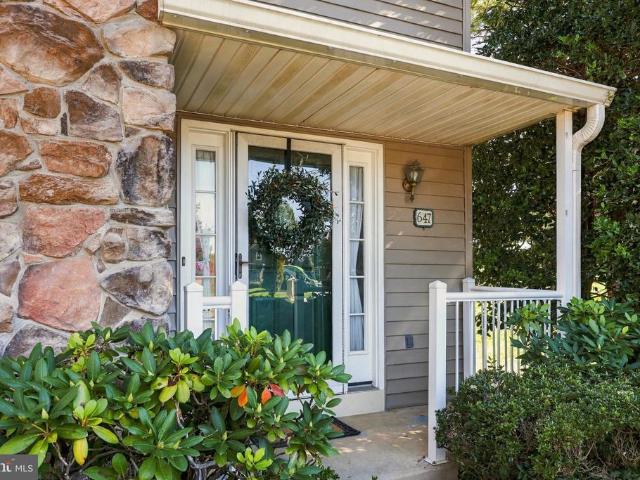
Offer Deadline, Monday 10/26 at 4PM. Welcome to this beautiful, light-filled end-unit townhome in the desirable Plum Tree Village community of West Chester! This spacious 3-bedroom, 2.5-bath home offers an open and inviting floor plan with an abundance of natural light throughout. The eat-in kitchen features granite countertops and provides a comfortable space for everyday meals, while the adjoining dining room opens to the living area, creating an ideal flow for entertaining and gatherings. Upstairs, the generously sized primary bedroom offers a peaceful retreat with its own private ensuite bath, while two additional bedrooms provide plenty of space for family, guests, or a home office. The finished basement adds valuable additional living space and includes extra storage for all your organizational needs. Step outside onto the recently refinished deck, a wonderful spot to enjoy your morning coffee, relax, or entertain guests. As an end unit, the home offers additional windows and a b
USD 459,900
1001 Carolyn Drive
View photo
House · for sale
USD 735,000
USD 323/sq.ft
1001 Carolyn Drive
Cheyney
· 2,271 sq.ft · 4 Bedrooms · 2 Baths · House
· Garden · Parking · Fireplace · Equipped kitchen
Cheyney · 2,271 sq.ft · 4 Bedrooms · 2 Baths · House · Garden · Parking · Fireplace · Equipped kitchen
Welcome home to 1001 Carolyn Drive! A beautiful home that offers spacious living, a great outdoor space, and too many amenities to list! Upon arrival, you will see the double wide driveway which lends itself to at least 10 parking spaces for entertainment and/or family as well as a 2 car garage. The front porch welcomes you into a spacious home. It includes expansive windows, providing extensive natural light. The main level has a beautiful newer kitchen with all the extra amenities needed, including a custom tile backsplash and new hardwood flooring. Off the kitchen, you will find the ample sized dining room and living room which are interchangeable. Hardwood floors throughout most of the home. Upstairs, you will find the primary bedroom which includes a bathroom with a walk-in shower. Additionally, there are 3 bedrooms and a full bath. The lower level includes a living space with a brick pellet fireplace. Adjacent to the space is a powder and laundry room. The large backyard is surro
USD 735,000
141 E Marshall Street
View photo
Townhouse · for sale
USD 848,000
USD 397/sq.ft
141 E Marshall Street
Cheyney
· 2,131 sq.ft · 4 Bedrooms · 2 Baths · Townhouse
· Garden · Equipped kitchen · Parking
Cheyney · 2,131 sq.ft · 4 Bedrooms · 2 Baths · Townhouse · Garden · Equipped kitchen · Parking
Here is your unique opportunity to own one of West Chester Boros iconic Victorian twins located just steps away from Marshall Square Park. 141 E Marshall St is one of those rare gems that offers a perfect blend of original Old World charm with contemporary updates. This attractive brick home has every feature you crave for a modern lifestyle a 2-car garage plus 2-car driveway parking, a large fenced backyard, tons of storage space, and a bright, spacious floorplan. In a nod to the craftsmanship of yesteryear, there is a covered front porch, original hardwood floors, a vestibule foyer entry, a back stairway, and a buffet-style built-in in the dining room that would make a charming coffee bar. And, in true Victorian architecture, this home is designed for height and vertical lines with high ceilings as well as floor to ceiling windows to maximize natural light. The kitchen is beautifully updated, boasting new quartzite countertops, cherry cabinetry, a built-in Sub Zero refrigerator, and
USD 848,000
208 Half Mile Post S
View photo
Townhouse · for sale
USD 519,900
USD 324/sq.ft
208 Half Mile Post S
Cheyney
· 1,604 sq.ft · 2 Bedrooms · 2 Baths · Townhouse
· Office room · Fireplace · Equipped kitchen · Parking
Cheyney · 1,604 sq.ft · 2 Bedrooms · 2 Baths · Townhouse · Office room · Fireplace · Equipped kitchen · Parking
Welcome to easy, low-maintenance living in Belmont, one of the areas most sought-after 55+ communities! This beautifully maintained end-unit home offers 2 bedrooms, 2.5 baths, and the first-floor primary suite so many buyers are searching for, along with major peace of mind thanks to a brand new roof. Step inside to fresh paint throughout and gleaming hardwood floors flowing across the main living areas. The inviting living room is anchored by a cozy fireplace, perfect for relaxing evenings, and opens to a dining room thats ideal for both everyday meals and hosting family and friends. The kitchen continues the hardwood and keeps everything you need close at hand. Just off the kitchen, a convenient laundry room leads directly into the attached two-car garage, so unloading groceries on a rainy day is a breeze. A main-level half bath adds easy convenience for guests. The first-floor primary bedroom is a true retreat, featuring brand-new carpet and its own full bath. A flexible office, als
USD 519,900
411 W Gay Street
View photo
Townhouse · for sale
USD 525,000
USD 409/sq.ft
411 W Gay Street
Cheyney
· 1,281 sq.ft · 3 Bedrooms · 1 Bath · Townhouse
· Garden · Deck · Equipped kitchen
Cheyney · 1,281 sq.ft · 3 Bedrooms · 1 Bath · Townhouse · Garden · Deck · Equipped kitchen
Welcome to this recently updated twin in the heart of West Chester Borough, where convenience, character, and modern updates come together. This three-bedroom home offers an ideal location within easy walking distance of West Chesters restaurants, shops, cafes, and downtown attractions, while also providing convenient access to major thoroughfares for commuting. Inside, the home features three comfortable bedrooms, a beautifully tiled full bathroom conveniently located adjacent to the bedrooms, and a brand-new lower-level powder room. The updated kitchen is equipped with new stainless-steel appliances, providing a fresh and functional space for everyday living and entertaining. New HVAC units add modern comfort and efficiency. A shared alley provides access to the property and leads to a cozy side yard and inviting rear deck, creating a private outdoor setting that overlooks the surrounding town and is perfect for relaxing, entertaining, or enjoying your morning coffee. The spacious lo
USD 525,000
216 Avalon Drive
View photo
Townhouse · for sale
USD 680,000
USD 314/sq.ft
216 Avalon Drive
Cheyney
· 2,164 sq.ft · 3 Bedrooms · 2 Baths · Townhouse
· Office room · Fireplace · Parking
Cheyney · 2,164 sq.ft · 3 Bedrooms · 2 Baths · Townhouse · Office room · Fireplace · Parking
Welcome to 216 Avalon Drive, where modern luxury meets a peaceful setting in the desirable Ponds Edge community! Built in 2023, this beautifully maintained end-unit Serenade townhome offers 3 bedrooms, 2 full and 2 half baths, a two-car garage, and an ideal combination of upgraded finishes, functional living space, and low-maintenance living. What truly sets this home apart is its location within the community. Tucked away from the main roads, the front of the home overlooks beautifully maintained neighboring homes and landscaped common areas, with no roadway directly in front. Out back, enjoy peaceful green views from your covered outdoor living space, complete with a built-in gas fireplace. Whether you're enjoying your morning coffee or relaxing at the end of the day, this cozy outdoor retreat is one of the home's standout features. Inside, the entry level offers a versatile finished space that can easily function as a home office, additional living room, fitness area, or whatever be
USD 680,000

Get email alerts

Don't miss out: be the first to know about new properties

The alert was correctly created

On subscribing you accept the conditions of use and the privacy policy
Alert
Receive new ads in your inbox
Save this search
Receive alerts for new listings

We'll send you an email when we have new properties for: "Houses for sale in Cheyney"

The alert was correctly created

Lenni
Chester Heights, Chester Heights borough Delaware County Pennsylvania
Get email alerts and be the first to see new listings
Required field
On subscribing I accept the terms of the privacy policy
Perfect! You'll soon start receiving new listings via email
Alert
Receive an email when we have new ads for Houses for sale in Cheyney
Save this search
Filters

Bedrooms

Size (sq.ft)

sq.ft
sq.ft

Price

USD
USD

Property type

Bathrooms

Clear all filters
Receive notifications when new entries are published.