340 properties for sale in Chickentown

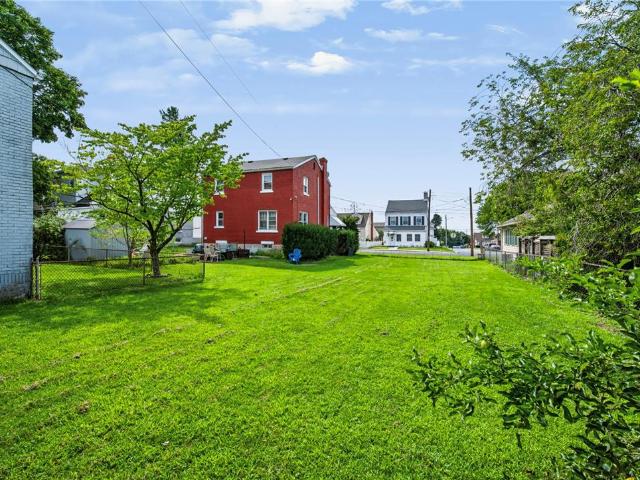
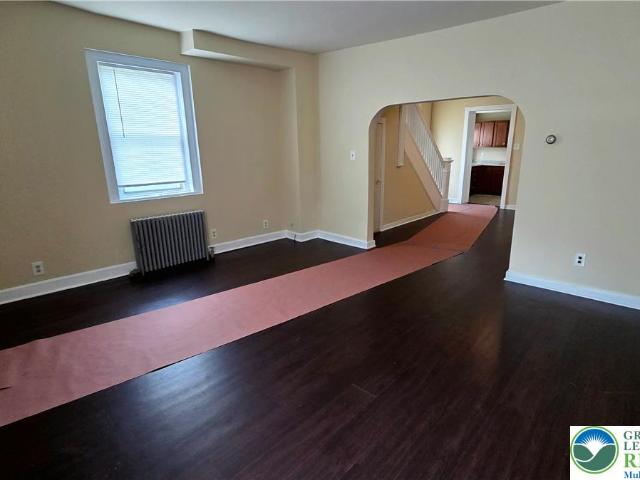
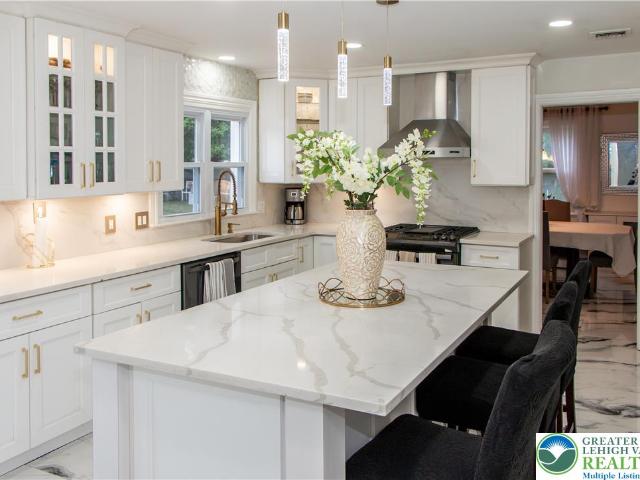
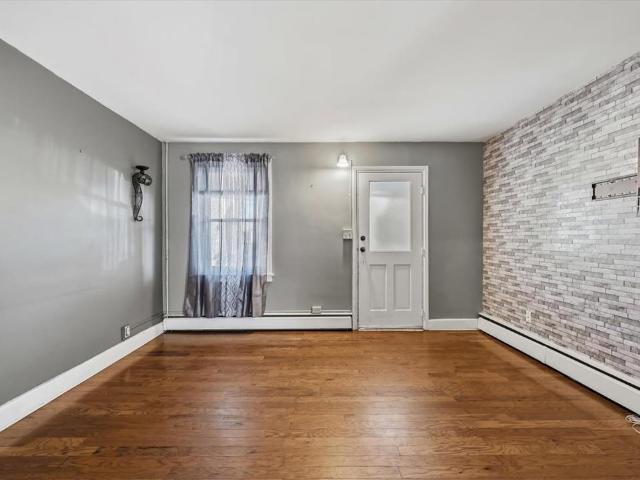
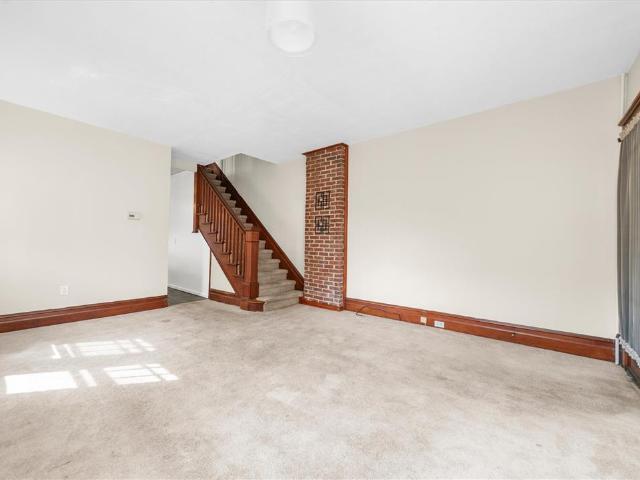
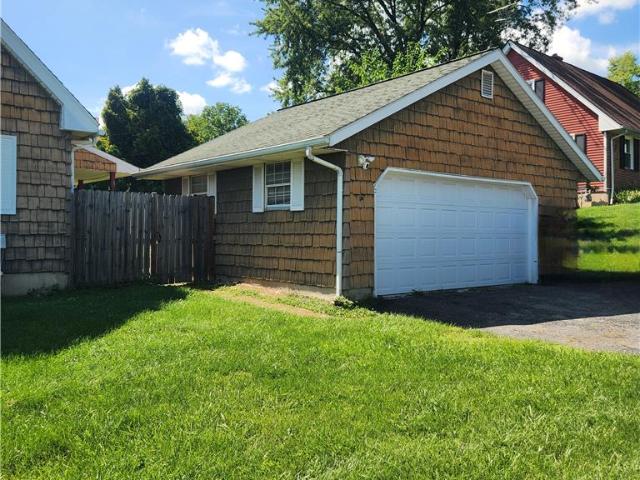
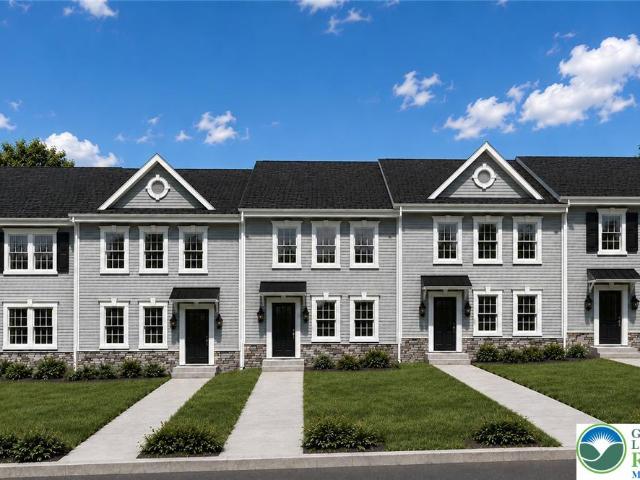
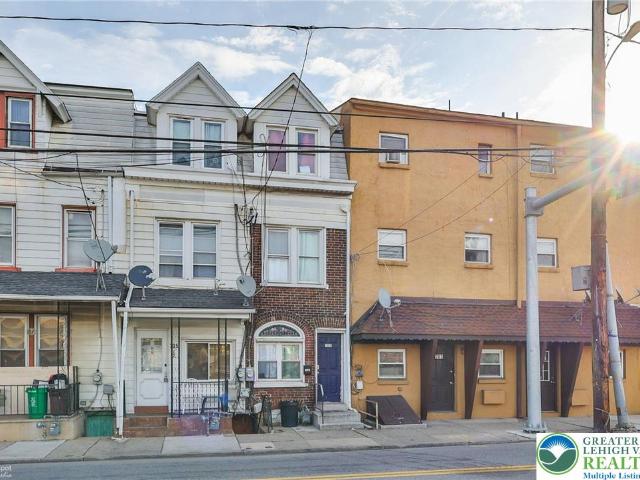
705 N Front Street
View photo
Townhouse · for sale
USD 185,000
USD 152/sq.ft
705 N Front Street
Chickentown
· 1,216 sq.ft · 5 Bedrooms · 1 Bath · Townhouse
Chickentown · 1,216 sq.ft · 5 Bedrooms · 1 Bath · Townhouse
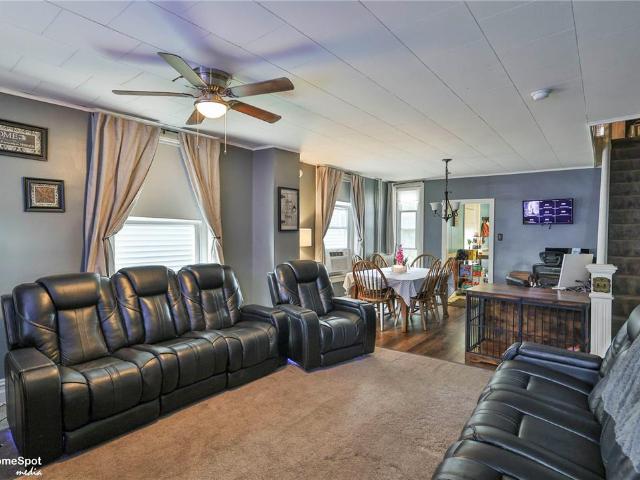
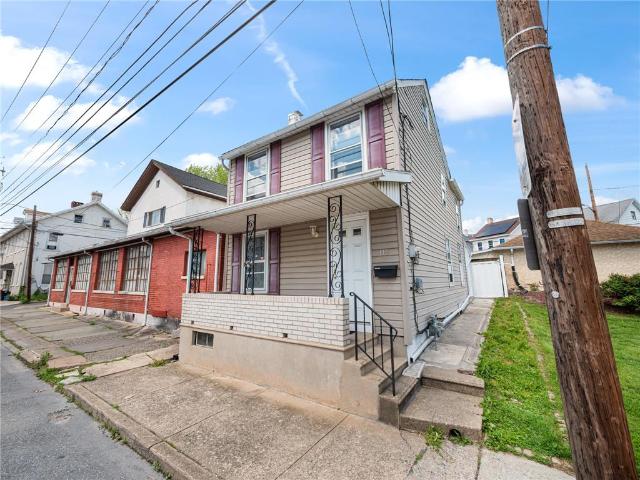
This spacious 5-bedroom, 1-bath single-family row home offers flexibility for both homeowners and investors. Currently rented for $1,595/month, providing immediate income, with the tenant paying all utilities, keeping owner expenses low and maximizing cash flow. This property is also part of a portfolio of 9 single-family homes available for sale, presenting a great opportunity to expand your investment holdings
USD 185,000
175 W Pine Street
View photo
House · for sale
USD 189,900
USD 142/sq.ft
175 W Pine Street
Chickentown
· 1,335 sq.ft · 3 Bedrooms · 1 Bath · House
· Office room · Heating
Chickentown · 1,335 sq.ft · 3 Bedrooms · 1 Bath · House · Office room · Heating
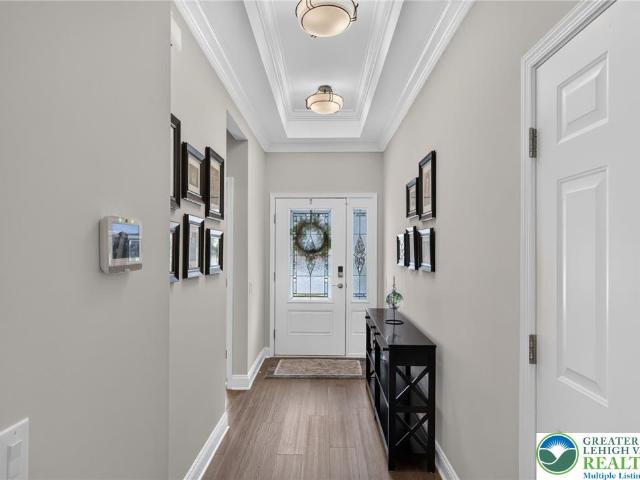
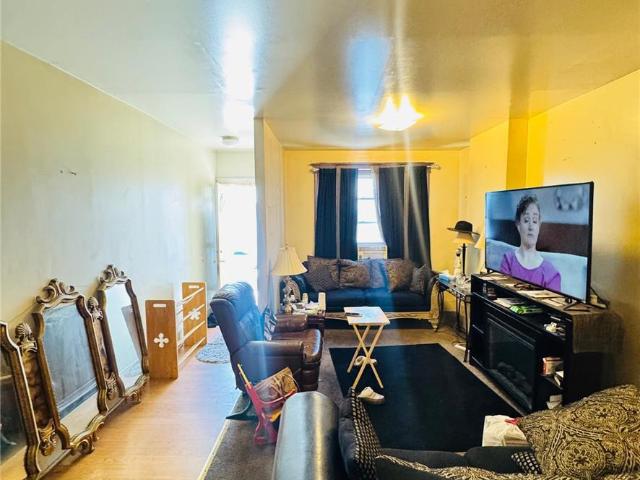
Welcome to this well-maintained detached single-family home offering 3 bedrooms, 1 full bathroom, and a versatile finished attic on the third floor. The finished attic provides valuable additional living space and can be used as a playroom, home office, exercise room, recreation area, or whatever best fits your needs. The home features gas forced-air heat, a gas stove, a furnace approximately 5 years old, and a roof replaced in 2024. Enjoy the benefit of low property taxes and a convenient location close to restaurants, schools, hospitals, shopping, and everyday amenities. Whether you are a first-time homebuyer, investor, or looking for a comfortable single-family home, this property offers great potential and functionality. Schedule your showing today!
USD 189,900
1060 Catasauqua Road
View photo
House · for sale
USD 269,900
USD 134/sq.ft
1060 Catasauqua Road
Chickentown
· 2,002 sq.ft · 4 Bedrooms · 1 Bath · House
· Office room · Equipped kitchen · Cellar
Chickentown · 2,002 sq.ft · 4 Bedrooms · 1 Bath · House · Office room · Equipped kitchen · Cellar
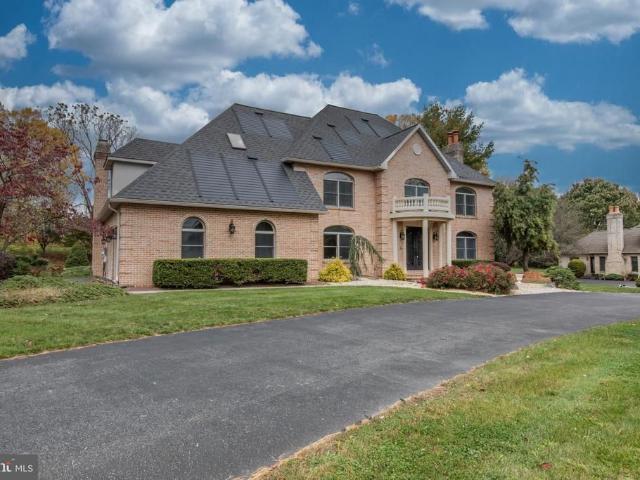
Welcome to this spacious all-brick twin in Whitehall Township, offering generously sized rooms, a flexible floor plan, and plenty of space both inside and out! With 4 bedrooms, including a potential 5th bedroom in the partially finished basement, this home offers the space and versatility today's buyers are looking for. Step inside to a bright and inviting first floor featuring an open-concept living and dining area—perfect for everyday living and entertaining. Newer LVP flooring runs on the first floor, adding a fresh, modern touch. The generously sized rooms provide plenty of space to spread out and make the home your own. Convenient first-floor laundry room with washer and dryer off kitchen adds to the home's functionality. Upstairs, the second floor features two spacious bedrooms with ample closet space, a full bathroom, along with an additional versatile room that could serve as a large walk-in closet, playroom, home office, or whatever best suits your needs. Continue to the third
USD 269,900
232 1/2 N Railroad Street
View photo
Townhouse · for sale
USD 168,000
USD 162/sq.ft
232 1/2 N Railroad Street
Chickentown
· 1,033 sq.ft · 3 Bedrooms · 1 Bath · Townhouse
· Garden · Equipped kitchen
Chickentown · 1,033 sq.ft · 3 Bedrooms · 1 Bath · Townhouse · Garden · Equipped kitchen
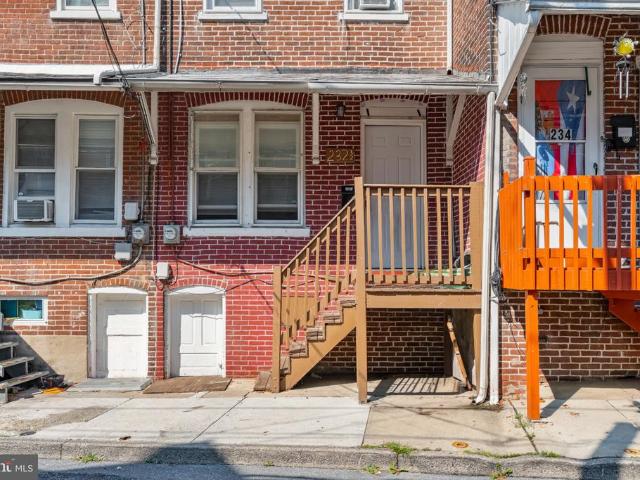
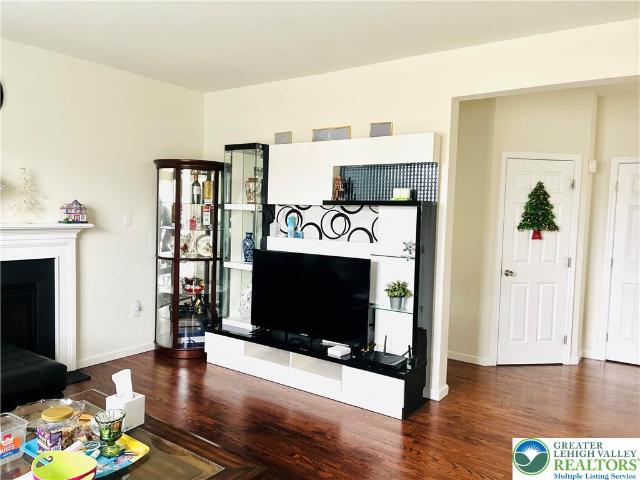
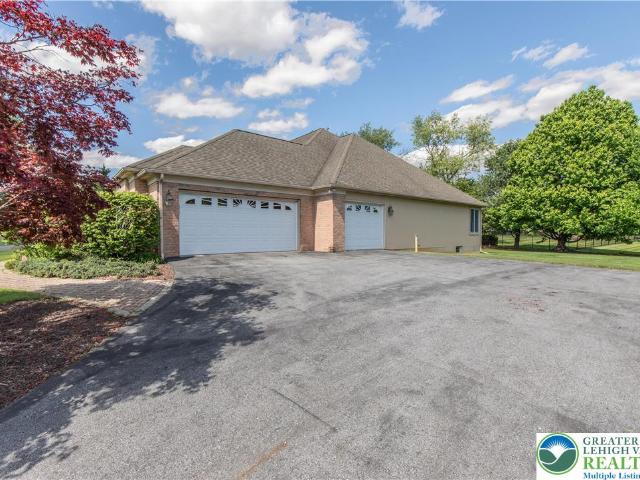
Excellent investment opportunity near Allentowns revitalizing Riverfront district! This spacious 3-bedroom home, plus bonus room, offers a practical layout with an updated full bath, modern eat-in kitchen, and new flooring throughout. One of the walk-through bedrooms features a walk-in closet, providing additional storage. The fenced backyard offers private outdoor space, while recent updates add value and peace of mind, including a new furnace, new water heater, and a new rear roof and dormer. Currently tenant-occupied, this property presents a great opportunity to add a well-maintained home to your investment portfolio with immediate income! Conveys with a clear Certificate of Occupancy
USD 168,000
4424 Beech Drive
View photo
House · for sale
USD 558,000
USD 244/sq.ft
4424 Beech Drive
Chickentown
· 2,282 sq.ft · 4 Bedrooms · 2 Baths · House
· Fireplace · Cellar
Chickentown · 2,282 sq.ft · 4 Bedrooms · 2 Baths · House · Fireplace · Cellar
Nazareth School District – Beautiful Single-Family Home for sale! Welcome to this well-maintained Colonial home in desirable Lower Nazareth Township. This south-facing home is filled with abundant natural sunlight, creating a warm and inviting atmosphere throughout. Nestled in a quiet, scenic, and well-kept community within a top-rated school district, it offers both comfort and peace of mind, with convenient access to major highways, shopping, and everyday amenities. Inside, a bright two-story foyer with hardwood floors leads to formal living and dining rooms—perfect for entertaining—along with a private study ideal for working from home. The spacious family room features a cozy gas fireplace, and the main level also includes a laundry room and a half bath (with an additional half bath in the basement for added convenience). Upstairs, the primary suite offers French-door entry, a large walk-in closet, and a spa-like bath with dual vanities, soaking tub, and separate shower. Three addi
USD 558,000
232 N Railroad Street
View photo
House · for sale
USD 168,000
USD 162/sq.ft
232 N Railroad Street
Chickentown
· 1,033 sq.ft · 3 Bedrooms · 1 Bath · House
· Garden · Equipped kitchen
Chickentown · 1,033 sq.ft · 3 Bedrooms · 1 Bath · House · Garden · Equipped kitchen
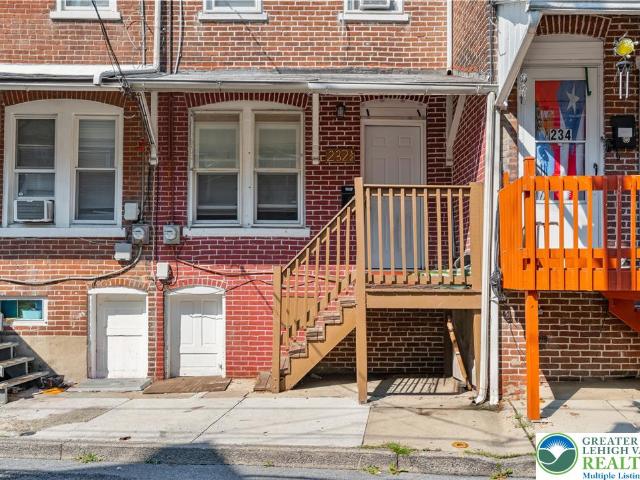
Excellent investment opportunity near Allentown’s revitalizing Riverfront district! This spacious 3-bedroom home, plus bonus room, offers a practical layout with an updated full bath, modern eat-in kitchen, and new flooring throughout. One of the walk-through bedrooms features a walk-in closet, providing additional storage. The fenced backyard offers private outdoor space, while recent updates add value and peace of mind, including a new furnace, new water heater, and a new rear roof and dormer. Currently tenant-occupied, this property presents a great opportunity to add a well-maintained home to your investment portfolio with immediate income! Conveys with a clear Certificate of Occupancy
USD 168,000
505 5th Street
View photo
House · for sale
USD 369,900
USD 185/sq.ft
505 5th Street
Chickentown
· 1,991 sq.ft · 4 Bedrooms · 2 Baths · House
· Equipped kitchen · Air conditioning
Chickentown · 1,991 sq.ft · 4 Bedrooms · 2 Baths · House · Equipped kitchen · Air conditioning
Beautiful, well-cared-for, and move-in ready! This Whitehall School District home is conveniently located close to everything. Step inside and you’ll immediately notice the stunning hardwood floors that welcome you throughout the main level. The first floor features a spacious living room, dining room, and updated kitchen with plenty of room to gather. Upstairs, you’ll find three nicely sized bedrooms and a full bathroom. The finished lower level offers additional living space with a media/rec room, a possible fourth bedroom, another full bathroom, and a laundry room. Additional features include central A/C, a covered front porch, and a large side lot providing ample outdoor space. A wonderful opportunity to own a well-maintained home in a convenient location!
USD 369,900
3880 Victors Way
View photo
House · for sale
USD 679,900
USD 289/sq.ft
3880 Victors Way
Chickentown
· 2,347 sq.ft · 3 Bedrooms · 3 Baths · House
· Fireplace · Equipped kitchen · Parking
Chickentown · 2,347 sq.ft · 3 Bedrooms · 3 Baths · House · Fireplace · Equipped kitchen · Parking
Welcome to this beautifully maintained and pristine condo offering 3 bedrooms, 3 full baths, and a 2-car garage! Newer Traditions of America Active 55+ Community. Thoughtfully designed home with an open, spacious layout and quality finishes throughout, offers comfortable one-level living plus an impressive 2nd level. The 1st level features a gorgeous kitchen with quartz countertops and an oversized island, five-burner gas range with range hood, dishwasher, microwave, and garbage disposal. SS appliances. The kitchen flows seamlessly into the large dining and living room area, complete with a gas fireplace (just cleaned) and vaulted ceilings. The Living room opens to an expanded sunroom, creating a wonderful overall space. 1st floor Primary Bedroom suite with tray ceiling, walk-in custom closet, and a beautifully appointed Primary Bath. This Bath features a quartz vanity top, ceramic tile, shower with river-rock flooring, and a heated floor. A 1st level second bedroom, currently ideal as
USD 679,900
3685 Manor Road, Bethlehem, US, PA
View photo
House · for sale
USD 1,395,000
3685 Manor Road, Bethlehem, US, PA
Chickentown
· 5 Bedrooms · 5 Baths · House
· Fireplace · Equipped kitchen
Chickentown · 5 Bedrooms · 5 Baths · House · Fireplace · Equipped kitchen
Welcome to this stunning, completely remodeled brick residence offering over 6,000 square feet of luxurious living space in one of the area's most exclusive neighborhoods. Set on more than an acre of private grounds, this home combines timeless elegance with modern sophistication‹”perfectly situated with convenient highway access for an easy commute to New York or throughout New Jersey. Inside, you'll find five spacious bedrooms and four-and-a-half beautifully appointed bathrooms, including a first-floor suite ideal for guests or multigenerational living. The home has been meticulously updated throughout, showcasing custom walk-in tiled showers, quartz countertops, designer lighting fixtures, and new flooring in every room. The chef's kitchen and open living spaces are designed for both everyday comfort and elegant entertaining. Two fireplaces, both completely updated, bring warmth and character to the main living areas, while expansive windows invite in natural light and showcase the
USD 1,395,000
268 Jefferson Place
View photo
House · for sale
USD 749,900
USD 308/sq.ft
268 Jefferson Place
Chickentown
· 2,433 sq.ft · 3 Bedrooms · 2 Baths · House
· Patio · Equipped kitchen · Parking · Cellar
Chickentown · 2,433 sq.ft · 3 Bedrooms · 2 Baths · House · Patio · Equipped kitchen · Parking · Cellar
Welcome to this elegant all-brick and stucco French Provincial ranch home in the prestigious, well-established Presidential Estates neighborhood of Lower Nazareth. This single-level residence masterfully blends classic French Provincial architecture with a modern contemporary feel, featuring 10-foot ceilings, abundant natural light, hardwood floors throughout, and a warm neutral palette. Step inside through the welcoming front porch and into the bright, open foyer. Elongated windows with transom fill the home with natural light, while an open staircase gracefully leads to the basement from both the foyer and the 3-car garage. The main living spaces flow effortlessly, creating an ideal layout for both everyday living and entertaining. The spacious gourmet kitchen serves as the heart of the home, boasting a center island, extensive counter space, abundant cabinetry, and generous storage. Just off the kitchen, the dining area features French doors that open to a beautiful, covered patio w
USD 749,900
4279 Hilltop Place
View photo
House · for sale
USD 449,900
USD 189/sq.ft
4279 Hilltop Place
Chickentown
· 2,368 sq.ft · 4 Bedrooms · 2 Baths · House
· Garden · Office room · Gym
Chickentown · 2,368 sq.ft · 4 Bedrooms · 2 Baths · House · Garden · Office room · Gym
Welcome to 4279 Hilltop Place, a spacious split level home tucked away on a quiet cul de sac in desirable Windswept Acres, where comfort, flexibility, and outdoor living come together. Offering 4 bedrooms, 2 full bathrooms, and 2,374 square feet of living space, this well maintained home provides room to grow while enjoying one of Bethlehem Township's most convenient locations with easy access to Route 33, shopping, dining, parks, and everyday amenities. Step inside to a bright and inviting layout featuring spacious living, dining areas, and multiple gathering spaces designed for everyday living and entertaining. The lower level offers exceptional versatility with a large family room, a fourth bedroom, a full bathroom, and additional finished space that is perfect for guests, a home office, playroom, gym, or multigenerational living. A beautiful sunroom extends your living space and creates the perfect place to relax while overlooking the backyard. Outside, you'll find a fully fenced b
USD 449,900
5016 Foxrun Lane
View photo
House · for sale
USD 425,000
USD 169/sq.ft
5016 Foxrun Lane
Chickentown
· 2,508 sq.ft · 3 Bedrooms · 3 Baths · House
· Patio · Garden · Office room · Parking · Fireplace · Equipped kitchen · Cellar
Chickentown · 2,508 sq.ft · 3 Bedrooms · 3 Baths · House · Patio · Garden · Office room · Parking · Fireplace · Equipped kitchen · Cellar
Highest & Best offers are due Tuesday (9/29) by 6pm. *. Gracious colonial within the sought after Fox Hollow development. Whitehall School District is minutes away as well as parks, walking/biking trails, shopping, dining and healthcare. Easily accessible to route 22, 145, 309 and 78. Well maintained and ready to move in! Welcome home to a cozy family room with Built in's, gas fireplace and neutral decor. Large dining room offers a perfect space for entertaining or could be used a flex space. Open kitchen boasts oak cabinetry, eat at island, stainless appliances, convenient half bath and first floor laundry. Partially finished basement provides additional living space with another full bath and office/den. Second floor primary en-suite with soaking tub/shower and double vanity. Three additional bedrooms and another full hall bath complete this spacious second floor. Enjoy all seasons within the back yard and on the custom paver patio. Two car garage and additional parking in the drivew
USD 425,000
115 2nd Street
View photo
House · for sale
USD 229,900
USD 205/sq.ft
115 2nd Street
Chickentown
· 1,119 sq.ft · 3 Bedrooms · 2 Baths · House
· Patio · Garden · Equipped kitchen
Chickentown · 1,119 sq.ft · 3 Bedrooms · 2 Baths · House · Patio · Garden · Equipped kitchen
Currently occupied and generating income, this 3-bedroom, 2-bath detached home is ready for a new owner to add to their portfolio. The 1,125 sq. ft. Property features a modern eat-in kitchen, bright living room, two full bathrooms, and a private fenced backyard with covered patio. Conveniently located near schools, parks, and shopping. This home is a great opportunity for stable, long-term tenancy. Schedule your showing today and expand your investment holdings with this solid Catasauqua asset
USD 229,900
3233 Michaels School Road 11
View photo
House · for sale
USD 1,141,564
USD 270/sq.ft
3233 Michaels School Road 11
Chickentown
· 4,219 sq.ft · 5 Bedrooms · 4 Baths · House
· Garden · Fireplace · Equipped kitchen
Chickentown · 4,219 sq.ft · 5 Bedrooms · 4 Baths · House · Garden · Fireplace · Equipped kitchen
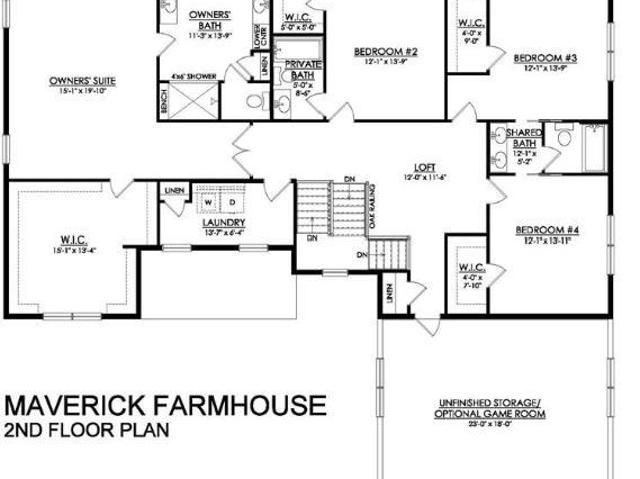
The Maverick is an architectural gem that embodies modern farmhouse style with its spacious 4100 sq ft. Floor plan. Ideal for multi-generational living. Step into the charming Foyer and be welcomed into its magnificent living spaces. The Kitchen features ample counter space, a large island with seating, and a walk-in Pantry. The nearby Great Room is anchored by a cozy gas fireplace, windows with backyard views, and opens to a formal Dining Room. The Family Room is a luxurious escape with cathedral ceilings, a sliding door leading to the outdoors, and a second gas fireplace surrounded by windows. The 1st floor also features a private Study, a Guest Suite with walk-in closet, full guest Bath, and a shared Powder Room. The 2nd floor boasts a versatile Loft that can serve as another living area, study, or playroom. The grand Owners' Suite features a spacious bedroom, a spa-like ensuite Bath with dual vanities, a makeup counter, and large shower. Three more Bedrooms with walk-in closets, on
USD 1,141,564
230 Wood Street
View photo
House · for sale
USD 249,900
USD 149/sq.ft
230 Wood Street
Chickentown
· 1,668 sq.ft · 3 Bedrooms · 2 Baths · House
· Patio · Garden · Parking · Equipped kitchen
Chickentown · 1,668 sq.ft · 3 Bedrooms · 2 Baths · House · Patio · Garden · Parking · Equipped kitchen
Welcome to 230 Wood Street in the Borough of Catasauqua! Solid Twin Home Features 3 Bedrooms, 2 Baths & Over 1670sf of Living Space! Home has Updated Flooring & Fresh Paint! Spacious Living Room leads to Dining Room & Modern Kitchen with Gas Oven/Range! 3 Nice Bedrooms & 2 Full Bathrooms! Fenced Rear/Side Yard with Patio Perfect for Relaxing or Entertaining! Oversized 1-Car Detached Garage! Economical Gas Heating & Hot Water! 100 Amp Electrical Service! Total Taxes Only $5083/Year! Close to Parks, Shopping, Route 22 & All Major Highways! Seller is a licensed Pennsylvania Real Estate Broker. Call Today to Schedule Your Showing!
USD 249,900
3904 Trythall Street
View photo
House · for sale
USD 679,900
USD 166/sq.ft
3904 Trythall Street
Chickentown
· 4,090 sq.ft · 5 Bedrooms · 3 Baths · House
· Office room
Chickentown · 4,090 sq.ft · 5 Bedrooms · 3 Baths · House · Office room
Open House Saturday October 3rd from 11-1! Special financing with 5.75% mortgage rate available for qualified borrowers-. Inquire for details! A must see at a new price! Sellers are relocating and ready to pass on this METICULOUSLY MAINTAINED 5 years young home of 4,098 finished square feet to a new owner! Exceptional value and premium upgrades—even better than new construction! 5 Bedrooms & 3 FULL Baths! TWO OFFICES on the FIRST FLOOR—Perfect for working from home or using one as the 5th bedroom for MULTIGENERATIONAL NEEDS. Upon entry, the welcoming open foyer sets the tone with elegant glass French doors opening to a private main-floor executive office. Just beyond, a RARE MAIN FLOOR 5th BEDROOM connects directly to an ENSUITE FULL BATH with a walk-in shower, providing the perfect private layout for guests, in-laws, MULTIGENERATIONAL LIVING, or a quiet second office. The heart of the home opens into an expansive OPEN-CONCEPT LIVING and DINING space anchored by an upgraded floor-to-ce
USD 679,900
4144 Coleman Street
View photo
House · for sale
USD 439,500
USD 192/sq.ft
4144 Coleman Street
Chickentown
· 2,282 sq.ft · 3 Bedrooms · 2 Baths · House
· Deck · Parking
Chickentown · 2,282 sq.ft · 3 Bedrooms · 2 Baths · House · Deck · Parking
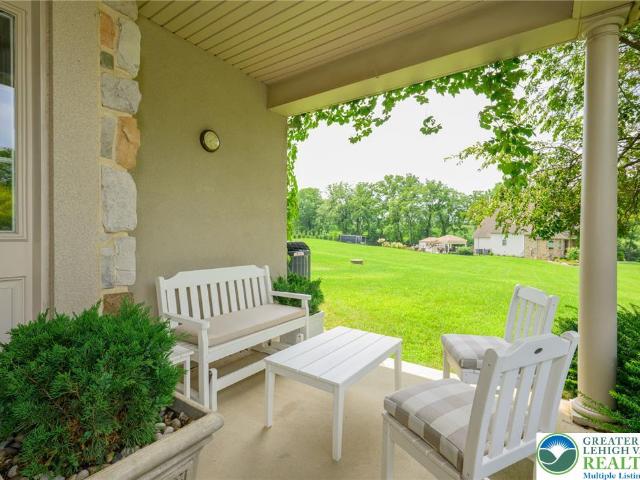
Welcome to 4144 Coleman Street, located in the desirable Townes at Highland Park community in Bethlehem Township! This beautifully maintained 3-bedroom, 2.5-bathroom townhome offers comfortable, low-maintenance living in a convenient location. The home features a functional layout with spacious living areas, generously sized bedrooms and an attached one-car garage. Step outside and enjoy the beautifully gardened deck—an inviting private space perfect for relaxing, entertaining or enjoying your morning coffee. The very reasonable HOA fee includes lawn care, sidewalk maintenance and snow removal, allowing you to spend less time on exterior upkeep and more time enjoying your home. Conveniently situated near shopping, restaurants, schools and major commuter routes, this wonderful property offers the perfect combination of comfort, convenience and value!
USD 439,500
272 S Egg Road
View photo
House · for sale
USD 975,000
USD 138/sq.ft
272 S Egg Road
Chickentown
· 7,040 sq.ft · 6 Bedrooms · 5 Baths · House
· Office room · Deck · Fireplace · Equipped kitchen · Lift
Chickentown · 7,040 sq.ft · 6 Bedrooms · 5 Baths · House · Office room · Deck · Fireplace · Equipped kitchen · Lift
7,000+ finished sq ft at a price that simply cannot be beat! Experience TIMELESS ELEGANCE and EXCEPTIONAL CRAFTSMANSHIP in this custom French Provincial estate, masterfully built by Anthony Builders and set against breathtaking PANORAMIC VIEWS of the rolling hills and ponds of Whitetail Deer Golf Course with absolutely NO HOA FEES. Designed for both luxurious everyday living and unforgettable entertaining, this extraordinary home offers 6 bedrooms, 5.5 baths, and multigenerational living spaces with an expansive finished walk-out lower level including its own full kitchen, bedroom, and bathroom! From the moment you enter the two story open concept foyer that is wired for an elevator, the scale and craftsmanship of this home are unmistakable. The main level features a spacious office or den, a formal dining room, and a spectacular GREAT ROOM with a dramatic WALL OF WINDOWS, DECK ACCESS, and a floor-to-ceiling FIREPLACE framed in stone a stunning backdrop for gatherings while showcasing
USD 975,000
12 E North Street
View photo
House · for sale
USD 229,900
USD 177/sq.ft
12 E North Street
Chickentown
· 1,292 sq.ft · 3 Bedrooms · 1 Bath · House
· Garden · Equipped kitchen
Chickentown · 1,292 sq.ft · 3 Bedrooms · 1 Bath · House · Garden · Equipped kitchen
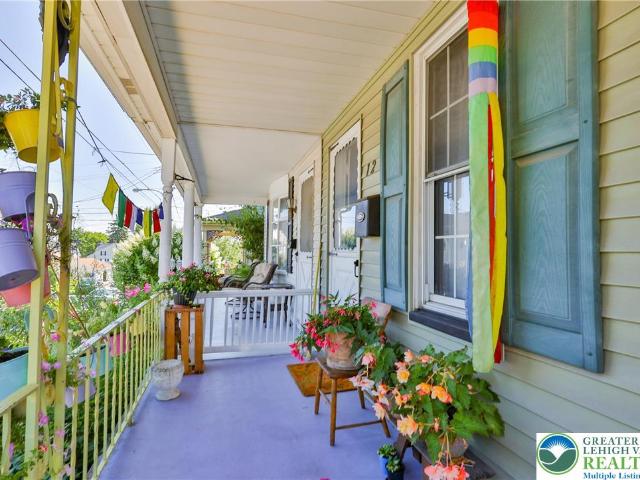
A classic covered front porch set a traditional tone for this multi-story residence located at 12 East North Street in Nazareth Borough. Lush perennial landscaping highlights the exterior, with native plants attracting multiple varieties of butterflies and birds. This home which also features vinyl siding, shuttered windows, and a newer roof. A brick chimney detail runs along the side yard, where a private entrance is shaded by awnings. Inside, the entry hallway features classic wallpaper, wainscoting, carpet, and radiant heat. The main living areas offer built-in shelving, a versatile secondary living space includes custom built-in shelving surrounding the windows, a wall/window unit, and wood details, while the library area provides floor-to-ceiling built-in shelving and classic paneled doors. The kitchen is equipped with custom wood cabinetry, an electric cooktop, and refrigerator. This cooking space features tile and hardwood flooring, wood paneling, and open shelving The laundry r
USD 229,900
1603 Freemansburg
View photo
House · for sale
USD 350,000
1603 Freemansburg
Chickentown
· House
Chickentown · House
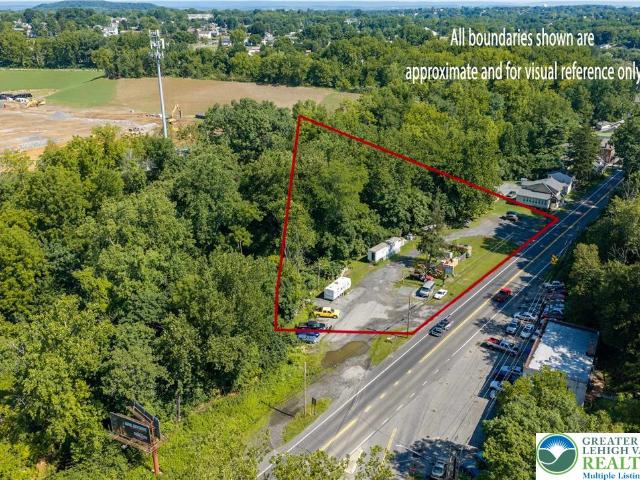
Exceptional opportunity in this Two-property parcel sale. The 1603 Freemansburg Avenue lot, the long time home of the Senick family Excavation and Oil Business is 21000 sqft and features a long. 291 foot frontage right along Freemansburg avenue offering great visibility and ample access to the property. Use showing time for all showing requests and call the listing agents for additional information
USD 350,000
74 Easy Street
View photo
House · for sale
USD 54,900
USD 63/sq.ft
74 Easy Street
Chickentown
· 861 sq.ft · 2 Bedrooms · 2 Baths · House
· Equipped kitchen
Chickentown · 861 sq.ft · 2 Bedrooms · 2 Baths · House · Equipped kitchen
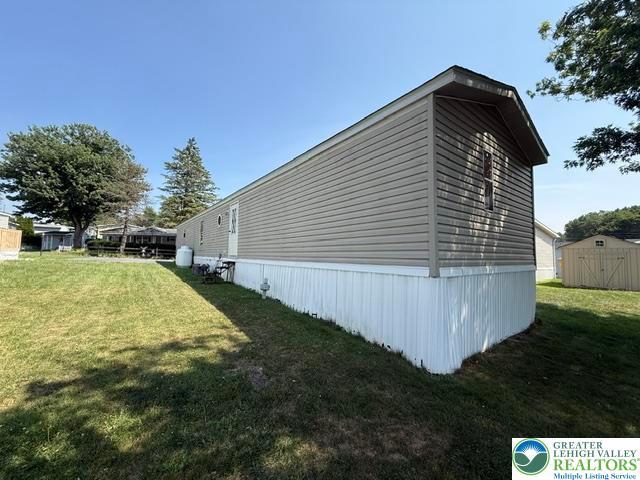
Back on market due to buyer's home sale falling through! House has been through inspections and all is good! Discover comfort and convenience in this well-maintained manufactured home, offering a serene living experience. Step inside to a versatile living area showcasing new LVP flooring and neutral walls, providing an ideal canvas for personal style. Natural light fills the space, complemented by a decorative ceiling fan. The open-concept design flows into a well-appointed kitchen, featuring ample cabinetry and essential appliances including a dishwasher, refrigerator, and range. Vinyl flooring extends through the kitchen and into a cozy dining area with direct outdoor views. A well-organized laundry closet provides convenience with space for a washer & dryer. Bedrooms offer wall to wall carpeting with the primary bedroom serving as a restful retreat complete with an en-suite bathroom and a spacious walk-in closet. The bathrooms are well-maintained, featuring combination shower and tu
USD 54,900
508 Grove Street
View photo
House · for sale
USD 359,900
USD 163/sq.ft
508 Grove Street
Chickentown
· 2,196 sq.ft · 3 Bedrooms · 1 Bath · House
· Garden · Deck
Chickentown · 2,196 sq.ft · 3 Bedrooms · 1 Bath · House · Garden · Deck
Welcome to 508 Grove Street, where comfort, convenience, and small-town charm come together in the heart of Honesdale Borough. This well-maintained home offers an inviting blend of functional living spaces and thoughtful updates, making it the perfect place to call home. Designed for both everyday living and entertaining, the spacious recreation room features a custom-built bar, creating the ideal gathering space for hosting family and friends. Step outside to enjoy the beautifully landscaped yard, complete with a low-maintenance composite deck that's perfect for morning coffee along with a manual retractable canopy, summer barbecues, or relaxing evenings outdoors. A backyard storage shed provides plenty of room for tools, lawn equipment, and seasonal storage. Ideally located just minutes from Honesdale's shops, restaurants, parks, and local amenities, this home offers the best of borough living in a welcoming, established neighborhood. Whether you're looking for a peaceful retreat or
USD 359,900
3582 Country Club Road
View photo
House · for sale
USD 600,000
USD 190/sq.ft
3582 Country Club Road
Chickentown
· 3,154 sq.ft · 5 Bedrooms · 2 Baths · House
· Garden · Fireplace · Equipped kitchen · Cellar
Chickentown · 3,154 sq.ft · 5 Bedrooms · 2 Baths · House · Garden · Fireplace · Equipped kitchen · Cellar
Visualize your perfect home. This beautiful 5 bedroom, 2.5 bath colonial located on a picturesque acre of land. Walk into a large foyer, to the right is a family room and left is a Den or walk straight into a large modern kitchen. The kitchen is a chef's delight. Enjoy entertaining in this grand kitchen which has a large island with lots of cabinets and counter space. Topping it off with amazing porcelain tile floors throughout the first floor. The den has a wood burning fireplace as well as a beautiful backyard. Manage your way into a large family room which leads to a beautiful dining room. Travel upstairs to 5 bedrooms with wood flooring. There is a large master bedroom with a modern bath and large walk in closet. The main bath is modern with large shower heads and beautiful ceramic tile. The finished basement offers tremendous flexibility for recreation, media fitness or guest space. The expansive backyard offers an ideal balance of open space, and mature landscaping creating a pea
USD 600,000
226 Church Street
View photo
House · for sale
USD 194,900
USD 131/sq.ft
226 Church Street
Chickentown
· 1,485 sq.ft · 3 Bedrooms · 1 Bath · House
Chickentown · 1,485 sq.ft · 3 Bedrooms · 1 Bath · House
Recent improvements are complete! New flooring has been installed throughout the second floor, and the steps leading to the second floor have been freshly painted, giving the home an updated, refreshed look. Now is a great time to take a look at the improvements, and if you've seen this home before, it deserves a second look! Back on the market through no fault of the property. A prior FHA appraisal reported a value of $230,000. Subject to FHA requirements, the appraisal's validity, lender approval, and completion of the applicable transfer process, the appraisal may be available for use by an FHA buyer. The seller is willing to consider a seller concession with an acceptable offer, subject to the buyer's financing program and lender requirements. Welcome to 226 Church Street, a thoughtfully maintained brick twin offering classic character, practical updates, and exceptional value in the heart of Catasauqua. A covered front porch sets the tone for the warm and inviting interior, where
USD 194,900
306 East 20th
View photo
House · for sale
USD 239,900
USD 135/sq.ft
306 East 20th
Chickentown
· 1,765 sq.ft · 4 Bedrooms · 1 Bath · House
· Patio · Office room · Parking
Chickentown · 1,765 sq.ft · 4 Bedrooms · 1 Bath · House · Patio · Office room · Parking
Welcome to this charming 3–4 bedroom twin in the heart of Northampton, offering a great combination of space, convenience, and classic character! Step inside to a comfortable and functional layout with plenty of room to make your own. The flexible floor plan provides 3 bedrooms with the potential for a 4th bedroom, home office, playroom, or bonus space. Outside, enjoy relaxing on the covered front porch or entertaining on the rear patio. A private garage provides valuable off-street parking and additional storage. Location is a standout! You’ll be within walking distance of the historic Roxy Theatre and close to local restaurants, shops, parks, schools, and everyday conveniences. With its versatile living space, outdoor areas, garage, and convenient Northampton location, this home offers plenty of potential for its next owner. Schedule your showing and come see everything this Northampton twin has to offer!
USD 239,900
3101 Birch Street N
View photo
House · for sale
USD 374,900
USD 203/sq.ft
3101 Birch Street N
Chickentown
· 1,841 sq.ft · 4 Bedrooms · 2 Baths · House
· Patio · Garden · Parking · Fireplace · Equipped kitchen · Cellar
Chickentown · 1,841 sq.ft · 4 Bedrooms · 2 Baths · House · Patio · Garden · Parking · Fireplace · Equipped kitchen · Cellar
Fantastic 4 Bedroom 2 Full Bath Cape Cod with detached 2 car garage located in the Whitehall-Coplay School District. This home is situated on a corner lot in the quiet neighborhood of Echo Heights and has everything you have been looking for! Upon entering you are greeted by the spacious living room that leads to the open kitchen and dining area. Off the kitchen you have a cozy family room with gas fireplace perfect for relaxing. Down the hall you have 2 nice sized bedrooms and a full bath. Upstairs you have 2 more nice sized bedrooms and another full bath. The full basement offers plenty of storage space plus a bonus room. Outside you have a large fenced in yard, the detached 2 car garage which also has loft storage and a nice sized covered patio perfect for entertaining. This home is conveniently located near local parks and schools as well as shopping and dining. This one will not last long, schedule your showing today!
USD 374,900
140 Jordan Drive Lot 9
View photo
Townhouse · for sale
USD 349,900
USD 228/sq.ft
140 Jordan Drive Lot 9
Chickentown
· 1,528 sq.ft · 3 Bedrooms · 2 Baths · Townhouse
Chickentown · 1,528 sq.ft · 3 Bedrooms · 2 Baths · Townhouse
New Construction, modern townhome, overlooking Jordan Creek, offering a sophisticated lifestyle. Step inside to an environment where every detail caters to contemporary comfort and style. StoneX Builders is a Lehigh Valley based construction and development company focused on building modern, well-designed homes with quality materials, attractive finishes, and long-term value. Our projects are planned with attention to both exterior curb appeal and interior functionality, creating homes that feel stylish, comfortable, and practical for today’s buyers. For Carriages at Jordan Creek, StoneX Builders is bringing a modern townhome community to the Lehigh Valley with thoughtfully designed layouts, contemporary interior and exterior materials, and a clean neighborhood setting built for everyday living. The living spaces are illuminated by abundant natural light from multiple windows and enhanced by recessed lighting, creating a warm and inviting atmosphere. Designer vinyl floors throughout t
USD 349,900
855 Lincoln Avenue
View photo
House · for sale
USD 1,025,000
USD 44/sq.ft
855 Lincoln Avenue
Chickentown
· 23,196 sq.ft · House
· Gym · Equipped kitchen · Cellar · Parking
Chickentown · 23,196 sq.ft · House · Gym · Equipped kitchen · Cellar · Parking
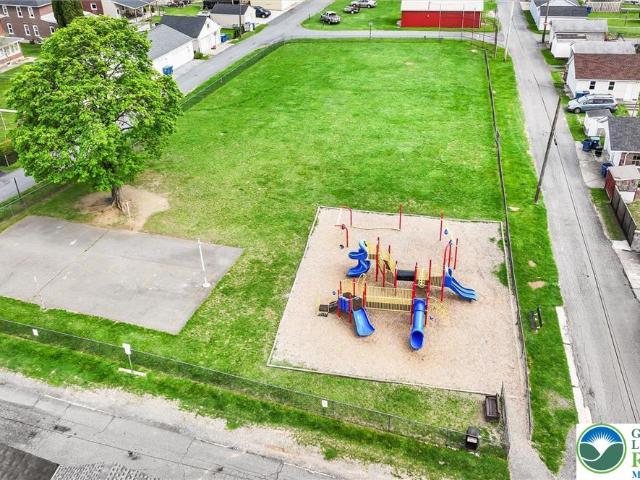
Multi-story elementary school in terrific condition with parking, playground and modern amenities. Sale includes 2 parcels. Check out the history of this all brick solid building constructed in 1907 and renovated in 1982 providing a new buyer with a building updated with a sprinkler system, fire alarm system, gym/multi-purpose room, operating kitchen and updated HVAC including heat pumps and air conditioning. Large size rooms and high ceilings make this an attractive space with multiple classrooms, offices, 3 staircases and a full basement with finished spaces and outside access. This corner lot provides off-street parking and great visibility for any use of the future. Additional tax parcel available currently used as playground but tremendous potential for additional development. Zoned as R-3 with permitted uses including housing; detached, semi-detached, townhomes and apartments. This is a special buying opportunity for developers or renovations of the space. Take a look at this pro
USD 1,025,000
217 Gower Road
View photo
House · for sale
USD 750,000
USD 259/sq.ft
217 Gower Road
Chickentown
· 2,885 sq.ft · 4 Bedrooms · 3 Baths · House
· Parking
Chickentown · 2,885 sq.ft · 4 Bedrooms · 3 Baths · House · Parking
Forget everything you know about standard suburban living—This home was designed for those who demand space, modern sophistication, and uncompromised freedom. Set against a lush, rolling 1.13-acre lot in the elite Nazareth Area School District, this 5-bedroom, 4-bath estate isn't just a place to live; it's the place wear priceless memories will be made! With 2,886 square feet of light-drenched living space, a private primary retreat designed for deep relaxation, a massive 3-car garage, and an untapped 1,600+ square foot lower level waiting for your dream golf simulator or home cinema, properties offering this rare combination of scale, privacy, and location under $800k simply do not wait around. The space above the garage may be able to be finished to add even more living space to this already luxurious home. Bring your excitement, lock in your private walkthrough and start imagining your new life here before someone else moves into your dream home
USD 750,000
616 2nd Street
View photo
House · for sale
USD 739,900
USD 96/sq.ft
616 2nd Street
Chickentown
· 7,685 sq.ft · 7 Bedrooms · 6 Baths · House
· Patio · Garden · Parking
Chickentown · 7,685 sq.ft · 7 Bedrooms · 6 Baths · House · Patio · Garden · Parking
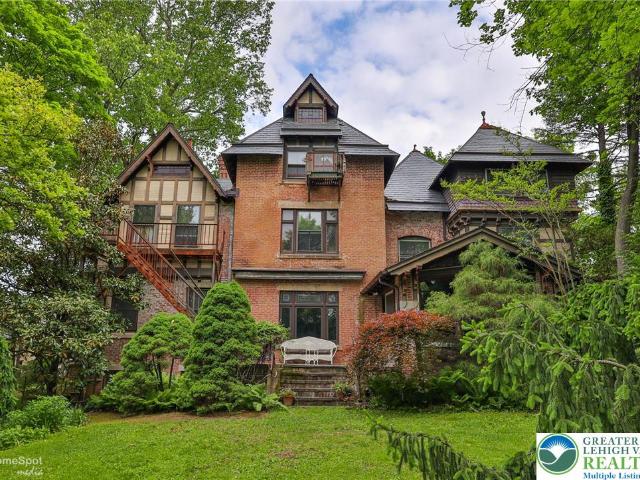
Steeped in history and impeccably preserved, this extraordinary turn of the century mansion offers a once in a generation opportunity to own one of Catasauqua's architectural treasures. Rich with original craftsmanship, the property showcases remarkable woodwork, grand staircases, coffered ceilings, leaded and stained glass, original radiators, intricate millwork, brand new slate roofing, and countless period details that simply cannot be replicated today. Currently configured as four income-producing residences, the property features three spacious apartments within the main mansion and a charming fourth apartment in the attached carriage house next to the impressive four-car garage. Each residence possesses its own unique character while honoring the home's historic integrity. Set among mature trees and beautifully landscaped grounds, the estate offers private garden spaces, stone patios, and a peaceful setting that feels worlds away while remaining conveniently located near major ro
USD 739,900

Get email alerts

Don't miss out: be the first to know about new properties

The alert was correctly created

On subscribing you accept the conditions of use and the privacy policy
Alert
Receive new ads in your inbox
Save this search
Receive alerts for new listings

We'll send you an email when we have new properties for: "Properties for sale in Chickentown"

The alert was correctly created

Rosemont Terrace, Bethlehem city Bethlehem city Northampton County Pennsylvania
Midway Manor
Get email alerts and be the first to see new listings
Required field
On subscribing I accept the terms of the privacy policy
Perfect! You'll soon start receiving new listings via email
Alert
Receive an email when we have new ads for Properties for sale in Chickentown
Save this search
Filters

Bedrooms

Size (sq.ft)

sq.ft
sq.ft

Price

USD
USD

Property type

Bathrooms

Clear all filters
Receive notifications when new entries are published.