31 houses for sale in Chiltonville

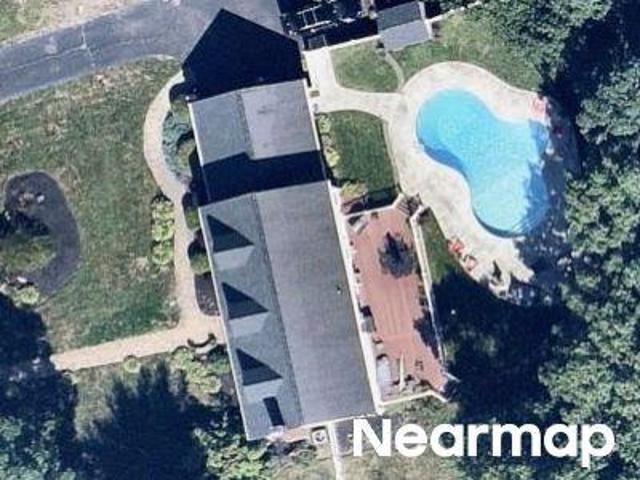
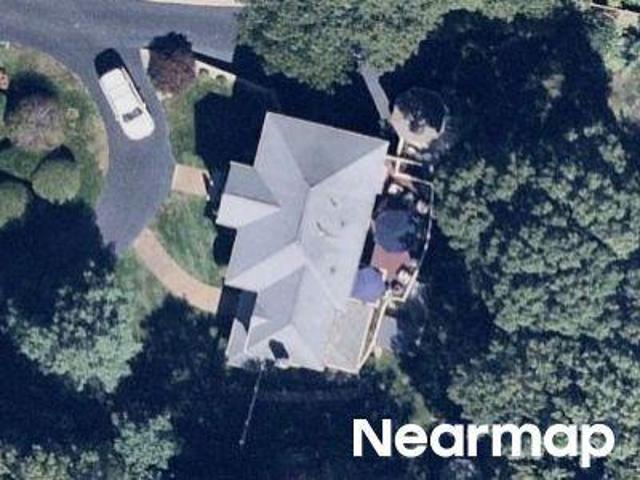
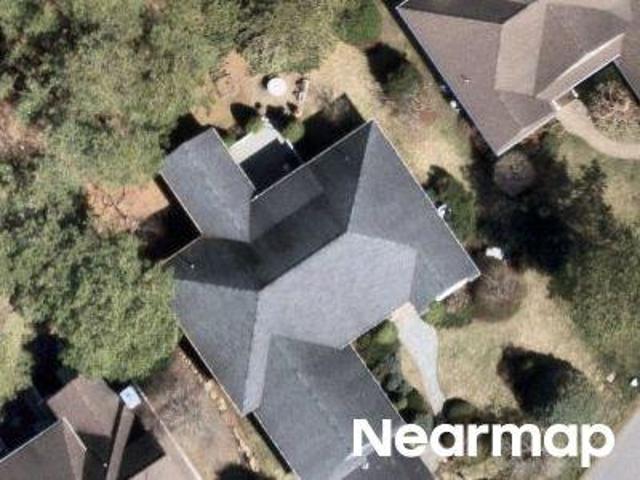
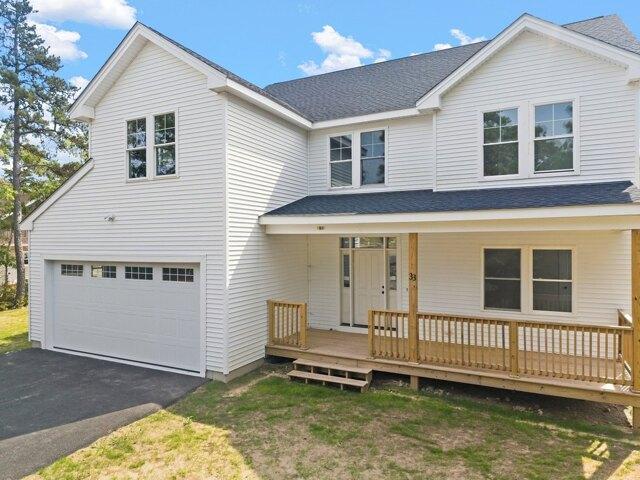
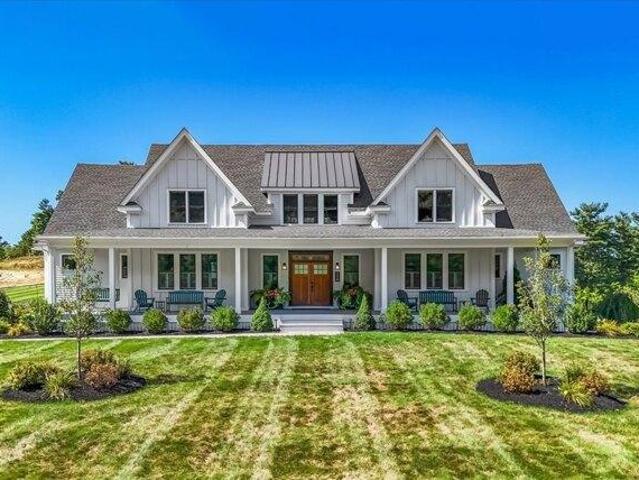
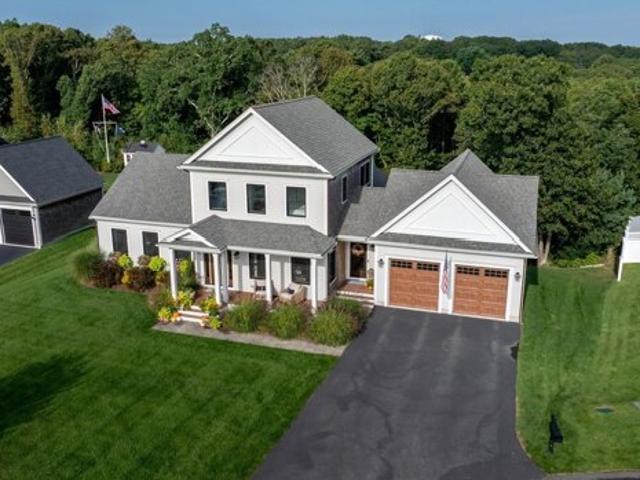
Bramhall Ln, Plymouth, Home For Sale
View photo
House · for sale
USD 1,375,000
USD 583/sq.ft
New
Bramhall Ln, Plymouth, Home For Sale
Chiltonville
· 2,357 sq.ft · 3 Bedrooms · 3 Baths · House
· Equipped kitchen
Chiltonville · 2,357 sq.ft · 3 Bedrooms · 3 Baths · House · Equipped kitchen
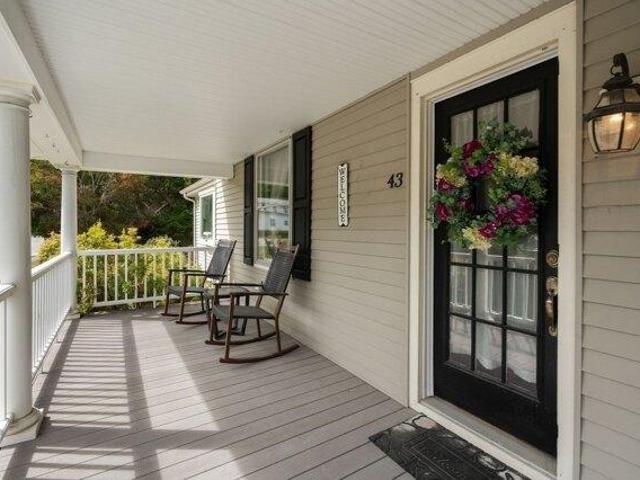
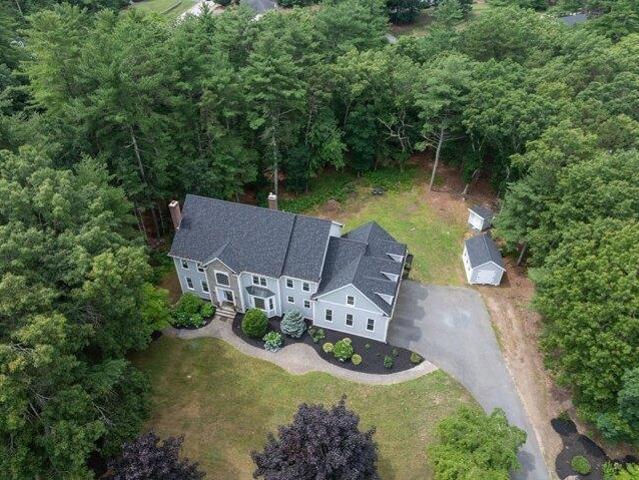
Welcome to modern luxury in Chiltonville's coveted Beech Tree Estates. Tucked away on a quiet cul-de-sac, this stunning 5 year young 3-bed, 2.5-bath home perfectly balances a fresh modern farmhouse aesthetic with timeless classic design. Meticulously crafted with high-end custom upgrades, this turn-key property offers a low-maintenance sanctuary tailored for effortless daily living and grand-scale entertaining. Guests are welcomed through one of the home's two front doors-the side entrance serves as the primary point of entry, featuring a striking entryway accent wall, convenient coat hooks, and a dedicated coat closet. This functional foyer leads seamlessly into an expansive, sun-drenched open living pavilion. Aspiring chefs will love the spectacular custom kitchen, featuring premium appliances, sleek subway tile accents, a dedicated pot-filler, a massive center island, and a walk-in pantry. This magnificent culinary space flows into the dining area and a vaulted living room centered
USD 1,375,000
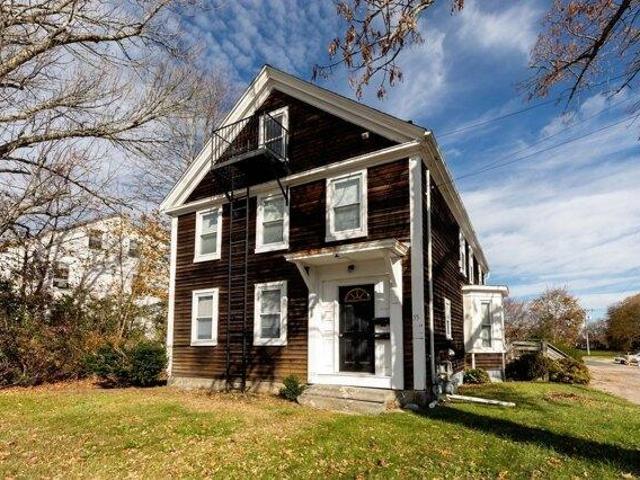
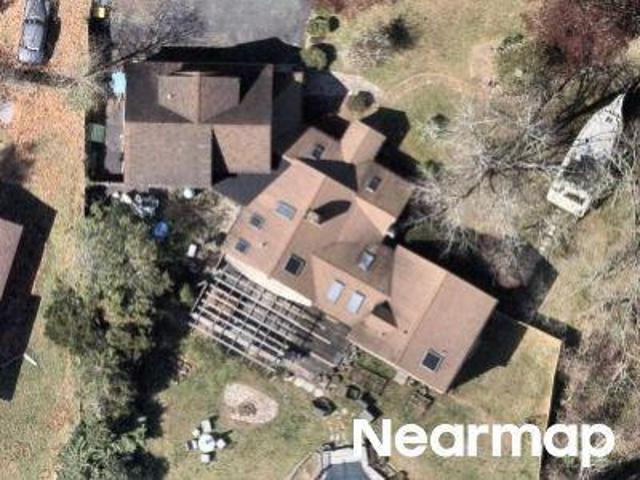
Main St
View photo
House · for sale
Request Details
Updated
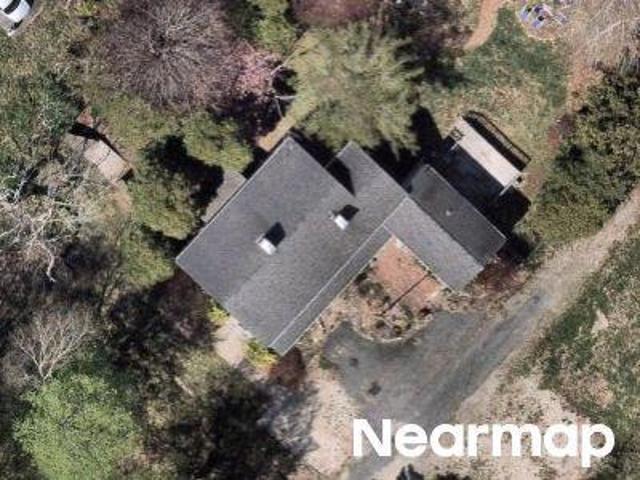
Main St
Chiltonville
· 3,412 sq.ft · 4 Bedrooms · 1 Bath · House
Chiltonville · 3,412 sq.ft · 4 Bedrooms · 1 Bath · House
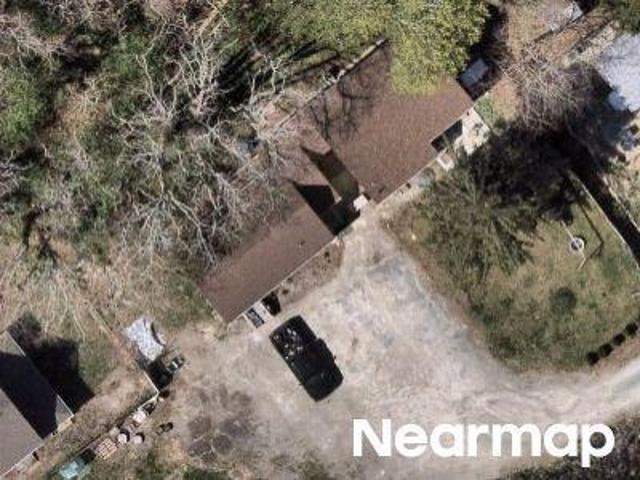
This home is in preforeclosure, which means the homeowner is in default (missed payments). Therefore, there could be an opportunity to strike a great deal with the owner and the bank
Request Details
4 bedroom, Kingston MA 02364 106597999
View photo
House · for sale
USD 699,900
USD 294/sq.ft
4 bedroom, Kingston MA 02364 106597999
Chiltonville
· 2,379 sq.ft · 4 Bedrooms · 2 Baths · House
· Garden · Equipped kitchen · Cellar
Chiltonville · 2,379 sq.ft · 4 Bedrooms · 2 Baths · House · Garden · Equipped kitchen · Cellar
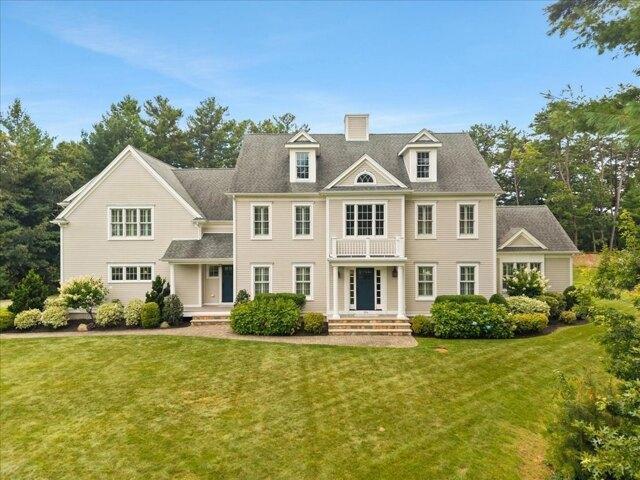
Beautifully updated Colonial on 1.24 acres with mixed-use zoning and a bonus outbuilding. Located in one of Kingston's most convenient areas, minutes to Gray's Beach, playground, pickleball courts, Plymouth waterfront, Colony Place Shops, the commuter rail, and Route 3. Convenient location with a backyard of privacy. Inside, the home blends classic New England character with modern upgrades, including hardwood floors, a bright living room, and an updated kitchen featuring quartz countertops and contemporary finishes. First-floor laundry adds everyday convenience, and the main level also includes a flexible first-floor bedroom or office, perfect for guests, remote work, or multi-generational living. Upstairs, three well-proportioned bedrooms offer excellent natural light. The basement provides great potential for a dedicated playroom or family room on its own separate side, complementing the existing partially finished space. Recent improvements include newly installed mini-splits and M
USD 699,900
4 bedroom, Kingston MA 02364 106591209
View photo
House · for sale
USD 1,550,000
USD 503/sq.ft
4 bedroom, Kingston MA 02364 106591209
Chiltonville
· 3,078 sq.ft · 4 Bedrooms · 3 Baths · House
· Garden · Parking · Fireplace · Equipped kitchen · Swimming pool
Chiltonville · 3,078 sq.ft · 4 Bedrooms · 3 Baths · House · Garden · Parking · Fireplace · Equipped kitchen · Swimming pool
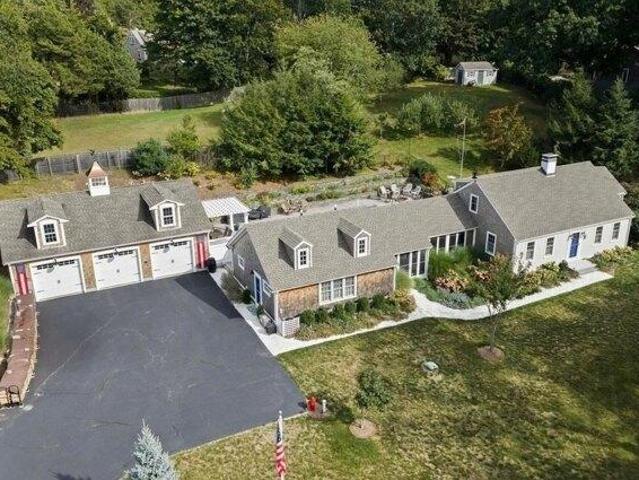
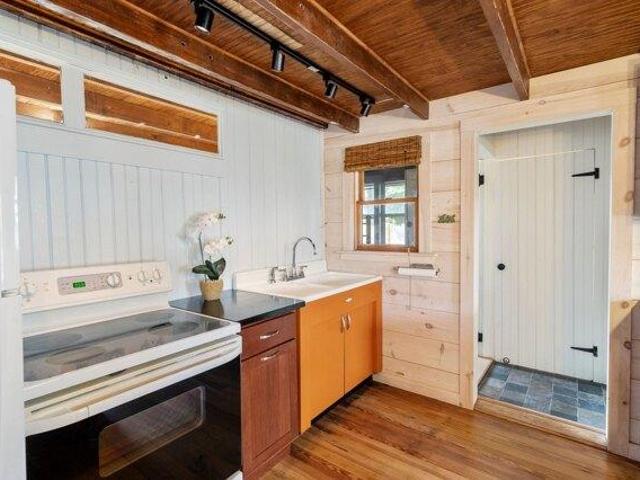
There is no substitute for LOCATION! Welcome to 6 Jones River Drive, a rare offering in the AH-DE-NAH. This classic, well-appointed Cape on 1.2 private acres is a home for all seasons and offers a first floor Primary Bedroom Suite with Full Bath and walk-in closet, spacious Living Room with fireplace and custom wood mantel/surround and built-ins, formal Dining Room with distinctive cherry and walnut floor, newer island Kitchen with granite countertops, farmhouse sink, and custom cabinetry. Family Room with built-ins and picture windows overlooks the landscaped backyard with pergola, impressive stonework, fire pit, and pool. Three Season Sun Room with cathedral beadboard ceiling and Breezeway lead to the GUEST HOUSE (IN-LAW/ADU) with Kitchen, Living Room, Full Bath, and Bedroom. Three car garage. Solar Panels on Main House. Whole house generator. The list goes on. Thoughtfully arranged plantings with seasonal flowerbeds bordering the front lawn and a tiered perennial presentation in the
USD 1,550,000
3 bedroom, Kingston MA 02364 106597774
View photo
House · for sale
USD 500,000
USD 580/sq.ft
3 bedroom, Kingston MA 02364 106597774
Chiltonville
· 861 sq.ft · 3 Bedrooms · 1 Bath · House
· Equipped kitchen · Cellar
Chiltonville · 861 sq.ft · 3 Bedrooms · 1 Bath · House · Equipped kitchen · Cellar
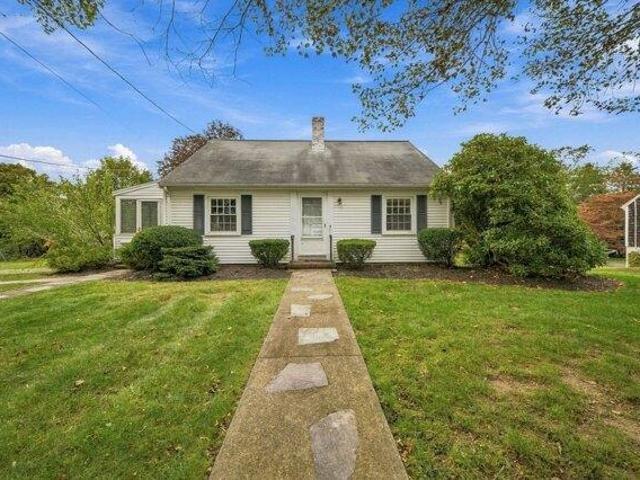
Rocky Nook's coastal charm shines in this inviting year-round cottage, ideally set on a quiet dead-end street just steps from the bay. The screened front porch is the heart of the home-an especially peaceful place to enjoy ocean breezes, water views, morning coffee, and summer evenings. Inside, the open floor plan offers easy, comfortable living, with a warm wood stove in the living room and a thoughtfully updated kitchen featuring soapstone counters and a vintage-style sink cabinet. The renovated bath includes a tiled shower. A first-floor bedroom adds flexibility, while two additional bedrooms are located upstairs. The home has been lifted to provide a full basement with washer/dryer hookups, an oversized access door, and excellent storage for beach gear and more. Town sewer, a new electrical panel and wiring, plus a rear porch/mudroom area add everyday convenience. Gray's Beach is just minutes away, with a sandy beach, playground, tennis, and basketball. A special Rocky Nook retreat
USD 500,000
4 bedroom, Kingston MA 02364 106595165
View photo
House · for sale
USD 1,499,900
USD 645/sq.ft
4 bedroom, Kingston MA 02364 106595165
Chiltonville
· 2,325 sq.ft · 4 Bedrooms · 3 Baths · House
· Patio · Garden
Chiltonville · 2,325 sq.ft · 4 Bedrooms · 3 Baths · House · Patio · Garden
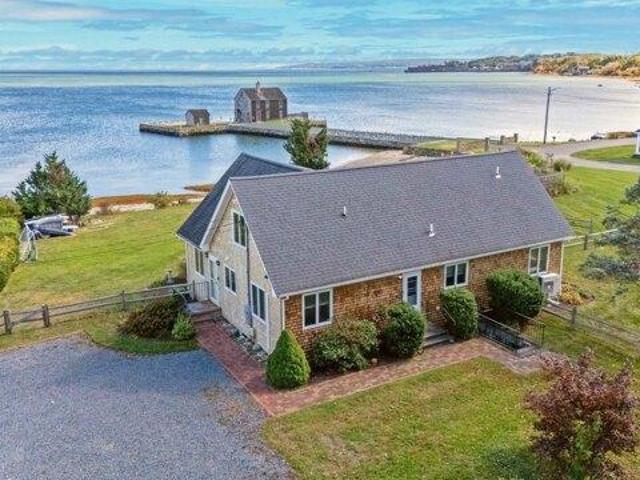
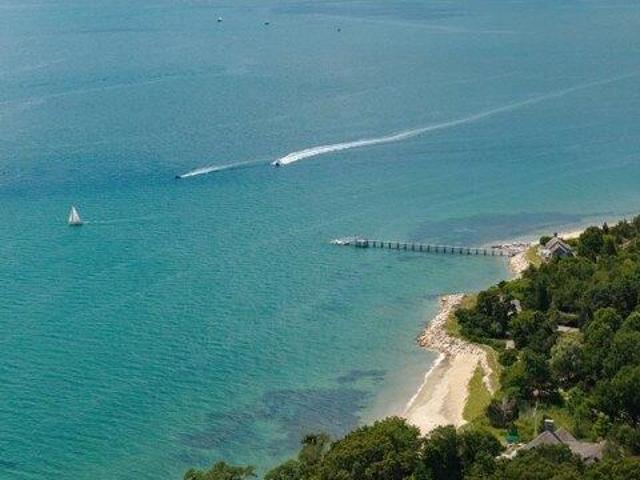
DIRECT WATERFRONT ON KINGSTON BAY! Imagine waking up to colorful sunrises over the water, spending your afternoons on your own private beach, and ending each day with spectacular sunset skies. Tucked away down a private lane, this charming 4-bedroom, 3-bath coastal retreat offers stunning, unobstructed, year-round water views and the opportunity to experience waterfront living at its finest. Designed to embrace its incredible setting, the sun-filled, open-concept first floor features expansive floor-to-ceiling windows that bring the beauty of Kingston Bay right into your living space. With two bedrooms and two full baths on the main level, plus two additional bedrooms boasting beautiful ocean views and a full bath with laundry upstairs, the home offers flexibility for family and guests. Host unforgettable barbecues on the patio, enjoy lawn games across the gently rolling yard, or spend lazy afternoons with your toes in the sand on your very own PRIVATE BEACH. Launch your kayaks and pad
USD 1,499,900
5 bedroom, Kingston MA 02364 106594335
View photo
House · for sale
USD 899,000
USD 353/sq.ft
5 bedroom, Kingston MA 02364 106594335
Chiltonville
· 2,540 sq.ft · 5 Bedrooms · 3 Baths · House
· Patio · Deck · Equipped kitchen
Chiltonville · 2,540 sq.ft · 5 Bedrooms · 3 Baths · House · Patio · Deck · Equipped kitchen
Welcome to 55 Main Street, Kingston!Beautifully Renovated Three-Family Home - Exceptional Investment Opportunity! Discover this beautifully updated three-family property offering the perfect combination of modern comfort, versatility, and income potential! Featuring three separate units, each with updated kitchens and bathrooms, this property is ideal for investors or owner-occupants looking to generate rental income.Unit 1 - First Floor: This inviting two-bedroom unit features a beautifully renovated kitchen, updated full bathroom, comfortable living room, and separate laundry room. Step outside to a spacious private patio/deck, perfect for relaxing or outdoor entertaining.Unit 2 - Second Floor: A bright and spacious one-bedroom unit featuring an updated kitchen with convenient counter seating, a generous living room, and an updated full bathroom.Unit 3 - Two-Level Living: Enjoy a unique two-level layout featuring an updated kitchen and bathroom, comfortable living room, and a bedroom
USD 899,000
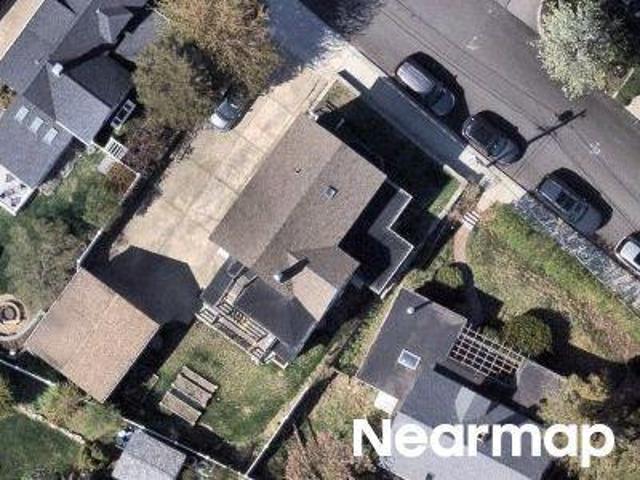
Wolf Pond Rd
View photo
House · for sale
Request Details
New
Wolf Pond Rd
Chiltonville
· 2,906 sq.ft · 4 Bedrooms · 2 Baths · House
Chiltonville · 2,906 sq.ft · 4 Bedrooms · 2 Baths · House
This is a Real Estate-Owned (REO)/post-foreclosure home owned or managed by a bank. All offers are considered; however, the highest and best will most likely be accepted
Request Details
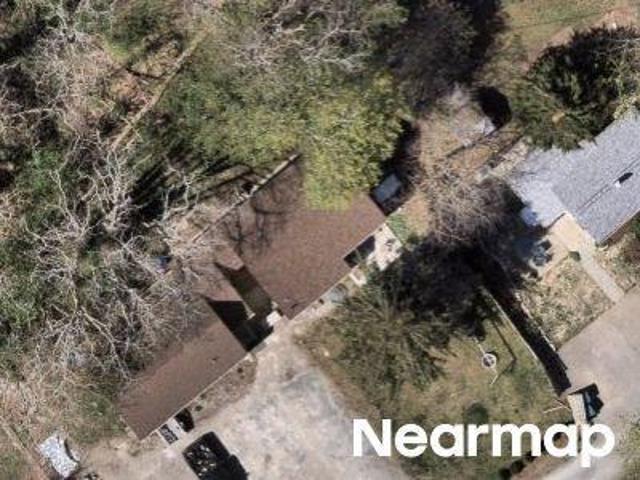
Lawrence Rd
View photo
House · for sale
Request Details
Updated
Lawrence Rd
Chiltonville
· 1,744 sq.ft · 4 Bedrooms · 1 Bath · House
Chiltonville · 1,744 sq.ft · 4 Bedrooms · 1 Bath · House
This home is in preforeclosure, which means the homeowner is in default (missed payments). Therefore, there could be an opportunity to strike a great deal with the owner and the bank
Request Details
Sushala Way
View photo
House · for sale
Request Details
Updated
Sushala Way
Chiltonville
· 2,702 sq.ft · 4 Bedrooms · 3 Baths · House
Chiltonville · 2,702 sq.ft · 4 Bedrooms · 3 Baths · House
This home is in preforeclosure, which means the homeowner is in default (missed payments). Therefore, there could be an opportunity to strike a great deal with the owner and the bank
Request Details
Great Kame
View photo
House · for sale
Request Details
Updated
Great Kame
Chiltonville
· 2,454 sq.ft · 2 Bedrooms · 2 Baths · House
Chiltonville · 2,454 sq.ft · 2 Bedrooms · 2 Baths · House
This home is in preforeclosure, which means the homeowner is in default (missed payments). Therefore, there could be an opportunity to strike a great deal with the owner and the bank
Request Details
Black Cat Rd
View photo
House · for sale
Request Details
Updated
Black Cat Rd
Chiltonville
· 3,434 sq.ft · 3 Bedrooms · 3 Baths · House
Chiltonville · 3,434 sq.ft · 3 Bedrooms · 3 Baths · House
This home is in preforeclosure, which means the homeowner is in default (missed payments). Therefore, there could be an opportunity to strike a great deal with the owner and the bank
Request Details
Sever St
View photo
House · for sale
Request Details
Updated
Sever St
Chiltonville
· House
Chiltonville · House
This is a Real Estate-Owned (REO)/post-foreclosure home owned or managed by a bank. All offers are considered; however, the highest and best will most likely be accepted
Request Details
Court St
View photo
House · for sale
Request Details
Updated
Court St
Chiltonville
· 807 sq.ft · 3 Bedrooms · 1 Bath · House
Chiltonville · 807 sq.ft · 3 Bedrooms · 1 Bath · House
This home is in preforeclosure, which means the homeowner is in default (missed payments). Therefore, there could be an opportunity to strike a great deal with the owner and the bank
Request Details
1/2 Ct St
View photo
House · for sale
Request Details
Updated
1/2 Ct St
Chiltonville
· 2,099 sq.ft · 3 Bedrooms · 2 Baths · House
Chiltonville · 2,099 sq.ft · 3 Bedrooms · 2 Baths · House
This home is in preforeclosure, which means the homeowner is in default (missed payments). Therefore, there could be an opportunity to strike a great deal with the owner and the bank
Request Details
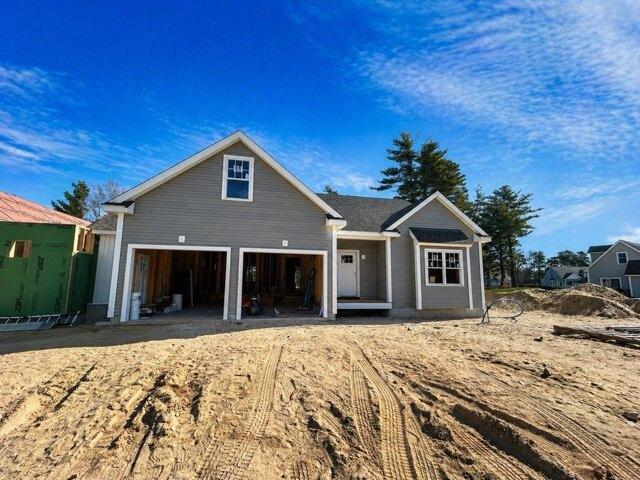
Andrews Way, Plymouth, Home For Sale
View photo
House · for sale
USD 799,000
USD 302/sq.ft
New
Andrews Way, Plymouth, Home For Sale
Chiltonville
· 2,637 sq.ft · 3 Bedrooms · 3 Baths · House
· Office room · Fireplace · Equipped kitchen
Chiltonville · 2,637 sq.ft · 3 Bedrooms · 3 Baths · House · Office room · Fireplace · Equipped kitchen
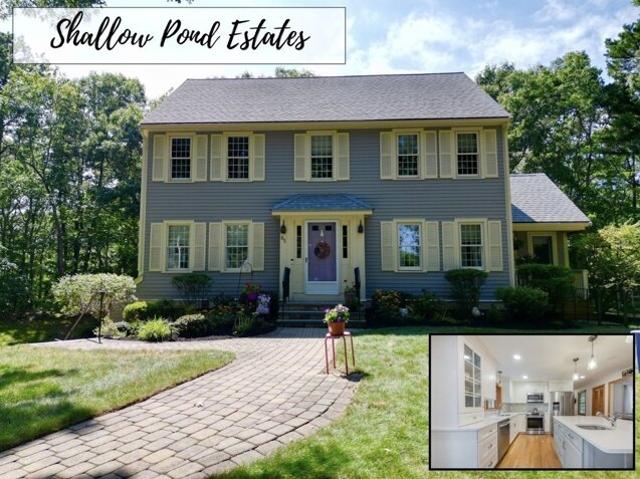
Welcome to Shallow Pond Estates, one of Plymouth's most desirable neighborhoods! Set on over an acre of private, wooded land, this inviting 3-bedroom, 2.5-bath home offers a bright, spacious and flexible floor plan designed for everyday living and entertaining. At the heart of the home is the updated kitchen (2018), featuring a large center island, upgraded cabinetry, tile backsplash, stainless steel appliances, built-in desk and abundant storage. The open layout flows seamlessly into the dining area and sun-filled family room, centered around a wood-burning fireplace for cozy evenings at home. Pocket French doors open to a versatile bonus room, ideal for a home office, playroom or additional living space. First-floor laundry and an updated half bath complete the main level. Upstairs, the spacious primary suite features a private bath and walk-in closet, along with two additional bedrooms and a full bath. Looking for more space? The third-floor walk-up offers excellent potential to be
USD 799,000
Parker Dr, Plymouth, Home For Sale
View photo
House · for sale
USD 479,900
USD 500/sq.ft
New
Parker Dr, Plymouth, Home For Sale
Chiltonville
· 958 sq.ft · 3 Bedrooms · 1 Bath · House
· Equipped kitchen · Air conditioning
Chiltonville · 958 sq.ft · 3 Bedrooms · 1 Bath · House · Equipped kitchen · Air conditioning
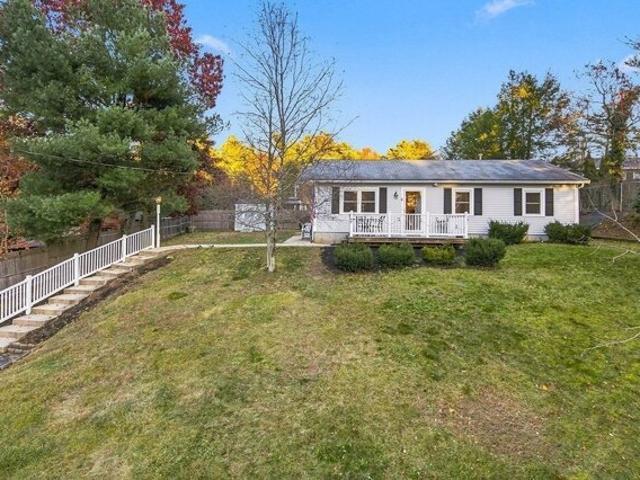
Looking for the ease of one-level living? This lovingly cared-for 3-bedroom ranch, nestled in a quiet West Plymouth neighborhood, may be just what you've been waiting for! Whether you're a first-time homebuyer, looking to downsize, or simply appreciate the convenience of single-level living, this home is sure to impress. The open-concept living room and kitchen, enhanced by vaulted ceilings, create a wonderful sense of space and an inviting atmosphere. The eat-in kitchen features granite countertops, stainless steel appliances, and an abundance of cabinet space. Three comfortable bedrooms and a full bath are all conveniently located on the same level, with the added bonus of laundry tucked right into the spacious bathroom. Additional amenities include central air, natural gas heat, a tankless hot water heater, and easy-care flooring throughout. Enjoy your morning coffee or unwind at the end of the day on the welcoming front porch. Ideally situated near highway access, shopping, restaur
USD 479,900
Crescent St, Duxbury, Home For Sale
View photo
House · for sale
USD 1,850,000
USD 734/sq.ft
New
Crescent St, Duxbury, Home For Sale
Chiltonville
· 2,519 sq.ft · 5 Bedrooms · 3 Baths · House
· Garden · Fireplace · Equipped kitchen
Chiltonville · 2,519 sq.ft · 5 Bedrooms · 3 Baths · House · Garden · Fireplace · Equipped kitchen
In the heart of Standish Shore, one of Duxbury's most coveted coastal neighborhoods, a wonderful opportunity awaits! Set on a beautiful three-quarter-acre parcel at the base of historic Myles Standish Monument with seasonal peeks at the Duxbury Bay, this charming Cape-style home offers a special setting for your next chapter. With a connection to a peaceful cul-de-sac and just a short stroll to Howlands Landing Park on the waterfront, the location captures the essence of Duxbury's coastal lifestyle. Originally built in 1993 as a summer retreat, this inviting home was designed for gathering with family and friends and creating lasting memories. Filled with classic New England character, the main residence features four bedrooms, two full baths, and an open living room with a fireplace. The kitchen offers easy access to a delightful, screened porch overlooking the gracious yard, perfect for summer evenings, outdoor entertaining, or simply enjoying the peaceful surroundings. And there's m
USD 1,850,000
Seabiscuit Dr, Plymouth, Home For Sale
View photo
House · for sale
USD 929,000
USD 320/sq.ft
New
Seabiscuit Dr, Plymouth, Home For Sale
Chiltonville
· 2,895 sq.ft · 4 Bedrooms · 3 Baths · House
Chiltonville · 2,895 sq.ft · 4 Bedrooms · 3 Baths · House
Welcome to 33 Seabiscuit Dr, a beautifully newly built home offering the perfect combination of modern style, space, and comfort in one of Plymouth's most desirable areas. Step inside to an inviting open-concept layout designed for both everyday living and entertaining, featuring beautiful finishes, thoughtful details, and an abundance of natural light throughout. The spacious primary suite provides a private retreat with an impressive en-suite bath and plenty of room to unwind. With its fresh construction, stylish design, and functional layout, this home offers the opportunity to enjoy modern living without the projects of an older property. Conveniently located near local amenities, shopping, dining, recreation, and everything Plymouth has to offer. Don't miss your chance to make this exceptional new home yours!
USD 929,000
Weathervane Dr, Carver, Home For Sale
View photo
House · for sale
USD 757,000
USD 468/sq.ft
New
Weathervane Dr, Carver, Home For Sale
Chiltonville
· 1,615 sq.ft · 2 Bedrooms · 2 Baths · House
· Office room · Deck · Fireplace · Equipped kitchen · Parking · Cellar
Chiltonville · 1,615 sq.ft · 2 Bedrooms · 2 Baths · House · Office room · Deck · Fireplace · Equipped kitchen · Parking · Cellar
Phase 1 SOLD OUT! Welcome to 7 Weathervane Drive in Carver, located in Phase 2 of the desirable Weathervane Carver 55+ condominium community. This newly constructed Harbourtown-style home offers 1,620 sq ft of thoughtfully designed single-level living, plus a full walkout basement for future expansion. The open-concept layout features a bright kitchen with island microwave drawer and range hood, flowing into the dining area and spacious living room with gas fireplace, custom built-ins, and slider to a deck overlooking the golf course - ideal for relaxing our entertaining. The primary suite includes two oversized walk-in closets and a private bath with double vanity and tiled shower with bench. A second bedroom and dedicated office provide flexible space for guests or hobbies. Additional highlights include 9' ceilings, hardwood flooring throughout, two-car garage, expansive attic, and storage shed. Secure your home now with time to customize selections
USD 757,000
4 bedroom, Kingston MA 02364 106592170
View photo
House · for sale
USD 1,399,000
USD 319/sq.ft
4 bedroom, Kingston MA 02364 106592170
Chiltonville
· 4,381 sq.ft · 4 Bedrooms · 3 Baths · House
· Patio · Office room · Deck · Fireplace · Equipped kitchen · Parking · Cellar
Chiltonville · 4,381 sq.ft · 4 Bedrooms · 3 Baths · House · Patio · Office room · Deck · Fireplace · Equipped kitchen · Parking · Cellar
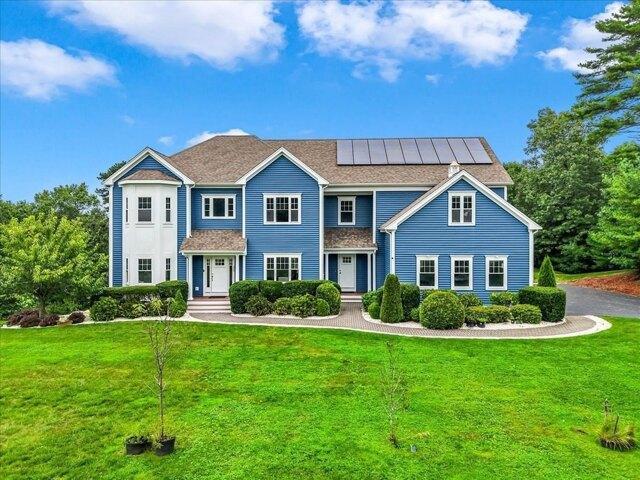
Welcome to 300 Country Club Way, an exceptional residence in the highly sought-after Indian Pond Estates community. Offering 4,381 square feet across three levels, this spacious 4-bedroom, 2.5-bath home combines thoughtful design, generous living spaces, and an enviable lifestyle setting. The main level features a granite kitchen with stainless steel appliances and gas range, opening to an informal dining area and inviting living room with gas fireplace. A formal dining room, private home office, and half bath complete the first floor. Upstairs, the expansive primary suite features large walk-in closets, while three additional bedrooms offer impressive space and storage. The partially finished walk-out basement provides flexible bonus space and opens to a patio with fire pit. A deck off the kitchen creates an ideal setting for outdoor dining and entertaining. Additional highlights include a three-car garage, EV charger, solar panels, and abundant storage. Enjoy the amenities of Indian
USD 1,399,000
3 bedroom, Kingston MA 02364 106560160
View photo
House · for sale
USD 1,195,000
USD 623/sq.ft
3 bedroom, Kingston MA 02364 106560160
Chiltonville
· 1,916 sq.ft · 3 Bedrooms · 2 Baths · House
· Deck · Equipped kitchen · Parking · Air conditioning
Chiltonville · 1,916 sq.ft · 3 Bedrooms · 2 Baths · House · Deck · Equipped kitchen · Parking · Air conditioning
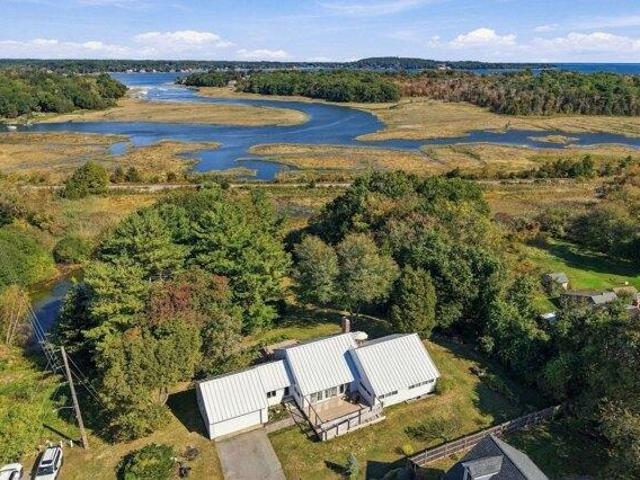
ARCHITECTURAL DISTINCTION MEETS COASTAL SERENITY! A truly unique Kingston residence designed by SSD Architecture, where European flair, thoughtful design, and captivating views of the Jones River, Cooks Island marshlands, and Kingston Bay come together beautifully! Completely renovated inside in 2017, this distinctive home embraces its picturesque surroundings while offering the ease of one-level living. The white cabinetry kitchen opens to fireplaced dining and living areas, ideal for entertaining. Two expansive decks offer front-row seats to ever-changing foliage, tidal marshes, and abundant wildlife, creating a spectacular natural backdrop in every season. All 3 bedrooms and 2 baths are on the main level, along with mudroom/laundry and attached 2-car garage. Hardwood floors, hydronic radiant floor heat, central AC, and gas cooking add comfort. An expansive lower level with woodstove offers potential for additional living space. Set on the historic site of the Isaac Allerton Homestea
USD 1,195,000
5 bedroom, Kingston MA 02364 106592474
View photo
House · for sale
USD 1,899,000
USD 345/sq.ft
5 bedroom, Kingston MA 02364 106592474
Chiltonville
· 5,500 sq.ft · 5 Bedrooms · 4 Baths · House
· Fireplace · Equipped kitchen
Chiltonville · 5,500 sq.ft · 5 Bedrooms · 4 Baths · House · Fireplace · Equipped kitchen
Welcome to an exceptional modern farmhouse overlooking the 11th hole of Indian Pond Country Club in Kingston, where sophisticated design, custom architectural details, and refined craftsmanship come together to create an extraordinary luxury residence. This impressive 5-bedroom, 3 1/2-bath home offers a blend of elegance, comfort, and versatility, with high-end finishes and thoughtful details incorporated throughout. Sun-filled interiors feature beautiful hardwood flooring, generous living spaces, soaring ceilings, and an inviting open-concept design. The showstopping custom chef's kitchen is truly the centerpiece of the home, featuring exquisite two-tone cabinetry, premium stainless-steel appliances, an oversized center island, dramatic gold-accented hood, and sophisticated black-and-gold detailing. The adjoining dining area and living room blends contemporary elegance with modern farmhouse warmth, highlighted by a striking marble-surround gas fireplace and custom exposed beams. A rar
USD 1,899,000
12 bedroom, Duxbury MA 02332 106593434
View photo
House · for sale
USD 34,000,000
USD 1,675/sq.ft
12 bedroom, Duxbury MA 02332 106593434
Chiltonville
· 20,290 sq.ft · 12 Bedrooms · 13 Baths · House
· Garden · Swimming pool
Chiltonville · 20,290 sq.ft · 12 Bedrooms · 13 Baths · House · Garden · Swimming pool
One of the finest coastal properties to exist across New England, Goose Point is a multigenerational family compound that has been thoughtfully designed and curated over decades of loving stewardship. Set across nearly 25 acres with more than 1,000 feet of direct waterfront and private beach, Goose Point features an established and extraordinary landscape that feels more like a private London park with mature trees, nature trails, a 2 acre lake, private gardens and orchards. Created by the master artisans, stone masons, craftsmen and landscape designers, Goose Point is a rare expression of permanence and place. A collection of stunning residences and gathering spaces are carefully sited throughout the property, ensuring ideal entertaining and private guest spaces from the Main House to the Beach House, Dock House, Pavilion, pools, gardens, Boat House and Barn. Goose Point confers a profound sense of belonging, and a place designed not simply for living, but legacy. Remarkably, this pri
USD 34,000,000
4 bedroom, Kingston MA 02364 106565943
View photo
House · for sale
USD 1,550,000
USD 350/sq.ft
4 bedroom, Kingston MA 02364 106565943
Chiltonville
· 4,424 sq.ft · 4 Bedrooms · 4 Baths · House
· Deck · Equipped kitchen
Chiltonville · 4,424 sq.ft · 4 Bedrooms · 4 Baths · House · Deck · Equipped kitchen
Set on a premium lot overlooking the signature 10th hole at Indian Pond Country Club, this meticulously maintained 4-bedroom, 3.5-bath home offers an exceptional combination of space, style, and incredible golf course views. Set well back from the street, the private lot offers a wonderful sense of seclusion. The heart of the home is the expansive chef's kitchen with an oversized quartz island and walk-in pantry, opening seamlessly to the fireplaced great room and casual dining area. Formal living and dining rooms provide additional space for entertaining, while a mudroom adds everyday convenience. Upstairs, the spacious primary suite is a true retreat with high ceilings, a custom walk-in closet, and a private deck overlooking the picturesque course, pond, and bridge. The primary en suite features a large walk-in shower and separate soaking tub. Three additional generous bedrooms, two baths, and a dedicated laundry room complete the second floor. A third-floor bonus room is ideal for a
USD 1,550,000
3 bedroom, Kingston MA 02364 106564154
View photo
House · for sale
USD 875,000
USD 367/sq.ft
3 bedroom, Kingston MA 02364 106564154
Chiltonville
· 2,379 sq.ft · 3 Bedrooms · 2 Baths · House
· Garden · Deck · Balcony · Equipped kitchen · Parking
Chiltonville · 2,379 sq.ft · 3 Bedrooms · 2 Baths · House · Garden · Deck · Balcony · Equipped kitchen · Parking
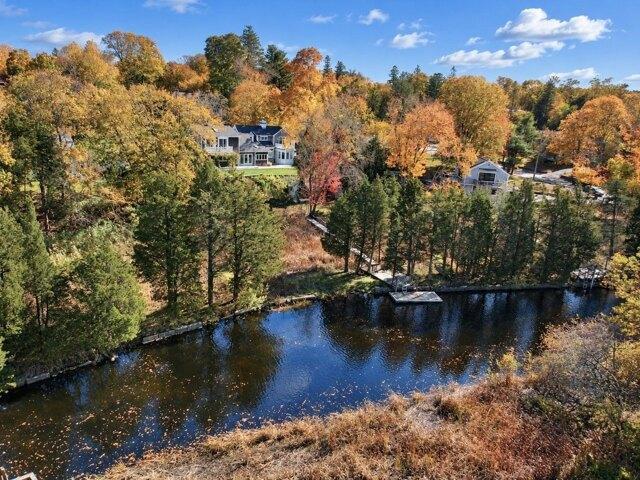
Stunning waterfront property with an expanded Cape perched high on a hill located right on the Jones River with direct Atlantic Ocean access by boat from your private dock. This coastal haven features a terraced yard, irrigated gardens with breathtaking panoramic river views from its multiple decks, viewing station and balconies. Gleaming hardwood floors and an abundance of natural light showcase an inviting floor plan. The gourmet kitchen is a chef's dream, complete with granite countertops, stainless steel appliances, a beautiful island with bar-top seating, lots of cherry cabinets for storage, and tons of workspace. Glass doors lead out to a composite deck ideal for entertaining against the picturesque backdrop. Large main bedroom with cathedral ceilings and balcony overlooking the waterfront estate. Head up to the giant room above the garage with cathedral ceilings, a half bath, sliders out to the balcony overlooking the amazing property. Unwind in the front to back living room wit
USD 875,000
4 bedroom, Kingston MA 02364 106596534
View photo
House · for sale
USD 1,510,000
USD 341/sq.ft
4 bedroom, Kingston MA 02364 106596534
Chiltonville
· 4,424 sq.ft · 4 Bedrooms · 6 Baths · House
· Parking
Chiltonville · 4,424 sq.ft · 4 Bedrooms · 6 Baths · House · Parking
Welcome to Indian Pond Estates-an extraordinary opportunity to own in one of the South Shore's most prestigious golf course communities. This impeccably maintained residence showcases 4,432 square feet of thoughtfully curated living space, blending timeless elegance with exceptional craftsmanship. Designed for both grand-scale entertaining and everyday comfort, the home features four spacious bedrooms and five full bathrooms plus a beautifully appointed half bath. Every detail reflects meticulous care, while expansive living areas create a seamless flow for modern living. A three-car garage provides generous space for vehicles, storage, and recreational equipment. Situated on an impressive 54,886-square-foot professionally landscaped lot, the property offers exceptional privacy and an inviting outdoor setting perfect for relaxation or entertaining. Experience the unmatched lifestyle of Indian Pond Country Club, where championship golf, premier amenities, and an exceptional community cr
USD 1,510,000
4 bedroom, Kingston MA 02364 106595365
View photo
House · for sale
USD 579,000
USD 413/sq.ft
4 bedroom, Kingston MA 02364 106595365
Chiltonville
· 1,399 sq.ft · 4 Bedrooms · 2 Baths · House
· Parking · Equipped kitchen
Chiltonville · 1,399 sq.ft · 4 Bedrooms · 2 Baths · House · Parking · Equipped kitchen
Set along the scenic Jones River, this charming four-bedroom, two-full-bath Cape offers a wonderful blend of character, comfort, and thoughtful updates. The retro-inspired kitchen brings a fun sense of style and personality, while the updated baths add modern convenience. Gather in the fireplaced family room or relax in the enclosed porch and enjoy the peaceful setting just beyond your doorstep. A walkout lower level provides excellent potential for additional living or recreational space. With both an under garage and a detached garage, there is plenty of room for vehicles, hobbies, storage, or a workshop. A unique opportunity to enjoy a beautiful riverside setting just moments from shopping, restaurants, beaches and the commute. Deadline for all offers, if any, is Monday at 12 pm. No escalation clauses. No love letters
USD 579,000
5 bedroom, Duxbury MA 02332 106558979
View photo
House · for sale
USD 9,000,000
USD 2,863/sq.ft
5 bedroom, Duxbury MA 02332 106558979
Chiltonville
· 3,143 sq.ft · 5 Bedrooms · 4 Baths · House
Chiltonville · 3,143 sq.ft · 5 Bedrooms · 4 Baths · House
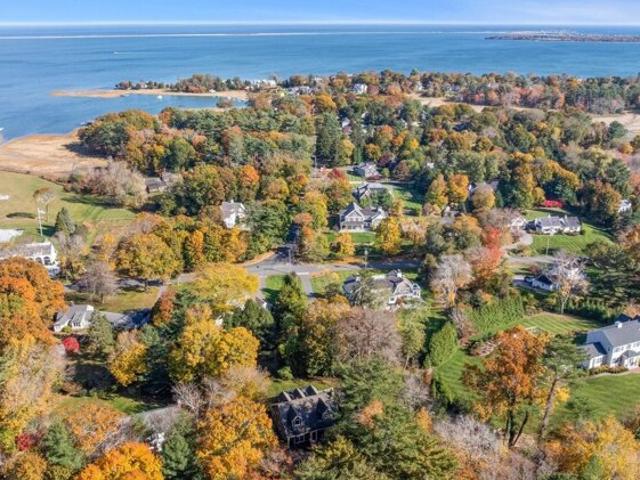
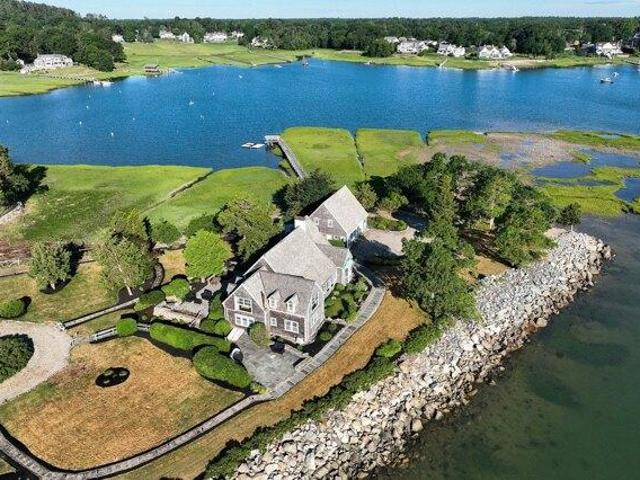
A rare opportunity to own one of Duxbury's most extraordinary waterfront estates on Eagle's Nest Point. Sited on a private 7.6-acre peninsula extending into Duxbury Bay, this classic shingle-style residence offers sweeping water views on three sides, deep-water dock access, and the kind of privacy that simply cannot be replicated. The main house has been thoughtfully updated while preserving its architectural integrity with generous principal rooms, gracious flow, and natural light throughout. A separate guest cottage provides comfortable accommodations for visitors while maintaining the quiet of the main residence. Whether arriving by land or by sea, 160 Marshall Street makes an unmistakable impression. Seven and a half acres, three sides of water, and a setting that defines the finest of coastal New England living. This property is being sold as a commissioner's pursuant to a Massachusetts Land Court partition action
USD 9,000,000
5 bedroom, Duxbury MA 02332 106561339
View photo
House · for sale
USD 1,850,000
USD 734/sq.ft
5 bedroom, Duxbury MA 02332 106561339
Chiltonville
· 2,519 sq.ft · 5 Bedrooms · 3 Baths · House
· Garden · Fireplace · Equipped kitchen
Chiltonville · 2,519 sq.ft · 5 Bedrooms · 3 Baths · House · Garden · Fireplace · Equipped kitchen
In the heart of Standish Shore, one of Duxbury's most coveted coastal neighborhoods, a wonderful opportunity awaits! Set on a beautiful three-quarter-acre parcel at the base of historic Myles Standish Monument with seasonal peeks at the Duxbury Bay, this charming Cape-style home offers a special setting for your next chapter. With a connection to a peaceful cul-de-sac and just a short stroll to Howlands Landing Park on the waterfront, the location captures the essence of Duxbury's coastal lifestyle. Originally built in 1993 as a summer retreat, this inviting home was designed for gathering with family and friends and creating lasting memories. Filled with classic New England character, the main residence features four bedrooms, two full baths, and an open living room with a fireplace. The kitchen offers easy access to a delightful, screened porch overlooking the gracious yard, perfect for summer evenings, outdoor entertaining, or simply enjoying the peaceful surroundings. And there's m
USD 1,850,000

Get email alerts

Don't miss out: be the first to know about new properties

The alert was correctly created

On subscribing you accept the conditions of use and the privacy policy
Alert
Receive new ads in your inbox
Save this search
Receive alerts for new listings

We'll send you an email when we have new properties for: "Houses for sale in Chiltonville"

The alert was correctly created

Jabez Corner
South Pond
Get email alerts and be the first to see new listings
Required field
On subscribing I accept the terms of the privacy policy
Perfect! You'll soon start receiving new listings via email
Alert
Receive an email when we have new ads for Houses for sale in Chiltonville
Save this search
Filters

Bedrooms

Size (sq.ft)

sq.ft
sq.ft

Price

USD
USD

Property type

Bathrooms

Clear all filters
Receive notifications when new entries are published.