727 properties for sale in Chimney House

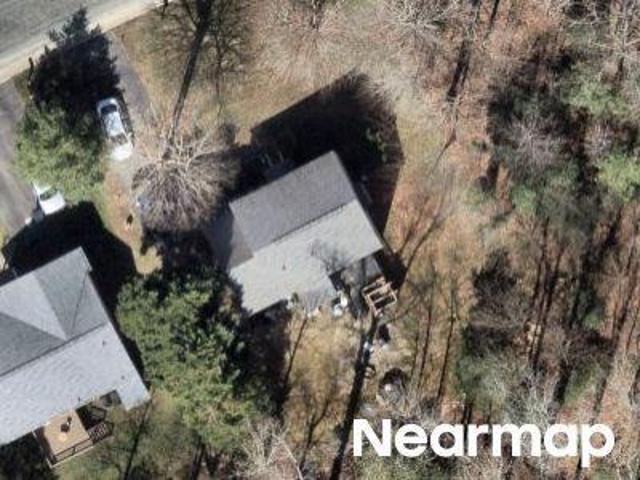
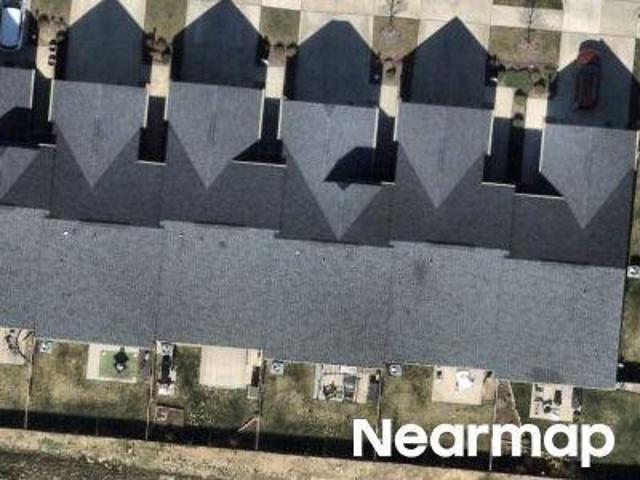
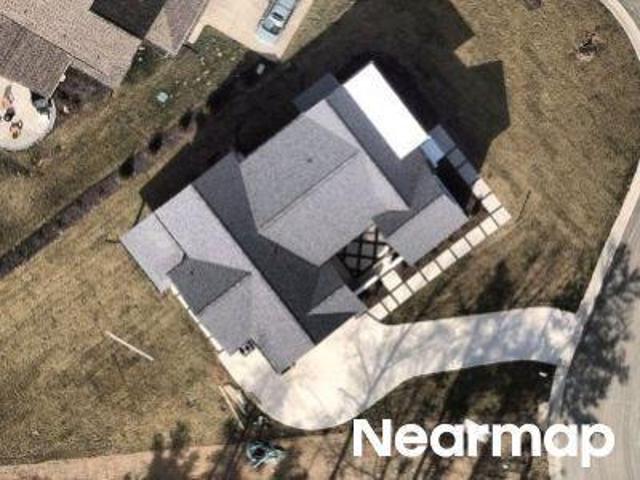
Clear Bark Ln
View photo
House · for sale
Request Details
Updated
Clear Bark Ln
Chimney House
· House
Chimney House · House
This is a Real Estate-Owned (REO)/post-foreclosure home owned or managed by a bank. All offers are considered; however, the highest and best will most likely be accepted
Request Details
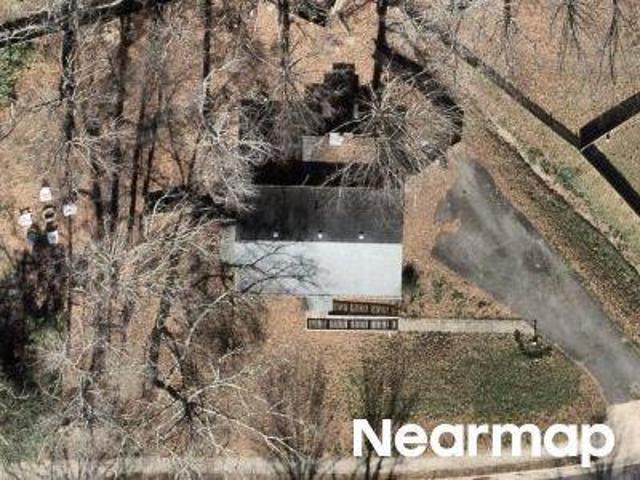
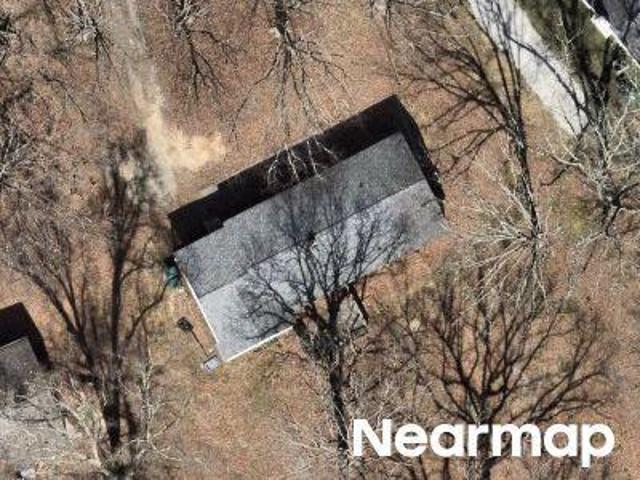
Woodsong Dr
View photo
House · for sale
Request Details
Updated
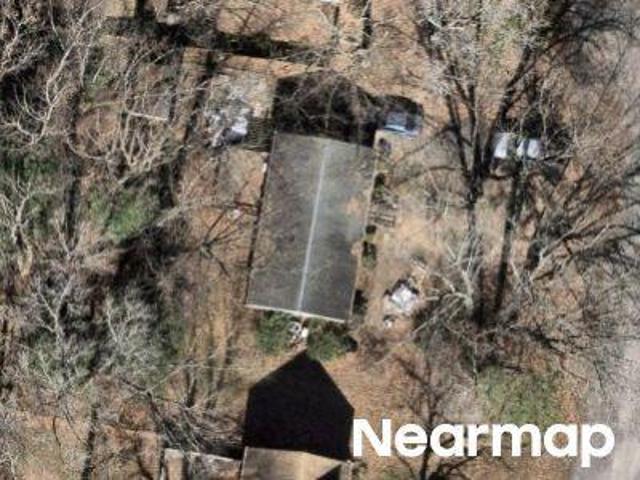
Woodsong Dr
Chimney House
· 990 sq.ft · 3 Bedrooms · 1 Bath · House
Chimney House · 990 sq.ft · 3 Bedrooms · 1 Bath · House
This is a Real Estate-Owned (REO)/post-foreclosure home owned or managed by a bank. All offers are considered; however, the highest and best will most likely be accepted
Request Details
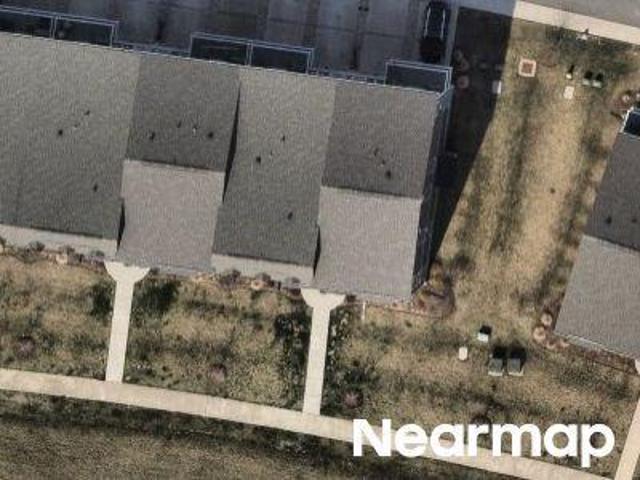
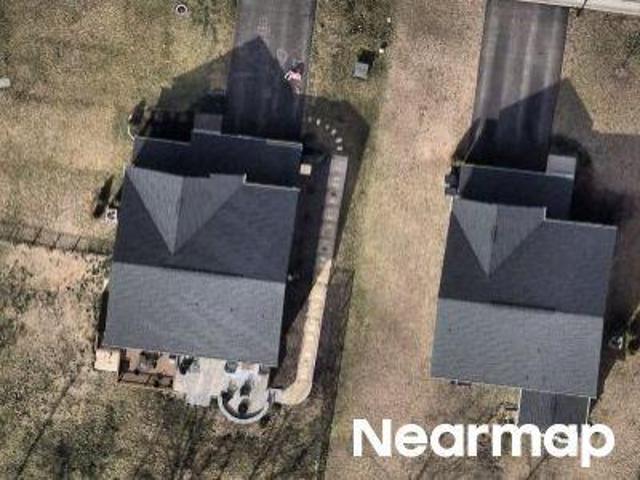
S Ridge Dr
View photo
House · for sale
USD 244,400
USD 212/sq.ft
Updated
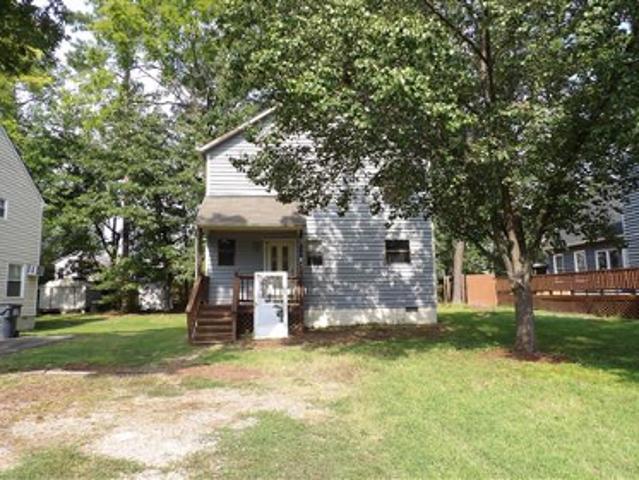
S Ridge Dr
Chimney House
· 1,152 sq.ft · 3 Bedrooms · 1 Bath · House
Chimney House · 1,152 sq.ft · 3 Bedrooms · 1 Bath · House
This is a Real Estate-Owned (REO)/post-foreclosure home owned or managed by a bank. All offers are considered; however, the highest and best will most likely be accepted
USD 244,400
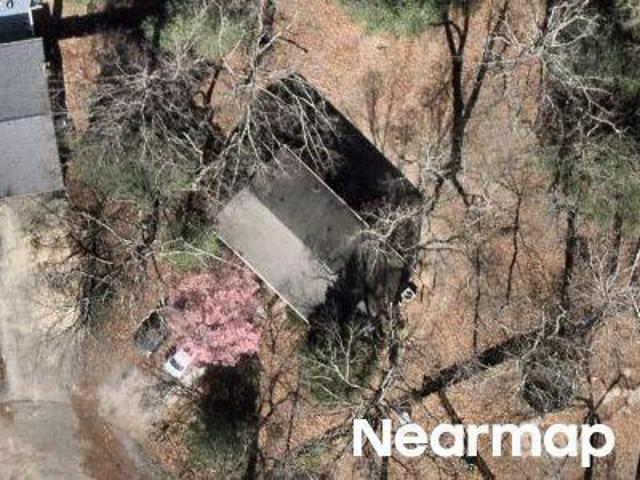
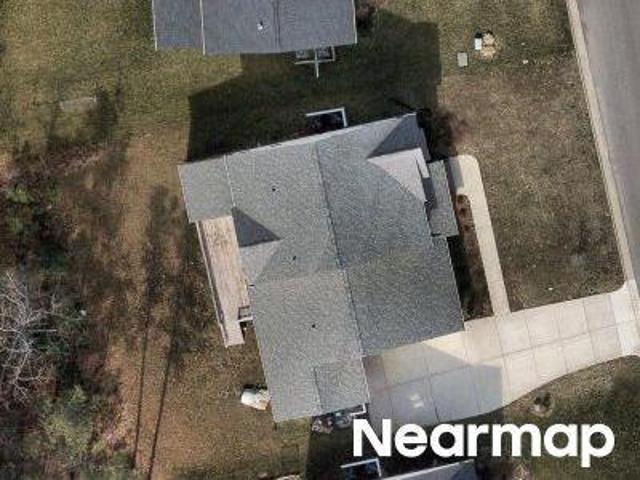
Wesanne Ln
View photo
House · for sale
Request Details
Updated
Wesanne Ln
Chimney House
· House
Chimney House · House
This home is in preforeclosure, which means the homeowner is in default (missed payments). Therefore, there could be an opportunity to strike a great deal with the owner and the bank
Request Details
Could you also be interested in
Homes for sale in Oak Springs, Brandermill Clover Hill district Chesterfield County Virginia, Homes for sale in Cove Ridge, Homes for sale in Spring Gate, Brandermill Clover Hill district Chesterfield County Virginia, Homes for sale in Millcrest, Clover Hill district Chesterfield County Virginia, Homes for sale in Huntgate Woods, Homes for sale in Ridge Creek, Brandermill Clover Hill district Chesterfield County Virginia, Homes for sale in Woodbridge Crossing, Brandermill Clover Hill district Chesterfield County Virginia, Homes for sale in Regatta Pointe, Homes for sale in Walnut Creek, Brandermill Clover Hill district Chesterfield County Virginia, Homes for sale in Long Hill, Brandermill Clover Hill district Chesterfield County Virginia, Homes for sale in Birnam Woods, Brandermill Clover Hill district Chesterfield County Virginia, Homes for sale in Whispering Oaks, Brandermill Clover Hill district Chesterfield County Virginia, Homes for sale in Sutters Mill, Homes for sale in Copper Hill, Brandermill Clover Hill district Chesterfield County Virginia, Homes for sale in Turtle Hill, Brandermill Clover Hill district Chesterfield County Virginia, Homes for sale in Crosstimbers, Brandermill Clover Hill district Chesterfield County Virginia, Homes for sale in Garrison Place, Brandermill Clover Hill district Chesterfield County Virginia, Homes for sale in Two Notch, Homes for sale in Deer Meadow, Brandermill Clover Hill district Chesterfield County Virginia, Homes for sale in Brandermill Woods
Pointer Ridge Rd
View photo
House · for sale
Request Details
Updated
Pointer Ridge Rd
Chimney House
· 1,604 sq.ft · 3 Bedrooms · 2 Baths · House
Chimney House · 1,604 sq.ft · 3 Bedrooms · 2 Baths · House
This home is in preforeclosure, which means the homeowner is in default (missed payments). Therefore, there could be an opportunity to strike a great deal with the owner and the bank
Request Details
Gravity Hill Trl
View photo
House · for sale
Request Details
Updated
Gravity Hill Trl
Chimney House
· 3,240 sq.ft · 4 Bedrooms · 3 Baths · House
Chimney House · 3,240 sq.ft · 4 Bedrooms · 3 Baths · House
This home is in preforeclosure, which means the homeowner is in default (missed payments). Therefore, there could be an opportunity to strike a great deal with the owner and the bank
Request Details
Goswick Ridge Pl
View photo
House · for sale
Request Details
Updated
Goswick Ridge Pl
Chimney House
· 5,027 sq.ft · 5 Bedrooms · 4 Baths · House
Chimney House · 5,027 sq.ft · 5 Bedrooms · 4 Baths · House
This home is in preforeclosure, which means the homeowner is in default (missed payments). Therefore, there could be an opportunity to strike a great deal with the owner and the bank
Request Details
Rosegill Rd
View photo
House · for sale
Request Details
Updated
Rosegill Rd
Chimney House
· 1,798 sq.ft · 3 Bedrooms · 2 Baths · House
Chimney House · 1,798 sq.ft · 3 Bedrooms · 2 Baths · House
This is a Real Estate-Owned (REO)/post-foreclosure home owned or managed by a bank. All offers are considered; however, the highest and best will most likely be accepted
Request Details
Five Springs Ct
View photo
House · for sale
Request Details
Updated
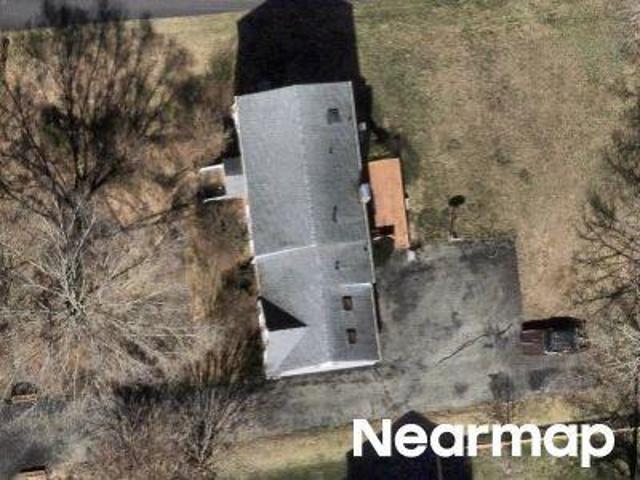
Five Springs Ct
Chimney House
· 2,271 sq.ft · 3 Bedrooms · 2 Baths · House
Chimney House · 2,271 sq.ft · 3 Bedrooms · 2 Baths · House
This is a Real Estate-Owned (REO)/post-foreclosure home owned or managed by a bank. All offers are considered; however, the highest and best will most likely be accepted
Request Details
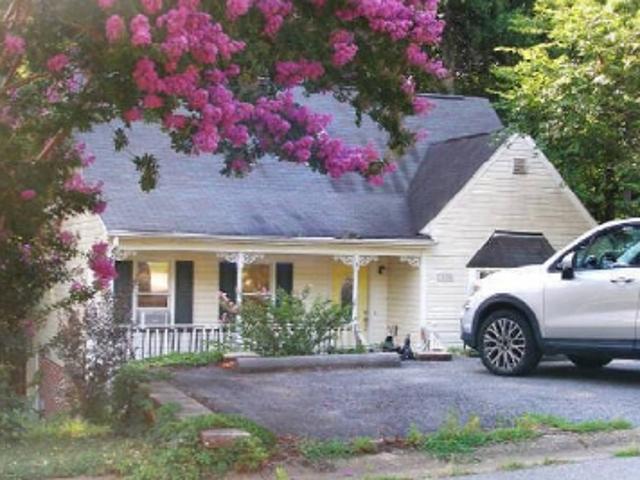
S Arch Rd
View photo
House · for sale
Request Details
Updated
S Arch Rd
Chimney House
· 1,528 sq.ft · 3 Bedrooms · 1 Bath · House
Chimney House · 1,528 sq.ft · 3 Bedrooms · 1 Bath · House
This home is in preforeclosure, which means the homeowner is in default (missed payments). Therefore, there could be an opportunity to strike a great deal with the owner and the bank
Request Details
Clear Ridge Dr
View photo
House · for sale
Request Details
Updated
Clear Ridge Dr
Chimney House
· 1,625 sq.ft · 3 Bedrooms · 2 Baths · House
Chimney House · 1,625 sq.ft · 3 Bedrooms · 2 Baths · House
This is a Real Estate-Owned (REO)/post-foreclosure home owned or managed by a bank. All offers are considered; however, the highest and best will most likely be accepted
Request Details
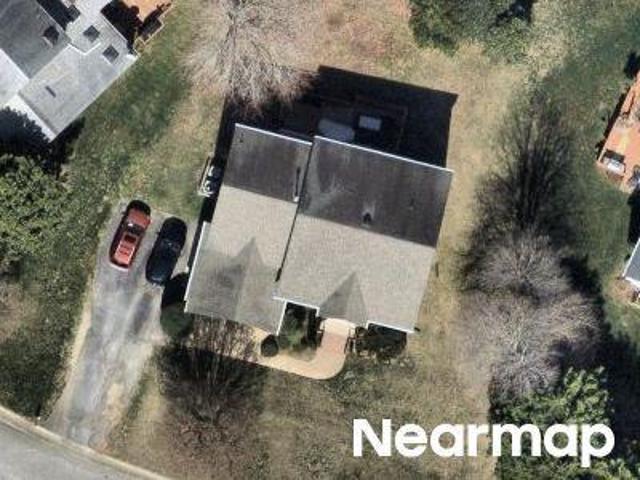
Spirea Rd
View photo
House · for sale
Request Details
Updated
Spirea Rd
Chimney House
· 2,153 sq.ft · 4 Bedrooms · 3 Baths · House
Chimney House · 2,153 sq.ft · 4 Bedrooms · 3 Baths · House
This is a Real Estate-Owned (REO)/post-foreclosure home owned or managed by a bank. All offers are considered; however, the highest and best will most likely be accepted
Request Details
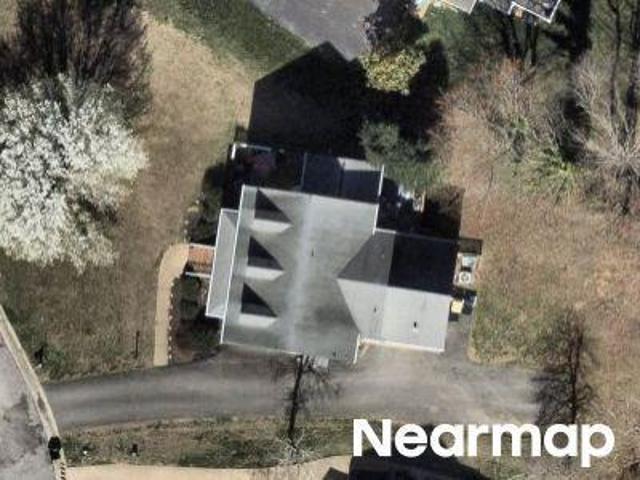
Hancock Towns Dr
View photo
Condo · for sale
USD 379,000
Updated
Hancock Towns Dr
Chimney House
· 3 Bedrooms · 2 Baths · Condo
Chimney House · 3 Bedrooms · 2 Baths · Condo
This is a Real Estate-Owned (REO)/post-foreclosure home owned or managed by a bank. All offers are considered; however, the highest and best will most likely be accepted
USD 379,000
Gention Pl
View photo
House · for sale
Request Details
Updated
Gention Pl
Chimney House
· 2,110 sq.ft · 3 Bedrooms · 2 Baths · House
Chimney House · 2,110 sq.ft · 3 Bedrooms · 2 Baths · House
This is a Real Estate-Owned (REO)/post-foreclosure home owned or managed by a bank. All offers are considered; however, the highest and best will most likely be accepted
Request Details
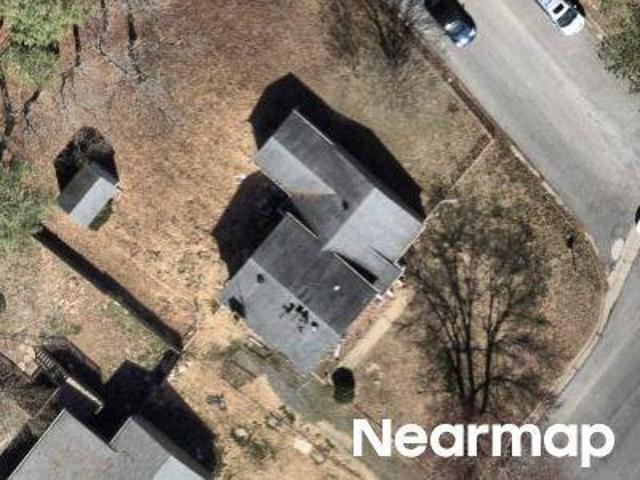
Braden Townes Ct
View photo
Townhouse · for sale
Request Details
Updated
Braden Townes Ct
Chimney House
· Townhouse
Chimney House · Townhouse
This is a Real Estate-Owned (REO)/post-foreclosure home owned or managed by a bank. All offers are considered; however, the highest and best will most likely be accepted
Request Details
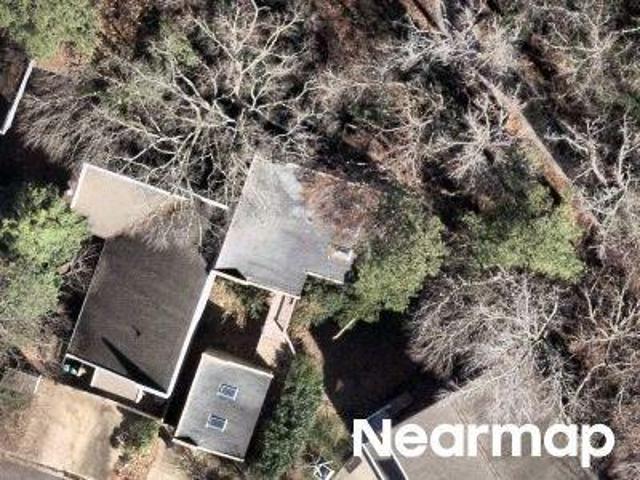
Wycliff Rd
View photo
House · for sale
USD 325,500
USD 219/sq.ft
Updated
Wycliff Rd
Chimney House
· 1,485 sq.ft · 4 Bedrooms · 2 Baths · House
Chimney House · 1,485 sq.ft · 4 Bedrooms · 2 Baths · House
This is a Real Estate-Owned (REO)/post-foreclosure home owned or managed by a bank. All offers are considered; however, the highest and best will most likely be accepted
USD 325,500
Brett Dr
View photo
House · for sale
Request Details
Updated
Brett Dr
Chimney House
· House
Chimney House · House
This is a Real Estate-Owned (REO)/post-foreclosure home owned or managed by a bank. All offers are considered; however, the highest and best will most likely be accepted
Request Details
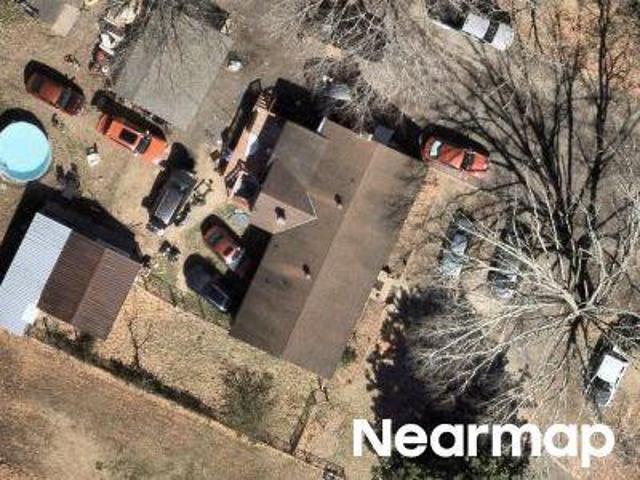
Maple Summit Ln
View photo
House · for sale
USD 725,000
Updated
Maple Summit Ln
Chimney House
· 5 Bedrooms · 4 Baths · House
Chimney House · 5 Bedrooms · 4 Baths · House
This is a Real Estate-Owned (REO)/post-foreclosure home owned or managed by a bank. All offers are considered; however, the highest and best will most likely be accepted
USD 725,000
1372 Miners Trail Road
View photo
House · for sale
USD 595,000
USD 220/sq.ft
New
1372 Miners Trail Road
Chimney House
· 2,702 sq.ft · 3 Bedrooms · 2 Baths · House
· Fireplace · Equipped kitchen
Chimney House · 2,702 sq.ft · 3 Bedrooms · 2 Baths · House · Fireplace · Equipped kitchen
Why wait on expensive new construction when this stunning, move-in ready home has already been upgraded from top to bottom? !Gorgeous hardwood floors now flow through the entire home, & custom plantation shutters dress every window. The Dining Room is ready to host your special celebrations, & a Butler’s Pantry plus a spacious food pantry w/custom shelving keep everything organized. The open kitchen & great room are made for entertaining. Any level chef will be impressed w/quartz counters, gas cooking, a prep island, stainless appliances, & soft-close cabinetry. Cozy up in the Family Room by the gas fireplace framed by columns. The first floor primary suite is a true retreat w/a custom walk-in closet & spa-like en-suite bath featuring an over-sized shower. The 1st floor office was remodeled w/built-in cabinetry & a Murphy bed-work from home by day, welcome overnight guests by night! The laundry room got a makeover too, w/custom storage cabinets & an added sink. Upstairs, the guest bedr
USD 595,000
4011 Echo Ridge Place
View photo
House · for sale
USD 489,000
USD 194/sq.ft
New
4011 Echo Ridge Place
Chimney House
· 2,519 sq.ft · 4 Bedrooms · 2 Baths · House
· Garden · Deck · Equipped kitchen
Chimney House · 2,519 sq.ft · 4 Bedrooms · 2 Baths · House · Garden · Deck · Equipped kitchen
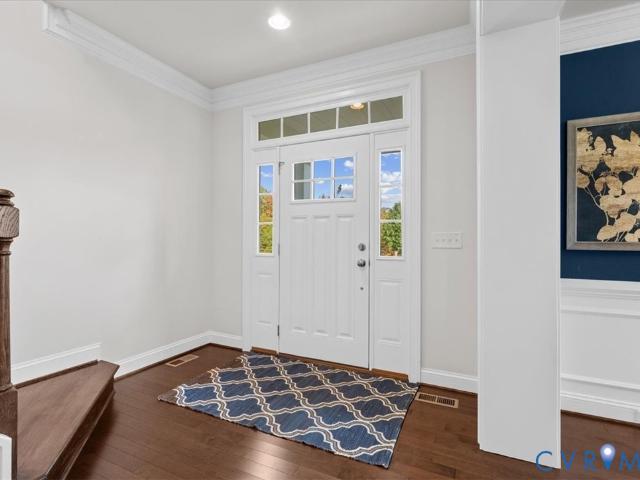
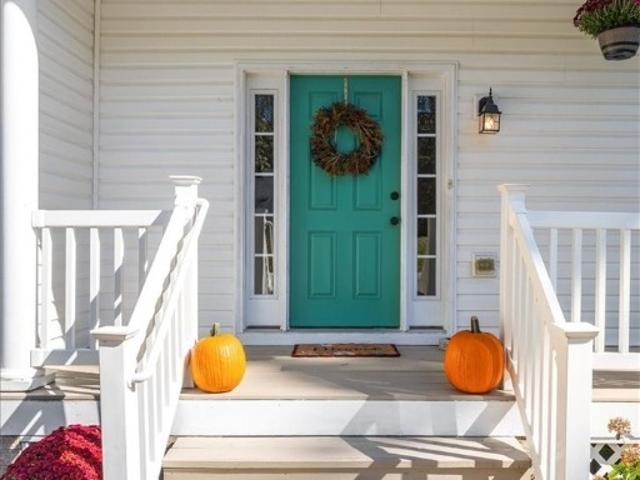
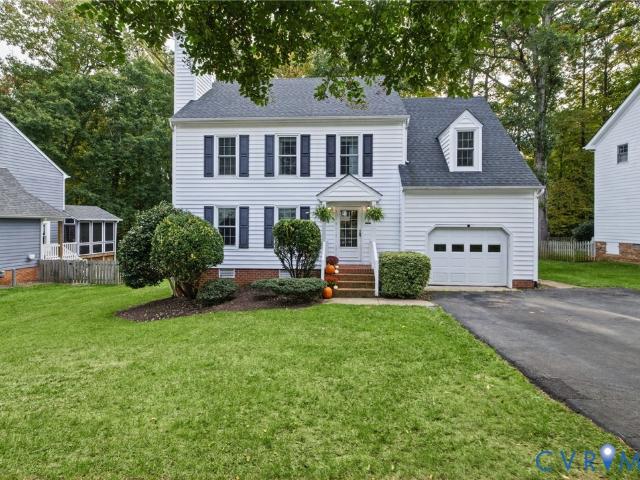
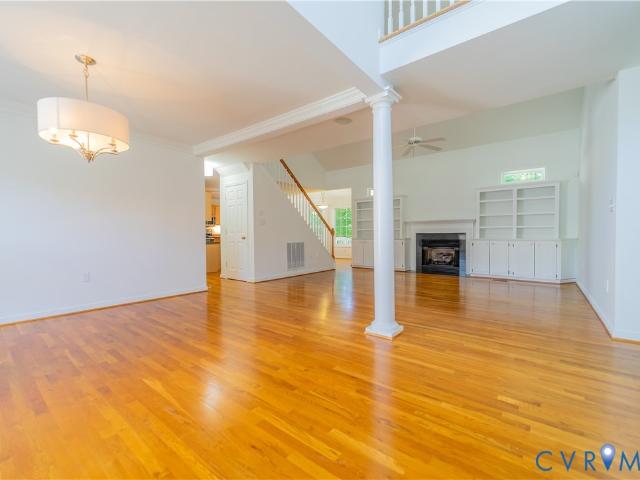
Picture pulling onto a quiet cul-de-sac, where a covered front porch and a bright teal door say “welcome home”. That's where you will find 4011 Echo Ridge Pl, ready for its next family. Step inside to new hardwood floors that flow through the foyer, the fireplace-anchored living room, and formal dining room, all dressed up with crown molding and classic wainscoting. Slide open the dining room doors and step onto the freshly stained deck, where morning coffee and weekend cookouts overlook a private park-like backyard framed by mature trees. Back inside, the kitchen brings granite counters, a breakfast bar, and stainless steel appliances (including a new Bosch dishwasher), while the sunny eat-in area features all-new upper and lower cabinets and butcher block counter space for baking, added storage or a perfect coffee station. The powder room has been refreshed with designer upgrades, new vanity and fixtures. You’ll find multiple smart-home compatible dimmer switches make it easy to set
USD 489,000
5507 Chestnut Bluff Road
View photo
House · for sale
USD 450,000
USD 184/sq.ft
New
5507 Chestnut Bluff Road
Chimney House
· 2,433 sq.ft · 4 Bedrooms · 2 Baths · House
· Garden · Office room · Fireplace · Equipped kitchen
Chimney House · 2,433 sq.ft · 4 Bedrooms · 2 Baths · House · Garden · Office room · Fireplace · Equipped kitchen
Charming 3-story home with 4 bedrooms plus an additional flex/office/bedroom! Well-loved by the owner, you'll find this home to be just what you're looking for, and in the award-winning community of Woodlake! The family room is large and has a wood-burning fireplace, hardwood flooring, and open to the formal dining room. The kitchen has hardwood flooring, stainless steel smooth-top range, and an adorable coffee station/storage area! The Sunroom is gorgeous and overlooks the private, fenced rear yard. Primary bedroom has ceiling fan w/light, en suite bath has ceramic floor. Bedroom 2 is large with wood laminate flooring, GORGEOUS custom built-ins and a dormer bed. Flex room has a Murphy Bed and access to Bedroom 4, with two large closets. Bedroom 3 is currently being used as a nursery/child's bedroom. Washer, Dryer and Refrigerator convey. New Water Heater, newer carpeting upstairs
USD 450,000
618 Krim Point Loop
View photo
House · for sale
USD 565,000
USD 246/sq.ft
New
618 Krim Point Loop
Chimney House
· 2,293 sq.ft · 4 Bedrooms · 2 Baths · House
· Garden · Deck · Fireplace · Equipped kitchen · Parking
Chimney House · 2,293 sq.ft · 4 Bedrooms · 2 Baths · House · Garden · Deck · Fireplace · Equipped kitchen · Parking
Welcome to this light filled home situated on a level lot, lovely kitchen with maple cabinets, sunny breakfast nook, leading out to screen porch, deck and rear yard. Formal Dining Room, Formal Living Room with Built in Cabinets and Shelves and Gas Direct Vent Fireplace, Primary's suite, bath and walk in closet, powder room, laundry room with cabinets all on the first level. Second level showcases 3 more bedrooms and a full bath with tub / shower combo and separate room with vanity. Walk in attic on second level with shelves. Walk in crawl, direct entry to garage. Entire interior painted, 10/26
USD 565,000
12718 Sweet Clover Lane
View photo
Condo · for sale
USD 349,790
USD 219/sq.ft
Updated
12718 Sweet Clover Lane
Chimney House
· 1,593 sq.ft · 2 Bedrooms · 2 Baths · Condo
· Office room · Parking · Deck · Swimming pool
Chimney House · 1,593 sq.ft · 2 Bedrooms · 2 Baths · Condo · Office room · Parking · Deck · Swimming pool
Homesite special! Over $27,000 of savings! Discover the perfect blend of modern comfort and functional design in this stylish three-story Clarendon townhome. Step into your front door to an open rec room, perfect for a second living room, kid’s hangout area, office, or game room. An attached one car garage provides convenient parking and extra storage. Upstairs, the main level features a bright, open concept living and dining area, ideal for entertaining, while the top floor offers not one but two private and peaceful bedroom suites. The Owners bedroom features a large shower, dual vanity and gigantic walk-in closet. Enjoy the beautiful weather on your private deck and bring outdoor living to your home. This home is located in Cloverleigh Towns, a brand-new townhome community where modern convenience meets exceptional living. Cloverleigh Towns will feature a resort style pool and bathhouse, adding more luxury to your lifestyle. The community also has tot lots where your kids can play,
USD 349,790
621 Scotter Hills Court
View photo
Townhouse · for sale
USD 419,950
USD 245/sq.ft
New
621 Scotter Hills Court
Chimney House
· 1,711 sq.ft · 3 Bedrooms · 2 Baths · Townhouse
· Patio · Fireplace · Equipped kitchen · Parking
Chimney House · 1,711 sq.ft · 3 Bedrooms · 2 Baths · Townhouse · Patio · Fireplace · Equipped kitchen · Parking
Welcome home to 621 Scotter Hills Ct. This beautifully maintained home backs to a private wooded area while all the amenities of shopping, I288, restaurants, library, schools and Midlothian Mines Park are a stone's throw away. This home features an open floorplan on the lower level with a large vaulted Great Room and gas fireplace. There is a dining room, living room or office space as you enter the front door. The foyer is two story with an atrium window making the entryway light and bright. An eat-in kitchen with bar, stainless steele appliances, granite countertops and tall cabinets in a cherry finish greet the chef. A half bath completes the first floor. The second level has 3 bedrooms and 2 full baths. The primary suite has a full bath with a jetted tub and a shower and a walk-in closet. The laundry closet is conveniently located upstairs. And the pull-down attic adds extra storage. The attached garage has an automatic opener. A full front porch and a partially fenced patio provid
USD 419,950
16700 Chesler Way
View photo
House · for sale
USD 587,950
USD 298/sq.ft
New
16700 Chesler Way
Chimney House
· 1,970 sq.ft · 3 Bedrooms · 2 Baths · House
· Equipped kitchen · Cellar
Chimney House · 1,970 sq.ft · 3 Bedrooms · 2 Baths · House · Equipped kitchen · Cellar
The Amelia Home Plan by Main Street Homes offers a thoughtfully designed layout with spacious living areas and the convenience of first-floor living. The first-floor primary suite features a generous walk-in closet, creating a comfortable retreat. Two additional rooms on the main level include a second bedroom with an adjacent full bath and a study that can also serve as a bedroom, offering flexibility to fit your needs. The open-concept living area brings the gourmet kitchen and great room together, while a formal dining room provides a dedicated space for hosting holidays and special gatherings. An optional second floor expands the living space with an additional bedroom, full bath, loft, and walk-in storage, ideal for guests or additional living and recreation space. Basement options are also available, providing even more opportunities to expand your living space. This home is to be built. The photos, videos, and/or 3d tour shown represent the floor plan but are not of this specifi
USD 587,950
12442 Wescott Avenue
View photo
Condo · for sale
USD 349,245
USD 217/sq.ft
12442 Wescott Avenue
Chimney House
· 1,604 sq.ft · 3 Bedrooms · 3 Baths · Condo
· Deck · Equipped kitchen
Chimney House · 1,604 sq.ft · 3 Bedrooms · 3 Baths · Condo · Deck · Equipped kitchen
Brand new floor plan! Meet the Donovan. Ready for immediate move-in! The Donovan offers 3 bedrooms, 3.5 baths and a thoughtfully crafted open floor plan. All appliances included! The chef's kitchen features granite counters, plenty of counterspace and a dedicated pantry for storage. Expand your living area outdoors on your spacious deck, just off the dining area. Your Primary Suite has loads of storage with double closets and an ensuite bath with double vanity and walk-in tile shower. Stop by to learn more about this brand-new floor plan! Wescott residents will enjoy an array of lifestyle amenities nestled between urban-style homes, all just minutes away from the area’s best dining, shopping and entertainment. Amenities include community clubhouse, open spaces, amphitheater, landscaping & sidewalks throughout the community! We love our Hometown Heroes, be sure to ask about our program for military personnel, medical professionals, law enforcement officers, firefighter and public-school
USD 349,245
2040 Normandstone Drive
View photo
House · for sale
USD 874,658
USD 260/sq.ft
New
2040 Normandstone Drive
Chimney House
· 3,358 sq.ft · 5 Bedrooms · 2 Baths · House
· Office room · Fireplace · Equipped kitchen
Chimney House · 3,358 sq.ft · 5 Bedrooms · 2 Baths · House · Office room · Fireplace · Equipped kitchen
Welcome to this Beautifully Renovated 5-Bedroom Home, Where Timeless Elegance meets Warmth and Comfort. This inviting Home offers so much Spacious living and is the Perfect setting for everyday living and entertaining. The Gorgeous Family Room has soaring Vaulted Cielings w/Stone Gas Fireplace creating a warm and welcoming focal point, also a Wet Bar with Two Beverage Centers, Recessed Lighting & Double Doors Leading to the Screened in Porch. The Impressive Gourmet Kitchen Features All GE CAFE Designer Applicances, Quartizite Solid Stone Countertops, Gorgeous Custom Cabinets and a GE Kitchen HUB Smart Screen for Cooking Recipies, Apps. Streaming or Entertaining. The Eat-In area of the Kitchen also Invites you to Step Outside to the Screed in Porch, offering the Perfect Retreat with your Morning coffee, or Unwinding in the evening. The Living Room has Exeptional Fexibilty for the Perfect Office or Private Reading Room. The Formal Dining Room has Beautifull Hardwood Floors and Space for
USD 874,658
13742 Spyglass Hill Circle
View photo
House · for sale
USD 494,000
USD 197/sq.ft
New
13742 Spyglass Hill Circle
Chimney House
· 2,497 sq.ft · 4 Bedrooms · 2 Baths · House
· Garden · Office room · Fireplace · Equipped kitchen
Chimney House · 2,497 sq.ft · 4 Bedrooms · 2 Baths · House · Garden · Office room · Fireplace · Equipped kitchen
Welcome to this beautifully updated 4-bedroom, 2.5-bath home offering 2,507 square feet in the highly desirable Birkdale community! Perfectly positioned on Hole #5 of the golf course, this move-in ready home has been thoughtfully updated with a newer roof, all new interior paint, refinished hardwood floors, brand-new carpet, a stunning renovated kitchen, and beautifully updated bathrooms. The functional first-floor layout features all four bedrooms on the main level, including a spacious primary suite with a large ensuite bath offering two separate vanity areas, a garden tub, separate shower, and walk-in closet. The inviting great room showcases a double-sided fireplace that also opens to the bright sunroom, creating the perfect space to relax while taking in peaceful golf course views. Step outside to the screened porch and enjoy the tranquil setting year-round. Upstairs, a versatile loft provides the ideal space for a home office, media room, playroom, or guest retreat. Located in th
USD 494,000
9119 Moldova Road
View photo
House · for sale
USD 699,950
USD 146/sq.ft
Updated
9119 Moldova Road
Chimney House
· 4,768 sq.ft · 4 Bedrooms · 3 Baths · House
· Office room · Fireplace · Equipped kitchen · Parking · Cellar
Chimney House · 4,768 sq.ft · 4 Bedrooms · 3 Baths · House · Office room · Fireplace · Equipped kitchen · Parking · Cellar
Welcome to 9119 Moldova Road in the highly sought-after Harper Mill community, zoned for the award winningCosby High School and also slated for the brand new Deep Creek middle school this fall 2026. Situated on a corner lot, this spacious transitional home offers 4 bedrooms, 3 full baths, 2 half baths, and almost 5,000 square feet of finished living space, plus an incredible finished walk-out basement and versatile finished garage space. A welcoming front covered porch with recessed lighting leads into a dramatic two-story foyer featuring luxury vinyl plank flooring that extends throughout the entire first floor. Just off the foyer is a private living room/office with French doors, oversized windows, and recessed lighting. The heart of the home is the open-concept great room, dining area, and kitchen. The great room features a gas fireplace and abundant natural light, while the kitchen offers white cabinetry, granite countertops, a large center island with breakfast bar seating, a gas
USD 699,950
1101 Arch Hill Drive
View photo
House · for sale
USD 375,000
USD 187/sq.ft
New
1101 Arch Hill Drive
Chimney House
· 2,002 sq.ft · 4 Bedrooms · 2 Baths · House
· Patio · Deck · Equipped kitchen
Chimney House · 2,002 sq.ft · 4 Bedrooms · 2 Baths · House · Patio · Deck · Equipped kitchen
Discover the perfect blend of charm, space, and convenience at 1101 Arch Hill Drive! Situated in the established Archbrooke neighborhood, this inviting 4-bedroom, 2.5-bath residence offers 2,010 square feet of versatile living space designed to accommodate a variety of lifestyles. Step inside to find freshly painted interiors, refreshed fixtures, and tasteful improvements that give the home a bright, welcoming feel. The thoughtfully designed floor plan features generous living areas with plenty of room to gather, unwind, or entertain. The kitchen connects seamlessly with the home's everyday living spaces, creating a comfortable setting for everything from quiet mornings to lively get-togethers. Upstairs, the primary bedroom offers the convenience of a private bathroom, while three additional bedrooms provide plenty of options for work, relaxation, or overnight guests. Outside, the spacious 0.31-acre property offers room to enjoy the outdoors, featuring a rear deck and patio ideal for g
USD 375,000

Get email alerts

Don't miss out: be the first to know about new properties

The alert was correctly created

On subscribing you accept the conditions of use and the privacy policy
Alert
Receive new ads in your inbox
Save this search
Receive alerts for new listings

We'll send you an email when we have new properties for: "Properties for sale in Chimney House"

The alert was correctly created

Oak Springs, Brandermill Clover Hill district Chesterfield County Virginia
Cove Ridge
Get email alerts and be the first to see new listings
Required field
On subscribing I accept the terms of the privacy policy
Perfect! You'll soon start receiving new listings via email
Alert
Receive an email when we have new ads for Properties for sale in Chimney House
Save this search
Filters

Bedrooms

Size (sq.ft)

sq.ft
sq.ft

Price

USD
USD

Property type

Bathrooms

Clear all filters
Receive notifications when new entries are published.