207 houses for sale in Chipley Park

3567 Carington Lane
View photo
House · for sale
USD 280,000
USD 226/sq.ft
3567 Carington Lane
Chipley Park
· 1,238 sq.ft · 3 Bedrooms · 2 Baths · House
· Garden · Deck · Parking
Chipley Park · 1,238 sq.ft · 3 Bedrooms · 2 Baths · House · Garden · Deck · Parking
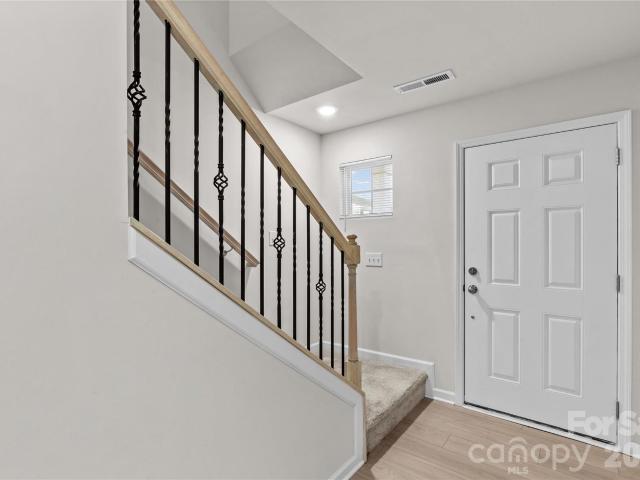
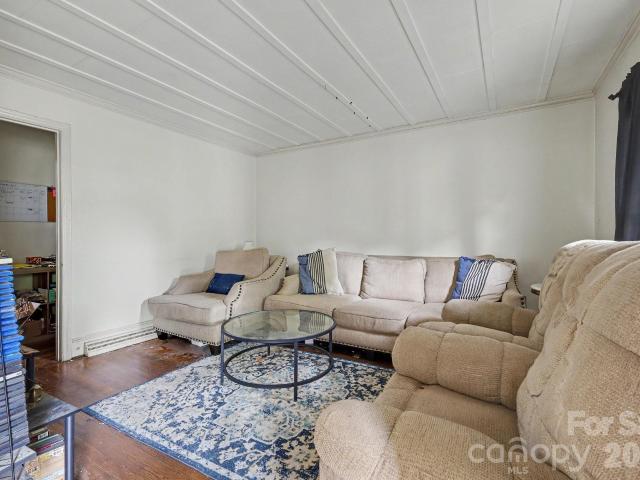
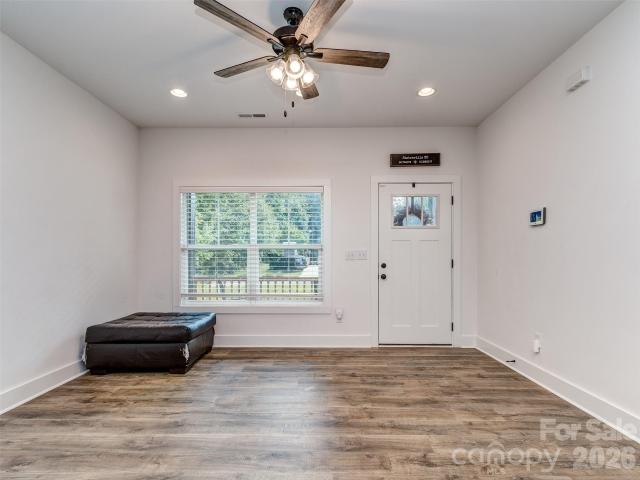
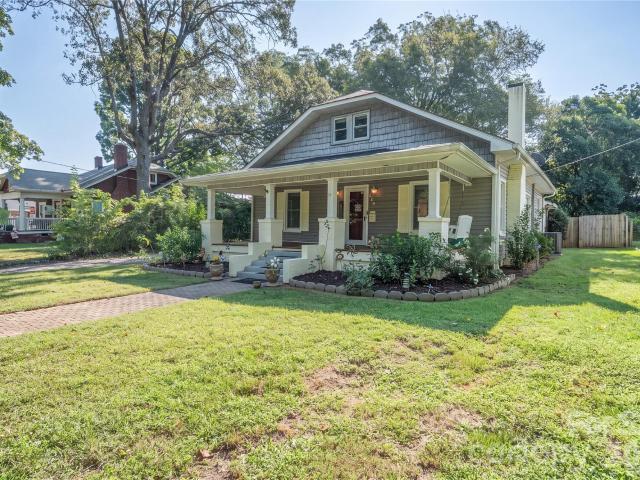
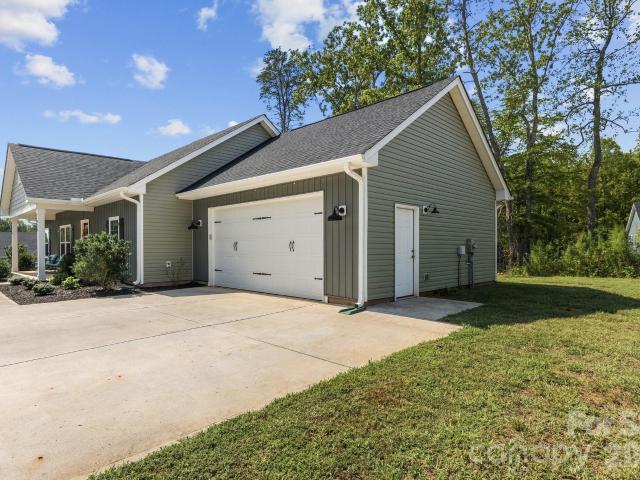
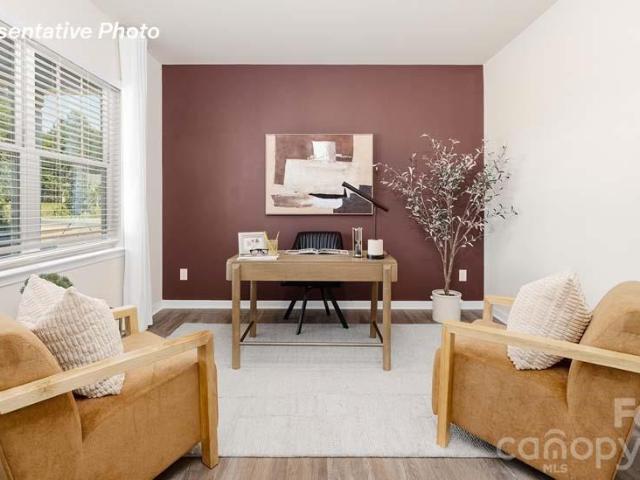
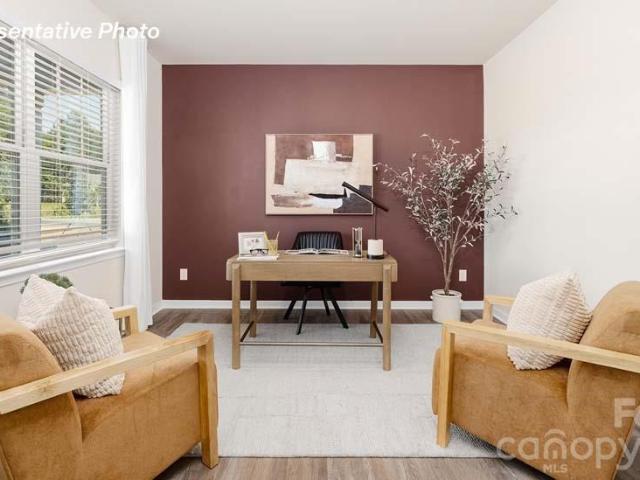
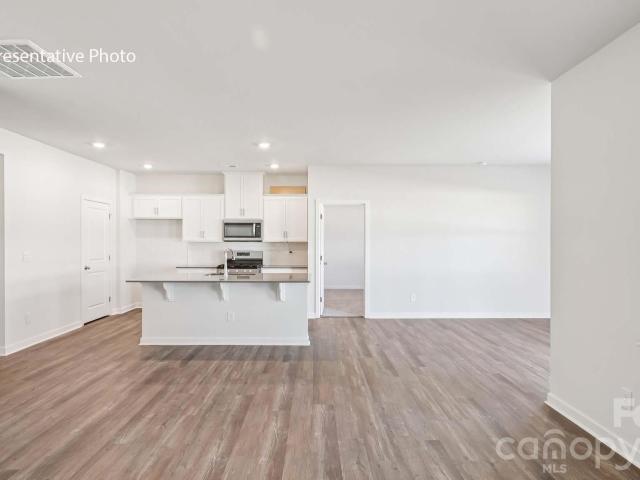
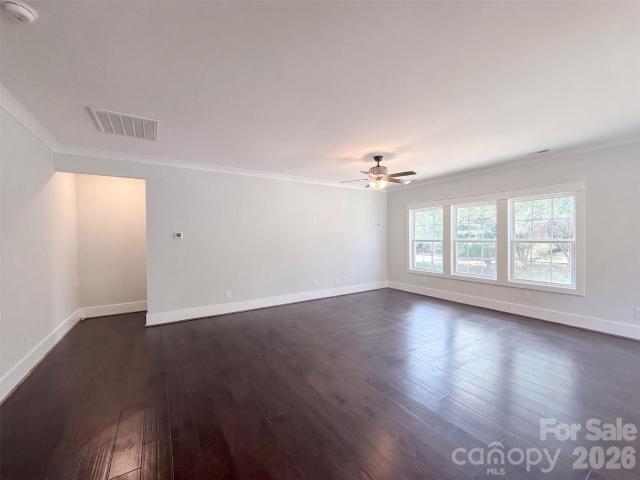
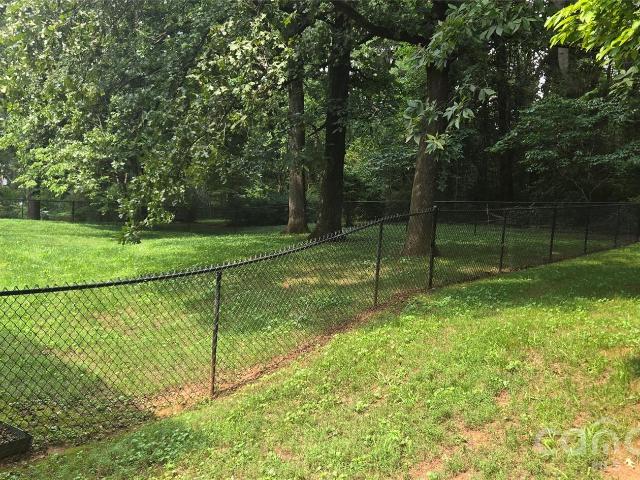
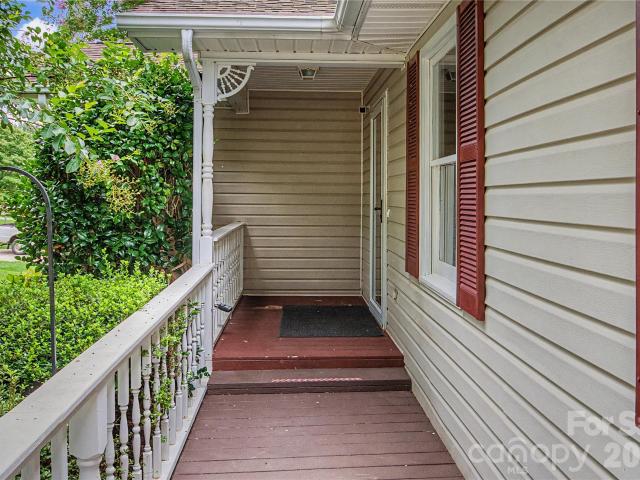
Opportunity awaits with this well-located 3-bedroom, 2-bath home! Recently painted and ready for its next owner, this property offers a great combination of convenience and outdoor space. Enjoy a fully fenced backyard, multiple storage sheds, and a large covered back deck overlooking the yard, ideal for enjoying the outdoors or entertaining. A detached two-bay garage provides additional parking, storage, or workspace. Conveniently located near shopping, dining, and I-40, this home offers plenty of potential to make it your own. Don't miss the opportunity to see all this property has to offer!
USD 280,000
334 Davie Avenue
View photo
House · for sale
USD 435,000
USD 142/sq.ft
334 Davie Avenue
Chipley Park
· 3,057 sq.ft · 6 Bedrooms · 3 Baths · House
Chipley Park · 3,057 sq.ft · 6 Bedrooms · 3 Baths · House
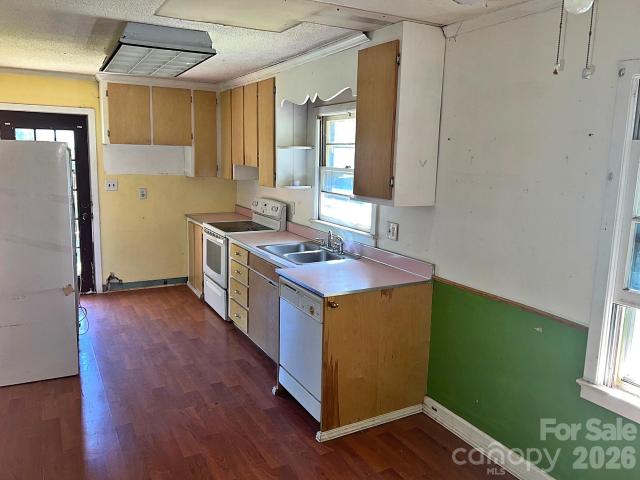
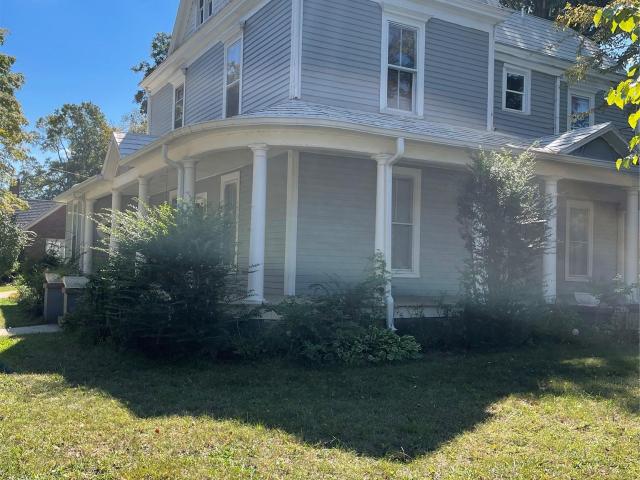
Turnkey income producing home, perfect for short or long term rentals. Down to the studs quality renovations within walking distance of downtown. Call list agent for more information
USD 435,000
650 Holland Drive
View photo
House · for sale
USD 129,900
USD 113/sq.ft
650 Holland Drive
Chipley Park
· 1,141 sq.ft · 3 Bedrooms · 1 Bath · House
· Cellar
Chipley Park · 1,141 sq.ft · 3 Bedrooms · 1 Bath · House · Cellar
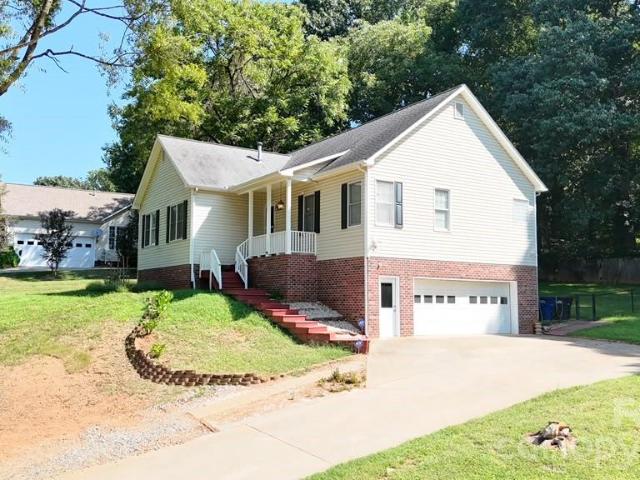
Great opportunity to own this 3-bedroom, 1-bathroom ALL BRICK Ranch home with basement! Situated on 0.28 acres in Westwood subdivision with NO HOA. This home is full of potential and ready for someone to bring their vision. Conveniently located close to parks, restaurants, YMCA, and highways. Quick access to I-40 and I-77 make commuting a breeze! See Agent Remarks
USD 129,900
124 W Springhouse Court # 5
View photo
House · for sale
USD 459,900
USD 210/sq.ft
124 W Springhouse Court # 5
Chipley Park
· 2,185 sq.ft · 3 Bedrooms · 3 Baths · House
· Equipped kitchen · Parking
Chipley Park · 2,185 sq.ft · 3 Bedrooms · 3 Baths · House · Equipped kitchen · Parking
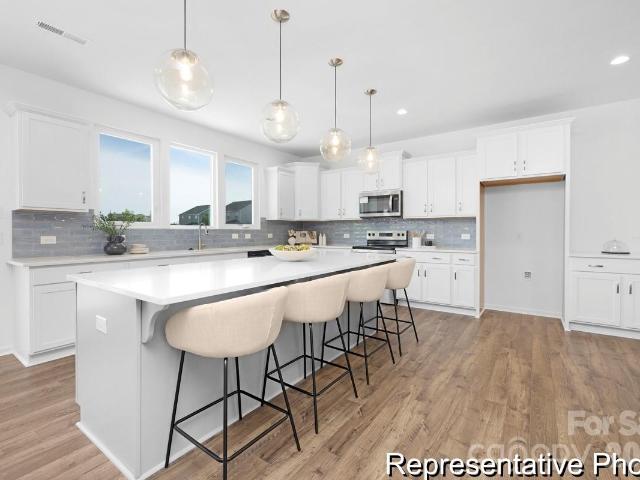
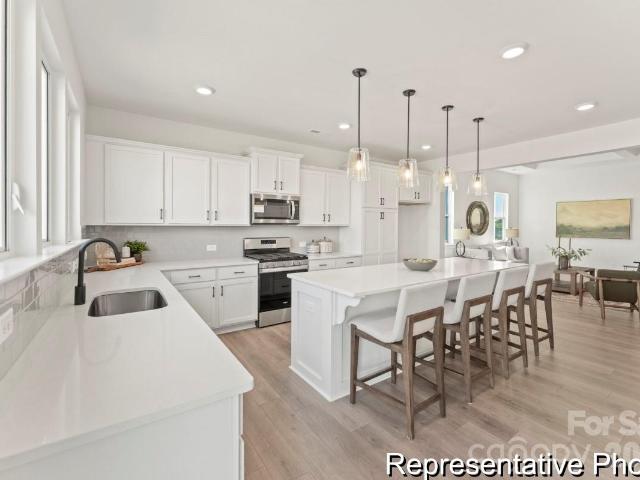
Primary suite on main + screened porch on nearly an acre! This beautifully appointed Tate in Heritage Hall offers 2,186 sq. Ft. 3 bedrooms and 3.5 baths with a flexible two-story layout. The main level features a private Primary Suite, spacious Great Room, Dining Room and upgraded Kitchen with Lyra quartz countertops, staggered white cabinetry, statement tile backsplash, matte-black fixtures and stainless appliances. The Primary Bath includes a luxury tiled shower with bench, frameless glass, rain head and dual vanity. Upstairs, 2 secondary bedrooms each have access to a full bath, along with a Loft and unfinished Bonus Room offering valuable storage or future flexibility. Enjoy upgraded flooring, designer lighting, a screened rear porch, 2-car garage and generous. 96-acre homesite. Finished in Summit Gray cement siding with Winter Point stone and a Tricorn Black front door. Come tour this Heritage Hall showcase today!
USD 459,900
424 Holland Drive
View photo
House · for sale
USD 340,000
USD 213/sq.ft
424 Holland Drive
Chipley Park
· 1,593 sq.ft · 3 Bedrooms · 2 Baths · House
· Garden · Office room · Gym · Fireplace · Equipped kitchen · Cellar
Chipley Park · 1,593 sq.ft · 3 Bedrooms · 2 Baths · House · Garden · Office room · Gym · Fireplace · Equipped kitchen · Cellar
Welcome home to this charming 3-bedroom, 2-bath home situated on a spacious. 87-acre lot in Statesville! Offering 1,598 heated square feet, this home features a freshly painted interior, a large living room with a beautiful brick fireplace, a separate dining room, and a kitchen equipped with updated stainless steel appliances and new roof in 2019. Need more room? The 1,210-square-foot finished basement provides an incredible amount of additional unheated space with endless possibilities—create a recreation room, home gym, office, hobby space, or additional storage. Outside, enjoy nearly an acre of land with plenty of room to relax, entertain, garden, or simply enjoy your surroundings. With generous living spaces, updated features, and a large lot, this Statesville home has so much to offer. Schedule your showing today!
USD 340,000
401 N Oakland Avenue
View photo
House · for sale
USD 245,000
USD 180/sq.ft
401 N Oakland Avenue
Chipley Park
· 1,356 sq.ft · 2 Bedrooms · 1 Bath · House
Chipley Park · 1,356 sq.ft · 2 Bedrooms · 1 Bath · House
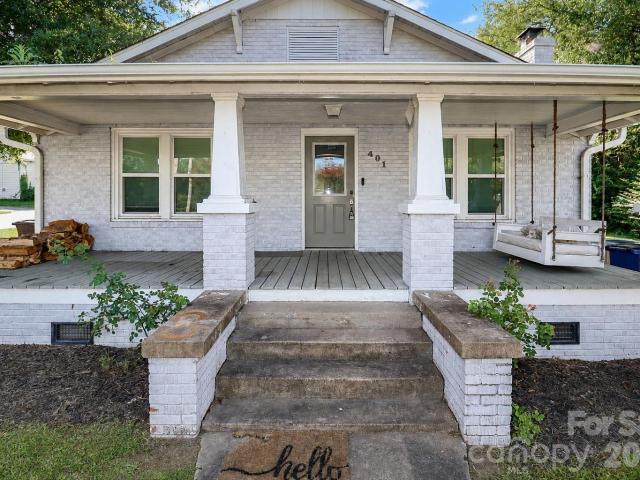
Discover this charming corner-lot home in Statesville, NC, featuring a large, welcoming front porch—perfect for morning coffee, entertaining friends, or enjoying summer evenings. Inside, the spacious, move-in-ready floor plan provides comfortable living and plenty of opportunities to personalize the home. Remodeled in 2005, the property preserves many of its original details and character. Its convenient location is just minutes from Mitchell Community College & downtown Statesville’s restaurants, shopping, and entertainment, with N. B. Mills Elementary School within walking distance. If you’re searching for a move-in-ready Statesville home with charm, a generous front porch, and convenient access to downtown amenities, this property is a must-see
USD 245,000
167 Hazelnut Way
View photo
House · for sale
USD 325,000
USD 159/sq.ft
167 Hazelnut Way
Chipley Park
· 2,034 sq.ft · 4 Bedrooms · 2 Baths · House
· Garden · Equipped kitchen
Chipley Park · 2,034 sq.ft · 4 Bedrooms · 2 Baths · House · Garden · Equipped kitchen
Whether you're looking for a like-new move in ready home with room to grow or searching for the perfect rental property to add to your portfolio, this one checks all of the boxes. With an open floor plan and spacious living areas, this 4 bedroom, 2.5 bath home is perfect for entertaining guests. The large kitchen is complete with recessed lighting, stainless appliances, tons of cabinet space, a walk-in pantry, and an island with breakfast bar. A spacious primary suite on the upper level has dual sinks, a walk-in shower, and roomy walk-in closet. The cul-de-sac lot with private backyard are ideal for enjoying relaxing evenings. Community features include tennis courts, sidewalks, and a picnic area. Amazing location that is convenient to shopping, dining, major interstates 77 and 40, Statesville Country Club, and award-winning schools
USD 325,000
321 N Bost Street
View photo
House · for sale
USD 150,000
USD 145/sq.ft
321 N Bost Street
Chipley Park
· 1,033 sq.ft · 2 Bedrooms · 1 Bath · House
· Cellar
Chipley Park · 1,033 sq.ft · 2 Bedrooms · 1 Bath · House · Cellar
Investor Special! 2-Bedroom Home with Large Basement Near Downtown Statesville! Discover the potential at 321 N Bost Street in Statesville, NC. Priced at $150,000, this 2-bedroom, 1-full-bath home offers an opportunity for investors, renovators, or buyers looking for a property they can make their own. The spacious basement provides additional storage and possibilities for future use. Conveniently located near Downtown Statesville, shopping, dining, and major roadways. The home needs TLC and is being sold AS IS, making it an opportunity for buyers ready to renovate and add their personal touches. Schedule your showing today and explore the possibilities!
USD 150,000
294 Bluegill Lane
View photo
House · for sale
USD 405,000
USD 235/sq.ft
294 Bluegill Lane
Chipley Park
· 1,722 sq.ft · 4 Bedrooms · 3 Baths · House
· Equipped kitchen
Chipley Park · 1,722 sq.ft · 4 Bedrooms · 3 Baths · House · Equipped kitchen
Quiet Country Living with Modern Construction Appeal! Don't miss your chance to own this meticulously maintained 2024 Built 4 Bed, 3 Bath home in the Peaceful Country Community of Poplar Ridge! This home is loaded with features & is in a community with NO HOA so you can do as you dream! The Rocking Chair Front Porch is where you will enjoy evenings in the Carolinas where you will wave to your neighbors as they pass. The home welcomes you in with a completely open floor plan with large great room, dining area & chef's kitchen with LVP flooring, granite countertops, stainless appliances, electric range/oven, built-in microwave, custom tile backsplash, recessed & pendant lighting, white cabinets with crown, & natural light from your sink window that overlooks your private rear acreage! The main floor also features a guest room with full bath, laundry room, & pantry! The primary suite is on the 2nd floor & has vaulted ceiling & large window. The primary bath has tile floors, walk-in shower
USD 405,000
826 Davie Avenue
View photo
House · for sale
USD 359,000
USD 163/sq.ft
826 Davie Avenue
Chipley Park
· 2,196 sq.ft · 3 Bedrooms · 3 Baths · House
· Patio · Garden · Parking · Gym
Chipley Park · 2,196 sq.ft · 3 Bedrooms · 3 Baths · House · Patio · Garden · Parking · Gym
Charming Downtown Bungalow – Old-World Character Meets Modern Updates 10' ceilings on the main level showcase this bungalow's timeless character. Main bath features a classic claw-foot tub. Covered front porch (29x10) perfect for rocking chairs. Private backyard with room for gardening plus a large rear patio (new 2025) for entertaining. Detached garage includes 1-car bay + 592 SF bonus rec room/workshop/studio — ideal for office, gym, or creative space. New HVAC (2026) and water heater (2025). Downtown location with old-world charm throughout. This is a must-see — the perfect home!
USD 359,000
916 Westminster Drive # 8
View photo
House · for sale
USD 399,500
USD 254/sq.ft
916 Westminster Drive # 8
Chipley Park
· 1,572 sq.ft · 3 Bedrooms · 2 Baths · House
· Patio · Garden · Equipped kitchen
Chipley Park · 1,572 sq.ft · 3 Bedrooms · 2 Baths · House · Patio · Garden · Equipped kitchen
This beautiful home sits on almost an acre of land and was built in 2023. There is NO HOA, which is a huge plus! This ranch home has a great open floor plan with beautiful, engineered vinyl plank flooring throughout the great room, kitchen and sunroom. Don't let me forget to mention the covered front porch, great for rocking chairs. The primary bedroom has a private bathroom with a walk-in closet, tile shower, double sinks, and quartz countertops. There are also 2 additional bedrooms and another full bathroom with tub/shower combination. One of my favorite features is the sunroom which can be enjoyed all year long. The kitchen has stainless steel appliances, a large island, quartz countertops, tile backsplash, and a pantry. There is also a concrete patio right off the sunroom-perfect for grilling and enjoying the backyard. With almost an acre of land, there's plenty of room to enjoy the outdoors and make the space your own
USD 399,500
110 E Springhouse Court # 18p
View photo
House · for sale
USD 469,900
USD 119/sq.ft
110 E Springhouse Court # 18p
Chipley Park
· 3,940 sq.ft · 4 Bedrooms · 3 Baths · House
· Fireplace · Equipped kitchen · Parking
Chipley Park · 3,940 sq.ft · 4 Bedrooms · 3 Baths · House · Fireplace · Equipped kitchen · Parking
Proposed semi-custom home with nearly 4,000 sq. FT. 3-car garage included and 0.65-acre homesite! The TA4000 offers 3,945 sq. Ft. with 4 bedrooms and 3 full baths, including a main-level flex room with adjacent full bath plus a dedicated Study. The open Great Room, Dining area and spacious Kitchen provide exceptional everyday living and entertaining space, while upstairs offers a generous Primary Suite, 3 additional bedrooms and an oversized Game Room. Buyers can personalize available structural and design options including gourmet kitchen features, fireplace, luxury bath configurations, covered or screened outdoor living and additional bath options. Heritage Hall features generous homesites and semi-custom new construction with convenient access to Downtown Statesville, I-40, I-77, US-64, shopping, dining and Lake Norman recreation. Proposed construction. Contact us for current homesite, plan and personalization details
USD 469,900
203 Springfield Road
View photo
House · for sale
USD 350,000
USD 148/sq.ft
203 Springfield Road
Chipley Park
· 2,357 sq.ft · 3 Bedrooms · 2 Baths · House
· Garden · Office room · Deck · Equipped kitchen · Parking · Cellar
Chipley Park · 2,357 sq.ft · 3 Bedrooms · 2 Baths · House · Garden · Office room · Deck · Equipped kitchen · Parking · Cellar
Forget the ordinary! In this property, you will find space, light, and comfort with over 2,300 square feet of living area and vaulted ceilings that provide unmatched elegance and a great sense of spaciousness. The living room is extremely large, featuring beautiful windows and a French door that connects to the back deck and yard. The kitchen offers elegant granite countertops and an island with seating, while the dining area is nestled in a cozy nook in front of a large picture window with a nature view. All bedrooms are an excellent, functional size, highlighting the primary bedroom with a double closet, a bathroom with a double vanity, a bathtub, and a separate shower. The finished basement of approximately 600 square feet is ideal for an office, game room, rental space, or adapting to your specific needs. The separate utility room adds an ideal space for storage, in addition to an extremely large two-car garage with extra storage space. Not to mention the extensive driveway with pl
USD 350,000
143 Heritage Hall Lane # 22p
View photo
House · for sale
USD 389,900
USD 232/sq.ft
143 Heritage Hall Lane # 22p
Chipley Park
· 1,679 sq.ft · 3 Bedrooms · 2 Baths · House
· Fireplace · Equipped kitchen · Parking
Chipley Park · 1,679 sq.ft · 3 Bedrooms · 2 Baths · House · Fireplace · Equipped kitchen · Parking
Proposed semi-custom ranch on a 1.08-acre homesite with 3-car garage! The Bayside offers a functional single-level layout with 3 bedrooms, 2 full baths and an open Great Room, Kitchen and Dining area, plus a spacious Primary Suite privately positioned from the secondary bedrooms. Personalization opportunities include gourmet kitchen, luxury Primary Bath configurations, tray or coffered ceilings, additional windows, fireplace options and covered or screened outdoor living. Heritage Hall features generous homesites and semi-custom new construction with convenient access to Downtown Statesville, I-40, I-77, US-64, shopping, dining and Lake Norman recreation. Choose the homesite and available structural and design options to create a home tailored to your lifestyle. Proposed construction. Contact us for current plan, homesite and personalization details
USD 389,900
201 Mary Locke Way
View photo
House · for sale
USD 342,990
USD 146/sq.ft
201 Mary Locke Way
Chipley Park
· 2,336 sq.ft · 3 Bedrooms · 2 Baths · House
· Equipped kitchen · Parking
Chipley Park · 2,336 sq.ft · 3 Bedrooms · 2 Baths · House · Equipped kitchen · Parking
You will love the extra wide lots in this neighborhood, giving everyone some nice, open breathing room. This double-story home offers a charming & functional design, perfect for those seeking comfortable & accessible living space. The Galen features an open floor plan, creating a spacious and airy feel. This home offers three bedrooms, two & a half bathrooms & a two-car garage. As you step inside the home, you’ll be greeted by an inviting foyer that leads you into the center of the home. The open concept layout seamlessly connects the kitchen & great room. The kitchen is equipped with modern appliances, ample storage space, walk-in pantry, & a center island, & is perfect for cooking and casual dining. Escape to the next floor & be amazed by the luxurious primary suite, which offers a large bedroom space, en-suite bathroom with dual vanities, beautiful soaking tub, & large walk-in closet. The additional bedrooms provide comfort & privacy & share access to a secondary bathroom. There are
USD 342,990
221 Mary Locke Way
View photo
House · for sale
USD 324,990
USD 185/sq.ft
221 Mary Locke Way
Chipley Park
· 1,755 sq.ft · 4 Bedrooms · 2 Baths · House
· Equipped kitchen · Parking
Chipley Park · 1,755 sq.ft · 4 Bedrooms · 2 Baths · House · Equipped kitchen · Parking
Come see 221 Mary Locke Way located in Statesville, North Carolina! The Cali is a spacious and modern single-story home designed with open-concept living in mind. This home features four bedrooms, two bathrooms, and a two-car garage. Upon entering the home, you'll be greeted by an inviting foyer that leads directly into the heart of the home. This open plan features living room, dining room, and well-appointed kitchen. The kitchen is equipped with a corner walk-in pantry, stainless steel appliances, and a large island with a breakfast bar, making it perfect for both cooking and casual dining. The Cali also features a primary suite, complete with a large walk-in closet and a primary bathroom with dual vanities. The additional three bedrooms and secondary bathroom are located at the opposite end of the home, providing optimal privacy for both you and your guests. In the rear of the home is a covered porch that is ideal for outdoor entertaining. The Cali is the perfect place to call home
USD 324,990
1004 Candy Drive
View photo
House · for sale
USD 335,000
USD 143/sq.ft
1004 Candy Drive
Chipley Park
· 2,336 sq.ft · 4 Bedrooms · 2 Baths · House
· Equipped kitchen · Parking
Chipley Park · 2,336 sq.ft · 4 Bedrooms · 2 Baths · House · Equipped kitchen · Parking
You will love the extra wide lots in this neighborhood, giving everyone some nice, open breathing room. This double-story home offers a charming & functional design, perfect for those seeking comfortable & accessible living space. The Galen features an open floor plan, creating a spacious and airy feel. This home offers four bedrooms, two & a half bathrooms & a two-car garage. As you step inside the home, you’ll be greeted by an inviting foyer that leads you into the center of the home. The open concept layout seamlessly connects the kitchen & great room. The kitchen is equipped with modern appliances, ample storage space, walk-in pantry, & a center island, & is perfect for cooking and casual dining. Escape to the next floor & be amazed by the luxurious primary suite, which offers a large bedroom space, en-suite bathroom with dual vanities, & large walk-in closet. The additional bedrooms provide comfort & privacy & share access to a secondary bathroom. There are multiple flex rooms in
USD 335,000
211 Mary Locke Way
View photo
House · for sale
USD 321,990
USD 199/sq.ft
211 Mary Locke Way
Chipley Park
· 1,615 sq.ft · 3 Bedrooms · 2 Baths · House
· Equipped kitchen · Parking
Chipley Park · 1,615 sq.ft · 3 Bedrooms · 2 Baths · House · Equipped kitchen · Parking
Come see 211 Mary Locke Way located in Statesville, North Carolina! The Aria is a spacious and modern single-story home designed with open-concept living in mind. This home features three bedrooms, two bathrooms, and a two-car garage. Upon entering the home, you'll be greeted by an inviting foyer that leads directly into the heart of the home. This open plan features living room, dining room, and well-appointed kitchen. The kitchen is equipped with a pantry, stainless steel appliances, and a large island with a breakfast bar, making it perfect for both cooking and casual dining. The Aria also features a luxurious primary suite, complete with a large walk-in closet and a primary bathroom with dual vanities and spacious shower. The additional two bedrooms and secondary bathroom are located at the opposite end of the home, providing optimal privacy for both you and your guests. In the rear of the home is a covered porch that is perfect for outdoor entertaining. With its thoughtful design,
USD 321,990
110 Dobbs Drive
View photo
House · for sale
USD 599,000
USD 239/sq.ft
110 Dobbs Drive
Chipley Park
· 2,497 sq.ft · 4 Bedrooms · 2 Baths · House
· Parking · Deck · Equipped kitchen
Chipley Park · 2,497 sq.ft · 4 Bedrooms · 2 Baths · House · Parking · Deck · Equipped kitchen
This full brick home sits on 1.31 acres in the highly sought after Fort Dobbs area and offers 4 bedrooms with 2.5 baths. You will love the gleaming hardwoods in the spacious main living areas. The large kitchen is complete with a breakfast bar, recessed lighting, stainless appliances, and tons of cabinets for storage. There is also a breakfast area and a dedicated dining room ideal for gatherings. A laundry room with half bath and sink makes doing laundry a breeze. The primary suite includes dual sinks, a walk-in closet, lots of natural light, and opens out onto the back deck. Perfect for enjoying your morning coffee. In addition to the back deck, outside you'll find a screened porch, covered front porch, and fire pit area perfect for entertaining guests year-round. An attached 2-car garage provides convenient main-level access while the large detached 2 car garage allows for extra parking, space for lawn equipment, workshop, hobbies, and extra storage. The amazing location and lot siz
USD 599,000
2604 Shearer Drive
View photo
House · for sale
USD 314,000
USD 169/sq.ft
2604 Shearer Drive
Chipley Park
· 1,851 sq.ft · 3 Bedrooms · 2 Baths · House
· Patio · Equipped kitchen · Parking
Chipley Park · 1,851 sq.ft · 3 Bedrooms · 2 Baths · House · Patio · Equipped kitchen · Parking
Enjoy the privacy of a wooded setting just minutes from everything Statesville has to offer. Set on a. 67-acre lot with mature trees and established landscaping, this brick ranch offers the ease of one-level living. Inside, fresh paint and luxury vinyl plank flooring throughout create a welcoming feel. The large, open kitchen connects to the main living area, while a separate den provides another space to relax or entertain. All three bedrooms are generously sized, including a primary suite with its own bathroom and walk-in closet. The attached garage offers covered parking, and a workshop building out back provides space for projects and storage. Sip your morning coffee on the covered front porch or host a cookout on the back patio. Major stores and downtown Statesville are close by, with I-77 just minutes away. Mooresville and Lake Norman are approximately 20 minutes away, and Charlotte is about 40 minutes away. Book your showing today!
USD 314,000
326 Deauville Road
View photo
House · for sale
USD 1,490,000
USD 251/sq.ft
326 Deauville Road
Chipley Park
· 5,920 sq.ft · 4 Bedrooms · 3 Baths · House
· Office room · Fireplace · Equipped kitchen
Chipley Park · 5,920 sq.ft · 4 Bedrooms · 3 Baths · House · Office room · Fireplace · Equipped kitchen
On the 5th green and 6th tee box of the prestigious Statesville Country Club with views of the course and pond, this meticulously updated luxury home combines architectural distinction with resort-style living. Grandeur greets you at the entry, where a dramatic foyer staircase features a crystal chandelier equipped with a motorized pulley for effortless maintenance. The main level offers exceptional spaces for working and entertaining, including a formal living room, an expansive dining room, a cozy den with rich hardwood floors, custom built-ins, and a natural gas fireplace, plus a dedicated executive office clad in rich red oak Governor's paneling. Dental molding throughout the main level. At the heart of the home, the gourmet kitchen boasts porcelain countertops, glass tile backsplash, a Sub-Zero refrigerator, double ovens, a flat-top cooktop, and a built-in microwave and wine cooler. Beautifully appointed main-level powder rooms features granite countertop, additional half bath wit
USD 1,490,000
204 Seven Springs Loop
View photo
House · for sale
USD 599,000
USD 243/sq.ft
204 Seven Springs Loop
Chipley Park
· 2,465 sq.ft · 3 Bedrooms · 3 Baths · House
· Garden · Office room · Parking · Swimming pool · Deck · Equipped kitchen
Chipley Park · 2,465 sq.ft · 3 Bedrooms · 3 Baths · House · Garden · Office room · Parking · Swimming pool · Deck · Equipped kitchen
Beautiful full brick home in Seven Springs! Home features 3 bedrooms, 3 full baths! Walking into a spacious living room and hardwoods throughout living, dining & kitchen areas. Dining area next to kitchen that has granite countertops, stainless appliances, breakfast bar & roll out shelving in cabinet. Split floorplan w/bedrooms 2 & 3, and full bath for kids or guests; then the primary suite across the house featuring a large bedroom w/walk in closet, and primary bath that has double vanity, jacuzzi tub & separate shower! There's an office just off of living room as well. The laundry/mud room is a great size just around the corner from garage entrance and has the stairs leading to the upper level where there is a large bonus room, full bath & an additional room w/closet & window. Another great feature is the 24x30 detached garage w/attic storage & shed off of the back. Enjoy the back porch & deck overlooking fenced back yard and 40x16 inground saltwater pool! Your own private oasis! Poo
USD 599,000
102 Sweet Oaks Lane
View photo
House · for sale
USD 315,000
USD 185/sq.ft
102 Sweet Oaks Lane
Chipley Park
· 1,701 sq.ft · 3 Bedrooms · 2 Baths · House
· Garden · Deck · Equipped kitchen · Parking
Chipley Park · 1,701 sq.ft · 3 Bedrooms · 2 Baths · House · Garden · Deck · Equipped kitchen · Parking
102 Sweet Oaks Ln is a one-story Statesville home built in 2019 with three bedrooms, two bathrooms and 1,703 square feet of living area. The kitchen includes an island, pendant lighting and a pantry, with open connections to the living and dining areas. Doors beside the dining area lead to the rear deck. The primary bedroom has a tray ceiling and an adjoining bathroom with a glass-enclosed shower. Two additional bedrooms and a second full bathroom sit near the front of the home. An attached two-car garage and a backyard complete the property. Included 100-Day Home Warranty with buyer activation
USD 315,000
150 Saddlewood Lane
View photo
House · for sale
USD 499,900
USD 167/sq.ft
150 Saddlewood Lane
Chipley Park
· 2,992 sq.ft · 4 Bedrooms · 3 Baths · House
· Garden · Fireplace · Equipped kitchen · Parking
Chipley Park · 2,992 sq.ft · 4 Bedrooms · 3 Baths · House · Garden · Fireplace · Equipped kitchen · Parking
Same beautiful home. New price! This 4-bedroom, 3-bath home with a spacious, well-designed floor plan and quality finishes throughout. A striking front entry leads into a comfortable living room with a fireplace, while natural light pours through the windows, giving the home a light and airy feel. Just off the kitchen is an elegant dining room, perfect for entertaining. The large kitchen features a new black stainless range and microwave, expansive counter space, a walk-in pantry, and a breakfast area overlooking the fenced backyard. The private primary suite has an oversized bath and exceptional walk-in closet, while two additional bedrooms share a full bath. Upstairs includes the fourth bedroom, a full bath, and a bonus room. Even more reasons to love this home are the main levei large laundry room with a utility sink, oversized two-car garage with a storage room and built-in cabinets, and an all-season sunroom that has a heating/cooling system. Recent updates include a 2022 roof, 20
USD 499,900
1107 8th Street
View photo
House · for sale
USD 225,000
USD 213/sq.ft
1107 8th Street
Chipley Park
· 1,055 sq.ft · 3 Bedrooms · 1 Bath · House
· Equipped kitchen
Chipley Park · 1,055 sq.ft · 3 Bedrooms · 1 Bath · House · Equipped kitchen
BUYER INCENTIVES: $10,000 FLEX CASH (for extra rate buydown or closing costs)? 100% Mortgage Program and there is “No” mortgage insurance. The preferred lender “gives” the buyer $10,000 toward closing costs, interest rate buy-down, etc. The best overall program in our market with the best interest rate for your beautiful home Built in 1930 and extensively redesigned and renovated, your home offers a fresh start without the stress of immediate repairs or costly updates. Step inside to enjoy a beautifully refreshed interior designed for comfortable everyday living and move-in-ready peace of mind. This Statesville home brings classic character together with the fresh, move-in-ready interior today’s buyers want. Relax on the wide covered front porch, then step inside to an open living and kitchen area with a new floor plan design, easy care laminated flooring, neutral color palette paint, modern lighting, stainless steel appliances and plenty of room to gather. The eat-in kitchen is open t
USD 225,000
2593 Hickory Highway
View photo
House · for sale
USD 699,000
USD 197/sq.ft
2593 Hickory Highway
Chipley Park
· 3,541 sq.ft · 5 Bedrooms · 2 Baths · House
· Patio · Garden · Parking · Equipped kitchen · Cellar
Chipley Park · 3,541 sq.ft · 5 Bedrooms · 2 Baths · House · Patio · Garden · Parking · Equipped kitchen · Cellar
Nice private brick home with basement, fenced in backyard, fenced in side patio, double garage and separate apartment for guests or mother-in-law suite on 11+ acres! Property comes with grape vines and more room for gardening. Rock walkway leads to the creek running below the front of the property with pecan trees and bamboo. 3 small sheds behind home. All New 2024: Roof, 2 HVAC units, water heater, and appliances (dishwasher, refrigerator) in apartment. 3 different laundry hookup locations: main floor closet, basement, and apartment. New flooring in heated/cooled basement that has bedroom, half bath and much storage
USD 699,000
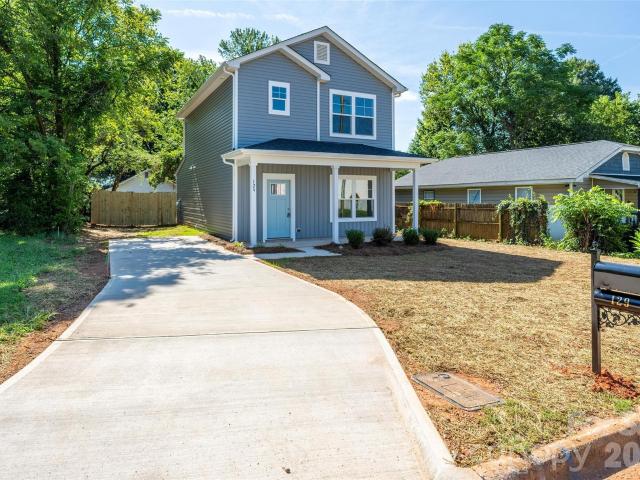
129 Broom Street
View photo
House · for sale
USD 247,900
USD 203/sq.ft
129 Broom Street
Chipley Park
· 1,216 sq.ft · 3 Bedrooms · 2 Baths · House
· Patio · Garden · Equipped kitchen
Chipley Park · 1,216 sq.ft · 3 Bedrooms · 2 Baths · House · Patio · Garden · Equipped kitchen
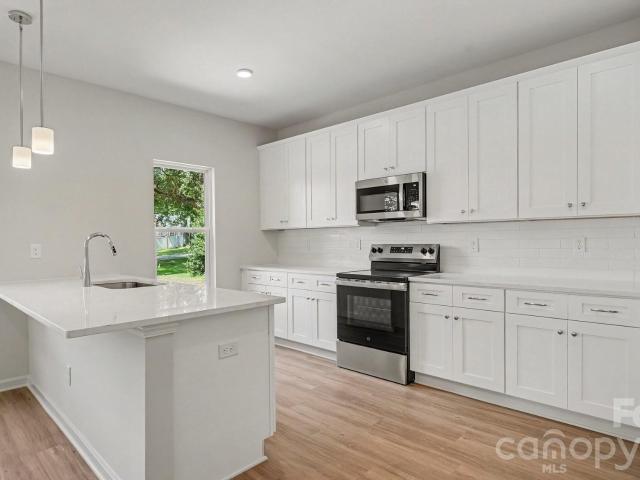
Seller is offering $5,000 towards closing costs with acceptable offer! Welcome home to this beautiful new construction offering a bright, functional floor plan with modern finishes throughout! The main level features durable LVP flooring, an open living and dining area filled with natural light, and a spacious kitchen complete with granite countertops, stainless steel appliances, and a pantry for additional storage. A convenient half bath and laundry room with an additional storage closet are also located on the main level. Upstairs, you’ll find three generously sized bedrooms and two full bathrooms. The spacious primary suite features a walk-in closet and private ensuite bath, creating the perfect place to unwind. Enjoy relaxing on the covered front porch or step out back to the concrete patio overlooking the fully fenced backyard with a privacy fence—perfect for pets, play, entertaining, or simply enjoying your own outdoor space. An attached exterior storage room provides even more s
USD 247,900
113 Little John Road
View photo
House · for sale
USD 287,000
USD 185/sq.ft
113 Little John Road
Chipley Park
· 1,550 sq.ft · 3 Bedrooms · 2 Baths · House
· Office room · Equipped kitchen
Chipley Park · 1,550 sq.ft · 3 Bedrooms · 2 Baths · House · Office room · Equipped kitchen
Welcome to 113 Little John in Statesville, NC, a stunning new construction home designed for today's buyer! Offering the perfect blend of modern style, quality craftsmanship, and everyday functionality, this beautifully built residence features an open-concept floor plan filled with natural light and thoughtfully designed living spaces. The spacious kitchen is the heart of the home, complete with stylish finishes, ample cabinetry, and generous prep space ideal for entertaining and daily living. The primary suite provides a private retreat with a luxurious ensuite bath and walk-in closet, while additional bedrooms offer flexibility for guests, a home office, or growing households. Enjoy the peace of a brand-new home with energy-efficient features, low-maintenance living, and the confidence that comes with new construction. Conveniently located near shopping, dining, schools, and major highways, this home delivers the perfect combination of comfort, convenience, and value. Don't miss you
USD 287,000
908 Davie Avenue # C
View photo
Townhouse · for sale
USD 338,500
USD 184/sq.ft
908 Davie Avenue # C
Chipley Park
· 1,830 sq.ft · 2 Bedrooms · 2 Baths · Townhouse
· Equipped kitchen
Chipley Park · 1,830 sq.ft · 2 Bedrooms · 2 Baths · Townhouse · Equipped kitchen
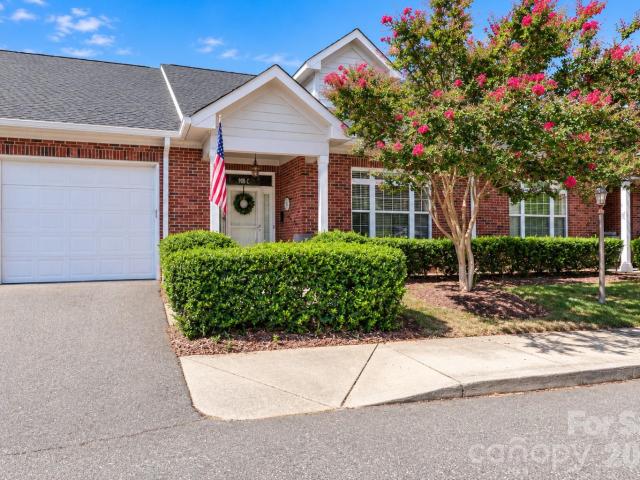
Beautiful Brick One-Story Townhome — Comfort, Convenience & Location Welcome to easy, comfortable living in this beautiful brick one-story townhome, thoughtfully designed to provide the ultimate in comfort, convenience, and accessibility. Ideally located near shopping, restaurants, and major highways, with wonderful proximity to both I-77 and I-40, this home makes everyday living and commuting a breeze. Inside, you’ll love the open floor plan, beautiful hardwood floors, and tile flooring. The spacious kitchen is a true gathering place, featuring a large island with plenty of workspace and room for casual dining. The kitchen flows seamlessly into the lovely great room, creating a warm and inviting space for entertaining or relaxing. A cheerful sunroom provides the perfect spot to enjoy your morning coffee, curl up with a good book, or simply take in the natural light. The one-story, handicap-accessible design offers ease and functionality, making this an especially desirable home for th
USD 338,500
254 Mary Locke Way
View photo
House · for sale
USD 305,000
USD 164/sq.ft
254 Mary Locke Way
Chipley Park
· 1,851 sq.ft · 3 Bedrooms · 2 Baths · House
· Equipped kitchen · Parking
Chipley Park · 1,851 sq.ft · 3 Bedrooms · 2 Baths · House · Equipped kitchen · Parking
You will love the extra wide lots in this neighborhood, giving everyone some nice, open breathing room. The Hamilton is a spacious & modern two-story home designed with an open concept living in mind. The home features three bedrooms, two & half bathrooms & two-car garage. At the heart of the home is a spacious living and dining room that blends together with the family room and kitchen, creating airy feel. The kitchen is equipped with a pantry, stainless steel appliances, and a center island for cooking and casual dining. The Hamilton features a primary suite, complete with a large walk-in closet and en-suite bathroom with spacious shower and dual vanities. The additional two bedrooms share a full bathroom with dual vanities. Other features included in the Hamilton are high ceiling, large windows, and thoughtful design elements enhancing natural light and creating an airy atmosphere. Additional features are a covered porch, perfect for outdoor entertaining or enjoying beautiful weathe
USD 305,000

Get email alerts

Don't miss out: be the first to know about new properties

The alert was correctly created

On subscribing you accept the conditions of use and the privacy policy
Alert
Receive new ads in your inbox
Save this search
Receive alerts for new listings

We'll send you an email when we have new properties for: "Houses for sale in Chipley Park"

The alert was correctly created

Berkshire Hills, Statesville city Statesville township Iredell County North Carolina
Valley Stream, Statesville city Statesville township Iredell County North Carolina
Get email alerts and be the first to see new listings
Required field
On subscribing I accept the terms of the privacy policy
Perfect! You'll soon start receiving new listings via email
Alert
Receive an email when we have new ads for Houses for sale in Chipley Park
Save this search
Filters

Bedrooms

Size (sq.ft)

sq.ft
sq.ft

Price

USD
USD

Property type

Bathrooms

Clear all filters
Receive notifications when new entries are published.