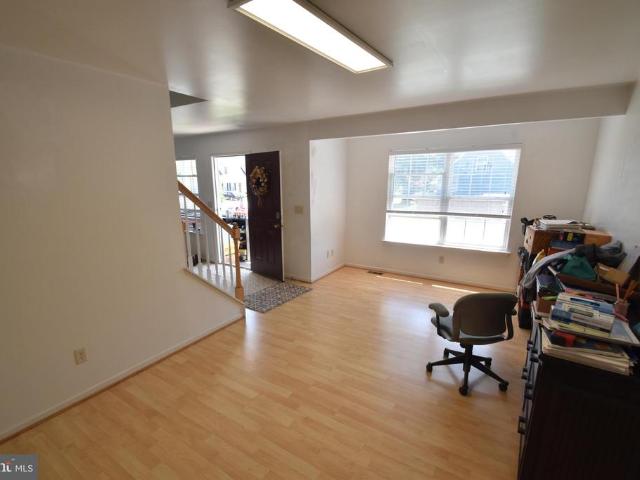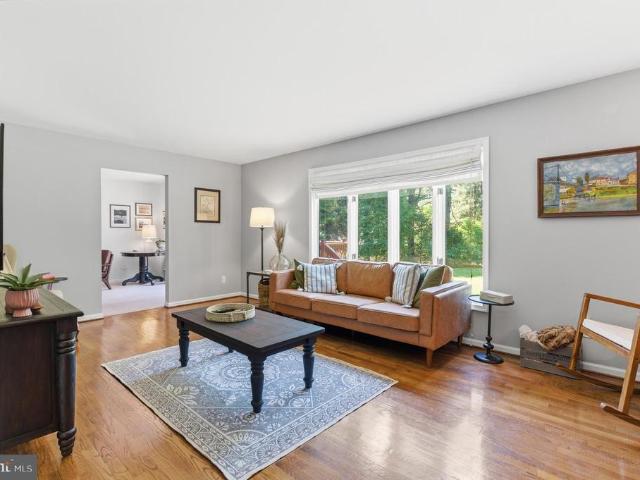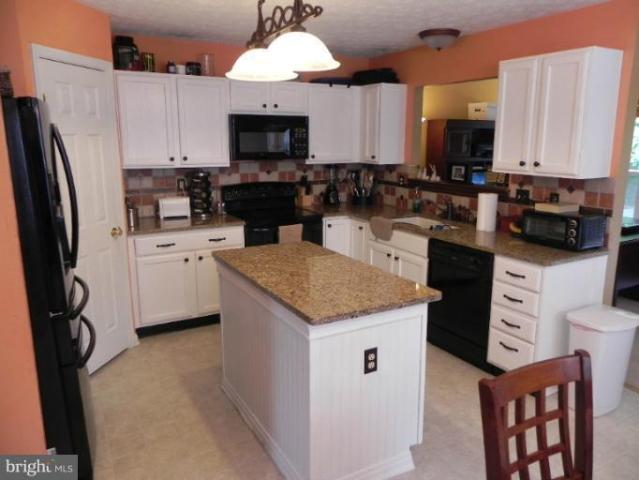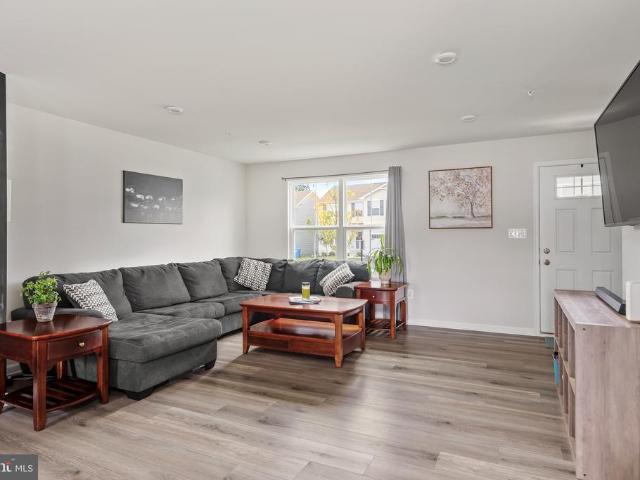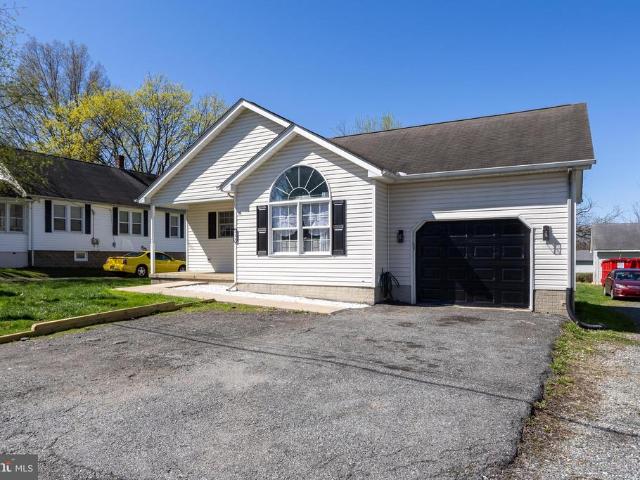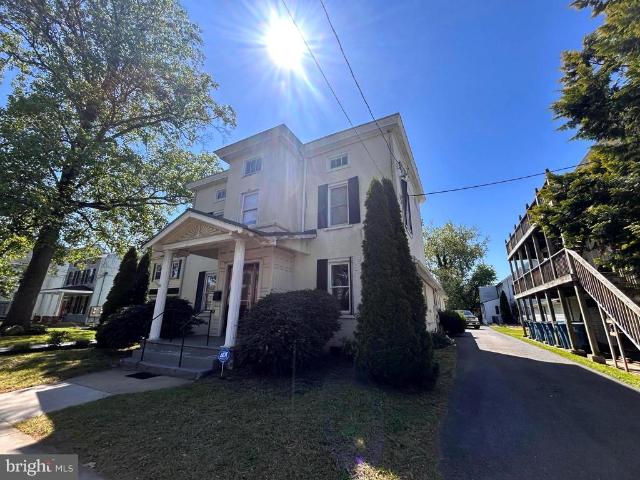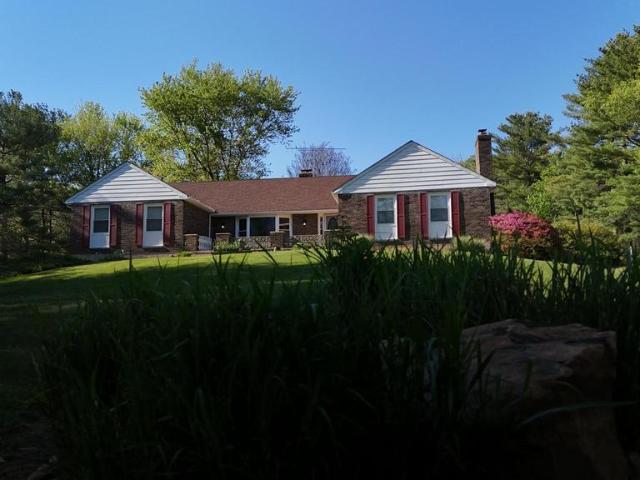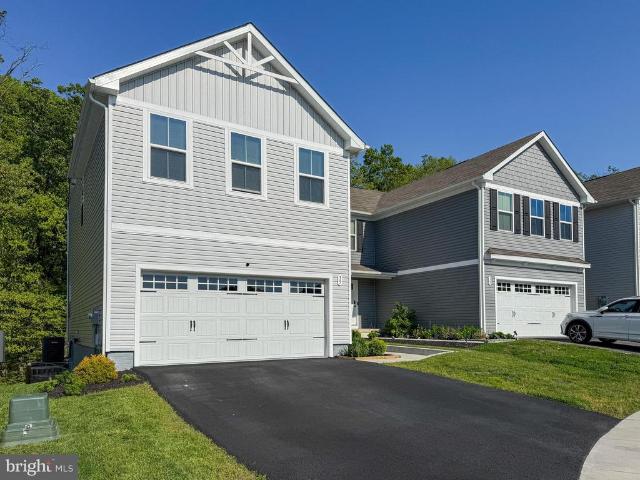
205 houses for sale in Chippendale

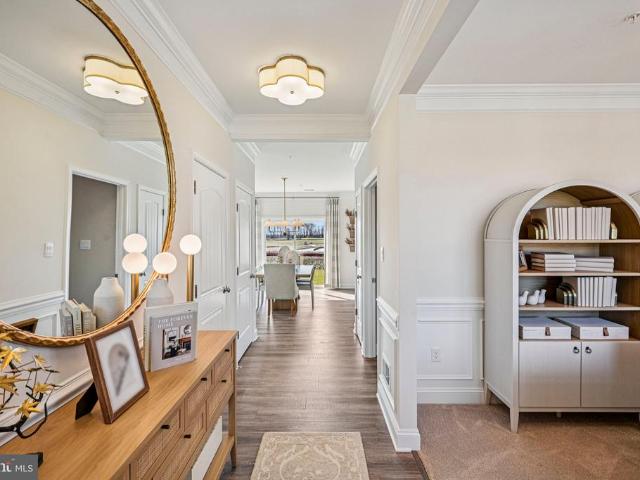
627 Doctor Miller Road
View photo
House · for sale
USD 950,000
USD 208/sq.ft
627 Doctor Miller Road
Chippendale
· 4,553 sq.ft · 4 Bedrooms · 4 Baths · House
· Garden · Office room · Deck · Fireplace · Equipped kitchen
Chippendale · 4,553 sq.ft · 4 Bedrooms · 4 Baths · House · Garden · Office room · Deck · Fireplace · Equipped kitchen
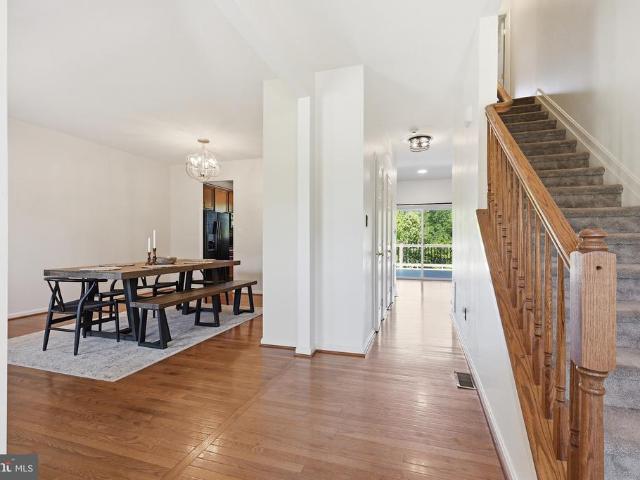
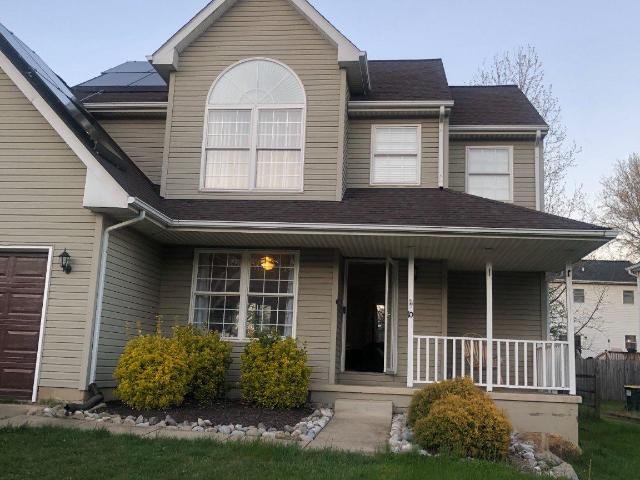
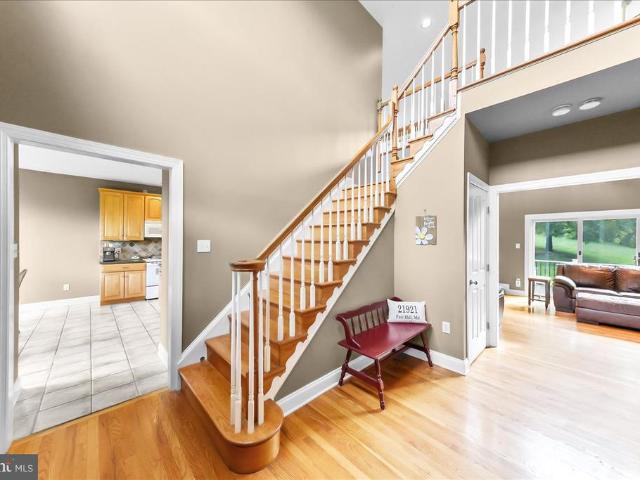
Absolutely stunning! Rurally located and BEAUTIFULLY maintained, 4-bedroom, 4.5 bath custom built, stucco colonial situated on 2 peaceful and private acres, featuring 4,280 finished sq. Ft. of open and airy living space with close proximity to I-95, Rt. 40 and the Pennsylvania State Line. As you enter you will be greeted with a lofty 2-story ceiling, stunning oak flooring and 10' ceilings throughout. Main level highlights include a grand foyer, sitting room, home office, sizable great room, dining area, gourmet kitchen, laundry, bedroom with an attached bath as well as a half bath. Great room features include a stone floor to ceiling propane burning fireplace and French doors leading to a sweeping composite deck and backyard. Kitchen details include stainless-steel appliances, 2 dishwashers, a large island, sleek granite countertops, a walk-in pantry, peninsula with seating, glass tile backsplash and loads of beautiful cabinetry with plenty of storage. Adjacent to the kitchen is a spra
USD 950,000
337 Little Elk Creek Road
View photo
House · for sale
USD 685,000
USD 236/sq.ft
337 Little Elk Creek Road
Chippendale
· 2,895 sq.ft · 3 Bedrooms · 2 Baths · House
· Fireplace · Equipped kitchen
Chippendale · 2,895 sq.ft · 3 Bedrooms · 2 Baths · House · Fireplace · Equipped kitchen
Tucked into the rolling countryside of sought-after Fair Hill, one of Maryland's most coveted natural preserves, this custom-built colonial offers a wonderful balance of comfort, quality, and connection to the outdoors. Set on five gently rolling acres where mornings are quiet and every season writes its own story. The welcoming front porch introduces interiors filled with warmth and natural light. Rich hardwood and ceramic floors flow throughout the main living spaces, The two-story great room serves as the heart of the home, anchored by a floor to ceiling stone gas fireplace. The open floor plan seamlessly connects the great room to the kitchen, where 42-inch maple cabinetry, Corian countertops, and a sunlit breakfast area create a gathering space that is as functional as it is welcoming. Every room is enhanced by abundant windows that fill the home with natural light and showcase the surrounding landscape. The main-level primary suite provides the convenience of one-floor living and
USD 685,000
525 Hetty Boulden Lane
View photo
House · for sale
USD 418,840
USD 179/sq.ft
525 Hetty Boulden Lane
Chippendale
· 2,336 sq.ft · 4 Bedrooms · 2 Baths · House
· Equipped kitchen · Parking
Chippendale · 2,336 sq.ft · 4 Bedrooms · 2 Baths · House · Equipped kitchen · Parking
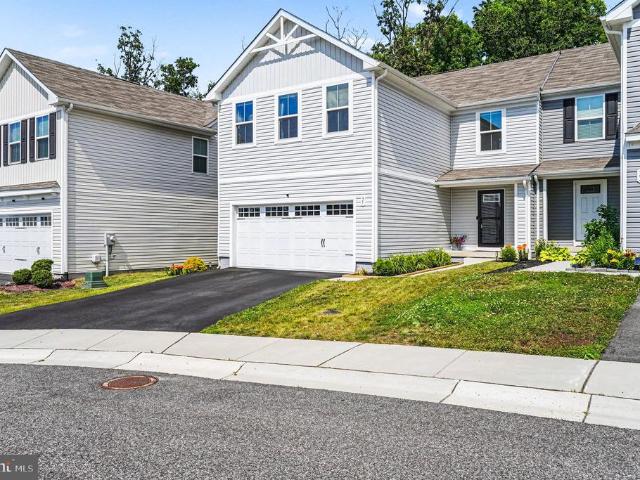
Welcome to 525 Hetty Boulden Lane in Elkton, MD, a new home soon to be under construction in our newest community, The Preserves at Southfields. The Galen, a 2,340 square foot two-story home, offers four bedrooms, two and a half bathrooms, a flex room, 9 ceilings and a two-car garage. This well-designed home has an inviting foyer that is open to the functional flex room that can be used as an office, playroom or formal dining space. The well-appointed kitchen features space-efficient white cabinetry and granite countertop space, an oversized corner pantry, a spacious island with a sink and additional room for seating along with stainless-steel appliances. The kitchen flows seamlessly into the dining space and the sizeable great room. The first floor also offers a powder room, coat closet and storage area. As you make your way up the stairs that are nestled in the corner of the great room you will find a vast landing. The impressive owners suite boasts an expansive bedroom, a huge walk-
USD 418,840
77 Woods Way
View photo
House · for sale
USD 120,000
USD 79/sq.ft
77 Woods Way
Chippendale
· 1,507 sq.ft · 2 Bedrooms · 2 Baths · House
· Equipped kitchen
Chippendale · 1,507 sq.ft · 2 Bedrooms · 2 Baths · House · Equipped kitchen
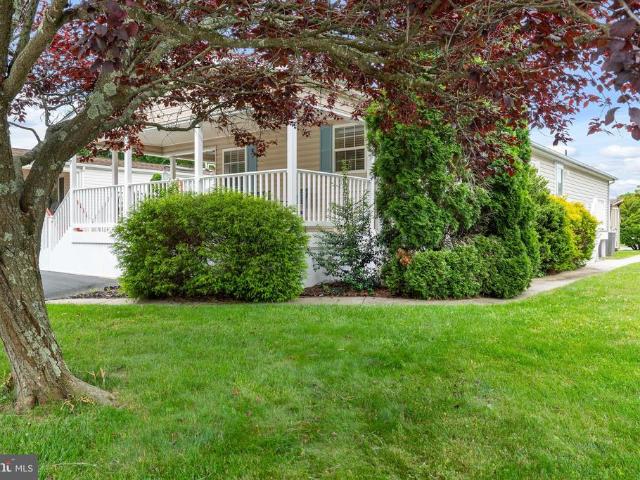
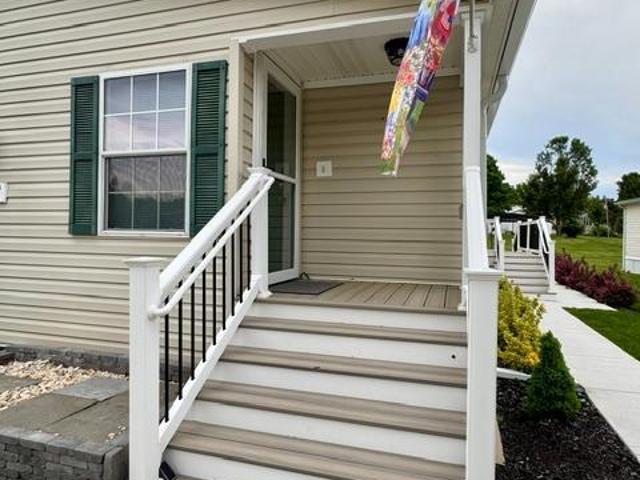
Move-in ready manufactured rancher located in the highly sought-after 55+ community of Cecil Woods. As you enter the front door, you are greeted with a bright living room with laminate plank flooring, which flows seamlessly into the dining room. The kitchen offers ample cabinet space and a breakfast nook. Down the hall is a utility/laundry room with exterior access, two spacious bedrooms, and two full bathrooms. The primary bedroom offers a walk-in closet and expansive ensuite bathroom with double sink. Exterior features include a charming front porch and storage shed. HVAC new within the last year! No property taxes! Current ground rent is $665/month. Monthly ground rent includes community amenities, common area maintenance, trash, sewer, and street snow removal. The community offers a clubhouse with an exercise room, library, kitchen, billiards, party room, walking path, and a picnic area. Cecil Woods is conveniently located near Rt 40, I-95, North East restaurants and marinas, tax f
USD 120,000
146 Flintstone Drive
View photo
House · for sale
USD 465,000
USD 177/sq.ft
146 Flintstone Drive
Chippendale
· 2,616 sq.ft · 3 Bedrooms · 2 Baths · House
· Garden · Office room · Gym · Deck · Equipped kitchen · Cellar
Chippendale · 2,616 sq.ft · 3 Bedrooms · 2 Baths · House · Garden · Office room · Gym · Deck · Equipped kitchen · Cellar
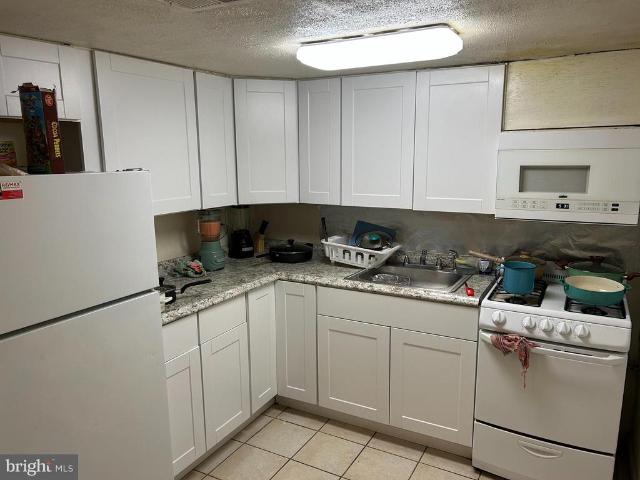
Welcome to this impeccable 3-bedroom, 3.5-bathroom Colonial-style home located in the heart of North East, MD. Located in a desirable, established community, this updated Energy Certified Gemcraft home has it all! As you walk through the front door, the lustrous wood floors guide you through the spacious dining area into the kitchen adorned with plenty of natural light. The chefs kitchen leaves no stone unturned and features a built-in microwave, dishwasher, disposal and shaker cabinetry. The open-concept living/dining area, flows to a large trex deck with slider doors and fenced yard for versatile indoor-outdoor living. Upstairs you will find 3 bedrooms. The primary suite features a walk-in closet and spa-style bath, while secondary bedrooms are well proportioned. The fully finished basement boasts a full bath and provides flexible space for a complete in-law suite with a possible 4th bedroom, media room, gym, or home office. Notable upgrades include new roof (7 months old) fresh pain
USD 465,000
96 Piney Ridge Lane
View photo
House · for sale
USD 399,900
USD 159/sq.ft
96 Piney Ridge Lane
Chippendale
· 2,508 sq.ft · 3 Bedrooms · 2 Baths · House
· Office room · Parking · Cellar
Chippendale · 2,508 sq.ft · 3 Bedrooms · 2 Baths · House · Office room · Parking · Cellar
Nestled on a scenic 0.95-acre wooded lot, this 3-bedroom, 2-bath rancher offers the perfect blend of comfort and privacy. Features include a cathedral ceiling in the living room, a finished basement with a bar for entertaining, and a versatile upstairs bonus room ideal for a home office, playroom, or additional living space. Complete with a spacious 2-car garage, this home is ready for you to enjoy both indoors and out
USD 399,900
10 Stirrup Drive
View photo
House · for sale
USD 389,000
USD 165/sq.ft
10 Stirrup Drive
Chippendale
· 2,347 sq.ft · 3 Bedrooms · 2 Baths · House
· Office room · Fireplace · Equipped kitchen
Chippendale · 2,347 sq.ft · 3 Bedrooms · 2 Baths · House · Office room · Fireplace · Equipped kitchen
Welcome to 10 Stirrup Drive, an exquisite Colonial-style residence nestled in the prestigious West Creek Village. This well maintained home offers approximately 2,348 square feet of living space, blending classic charm with contemporary efficiency. The inviting interior features hardwood and ceramic flooring, tray ceilings, and an open-concept layout. The main level includes a spacious eat-in kitchen, a formal living room, and a cozy family room centered around a gas fireplace. Upstairs, the expansive primary suite boasts a large walk-in closet, ceiling fan and an ensuite bath with double vanities, jetted tub, and separate stall shower. Two additional bedrooms on this level share a second full bath. The partially finished lower level provides a versatile space for recreation or a home office, along with a separate laundry room including a washer and dryer. Significant upgrades include a newer HVAC system, new roof, water softener system and energy-efficient leased solar panels, ensurin
USD 389,000
35 Willow Court
View photo
Townhouse · for sale
USD 159,900
USD 131/sq.ft
35 Willow Court
Chippendale
· 1,216 sq.ft · 3 Bedrooms · 1 Bath · Townhouse
· Garden · Equipped kitchen
Chippendale · 1,216 sq.ft · 3 Bedrooms · 1 Bath · Townhouse · Garden · Equipped kitchen
Superb three bedroom townhome with everything nearly new! Fresh paint, newer carpet, updated kitchen with 12x12 ceramic tile flooring, bonus room, fenced yard and more! Don't miss this gem!
USD 159,900
35 Juniper Circle
View photo
Townhouse · for sale
USD 380,000
USD 229/sq.ft
35 Juniper Circle
Chippendale
· 1,658 sq.ft · 4 Bedrooms · 2 Baths · Townhouse
· Patio · Garden · Parking · Deck · Cellar
Chippendale · 1,658 sq.ft · 4 Bedrooms · 2 Baths · Townhouse · Patio · Garden · Parking · Deck · Cellar
Nearly perfect in every way. Pride in ownership is very evident the minute you step into this beautiful home. Excellent modern floorplan with some very nice improvements. Beautiful polished soapstone island and counters with porcelain tile backsplash. Updated cabinet hardware. Stainless steel appliances. Open floor plan with beautiful wood cladding in family room. Quality composite deck with excellent natural views. 24 x 12 Paver stone patio. Really nice cedar fenced flat yard that backs to woods. 2 car garage with freshly painted walls and ceiling and epoxy floor coating. Upper level laundry. Large primary suite with walk in closet. 4 bedroom, 2.5 bath. Efficient Dual zone control HVAC. Dry full basement with 3 piece rough in plumbing, high ceilings and level sliding door rear walk out. Community pool one block away. Dog park and play grounds right down the street. Great location convenient to shopping, schools, I-95, and only minutes to downtown North East Maryland shops and restaura
USD 380,000
123 Woods Way
View photo
House · for sale
USD 195,000
USD 141/sq.ft
123 Woods Way
Chippendale
· 1,378 sq.ft · 2 Bedrooms · 2 Baths · House
· Fireplace · Equipped kitchen · Parking
Chippendale · 1,378 sq.ft · 2 Bedrooms · 2 Baths · House · Fireplace · Equipped kitchen · Parking
Beautifully maintained and recently updated, 2-bedroom, 2 full bath manufactured rancher ('Delaware' model) offering 1,384 sq. Ft. of living space and located in the sought-after 55+ community of Cecil Woods with close proximity to Rt 40, I-95 and the shops and restaurants of the quaint and historical town of North East, Maryland. As you enter you will be greeted with vaulted ceilings, crown molding, custom floor and window trim, as well as recently added LVP flooring throughout. Highlights include a spacious living room with a cozy freestanding propane fireplace, formal dining with a striking accent wall, and a sizable eat-in kitchen with convenient garage access. Details include a new island, Corian countertops, new stainless-steel appliances, shiplap accent walls, plenty of cabinetry and prep space and sleek subway tile backsplash. Primary bedroom features include an attached bath with a new roomy walk-in shower with glass doors, new 60' vanity and updated lighting, Additional detai
USD 195,000
111 Ben Boulevard
View photo
Townhouse · for sale
USD 282,500
USD 149/sq.ft
111 Ben Boulevard
Chippendale
· 1,894 sq.ft · 2 Bedrooms · 1 Bath · Townhouse
· Garden · Equipped kitchen · Parking
Chippendale · 1,894 sq.ft · 2 Bedrooms · 1 Bath · Townhouse · Garden · Equipped kitchen · Parking
Welcome to 111 Ben Blvd in Elkton, MDa charming and well-maintained home that offers comfort, convenience, and great value. Nestled in a quiet, established neighborhood, this property is perfect for anyone seeking a peaceful setting with easy access to everyday amenities. Step inside to find a bright and inviting interior with a functional layout designed for both relaxation and entertaining. The home features spacious living areas, a well-appointed kitchen with ample cabinet space, and comfortable bedrooms that provide the perfect retreat at the end of the day. Outside, enjoy a nice sized yard ideal for unwinding in your own private space. The property also offers an attached garage and off-street parking. Conveniently located near shopping, dining, schools, and major commuter routes, this home combines suburban tranquility with accessibility. Whether you're a first-time buyer, downsizing, or looking for an investment opportunity, 111 Ben Blvd is a must-see. Schedule your tour today a
USD 282,500
6 Kings Court
View photo
House · for sale
USD 350,000
USD 208/sq.ft
6 Kings Court
Chippendale
· 1,679 sq.ft · 3 Bedrooms · 2 Baths · House
· Office room · Gym · Parking
Chippendale · 1,679 sq.ft · 3 Bedrooms · 2 Baths · House · Office room · Gym · Parking
3-bedroom, 2-bath rancher in Elktons Kensington Courts with private Elk River water access and a flexible partially finished lower level. Designed for easy single-level living, this detached home keeps all bedrooms and baths on the main level while offering additional finished space downstairs for a rec room, office, gym, hobby area, or comfortable overflow living. The layout offers everyday function with room to spread out, while the full lower level adds valuable versatility beyond the main living space. Outside, the paved driveway, attached front-entry garage, inside garage access, and multiple parking spaces add convenience. Located approximately half a mile from the Elk River, the property offers private access for canoeing, kayaking, fishing, and swimming, creating a standout lifestyle opportunity in an established Elkton community
USD 350,000
119 Milburn Street
View photo
House · for sale
USD 199,999
119 Milburn Street
Chippendale
· 3 Bedrooms · House
Chippendale · 3 Bedrooms · House
Occupied income producing duplex in downtown Elkton! Apt 119 is a studio apt within a year lease that rents for $950 per month. Apt 121 is a 4 bed 1 bath apt within a year lease thats $1400 per month
USD 199,999
132 Thomas Jefferson Terrace
View photo
House · for sale
USD 489,000
USD 179/sq.ft
132 Thomas Jefferson Terrace
Chippendale
· 2,723 sq.ft · 4 Bedrooms · 2 Baths · House
· Garden · Terrace · Deck · Fireplace · Equipped kitchen · Parking
Chippendale · 2,723 sq.ft · 4 Bedrooms · 2 Baths · House · Garden · Terrace · Deck · Fireplace · Equipped kitchen · Parking
There's no place like home in Patriots Glen! Summer is here, making it the perfect time to enjoy the community pool, kiddie pool, playground, and tennis courts. Patriots Glen Golf Club, the Launch Zone driving range, and The Tavern at Patriots Glen are also conveniently located within the neighborhood. This 4-bedroom, 2.5-bath home welcomes you with a covered front porch, soaring two-story foyer, and impressive two-story family room with a gas fireplace. The eat-in kitchen features an island, stainless steel appliances, pantry, and access to the rear deck overlooking the fenced backyard with wooded views and seasonal views of the golf course and pond. Formal living and dining rooms provide additional space for entertaining, while a main-level laundry room, half bathroom, and access to the attached 2-car garage complete the first floor. Upstairs, the spacious primary suite offers a vaulted ceiling, room for a sitting area, walk-in closet, and private bath with dual vanity, soaking tub a
USD 489,000
111 Stirrup Drive
View photo
House · for sale
USD 399,999
USD 197/sq.ft
111 Stirrup Drive
Chippendale
· 2,024 sq.ft · 4 Bedrooms · 3 Baths · House
· Deck · Fireplace · Equipped kitchen · Cellar
Chippendale · 2,024 sq.ft · 4 Bedrooms · 3 Baths · House · Deck · Fireplace · Equipped kitchen · Cellar
This spacious 4-bedroom, 3.5-bath home offers plenty of room to grow and create lasting memories. Enjoy cozy evenings by the fireplace, perfect for relaxing with family and friends. The home features an eat-in kitchen and a separate dining room, providing ample space for both casual meals and formal gatherings. The partially finished full basement adds valuable living space and offers endless possibilities to customize it to suit your needs. Step outside to the covered deck, ideal for entertaining guests or enjoying peaceful outdoor living year-round. Dont miss the opportunity to make this wonderful home your own!
USD 399,999
20 Jackson Avenue
View photo
House · for sale
USD 459,000
USD 280/sq.ft
20 Jackson Avenue
Chippendale
· 1,636 sq.ft · 3 Bedrooms · 2 Baths · House
· Garden · Deck · Fireplace · Equipped kitchen
Chippendale · 1,636 sq.ft · 3 Bedrooms · 2 Baths · House · Garden · Deck · Fireplace · Equipped kitchen
Welcome to this beautifully maintained ranch home in the highly desirable Bay View Springs community, where comfort, charm, and thoughtful custom upgrades come together on a picturesque 1.2-acre lot. Offering 3 bedrooms, 2 full baths, and 2 half baths, Upon entering, you're greeted by a spacious and welcoming foyer showcasing stunning decorative tile flooring. The spacious family room boasts rich hardwood flooring and a beautiful bay window overlooking the peaceful backyard, while the adjoining living room offers the perfect place to relax, highlighted by a striking wood-burning brick fireplace and sliding glass doors leading to the expansive rear deck. The formal dining room exudes character with a large bay window, elegant wainscoting, and decorative picture-frame molding. The updated kitchen is both stylish and functional, featuring granite countertops, tile flooring, a tiled backsplash, stainless steel appliances, abundant natural light, and a custom wood accent wall that adds warm
USD 459,000
425 Button Woods Road
View photo
Townhouse · for sale
USD 239,900
USD 161/sq.ft
425 Button Woods Road
Chippendale
· 1,485 sq.ft · 3 Bedrooms · 1 Bath · Townhouse
· Garden
Chippendale · 1,485 sq.ft · 3 Bedrooms · 1 Bath · Townhouse · Garden
Spacious end-unit townhome in Buttonwoods, Elkton! This three-level home offers an open and inviting layout, featuring oversized closets and abundant storage throughout. Home is in need of extensive cosmetic TLC and updates. The potential here is undeniable. Please note, photos are not current. The lower level provides a flexible open space with a sliding door leading to a level backyard that backs to peaceful woods, perfect for relaxing or entertaining. A great opportunity to create the home youve been dreaming of! Home features a new roof, hot water heater and sump pump
USD 239,900
6 Inkberry Lane
View photo
House · for sale
USD 425,000
USD 224/sq.ft
6 Inkberry Lane
Chippendale
· 1,894 sq.ft · 4 Bedrooms · 2 Baths · House
· Garden · Office room · Deck · Equipped kitchen · Swimming pool · Cellar
Chippendale · 1,894 sq.ft · 4 Bedrooms · 2 Baths · House · Garden · Office room · Deck · Equipped kitchen · Swimming pool · Cellar
Theres no place like home at 6 Inkberry Lane in the sought-after Ridgely Forest community! Enjoy neighborhood amenities including a pool and splash pad, clubhouse, dog park, picnic areas, playground, sidewalks, and convenient access to shopping and dining in charming downtown North East. Built in 2023, this home offers 4 bedrooms, 2.5 baths, a flexible main-level bonus room perfect for a home office or playroom, and an open-concept layout designed for both everyday living and entertaining. The spacious kitchen features stainless steel appliances, a pantry, center island, and seamless flow into the dining area and great room. Just off the kitchen, enjoy a composite deck complete with vinyl rails and steps down to the fenced backyard. Upstairs youll find convenient second-floor laundry, a generous primary suite with private bath and walk-in closet, and 3 additional bedrooms (two with their own walk-in closets). A full unfinished basement provides endless possibilities for future expansio
USD 425,000
213 Cherry Hill Rd
View photo
House · for sale
USD 330,000
USD 257/sq.ft
213 Cherry Hill Rd
Chippendale
· 1,281 sq.ft · 3 Bedrooms · 2 Baths · House
· Garden · Equipped kitchen · Parking
Chippendale · 1,281 sq.ft · 3 Bedrooms · 2 Baths · House · Garden · Equipped kitchen · Parking
You'll know you're home! This approximately 2,500 square foot house sits on a quarter-acre lot, featuring three bedrooms and two bathrooms. The layout provides ample living space with an open concept design, including a nice size kitchen and Dining area. The floors are all laminate for easy maintenance. The vaulted ceiling in the living room adds to the bright light and openness. The primary bedroom offers a private bath and walk in closet. The two additional bedrooms are well-proportioned and can accommodate a variety of furniture arrangements. Don't forget the attached garage, perfect for your car or extra storage. The yard provides a great outdoor area that can be used for all of your out door activities. This home also comes wit a 1 year, comprehensive warranty, for peace of mind. Call and set your client's appointment today
USD 330,000
202 E Main Street
View photo
House · for sale
USD 299,000
202 E Main Street
Chippendale
· 1 Bedroom · House
· Fireplace · Parking
Chippendale · 1 Bedroom · House · Fireplace · Parking
This property is zoned RO and offers a unique opportunity for mixed-use potential. The first and second floors have been fully gutted down to the studs, providing a blank slate to begin renovations, and include a newly installed electrical panel. An upstairs apartment is currently leased, offering immediate rental income. The layout is ideal for a commercial business to operate on the first and second floors. Additional features include a charming wood-burning fireplace and two powder rooms on each level for convenience. The property offers a rear parking lot with space for approximately 12 vehicles, along with additional on-street parking. Buyers are encouraged to contact the Town directly to confirm permissible uses
USD 299,000
169 Providence Road
View photo
House · for sale
USD 642,500
USD 160/sq.ft
169 Providence Road
Chippendale
· 4,004 sq.ft · 3 Bedrooms · 2 Baths · House
· Gym · Deck · Equipped kitchen
Chippendale · 4,004 sq.ft · 3 Bedrooms · 2 Baths · House · Gym · Deck · Equipped kitchen
Welcome home to 169 Providence Road a private 3-bedroom, 2-bath ranch retreat nestled on 3.29 beautifully open acres in the heart of Cecil County's most sought-after horse country. This is the kind of property that stops you the moment you arrive. No HOA, no crowded subdivision, no compromise just wide open space, fresh air, and a setting that feels worlds away from the noise of everyday life while still being conveniently close to everything that matters. Inside, the home offers over 2,500 square feet of thoughtfully laid out living space on the main level alone, plus a partially finished lower level that opens up endless possibilities for a rec room, home gym, workshop, or additional living quarters. Wood floors flow through the main living areas, and a second full kitchen adds tremendous versatility ideal for canning, entertaining large gatherings, or accommodating multi-generational living with ease. The screened porch and deck off the kitchen are where this home truly shines, offe
USD 642,500
35 Juniper Circle
View photo
Townhouse · for sale
USD 384,999
USD 232/sq.ft
35 Juniper Circle
Chippendale
· 1,658 sq.ft · 4 Bedrooms · 2 Baths · Townhouse
· Swimming pool · Parking
Chippendale · 1,658 sq.ft · 4 Bedrooms · 2 Baths · Townhouse · Swimming pool · Parking
Welcome to 35 Juniper Circle. Arguably the most desirable twin home in the beautiful community of Ridgley Forest! This 4 bedroom 2.5 bath home has been upgraded with tons of meaningful upgrades that make this home not only move in ready, but modern and comfortable for years to come! Driving through the treelined streets of Ridgely Forest to the beautiful Juniper Circle, the neighborhood will greet you with many walking residents, beautiful landscaping and well maintained homes. Within a 2 minute walk from the front door a gorgeous community center with an inground pool and splash pool await for your enjoyment. This neighborhood offers a variety of additional green spaces along with a fenced in dog park right near this home! Pulling up to 35 Juniper Circle, there is a huge greenspace to the front of the home with a pavilion, walking paths, and tons of additional parking. Upon entering the home we are met with a large entrance way with a coat closet, additional hooks behind the front doo
USD 384,999
35 Willow Ct, Elkton, MD 21921 | MLS #MDCC2021
View photo
Townhouse · for sale
USD 159,900
USD 131/sq.ft
35 Willow Ct, Elkton, MD 21921 | MLS #MDCC2021
Chippendale
· 1,216 sq.ft · 3 Bedrooms · 2 Baths · Townhouse
· Garden · Equipped kitchen
Chippendale · 1,216 sq.ft · 3 Bedrooms · 2 Baths · Townhouse · Garden · Equipped kitchen
Superb three bedroom townhome with everything nearly new! Fresh paint, newer carpet, updated kitchen with 12x12 ceramic tile flooring, bonus room, fenced yard and more! Don't miss this gem!
USD 159,900
45 Cypress Drive
View photo
Townhouse · for sale
USD 239,900
USD 214/sq.ft
45 Cypress Drive
Chippendale
· 1,119 sq.ft · 3 Bedrooms · 1 Bath · Townhouse
· Equipped kitchen · Air conditioning · Heating · Cellar
Chippendale · 1,119 sq.ft · 3 Bedrooms · 1 Bath · Townhouse · Equipped kitchen · Air conditioning · Heating · Cellar
Newly updated 3 bedroom, 1.5 bath townhouse conveniently located near shopping, commuter routes, and the waterfront town of North East. Major recent upgrades include a new roof (2025), new water heater, and new central heat and air conditioning system, providing peace of mind for years to come. Improvements include fresh paint throughout, new carpet in the bedrooms, hallways, and stairway, updated interior lighting, and new LVT flooring in both the kitchen and bathrooms. The bathrooms have been updated with new vanities and fixtures, while the kitchen features new granite countertops, a deep underhung stainless steel sink, and a premium brushed nickel faucet. The kitchen also comes equipped with all appliances including refrigerator, new dishwasher, new range and range hood. Original hardwood floors in the living room and dining room add warmth and character. The full unfinished basement features fabricated concrete walls with attached drywall nailers and offers excellent storage, work
USD 239,900
102 Kirkcaldy Drive
View photo
House · for sale
USD 375,000
USD 204/sq.ft
102 Kirkcaldy Drive
Chippendale
· 1,830 sq.ft · 4 Bedrooms · 2 Baths · House
· Garden · Equipped kitchen
Chippendale · 1,830 sq.ft · 4 Bedrooms · 2 Baths · House · Garden · Equipped kitchen
Highest & Best Offer Due 5/19 at 5pm*Welcome to 102 Kirkcaldy Drive in the desirable Highlands community of Elkton! Perfectly situated on a spacious corner lot, this beautifully maintained home offers the ideal blend of comfort, convenience, and outdoor enjoyment. Located just minutes from the University of Delaware, shopping, dining, and major commuter routes, this home is perfectly positioned for both everyday living and easy accessibility. Inside, youll find a bright and inviting layout with spacious living areas designed for relaxing and entertaining alike. The kitchen flows seamlessly into the main living spaces, creating a warm and functional atmosphere for gatherings with family and friends. Generously sized bedrooms provide flexibility and comfort throughout the home. Step outside to enjoy the backyard retreat featuring a cozy firepit area the perfect spot for entertaining guests or unwinding on cool evenings. With its prime corner lot location, desirable neighborhood setting,
USD 375,000

Get email alerts

Don't miss out: be the first to know about new properties

The alert was correctly created

On subscribing you accept the conditions of use and the privacy policy
Alert
Receive new ads in your inbox
Save this search
Receive alerts for new listings

We'll send you an email when we have new properties for: "Houses for sale in Chippendale"

The alert was correctly created

Childs, District 3 Elkton Cecil County Maryland
Gilpin Manor
Get email alerts and be the first to see new listings
Required field
On subscribing I accept the terms of the privacy policy
Perfect! You'll soon start receiving new listings via email
Alert
Receive an email when we have new ads for Houses for sale in Chippendale
Save this search
Filters

Bedrooms

Size (sq.ft)

sq.ft
sq.ft

Price

USD
USD

Property type

Bathrooms

Clear all filters
Receive notifications when new entries are published.