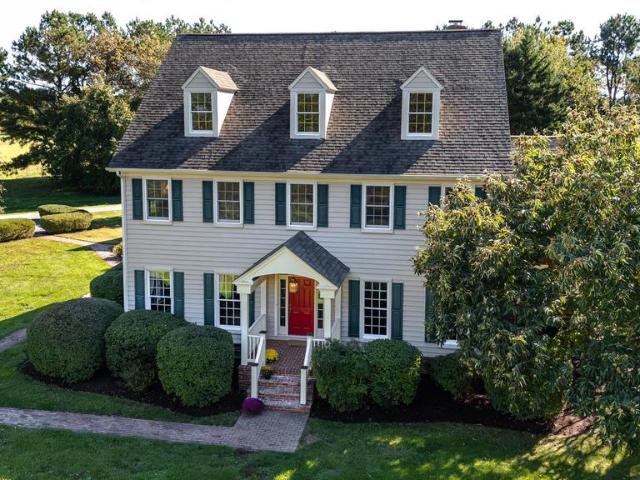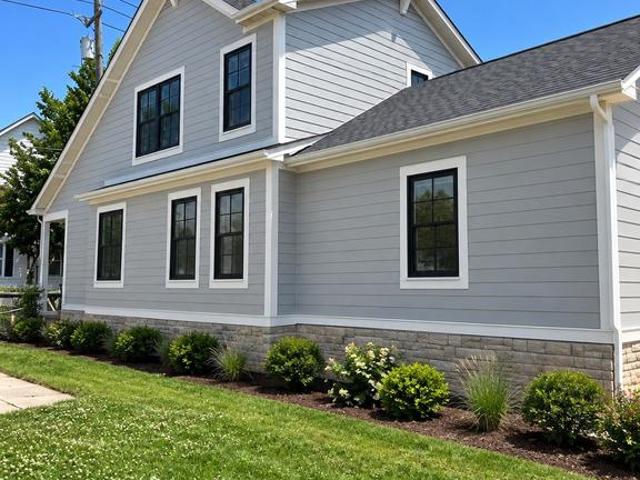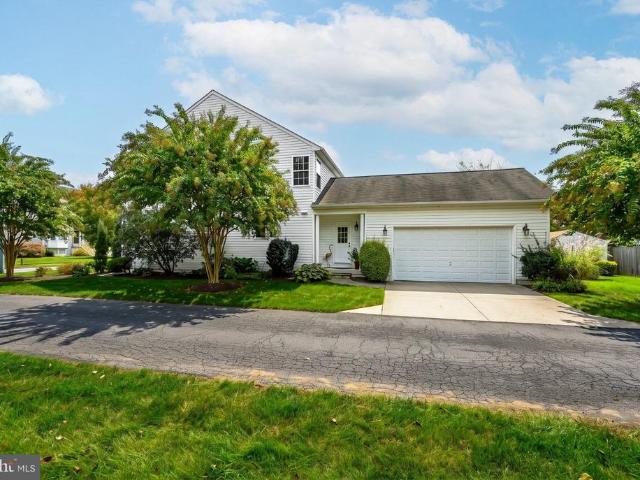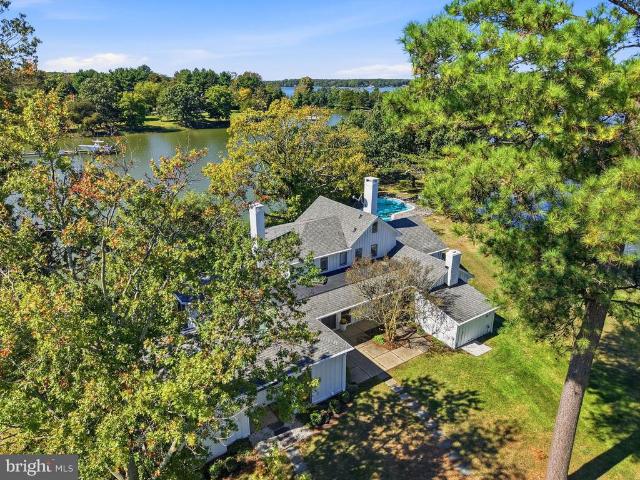
482 properties for sale in Choptank

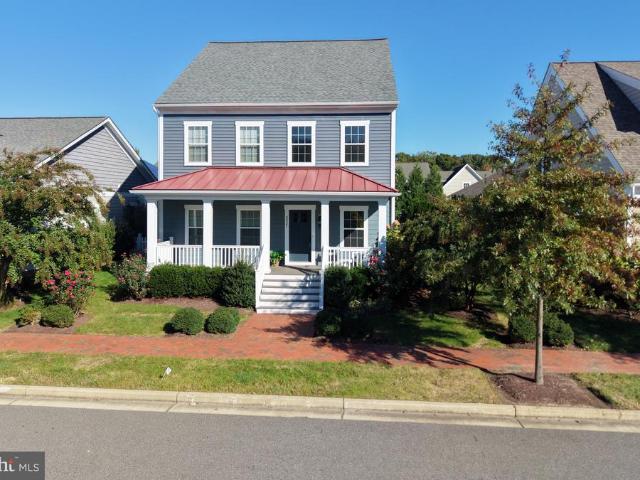
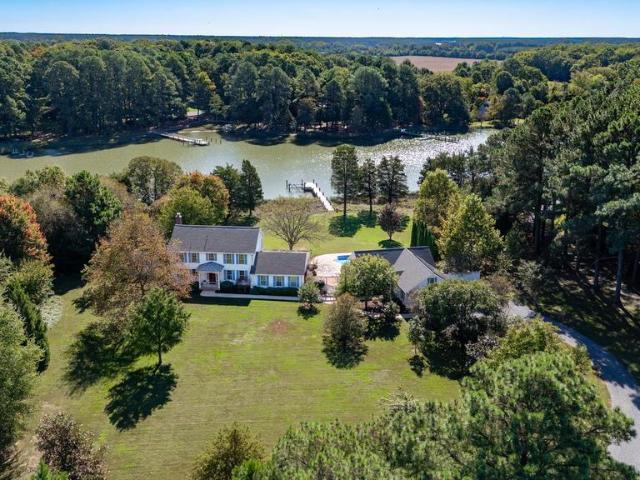
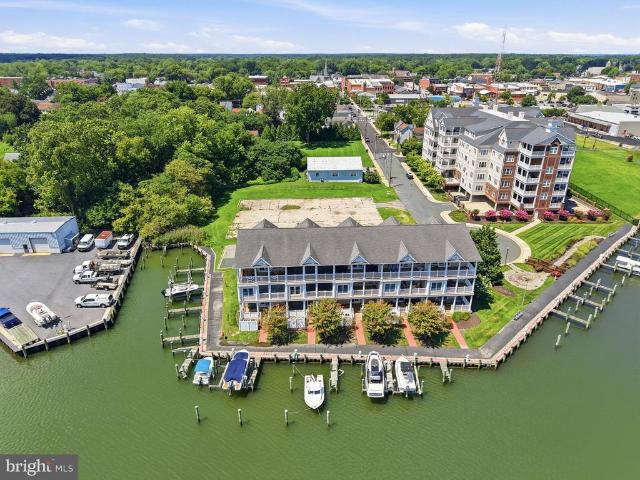
202 Muir Street
View photo
Condo · for sale
USD 519,900
USD 142/sq.ft
202 Muir Street
Choptank
· 3,638 sq.ft · 3 Bedrooms · 3 Baths · Condo
· Office room · Equipped kitchen
Choptank · 3,638 sq.ft · 3 Bedrooms · 3 Baths · Condo · Office room · Equipped kitchen
Waterfront Living with a Deeded Boat Slip on Cambridge Creek. Enjoy beautiful water views, three screened porches and a deeded deep-water boat slip in this spacious three-level residence in the desirable Waterside community. Thoughtfully designed with approximately 3,000 square feet of living space (per floor plans) the home offers the comfort of a single-family home with the ease of low-maintenance living. The main level features an open floor plan with spacious living and dining areas, well-appointed kitchen with granite countertops, stainless steel appliances, island seating and abundant storage plus a large screened porch overlooking the water. The entry level offers a flexible family room with a full bath and screened porch, ideal for guests, a home office or recreation. Upstairs, the waterside primary suite features vaulted ceilings, large walk-in closet, spacious bath, private screened porch and an adjoining office or sitting area. Just blocks from downtown Cambridge's restauran
USD 519,900
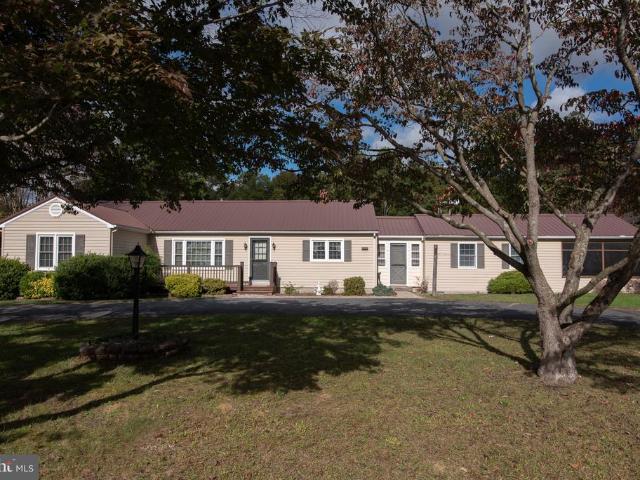
8760 Black Dog Aly
View photo
House · for sale
USD 480,000
USD 241/sq.ft
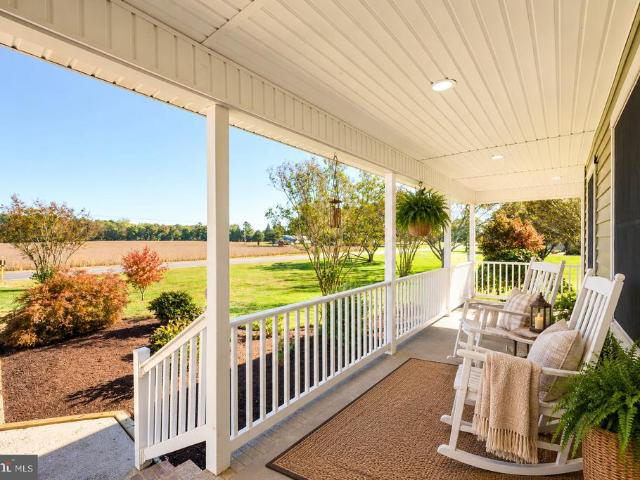
8760 Black Dog Aly
Choptank
· 1,991 sq.ft · 4 Bedrooms · 2 Baths · House
· Parking · Equipped kitchen
Choptank · 1,991 sq.ft · 4 Bedrooms · 2 Baths · House · Parking · Equipped kitchen
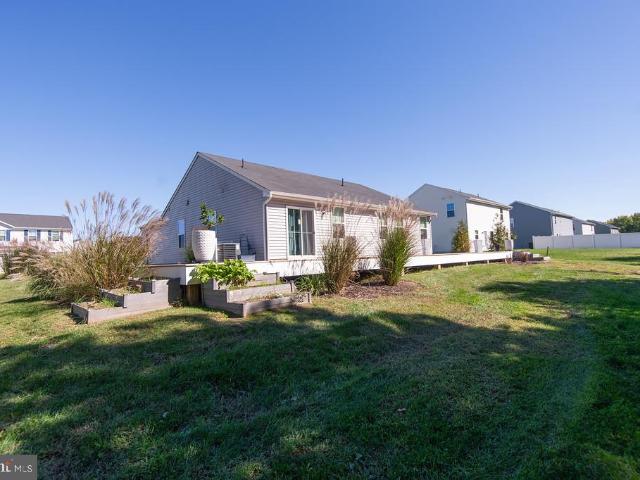
Discover the charm of this beautifully renovated ranch-style home, set to impress with its major renovations completed in 2026. This home boasts 4 spacious bedrooms and 2.5 bathrooms, providing ample space for relaxation and comfort. The open layout seamlessly connects the living areas, creating a warm atmosphere perfect for gatherings or quiet evenings at home. The heart of the home features a modern kitchen equipped white cabinets and sleek quartz countertops. Enjoy the convenience of an attached garage 2 car garage with and additional storage. The expansive lot, spanning over 0.61 acres, offers plenty of outdoor space for gardening, play, or simply enjoying the fresh air. This home was designed with a focus on comfort and functionality. Sit on the front porch and enjoy the serene views of the rural farmlands, this property is perfect for those seeking a peaceful retreat while still being close to local shopping and dining. Experience the perfect blend of modern living and timeless c
USD 480,000
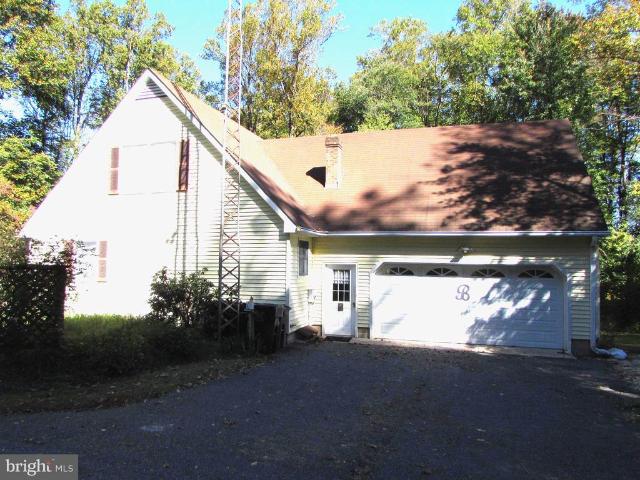
108 Academy Street
View photo
House · for sale
USD 299,999
USD 150/sq.ft
108 Academy Street
Choptank
· 1,991 sq.ft · 3 Bedrooms · 2 Baths · House
· Equipped kitchen
Choptank · 1,991 sq.ft · 3 Bedrooms · 2 Baths · House · Equipped kitchen
Nestled in the charming Academy Street neighborhood, this exquisite traditional home, built in 2020, offers a perfect blend of modern luxury and timeless elegance. Spanning 1,716 square feet, this detached residence is designed for those who appreciate high-end living and the comforts of home. Step inside to discover a thoughtfully crafted interior that exudes warmth and sophistication. The spacious layout features three well-appointed bedrooms and two and a half bathrooms, providing ample space for relaxation and privacy. The heart of the home is a beautifully designed living area that invites gatherings and cherished moments with loved ones. Built-ins throughout the home add a touch of custom craftsmanship, enhancing both functionality and aesthetic appeal. The kitchen, while not detailed in the listing, is a canvas for culinary creativity, ready to be transformed into a gourmet haven. Imagine hosting dinner parties or enjoying quiet breakfasts in a space that reflects your personal
USD 299,999
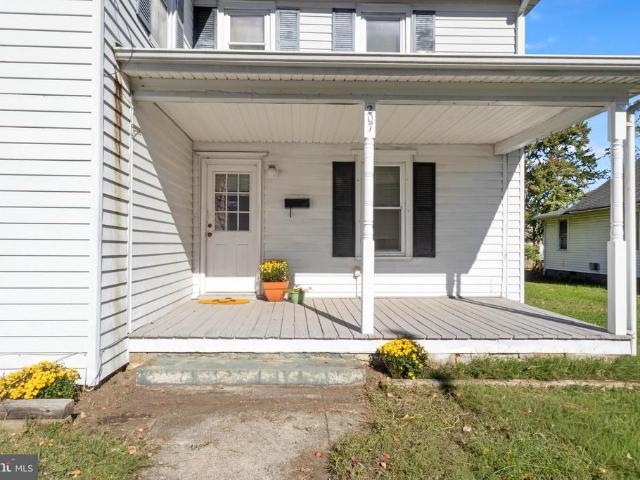
285 Silver Lake Lane
View photo
House · for sale
USD 478,940
USD 205/sq.ft
285 Silver Lake Lane
Choptank
· 2,336 sq.ft · 4 Bedrooms · 3 Baths · House
· Gym · Equipped kitchen · Swimming pool
Choptank · 2,336 sq.ft · 4 Bedrooms · 3 Baths · House · Gym · Equipped kitchen · Swimming pool
New mainlevel primary bedroom home is about to start construction for a spring movein! This thoughtfully designed home offers 4 bedrooms and 3.5 bathrooms and is located in amenity filled, Lakeside at Trappe! The open main level features volume ceilings in the great room, creating an airy and inviting living space. Gourmet kitchen with stainless steel appliances including hood. The mainlevel primary suite is a true retreat, complete with a deluxe bath including a separate soaking tub and shower. Located in Lakeside at Trappe, an amenityrich, masterplanned community just minutes from Easton, residents enjoy a lifestyle designed for connection and recreation including Resortstyle swimming pool, Bathhouse with fitness room, Ping pong & cornhole, Playground & sports courts, Dedicated Bark Park plus an immersive lakeside experience is planned, offering even more opportunities to enjoy the outdoors and waterfront lifestyle. With easy access to Easton, Cambridge, and surrounding areas, Lakesi
USD 478,940
7196 Bobs Way
View photo
House · for sale
USD 520,000
USD 190/sq.ft
Updated
7196 Bobs Way
Choptank
· 2,723 sq.ft · 3 Bedrooms · 2 Baths · House
· Patio · Office room · Fireplace · Equipped kitchen · Parking · Swimming pool
Choptank · 2,723 sq.ft · 3 Bedrooms · 2 Baths · House · Patio · Office room · Fireplace · Equipped kitchen · Parking · Swimming pool
Chesapeake by Del Webb. This one owner Merion model is sited on an end lot overlooking a pond and community open space. Living room/office, family room with gas fireplace and wood flooring, formal dining room, kitchen with breakfast area, stainless appliances and granite countertops. 1st floor primary bedroom with trey ceiling and walk-in closet, primary bath with walk-in shower, soaking tub and double vanities, powder room and main floor laundry. 2nd floor features a loft and 2 guest bedrooms and bath. Large attached front loading garage with walk-up storage, lawn irrigation, patio with awning and beautiful landscaping. Prime lot on quiet street. Community amenities: Clubhouse with library, billiards room, meeting room, exercise rooms and game room plus outdoor pool and picnic areas, tennis/pickleball courts, bocce ball and exercise paths. 55+ age-restricted section. Close to downtown Easton, medical facilities, shopping, churches and restaurants
USD 520,000
29214 Corbin Parkway
View photo
House · for sale
USD 389,999
USD 170/sq.ft
29214 Corbin Parkway
Choptank
· 2,282 sq.ft · 3 Bedrooms · 2 Baths · House
· Patio · Garden · Office room · Equipped kitchen · Air conditioning
Choptank · 2,282 sq.ft · 3 Bedrooms · 2 Baths · House · Patio · Garden · Office room · Equipped kitchen · Air conditioning
Beautifully maintained and thoughtfully updated, this move-in-ready home offers a comfortable layout with LVP flooring, plantation shutters, and an inviting kitchen featuring quartz countertops, stainless steel appliances, a large island, and a breakfast area. The spacious living room offers plenty of room for a separate dining area. Upstairs, the primary suite features a full bath and two large walk-in closets, along with two additional bedrooms and a full bath. The finished lower level adds a family room, a separate office/bonus room with French doors, a powder room, and a laundry room with washer and dryer. Outside, enjoy a rear patio overlooking the private backyard, a paved driveway, and a storage shed that conveys as-is. Roof replaced October 2019, A/C 2018, Water heater 2013. Recently replace flooring with LVP, carpet replaced, kitchen cabinets painted and new hardware Oct 2026. All bathrooms recently renovated. Located in a popular neighborhood close to downtown Easton and its
USD 389,999
28910 Jennings Road
View photo
House · for sale
USD 2,495,000
USD 765/sq.ft
28910 Jennings Road
Choptank
· 3,261 sq.ft · 4 Bedrooms · 3 Baths · House
· Office room · Parking · Swimming pool
Choptank · 3,261 sq.ft · 4 Bedrooms · 3 Baths · House · Office room · Parking · Swimming pool
Incredibly rare Cookes Hope at Llandaff opportunity featuring nearly 39+/. Acres, a 3,800 +/. Custom home all 5 minutes of Easton. As you enter 38 Special Acres you are greeted with views of the farm and pond and you can see why this property is different from all the others. As the driveway curves around you can see the beautiful Abel built home 3 bay detached garage, and pool house. Upon parking you realize that you can not see another house. As you enter the house the quality of construction is evident with high ceilings, wood floors, and view of the incredible pool area and views of Peachblossom Creek. The open floor plan is comfortable and well suited for entertaining, also offering a cozy den and an office that over look the acreage. The primary suite is stunning with an incredible bath with jetted tub and walk-in shower. The custom closet is enormous with built in drawers and automatic lights. Exploring the first floor even more you will find a gracious laundry room that feature
USD 2,495,000
2 South Main Street
View photo
House · for sale
USD 435,000
USD 200/sq.ft
2 South Main Street
Choptank
· 2,174 sq.ft · 4 Bedrooms · 3 Baths · House
· Equipped kitchen
Choptank · 2,174 sq.ft · 4 Bedrooms · 3 Baths · House · Equipped kitchen
Coming soon. More pics to follow. Beautiful remodel. Updated kitchen and baths. Owner preserved the wonderful full length windows and wood flooring. Reworked floor plan offers two primary suites with walk in closets and baths. Fabulous kitchen. Can't wait for you to see this one!
USD 435,000
6385 Canterbury Drive
View photo
House · for sale
USD 1,595,000
USD 345/sq.ft
6385 Canterbury Drive
Choptank
· 4,618 sq.ft · 4 Bedrooms · 3 Baths · House
· Fireplace · Equipped kitchen · Parking
Choptank · 4,618 sq.ft · 4 Bedrooms · 3 Baths · House · Fireplace · Equipped kitchen · Parking
Nestled in the prestigious Canterbury subdivision, this exquisite Cape Cod home offers a harmonious blend of luxury and comfort. Spanning over 4,600 square feet, the interior boasts elegant wood floors and an inviting layout, featuring a spacious kitchen with upgraded countertops and a six-burner stove, perfect for culinary enthusiasts. The dining area and cozy built-ins create an ideal setting for gatherings, while the three fireplaces, adorned with charming mantels, add warmth and sophistication. Retreat to the primary suite, complete with a luxurious bath, or enjoy the convenience of an entry-level bedroom. The thoughtful design includes a laundry chute for effortless living. Outside, the expansive 2.44-acre lot is beautifully landscaped, providing a serene backdrop for relaxation. With an attached two-car garage and a commitment to quality, this home embodies an exclusive lifestyle, inviting you to create cherished memories in a space that truly feels like home
USD 1,595,000
8242 Ingleton Circle
View photo
House · for sale
USD 2,750,000
USD 803/sq.ft
8242 Ingleton Circle
Choptank
· 3,423 sq.ft · 4 Bedrooms · 4 Baths · House
· Garden · Deck · Fireplace · Equipped kitchen
Choptank · 3,423 sq.ft · 4 Bedrooms · 4 Baths · House · Garden · Deck · Fireplace · Equipped kitchen
Beautifully positioned on 2.41 acres overlooking the coveted Miles River, this exceptional 4BR/4.5BA coastal residence offers sweeping water views, light-filled interiors, beautifully cultivated gardens, and an impressive array of waterfront amenities. From the moment you enter, your eye is drawn through the home to the Miles River beyond, with abundant natural light creating a serene and inviting setting. Beautiful hardwood floors, crown molding, recessed lighting, and thoughtfully appointed interiors enhance the homes refined yet relaxed coastal character. The waterside living room is centered around a gas fireplace, with sliding doors opening to the expansive back deck and framing the river beyond. The gourmet kitchen features premium appliances, a breakfast bar, beverage bar with wine storage, and spacious eat-in dining area, ideal for both everyday living and entertaining. The formal dining room accommodates up to 14 and is beautifully appointed with chandelier lighting, crown mol
USD 2,750,000
6855 Cookes Hope Road
View photo
House · for sale
USD 1,450,000
USD 355/sq.ft
6855 Cookes Hope Road
Choptank
· 4,080 sq.ft · 4 Bedrooms · 3 Baths · House
· Parking · Gym · Fireplace · Equipped kitchen
Choptank · 4,080 sq.ft · 4 Bedrooms · 3 Baths · House · Parking · Gym · Fireplace · Equipped kitchen
Cooke's Hope. Elegant Colonial home with pond views. Situated on a 3 +/. Acre lot, this home boasts 4 bedrooms and 3.5 baths. Spacious foyer, library/den, formal dining room, family room with cozy woodburning fireplace and kitchen with island. The second floor features a primary suite, dual closets and a sitting room. Two-car detached garage with a covered entry and a bonus area above it. Hardwood floors grace most of the house. Community amenities include exercise trails, a gym, tennis courts and a community pier. A must see!
USD 1,450,000
422 North Street
View photo
House · for sale
USD 789,900
USD 344/sq.ft
Updated
422 North Street
Choptank
· 2,293 sq.ft · 1 Bedroom · 1 Bath · House
· Garden · Parking
Choptank · 2,293 sq.ft · 1 Bedroom · 1 Bath · House · Garden · Parking
Discover the charm of historic Easton with this beautifully designed new construction home, ideally located within walking distance of downtown's wonderful shops, restaurants, and attractions. Thoughtfully designed to blend timeless architectural appeal with modern comfort, this custom-built residence offers the perfect combination of quality, convenience, and style. Featuring a desirable main-level primary suite, a spacious two-car garage, and an inviting backyard, this home is designed for both everyday living and effortless entertaining. Enjoy the benefits of brand-new construction, with beautiful finishes and thoughtful details throughout. Whether you're searching for a full-time residence or a weekend retreat, this exceptional property offers the opportunity to enjoy the best of Eastern Shore living in one of Maryland's most charming historic towns. Completion is anticipated for the first week of November. Don't miss your opportunity to own a beautiful new home in the heart of Eas
USD 789,900
201 Coleman Drive
View photo
House · for sale
USD 479,000
USD 182/sq.ft
201 Coleman Drive
Choptank
· 2,626 sq.ft · 4 Bedrooms · 2 Baths · House
· Garden · Deck · Equipped kitchen · Parking
Choptank · 2,626 sq.ft · 4 Bedrooms · 2 Baths · House · Garden · Deck · Equipped kitchen · Parking
This 4-bedroom, 2.5-bath home offers a bright, open floor plan, well-designed living spaces, and a great location close to downtown Easton. Situated on a corner lot, the property features a beautifully landscaped backyard, Trex deck and storage shed. The main level includes formal living and dining rooms, an eat-in kitchen with abundant cabinetry, a custom center island with breakfast bar, stainless steel appliances, and butlers pantry. A side-entry, attached two-car garage connects to a spacious mudroom. Upstairs, the large primary suite features a three walk-in closets and remodeled en-suite bath with a custom-tiled shower, along with three additional bedrooms and a full bath. Concrete crawl space. Enjoy direct access to the Rails to Trails, plus convenient access to a public boat ramp, community pool, and parks. The HOA includes common area maintenance and snow removal. Located just minutes from downtown Eastons shopping, dining, YMCA, and local amenities, this home offers the space
USD 479,000
28041 Old Country Club Road
View photo
House · for sale
USD 3,150,000
USD 703/sq.ft
28041 Old Country Club Road
Choptank
· 4,478 sq.ft · 5 Bedrooms · 4 Baths · House
· Patio · Fireplace · Equipped kitchen
Choptank · 4,478 sq.ft · 5 Bedrooms · 4 Baths · House · Patio · Fireplace · Equipped kitchen
THE HELM Spectacularly positioned on an elevated private point overlooking Peachblossom Creek, The Helm is an exceptional 5BR/4FB/2HB waterfront residence offering extraordinary panoramic views and an unparalleled sense of privacy. Approached by a private drive and surrounded by mature trees and established landscaping, the property feels wonderfully secluded while embracing its natural Eastern Shore setting. Inside, light-filled interiors are thoughtfully designed to capture the beauty of the setting, with water views from nearly every room. The welcoming foyer features skylights that fill the space with natural light. Beyond, the dramatic living room showcases a beamed vaulted ceiling, custom built-ins, wood-burning fireplace, and breathtaking 180-degree views. The formal dining room features a vaulted ceiling and sliding glass doors opening to the rear patio, while the gourmet kitchen is beautifully appointed with premium appliances, a generous center island with breakfast bar, dini
USD 3,150,000
8021 Fox Squirrel Way
View photo
House · for sale
USD 769,000
USD 298/sq.ft
8021 Fox Squirrel Way
Choptank
· 2,573 sq.ft · 4 Bedrooms · 3 Baths · House
· Garden · Fireplace · Equipped kitchen · Parking · Swimming pool
Choptank · 2,573 sq.ft · 4 Bedrooms · 3 Baths · House · Garden · Fireplace · Equipped kitchen · Parking · Swimming pool
Built in 2019 by Covell Builders and located in the charming community of Easton Village, this home places you just minutes from both downtown Easton and Saint Michaels, convenient to nearby shopping, restaurants, art galleries, and more. Step inside this 4-bedroom, 4-bathroom home, and youre greeted by a multifunctional den or office space off the foyer. Toward the back of the house is an open-concept layout connecting the kitchen, dining room, and living room. Upstairs, youll find a laundry room and 3 well-appointed bedrooms, including a large primary suite with dual-sink vanities and a walk-in shower. Additional home features include a gas fireplace, hardwood floors throughout, and a fenced-in yard. Above the 2-car garage, youll find a fully finished apartment suite with an en-suite bathroom. Community amenities include a pool, clubhouse with fitness center, kayak launch, and community pier overlooking the Tred Avon River
USD 769,000
526 Pine Street
View photo
House · for sale
USD 90,000
USD 78/sq.ft
526 Pine Street
Choptank
· 1,141 sq.ft · 4 Bedrooms · 2 Baths · House
· Parking
Choptank · 1,141 sq.ft · 4 Bedrooms · 2 Baths · House · Parking
Investors two units, separate meters & two potential income streams! Opportunity awaits at 526 Pine St in Cambridge! This duplex offers two separate 2-bedroom, 1-bath units, each with its own private entrance and separately metered utilities, making it an attractive setup for an investor looking to renovate, rent, and add to their portfolio. The property offers approximately 1,144 square feet above grade and includes a rear parking pad for convenient off-street parking. With two independent units already configured under one roof, the property offers excellent value-add and income-producing potential. Nearby rental activity suggests potential rents around $1,200+ per month per unit depending on condition and improvements, creating the potential for approximately $2,400+ in combined monthly gross rent. Buyers should independently verify achievable rents, legal unit count, licensing, and permitted use. Whether you're looking for your next rental property, multifamily renovation project,
USD 90,000
105 Mako Drive
View photo
House · for sale
USD 319,900
USD 139/sq.ft
105 Mako Drive
Choptank
· 2,293 sq.ft · 4 Bedrooms · 2 Baths · House
· Garden · Equipped kitchen
Choptank · 2,293 sq.ft · 4 Bedrooms · 2 Baths · House · Garden · Equipped kitchen
Welcome to 105 Mako Drive, where modern style, everyday comfort, and move-in-ready convenience come together. This beautifully renovated home has been updated from top to bottom with careful attention to detail, creating a like-new feel from the moment you step inside. The bright, open floor plan is filled with natural light and features brand-new flooring, fresh interior paint, and stylish finishes throughout. The impressive kitchen offers sleek cabinetry, beautiful countertops, and stainless steel appliances, making it ideal for both daily living and entertaining. Spacious bedrooms provide a comfortable place to relax, while the fully renovated bathrooms feature clean, contemporary finishes with upscale touches. Step outside to enjoy your own private backyard, perfect for quiet evenings or entertaining family and friends. Conveniently located just minutes from downtown Cambridge, local marinas, shopping, and dining, this home offers the ideal combination of convenience and Eastern Sh
USD 319,900
209 Dorchester Avenue
View photo
House · for sale
USD 844,900
USD 608/sq.ft
Updated
209 Dorchester Avenue
Choptank
· 1,389 sq.ft · 2 Bedrooms · 1 Bath · House
· Parking
Choptank · 1,389 sq.ft · 2 Bedrooms · 1 Bath · House · Parking
Welcome to this charming and completely refreshed 2-bedroom, 1-bath cottage located right in the heart of Cambridge! This adorable home is truly move-in ready, featuring a brand-new roof, fresh interior paint, and brand-new carpeting throughout. Enjoy an easy, low-maintenance lifestyle with a bright, functional layout and convenient off-street parking. Perfectly situated close to local amenities, this lovely property offers an incredible opportunity for comfortable, worry-free living. Don't miss outschedule your tour today!
USD 844,900
146 Mariners Way #
View photo
House · for sale
USD 325,000
USD 237/sq.ft
146 Mariners Way #
Choptank
· 1,367 sq.ft · 3 Bedrooms · 2 Baths · House
· Deck · Equipped kitchen · Parking
Choptank · 1,367 sq.ft · 3 Bedrooms · 2 Baths · House · Deck · Equipped kitchen · Parking
This charming traditional home, built in 2023, offers a perfect blend of modern convenience and cozy comfort. With three spacious bedrooms and two full bathrooms, this residence is designed to meet your everyday needs while providing a warm atmosphere for relaxation and gatherings. Step into the heart of the home, where the kitchen shines with a suite of essential appliances, including a sleek refrigerator, stove, and a convenient microwave. The dishwasher makes clean-up a breeze, allowing you to spend more time enjoying meals and less time in the kitchen. In addition, a water filtration system runs throughout the house. The electric dryer and washer are thoughtfully included, ensuring laundry days are efficient and hassle-free. The inviting living spaces are complemented by a deck that spans the entire rear of the house, perfect for morning coffee or entertaining larger groups. The attached two-car garage, featuring a front entry and garage door opener, adds to the convenience of dail
USD 325,000
22718 Deep Branch Drive
View photo
House · for sale
USD 345,000
USD 196/sq.ft
22718 Deep Branch Drive
Choptank
· 1,755 sq.ft · 2 Bedrooms · 2 Baths · House
· Deck · Equipped kitchen
Choptank · 1,755 sq.ft · 2 Bedrooms · 2 Baths · House · Deck · Equipped kitchen
Nestled on a serene 1.51-acre lot, this exquisite Cape Cod-style residence offers a harmonious blend of comfort and luxury, perfect for those seeking an exclusive lifestyle. Built in 1984, this charming home has been thoughtfully designed to provide a warm and inviting atmosphere, enhanced by modern conveniences and high-end features. As you step inside, you are greeted by an open and airy layout that seamlessly connects the living spaces. The heart of the home boasts a well-appointed kitchen. The main living areas are adorned with elegant laminate plank flooring, creating a cohesive and stylish aesthetic throughout. With two generously sized bedrooms and two and a half bathrooms, this home provides ample space for relaxation and privacy. Step outside onto the expansive deck, where you can unwind and soak in the tranquility of your private surroundings. The property backs to lush trees, offering a serene backdrop that enhances the sense of seclusion and peace. Whether hosting gathering
USD 345,000
5734 Poplar Lane
View photo
House · for sale
USD 939,900
USD 487/sq.ft
Updated
5734 Poplar Lane
Choptank
· 1,927 sq.ft · 3 Bedrooms · 2 Baths · House
· Fireplace · Equipped kitchen · Lift
Choptank · 1,927 sq.ft · 3 Bedrooms · 2 Baths · House · Fireplace · Equipped kitchen · Lift
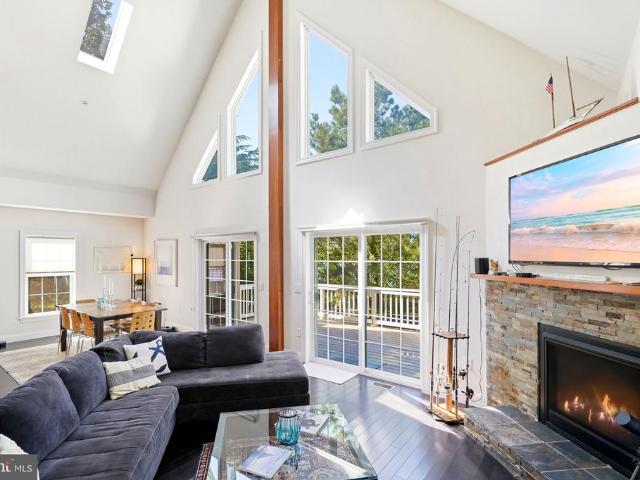
Boat-ready waterfront on Tar Creek, with minutes-by-water access to the Tred Avon! Welcome to a turn-key Eastern Shore weekend retreat, quietly tucked at the end of a private lane in the historic village of Bellevue, ideally positioned between St. Michaels and Oxford. This custom 2013 Cape Cod-style home sits gracefully on a tree-framed third of an acre, offering 55 feet of prime shoreline protected by an engineered bulkhead. Designed for water enthusiasts, a private 60-foot pier extends into the creek, complete with an electric lift for jet skis or small tenders, plus dockside power and water. Inside, light-filled living spaces flow across espresso-toned plank floors. Soaring cathedral ceilings, gable windows, and skylights crown the great room, where a stacked-stone gas fireplace anchors the open floor plan. The kitchen features a six-burner gas range, maple Shaker cabinetry, and a center island, adjoining a dining area that easily seats eight or more. Two sets of sliding glass doors
USD 939,900
307 Market Street
View photo
House · for sale
USD 3,995,000
USD 700/sq.ft
307 Market Street
Choptank
· 5,705 sq.ft · 4 Bedrooms · 3 Baths · House
· Deck · Fireplace · Equipped kitchen · Swimming pool
Choptank · 5,705 sq.ft · 4 Bedrooms · 3 Baths · House · Deck · Fireplace · Equipped kitchen · Swimming pool
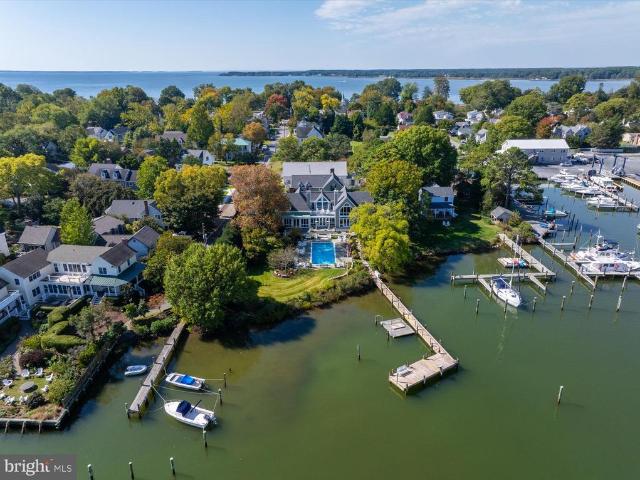
Located at the end of Market Street in sought-after Oxford, this distinctive waterfront estate on Town Creek combines Victorian elegance, boating amenities, and the convenience of a downtown setting. Designed by Linda Serabian of SOMA Architects, the property offers privacy and expansive creek views just moments from local restaurants, boutique shops, the park, and marinas. The four-bedroom, three-and-a-half-bath main house showcases timeless architecture and thoughtful craftsmanship, with extensive custom millwork, warm wood floors, and four gas fireplaces. A grand tiled foyer with radiant heated floors welcomes you into the home. The well-appointed kitchen and inviting living spaces overlook the pool and Town Creek, while the second-floor deck offers elevated views of the water. Recent improvements include new Marvin windows and French doors, updated HVAC components, fresh interior and exterior paint, and a remodeled full bath. The guest house offers two bedrooms and two full baths,
USD 3,995,000
25705 Edgeview Road
View photo
House · for sale
USD 2,375,000
USD 648/sq.ft
25705 Edgeview Road
Choptank
· 3,660 sq.ft · 5 Bedrooms · 4 Baths · House
· Patio · Deck · Equipped kitchen · Swimming pool · Lift
Choptank · 3,660 sq.ft · 5 Bedrooms · 4 Baths · House · Patio · Deck · Equipped kitchen · Swimming pool · Lift
Solitude on Edge Creek with over 300+/. Feet of tranquil waterfrontage and protected shoreline. Five-foot-wide pier with ample room for boats, substantial boat lift and 2-3+/. Feet mean low water. A private, serene Eastern Shore retreat on manageable 3+/. Acres with its very own nature walking-trail. The park-like setting features southeast exposure, a multitude of beautiful, specimen trees, and waterside pool with shaded patio. The additional charming and practical one bedroom guest house with separate kitchen offers a sanctuary for any weekend visitors. The main house includes first and second floor primary suites with views of the creek and all its natural inhabitants, an additional 3 bedrooms (one with en-suite bath), a total of 4 1/2 bathrooms, a terrific light-filled, large sunroom and waterside deck. Conveniently located close to the wonderful dining at The Oaks Waterfront Hotel and t at The General Store, while also not far from the Bellevue Ferry to historic Oxford, MD or shop
USD 2,375,000
25900 Shore Highway
View photo
House · for sale
USD 340,000
USD 183/sq.ft
25900 Shore Highway
Choptank
· 1,851 sq.ft · 4 Bedrooms · 1 Bath · House
· Parking · Equipped kitchen
Choptank · 1,851 sq.ft · 4 Bedrooms · 1 Bath · House · Parking · Equipped kitchen
This charming ranch-style home, nestled in the desirable Denton area, offers a perfect blend of comfort and functionality. With 1,858 square feet of thoughtfully designed living space, this residence features four bedrooms, ideal for guests or multi-generational living. The heart of the home is the spacious eat-in kitchen. The kitchen is equipped with essential appliances, including a stove, refrigerator, ensuring that daily tasks are a breeze. The traditional floor plan offers a warm and welcoming atmosphere, the full bathroom features a tub shower. Step outside to discover your own personal oasis on 1.44 acres, complete with a private pool-ideal for summer fun and relaxation. The property also boasts a side-entry detached garage with space for three vehicles, along with ample driveway parking for guests. This home is not just a place to live; it's a sanctuary where memories are made. With its inviting features and spacious layout, it's ready to welcome you home. Don't miss the opport
USD 340,000
8691 Mitchell Road
View photo
House · for sale
USD 469,000
USD 275/sq.ft
8691 Mitchell Road
Choptank
· 1,701 sq.ft · 3 Bedrooms · 2 Baths · House
· Parking
Choptank · 1,701 sq.ft · 3 Bedrooms · 2 Baths · House · Parking
Nestled in a partially wooded and private setting, this delightful Cape Cod-style home offers a perfect blend of comfort and community. With 1,704 square feet of living space, this residence features three bedrooms and two full bathrooms, with the primary suite located on the first floor. Set on a generous 3.38-acre lot and included in the sale is an adjoining 1.079 parcel. Come enjoy the outdoors with ample outdoor space for gardening, play, or simply enjoying the serene surroundings. The side-entry garage and driveway provide convenient parking for you and your guests, ensuring easy access. The Denton community is known for its welcoming atmosphere and vibrant local culture. Residents enjoy nearby parks, perfect for leisurely strolls or weekend picnics, and a variety of recreational activities. With its rich history and friendly neighbors, the Denton area fosters a strong sense of belonging. Local shops and eateries are just a short drive away, offering a taste of the community's uni
USD 469,000
207 Maple Avenue
View photo
House · for sale
USD 199,500
USD 133/sq.ft
207 Maple Avenue
Choptank
· 1,496 sq.ft · 3 Bedrooms · 1 Bath · House
Choptank · 1,496 sq.ft · 3 Bedrooms · 1 Bath · House
Discover the charm of this Colonial-style home at 207 Maple Avenue in Federalsburg, Maryland. Featuring 3 bedrooms, 1.5 bathrooms, and a spacious town lot, this property offers room to enjoy outdoor space while being conveniently located near local shops, dining, parks, and other town amenities. Enjoy small-town living with access to nearby Route 313 and connections to surrounding communities
USD 199,500
308 Glen Oak Circle
View photo
House · for sale
USD 274,900
USD 212/sq.ft
308 Glen Oak Circle
Choptank
· 1,292 sq.ft · 4 Bedrooms · 2 Baths · House
· Garden
Choptank · 1,292 sq.ft · 4 Bedrooms · 2 Baths · House · Garden
Welcome home to 308 Glen Oak Circle! This charming two-story Cape Cod offers 4 bedrooms and 2 full bathrooms, providing plenty of space and flexibility for comfortable living. Situated on a 0.26-acre lot, this home features several recent updates, including a newer HVAC system installed in 2024, newer windows from 2023, and a newer roof from 2022. Solar panels add an energy-conscious feature to the property. The classic Cape Cod design offers a functional layout with plenty of opportunity to make the home your own. Outside, enjoy a spacious yard and a welcoming setting in Hurlock. With its classic charm, generous lot, and numerous recent updates, 308 Glen Oak Circle is ready for its next owner. Dont miss this opportunity to make this charming Hurlock home your own!
USD 274,900
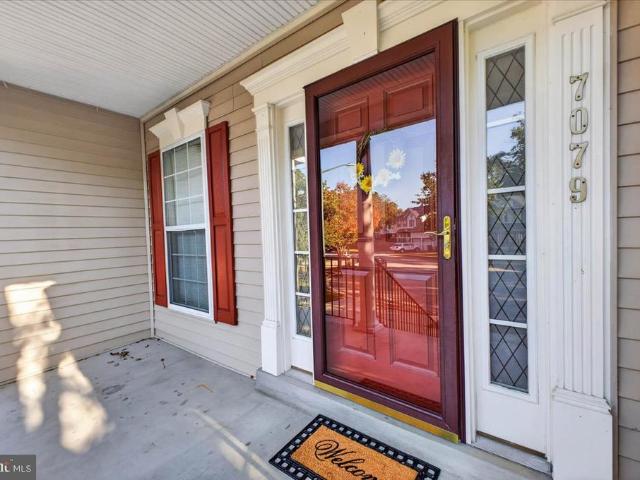
7079 Blackberry Court
View photo
House · for sale
USD 425,000
USD 113/sq.ft
7079 Blackberry Court
Choptank
· 3,757 sq.ft · 4 Bedrooms · 3 Baths · House
· Fireplace · Equipped kitchen · Parking · Cellar
Choptank · 3,757 sq.ft · 4 Bedrooms · 3 Baths · House · Fireplace · Equipped kitchen · Parking · Cellar
Nestled in the serene community and quiet court of The Woods at Stoney Ridge, this beautiful Colonial offers an inviting blend of elegance, comfort, and thoughtful updates throughout more than 3,300 square feet of living space. The interior showcases elegant crown molding, hardwood floors, and plush carpeting, creating a warm and welcoming atmosphere. The functional, yet spacious kitchen is designed for both everyday living and entertaining, featuring a spacious peninsula island and quality appliances, including a self-cleaning oven and built-in microwave. Gather in the cozy family room, complete with a gas fireplace, or retreat to the private main level primary suite, where a generous walk-in closet and spa-inspired bath with both a walk-in shower and soaking tub provide the perfect place to unwind. A convenient main-level laundry room and partially finished walkout basement offer added functionality and flexible living space. Additional highlights include a two-story, two-car garage
USD 425,000
619 Goldsborough Street
View photo
House · for sale
USD 325,000
USD 206/sq.ft
619 Goldsborough Street
Choptank
· 1,572 sq.ft · 4 Bedrooms · 2 Baths · House
· Garden · Equipped kitchen · Parking
Choptank · 1,572 sq.ft · 4 Bedrooms · 2 Baths · House · Garden · Equipped kitchen · Parking
Welcome to the most charming historic colonial to hit the Eastern Shore during this fall market! Priced to sell, this stunning single family residence offers tons of natural light, new flooring throughout, fresh paint, a clean kitchen aesthetic and a spa like bathroom on the second level. The backyard extends for plenty of parking space, gardening opportunities, space to host or build a fire pit and more! The owners put love into this house to make sure its new family can really enjoy going into the holidays with real peace of mind. Make sure to schedule your private showing with the listing agent today!
USD 325,000
28524 Augusta Court
View photo
Townhouse · for sale
USD 489,000
USD 207/sq.ft
28524 Augusta Court
Choptank
· 2,357 sq.ft · 4 Bedrooms · 3 Baths · Townhouse
· Patio · Garden · Fireplace · Equipped kitchen · Parking
Choptank · 2,357 sq.ft · 4 Bedrooms · 3 Baths · Townhouse · Patio · Garden · Fireplace · Equipped kitchen · Parking
Easton Club. Comfort and Convenience! Beautiful natural light, a spacious end-unit setting and the ease of first-floor living. This four-bedroom, three-bath townhouse features a generous great room with gas fireplace opening to the kitchen and dining area with Corian countertopsan inviting space for everyday living and entertaining. The first-floor primary suite offers a private bath with walk-in shower and dual vanities, while an additional main-level bedroom, full bath and laundry add to the convenience. Upstairs, two bedrooms, a family room and a large storage room provide plenty of space and flexibility. Enjoy outdoor living on the patio and in the fenced yard, with a corner lot and attached one-car garage completing the property. Ideally located along the desirable Oxford Road corridor, Easton Club offers a community pool and tennis/pickleball court, just a short drive from downtown Easton and Oxford
USD 489,000

Get email alerts

Don't miss out: be the first to know about new properties

The alert was correctly created

On subscribing you accept the conditions of use and the privacy policy
Alert
Receive new ads in your inbox
Save this search
Receive alerts for new listings

We'll send you an email when we have new properties for: "Properties for sale in Choptank"

The alert was correctly created

St Michaels town
Easton town, District 1 Easton Talbot County Maryland
Get email alerts and be the first to see new listings
Required field
On subscribing I accept the terms of the privacy policy
Perfect! You'll soon start receiving new listings via email
Alert
Receive an email when we have new ads for Properties for sale in Choptank
Save this search
Filters

Bedrooms

Size (sq.ft)

sq.ft
sq.ft

Price

USD
USD

Property type

Bathrooms

Clear all filters
Receive notifications when new entries are published.