261 properties for sale in Chunn Estates

62 Valley View Drive NW
View photo
House · for sale
USD 385,000
USD 425/sq.ft
62 Valley View Drive NW
Chunn Estates
· 904 sq.ft · 3 Bedrooms · 2 Baths · House
· Patio · Garden · Equipped kitchen · Cellar
Chunn Estates · 904 sq.ft · 3 Bedrooms · 2 Baths · House · Patio · Garden · Equipped kitchen · Cellar
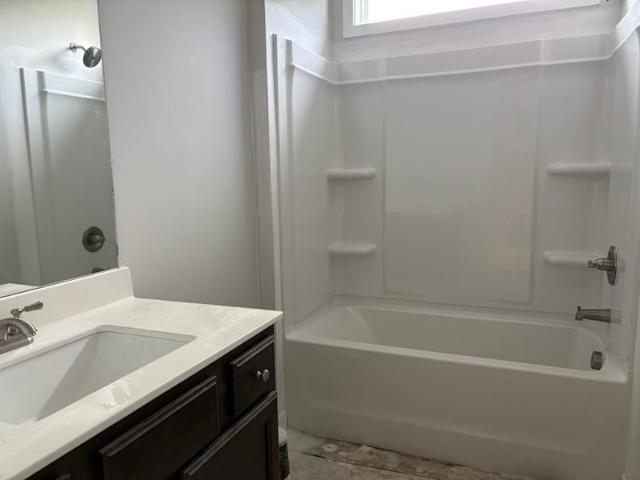
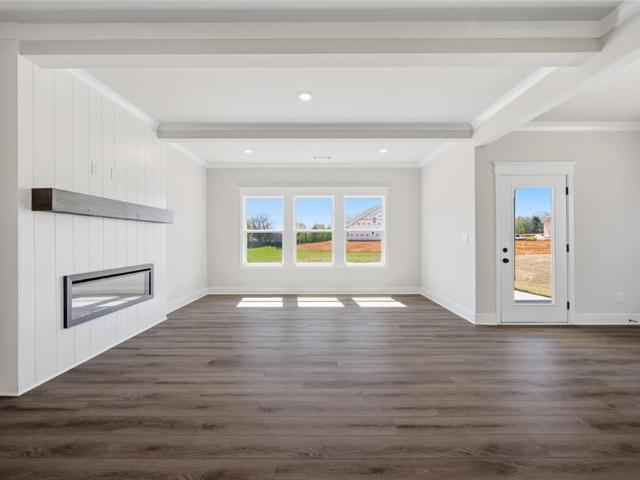
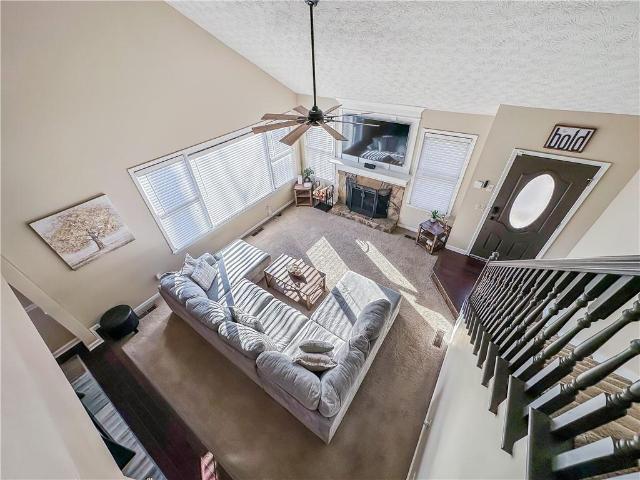
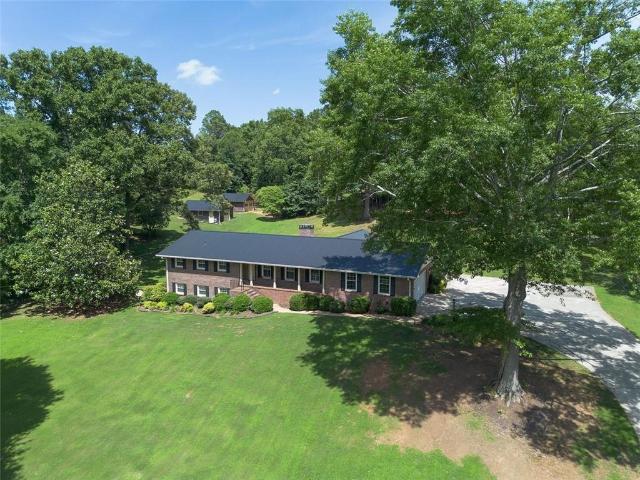
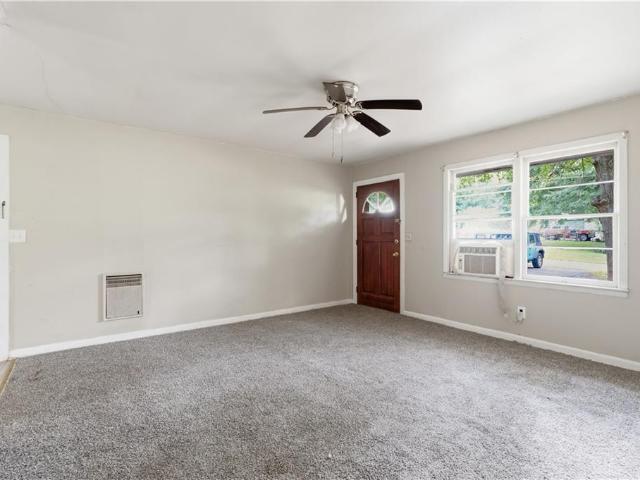
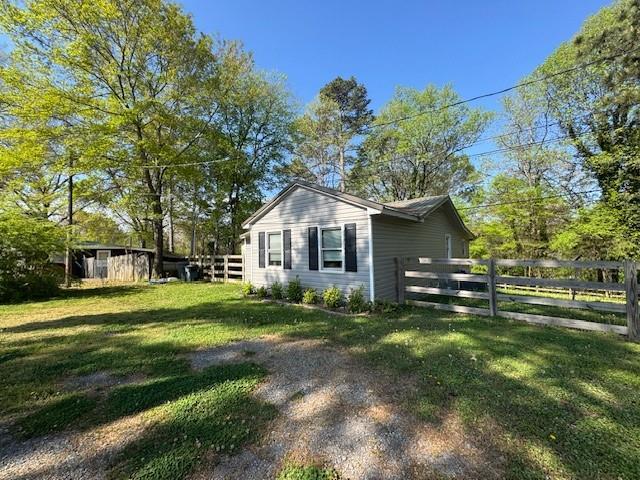
Welcome to your own private retreat with no HOA! This move-in ready 3-bedroom, 2-bath home offers the perfect blend of modern updates, outdoor living, and incredible opportunity to add future value. Step inside to a bright, open-concept floor plan featuring a beautifully updated kitchen with stylish gray cabinetry, subway tile backsplash, stainless steel appliances, and a seamless flow into the main living area—perfect for everyday living and entertaining. Enjoy peaceful mornings on the charming rocking chair front porch, or relax in the spacious backyard complete with a patio ideal for gatherings, a detached workshop/storage building, and a chicken coop just beyond the fenced yard—perfect for those dreaming of a small homestead lifestyle. The partially finished basement provides outstanding expansion potential with much of the hard work already completed. It features installed sheetrock, two brand-new mini-split HVAC systems, and a framed full bathroom with the shower installed. The r
USD 385,000
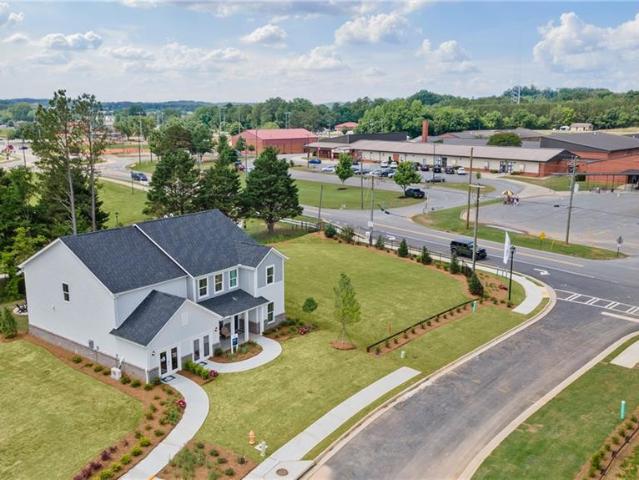
117 Jane Boulevard NW
View photo
House · for sale
USD 525,620
USD 134/sq.ft
117 Jane Boulevard NW
Chunn Estates
· 3,918 sq.ft · 5 Bedrooms · 4 Baths · House
· Patio · Garden · Fireplace · Equipped kitchen
Chunn Estates · 3,918 sq.ft · 5 Bedrooms · 4 Baths · House · Patio · Garden · Fireplace · Equipped kitchen
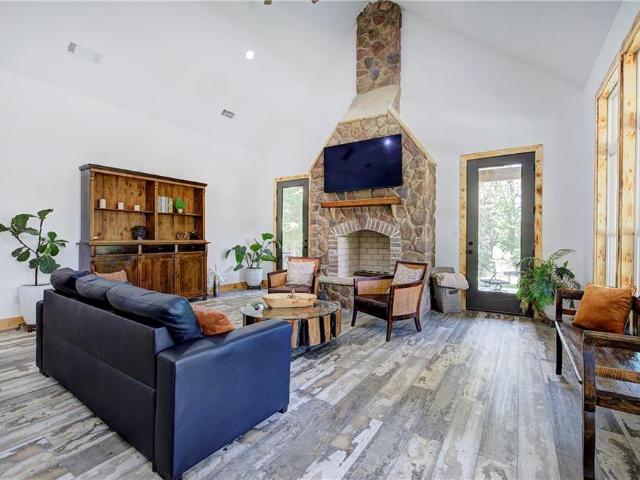
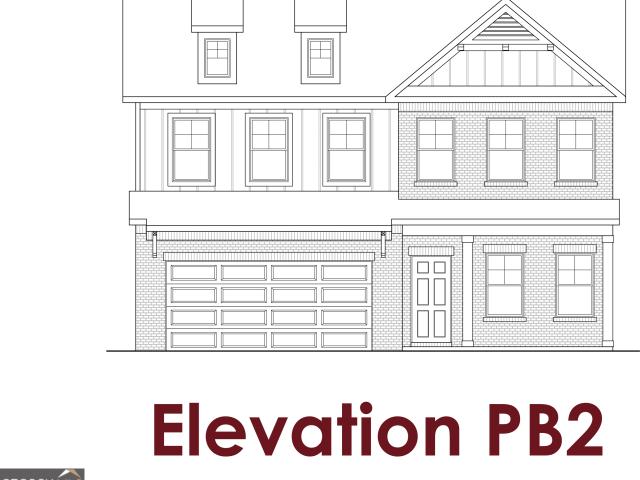
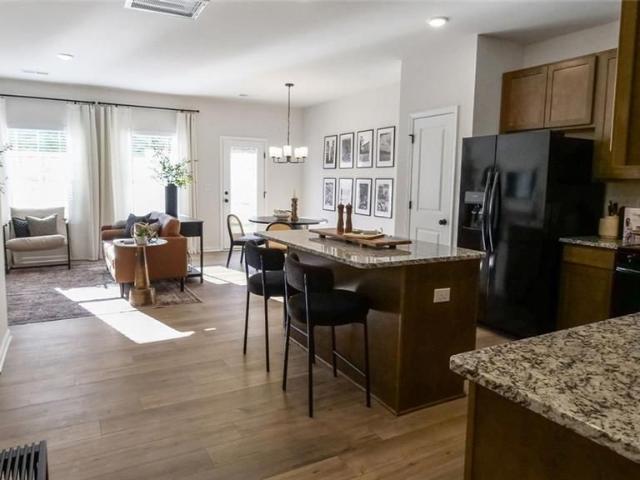
Popular Frazier Floorplan | Est. Move-In Sept–Oct Our highly sought-after Frazier floorplan offers over 3,600 sq ft of thoughtfully designed living space with 5 bedrooms and 4 full bathrooms. The main level features a guest suite with a full bathroom, along with a flex space perfect for a home office or playroom. The open-concept layout connects the spacious living area to the kitchen, while a separate dining room provides the perfect space for entertaining. Interior highlights include oak tread stairs, 7-inch wide LVP flooring throughout the main living areas, a gas fireplace in the living room, and white kitchen cabinets. The guest bathroom features tile to the wall, and the owner’s suite includes a spa-like tiled shower. Step outside to enjoy a covered patio overlooking a spacious, flat backyard—perfect for relaxing or entertaining. It’s easy to see why the Frazier is one of our most popular floorplans. Photos are of model representation
USD 525,620
170 Gaddis Road NW
View photo
House · for sale
USD 799,900
USD 203/sq.ft
170 Gaddis Road NW
Chunn Estates
· 3,929 sq.ft · 5 Bedrooms · 3 Baths · House
· Garden · Gym · Deck · Fireplace · Equipped kitchen · Parking · Swimming pool
Chunn Estates · 3,929 sq.ft · 5 Bedrooms · 3 Baths · House · Garden · Gym · Deck · Fireplace · Equipped kitchen · Parking · Swimming pool
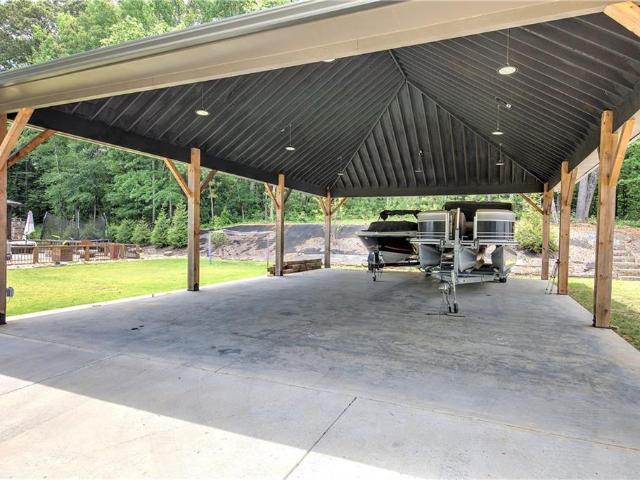
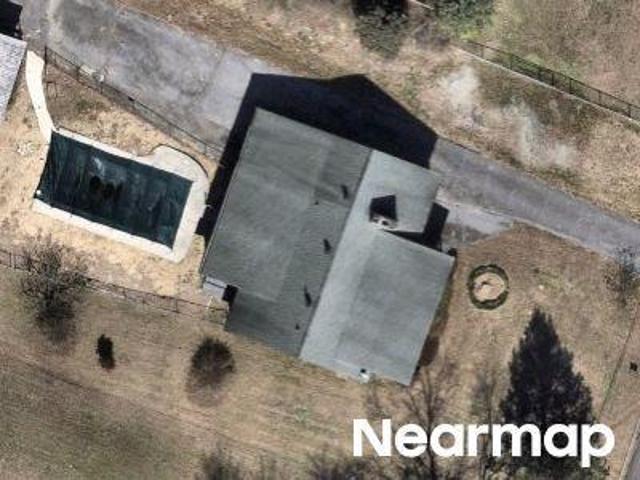
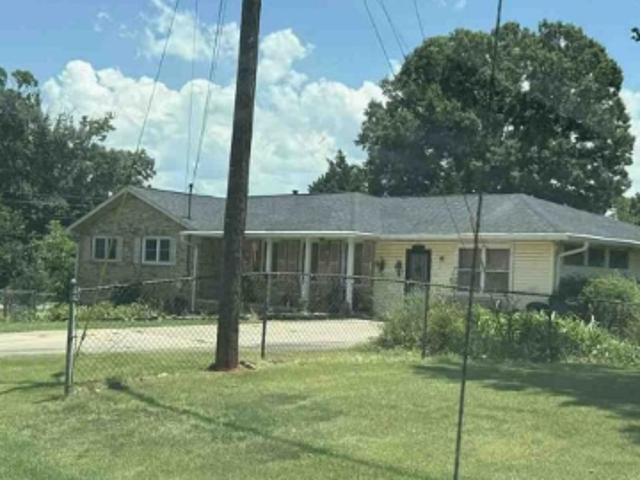
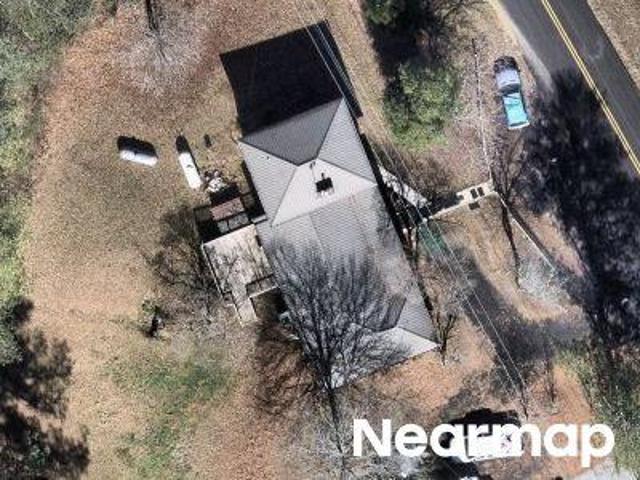
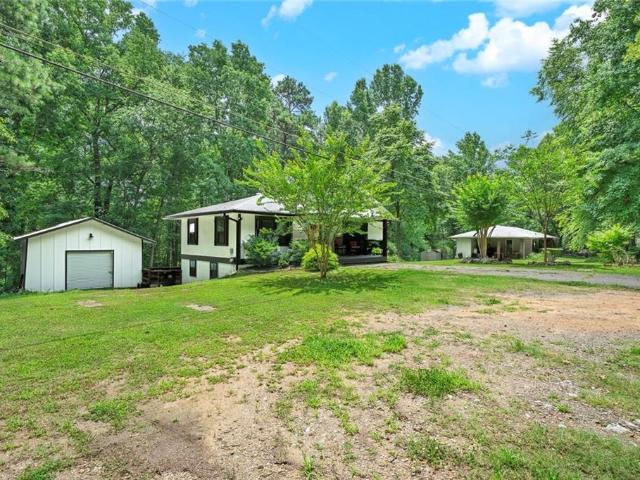
Welcome to 170 Gaddis Road where luxury, space, and entertainment come together! This exceptional property is packed with features, including a 3-car garage, plus a massive detached carport perfect for your camper, boat, extra vehicles, or all the toys. Need even more parking? A second detached 4-car carport offers endless possibilities! Step outside to your private backyard oasis featuring a sparkling saltwater pool, outdoor kitchen, and cozy outdoor fireplace ideal for entertaining year-round. Inside, you’ll love the spacious layout with oversized closets, a dedicated downstairs man cave/gym, and room for everyone to spread out. Relax and unwind on the large front deck while enjoying the peaceful setting. This one truly has it all!
USD 799,900
10 Commons Way, Cartersville, GA 30120 | MLS #7746
View photo
House · for sale
USD 472,320
USD 163/sq.ft
10 Commons Way, Cartersville, GA 30120 | MLS #7746
Chunn Estates
· 2,885 sq.ft · 5 Bedrooms · 4 Baths · House
· Patio · Equipped kitchen · Parking
Chunn Estates · 2,885 sq.ft · 5 Bedrooms · 4 Baths · House · Patio · Equipped kitchen · Parking
Cascade Ready August 2026.2.3 miles to Downtown Cartersville. Cartersville High School District. This beautifully designed home offers 5 bedrooms and 4 bathrooms with a spacious and functional layout perfect for modern living. Upon entering, you are welcomed by a foyer that opens to a versatile flex space and the staircase leading to the second floor. Just off the garage entry, you’ll find a convenient mudroom and pantry that flow seamlessly into the kitchen. The open-concept kitchen overlooks the great room and breakfast area, creating an inviting atmosphere for everyday living and entertaining. The breakfast area provides direct access to the outdoor patio for additional seating and gathering space. A guest bedroom is conveniently located on the main level and features a walk-in closet and access to a full bathroom with a linen closet. All remaining bedrooms and bathrooms are situated upstairs, along with a spacious loft area located just off the staircase. The private primary suite
USD 472,320
18 Starlight Dr, Cartersville, GA 30121 | MLS #7731
View photo
House · for sale
USD 1,098,799
USD 202/sq.ft
18 Starlight Dr, Cartersville, GA 30121 | MLS #7731
Chunn Estates
· 5,425 sq.ft · 5 Bedrooms · 5 Baths · House
· Office room · Equipped kitchen · Parking · Swimming pool
Chunn Estates · 5,425 sq.ft · 5 Bedrooms · 5 Baths · House · Office room · Equipped kitchen · Parking · Swimming pool
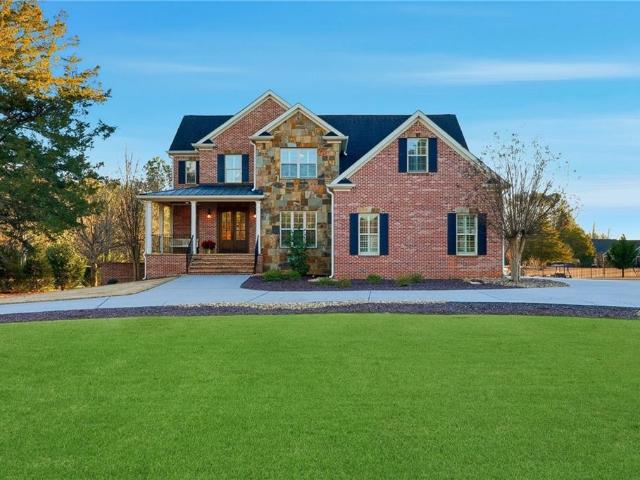
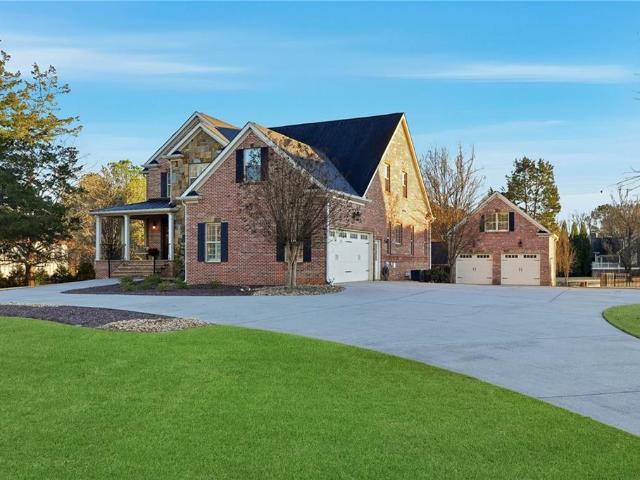
Featured on The American Dream TV. Luxury Estate. Multi-Generational Living. Private Pool Retreat Near Lake Allatoona. Experience a home where luxury, lifestyle, and craftsmanship converge—recently featured on The American Dream TV. Perfectly positioned on a 1.45-acre manicured estate lot with a tranquil, stocked pond, this remarkable four-sided brick and stone residence offers an elevated standard of living in one of Cartersville’s most sought-after communities. A circular drive and impressive four-car garage, complemented by a detached carriage house with a finished office above, create a grand arrival and provide exceptional flexibility for work, guests, or creative space. Inside, a dramatic two-story foyer sets the tone for refined interiors, opening to elegant formal spaces and a seamless open-concept design ideal for both everyday living and sophisticated entertaining. The designer chef’s kitchen is a true showpiece—featuring an oversized quartz island, ceiling-height custom cabi
USD 1,098,799
613 Hall Station Road
View photo
House · for sale
USD 519,500
USD 155/sq.ft
613 Hall Station Road
Chunn Estates
· 3,348 sq.ft · 3 Bedrooms · 2 Baths · House
· Parking · Cellar
Chunn Estates · 3,348 sq.ft · 3 Bedrooms · 2 Baths · House · Parking · Cellar
Set on 10 picturesque acres, this beautiful two-story home offers the perfect blend of privacy, functionality, and natural charm. Featuring 3 bedrooms and 2.5 bathrooms, the property is surrounded by serene landscape including mature fruit trees, a peaceful pond, and a creek that borders the land. A stunning sheer rock wall adds a unique natural backdrop while enhancing privacy, creating a truly tranquil setting that feels like your own private retreat. Inside, the home offers a comfortable and inviting layout designed for everyday living and entertaining. The full unfinished basement provides incredible potential for expansion, already stubbed for an additional bathroom and equipped for a wood stove—ideal for creating a cozy secondary living space, workshop, or recreation area. A 2-year-old roof adds peace of mind, while the home’s thoughtful design ensures both practicality and long-term value. In addition to the main home, the property features a separate garage workshop complete wi
USD 519,500
103 Duncan Drive SW
View photo
House · for sale
USD 299,000
USD 241/sq.ft
103 Duncan Drive SW
Chunn Estates
· 1,238 sq.ft · 3 Bedrooms · 2 Baths · House
· Garden
Chunn Estates · 1,238 sq.ft · 3 Bedrooms · 2 Baths · House · Garden
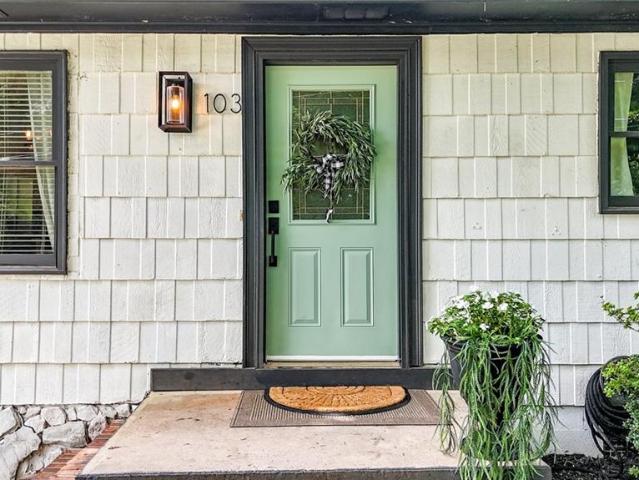
Duncan Drive in Cartersville is all set for you! This home is loaded with upgrades you can’t miss. It has new foundational support, fresh flooring all throughout, a 2024 roof and HVAC system, plus a 2026 water heater. The master bath got a glow-up too with a new toilet and tub. Inside, enjoy updated appliances and brand-new quartz countertops. Outside, you’ll find an updated exterior door and a fully fenced yard. It’s practically a whole new house! With three bedrooms, two stylish bathrooms, all designed for comfort and function, and a convenient location just minutes from downtown, this home is a must-see
USD 299,000
21 Idlewood Drive NW
View photo
House · for sale
USD 350,000
USD 153/sq.ft
21 Idlewood Drive NW
Chunn Estates
· 2,282 sq.ft · 3 Bedrooms · 2 Baths · House
· Equipped kitchen
Chunn Estates · 2,282 sq.ft · 3 Bedrooms · 2 Baths · House · Equipped kitchen
Welcome home to this beautiful Cartersville gem, where timeless charm meets modern functionality. Situated on a private lot of over half an acre, this spacious home offers the perfect blend of elegance, comfort, and everyday convenience. Step onto the inviting full-length front porch—the perfect place to enjoy your morning coffee or unwind in the evenings. Inside, you'll find a thoughtfully designed floor plan featuring formal living and a fireside dining room, ideal for entertaining or creating dedicated work and flex spaces. The heart of the home is the expansive open-concept kitchen, complete with abundant cabinetry, generous counter space, and seamless flow into the main living areas. Tasteful, professional upgrades throughout the home create a move-in-ready experience while maintaining a warm and welcoming atmosphere. The oversized secondary bedrooms provide exceptional space for guests, or hobbies, and you'll appreciate the convenience of the laundry room located on the main leve
USD 350,000
155 Oconee Road 252
View photo
Townhouse · for sale
USD 249,900
USD 153/sq.ft
155 Oconee Road 252
Chunn Estates
· 1,625 sq.ft · 3 Bedrooms · 2 Baths · Townhouse
· Patio · Fireplace · Equipped kitchen
Chunn Estates · 1,625 sq.ft · 3 Bedrooms · 2 Baths · Townhouse · Patio · Fireplace · Equipped kitchen
Move-In Ready! The Suwanee plan in Fairington by Smith Douglas Homes, a beautifully designed new construction townhome offering modern style, comfort, and low-maintenance living in a desirable community. If you've been waiting for the right time to buy, this is it! The Suwanee floor plan is thoughtfully designed for easy, low-stress living with an open-concept layout, perfect for everyday living and entertaining. Step inside to a bright and spacious living room featuring a sleek linear fireplace that creates a stylish focal point. The kitchen is a standout with granite countertops, stainless steel appliances, white kitchen cabinets, a walk-in pantry, and upgraded luxury vinyl plank flooring that is both durable and easy to maintain. Enjoy outdoor relaxation on the private rear patio overlooking beautiful wooded views, ideal for morning coffee or weekend gatherings. The level homesite adds to the ease and appeal of this home. Upstairs you'll find three spacious bedrooms, including a lar
USD 249,900
126 Jane Boulevard NW
View photo
House · for sale
USD 548,235
USD 139/sq.ft
126 Jane Boulevard NW
Chunn Estates
· 3,918 sq.ft · 6 Bedrooms · 4 Baths · House
· Garden · Equipped kitchen
Chunn Estates · 3,918 sq.ft · 6 Bedrooms · 4 Baths · House · Garden · Equipped kitchen
Stunning Dempsey in Hamilton Place! Over 3,800 sq ft with 6 bedrooms and 4 baths, featuring a main-level guest suite, open-concept living, and a show-stopping gourmet kitchen with gas range, custom vent hood, built-in oven/microwave, 42' white cabinetry, herringbone backsplash, and luxury plank flooring. Luxe design package includes oak tread stairs, open railings, and spa-style tiled showers. Refrigerator, washer & dryer, plus blinds on all main windows included! Spacious owner’s suite with dual walk-in closets, covered back porch, and private backyard. Prime location near I-75, across from Hamilton Crossing Park, and walkable to Hamilton Crossing Elementary & Cass Middle School. Special financing available. Estimated May/June Move-In. Photos are of similar floorplan. Not of actual home
USD 548,235
213 Cantrell View Court
View photo
House · for sale
USD 444,310
USD 196/sq.ft
213 Cantrell View Court
Chunn Estates
· 2,260 sq.ft · 4 Bedrooms · 3 Baths · House
· Patio · Garden · Equipped kitchen · Parking
Chunn Estates · 2,260 sq.ft · 4 Bedrooms · 3 Baths · House · Patio · Garden · Equipped kitchen · Parking
Aspen A thoughtfully designed new construction home featuring 4 bedrooms and 3 bathrooms with an open-concept layout perfect for modern living. Upon entering, you are greeted by an inviting gallery foyer that leads to Bedrooms 2 and 3, which share a conveniently located hall bathroom. The heart of the home features a spacious kitchen that seamlessly flows into the dining area and great room, creating an ideal space for entertaining and everyday life. Large windows and open sightlines enhance the home's bright and airy feel. Located just off the garage, the mudroom and laundry room provide added functionality and convenience. The dining room opens to a patio overlooking a beautiful, level backyard, offering plenty of space for outdoor gatherings, recreation, gardening, or simply relaxing and enjoying the outdoors. The private primary suite serves as a peaceful retreat, featuring a spacious bedroom, an elegant bathroom with dual vanities, a separate water closet, linen storage, and a hug
USD 444,310
199 Amberidge Drive NW
View photo
House · for sale
USD 340,000
USD 136/sq.ft
199 Amberidge Drive NW
Chunn Estates
· 2,497 sq.ft · 3 Bedrooms · 2 Baths · House
Chunn Estates · 2,497 sq.ft · 3 Bedrooms · 2 Baths · House
This property is currently operating as a successful short-term rental, offering a rare opportunity for both investors and homeowners alike. With a strong track record of consistent bookings and guest demand, this home is already positioned to generate income from day one. The property can be sold fully furnished, allowing for a seamless transition for the next owner. Existing systems, setup, and operational flow are already in place, making this a true turnkey opportunity. Whether you’re looking to continue operating as a short-term rental or purchase as a primary residence, this home offers flexibility to fit your goals. For buyers interested in maintaining the Airbnb model, additional details regarding performance and future reservations can be discussed
USD 340,000
408 Mac Johnson Road NW
View photo
House · for sale
USD 620,000
USD 182/sq.ft
New
408 Mac Johnson Road NW
Chunn Estates
· 3,401 sq.ft · 4 Bedrooms · 3 Baths · House
· Fireplace · Equipped kitchen · Parking · Swimming pool
Chunn Estates · 3,401 sq.ft · 4 Bedrooms · 3 Baths · House · Fireplace · Equipped kitchen · Parking · Swimming pool
Welcome to this 4 sided brick ranch offering the perfect blend of comfort, space and versatility. Nestled on a 2.16 acre lot this properties packed with features that are sure to impress. The main level boasts 3 bedrooms and 2 full baths. Gleaming hardwood floors throughout the main with a warm and inviting fireplace in the family room. The large kitchen is a chef's dream, featuring an abundance of cabinets, a newer double oven and electric cooktop, as well as a dishwasher and trash compactor. Relax and unwind and the lovely sunroom or take a swim in the in-ground saltwater pool just outside. The attached 2 car side entry garage adds both curb appeal and convenience. This fully finished lower level offers incredible flexibility, complete with a second full kitchen, one bedroom and one full bath, as well as a large den with a fireplace and built-in bookcases. The lower level also has its own private entrance making this an ideal inlaw suite, guest quarters or rental property. No hoa. Ou
USD 620,000
171 Walker Road NW
View photo
House · for sale
USD 499,900
USD 228/sq.ft
171 Walker Road NW
Chunn Estates
· 2,185 sq.ft · 3 Bedrooms · 2 Baths · House
· Gym · Fireplace · Equipped kitchen · Parking
Chunn Estates · 2,185 sq.ft · 3 Bedrooms · 2 Baths · House · Gym · Fireplace · Equipped kitchen · Parking
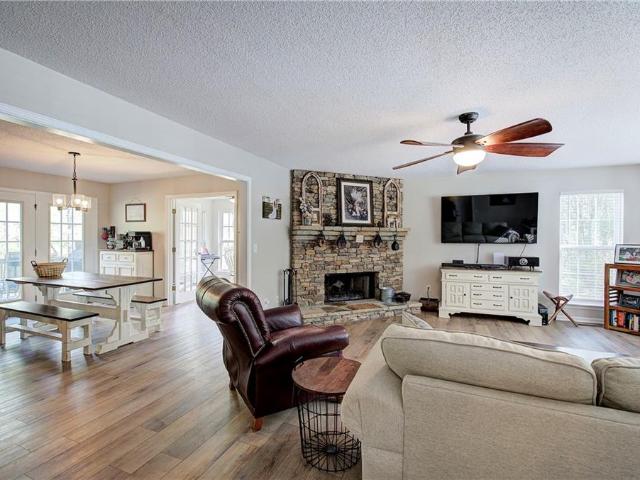
Escape to the perfect blend of country charm and modern comfort with this beautifully maintained 3-bedroom, 2-bath ranch situated on 3 picturesque acres with creek frontage. Whether you’re looking for a mini farm, horse property, or simply room to roam, this unique property offers exceptional amenities both inside and out. Brand New Architectural Shingles Roof! Step inside to discover gorgeous Acacia Tobacco hand-scraped hardwood floors, an inviting living room centered around a beautiful stacked stone fireplace, and a spacious kitchen featuring custom cabinetry, granite countertops, a breakfast bar, and an electric range with a gas hookup available if desired. The flexible floor plan includes an enclosed garage that has been converted into additional heated and cooled living space, providing endless possibilities for a bonus room, game room, home gym, or media room. The spacious primary suite features two walk-in closets, while the secondary bedrooms share a convenient Jack-and-Jill b
USD 499,900
168 Gaddis Road NW
View photo
House · for sale
USD 659,900
USD 205/sq.ft
168 Gaddis Road NW
Chunn Estates
· 3,218 sq.ft · 4 Bedrooms · 3 Baths · House
· Office room · Fireplace · Parking
Chunn Estates · 3,218 sq.ft · 4 Bedrooms · 3 Baths · House · Office room · Fireplace · Parking
Dreaming of space, charm, and breathtaking views? Welcome to 168 Gaddis Road! Tucked behind a gated entrance, this exceptional property offers the perfect blend of comfort and functionality with picturesque views. Step inside to a warm and inviting family room centered around a stunning stone wood-burning fireplace, while the outdoor side porch offers a second stone fireplace perfect for entertaining or relaxing year-round. Enjoy mornings on the expansive front porch and evenings surrounded by the beauty of country living. Need space for vehicles, hobbies, or storage? The massive 4-car garage plus additional parking pad provides endless possibilities. Upstairs, the versatile loft offers additional living space ideal for a media room, home office, playroom, or guest retreat. A rare opportunity to own a property that combines privacy, character, and room to spread out!
USD 659,900
3 Shadow Lane
View photo
House · for sale
USD 193,499
USD 140/sq.ft
3 Shadow Lane
Chunn Estates
· 1,378 sq.ft · 2 Bedrooms · 2 Baths · House
· Garden · Swimming pool
Chunn Estates · 1,378 sq.ft · 2 Bedrooms · 2 Baths · House · Garden · Swimming pool
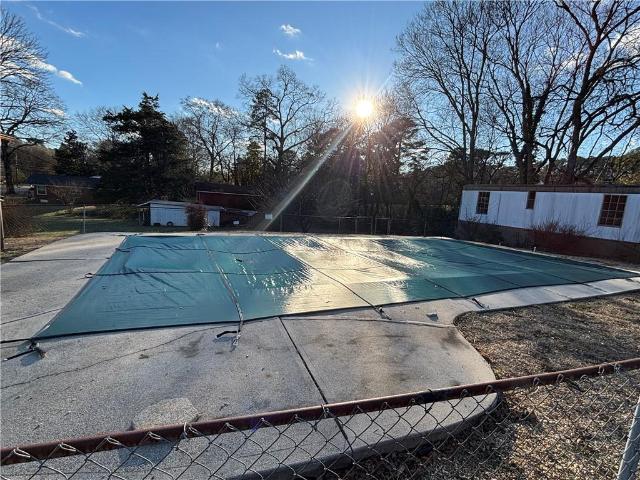
Welcome to 3 Shadow Lane, a versatile retreat nestled in the peaceful Rolling Hills community of Cartersville. This rare find sits on a generously sized, level lot with no HOA restrictions, giving you the freedom to truly make it your own. This property features two distinct residences—the main house and a mobile home—offering incredible potential for multi-generational living, a guest house, or a steady rental income stream. The lot includes two dedicated storage sheds, providing plenty of room for tools, equipment, or hobby supplies. Step outside to your own private backyard oasis, complete with an inground pool. Conveniently located near local schools, shopping, dining, and with easy access to major roadways, this property blends small-town charm with everyday convenience. Don’t miss your opportunity to make this Cartersville gem your own
USD 193,499
6 Putnam Place
View photo
House · for sale
USD 483,540
USD 167/sq.ft
6 Putnam Place
Chunn Estates
· 2,885 sq.ft · 5 Bedrooms · 4 Baths · House
· Patio · Equipped kitchen · Parking
Chunn Estates · 2,885 sq.ft · 5 Bedrooms · 4 Baths · House · Patio · Equipped kitchen · Parking
Cascade This home offers 5 Bedrooms and 4 Bathrooms. Upon entering the home, we open to the foyer and a flex space and staircase to the second floor. There is a mudroom and pantry off the garage, and into the kitchen area. The kitchen area opens up into the great room and breakfast area, which opens to a covered patio area. There is a bedroom on the main level with a walk-in closet and a bathroom with a linen closet. All other bedrooms and bathrooms are on the second level. There is a loft area on the second floor off the staircase. The primary suite has a large walk-in closet that connects to the laundry room. The bathroom has two vanities and a separate water closet. Bedroom 2 has its own bathroom. The third and fourth bedrooms share a bathroom. This home is currently under-construction
USD 483,540
18 Starlight Drive NW
View photo
House · for sale
USD 1,098,799
USD 202/sq.ft
18 Starlight Drive NW
Chunn Estates
· 5,425 sq.ft · 5 Bedrooms · 4 Baths · House
· Office room · Equipped kitchen · Parking · Swimming pool
Chunn Estates · 5,425 sq.ft · 5 Bedrooms · 4 Baths · House · Office room · Equipped kitchen · Parking · Swimming pool
Featured on The American Dream TV. Luxury Estate. Multi-Generational Living. Private Pool Retreat Near Lake Allatoona. Experience a home where luxury, lifestyle, and craftsmanship converge—recently featured on The American Dream TV. Perfectly positioned on a 1.45-acre manicured estate lot with a tranquil, stocked pond, this remarkable four-sided brick and stone residence offers an elevated standard of living in one of Cartersville’s most sought-after communities. A circular drive and impressive four-car garage, complemented by a detached carriage house with a finished office above, create a grand arrival and provide exceptional flexibility for work, guests, or creative space. Inside, a dramatic two-story foyer sets the tone for refined interiors, opening to elegant formal spaces and a seamless open-concept design ideal for both everyday living and sophisticated entertaining. The designer chef’s kitchen is a true showpiece—featuring an oversized quartz island, ceiling-height custom cabi
USD 1,098,799
1 Pine Vista Circle
View photo
House · for sale
USD 200,000
USD 156/sq.ft
1 Pine Vista Circle
Chunn Estates
· 1,281 sq.ft · 3 Bedrooms · 1 Bath · House
· Equipped kitchen · Parking
Chunn Estates · 1,281 sq.ft · 3 Bedrooms · 1 Bath · House · Equipped kitchen · Parking
Investors and renovation-ready buyers, take note. This three bedroom, one bath brick ranch in Cartersville is being offered as-is and is best suited for a cash purchase or hard money loan. It will not qualify for standard FHA, USDA, or VA financing, so please plan accordingly before scheduling a showing. This is a project property, and it is being presented honestly as one. Set on a level 0.36-acre lot shaded by mature hardwoods, the home offers 1,290 square feet of single-level living with a practical layout that has served this established neighborhood for decades. The brick exterior has held up well over the years and gives you a low-maintenance starting point that many renovation projects lack. An attached carport with additional covered parking sits just off the kitchen entrance, keeping you out of the summer heat when unloading groceries or tools during the renovation process. Inside, the main living room sits at the front of the home, while a generous second living area with its
USD 200,000
45 Jackson Drive SE
View photo
House · for sale
USD 130,000
USD 121/sq.ft
45 Jackson Drive SE
Chunn Estates
· 1,066 sq.ft · 3 Bedrooms · 1 Bath · House
Chunn Estates · 1,066 sq.ft · 3 Bedrooms · 1 Bath · House
Great opportunity for investors, renovators, or buyers looking for a project in a convenient Cartersville location. This property offers solid potential with a functional layout and a level lot, but will require repairs and updates throughout. Located close to downtown Cartersville, shopping, dining, and major commuter routes. Highest and best offers will be due April 15th, 2026
USD 130,000
4 Commons Way, Cartersville, GA 30120 | MLS #7737
View photo
House · for sale
USD 399,990
USD 181/sq.ft
4 Commons Way, Cartersville, GA 30120 | MLS #7737
Chunn Estates
· 2,207 sq.ft · 4 Bedrooms · 3 Baths · House
· Patio · Office room · Gym · Equipped kitchen · Parking
Chunn Estates · 2,207 sq.ft · 4 Bedrooms · 3 Baths · House · Patio · Office room · Gym · Equipped kitchen · Parking
Briar Ready Aug 2026. Painted Brick Exterior with Cedar Beams. This beautifully designed two-story Briar floor plan offers 4 bedrooms and 3 full bathrooms with a spacious, open-concept layout ideal for modern living. Upon entry, you’re welcomed by an elegant gallery foyer accompanied by a versatile flex space—perfect for bedroom, a home office, gym, playroom, library, or additional living area to suit your lifestyle. Continuing through the home, the gallery leads into a bright and inviting main living area featuring a seamless flow between the kitchen, dining area, and great room. The thoughtfully designed kitchen offers 42' cabinetry, a large walk-in pantry, and convenient access to the outdoor covered patio—ideal for entertaining or relaxing outdoors. A mudroom is conveniently located on the main level, off the garage providing additional storage and organization. Tucked privately off the great room, the staircase leads to the second floor with 3 additional bedrooms and Loft. Primary
USD 399,990
162 Oconee Road 270
View photo
Townhouse · for sale
USD 249,565
USD 173/sq.ft
162 Oconee Road 270
Chunn Estates
· 1,442 sq.ft · 3 Bedrooms · 2 Baths · Townhouse
· Patio · Office room · Equipped kitchen
Chunn Estates · 1,442 sq.ft · 3 Bedrooms · 2 Baths · Townhouse · Patio · Office room · Equipped kitchen
Move in ready August! The Rutledge, a beautifully designed two-story home that combines modern style, comfort, and everyday functionality. A charming covered front porch invites you inside to a welcoming foyer where a convenient powder room and coat closet provide the perfect space for guests. The main level features a bright open-concept floor plan that seamlessly connects the family room, dining area, and kitchen, creating an ideal layout for entertaining and daily living. The chef-inspired kitchen offers a spacious walk-in pantry, ample cabinetry, and a generous center island, with direct access to the rear patio for outdoor living and gatherings with serene sunset views. Upstairs, retreat to the primary suite with a large walk-in closet and spa-style bathroom, creating a relaxing personal space. Two additional secondary bedrooms share a full bath, perfect for family, guests, or a home office. A convenient second-floor laundry room adds everyday efficiency. Act now while you can sti
USD 249,565
Shadow Ln
View photo
House · for sale
Request Details
New
Shadow Ln
Chunn Estates
· 1,378 sq.ft · 2 Bedrooms · 2 Baths · House
Chunn Estates · 1,378 sq.ft · 2 Bedrooms · 2 Baths · House
This is a Real Estate-Owned (REO)/post-foreclosure home owned or managed by a bank. All offers are considered; however, the highest and best will most likely be accepted
Request Details
Terry Ln
View photo
House · for sale
Request Details
Updated
Terry Ln
Chunn Estates
· 3,735 sq.ft · 3 Bedrooms · 2 Baths · House
Chunn Estates · 3,735 sq.ft · 3 Bedrooms · 2 Baths · House
This home is in preforeclosure, which means the homeowner is in default (missed payments). Therefore, there could be an opportunity to strike a great deal with the owner and the bank
Request Details
Joe Frank Harris Pkwy NW
View photo
House · for sale
Request Details
Updated
Joe Frank Harris Pkwy NW
Chunn Estates
· House
Chunn Estates · House
This home is in preforeclosure, which means the homeowner is in default (missed payments). Therefore, there could be an opportunity to strike a great deal with the owner and the bank
Request Details

Get email alerts

Don't miss out: be the first to know about new properties

The alert was correctly created

On subscribing you accept the conditions of use and the privacy policy
Alert
Receive new ads in your inbox
Save this search
Receive alerts for new listings

We'll send you an email when we have new properties for: "Properties for sale in Chunn Estates"

The alert was correctly created

Atco, Cartersville city Cartersville CCD Bartow County Georgia
North Highland, Cartersville city Cartersville CCD Bartow County Georgia
Get email alerts and be the first to see new listings
Required field
On subscribing I accept the terms of the privacy policy
Perfect! You'll soon start receiving new listings via email
Alert
Receive an email when we have new ads for Properties for sale in Chunn Estates
Save this search
Filters

Bedrooms

Size (sq.ft)

sq.ft
sq.ft

Price

USD
USD

Property type

Bathrooms

Clear all filters
Receive notifications when new entries are published.