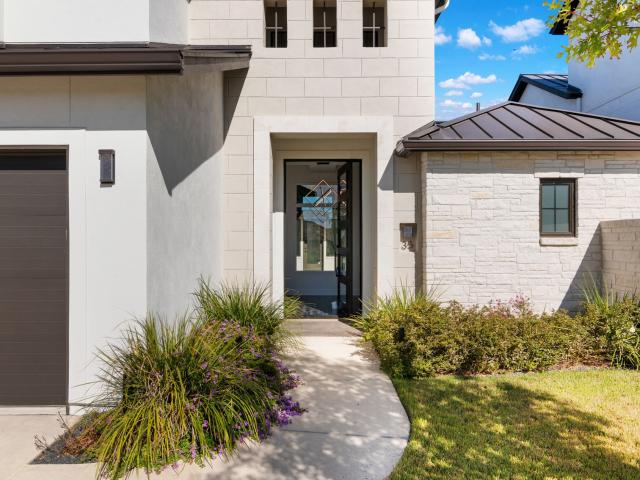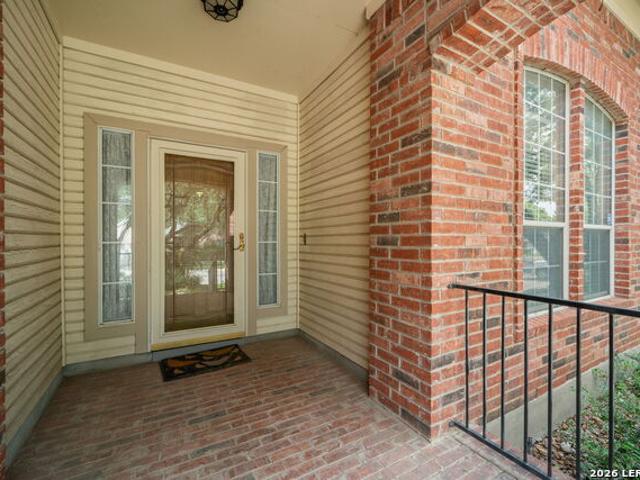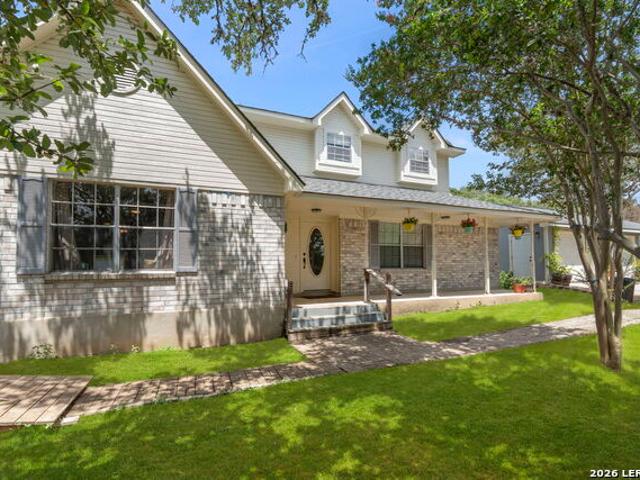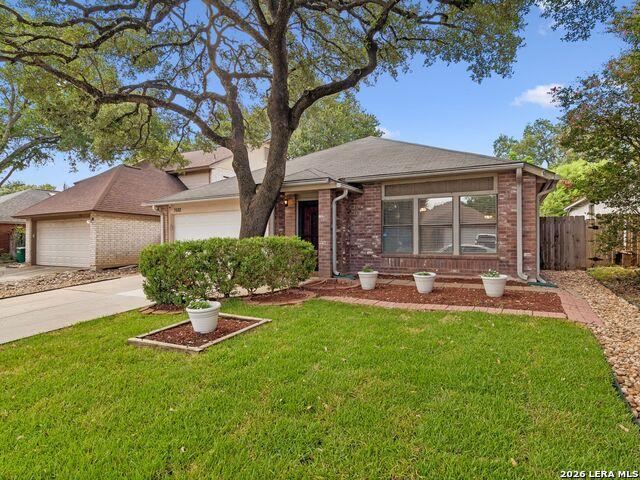
277 houses for sale in Cielo Ridge

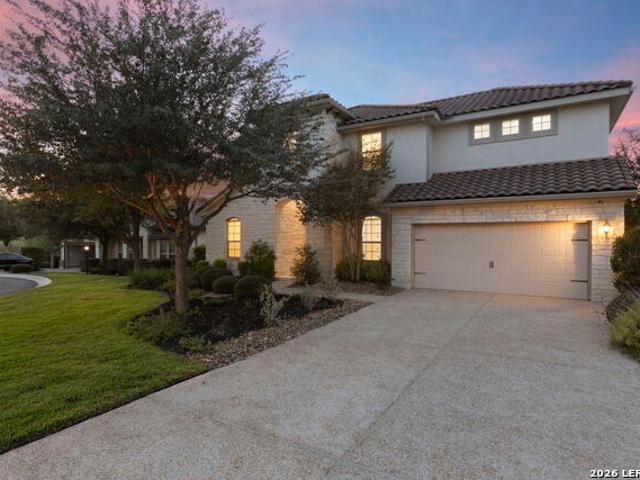
7 Marbella Ct
View photo
House · for sale
USD 1,095,000
USD 287/sq.ft
7 Marbella Ct
Cielo Ridge
· 3,810 sq.ft · 4 Bedrooms · 5 Baths · House
· Fireplace · Equipped kitchen
Cielo Ridge · 3,810 sq.ft · 4 Bedrooms · 5 Baths · House · Fireplace · Equipped kitchen
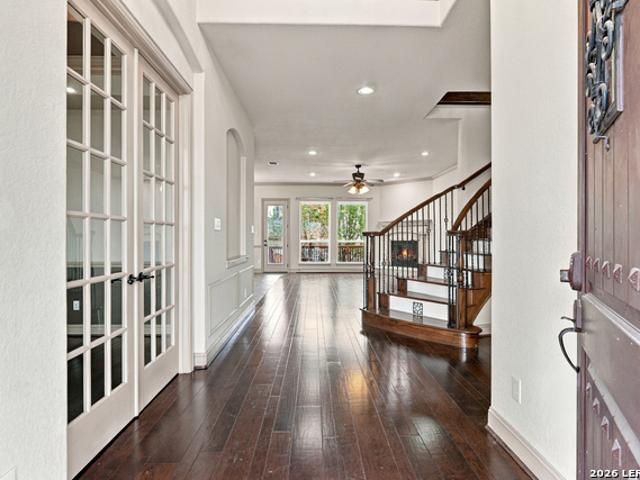
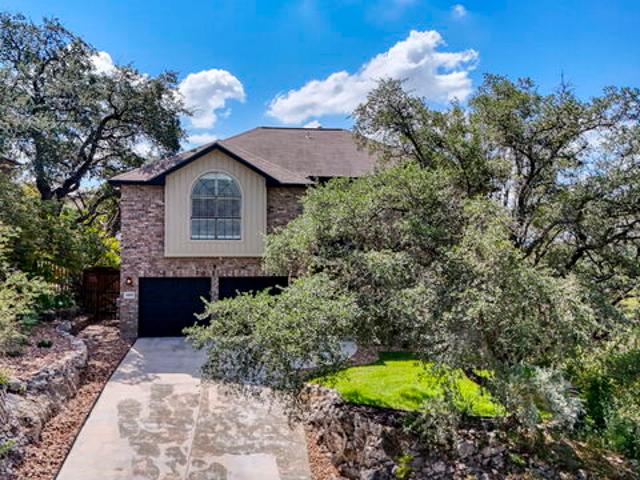
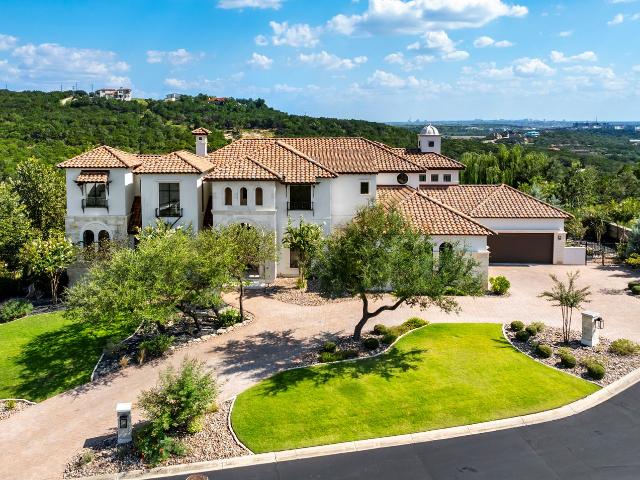
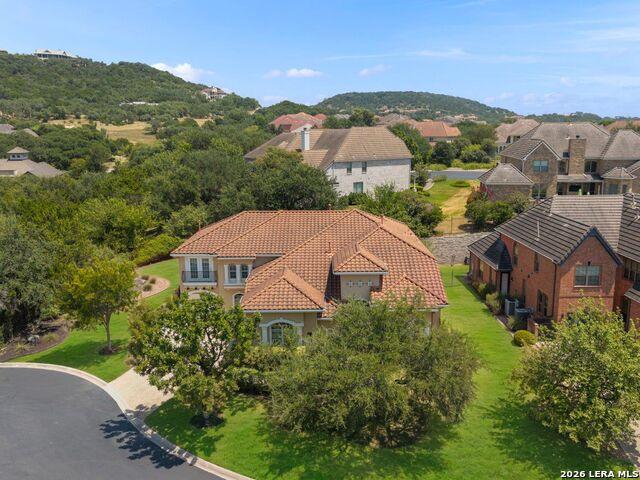
Positioned along a quiet cul-de-sac within the prestigious, guarded community of The Dominion, this elegant two-story residence offers an exceptional blend of architectural sophistication, inviting interiors, and picturesque golf course views. Set on approximately 0.32 acres, the home showcases a timeless stone and stucco exterior, mature landscaping, and a covered outdoor living area overlooking the expansive lawn and fairway beyond. Inside, an impressive two-story living room creates a striking first impression, where soaring ceilings, abundant natural light, and expansive windows establish a sense of openness and understated elegance. Light wood-look flooring, a beautiful fireplace, and refined architectural details complement the thoughtfully designed open floor plan, while an arched entry, wrought-iron staircase railing, and chandelier-lit formal dining room introduce a classic yet inviting aesthetic. The kitchen serves as the heart of the home, appointed with rich custom cabinetr
USD 1,095,000
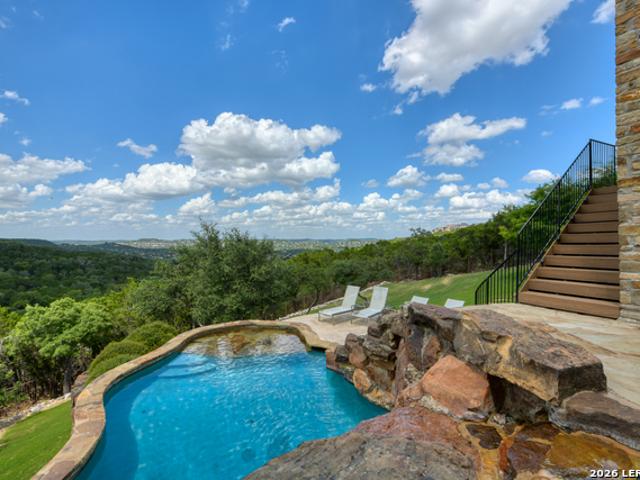
8035 Vanity Hl
View photo
House · for sale
USD 1,385,000
USD 299/sq.ft
8035 Vanity Hl
Cielo Ridge
· 4,618 sq.ft · 4 Bedrooms · 4 Baths · House
· Office room · Parking
Cielo Ridge · 4,618 sq.ft · 4 Bedrooms · 4 Baths · House · Office room · Parking
There are very few homes in San Antonio that offer this combination of elevation, privacy, craftsmanship, and panoramic views. Perched atop one of the highest points in the prestigious Overlook at Stonewall Estates, this exceptional Sitterle-built residence overlooks the San Antonio skyline while backing directly to the protected natural beauty of Friedrich Wilderness Park-creating an extraordinary sense of seclusion just minutes from the city's finest dining, shopping, and entertainment. Set on over half an acre, the 4,624-square-foot home was thoughtfully designed for both elegant entertaining and comfortable everyday living. The flexible floor plan features four spacious bedrooms-including a second primary suite upstairs-each with its own private bath, a dedicated executive office, game/media room, and an oversized four-car garage. Walls of windows frame breathtaking views throughout the home, while soaring ceilings and warm hardwood floors create an inviting, light-filled interior.
USD 1,385,000
18910 Real Rdg
View photo
House · for sale
USD 649,999
USD 201/sq.ft
18910 Real Rdg
Cielo Ridge
· 3,229 sq.ft · 4 Bedrooms · 3 Baths · House
· Office room
Cielo Ridge · 3,229 sq.ft · 4 Bedrooms · 3 Baths · House · Office room
There are few places in San Antonio where the city, the Hill Country, and everyday convenience come together quite like this. Set in The Heights of Crown Ridge, this 3,238-square-foot Megatel home puts you near UTSA, The Shops at La Cantera, La Cantera Resort, The Rim, and some of the most sought-after destinations along the I-10 corridor. Inside, a sweeping staircase makes the first impression, while open living spaces give everyday life room to breathe. Four bedrooms, three-and-a-half baths, a dedicated office, and an upstairs media room create space for work, movie nights, guests, and everything in between. But the part you may remember most happens at the end of the day. The homesite is positioned to capture beautiful San Antonio sunsets, turning an ordinary evening at home into something worth slowing down for. In a location this connected, home can still feel like an escape
USD 649,999
7407 Hummingbird Hill Ln
View photo
House · for sale
USD 578,850
USD 353/sq.ft
7407 Hummingbird Hill Ln
Cielo Ridge
· 1,636 sq.ft · 3 Bedrooms · 2 Baths · House
· Garden · Fireplace · Equipped kitchen · Swimming pool
Cielo Ridge · 1,636 sq.ft · 3 Bedrooms · 2 Baths · House · Garden · Fireplace · Equipped kitchen · Swimming pool
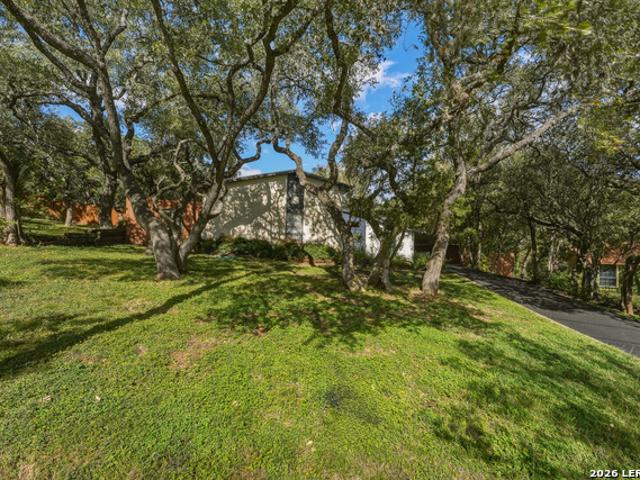
Your Own Hill Country Retreat in the Heart of Northwest San Antonio! Discover a wonderful combination of privacy, natural beauty, and everyday convenience in the desirable Hills and Dales neighborhood. Situated on nearly an acre, this inviting 3-bedroom, 2-bath home offers 1,716 square feet of living space surrounded by more than 18 mature oak trees, attractive landscaping, and peaceful wooded views. Inside, a distinctive split-level living area welcomes you with soaring ceilings, exposed wood beams, and an impressive floor-to-ceiling brick fireplace. Expansive windows bring in abundant natural light while offering picturesque views of the surrounding landscape. The spacious kitchen features generous cabinetry, ample counter space, and a convenient breakfast bar overlooking the adjoining living areas. Step outside and discover what makes this property truly special. Thoughtful improvements have transformed the backyard into a private retreat featuring a Keith Zars swimming pool, expans
USD 578,850
14839 Vance Jackson #303, San Antonio, US, TX
View photo
House · for sale
USD 399,900
Updated
14839 Vance Jackson #303, San Antonio, US, TX
Cielo Ridge
· 3 Bedrooms · 3 Baths · House
· Equipped kitchen
Cielo Ridge · 3 Bedrooms · 3 Baths · House · Equipped kitchen
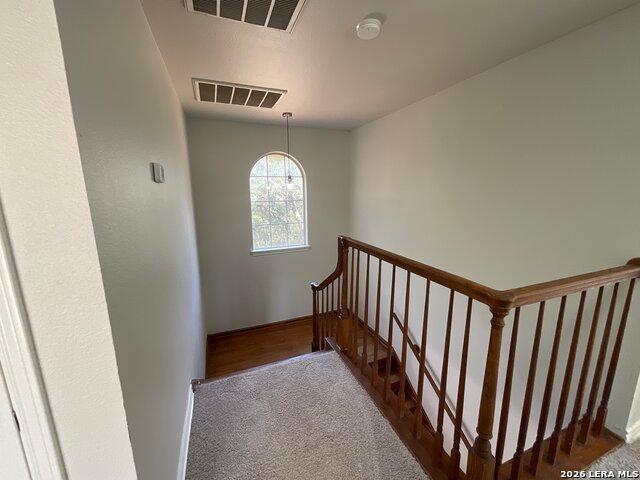
Located in the desirable Villas at Presidio, this beautifully upgraded home offers a refined blend of comfort, style, and functionality. Thoughtfully enhanced with over $30,000 in builder upgrades, the residence showcases elegant finishes and quality details throughout. Interior features include luxury vinyl plank flooring throughout the main living areas, ceramic tile in the laundry room, and carpet in all bedrooms and the loft. Architectural details such as wrought-iron stair and loft railings, 2-inch faux wood blinds, ceiling fans, and a striking custom front door add warmth and sophistication. The upgraded kitchen is appointed with Silestone countertops and enhanced cabinetry, with additional cabinetry extending into the laundry room for added storage and convenience. The primary suite offers a double vanity, 42-inch shower, walk-in closet, large linen closet, and a private water closet. The secondary bath features an extended vanity with knee space, providing added functionality a
USD 399,900
8910 Hanover Frst
View photo
House · for sale
USD 393,000
USD 167/sq.ft
8910 Hanover Frst
Cielo Ridge
· 2,347 sq.ft · 4 Bedrooms · 2 Baths · House
· Patio · Garden · Office room · Fireplace · Equipped kitchen
Cielo Ridge · 2,347 sq.ft · 4 Bedrooms · 2 Baths · House · Patio · Garden · Office room · Fireplace · Equipped kitchen
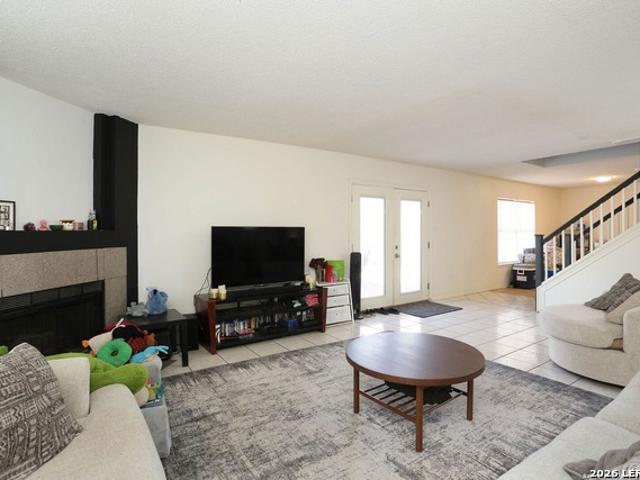
Welcome to this beautiful four bedroom all brick one story home that sits on a spacious corner lot situated in a quiet subdivision with easy access to scenic, peaceful walking trails, basketball and playground. As soon as you walk in you'll notice an inviting contemporary open concept home with two dining areas for formal and casual. The family room is large and welcoming with a gas fireplace to keep you and your guest warm on those chilly nights. The kitchen is open and spacious with center Island and bar. There are countertops and cabinets galore to host the biggest of dinners and get-togethers. The private office is perfect for working at home or just curling up with a good book. The home features a large laundry room and is plumed for water softener. The primary suite is big and cozy and a private en suite is adorned with dual vanities, walk-in shower and garden tub and a large walk-in closet. The backyard has mature trees and a covered patio to relax day or night. This home has it
USD 393,000
4803 Rockford St
View photo
House · for sale
USD 330,000
USD 222/sq.ft
4803 Rockford St
Cielo Ridge
· 1,485 sq.ft · 3 Bedrooms · 2 Baths · House
· Patio · Garden · Office room · Fireplace · Equipped kitchen · Parking
Cielo Ridge · 1,485 sq.ft · 3 Bedrooms · 2 Baths · House · Patio · Garden · Office room · Fireplace · Equipped kitchen · Parking
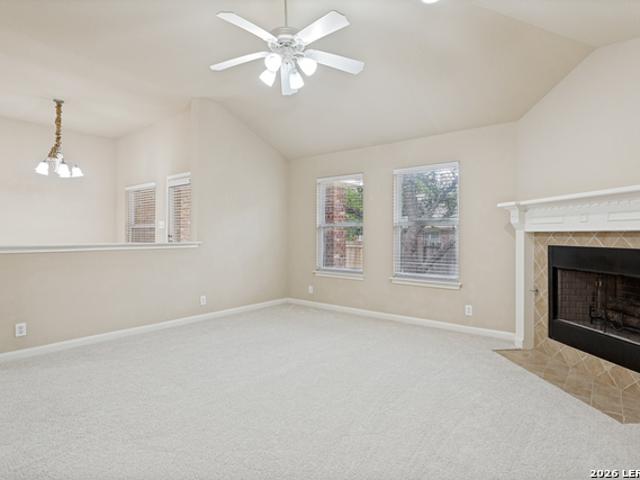
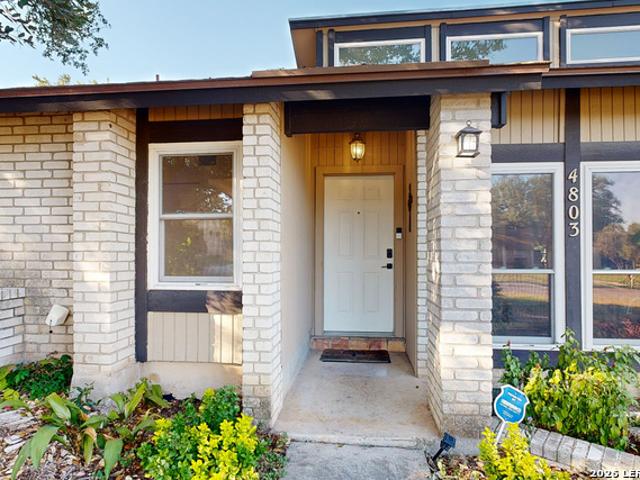
Single-story living with vaulted ceilings, a fireplace, and mature trees in University Oaks. This 3-bedroom, 2-bath home offers approximately 1,495 square feet on a 9,729-square-foot corner lot. High windows bring light into the living area, while the kitchen features white cabinetry, a tile backsplash, and an adjacent dining area. The primary bedroom includes an ensuite bath, and two additional bedrooms provide space for guests or a home office. A covered patio overlooks the fenced backyard, offering room to relax or entertain outdoors. An attached garage adds everyday convenience. Northwest San Antonio location near De Zavala Road, with access to I-10, Loop 1604, and the UTSA area. Northside ISD; buyer to verify current campus assignments
USD 330,000
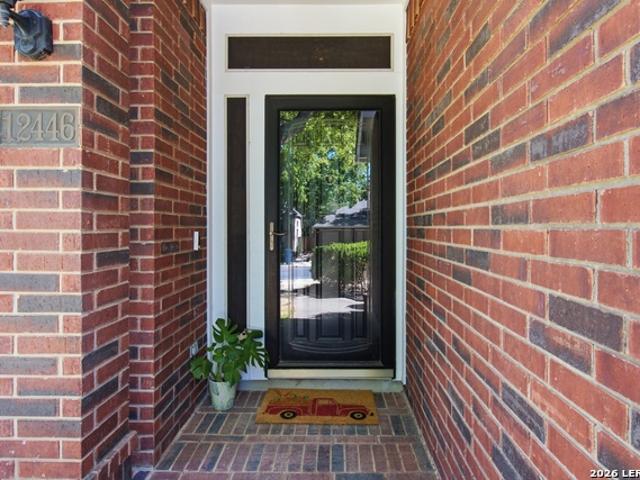
12446 Hart Clf
View photo
House · for sale
USD 394,900
USD 177/sq.ft
12446 Hart Clf
Cielo Ridge
· 2,228 sq.ft · 4 Bedrooms · 3 Baths · House
· Garden · Fireplace · Equipped kitchen · Parking
Cielo Ridge · 2,228 sq.ft · 4 Bedrooms · 3 Baths · House · Garden · Fireplace · Equipped kitchen · Parking
Welcome to this beautifully updated 4-bedroom, 3-full-bath home situated on a spacious corner lot in the desirable Hart Ranch neighborhood! Featuring a 2-car garage, generous parking, mature landscaping, and an expansive backyard with room for a pool, this home offers the perfect blend of modern updates, functional living spaces, and exceptional outdoor living. Conveniently located just off De Zavala Road, this home offers easy access to UTSA, UTHSC, USAA, the Medical Center, IH-10, shopping, and restaurants, while enjoying the peaceful setting of a well-maintained neighborhood with amenities including a community pool and playground. Step inside to a bright, open, and inviting floor plan filled with natural light. The spacious living room features soaring ceilings, beautiful bay windows, and a cozy gas fireplace, creating the perfect space to relax or gather with family and friends. The open-concept living and kitchen area overlooks the backyard, making entertaining effortless. The be
USD 394,900
26042 Cypress Oaks
View photo
House · for sale
USD 539,000
USD 240/sq.ft
26042 Cypress Oaks
Cielo Ridge
· 2,239 sq.ft · 3 Bedrooms · 2 Baths · House
· Deck · Fireplace · Equipped kitchen
Cielo Ridge · 2,239 sq.ft · 3 Bedrooms · 2 Baths · House · Deck · Fireplace · Equipped kitchen
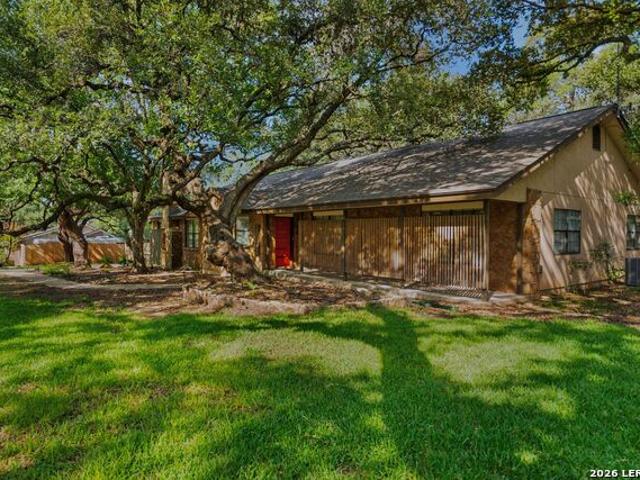
Tucked beneath a canopy of mature oak trees in the prestigious guard-gated community of Scenic Oaks, this beautifully updated single-story home offers peaceful Hill Country living on a private. 74-acre lot. Inside, soaring ceilings, skylights, and abundant natural light create an inviting atmosphere, while new luxury vinyl plank flooring flows through the open-concept living spaces. The spacious living room features a gas fireplace and wet bar, seamlessly connecting to a chef-inspired kitchen complete with a Wolf range, oversized island, walk-in pantry, and charming breakfast nook. The private primary suite offers a beautifully updated ensuite bath, while freshly painted secondary bedrooms and a renovated laundry room add style and functionality. Step outside to an expansive deck surrounded by mature trees and native landscaping-the perfect place to enjoy morning coffee, evening sunsets, and frequent visits from neighborhood deer. Residents of Scenic Oaks enjoy 24-hour guarded access,
USD 539,000
22719 E Range
View photo
House · for sale
USD 1,825,000
USD 377/sq.ft
22719 E Range
Cielo Ridge
· 4,833 sq.ft · 4 Bedrooms · 3 Baths · House
· Fireplace · Equipped kitchen
Cielo Ridge · 4,833 sq.ft · 4 Bedrooms · 3 Baths · House · Fireplace · Equipped kitchen
Discover unparalleled luxury in this custom estate, originally designed by renowned San Antonio architect Ken Bentley and fully remodeled, blending Bentley's original architectural vision with modern luxury finishes. Perched atop a private hill, the home captures sweeping panoramic views from the Texas Hill Country to the San Antonio skyline. Soaring 18-foot ceilings and dramatic walls of windows bathe the interiors in natural light while perfectly framing the surrounding landscape. White oak hardwood flooring flows throughout, complemented by three fireplaces and thoughtfully designed living areas ideal for both elegant entertaining and comfortable everyday living. The heart of the home is a chef-inspired kitchen with a double-island layout, including a custom freestanding Calacatta Capixa island, breakfast bar, and butler's pantry that seamlessly connects to the formal dining and living spaces. The flexible floor plan offers two distinct living areas and a dedicated study. Dual prima
USD 1,825,000
6818 Apaloosa Way
View photo
House · for sale
USD 473,600
USD 208/sq.ft
6818 Apaloosa Way
Cielo Ridge
· 2,271 sq.ft · 4 Bedrooms · 2 Baths · House
· Garden · Parking · Balcony · Equipped kitchen
Cielo Ridge · 2,271 sq.ft · 4 Bedrooms · 2 Baths · House · Garden · Parking · Balcony · Equipped kitchen
David Anderson built two-story with view of La Cantera Golf course from balcony. All brick home on corner lot. Island kitchen has casual dining area overlooking Zen-like backyard. Four bedrooms. Large garden tub & double vanities in Master Bath. Upstairs family room has wet bar & access to wonderful second story balcony with swing. Ample storage. Two car attached garage. Xeriscaped yard is easy to care for
USD 473,600
9515 Saddle Trl
View photo
House · for sale
USD 480,000
USD 271/sq.ft
9515 Saddle Trl
Cielo Ridge
· 1,765 sq.ft · 3 Bedrooms · 1 Bath · House
· Garden · Office room · Deck · Balcony · Fireplace · Equipped kitchen · Parking
Cielo Ridge · 1,765 sq.ft · 3 Bedrooms · 1 Bath · House · Garden · Office room · Deck · Balcony · Fireplace · Equipped kitchen · Parking
Lovely 2-story home in Stage Coach Hills situated on a private 1.73-acre lot with plenty of room to enjoy the outdoors. The light and bright floor plan offers a comfortable layout with everyday living spaces on the first floor. The main level features a living room with a fireplace, kitchen, dining area, and half bath. All bedrooms are located upstairs, including a spacious primary bedroom with a private balcony overlooking the surrounding country views. The secondary bedrooms are well-sized and offer flexibility for family, guests, or a home office. The backyard provides plenty of privacy with mature trees, a deck, and lots of open space to roam and enjoy the peaceful setting. A detached 2-car garage provides additional parking and storage. Conveniently located near the Russell Equestrian Center and just a short drive to shopping, schools, and I-10. Book your personal tour today!
USD 480,000
23 Grand Terrace, San Antonio, US, TX
View photo
House · for sale
USD 4,200,000
23 Grand Terrace, San Antonio, US, TX
Cielo Ridge
· 5 Bedrooms · 7 Baths · House
· Terrace · Equipped kitchen · Swimming pool
Cielo Ridge · 5 Bedrooms · 7 Baths · House · Terrace · Equipped kitchen · Swimming pool
An extraordinary estate that blends refined craftsmanship with modern design, perfectly suited for both quiet living and large-scale entertaining. The residence is defined by soaring ceilings, contemporary fixtures, statuary finishes, and expansive walls of glass that flood the interiors with natural light. Smart home integration through Control4 automation provides seamless technology at your fingertips. Every space has been thoughtfully designed with exceptional detail and curated materials. The great room with its floating ceiling transitions into a chef's kitchen appointed with professional-grade Thermador appliances, custom Michael Edwards solid wood cabinetry, and dual oversized quartz islands. Expansive LaCantina doors create a seamless indoor-outdoor flow. The outdoor setting is nothing short of spectacular. Panoramic hilltop views frame a resort-inspired infinity-edge Keith Zars pool and spa, full outdoor kitchen, fire features, and a sports court. Whether hosting a grand cele
USD 4,200,000
7697 Aspen Park Dr
View photo
House · for sale
USD 325,000
USD 129/sq.ft
7697 Aspen Park Dr
Cielo Ridge
· 2,519 sq.ft · 4 Bedrooms · 2 Baths · House
· Office room
Cielo Ridge · 2,519 sq.ft · 4 Bedrooms · 2 Baths · House · Office room
Welcome to 7697 Aspen Park Dr, a four-bedroom, two-and-a-half-bath home in Northwest San Antonio near UTSA's main campus, The Shops at La Cantera, USAA, and Valero's headquarters. Four bedrooms give you flexibility for a home office, guest room, or dedicated study space. With campus, major employers, shopping, and dining close by, this home is an appealing option for buyers looking for a primary residence or an investment property
USD 325,000
8727 Paseo Oaks
View photo
House · for sale
USD 574,900
USD 218/sq.ft
8727 Paseo Oaks
Cielo Ridge
· 2,626 sq.ft · 4 Bedrooms · 2 Baths · House
· Fireplace · Equipped kitchen · Parking
Cielo Ridge · 2,626 sq.ft · 4 Bedrooms · 2 Baths · House · Fireplace · Equipped kitchen · Parking
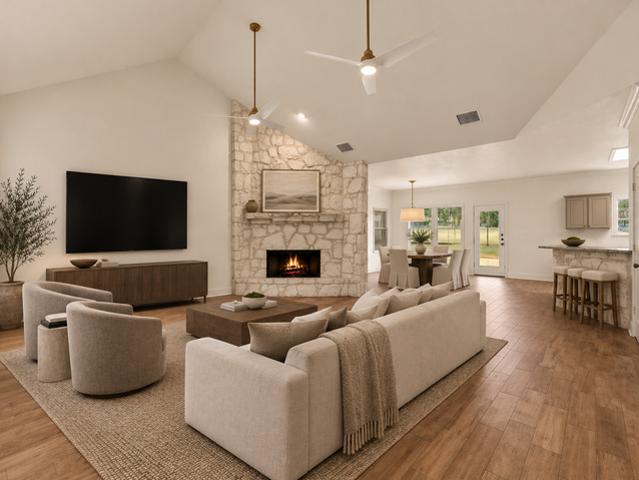
Nearly three-quarters of an acre, 24/7 guarded access, a main-level primary suite and extensive recent updates make this Scenic Oaks home one you'll want to see in person. Set beneath mature oak trees on approximately. 72 acre, this charming 4-bedroom Hill Country home offers 2,634 square feet with a flexible floor plan, generous indoor and outdoor living spaces, and many of the big-ticket improvements already completed. Recent updates include a new roof and gutters (2026), newer HVAC systems, fresh Sherwin-Williams Greek Villa interior paint, new carpet, brand-new kitchen appliances, new designer Visual Comfort lighting and smart ceiling fans, refreshed kitchen cabinetry with brass hardware, a new garage door opener, fresh landscaping and more. Inside, soaring ceilings and a dramatic floor-to-ceiling limestone fireplace anchor the spacious living room. The refreshed kitchen features Sherwin-Williams Shiitake cabinetry, granite countertops, a farmhouse sink, new appliances and statemen
USD 574,900
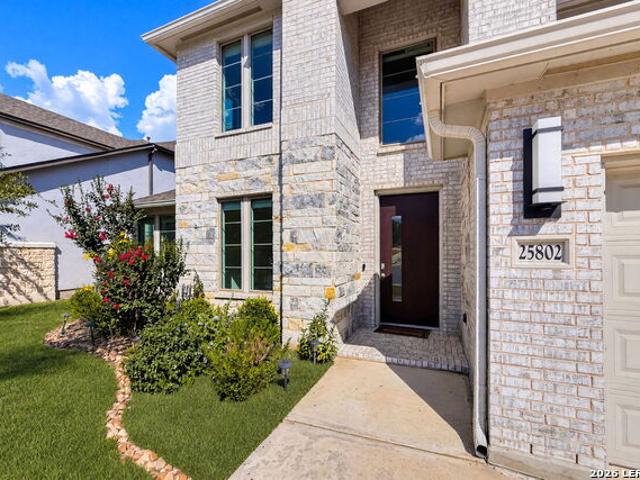
25802 Madison Rnch
View photo
House · for sale
USD 717,700
USD 211/sq.ft
25802 Madison Rnch
Cielo Ridge
· 3,401 sq.ft · 4 Bedrooms · 3 Baths · House
· Fireplace · Equipped kitchen · Parking
Cielo Ridge · 3,401 sq.ft · 4 Bedrooms · 3 Baths · House · Fireplace · Equipped kitchen · Parking
Built by Perry Homes in 2022 and used primarily as a vacation residence, this lightly lived-in River Rock Ranch home offers 3,402 square feet of flexible living space with no homes directly behind. The two-story floor plan includes four bedrooms, three full baths, one half bath, a private study, formal dining room, game room, media room, and a three-car tandem garage. Soaring ceilings and tall windows bring natural light into the open main living area, where a fireplace creates a strong focal point. The adjoining kitchen features an oversized island, abundant cabinetry, gas cooking, built-in oven and microwave, walk-in pantry, breakfast area, and appliances that have seen minimal use. The main-level primary suite includes a spacious bathroom with separate tub and shower, dual vanities, and a large walk-in closet. A secondary bedroom and full bathroom are also downstairs, offering added separation and flexibility for guests. Upstairs, two additional bedrooms are joined by generous game,
USD 717,700
13611 Sonora Blf
View photo
House · for sale
USD 347,000
USD 209/sq.ft
13611 Sonora Blf
Cielo Ridge
· 1,658 sq.ft · 3 Bedrooms · 2 Baths · House
· Patio · Garden · Equipped kitchen · Parking
Cielo Ridge · 1,658 sq.ft · 3 Bedrooms · 2 Baths · House · Patio · Garden · Equipped kitchen · Parking
Easy living meets effortless entertaining in a great location. This updated 3-bedroom, 2-bath, one-story home offers approximately 1,668 sq. Ft. with a versatile floor plan, high ceilings, two living areas and a split primary suite. The open kitchen with generous island flows into the breakfast/dining and living spaces, making everyday living and entertaining a breeze. The backyard is the showstopper. Professionally installed artificial turf, a covered patio and screened-in gazebo with privacy curtains create a low-maintenance outdoor retreat perfect for relaxing, entertaining or watching the game. Additional highlights include an oversized pantry/laundry area, two-car garage with 220V connection for EV charging, and access to Sonoma Ranch neighborhood amenities. Conveniently located near Loop 1604 with easy access to UTSA, USAA, the Medical Center, La Cantera, shopping, dining and entertainment. Tastefully updated, one-story & standout backyard. This Helotes home checks all the boxes!
USD 347,000
615 Hookberry Trl
View photo
House · for sale
USD 539,999
USD 181/sq.ft
615 Hookberry Trl
Cielo Ridge
· 2,982 sq.ft · 4 Bedrooms · 2 Baths · House
· Patio · Garden · Fireplace · Equipped kitchen
Cielo Ridge · 2,982 sq.ft · 4 Bedrooms · 2 Baths · House · Patio · Garden · Fireplace · Equipped kitchen
OPEN HOUSE: SATURDAY, OCT 24: 1-3pm Welcome to your beautiful dream home in the highly sought-after Stonewall Ranch, a gated community known for its charm and top-tier amenities. Home sits proudly on a quiet cul-de-sac street in the back of the neighborhood. The open-concept floor plan features beautiful wood floors, natural light and plenty of living areas designed for entertaining. The heart of the home is the gourmet kitchen with granite counters, gas cooktop and a bright breakfast room overlooking the family room perfect for cozy evenings by the gas fireplace. A formal dining room and separate living area could also be used as a home office. Spacious downstairs primary suite with walk-in shower, garden tub and large walk in closet. Upstairs features a game room with 3 spacious bedrooms and large jack n jill bath. Enjoy entertaining on the covered patio with outdoor kitchen, gas grill & bar area overlooking the yard with room for play. Located within top-rated NISD schools and price
USD 539,999
8711 Wales Reserve
View photo
House · for sale
USD 999,999
USD 274/sq.ft
8711 Wales Reserve
Cielo Ridge
· 3,638 sq.ft · 3 Bedrooms · 3 Baths · House
· Equipped kitchen
Cielo Ridge · 3,638 sq.ft · 3 Bedrooms · 3 Baths · House · Equipped kitchen
Experience elevated Hill Country living in this sprawling single-story residence, offering breathtaking views, golf course surroundings, and an exceptional collection of thoughtful upgrades. Featuring 3 bedrooms, 3.5 bathrooms, and an expansive open floorplan, the home seamlessly blends sophisticated design with everyday comfort. Each bedroom enjoys its own private ensuite bathroom, providing exceptional privacy for family and guests. The spacious family room makes a striking impression with floor-to-ceiling built-in bookshelves, integrated cabinetry, and a library ladder. A generously sized private study with a built-in desk provides an ideal workspace, while decorative hallway slat paneling adds a contemporary architectural touch. The beautifully appointed kitchen features high-end appliances and a casual eat-in dining area, complemented by a separate formal dining room perfect for hosting memorable gatherings. The luxurious primary suite offers a peaceful retreat, with big, bright w
USD 999,999
35 Dominion Heights, San Antonio, US, TX
View photo
House · for sale
USD 1,039,900
35 Dominion Heights, San Antonio, US, TX
Cielo Ridge
· 3 Bedrooms · 3 Baths · House
· Equipped kitchen
Cielo Ridge · 3 Bedrooms · 3 Baths · House · Equipped kitchen
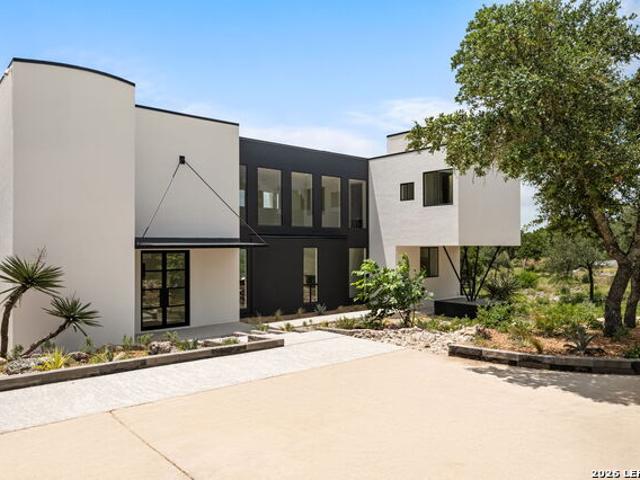
Discover elevated living in Dominion Heights, the newest enclave within The Dominion. This residence blends architectural intention with modern comfort, designed by Gustavo Arredondo and crafted by Dwell Dominion Group with refined materials, natural light, long sightlines, and seamless indoor-outdoor connection. A five-foot by ten-foot steel pivot door opens to a voluminous entry framed by floating wood stairs and curated ceiling treatments with cove lighting. The main level lives as a true single-story experience with soaring ceilings across the great room, dining area, and chef's kitchen. Walls of windows capture uninterrupted views of the private courtyard, creating a calm center point visible from the main living spaces and the primary suite. The kitchen pairs clean lines with performance: double-stack maple cabinetry, quartz surfaces, a pot-filler, and a full Cafe Series appliance suite including a 48' built-in refrigerator, 36' commercial-style gas cooktop, double ovens, and win
USD 1,039,900
12426 Hart Clf
View photo
House · for sale
USD 345,000
USD 143/sq.ft
12426 Hart Clf
Cielo Ridge
· 2,400 sq.ft · 3 Bedrooms · 2 Baths · House
· Patio · Garden · Fireplace · Equipped kitchen
Cielo Ridge · 2,400 sq.ft · 3 Bedrooms · 2 Baths · House · Patio · Garden · Fireplace · Equipped kitchen
Tucked away with quick access to I-10, The Rim, The Shops at La Cantera, dining, and entertainment, this spacious home offers a flexible floor plan ready for your personal touch. Inside you'll find two living areas and two dining spaces, providing room to spread out, entertain, or work from home. The kitchen offers abundant cabinet and counter space with a center island, while the inviting family room features a cozy fireplace. Step outside to the screened-in patio, the perfect place to enjoy morning coffee while overlooking the generous, tree-shaded backyard. With great bones, a desirable layout, and an unbeatable location, this home is a fantastic opportunity to add your own style
USD 345,000
21509 Monarch Pass
View photo
House · for sale
USD 749,000
USD 323/sq.ft
21509 Monarch Pass
Cielo Ridge
· 2,314 sq.ft · 3 Bedrooms · 2 Baths · House
· Office room · Gym
Cielo Ridge · 2,314 sq.ft · 3 Bedrooms · 2 Baths · House · Office room · Gym
A Hill Country retreat hidden in plain sight. Nestled on nearly 5 secluded acres, 21509 Monarch Pass offers the rare opportunity to enjoy privacy, space, and natural beauty while remaining just 7 minutes from I-10, La Cantera, and The Rim. Tucked away on a scenic loop with minimal through traffic, this property feels worlds away from the city. Mature trees, peaceful surroundings, and breathtaking views create a tranquil setting, yet everyday conveniences-including H-E-B at the bottom of the hill-are just moments away. The property features a one-year-old roof and an approximately 264-square-foot detached, fully climate-controlled office/flex space, perfect for a home office, studio, gym, hobby room, or whatever best fits your lifestyle. Recent improvements include an electric automatic entry gate with solar power and battery backup, a water softener system, and a reverse osmosis water filtration system. These are just a few of the many updates made to the property (please see Associate
USD 749,000
7682 Aspen Park
View photo
House · for sale
USD 315,000
USD 159/sq.ft
7682 Aspen Park
Cielo Ridge
· 1,970 sq.ft · 3 Bedrooms · 2 Baths · House
· Patio · Garden · Equipped kitchen
Cielo Ridge · 1,970 sq.ft · 3 Bedrooms · 2 Baths · House · Patio · Garden · Equipped kitchen
Move in ready! Prepare to fall in love with this fabulous, immaculately maintained one-story home in desirable Parkwood! Thoughtfully designed for comfortable everyday living. The light-filled, open floor plan features an updated island kitchen with abundant counter space, generous cabinetry, and an amazing walk-in pantry. The cozy breakfast area is perfect for morning coffee, while the spacious family room flows seamlessly into the dining area, creating an inviting space for gathering and entertaining. The private primary suite offers a beautifully renovated bathroom with a walk-in shower, dual vanities, and a large walk-in closet. Spacious secondary bedrooms share an updated full bathroom. With no carpet throughout, an interior utility room, and an additional storage closet, this home is both stylish and practical. Step outside to enjoy the covered patio and inviting backyard, perfect for relaxing or entertaining. Parkwood residents also enjoy wonderful community amenities, including
USD 315,000
67 Enia Circle
View photo
House · for sale
USD 1,697,900
USD 347/sq.ft
67 Enia Circle
Cielo Ridge
· 4,887 sq.ft · 5 Bedrooms · 5 Baths · House
· Patio · Garden · Fireplace · Equipped kitchen
Cielo Ridge · 4,887 sq.ft · 5 Bedrooms · 5 Baths · House · Patio · Garden · Fireplace · Equipped kitchen
Step off the front porch and through the grand entryway, where a stunning 16-foot ceiling welcomes you. The main hallway leads to a private guest suite, complete with a walk-in closet and a glass-enclosed shower. The formal dining room is perfectly positioned adjacent to the curved staircase leading to the second floor. The centerpiece of the home is the two-story family room, featuring a fireplace and a wall of windows that flood the space with natural light. The kitchen boasts two large islands, a walk-in pantry, and a butler's pantry for added convenience. The adjoining morning area is bathed in sunlight with access to the covered backyard patio. Retreat to the primary bedroom, where three large windows bring in natural light. French doors open into the primary bathroom, complete with dual vanities, a garden tub, a glass-enclosed shower, linen closet, two walk-in closets, with secondary access to the utility room for added convenience. Upstairs, the game room welcomes you with a dry
USD 1,697,900
24718 Staffordshire
View photo
House · for sale
USD 975,000
USD 231/sq.ft
24718 Staffordshire
Cielo Ridge
· 4,209 sq.ft · 4 Bedrooms · 3 Baths · House
· Garden · Office room · Fireplace · Equipped kitchen
Cielo Ridge · 4,209 sq.ft · 4 Bedrooms · 3 Baths · House · Garden · Office room · Fireplace · Equipped kitchen
Tucked at the end of a private cul-de-sac in The Dominion, this elegant two-story residence offers generous living spaces, a thoughtfully designed floor plan, and a private backyard setting with lush landscaping. A welcoming entry opens to refined interiors with high ceilings, rich wood finishes, and abundant natural light. The family room is especially impressive with soaring ceilings, a fireplace, and a spacious feel. The kitchen features granite countertops, stainless steel appliances, an island, a walk-in pantry, and an easy connection to the surrounding living and dining areas. A butler's pantry provides additional storage and serving space between the kitchen and dining areas, adding both function and convenience for entertaining. The primary suite provides a private retreat with a spacious bath featuring dual vanities, a soaking tub, an expansive walk-in shower with dual shower heads, and two generous closets. A dedicated office provides space for all. Upstairs, a large game roo
USD 975,000
7422 Rainfall Park
View photo
House · for sale
USD 305,000
USD 106/sq.ft
7422 Rainfall Park
Cielo Ridge
· 2,852 sq.ft · 4 Bedrooms · 2 Baths · House
· Garden · Swimming pool · Parking
Cielo Ridge · 2,852 sq.ft · 4 Bedrooms · 2 Baths · House · Garden · Swimming pool · Parking
Tucked away in a quiet subdivision. Sitting on almost a quarter acre and situated in a cul-de-sac, this home offers a peaceful setting with plenty of space both inside and out. The thoughtfully sized floor plan provides generous living areas and comfortable bedrooms, making it well-suited for everyday living and entertaining. The expansive lot offers room to enjoy the outdoors, create a backyard retreat, or simply take advantage of the additional space. Residents of Parkwood enjoy an array of community amenities, including a swimming pool, tennis courts, a pickleball court, walking trails, a playground, and a neighborhood dog park. The community also features extra-wide streets, providing a spacious neighborhood feel and added room for everyday driving and parking. Conveniently located with access to nearby shopping, dining, schools, and major roadways. Don't miss the opportunity to make this spacious property your next home!
USD 305,000
17034 Sonoma Ridge
View photo
House · for sale
USD 599,999
USD 214/sq.ft
17034 Sonoma Ridge
Cielo Ridge
· 2,799 sq.ft · 4 Bedrooms · 3 Baths · House
· Fireplace · Equipped kitchen
Cielo Ridge · 2,799 sq.ft · 4 Bedrooms · 3 Baths · House · Fireplace · Equipped kitchen
Tucked against a dramatic natural limestone bluff in the coveted Sonoma Ridge community, this exquisite single-story hill country retreat offers a rare combination of privacy, elegance, and effortless living. Soaring tray ceilings, graceful arched doorways, and an open-concept floor plan create a sense of grandeur from the moment you enter the foyer, where the expansive living room anchors the home with a cast-stone fireplace, built-in media cabinetry, and seamless sight lines through to the gourmet kitchen and dining areas. The chef's kitchen is a showpiece featuring custom glazed cabinetry with glass display uppers, granite countertops, a large center island with seating, designer pendant lighting, stainless appliances, and a walk-in pantry, while the adjacent breakfast nook and formal dining room make entertaining at any scale effortless. Retreat to the oversized primary suite, where vaulted ceilings and a sweeping bay window frame breathtaking views of the limestone bluff and lush
USD 599,999
5935 W Hausman 59
View photo
House · for sale
USD 398,900
USD 194/sq.ft
5935 W Hausman 59
Cielo Ridge
· 2,056 sq.ft · 4 Bedrooms · 2 Baths · House
· Garden · Equipped kitchen
Cielo Ridge · 2,056 sq.ft · 4 Bedrooms · 2 Baths · House · Garden · Equipped kitchen
This 2024, built home at 5935 W. Hausman Road offers a practical combination of modern finishes, energy efficiency, and smart financing. Four bedrooms and 2.5 bathrooms across 2,057 square feet are designed around an open-concept kitchen and living space, ideal for everyday living. The property is in move-in ready condition. New LVP flooring (2026), runs throughout the home with no carpet anywhere. The kitchen features quartz and granite countertops, 42' upper cabinetry, electric appliances (refrigerator included), and an island layout. The primary suite includes a private bathroom. Built just two years ago, the home is energy-efficient throughout, featuring energy-efficient appliances designed to perform reliably and efficiently for years to come. A water softener is already installed, so you're set from day one. Smart home features include a Wi-Fi thermostat and smart lock. The finished backyard is turfed and landscaped with a full sprinkler system and minimal maintenance needs. The
USD 398,900
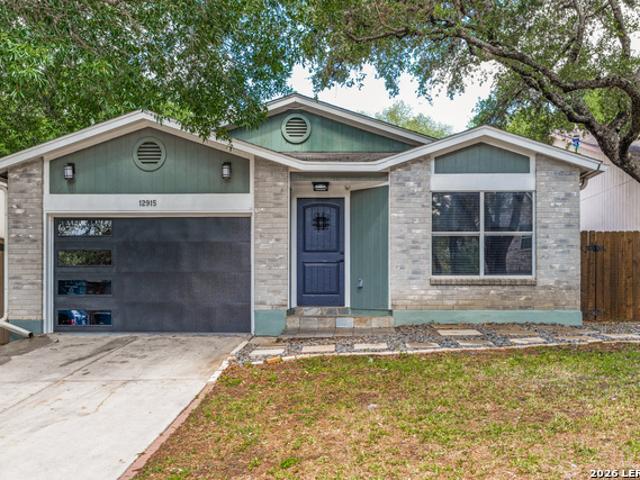
12915 Hunters Moon
View photo
House · for sale
USD 259,990
USD 150/sq.ft
12915 Hunters Moon
Cielo Ridge
· 1,722 sq.ft · 3 Bedrooms · 2 Baths · House
Cielo Ridge · 1,722 sq.ft · 3 Bedrooms · 2 Baths · House
Welcome to this meticulously maintained home on Hunters Mood Street, you can't beat this turn-key ready home! Located in a highly desirable neighborhood with an excellent school district, this home offers both comfort and convenience. Enjoy easy access to Loop 1604, I-10, The Shops at La Cantera, The Rim, and UTSA, along with countless restaurants, shopping, and entertainment options nearby. This move-in-ready home truly has it all and won't last long. Schedule your showing today!
USD 259,990
7203 Bella Rose
View photo
House · for sale
USD 1,799,900
USD 450/sq.ft
7203 Bella Rose
Cielo Ridge
· 3,993 sq.ft · 4 Bedrooms · 3 Baths · House
Cielo Ridge · 3,993 sq.ft · 4 Bedrooms · 3 Baths · House
Perched atop one of Cresta Bella's premier view lots, this custom Omni Homes residence captures sweeping Hill Country vistas through a design centered on natural light, clean architectural lines, and seamless indoor-outdoor living. Expansive walls of glass frame the surrounding landscape, while warm wood accents and carefully selected natural materials bring balance to the contemporary architecture. The residence has been extensively enhanced inside and out, including a new metal roof, complete exterior refinish with a lifetime waterproof stucco system, redesigned landscaping and hardscape, and a series of thoughtful interior upgrades. Premier 3M window film has been applied to all glass for UV protection and glare reduction while preserving the abundance of natural light and surrounding views. The main living spaces are anchored by panoramic sliding glass doors that open completely to the outdoor living areas, allowing the views to become a natural extension of the home. Linear gas fi
USD 1,799,900

Get email alerts

Don't miss out: be the first to know about new properties

The alert was correctly created

On subscribing you accept the conditions of use and the privacy policy
Alert
Receive new ads in your inbox
Save this search
Receive alerts for new listings

We'll send you an email when we have new properties for: "Houses for sale in Cielo Ridge"

The alert was correctly created

Braunridge
Avalon, San Antonio city San Antonio Central CCD Bexar County Texas
Get email alerts and be the first to see new listings
Required field
On subscribing I accept the terms of the privacy policy
Perfect! You'll soon start receiving new listings via email
Alert
Receive an email when we have new ads for Houses for sale in Cielo Ridge
Save this search
Filters

Bedrooms

Size (sq.ft)

sq.ft
sq.ft

Price

USD
USD

Property type

Bathrooms

Clear all filters
Receive notifications when new entries are published.