433 houses for sale in Ciento East

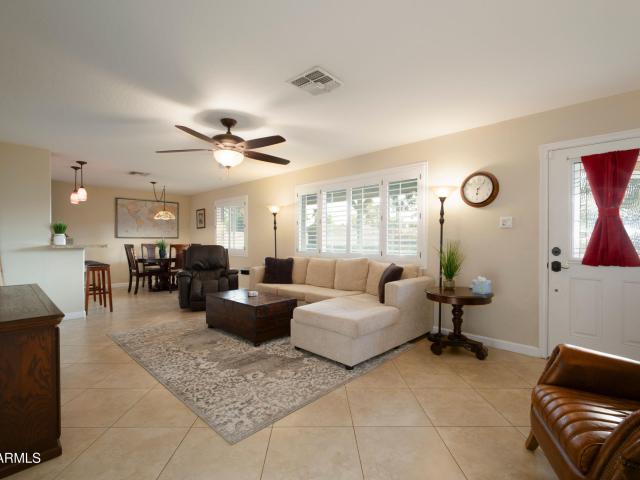
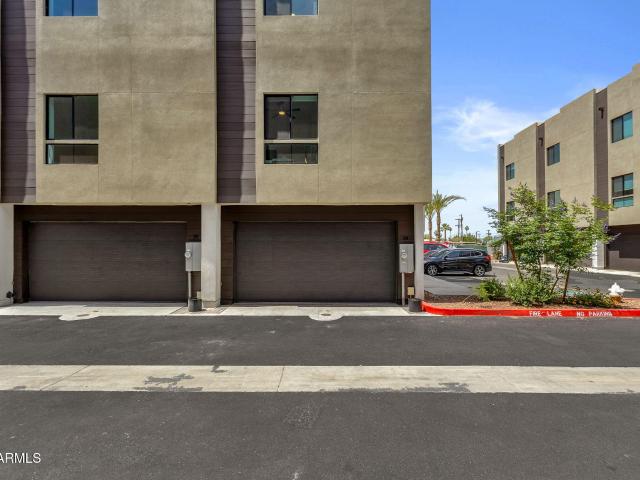
8214 e mcdonald drive
View photo
Townhouse · for sale
USD 649,999
USD 326/sq.ft
8214 e mcdonald drive
Ciento East
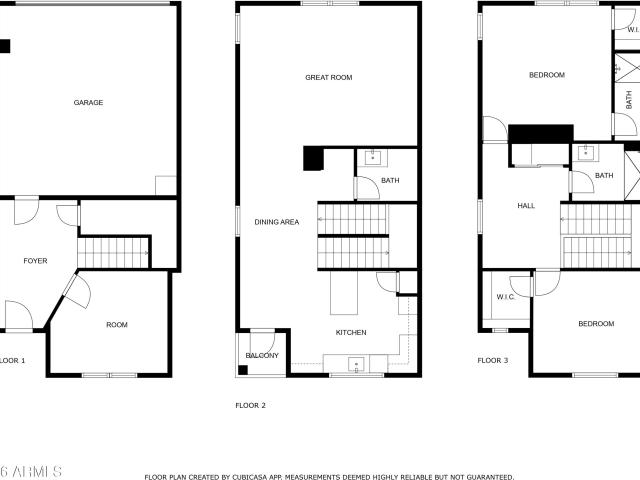
· 1,991 sq.ft · 4 Bedrooms · 3 Baths · Townhouse
· Equipped kitchen
Ciento East · 1,991 sq.ft · 4 Bedrooms · 3 Baths · Townhouse · Equipped kitchen
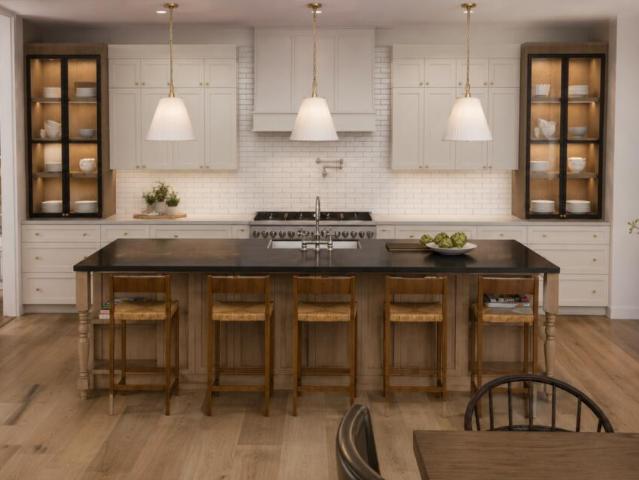
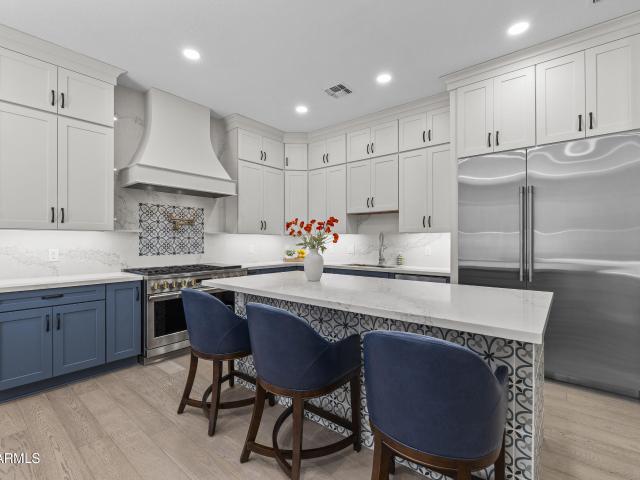
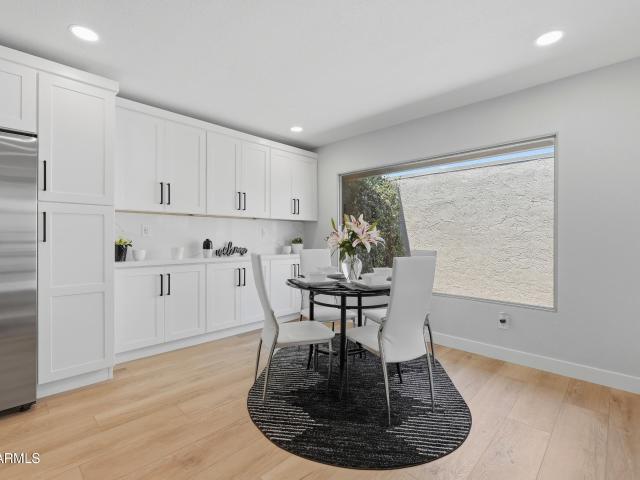
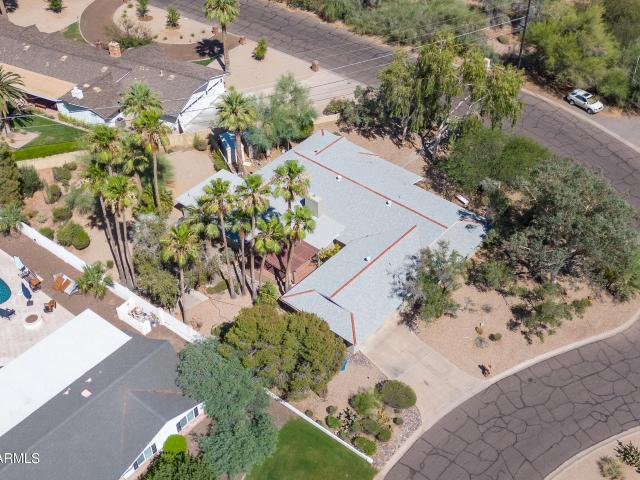
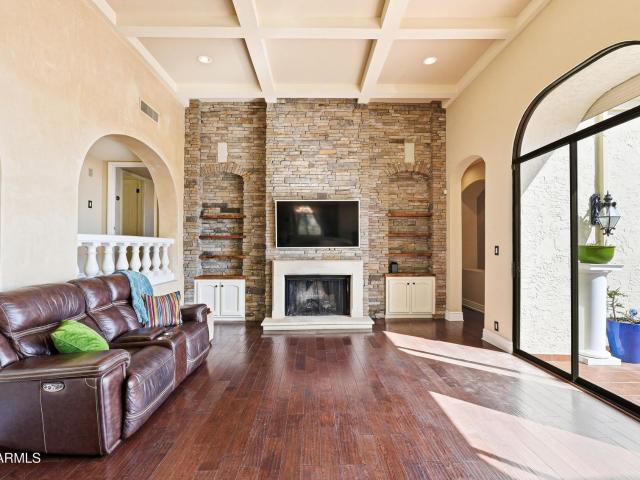
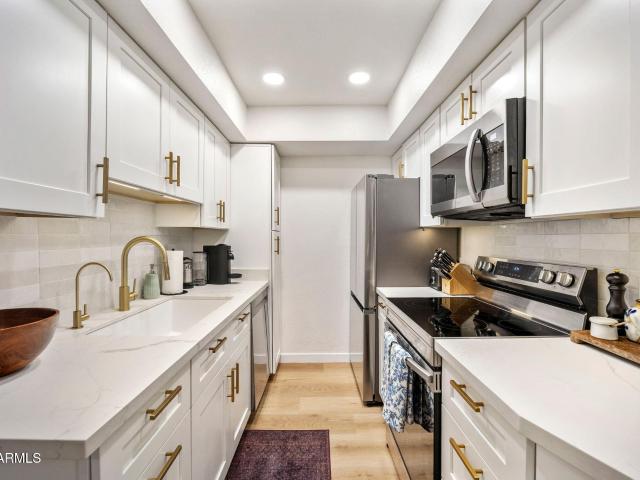
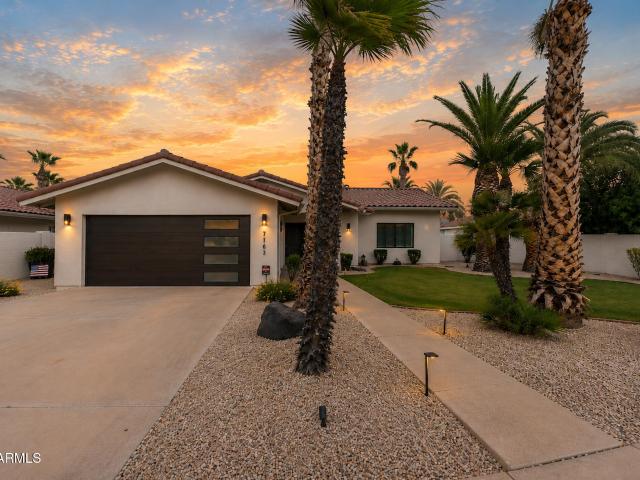
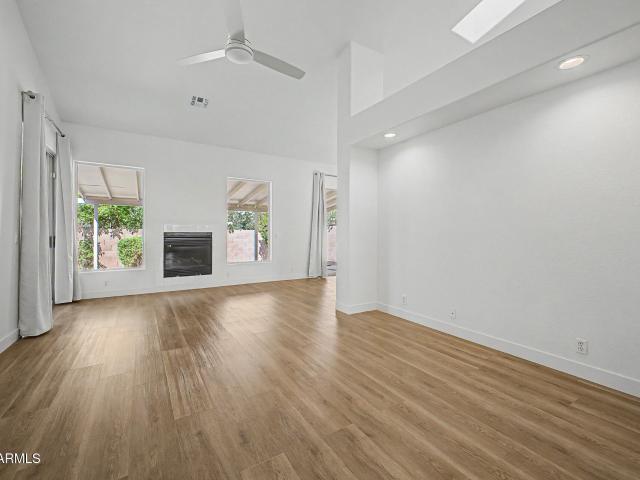
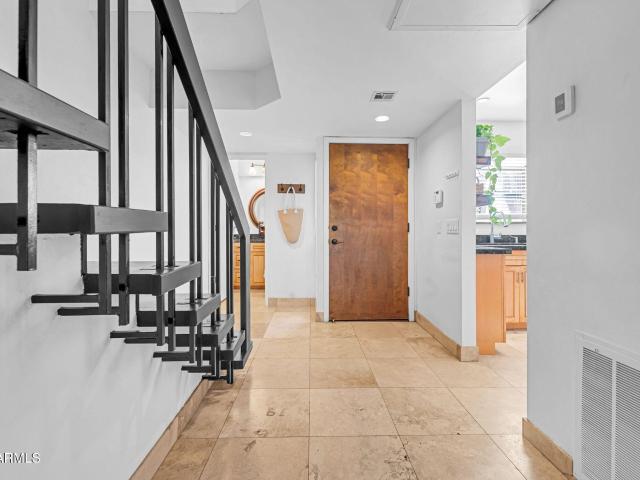
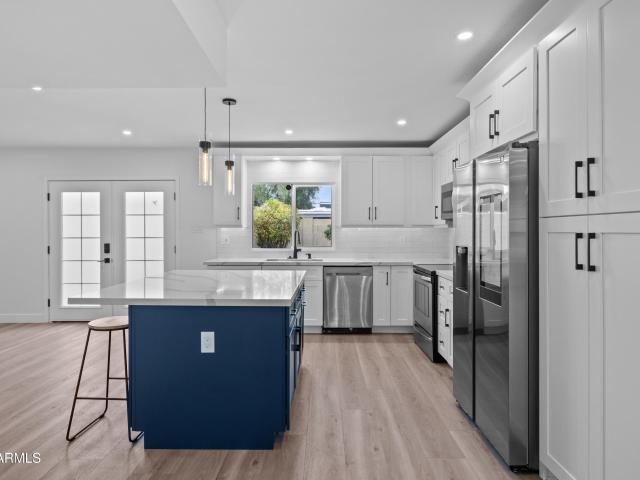
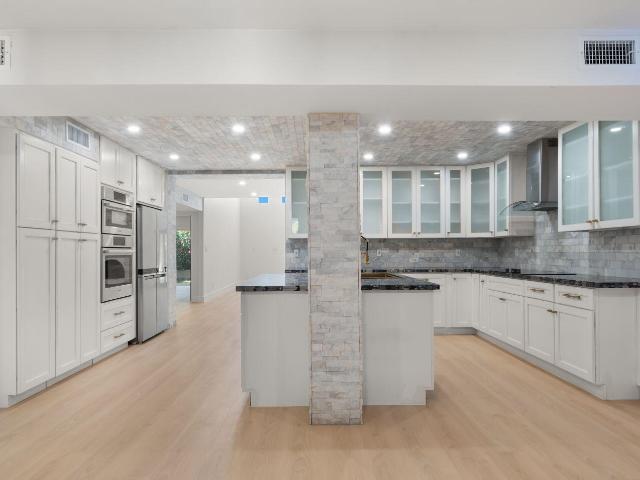
Huge price reduction! Stunning and fully remodeled 4 bedroom (w/dual primary suites), 3.5 bath, 2-story home located just minutes from the heart of Old Town Scottsdale. This captivating 2,000sf residence offers the perfect blend of modern luxury and convenient living. Throughout the home, you will find opulent luxury plank flooring and exquisite new tile work in all bathrooms, complemented by new bathroom cabinets and fixtures. The kitchen showcases brand-new cabinets, island and sleek quartz countertops. Added conveniences include new water heater, keyless entry, high tech Samsung refrigerator, up to date lighting, interior doors and Samsung washer and dryer. Enjoy an active lifestyle moments away from dog parks, biking trails, Lake Chaparral and numerous restaurants. Hurry!
USD 649,999
7240 n via de la montana
View photo
Townhouse · for sale
USD 1,175,000
USD 325/sq.ft
7240 n via de la montana
Ciento East
· 3,606 sq.ft · 4 Bedrooms · 4 Baths · Townhouse
· Fireplace · Equipped kitchen
Ciento East · 3,606 sq.ft · 4 Bedrooms · 4 Baths · Townhouse · Fireplace · Equipped kitchen
Mid-Century design meets contemporary luxury in this spacious 3,613 sq ft E. T. Wright home. Rich in architectural character, the home features dramatic marble details throughout, including a one of a kind kitchen with marble ceilings, a striking marble fireplace, and curated marble accents that elevate every space. Floor plan offers dual primary suites (one upstairs, one downstairs), plus two additional bedrooms. A huge loft/bonus room provides exceptional flexibility for entertaining, media, or creative use. Perfectly located just minutes from Scottsdale's best attractions. Come check out this beautiful timeless property today and make it your forever home
USD 1,175,000
3413 N 31ST Street
View photo
House · for sale
USD 635,000
USD 395/sq.ft
3413 N 31ST Street
Ciento East
· 1,604 sq.ft · 3 Bedrooms · 2 Baths · House
· Garden · Swimming pool
Ciento East · 1,604 sq.ft · 3 Bedrooms · 2 Baths · House · Garden · Swimming pool
Welcome to 3413 N 31st St-a move-in ready home in a great central Phoenix location. Thoughtfully maintained, ready to enjoy from day one. This home offers comfortable living inside and a backyard made for Arizona days. The newer pool and spa were added in 2018 and make the backyard the perfect place to relax or entertain. Arcadia Lite favorites like La Grande Orange, Postino and Ingo's are just minutes away. With easy access to Arcadia, Biltmore and Central Phoenix, this home is a great opportunity to get into a sought-after area at an incredible value
USD 635,000
2740 E ROMA Avenue
View photo
Townhouse · for sale
USD 625,000
USD 339/sq.ft
2740 E ROMA Avenue
Ciento East
· 1,841 sq.ft · 2 Bedrooms · 2 Baths · Townhouse
· Garden · Terrace · Equipped kitchen · Parking
Ciento East · 1,841 sq.ft · 2 Bedrooms · 2 Baths · Townhouse · Garden · Terrace · Equipped kitchen · Parking
Location, location, location! This stunning contemporary townhome is perfectly positioned in the heart of the Biltmore Corridor, one of Phoenix's most desirable areas. Just 5 minutes from Lifetime Biltmore and 5 minutes from Biltmore Fashion Park, you'll have easy access to upscale shopping, high-end dining, luxury amenities, and some of the city's best entertainment. Enjoy being minutes from popular restaurants, Camelback Mountain, Old Town Scottsdale, the Arizona Biltmore Golf Club, Sky Harbor Airport, and major freeway access. Located within the exclusive gated community of Turney 28, this beautifully designed townhome offers nearly 2,000 square feet of modern living a private two-car garage, and a rare rooftop terrace with breathtaking city and mountain views. The open-concept fl plan features soaring ceilings, designer finishes, a gorgeous kitchen with quartz countertops and stainless steel appliances, and a spacious primary suite with a spa-inspired bathroom. The private backyard
USD 625,000
5802 e cholla lane
View photo
House · for sale
USD 9,995,000
USD 1,058/sq.ft
5802 e cholla lane
Ciento East
· 9,440 sq.ft · 4 Bedrooms · 4 Baths · House
· Sauna · Swimming pool
Ciento East · 9,440 sq.ft · 4 Bedrooms · 4 Baths · House · Sauna · Swimming pool
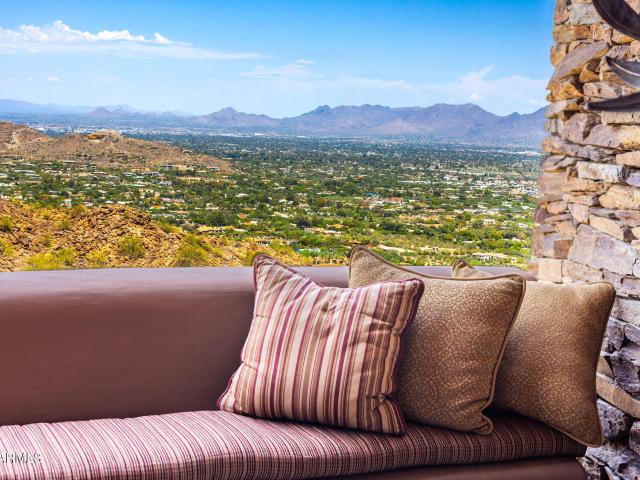
Crowning Camelback Mountain, the highest residence, this iconic architectural work of art commands breathtaking, far-reaching views from an extraordinary 4-acre mountainside sanctuary. A feat of architecture and engineering, this mountainside masterpiece is defined by hand-finished walls, bespoke artisan ironwork, and monumental native boulders seamlessly embraced within the structure. A dramatic cantilevered, mosaic-tiled negative-edge pool appears to float above the landscape, complemented by a luxurious spa, private sauna, and fully appointed outdoor kitchen-creating a breathtaking resort experience suspended between mountain and sky. Sculpted in harmony with the mountain, inspiration was drawn from timeless Ancestral Puebloan design, and distinctive Taliesin-inspired organic modernism. The soaring domed great room creates an extraordinary natural acoustic experience, enveloping the home-and flowing into the outdoor living spaces-with richly amplified, concert-like sound and breatht
USD 9,995,000
5140 e osborn road
View photo
House · for sale
USD 1,500,000
USD 552/sq.ft
5140 e osborn road
Ciento East
· 2,713 sq.ft · 4 Bedrooms · 3 Baths · House
· Garden · Equipped kitchen · Swimming pool
Ciento East · 2,713 sq.ft · 4 Bedrooms · 3 Baths · House · Garden · Equipped kitchen · Swimming pool
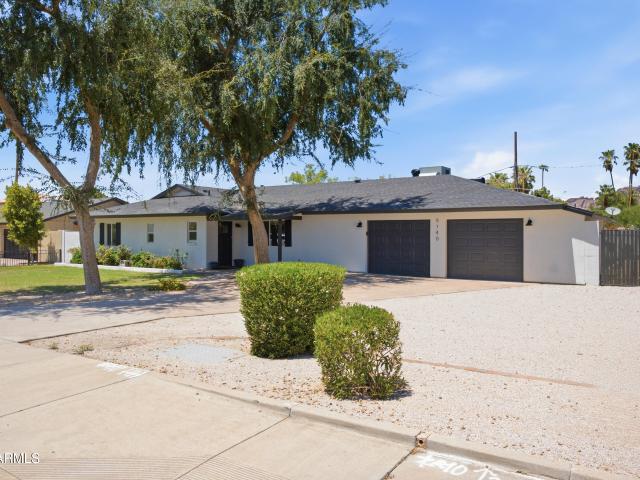
Beautifully updated ranch style home in the highly sought after Arcadia Osborn neighborhood, offering the perfect blend of timeless design, modern finishes and everyday comfort. The open concept floor plan is ideal for entertaining and featuring a chef's kitchen with white shaker cabinetry, stainless steel appliances, and elegant Carrera marble countertops that seamlessly flowing the spacious main living area. The private primary suite is a true retreat, complete with vaulted ceilings, a generous walk in closet, and bath features dual sinks, a walk in shower with dual shower heads and a free standing soaking tub. Designed with families in mind, the split floor plan offers three secondary bedrooms and two additional bathrooms, providing both privacy and functionality. Situated on an expansive 12,881 sq ft lot, the backyard offers endless possibilities with ample space to add a pool, guest casita, or create your own outdoor oasis, Enjoy beautiful Camelback Mountain views, mature trees an
USD 1,500,000
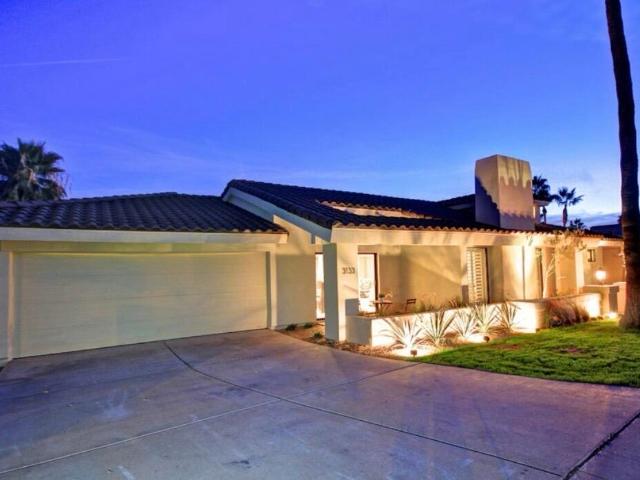
3133 e claremont avenue
View photo
House · for sale
USD 1,825,000
USD 657/sq.ft
3133 e claremont avenue
Ciento East
· 2,777 sq.ft · 3 Bedrooms · 3 Baths · House
· Patio · Swimming pool
Ciento East · 2,777 sq.ft · 3 Bedrooms · 3 Baths · House · Patio · Swimming pool
Stunning bungalow in AZ Biltmore Greens! Rare find. 3 bedroom with 3.5 bath, modern finishes with upgraded euro-cabinets, wolf appliances, stone counters, designer lighting package, upgraded rest rooms, disappearing glass doors, marble accent wall with built in television and more. The patio is finished with a large pool, spa, accent lighting, covered patio are accent murals. The community is guard gated, walking distance to Biltmore golf course, trails and other outdoor activities. Perfect home for the family with discerning taste
USD 1,825,000
4839 E Grandview Lane
View photo
House · for sale
USD 10,000,000
USD 2,006/sq.ft
4839 E Grandview Lane
Ciento East
· 4,984 sq.ft · 3 Bedrooms · 4 Baths · House
· Office room · Parking · Swimming pool · Lift
Ciento East · 4,984 sq.ft · 3 Bedrooms · 4 Baths · House · Office room · Parking · Swimming pool · Lift
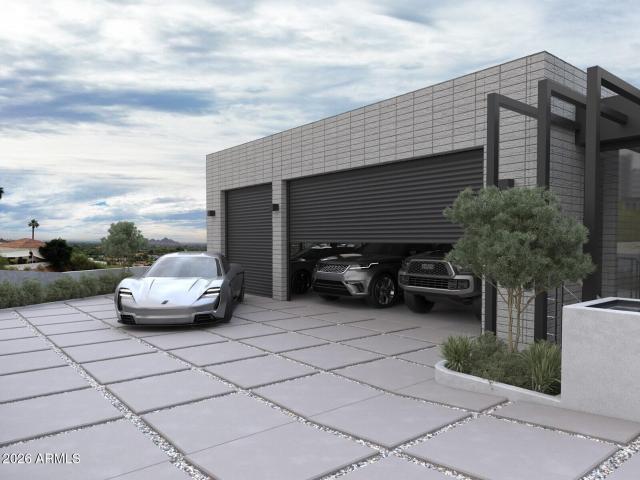
Perched high on iconic Camelback Mountain, this rare hillside trophy property currently under construction by Design2Build, and interiors by reThink Interiors captures forever views of the Valley, city lights and surrounding desert landscape, with anticipated completion in 2027. With only a handful of homes positioned on the mountain, the setting offers exceptional privacy, presence and prestige. The 4,989 SF residence features 3 bedrooms, 4.5 baths, an elevator, separate office/study, bar area and a 3-car garage. Modern design and thoughtful livability define the interiors, while expansive glass and view-oriented living spaces frame the dramatic setting. Outdoors, an over-the-edge pool with an included spa appears to float above the Valley, creating an unforgettable backdrop for refined desert living
USD 10,000,000
4220 N 32ND Street # 13
View photo
Townhouse · for sale
USD 638,000
USD 429/sq.ft
4220 N 32ND Street # 13
Ciento East
· 1,485 sq.ft · 3 Bedrooms · 3 Baths · Townhouse
· Balcony · Equipped kitchen
Ciento East · 1,485 sq.ft · 3 Bedrooms · 3 Baths · Townhouse · Balcony · Equipped kitchen
Discover new construction townhomes in the heart of Arcadia, 85018. The Arcadian Phoenix offers brand-new, move-in ready homes that bring modern design and upscale finishes to one of Phoenix's most sought-after zip codes. These spacious townhomes feature open-concept floor plans built for the way people actually live today, with 10-foot ceilings on the main living level and oversized windows that bring in abundant natural light throughout the day. The gourmet kitchen flows directly into the family room, making it ideal for entertaining or quiet evenings at home. Thoughtfully selected finishes include custom cabinetry, quartz countertops, and stainless steel appliances. A Juliet balcony adds a distinctive architectural touch that sets these homes apart from anything else available in the 85018 new construction market. Be sure to ask about our exclusive partnership with The Camelback Village Athletic Club. Whether you are a first-time buyer or looking to downsize without compromising on
USD 638,000
4219 N 41ST Place
View photo
House · for sale
USD 2,100,000
USD 623/sq.ft
New
4219 N 41ST Place
Ciento East
· 3,369 sq.ft · 5 Bedrooms · 4 Baths · House
· Deck · Equipped kitchen
Ciento East · 3,369 sq.ft · 5 Bedrooms · 4 Baths · House · Deck · Equipped kitchen
Modern. Private. Unexpected. There's a reason homes like this are almost impossible to duplicate in Arcadia Lite. Built in 2021 on an oversized lot, this modern home delivers the space, design and extras buyers rarely find together. Soaring ceilings frame an impressive great room and statement kitchen with oversized island and showpiece range. The main home offers 4 ensuite bedrooms + 3.5 baths with separate studio casita with kitchen + bath. Outside rooftop deck with mountain and sunset views, putting green, gas firepit and built-in grill
USD 2,100,000
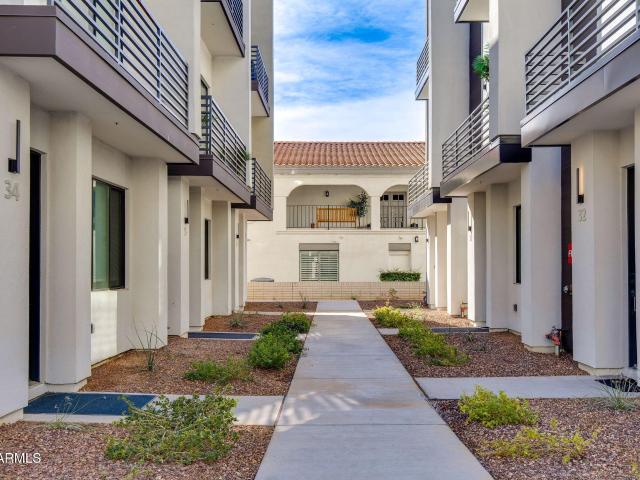
4220 N 32ND Street # 34
View photo
Townhouse · for sale
USD 899,900
USD 469/sq.ft
4220 N 32ND Street # 34
Ciento East
· 1,916 sq.ft · 4 Bedrooms · 4 Baths · Townhouse
· Office room · Gym · Balcony · Equipped kitchen
Ciento East · 1,916 sq.ft · 4 Bedrooms · 4 Baths · Townhouse · Office room · Gym · Balcony · Equipped kitchen
Offered fully furnished. This Modern design, flexible living, and a rooftop with iconic mountain views define this newly built residence, offering elevated style just minutes from the Biltmore. Built in 2024, this 4-bedroom, 4-bath home features thoughtful upgrades throughout and a versatile multi-level layout. The main living space is bright and open, anchored by a sleek kitchen with quartz countertops, stainless steel appliances, upgraded lighting, and an oversized island. A sliding glass wall opens to a private balcony. The home comes with two primary suites, each with a walk-in closet and an en-suite bathroom. The primary suites feature floor-to-ceiling windows and direct balcony access, while an additional bedroom on the main level has its own walk-in closet and natural ligh A first-floor bedroom with a full bath can easily serve as a home office, gym, or guest suite. Between the two primary suites, a built-in coffee bar with a mini fridge adds a unique and convenient touch. Upsta
USD 899,900
3356 N 60TH Street
View photo
House · for sale
USD 3,600,000
USD 901/sq.ft
3356 N 60TH Street
Ciento East
· 3,993 sq.ft · 4 Bedrooms · 4 Baths · House
· Swimming pool
Ciento East · 3,993 sq.ft · 4 Bedrooms · 4 Baths · House · Swimming pool
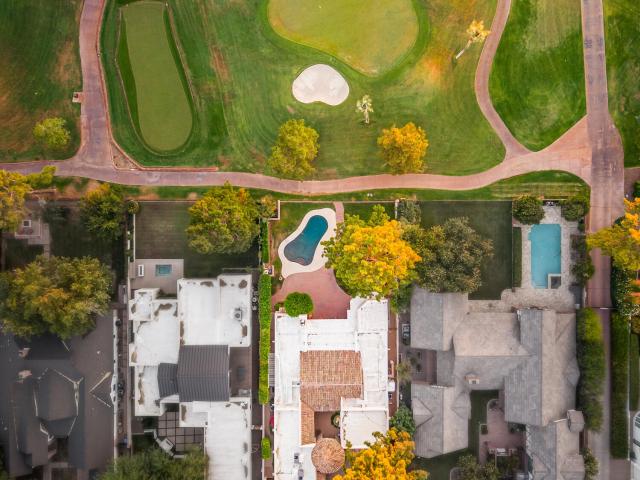
Escape the ordinary and settle into something that feels a little more like a private resort than a house. Positioned on 60th Street at the border of Phoenix and Scottsdale, this meticulously maintained estate sits directly along the prestigious Arizona Country Club, one of the Valley's most established private golf clubs with a history dating back to 1909. The club has hosted generations of Arizona golf history and has welcomed some of the game's biggest names, including Arnold Palmer, Jack Nicklaus and Gary Player. Owned and cared for by the same owner for 34 years, this property has been exceptionally maintained with zero deferred maintenance and an attention to quality that is becoming increasingly difficult to find. The home offers a rare combination of privacy, craftsmanship and location, with a private pool overlooking the golf course and no HOA or POA restrictions. One of the most distinctive features is something you may not notice at first glance. This is one of only a handfu
USD 3,600,000
3921 e campbell avenue
View photo
House · for sale
USD 3,000,000
USD 761/sq.ft
3921 e campbell avenue
Ciento East
· 3,940 sq.ft · 4 Bedrooms · 4 Baths · House
· Fireplace · Equipped kitchen
Ciento East · 3,940 sq.ft · 4 Bedrooms · 4 Baths · House · Fireplace · Equipped kitchen
Welcome to this stunning single-level new construction home in the prime heart of Arcadia, one of Arizona's most sought-after neighborhoods. This 4-bedroom, 4-bath masterpiece blends timeless farmhouse charm with luxurious modern finishes. Step inside to soaring ceilings, wide-plank hardwood floors, and an open-concept layout built for effortless living. The gourmet kitchen features high-end appliances, custom cabinetry, an oversized island, and a walk-in pantry, overlooking a great room with a cozy fireplace and seamless indoor-outdoor flow. The elegant primary suite offers a spa-inspired bath and oversized walk-in closet. Three additional bedrooms each feature their own full bath. Set on a 10,646 sq ft lot, this 4,041 sq ft home delivers the space and craftsmanship Arcadia buyers demand
USD 3,000,000
3618 E YALE Street
View photo
House · for sale
USD 485,458
USD 385/sq.ft
3618 E YALE Street
Ciento East
· 1,259 sq.ft · 3 Bedrooms · 2 Baths · House
· Patio · Garden · Equipped kitchen · Parking
Ciento East · 1,259 sq.ft · 3 Bedrooms · 2 Baths · House · Patio · Garden · Equipped kitchen · Parking
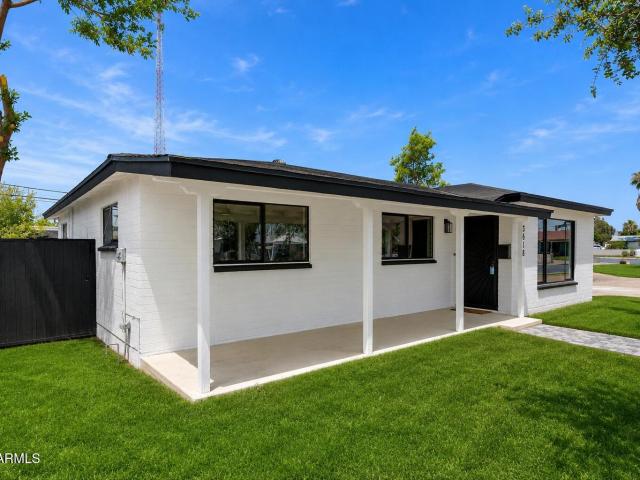
Welcome to 3618 E Yale Street, a fully renovated 3-bedroom, 2-bath home with an attached garage on a 7,633 SF lot in central Phoenix. The open floor plan features luxury vinyl plank flooring, recessed LED lighting, dual-pane windows, fresh interior and exterior paint, and a remodeled kitchen with quartz countertops, shaker cabinets, soft-close doors, stainless steel appliances, and a full tile backsplash. Both bathrooms have been updated with custom tile showers and modern finishes. Separate laundry room, covered front patio, oversized backyard, and mature shade trees. Minutes from Arcadia Lite, Biltmore, Tempe, Scottsdale, Downtown Phoenix, Sky Harbor, ASU, Papago Park, shopping, dining, and freeway access
USD 485,458
3449 E LIONS Street
View photo
House · for sale
USD 1,599,000
USD 488/sq.ft
3449 E LIONS Street
Ciento East
· 3,272 sq.ft · 4 Bedrooms · 3 Baths · House
· Patio · Equipped kitchen · Swimming pool
Ciento East · 3,272 sq.ft · 4 Bedrooms · 3 Baths · House · Patio · Equipped kitchen · Swimming pool
A private resort-style retreat in one of Phoenix's most desirable places to live. Gated, lock-and-leave living minutes from the AZ Biltmore acclaimed dining, shopping and the best of Arcadia and Scottsdale. This beautifully updated 4-bedroom home features 2 NEW HVAC systems, a redesigned kitchen with Monogram appliances, built-in Miele coffee system, custom bar and wine display. The primary retreat offers an updated bathroom, custom walk-in closet, versatile living space and private patio with glimpses of the mountains. Three guest rooms include a separate-entry casita ideal for guests or multigenerational living. Your AZ oasis awaits outside with a private pool, travertine patio and outdoor kitchen. A rare combination of privacy, high-end appointments and an exceptional central location
USD 1,599,000
7113 n via de paesia
View photo
Townhouse · for sale
USD 799,998
USD 455/sq.ft
7113 n via de paesia
Ciento East
· 1,755 sq.ft · 3 Bedrooms · 2 Baths · Townhouse
· Patio · Equipped kitchen
Ciento East · 1,755 sq.ft · 3 Bedrooms · 2 Baths · Townhouse · Patio · Equipped kitchen
Experience luxury living in the heart of McCormick Ranch with this completely remodeled 3 bed + office home, located in one of Scottsdale's most sought-after communities. Designed for modern living, the open-concept layout features a stunning chef's kitchen, expansive living room filled with natural light, generous storage, and a luxurious primary suite with a spa-inspired bath, designer finishes, and walk-in closet. Step outside to an expansive patio area perfect for relaxing or entertaining. Enjoy an unbeatable walkable lifestyle near Luci's, The Vig, lakes, greenbelts, golf, parks, and miles of walking and biking paths. Just minutes from Old Town Scottsdale, Scottsdale Quarter, Kierland Commons, world-class resorts, renowned dining, shopping, and entertainment
USD 799,998
5320 N 25TH Street
View photo
House · for sale
USD 1,350,000
USD 708/sq.ft
5320 N 25TH Street
Ciento East
· 1,905 sq.ft · 3 Bedrooms · 3 Baths · House
· Patio · Garden · Fireplace · Equipped kitchen · Swimming pool
Ciento East · 1,905 sq.ft · 3 Bedrooms · 3 Baths · House · Patio · Garden · Fireplace · Equipped kitchen · Swimming pool
Inside guard-gated Colony Biltmore, this beautifully remodeled residence puts one of Phoenix's most iconic neighborhoods right outside your door. Set within the Arizona Biltmore Estates and bordering the Biltmore Golf Course, the home offers a true lock-and-leave lifestyle surrounded by manicured grounds, mature landscaping and some of the best dining, shopping and recreation in the Valley. Inside, dramatic 20-foot ceilings give the great room impressive scale, anchored by a striking fireplace and abundant natural light. The updated kitchen features quartz countertops, a generous island, stainless steel appliances, wine cooler, walk-in pantry and skylight. A split-bedroom floor plan provides separation for guests, while the spacious primary suite includes a beautifully updated bath and oversized walk-in closet. Outside, the backyard becomes its own private retreat with a play pool and covered patio. Colony Biltmore offers 24-hour guard-gated entry, beautifully maintained park-like grou
USD 1,350,000
2734 e flower street
View photo
House · for sale
USD 729,500
USD 376/sq.ft
2734 e flower street
Ciento East
· 1,938 sq.ft · 2 Bedrooms · 2 Baths · House
· Garden · Office room
Ciento East · 1,938 sq.ft · 2 Bedrooms · 2 Baths · House · Garden · Office room
This beautiful adobe home was built in 1937 under the Subsistence Homestead Act during the Depression. The historical neighborhood jewel is tucked comfortably in a pocket of large irrigated trees which line the streets of the neighborhood. This preserved home underwent an expansion in the 1970's, and in 2009 bringing it to 1944 sq. Ft. The main bedroom has a grand bathroom with a walk-in shower and large soaking tub. Two plus bedrooms include an office with a wall bed. Ceilings with gorgeous exposed beams, custom Mexican floors and thick, plastered walls create an atmosphere of vintage elegance, complemented by all modern conveniences. Electrical and plumbing have been updated for comfort and efficiency, Enjoy a lush yard with a She Shed and container for storage or a future ADU
USD 729,500
2601 e clarendon avenue # 13
View photo
Townhouse · for sale
USD 712,500
USD 357/sq.ft
2601 e clarendon avenue # 13
Ciento East
· 1,991 sq.ft · 2 Bedrooms · 2 Baths · Townhouse
· Office room · Balcony · Equipped kitchen · Parking
Ciento East · 1,991 sq.ft · 2 Bedrooms · 2 Baths · Townhouse · Office room · Balcony · Equipped kitchen · Parking
Buyer incentives available. Welcome to Clarendon 20 Townhomes, a boutique collection of brand-new luxury homes in the highly sought-after Camelback East neighborhood. Designed with consistent, modern architecture, this spacious 2-bedroom, 2.5 bath with an office/den and loft home offers approximately 1,996 sq. Ft. of stylish living space. Enjoy private entries, 10' ceilings, expansive windows, and private balconies off the dining areas. The modern kitchen features quartz countertops, stainless steel appliances, peninsula breakfast bar, and a pantry. The upstairs bedrooms include walk-in closets. Each home has direct access to a 2-car garage, blending convenience with elegance. Residents benefit from low-maintenance, HOA-managed landscaping and common areas, while the location provides unmatched access to upscale shopping, dining, and outdoor recreation. Walk to Arcadia Lite restaurants, Biltmore shopping, and the Camelback Corridor, or take quick drives to Downtown Phoenix, Sky Harbor
USD 712,500
4140 e san miguel avenue
View photo
House · for sale
USD 1,589,000
USD 455/sq.ft
4140 e san miguel avenue
Ciento East
· 3,488 sq.ft · 3 Bedrooms · 3 Baths · House
Ciento East · 3,488 sq.ft · 3 Bedrooms · 3 Baths · House
Development/Remodel opportunity in Arcadia. Located in highly desirable Short Hills subdivision. Secluded property with Camelback Mountain views near the Global Ambassador, Steak 44, and top rated schools. Property to be sold AS IS
USD 1,589,000
3800 E Lincoln Drive Unit 6, Phoenix, US, AZ
View photo
Townhouse · for sale
USD 1,189,000
3800 E Lincoln Drive Unit 6, Phoenix, US, AZ
Ciento East
· 2 Bedrooms · 2 Baths · Townhouse
· Office room · Fireplace · Equipped kitchen · Swimming pool
Ciento East · 2 Bedrooms · 2 Baths · Townhouse · Office room · Fireplace · Equipped kitchen · Swimming pool
Imagine a'residential skybox' evoking the romantic Italian Amalfi Coast with forever views. Built by luxury community pioneers Staman Thomas & Co, Estate Antigua is an architectural icon abutting Phoenix Mountain Preserve. This exclusive guard-gated enclave, known for Mediterranean-inspired residences, timeless design & breathtaking desert, mountain, and city-light views. It is one of few 24-hour guard-gated communities in upscale Biltmore/Lincoln/Paradise Valley corridor. Inside, a dramatic great room that showcases coffered ceilings, rich hardwood floors, romantic arches & soaring stone fireplace. The chef's kitchen features granite countertops, full-height custom cabinetry, stainless steel appliances & sweeping mountain & city light views. A dedicated executive office boasts Camelback and City Light views. Estate Antigua features two pools (one heated), a tennis court & cabana just across the street via a nearby path. Ideally located near Biltmore Fashion Park, Paradise Valley, Pies
USD 1,189,000
7350 N Vía Paseo Del Sur # R105
View photo
Townhouse · for sale
USD 350,000
USD 485/sq.ft
7350 N Vía Paseo Del Sur # R105
Ciento East
· 721 sq.ft · 1 Bedroom · 1 Bath · Townhouse
· Equipped kitchen · Swimming pool
Ciento East · 721 sq.ft · 1 Bedroom · 1 Bath · Townhouse · Equipped kitchen · Swimming pool
If you've been searching for a home that checks every box, you've found it! This fully renovated ground floor condo offers the perfect blend of style, comfort, and location in the heart of McCormick Ranch. The beautifully remodeled kitchen features quartz countertops, shaker cabinetry, stainless steel appliances, and luxury vinyl plank flooring throughout the entire home. The spa-like bathroom showcases a custom tiled walk in shower, stylish vanity, and stunning cabinetry. Additional upgrades include new windows, exterior doors, HVAC, ceiling fans, and an in unit washer/dryer. Enjoy a heated pool, spa, and fitness center, all while being a short walk away from the best golf courses, shops, restaurants, and scenic walking and biking paths that Scottsdale has to offer! Truly a must see home!
USD 350,000
7163 n via de amigos
View photo
House · for sale
USD 1,195,000
USD 613/sq.ft
7163 n via de amigos
Ciento East
· 1,948 sq.ft · 3 Bedrooms · 2 Baths · House
· Fireplace · Equipped kitchen
Ciento East · 1,948 sq.ft · 3 Bedrooms · 2 Baths · House · Fireplace · Equipped kitchen
HIGH-END RENOVATION | COVETED MCCORMICK RANCH | TURN KEY With over $600K in renovation, this exceptional McCormick Ranch residence showcases timeless design, impeccable craftsmanship, and luxury finishes at every turn. Every detail has been thoughtfully curated, creating a truly turnkey home that lives and feels like new. At the heart of the home is a stunning chef's kitchen featuring custom cherry wood cabinetry, a dramatic Taj Mahal quartzite island and countertops, Thermador appliances, and premium fixtures, complemented by imported Italian porcelain tile and wide-plank European white oak flooring throughout. SEE MORE The thoughtfully designed floor plan continues with a spa-inspired primary suite featuring marble floors and shower, a custom floating European vanity, Toto bidet, Robern medicine cabinet, and premium Kohler fixtures. Designer finishes extend throughout the home with a custom wet bar, motorized Hunter Douglas shades, custom draperies, marble fireplace, solid-core doors
USD 1,195,000
3326 N 42nd Street
View photo
House · for sale
USD 675,000
USD 426/sq.ft
3326 N 42nd Street
Ciento East
· 1,582 sq.ft · 3 Bedrooms · 2 Baths · House
· Fireplace · Equipped kitchen · Lift
Ciento East · 1,582 sq.ft · 3 Bedrooms · 2 Baths · House · Fireplace · Equipped kitchen · Lift
Move in. Settle in. Then spend your weekends living. Not doing fix-it projects. Here you get the charm of Arcadia-lite, the confidence of a Cullum Homes build, and the ease of a refreshed, turn-key home with NO HOA. Step inside and the home immediately feels bigger, brighter, and more open than you expect. The vaulted 14-foot ceilings lift the main living space, the gas fireplace gives the room a natural gathering point, and the split floor plan gives everyone a little more privacy. The work has already been done for you: new kitchen appliances, new quartz countertops in the kitchen and baths, refreshed showers, new interior and exterior paint, new insulation, and LVP flooring throughout. It is clean, current, and ready for real life from day one
USD 675,000
4327 N 28TH Street # 102
View photo
Townhouse · for sale
USD 400,000
USD 299/sq.ft
4327 N 28TH Street # 102
Ciento East
· 1,335 sq.ft · 2 Bedrooms · 2 Baths · Townhouse
· Patio · Fireplace · Equipped kitchen · Swimming pool · Parking
Ciento East · 1,335 sq.ft · 2 Bedrooms · 2 Baths · Townhouse · Patio · Fireplace · Equipped kitchen · Swimming pool · Parking
Bright, welcoming, and truly move-in ready! This beautifully maintained home features a timeless kitchen with stone countertops and stainless steel appliances. The bathrooms are equally elevated with granite countertops, vessel sinks, and tiled shower surrounds. And the perks don't end thereenjoy in-unit laundry, covered parking, and no neighbors above! Downstairs, a wood-burning fireplace and classic travertine flooring add warmth and character, while the upstairs features a mix of tile and wood-look flooring. No carpet anywhere! This mid-century modern community is located just north of Los Olivos Park, offering the perfect blend of privacy and convenience. Step outside to your private patio, framed by mature landscaping and overlooking the community's intimate greenbelt and pool a area. When you're ready to head out, you're just minutes from dining, shopping, hiking, downtown Phoenix, and all that the Biltmore area has to offer
USD 400,000

Get email alerts

Don't miss out: be the first to know about new properties

The alert was correctly created

On subscribing you accept the conditions of use and the privacy policy
Alert
Receive new ads in your inbox
Save this search
Receive alerts for new listings

We'll send you an email when we have new properties for: "Houses for sale in Ciento East"

The alert was correctly created

Clearview Hills, Paradise Valley town Phoenix CCD Maricopa County Arizona
Echo Canyon Residential Community
Get email alerts and be the first to see new listings
Required field
On subscribing I accept the terms of the privacy policy
Perfect! You'll soon start receiving new listings via email
Alert
Receive an email when we have new ads for Houses for sale in Ciento East
Save this search
Filters

Bedrooms

Size (sq.ft)

sq.ft
sq.ft

Price

USD
USD

Property type

Bathrooms

Clear all filters
Receive notifications when new entries are published.