Cimerron Plantation
· 1,507 sq.ft · 3 Bedrooms · 2 Baths · House
· Deck · Fireplace · Equipped kitchen · Parking
Cimerron Plantation · 1,507 sq.ft · 3 Bedrooms · 2 Baths · House · Deck · Fireplace · Equipped kitchen · Parking

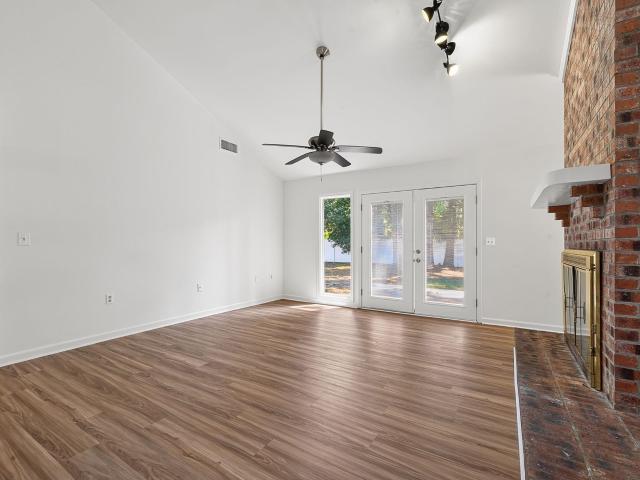
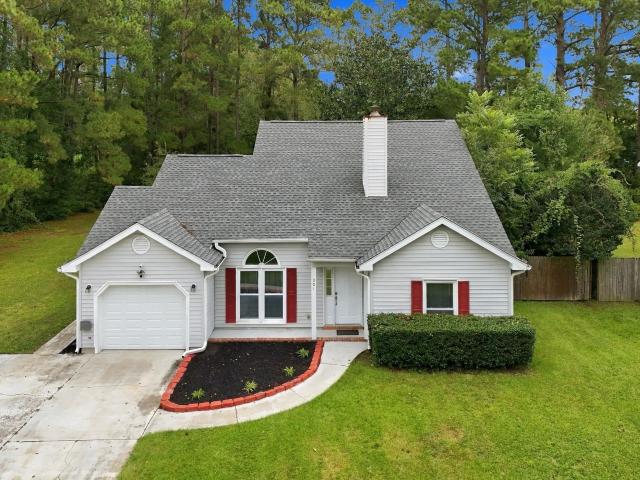
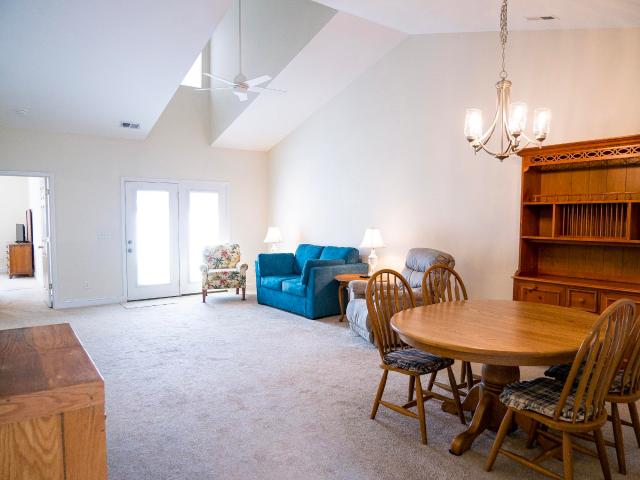
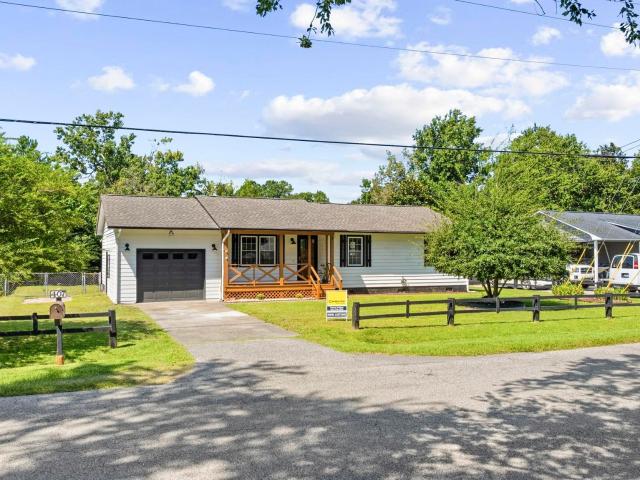
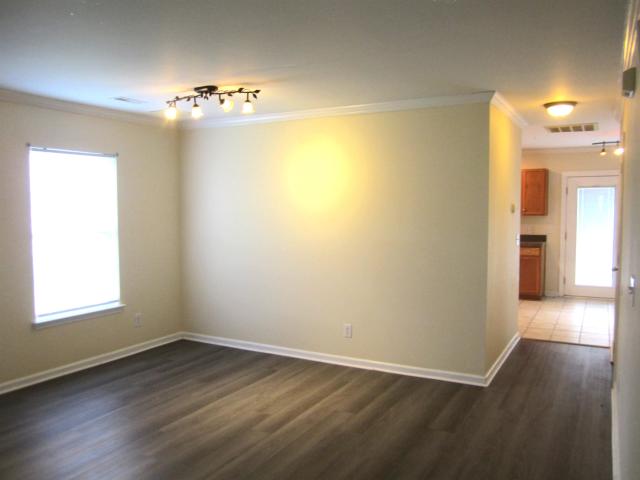
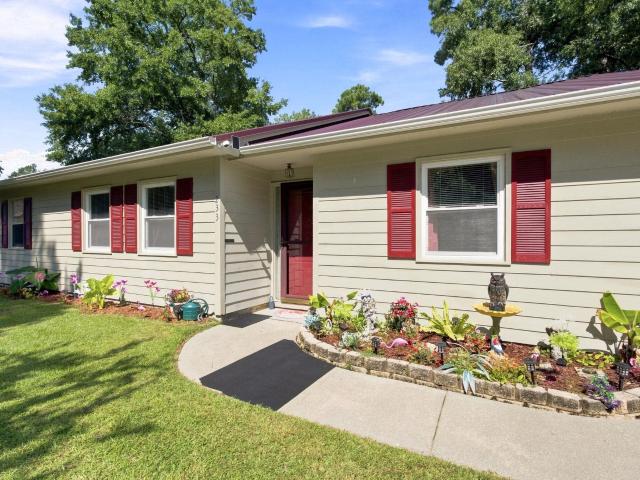
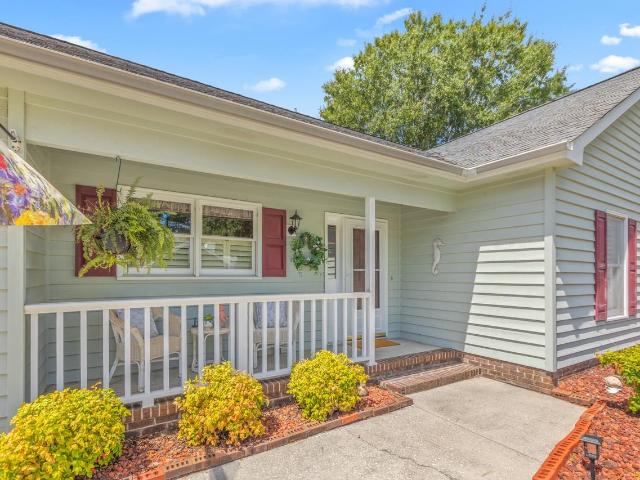
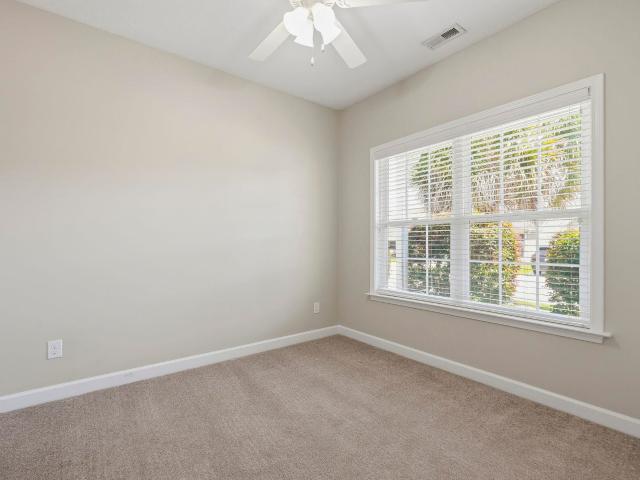
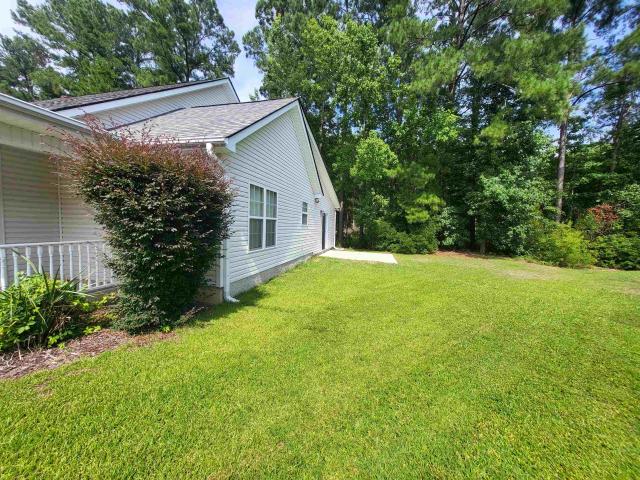
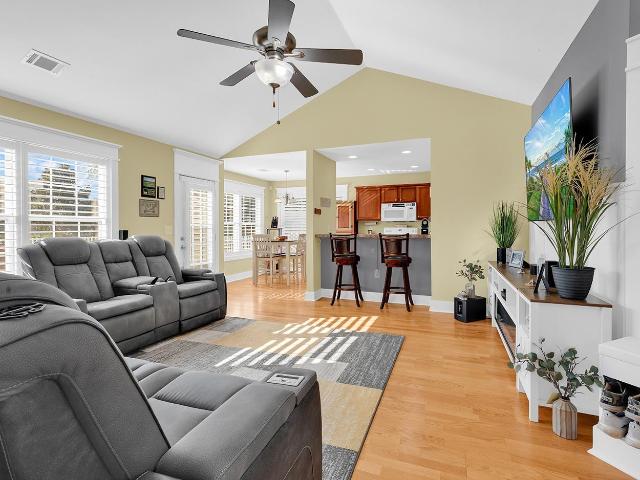
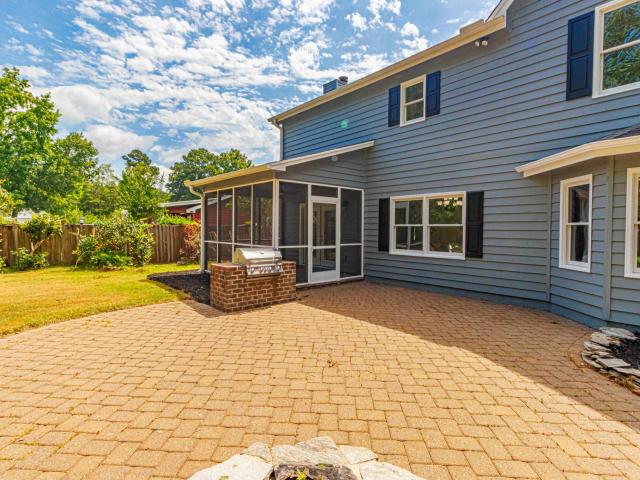
Three-bedroom, two-bathroom ranch with a split-bedroom floor plan, vaulted living room, and 2026 interior updates on a 0.32-acre lot in Cimerron Plantation, in the Socastee section of Myrtle Beach, South Carolina. Built in 1985 and offering 1,508 heated square feet of one-level, no-stairs living, this detached home features new luxury vinyl plank (LVP) flooring throughout, fresh interior paint, and an attached two-car garage. The living room centers on a double-sided brick fireplace under a vaulted cathedral ceiling, finished with a ceiling fan, track lighting, and French doors opening to the rear deck. The fireplace is shared with the adjoining dining area, a 20-by-12 space with room for a full dining table and a sitting or flex area. The kitchen features stainless steel appliances — range, dishwasher, microwave, and refrigerator — with painted raised-panel cabinetry, a breakfast nook, and a window over the sink. The primary bedroom measures roughly 14-by-13 and includes a walk-in clo
Three-bedroom, two-bathroom ranch with a split-bedroom floor plan, vaulted living room, and 2026 interior updates on a 0.32-acre lot in Cimerron Plantation, in the Socastee section of Myrtle Beach, South Carolina. Built in 1985 and offering 1,508 heated square feet of one-level, no-stairs living, this detached home features new luxury vinyl plank (LVP) flooring throughout, fresh interior paint, and an attached two-car garage. The living room centers on a double-sided brick fireplace under a vaulted cathedral ceiling, finished with a ceiling fan, track lighting, and French doors opening to the rear deck. The fireplace is shared with the adjoining dining area, a 20-by-12 space with room for a full dining table and a sitting or flex area. The kitchen features stainless steel appliances — range, dishwasher, microwave, and refrigerator — with painted raised-panel cabinetry, a breakfast nook, and a window over the sink. The primary bedroom measures roughly 14-by-13 and includes a walk-in clo