288 houses for sale in City South

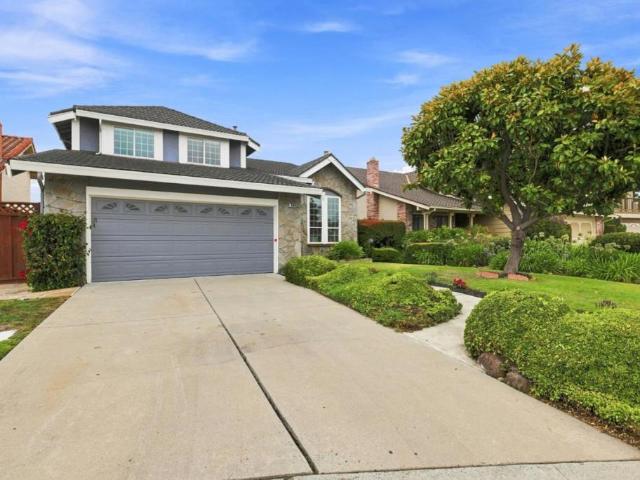
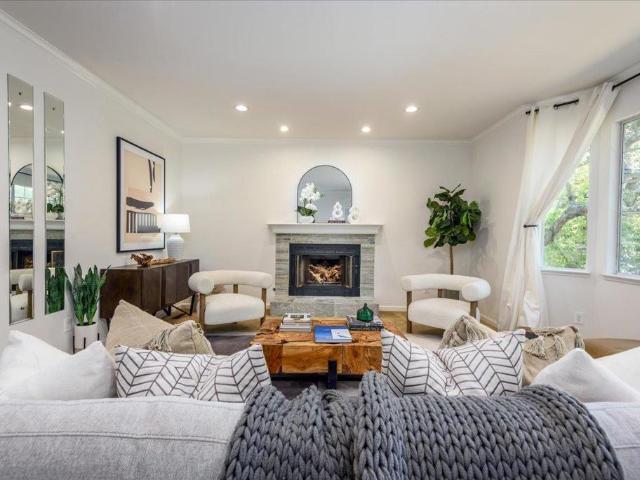
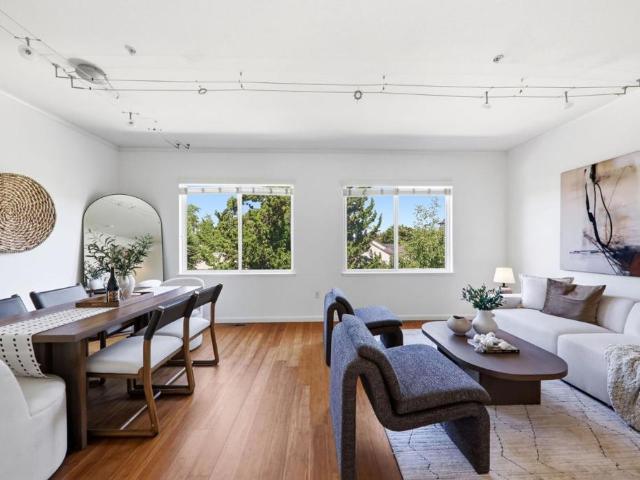
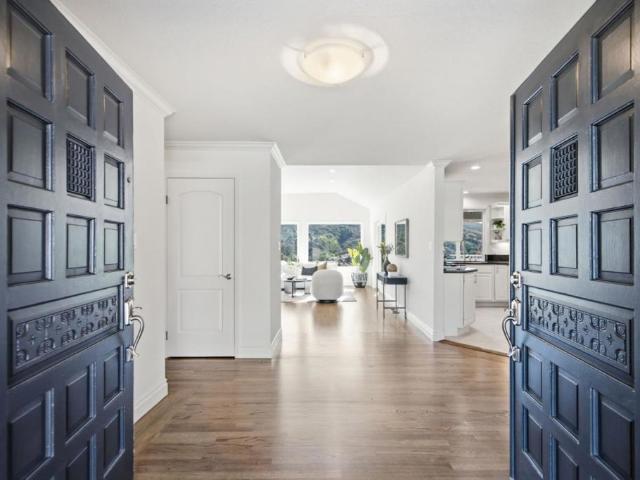
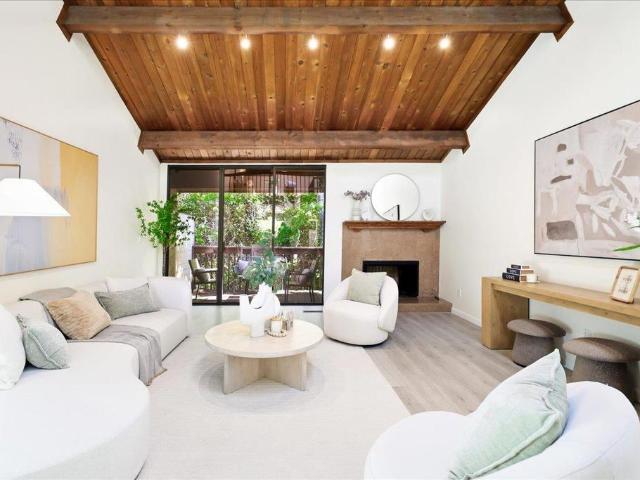
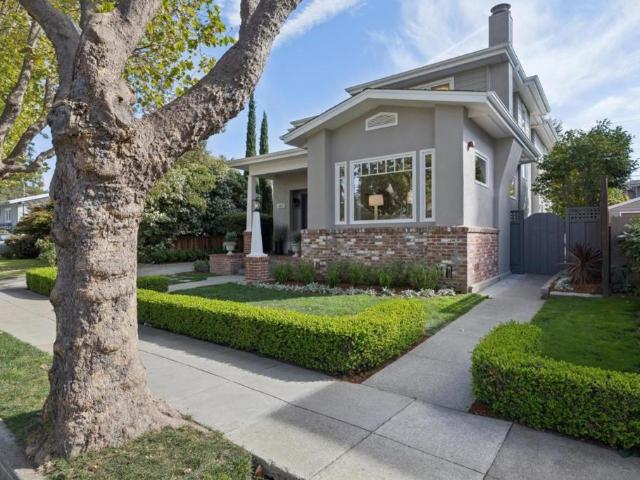
1207 Cortez Avenue
View photo
House · for sale
USD 3,995,000
USD 1,496/sq.ft
1207 Cortez Avenue
City South
· 2,669 sq.ft · 4 Bedrooms · 2 Baths · House
· Patio · Deck · Balcony · Equipped kitchen · Parking · Air conditioning
City South · 2,669 sq.ft · 4 Bedrooms · 2 Baths · House · Patio · Deck · Balcony · Equipped kitchen · Parking · Air conditioning
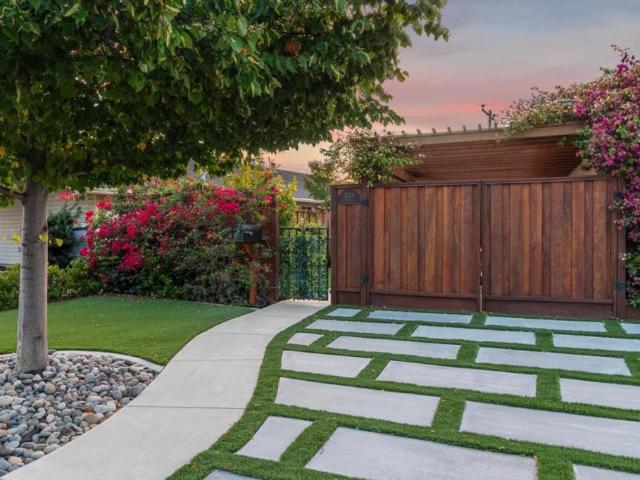
Exceptional living on one of the most sought-after blocks in the coveted Easton Addition. This beautifully appointed home blends timeless architecture, generous proportions, and an effortless indoor/outdoor lifestyle in one of the Peninsula's most desirable neighborhoods. A gracious entry opens to the elegant living room and spacious formal dining room, while the heart of the home unfolds into an expansive kitchen and family room designed for gathering, entertaining, and everyday living. Multiple French doors create a seamless connection to the sprawling deck, covered patio, and lawn area. A private setting for dining, play, and relaxation. Upstairs, four spacious bedrooms include a serene primary retreat overlooking the rear grounds, with a private balcony, exceptional walk-in closet, and luxurious bath. Thoughtful updates, designer finishes, central air conditioning, abundant natural light, and hardwood floors elevate the home throughout. A two-car garage and gated driveway add every
USD 3,995,000
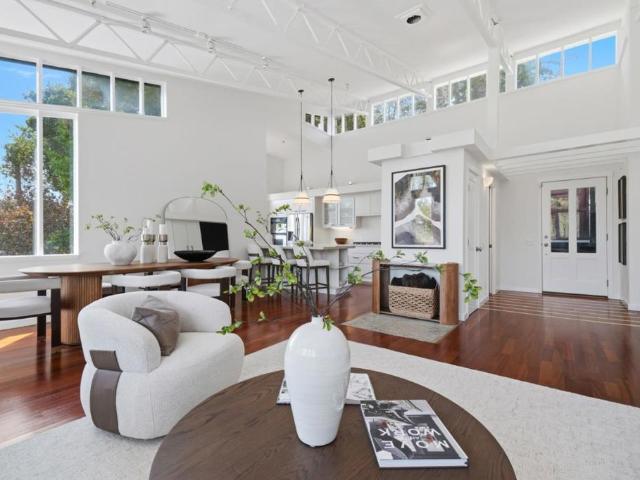
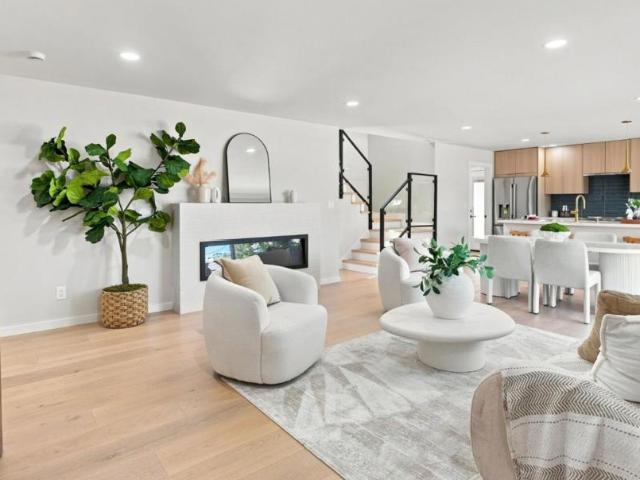
527 Lake Boulevard
View photo
House · for sale
USD 1,599,000
USD 1,116/sq.ft
527 Lake Boulevard
City South
· 1,432 sq.ft · 4 Bedrooms · 2 Baths · House
· Deck · Equipped kitchen
City South · 1,432 sq.ft · 4 Bedrooms · 2 Baths · House · Deck · Equipped kitchen
Experience the best of Emerald Hills living in this stunning light-filled contemporary home, where modern design, soaring ceilings and windows capture the beauty of the surrounding treetops and view of the lake. Spanning three levels, this 4-bedroom, 2.5-bath. 2,449 sq. Ft home, with approximately. 500 sq. Ft of deck space, offers the perfect balance of style and comfort, while surrounded by nature. The top level is designed for gathering, featuring a beautiful open kitchen, expansive living and dining spaces, and large deck that invite seamless indoor-outdoor living. The lower levels offer 4 spacious bedrooms, a cozy family room, and private outdoor retreats off each floor. Just steps from Emerald Lake, morning walks around the lake become routine, and evenings are spent beneath a canopy of stars from your own private deck. Located in the highly desirable Roy Cloud School district and just minutes to downtown Redwood City and Highway 280. 527 Lake Blvd. Is more than a home. It's a lif
USD 1,599,000
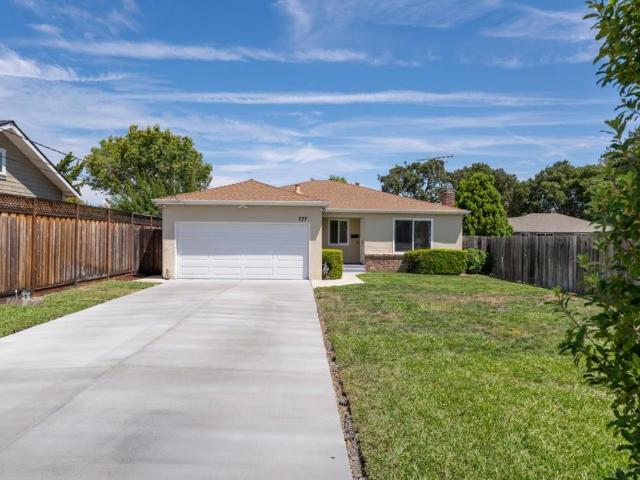
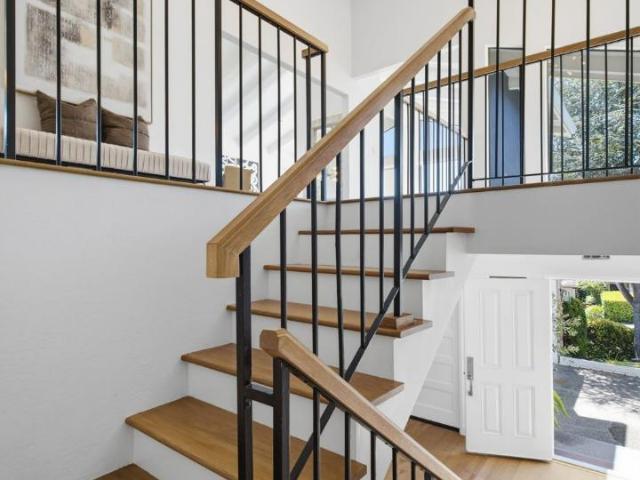
737 Myrtle Street
View photo
House · for sale
USD 1,698,000
USD 1,359/sq.ft
737 Myrtle Street
City South
· 1,249 sq.ft · 3 Bedrooms · 2 Baths · House
· Garden · Fireplace · Equipped kitchen
City South · 1,249 sq.ft · 3 Bedrooms · 2 Baths · House · Garden · Fireplace · Equipped kitchen
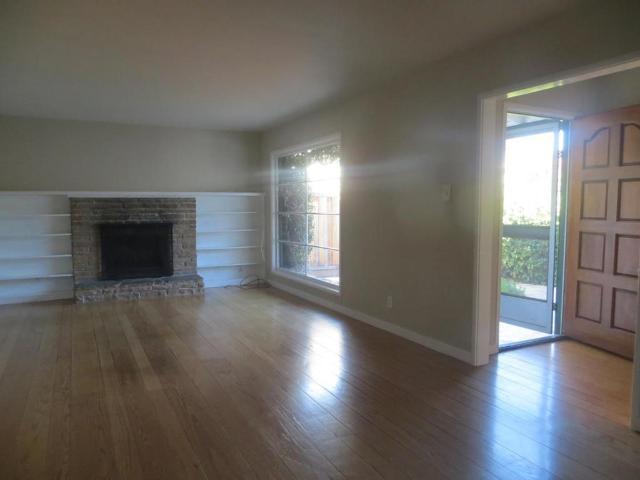
Welcome to this inviting 1-story 3-bd, 2-ba home offering a comfortable floor plan w/an easy connection between the indoor & outdoor living spaces. Beautiful wood flooring extends throughout much of the home, complemented by crown molding, recessed lighting, & abundant natural light. Spacious living room features a fireplace & large picture window overlooking the front yard, while the adjoining dining area opens conveniently to the kitchen. The kitchen is appointed with granite countertops, abundant wood cabinetry & tile backsplash. 3 well-proportioned bedrooms provide comfortable accommodations, including one bedroom w/direct access to the covered outdoor living area. Both bathrooms feature granite-topped vanities & tiled tub/shower surrounds. A standout feature is the spacious covered and screened outdoor living area, offering a wonderful extension of the home for relaxing, entertaining, or enjoying fresh air throughout much of the year. Beyond is a large, private fenced backyard, a
USD 1,698,000
1428 Montero Avenue
View photo
House · for sale
USD 2,450,000
USD 1,440/sq.ft
1428 Montero Avenue
City South
· 1,701 sq.ft · 3 Bedrooms · 2 Baths · House
· Office room · Balcony · Fireplace · Equipped kitchen
City South · 1,701 sq.ft · 3 Bedrooms · 2 Baths · House · Office room · Balcony · Fireplace · Equipped kitchen
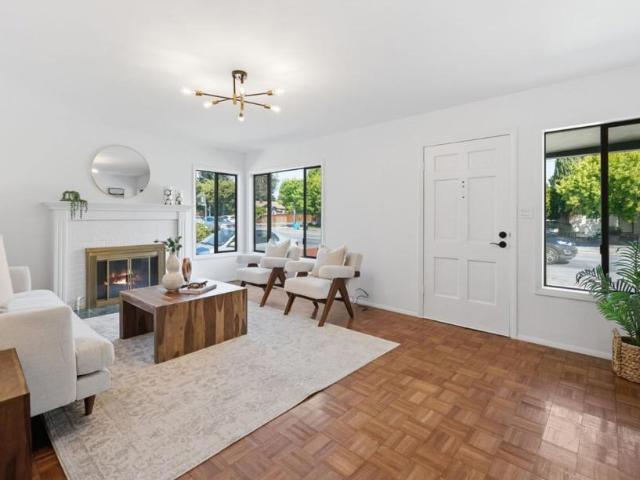
Beautifully situated in Burlingame's coveted Easton Addition, this charming home is surrounded by tree-lined streets and offers convenient access to shops, dining, and transportation. Broadway's shopping and restaurants are approximately one mile away, while Burlingame Plaza, across from Mills-Peninsula Medical Center, is about 1.5 miles away. Highway 101 is easily accessible for commuting throughout the Bay Area. A central foyer leads to a bright and inviting floor plan. The formal living room features a cozy fireplace and oversized picture window that fills the space with natural light. The adjoining formal dining room flows into the updated kitchen, creating an ideal setting for everyday living and entertaining. Both open to a balcony, perfect for morning coffee or al fresco dining. The main level includes three bedrooms and two bathrooms, highlighted by a spacious primary suite with its own private entrance. The lower level offers a versatile office area, convenient water closet ne
USD 2,450,000
2835 Hillside Drive
View photo
House · for sale
USD 3,595,000
USD 1,117/sq.ft
2835 Hillside Drive
City South
· 3,218 sq.ft · 4 Bedrooms · 3 Baths · House
· Garden · Fireplace · Equipped kitchen · Swimming pool
City South · 3,218 sq.ft · 4 Bedrooms · 3 Baths · House · Garden · Fireplace · Equipped kitchen · Swimming pool
Timeless Colonial in sought-after Burlingame Hills, just steps from Easton Addition, with a red-brick and painted-shingle facade surrounded by mature landscaping for picture-perfect curb appeal. Light-filled home with approximately 3,455 s/f of living space on an oversized 13,234 s/f lot, with large windows throughout, beautiful hardwood floors, and crown molding. Gracious living room with a decorative wood-burning fireplace; adjoining library/study adds a second fireplace, wet bar, and new windows. Formal dining room with decorative crown moldings and chair rails opens to a well-appointed kitchen with Viking six-burner range, custom cabinetry, granite countertops, and subway-tile backsplash. Sunny breakfast area with French doors to the grounds and adjoining spacious family room. Main-level bedroom with en-suite full bath just off the kitchen. Upstairs primary suite plus two more bedrooms. Tranquil and private grounds made for entertaining: multi-level backyard with pool, fountain, te
USD 3,595,000
2641 San Carlos Avenue
View photo
House · for sale
USD 1,698,000
USD 1,304/sq.ft
2641 San Carlos Avenue
City South
· 1,302 sq.ft · 3 Bedrooms · 2 Baths · House
· Garden · Office room · Fireplace · Equipped kitchen
City South · 1,302 sq.ft · 3 Bedrooms · 2 Baths · House · Garden · Office room · Fireplace · Equipped kitchen
Located within walking distance to top-rated San Carlos schools, including the highly sought-after Carlmont High School, this beautiful move-in ready home offers comfort, convenience, and timeless appeal. The main level features two spacious bedrooms, a beautifully remodeled bathroom, and an updated kitchen with granite countertops, gas range, and stainless steel appliances. The inviting living room is highlighted by a classic fireplace and abundant natural light. Downstairs, a versatile bedroom with a full bathroom provides additional space for a home office, guest suite, or recreation area. The expansive beautifully terraced backyard creates a private park-like retreat, perfect for outdoor entertaining and everyday enjoyment. Ideally located near the vibrant downtown San Carlos, with its popular restaurants, cafes, shops, and boutique shops. Welcome home!
USD 1,698,000
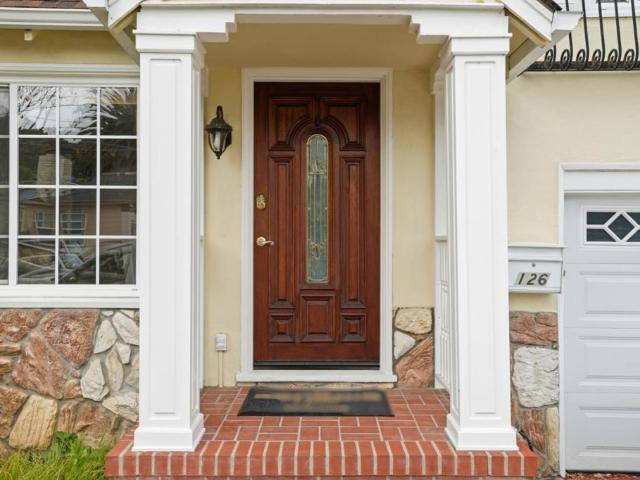
126 W 39th Avenue
View photo
House · for sale
USD 1,749,000
USD 1,082/sq.ft
126 W 39th Avenue
City South
· 1,615 sq.ft · 3 Bedrooms · 2 Baths · House
· Garden · Equipped kitchen
City South · 1,615 sq.ft · 3 Bedrooms · 2 Baths · House · Garden · Equipped kitchen
HARMING CHARACTER NEAR HILLSDALE SHOPPING CENTER | Enjoying excellent walkability to top attractions, this Westwood Knolls residence abounds with charm, modern elegance, and must-have convenience. Highlights include coffered and trey ceilings, beautiful hardwood floors, a sizable window. Lined family room, and extensive side and rear yards with space for both play and leisure. Living and dining rooms embellished with stately details flow into the family room for effortless entertaining. Granite countertops, stainless appliances, and Shaker cabinetry elevate the central, light-filled kitchen. One bedroom boasts outdoor access, while the private primary suite offers a luxurious stone-clad bath. Upgrades include bath and kitchen remodels, some dual-pane windows, updated roofing, and stylish paint. Stroll to San Mateo Medical Center, popular parks, groceries at Trader Joes, and shopping, dining, and entertainment at Hillsdale Shopping Center while also near Caltrain, Roblox, freeways, Down
USD 1,749,000
1286 Parrott Drive
View photo
House · for sale
USD 3,199,500
USD 1,493/sq.ft
1286 Parrott Drive
City South
· 2,142 sq.ft · 3 Bedrooms · 2 Baths · House
· Fireplace · Equipped kitchen · Parking · Air conditioning · Heating
City South · 2,142 sq.ft · 3 Bedrooms · 2 Baths · House · Fireplace · Equipped kitchen · Parking · Air conditioning · Heating
Exceptional single-level home set on an expansive ±19,412sq ft lot in Baywood Park, this 3-bedroom, 2-bath home offers 2,152 sq ft of living space. The kitchen features a gas cooktop, an electric oven range with a hood over the range, a refrigerator, and a dishwasher, providing a well-equipped cooking area. Hardwood and tile flooring run throughout the home, complementing the formal dining room and separate family room. Enjoy cozy evenings by the fireplaces situated in both the family room and living room. The primary bathroom includes a walk-in stall shower, while the second bathroom offers a shower over tub. The laundry is conveniently located in the utility room, which is complete with a washer and dryer. Additional comforts include central forced-air heating, central AC, ceiling fans, double-pane windows, a skylight, and owned solar power. The property also includes a two-car garage. This home is part of the San Mateo-Foster City Elementary School District. Conveniently located nea
USD 3,199,500
933 Larkspur Drive
View photo
House · for sale
USD 1,600,000
USD 1,415/sq.ft
933 Larkspur Drive
City South
· 1,130 sq.ft · 2 Bedrooms · 1 Bath · House
· Garden · Office room · Gym · Fireplace · Equipped kitchen · Parking
City South · 1,130 sq.ft · 2 Bedrooms · 1 Bath · House · Garden · Office room · Gym · Fireplace · Equipped kitchen · Parking
Welcome to 933 Larkspur Dr! Ideally located in desirable Burlingame Gardens, this charming 2-bedroom, 1-bath home offers timeless character, inviting living spaces, and wonderful potential. Beautiful hardwood floors, a classic fireplace, graceful arched doorways, and abundant natural light create a warm and welcoming interior. The spacious kitchen features generous cabinet and counter space along with a cozy breakfast nook, while the primary bedroom includes an adjoining dressing room and direct access to the backyard for easy indoor-outdoor living. An attached garage adds everyday convenience, and a detached bonus room with electricity offers versatile space for a home office, studio, gym, or creative retreat. Set within one of the Peninsulas most sought-after communities, the home offers convenient access to highly regarded Burlingame schools, nearby shopping and dining, and Highway 101. With your personal touches, this charming home is ready to become your dream home
USD 1,600,000
531 Flynn Avenue
View photo
House · for sale
USD 1,380,000
USD 1,378/sq.ft
531 Flynn Avenue
City South
· 1,001 sq.ft · 3 Bedrooms · 1 Bath · House
· Fireplace · Equipped kitchen · Heating · Parking
City South · 1,001 sq.ft · 3 Bedrooms · 1 Bath · House · Fireplace · Equipped kitchen · Heating · Parking
Beautifully remodeled and completely move-in ready, this single-level Redwood Village home pairs modern style with exceptional practical convenience. A standout highlight is the rare, extraordinarily huge driveway, offering effortless off-street parking to accommodate all your vehicles, guest parking, or extra gear with ease. Across a light-filled 1,010 sq ft floor plan, the home features 3 bedrooms, 1 designer-updated bath, warm hardwood floors, and a bright living room anchored by a classic fireplace. The sleek kitchen boasts crisp white cabinetry, gas cooking, and modern appliances, opening naturally into the adjacent dining area for seamless daily living and entertaining. Out front, a charming covered porch creates an inviting entry. The generous, low-maintenance backyardshaded by a mature treeprovides an ideal setting for outdoor dining, play, or weekend relaxation. Essential system upgrades deliver total peace of mind, including new central forced-air heating, updated roof coveri
USD 1,380,000
1169 Ramblewood Way
View photo
House · for sale
USD 2,799,000
USD 1,069/sq.ft
1169 Ramblewood Way
City South
· 2,616 sq.ft · 4 Bedrooms · 3 Baths · House
· Garden · Office room · Equipped kitchen · Parking
City South · 2,616 sq.ft · 4 Bedrooms · 3 Baths · House · Garden · Office room · Equipped kitchen · Parking
Located in the Top Rated Belmont School District. This light-filled, two story floor plan flows effortlessly, greeting you with soaring ceilings and grand windows that frame serene neighborhood views. The expansive main living areas provide distinct spaces for entertaining, formal dining, and casual day-to-day relaxation. At the heart of the home is a spacious kitchen waiting to host your culinary adventures, seamlessly connecting to an inviting family room. Upstairs, the generous primary suite serves as a peaceful retreat, featuring an en-suite bath and ample closet space. Three additional well-sized bedrooms offer ultimate flexibility for family, overnight guests, or a dedicated home office setup. Step outside to a private backyard lot spanning 0.17 acres, perfectly primed for weekend BBQs, outdoor dining, and gardening. Complete with an attached multi-car garage, this property delivers the ideal Silicon Valley lifestyle close to parks, premier shopping!
USD 2,799,000
230 Park Avenue
View photo
House · for sale
USD 1,800,000
USD 1,577/sq.ft
230 Park Avenue
City South
· 1,141 sq.ft · 2 Bedrooms · 1 Bath · House
City South · 1,141 sq.ft · 2 Bedrooms · 1 Bath · House
This rare opportunity, owned by the same family since 1964, sits in a prime neighborhood with top-rated schools. It offers a rare chance to fully remodel the existing structure or clear the lot to build a custom dream home tailored to your exact vision. Walking distance to school. Trust sale not requiring court confirmation
USD 1,800,000
33423 Los Prados Street
View photo
House · for sale
USD 2,150,000
USD 815/sq.ft
33423 Los Prados Street
City South
· 2,637 sq.ft · 5 Bedrooms · 3 Baths · House
· Patio · Garden · Office room · Equipped kitchen
City South · 2,637 sq.ft · 5 Bedrooms · 3 Baths · House · Patio · Garden · Office room · Equipped kitchen
Discover a rare opportunity in San Mateo's sought-after Los Prados neighborhood. This beautifully maintained duplex offers approximately 2,638 square feet of living space on an expansive 8,482 square-foot lot, combining versatility, privacy, and exceptional indoor-outdoor living. Ideal for an owner-occupant, multigenerational household, or investor, the property offers comfort and long-term potential. The two residences include a spacious 3-bedroom, 2-bath main home and a separate 2-bedroom, 1-bath unit. Both have been thoughtfully updated with well-appointed kitchens, hardwood and tile flooring, skylights, generous storage, heating and cooling, and private laundry. Separate utility meters add flexibility. Private, fully fenced rear yards feature mature landscaping, citrus trees, lush lawn, drought-tolerant plantings, patios, and inviting walkways. A covered pergola creates an ideal setting for outdoor dining and entertaining, while a garden shed/home office offers flexible space for w
USD 2,150,000
114 E Hillsdale Boulevard
View photo
House · for sale
USD 1,749,000
USD 944/sq.ft
114 E Hillsdale Boulevard
City South
· 1,851 sq.ft · 4 Bedrooms · 2 Baths · House
· Garden · Fireplace · Equipped kitchen
City South · 1,851 sq.ft · 4 Bedrooms · 2 Baths · House · Garden · Fireplace · Equipped kitchen
Oozing with the timeless charm and character of yesterday, this delightful 4bed/2bath home offers warmth, personality, and inviting living spaces throughout. The spacious living room features a gas fireplace and gleaming real hardwood floors, while the separate family room with a built-in bar is perfect for entertaining or relaxing. The eat-in kitchen offers a breakfast bar, stainless steel appliances, and a functional layout for everyday living. Private backyard with mature landscaping, ideal for relaxing or entertaining. Two utility sheds offer additional storage, and a private well provides a valuable resource for landscape irrigation. Ideally located in the heart of the Peninsula between San Francisco and Silicon Valley, this home is just minutes from Hillsdale Shopping Center, Caltrain, and Highways 101, 92, and 280, providing exceptional access to shopping, dining, parks, and major commute routes. A wonderful opportunity to own a home full of character in an unbeatable Peninsula
USD 1,749,000
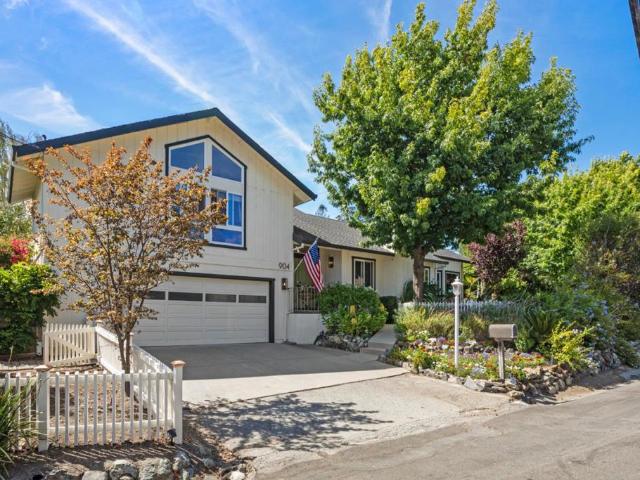
904 Lakeview Way
View photo
House · for sale
USD 2,599,000
USD 1,201/sq.ft
Updated
904 Lakeview Way
City South
· 2,164 sq.ft · 3 Bedrooms · 3 Baths · House
· Patio · Garden · Fireplace · Equipped kitchen · Parking
City South · 2,164 sq.ft · 3 Bedrooms · 3 Baths · House · Patio · Garden · Fireplace · Equipped kitchen · Parking
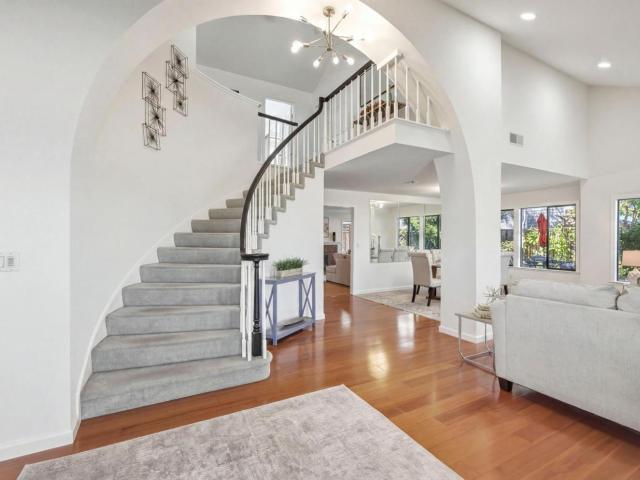
Welcome to 904 Lakeview Way, a beautifully updated 3-bedroom, 3-bath home in one of Emerald Hills most sought-after and conveniently located neighborhoods. This inviting split-level floor plan features a dramatic high-ceiling living room with hardwood floors and a fireplace, flowing into the formal dining room where glass doors open to a serene backyard with a BBQ patio and lawn areaperfect for indoor-outdoor living and entertaining. The light-filled kitchen features granite countertops, an island with gas cooktop, and a sink overlooking the backyard. Upstairs, all three bedrooms are conveniently located together, including a spacious primary suite with high ceilings and a beautifully refreshed bath. Just a few steps down, a generous family room opens directly to a second backyard patio and is complemented by a full bath and an oversized two-car garage. With multiple outdoor spaces, abundant natural light, and a wonderfully livable floor plan, this home offers comfort and versatility i
USD 2,599,000
623 Cornwallis Lane
View photo
House · for sale
USD 2,680,000
USD 995/sq.ft
623 Cornwallis Lane
City South
· 2,691 sq.ft · 4 Bedrooms · 3 Baths · House
· Equipped kitchen
City South · 2,691 sq.ft · 4 Bedrooms · 3 Baths · House · Equipped kitchen
Welcome to this spacious Sea Colony residence offering approximately 2,700 square feet of thoughtfully designed living space in one of Foster Citys most desirable neighborhoods. Situated on a premium corner cul-de-sac lot, this expansive home features 4 bedrooms, 3 bathrooms, formal living and dining rooms, and a spacious family room ideal for everyday living and entertaining. The functional floor plan includes a convenient first-floor office/den, perfect for todays work-from-home lifestyle. The granite-appointed kitchen opens seamlessly to the family room, creating a warm and inviting gathering space. Upstairs, four generously sized bedrooms provide comfort and privacy for the entire household. Residents enjoy access to Sea Colony amenities including a community pool, spa, clubhouse, tennis courts, and playground. Conveniently located near parks, shopping, dining, top commuter routes, and Foster Citys scenic waterfront trails. A rare opportunity to own one of the largest floor plans i
USD 2,680,000
351 Rolling Hills Avenue
View photo
House · for sale
USD 2,800,000
USD 1,238/sq.ft
351 Rolling Hills Avenue
City South
· 2,260 sq.ft · 4 Bedrooms · 3 Baths · House
· Patio · Garden · Office room · Deck · Equipped kitchen · Parking
City South · 2,260 sq.ft · 4 Bedrooms · 3 Baths · House · Patio · Garden · Office room · Deck · Equipped kitchen · Parking
Stunning 4-bedroom, 3-bath home plus office in coveted West Side San Mateo, showcasing sweeping views of the San Francisco Bay and city skyline through a dramatic front picture window. Thoughtfully remodeled, this home blends modern design with exceptional craftsmanship. The heart of the home is a stunning chef's kitchen with an island, counter seating, beautiful contemporary finishes, and seamless flow to the dining and living areas. Filled with natural light, it captures beautiful views, creating an inviting space for everyday living and entertaining. The generous primary suite features two closets, including a walk-in, and a beautifully updated bath with designer finishes. The kitchen and office open to a private backyard with a patio and newly landscaped, terraced gardens, while a new front deck enhances the home's curb appeal. Recent upgrades include the kitchen, bathrooms, roof, windows, doors, interior and exterior paint, deck, landscaping, and more. Attached two-car garage. A b
USD 2,800,000
641 Waltermire Street
View photo
House · for sale
USD 1,395,000
USD 1,599/sq.ft
641 Waltermire Street
City South
· 872 sq.ft · 2 Bedrooms · 1 Bath · House
· Garden · Parking
City South · 872 sq.ft · 2 Bedrooms · 1 Bath · House · Garden · Parking
Welcome to Waltermire. Where storybook charm meets modern comfort. This beautifully updated 2-bedroom, 1-bath Belmont home offers approximately 840 square feet of thoughtfully designed living space, blending timeless character with modern convenience. Freshly painted inside and out, the home features hardwood floors, energy-efficient mini-split heating and air conditioning, and a premium Liebherr refrigerator. The charming enclosed front porch creates a warm and inviting space to enjoy your morning coffee or unwind at the end of the day. Outside, the private backyard offers room to garden, entertain, or simply relax, while a detached shed provides additional storage. An attached one-car garage adds everyday convenience. One of the home's best features is its location. Leave the car at home and enjoy an easy walk to the Belmont Caltrain Station, Sunday's Farmers' Market, and the restaurants, shops, and everyday conveniences of Ralston Plaza. With Downtown Belmont, parks, and major commu
USD 1,395,000
203 Sylvan Way
View photo
House · for sale
USD 2,699,000
USD 1,019/sq.ft
203 Sylvan Way
City South
· 2,648 sq.ft · 3 Bedrooms · 2 Baths · House
· Patio · Equipped kitchen
City South · 2,648 sq.ft · 3 Bedrooms · 2 Baths · House · Patio · Equipped kitchen
A grand entry welcomes you to a large traditional living room & formal dining room. Perfect for entertaining, the eat-in kitchen opens to a warm family room and patio slider for indoor-outdoor flow! The extra-large primary suite boasts canyon views, a walk-in closet, & spacious bath w/ separate toilet. Nestled in Emerald Hills near Edgewood Park & Handley Rock, with easy Edgewood Rd & I-280 access to downtown Redwood City and San Carlos
USD 2,699,000
751 27th Avenue
View photo
House · for sale
USD 2,898,000
USD 1,447/sq.ft
751 27th Avenue
City South
· 2,002 sq.ft · 4 Bedrooms · 3 Baths · House
· Garden · Office room · Parking · Fireplace · Equipped kitchen
City South · 2,002 sq.ft · 4 Bedrooms · 3 Baths · House · Garden · Office room · Parking · Fireplace · Equipped kitchen
Absolutely stunning, fully reimagined corner lot home! This turnkey 4 bedroom, 3 bath residence was remodeled with permits, and features a new roof less than one year old, updated electrical and plumbing, new heating system ductwork, recessed LED lighting, luxury vinyl plank flooring, and designer finishes. The versatile layout offers 3 bedrooms and 2 full baths on the main level, including a private en suite guest bedroom. Upstairs features a luxurious primary suite with a spa inspired bath and adjoining family room ideal as a media room, office, or second living area. The chefs kitchen offers quartz counters, a large island, Viking appliances, concealed Miele hood, and custom cabinetry. Decorative electric fireplace. Beautifully landscaped front and rear yards, built in fire pit, attached side by side 2 car garage, and side yard with possible ADU or additional parking potential, buyer to verify with the City of San Mateo. Move in ready!
USD 2,898,000
788 Sequoia Avenue
View photo
House · for sale
USD 2,900,000
USD 1,127/sq.ft
788 Sequoia Avenue
City South
· 2,573 sq.ft · 3 Bedrooms · 2 Baths · House
· Terrace · Deck · Equipped kitchen
City South · 2,573 sq.ft · 3 Bedrooms · 2 Baths · House · Terrace · Deck · Equipped kitchen
Experience a fully remodeled, chic interior design, offering breathtaking bay views and an enchanting deck and flat lawn. Nestled in the desirable SM Terrace neighborhood, this home offers the perfect balance of privacy and convenience with easy access to commuter freeways, Beresford Park, and downtown San Mateo, plus walkability to Meadow Heights Elementary. High ceilings and oversized windows flood the living and dining rooms with natural light, highlighting wide-plank French oak floors, and curated lighting. At the heart of the home, the chef's kitchen features custom cabinetry, Gaggenau ovens, a beverage refrigerator, and a five-burner Thermador gas cooktop. The space flows effortlessly into the family room and out to a private Trex deck and lush lawnideal for entertaining, play, or pets. The serene primary suite boasts 4 closets and a spa-like updated bath with a double vanity, soaking tub, and custom walk-in shower. Two additional sun-filled bedrooms share a tastefully remodeled
USD 2,900,000
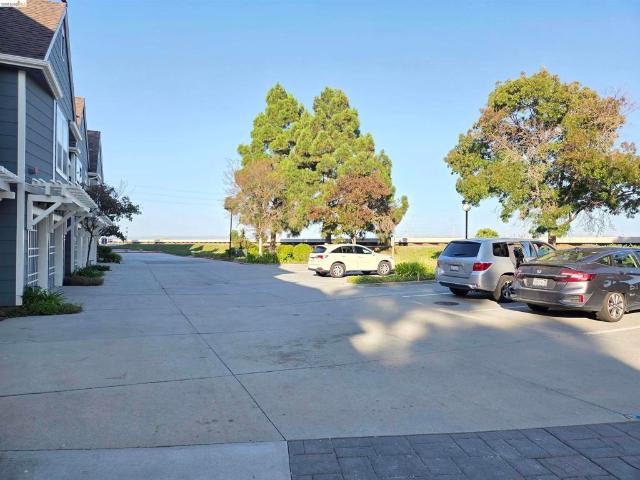
1107 Outrigger Lane
View photo
Townhouse · for sale
USD 1,260,000
USD 801/sq.ft
1107 Outrigger Lane
City South
· 1,572 sq.ft · 2 Bedrooms · 2 Baths · Townhouse
City South · 1,572 sq.ft · 2 Bedrooms · 2 Baths · Townhouse
Lovely home located in a serene neighborhood in Foster City! Enjoy the morning sun! Bay trail is just a few steps from your front door! Grocery stores are minutes away! Live close to your work and enjoy the comfort of your home like you're on your weekend vacation! That is what you are going to feel living here! Some photos are virtually staged
USD 1,260,000
13 Creekside Lane
View photo
House · for sale
USD 1,575,000
USD 1,023/sq.ft
13 Creekside Lane
City South
· 1,539 sq.ft · 3 Bedrooms · 3 Baths · House
· Garden · Equipped kitchen · Parking
City South · 1,539 sq.ft · 3 Bedrooms · 3 Baths · House · Garden · Equipped kitchen · Parking
Blocks from San Mateo's vibrant downtown, but tucked away on a quiet street, this home is a modern retreat. Built in 2002, it boasts 3 spacious bedroom suites and bonus powder room, perfect for those who love to entertain. As you step inside, you are greeted by an inviting atmosphere enhanced by vaulted ceilings and ample natural light streaming through large windows. The main level features a kitchen equipped with a Wolf gas cooktop, stainless steel appliances, granite countertops, and a breakfast bar. This kitchen is designed to inspire culinary creativity while offering a seamless flow for hosting. The living spaces are accentuated by modern conveniences such as engineered wood and tile, keyless entry, and security hook-ups, ensuring comfort and peace of mind. Each of the three bedroom suites provides a private sanctuary, complete with closet space and bathrooms. The private garden offers a serene outdoor space for relaxation. Included is an attached two-car tandem garage as well as
USD 1,575,000
66 Club Drive
View photo
House · for sale
USD 3,349,000
USD 990/sq.ft
66 Club Drive
City South
· 3,380 sq.ft · 5 Bedrooms · 3 Baths · House
· Terrace · Deck · Equipped kitchen · Air conditioning
City South · 3,380 sq.ft · 5 Bedrooms · 3 Baths · House · Terrace · Deck · Equipped kitchen · Air conditioning
A rare combination of space, views, and everyday convenience defines this five-bedroom home in San Carlos' Beverly Terrace neighborhood. Striking mountain and open-space views fill nearly every room, framed by expansive picture windows and extending across four separate decks. The flexible two-level layout offers abundant room for family life, entertaining, work, and guests. The main level is built for everyday living: a primary suite plus two more bedrooms, an open kitchen with a view of the hills, and the dining room for special occasions. A living room and family room give the household room to spread, from quiet mornings to a full house on game day. Downstairs, two more bedrooms and another family room open onto their own decks, a retreat for guests, in-laws, or a teenager wanting some space. The hardwood floors are freshly refinished, the whole house newly painted, and all decks rebuilt with Trex, so there's little to do but move in. Multiple furnaces and A/C keep it comfortable y
USD 3,349,000
2341 Ticonderoga Drive
View photo
Townhouse · for sale
USD 1,288,000
USD 729/sq.ft
2341 Ticonderoga Drive
City South
· 1,765 sq.ft · 2 Bedrooms · 2 Baths · Townhouse
· Office room · Deck · Fireplace · Equipped kitchen · Parking
City South · 1,765 sq.ft · 2 Bedrooms · 2 Baths · Townhouse · Office room · Deck · Fireplace · Equipped kitchen · Parking
Your own Tahoe-like retreat in the heart of San Mateo Highlands! Ideally situated in one of the community's most desirable locations, this beautifully maintained and upgraded 1,770 sq. Ft. townhome offers a rare blend of architectural charm, peaceful surroundings, and everyday convenience. The dramatic main living area showcases soaring vaulted wood-beamed ceilings, expansive skylights, a fireplace, and an open-concept layout connecting the living, dining, updated kitchen with newer appliances, and light-filled breakfast nook. The lower level features a spacious primary suite, a bright guest bedroom, full bath, and laundry room, while the upper-level loft is ideal as a family room, home office, media room, fitness space, or guest retreat. Private decks on both levels overlook a tranquil, tree-lined backdrop. Additional highlights include an attached one-car garage with additional storage space, an uncommon feature in the community, a designated parking space, and resort-style amenities
USD 1,288,000

Get email alerts

Don't miss out: be the first to know about new properties

The alert was correctly created

On subscribing you accept the conditions of use and the privacy policy
Alert
Receive new ads in your inbox
Save this search
Receive alerts for new listings

We'll send you an email when we have new properties for: "Houses for sale in City South"

The alert was correctly created

Palomar Park
Redwood Shores
Get email alerts and be the first to see new listings
Required field
On subscribing I accept the terms of the privacy policy
Perfect! You'll soon start receiving new listings via email
Alert
Receive an email when we have new ads for Houses for sale in City South
Save this search
Filters

Bedrooms

Size (sq.ft)

sq.ft
sq.ft

Price

USD
USD

Property type

Bathrooms

Clear all filters
Receive notifications when new entries are published.