535 houses for sale in Cityview

1105 Graystone Drive
View photo
House · for sale
USD 230,000
USD 163/sq.ft
1105 Graystone Drive
Cityview
· 1,410 sq.ft · 3 Bedrooms · 2 Baths · House
· Deck · Fireplace · Equipped kitchen · Parking · Cellar
Cityview · 1,410 sq.ft · 3 Bedrooms · 2 Baths · House · Deck · Fireplace · Equipped kitchen · Parking · Cellar
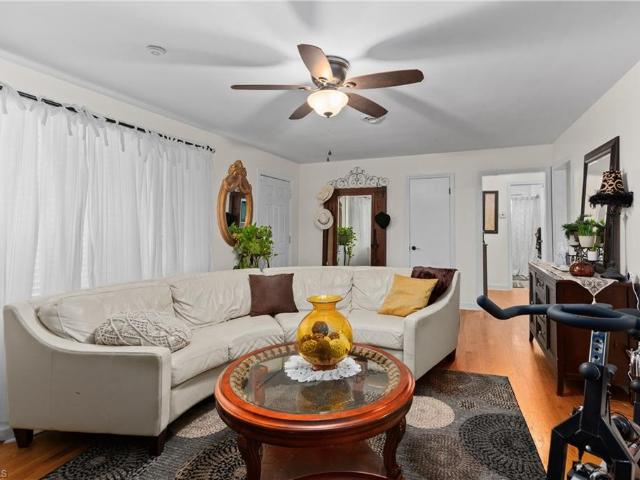
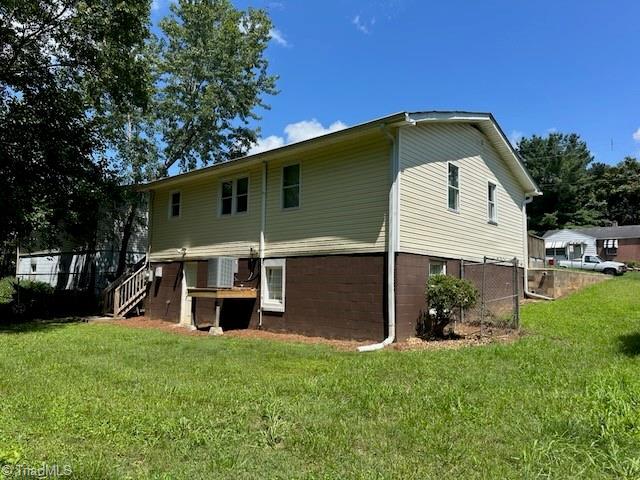
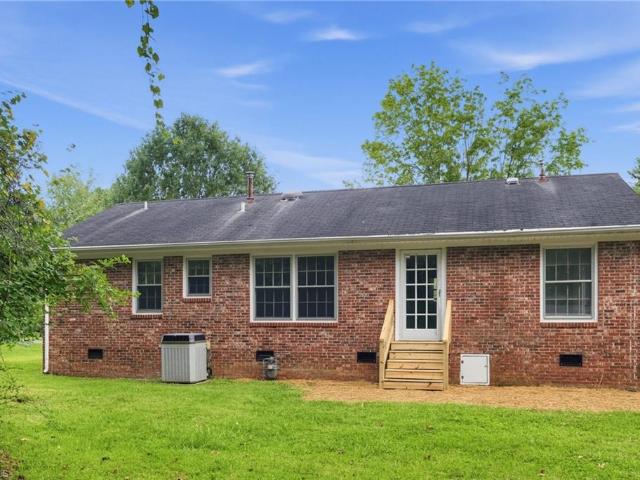
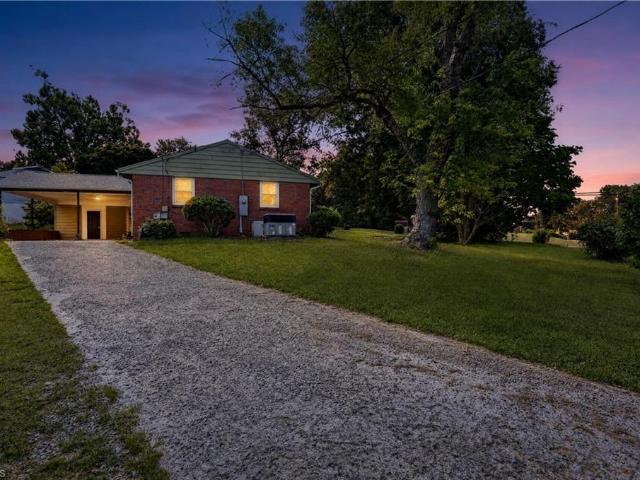
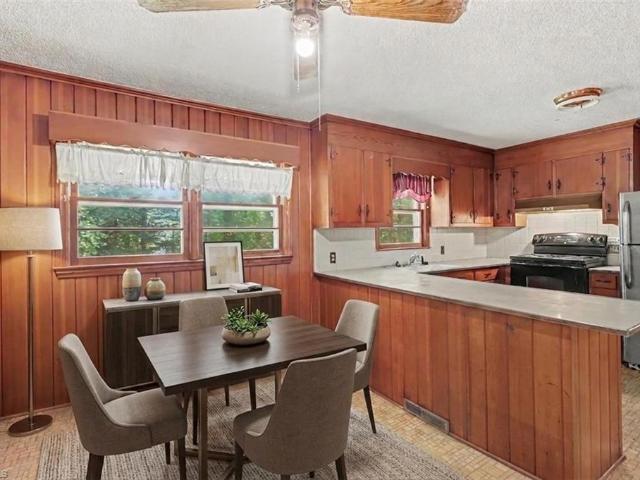
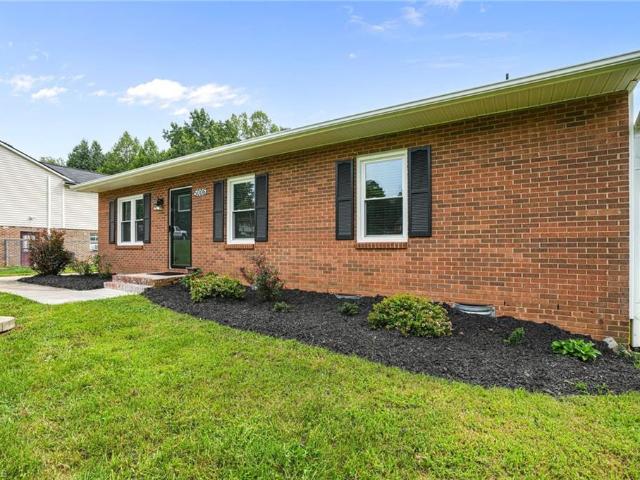
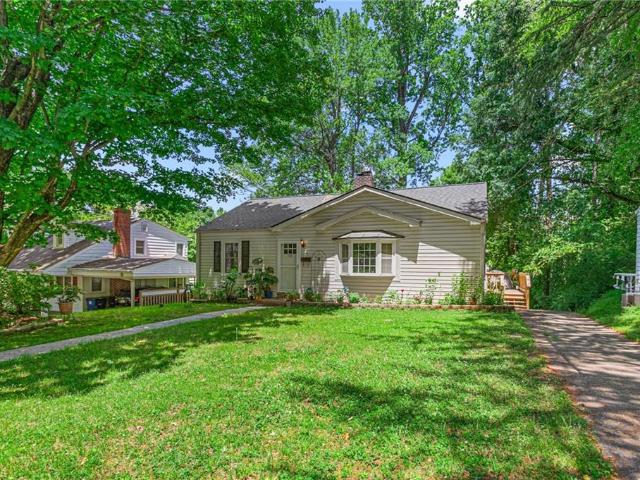
Welcome home to this beautifully maintained brick ranch, offering the perfect blend of classic durability & modern updates. Designed for effortless one-level living, this property features spacious rooms throughout, providing plenty of space to stretch out and relax. At the heart of the home is an updated kitchen, alongside beautifully renovated bathrooms. Cozy up by the fireplace in the main living area, or step outside through the open layout to your private outdoor oasis. The main level flows seamlessly onto a handsome Trex deck with vinyl railings, overlooking a large, private lot that feels like your own personal retreat. Downstairs, a massive, unfinished daylight basement offers ultimate versatility, featuring a designated laundry area, a full bathroom, and a secure garage space. Complete with an additional detached carport for extra parking or utility storage, this move-in-ready gem balances style, comfort, and incredible storage or expansion potential
USD 230,000
731 W Banner Avenue
View photo
House · for sale
USD 372,000
USD 190/sq.ft
731 W Banner Avenue
Cityview
· 1,948 sq.ft · 3 Bedrooms · 2 Baths · House
· Office room · Gym · Fireplace · Equipped kitchen · Cellar
Cityview · 1,948 sq.ft · 3 Bedrooms · 2 Baths · House · Office room · Gym · Fireplace · Equipped kitchen · Cellar
Beautifully remodeled, move-in ready, and featuring NO HOA fees! This stunning 3-bedroom, 2.5-bathroom home offers true peace of mind with a 3-year-old roof, 2-year-old HVAC, and 2-year-old water heater. Located within Washington Park and minutes from UNCSA, the bright layout features a cozy fireplace connecting the living, den, and dining spaces—all tied together with fresh flooring and updated fixtures. The chef-inspired kitchen shines with quartz countertops and soft-close cabinetry, complementing fully renovated baths. Enjoy outdoor living on the brand-new side porch. Downstairs, just under 400 sq ft of versatile finished basement space provides endless possibilities: ideal for a home office, gym, media lounge, creative studio, or rec room. Minutes to downtown Winston-Salem and Old Salem. Schedule your showing today!
USD 372,000
3836 Old Lexington Road
View photo
House · for sale
USD 219,000
USD 162/sq.ft
3836 Old Lexington Road
Cityview
· 1,345 sq.ft · 2 Bedrooms · 1 Bath · House
· Garden · Equipped kitchen · Parking · Cellar
Cityview · 1,345 sq.ft · 2 Bedrooms · 1 Bath · House · Garden · Equipped kitchen · Parking · Cellar
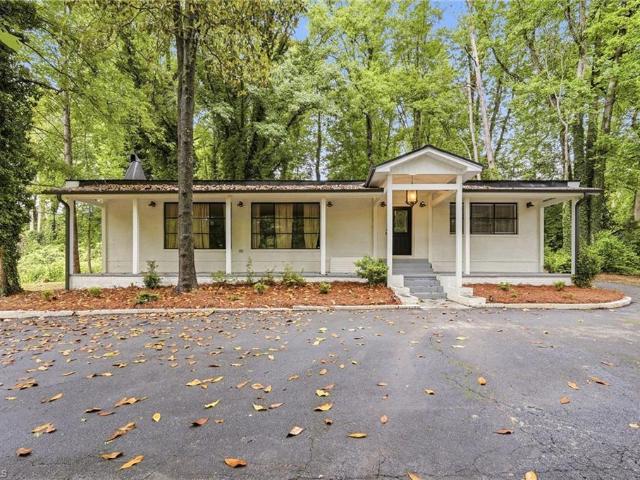
Charming brick ranch with timeless appeal! This home features beautiful hardwood floors, a spacious eat-in kitchen, and a screened porch. Enjoy the large, fenced backyard with plenty of room for to play, garden or entertain. The basement offers excellent potential for future expansions, while the front entry garage and additional lower-level garage provides ample parking, storage, or workshop space. A wonderful opportunity to make this home your own! See Agent Only
USD 219,000
882 Waterworks Road
View photo
House · for sale
USD 270,888
USD 134/sq.ft
882 Waterworks Road
Cityview
· 2,013 sq.ft · 4 Bedrooms · 2 Baths · House
· Equipped kitchen
Cityview · 2,013 sq.ft · 4 Bedrooms · 2 Baths · House · Equipped kitchen
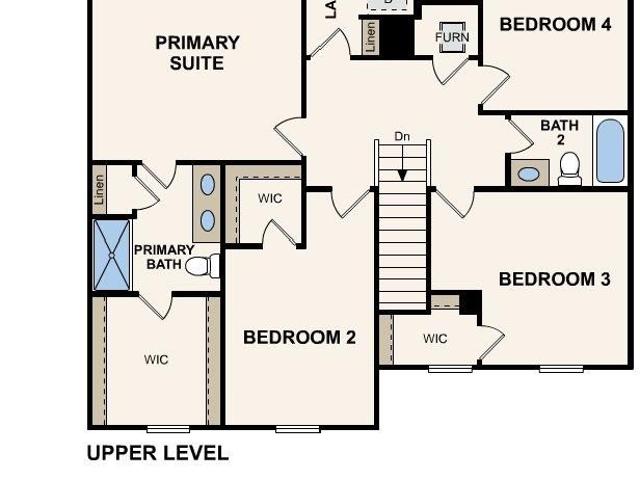
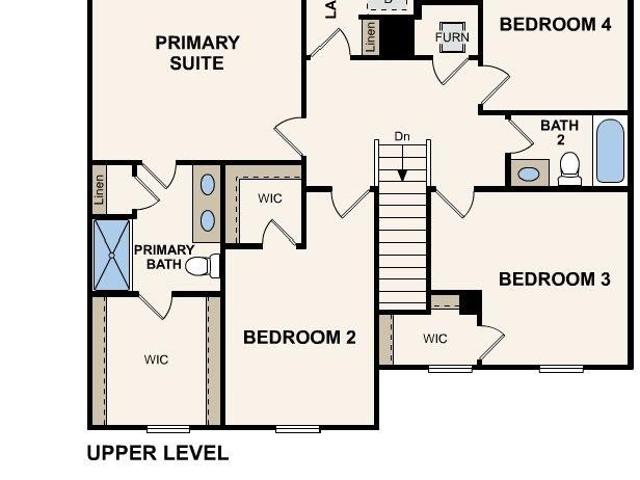
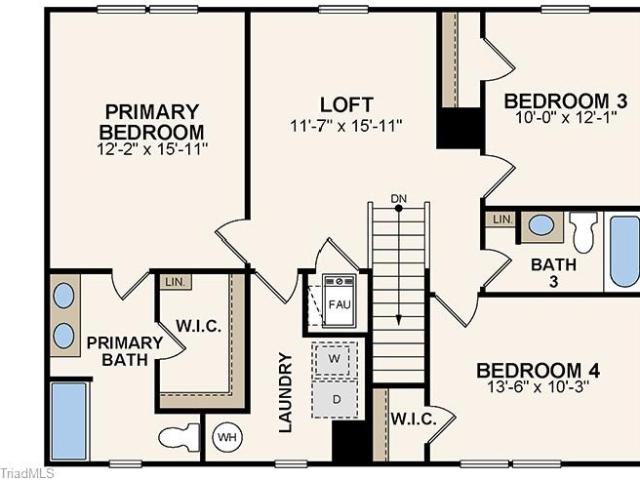
Discover Your Dream Home in the Creekbend! The stylish Essex Plan this is a 2-story gem offers a spacious open layout perfect for entertaining and everyday living. The inviting kitchen features elegant cabinetry, granite countertops and stainless steel appliances, including a range with a microwave hood and a modern dishwasher. The main floor also includes a versatile flex room and a chic half bathroom for guests. Upstairs, unwind in the tranquil primary suite with a en-suite bathroom and a generous walk-in closet. Three additional bedrooms with walk-in closets share a full bathroom. A cozy loft and a convenient walk-in laundry room enhance functionality. Energy-efficient Low-E windows and a one-year limited home warranty complete this exceptional home
USD 270,888
758 Clemmonsville Circle
View photo
House · for sale
USD 158,000
USD 141/sq.ft
758 Clemmonsville Circle
Cityview
· 1,119 sq.ft · 3 Bedrooms · 2 Baths · House
Cityview · 1,119 sq.ft · 3 Bedrooms · 2 Baths · House
Back on the market at no fault of the Seller! Check out this 3 br. 2 ba. Home! Everything has been freshly painted and has new flooring as well. Floorplan is optimal for privacy with a possible Primary bedroom upstairs with an ensuite. Home is priced right and seller is motivated; this one won't last long!
USD 158,000
4918 Kaysboro Drive
View photo
House · for sale
USD 224,900
USD 227/sq.ft
4918 Kaysboro Drive
Cityview
· 990 sq.ft · 3 Bedrooms · 1 Bath · House
· Garden · Equipped kitchen · Cellar
Cityview · 990 sq.ft · 3 Bedrooms · 1 Bath · House · Garden · Equipped kitchen · Cellar
Welcome home to this charming brick ranch offering comfortable one-level living! This 3-bedroom, 1-bath home features durable laminate flooring throughout, a spacious living room, and an inviting eat-in kitchen with all appliances remaining, including the refrigerator! The full unfinished basement provides excellent storage with built-in shelving, plus the washer and dryer remain for added convenience. Enjoy relaxing on the covered side porch or entertaining in the fenced backyard. Storage building & covered shed remains. Whether you're a first-time buyer, downsizing, or looking for an investment opportunity, this well-maintained home offers great value and plenty of potential!
USD 224,900
412 E 15th Street
View photo
House · for sale
USD 255,000
USD 195/sq.ft
412 E 15th Street
Cityview
· 1,302 sq.ft · 3 Bedrooms · 2 Baths · House
· Fireplace · Equipped kitchen · Parking
Cityview · 1,302 sq.ft · 3 Bedrooms · 2 Baths · House · Fireplace · Equipped kitchen · Parking
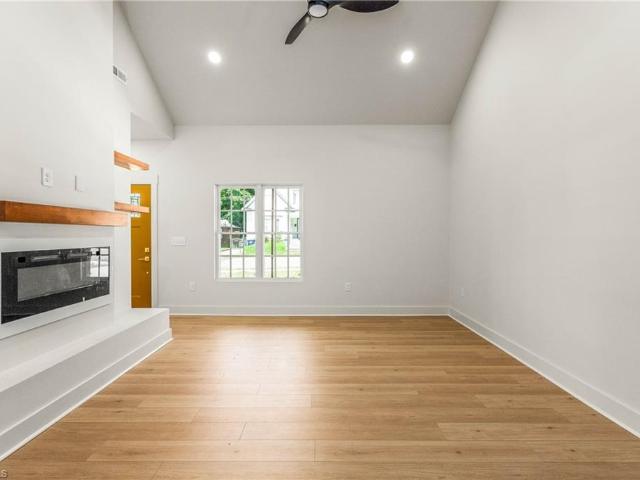
Step into something special! This beautifully designed new-construction home blends modern architecture with warm, sophisticated finishes and an effortless open-concept layout. Soaring ceilings and a dramatic custom fireplace wall create an impressive focal point in the living space, while contemporary flooring and designer lighting add to the home's polished aesthetic. The kitchen is both sleek and functional with granite countertops, modern cabinetry, and stainless-steel appliances. The primary suite delivers a true retreat with a spa-inspired bathroom featuring statement tile, an elegant accent wall, modern fixtures, and a custom walk-in closet. From the architectural ceiling details to the carefully curated finishes, this home was designed to feel fresh, elevated, and anything but ordinary. An attached garage and convenient location near downtown Winston-Salem, shopping, dining, and major roadways complete the package. Modern. Stylish. Thoughtfully designed. Welcome home!
USD 255,000
558 Kinard Drive
View photo
House · for sale
USD 175,000
USD 174/sq.ft
558 Kinard Drive
Cityview
· 1,001 sq.ft · 3 Bedrooms · 1 Bath · House
· Air conditioning · Heating · Cellar
Cityview · 1,001 sq.ft · 3 Bedrooms · 1 Bath · House · Air conditioning · Heating · Cellar
Come see this move-in ready 3 bedroom, 1 bath ranch complete with a new roof, paint, flooring and plumbing fixtures. This home also comes with central heat and air, and insulated windows and doors. Experience one level living upstairs with a full unfinished basement that includes the washer and dryer downstairs
USD 175,000
938 Waterworks Road
View photo
House · for sale
USD 272,888
USD 135/sq.ft
938 Waterworks Road
Cityview
· 2,013 sq.ft · 4 Bedrooms · 2 Baths · House
· Office room · Parking · Equipped kitchen
Cityview · 2,013 sq.ft · 4 Bedrooms · 2 Baths · House · Office room · Parking · Equipped kitchen
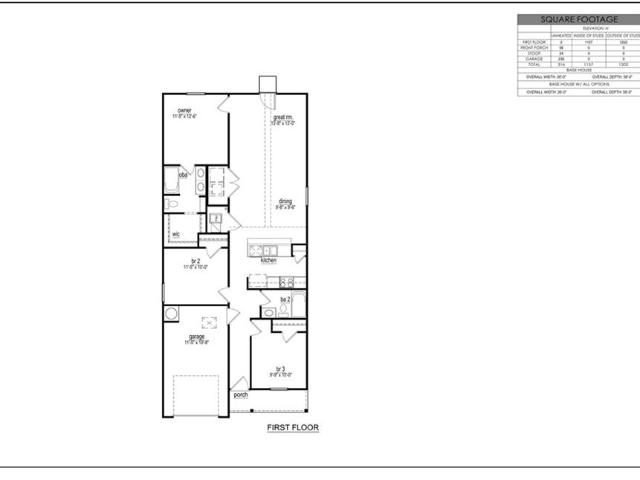
Discover Your Dream Home in the Creekbend! The Dupont Plan is a new 2-story home with an open layout that seamlessly connects the Living, Dining, and Kitchen areas, perfect for modern living. The chef’s kitchen features cabinetry, granite countertops and stainless steel appliances, including a smooth-top range, microwave hood, and dishwasher. This thoughtful layout offers a spacious bedroom and full bathroom on the first floor. The second floor houses the serene primary suite with a ensuite bath, dual vanity sinks, and an expansive walk-in closet. Two additional bedrooms share a stylish full bathroom with a Loft Space ideal for a home office or relaxation area. A walk-in Laundry room and energy-efficient Low E insulated dual pane windows add practicality. This home also features a 2 car garage. A 1-year limited home warranty provides peace of mind
USD 272,888
2828 Bon Air Avenue
View photo
House · for sale
USD 110,499
USD 81/sq.ft
2828 Bon Air Avenue
Cityview
· 1,356 sq.ft · 3 Bedrooms · 1 Bath · House
Cityview · 1,356 sq.ft · 3 Bedrooms · 1 Bath · House
New roof. New hvac. A home with room to make it your own. This 3-bedroom, 1.5-bath home sits on a generous lot, a spacious front porch and plenty of opportunity to put your own touch on the rest. The interior could use some updating, but the possibilities are easy to see. And with parks, shopping, dining, and downtown Winston Salem all nearby, the location gives you just as much to work with as the house itself
USD 110,499
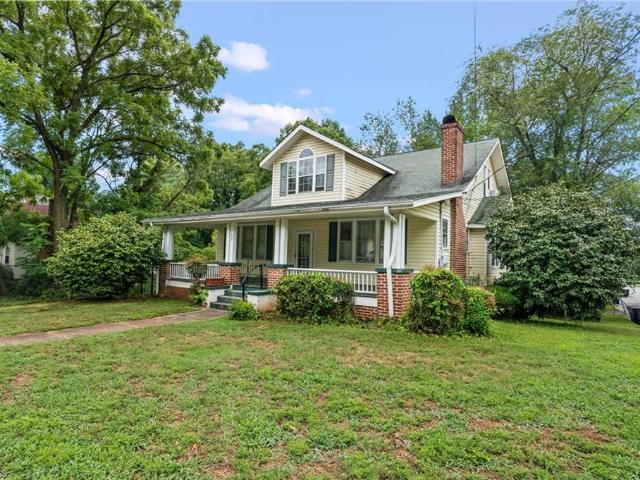
632 S Green Street
View photo
House · for sale
USD 375,000
USD 215/sq.ft
632 S Green Street
Cityview
· 1,744 sq.ft · 3 Bedrooms · 2 Baths · House
· Fireplace · Equipped kitchen
Cityview · 1,744 sq.ft · 3 Bedrooms · 2 Baths · House · Fireplace · Equipped kitchen
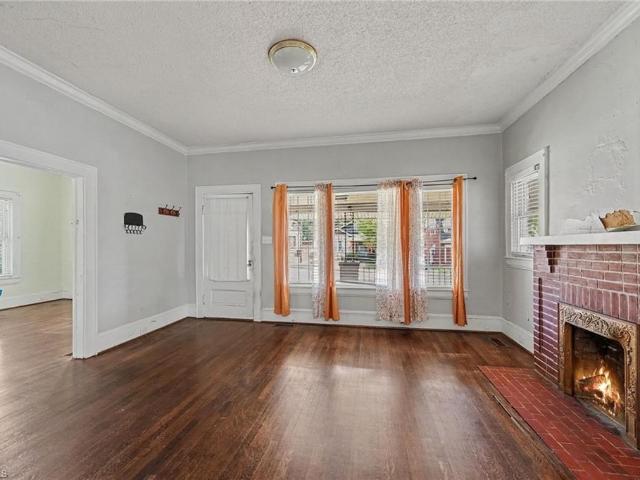
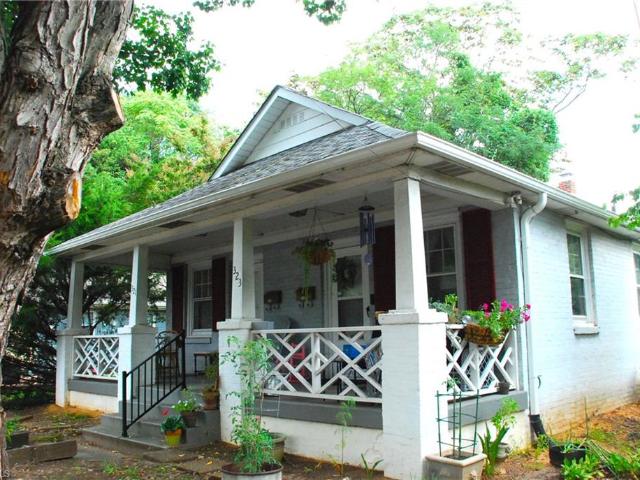
Welcome to this enchanting 1905 Farmhouse, nestled within the historic West Salem neighborhood! Striking a flawless balance between turn-of-the-century character and modern luxury, this home first welcomes you with a timeless rocking-chair front porch. Inside, discover breathtaking original hardwood floors, exquisite historic moldings, and multiple decorative-only original fireplaces. The heart of the home has been completely transformed with a stunning, recently renovated kitchen boasting premium finishes. The bathrooms have been similarly reimagined, offering sleek fixtures and spa-like updates. Fresh paint flows throughout, highlighting the abundance of natural light. For outdoor living, enjoy the spectacular oversized, screened-in rear porch—perfect for entertaining. Situated on a generous private-feeling lot, you enjoy the charm of a historic community just moments from downtown amenities. Schedule your tour today!
USD 375,000
1803 Lomond Street
View photo
House · for sale
USD 400,000
USD 158/sq.ft
1803 Lomond Street
Cityview
· 2,519 sq.ft · 4 Bedrooms · 2 Baths · House
· Equipped kitchen
Cityview · 2,519 sq.ft · 4 Bedrooms · 2 Baths · House · Equipped kitchen
Reduced! Motivated sellers! Step into history at this thoughtfully & lovingly restored 1901 Early American Craftsman style Cape Cod. This gem blends turn-of-the-century character with modern luxury, featuring a renovated kitchen and designer baths. The highlight is the brand-new main-level primary suite (complete with a glorious dressing room / walk-in closet), offering a private retreat with contemporary finishes. Enjoy soaring ceilings, original features, classic architecture, and upgraded systems throughout. 4th bedroom upstairs does not have a closet (but a vintage armoire would be perfect); it was used as an office. Perfectly located near UNCSA, Old Salem, a farmer's market, a brewery, bakeries, coffee shops, restaurants & vintage boutiques. Plus just 4 min to downtown! Restored as a'forever' home by owners who loved the neighborhood, this is a rare move-in-ready historic treasure. Agents. See room by room attachment
USD 400,000
1612 Lynwood Avenue
View photo
House · for sale
USD 650,000
USD 242/sq.ft
1612 Lynwood Avenue
Cityview
· 2,680 sq.ft · 5 Bedrooms · 2 Baths · House
· Equipped kitchen · Parking
Cityview · 2,680 sq.ft · 5 Bedrooms · 2 Baths · House · Equipped kitchen · Parking
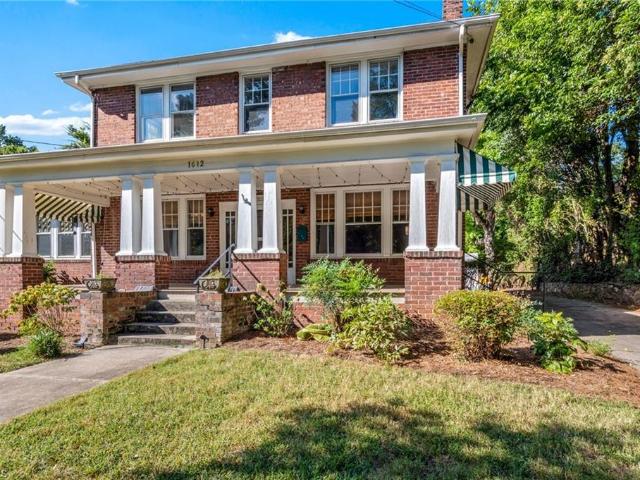
Beautifully updated classic brick West Highlands home! Enjoy warm fall evenings on the inviting front porch. Classic foursquare floorplan with an expanded and totally renovated eat-in kitchen offering so much natural light. Bathrooms have been fully renovated with lovely tile elements. Original details include hardwood floors on both levels and a butler's pantry with built-ins. This 4-bedroom, 2-full-bath home offers flexibility with a den or potential 5th bedroom. New HVAC installed in 2026. The back garage/workshop offers endless opportunities — a guesthouse conversion, perhaps? !Enjoy living in a piece of Winston-Salem history, in a neighborhood that has held 4th of July parties for over half a century. Minutes from downtown and Atrium Wake Forest. Showings start Friday at 10AM!
USD 650,000
1610 W First Street
View photo
House · for sale
USD 395,000
USD 184/sq.ft
1610 W First Street
Cityview
· 2,142 sq.ft · 3 Bedrooms · 2 Baths · House
· Equipped kitchen · Parking
Cityview · 2,142 sq.ft · 3 Bedrooms · 2 Baths · House · Equipped kitchen · Parking
A true West Highlands charmer—at an exceptional value! This brick, 1930s home blends classic character with significant recent updates, creating a warm, move-in-ready retreat. Refinished original oak hardwoods grace most of the home, while the remodeled kitchen and baths add modern comfort and style. The flexible floor plan offers two potential primary suites—one conveniently located on the main level. A private driveway welcomes you through a remote-controlled gate, opening to a wooded, secluded lot and an accommodating two-car garage. The location is remarkably convenient, with multiple restaurants and markets nearby, plus Hanes Park and Atrium Health/Wake Forest Baptist Medical School just a few blocks away. Priced below the 2026 property tax value, this is a fabulous West Highlands home at an exceptional value
USD 395,000
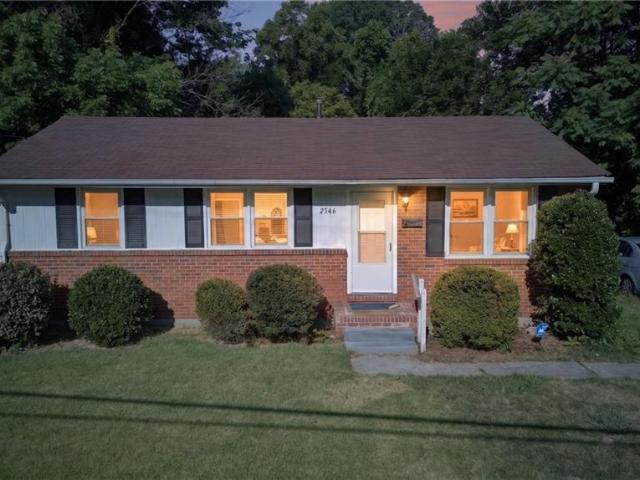
2546 Rosemary Drive
View photo
House · for sale
USD 170,000
USD 179/sq.ft
2546 Rosemary Drive
Cityview
· 947 sq.ft · 3 Bedrooms · 1 Bath · House
· Garden · Equipped kitchen
Cityview · 947 sq.ft · 3 Bedrooms · 1 Bath · House · Garden · Equipped kitchen
This updated 3-bedroom, 1-bath home offers a functional layout and recent improvements, making it a great option for first-time homebuyers or investors. Enter into the living room, which flows into the dining area and kitchen. The bathroom features a custom-updated shower, and the home has been refreshed with practical updates throughout. Outside, the fenced backyard provides space for pets, outdoor activities, or gardening
USD 170,000
594 Denny Drive
View photo
House · for sale
USD 229,900
USD 213/sq.ft
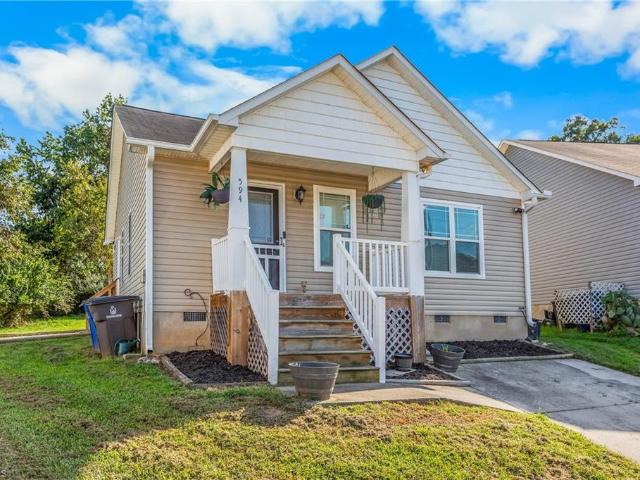
594 Denny Drive
Cityview
· 1,076 sq.ft · 3 Bedrooms · 2 Baths · House
· Garden
Cityview · 1,076 sq.ft · 3 Bedrooms · 2 Baths · House · Garden
Welcome to 594 Denny Dr, Winston-Salem! This charming 3-bedroom, 2-bath home offers comfortable main-level living. Step inside to a bright and inviting living room featuring tall Vaulted ceilings that create an open, spacious feel. The functional layout makes everyday living easy, while the nicely sized backyard provides plenty of room for entertaining, relaxing, pets, or outdoor activities. Tucked away on a cul-de-sac with convenient access to shopping, dining, and major highways, this home is a great opportunity for first-time buyers, downsizers, or anyone looking for an easy-to-maintain home in Winston-Salem
USD 229,900
702 Granville Drive SW
View photo
House · for sale
USD 335,000
USD 122/sq.ft
702 Granville Drive SW
Cityview
· 2,734 sq.ft · 3 Bedrooms · 3 Baths · House
· Garden · Equipped kitchen · Air conditioning · Cellar
Cityview · 2,734 sq.ft · 3 Bedrooms · 3 Baths · House · Garden · Equipped kitchen · Air conditioning · Cellar
Unique West Salem Craftsman hitting the MLS for the first time. This long time home has several living spaces but is being sold as a single family home. Over the years, family and friends used different portions as small apartments but it was not permanently divided. The tax record shows 2 bedrooms and 1 bath, but there are 3 full bathrooms and 3 bedrooms. The upper level was outfitted as a studio apartment w/ a full kitchen, living room w/built ins, open bedroom, laundry, walk in closet, & bathroom w/ tiled shower & spa tub. The main level has multiple rooms including a small kitchen & original bathroom on the left side & the original kitchen w/ added bathroom on the back right side. Features include: Built ins, covered front porch, screened back porch, original kitchen sink, oversized. 52 acre lot w/ 29'x26' Metal building on a concrete slab, fenced yard, & massive partially finished basement which was once the hub of entertainment! A Must See! Home Sold As Is. No ac. See Agent Only
USD 335,000
3539 New Walkertown Road
View photo
House · for sale
USD 319,000
USD 125/sq.ft
3539 New Walkertown Road
Cityview
· 2,551 sq.ft · 3 Bedrooms · 3 Baths · House
· Equipped kitchen · Parking · Cellar
Cityview · 2,551 sq.ft · 3 Bedrooms · 3 Baths · House · Equipped kitchen · Parking · Cellar
Room to come together—and space to spread out. This renovated brick ranch offers two main-level living spaces plus a finished walkout lower level with its own entrance, full bathroom, kitchenette with full-size refrigerator and sink, and independent mini-split HVAC. Enjoy flexibility for extended visits, movie nights or a dedicated workspace. Upstairs, bright kitchen cabinetry, stainless steel appliances and a breakfast bar complement updated bathrooms and coordinated finishes. A main-level washer and dryer add everyday convenience, with additional washer/dryer connections in the garage. The two-car basement garage offers abundant extra room for storage, hobbies and projects. Space to gather, room to retreat, and practical features throughout. See agents only for instructions on how to submit an offer and for all property and sale related questions
USD 319,000
614 N Cameron Avenue
View photo
House · for sale
USD 225,900
USD 145/sq.ft
614 N Cameron Avenue
Cityview
· 1,550 sq.ft · 3 Bedrooms · 2 Baths · House
· Equipped kitchen · Parking
Cityview · 1,550 sq.ft · 3 Bedrooms · 2 Baths · House · Equipped kitchen · Parking
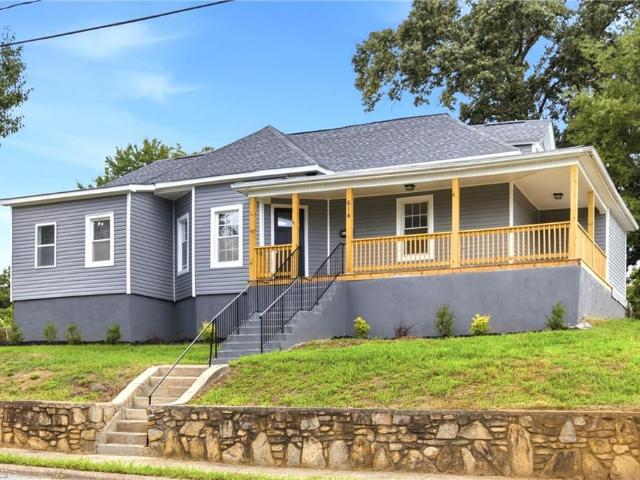
Welcome to this immaculately updated three-bedroom, two-bathroom home, thoughtfully renovated with modern style & comfort! This property features numerous upgrades, including a new HVAC system, roof, water heater, energy-efficient windows & durable luxury vinyl plank flooring throughout. The kitchen has been refreshed with granite countertops & new cabinetry. Both bathrooms have new vanities & stylish tiled shower surrounds. Contemporary lighting fixtures update the home's lighting. Outside offers a charming front porch & newly refreshed landscaping with attractive greenery, plantings & professionally finished exterior details. A covered carport in the back & additional rear space provide convenient space for parking, storage or other outdoor use. Storage closet with the water heater & space for toys, outdoor tools or whatever you choose. Close to dining, shopping, schools & highways. With extensive updates inside & out, this home is move-in ready & waiting for its new owner!
USD 225,900
1700 Lynwood Avenue
View photo
House · for sale
USD 640,000
USD 250/sq.ft
1700 Lynwood Avenue
Cityview
· 2,551 sq.ft · 4 Bedrooms · 3 Baths · House
· Patio · Garden · Fireplace · Equipped kitchen
Cityview · 2,551 sq.ft · 4 Bedrooms · 3 Baths · House · Patio · Garden · Fireplace · Equipped kitchen
A century of story on a leafy corner of West Highlands — tucked between West End and Buena Vista, a stone's throw from Baptist Hospital. This 100-year-old Dutch Colonial wears its age beautifully: original hardwoods, wood-burning fireplace, crown molding, and light-filled rooms you don't get in new builds. This year alone the owners added fresh exterior paint, a brand-new patio and pergola, and a fully renovated upstairs bathroom with designer tile and a double vanity. The semi-open floor plan moves from a sunlit living room through a windowed sunroom into a renovated kitchen — quartz counters, stainless steel appliances, a gas range, an oversized island, and moody olive walls. Four bedrooms allow for a primary on the main or upstairs. Updated electrical and plumbing round out the package. Gambrel roof, covered portico, fenced side yard, new pergola — real character, and more are being made every year
USD 640,000
949 Hutton Street
View photo
House · for sale
USD 299,000
USD 199/sq.ft
949 Hutton Street
Cityview
· 1,496 sq.ft · 3 Bedrooms · 1 Bath · House
· Garden · Equipped kitchen · Parking
Cityview · 1,496 sq.ft · 3 Bedrooms · 1 Bath · House · Garden · Equipped kitchen · Parking
Priced below appraised value! Motivated seller! Charming historic Craftsman in West Salem, no HOA! This home showcases many classic details: a low-pitched gable roof w/ exposed rafter tails, a covered front porch w/ square columns and brick piers, high ceilings, & beautiful wood floors. Updated kitchen featuring butcher block countertops, a tiled backsplash, & a gas stove, as well as a renovated bathroom with a tiled shower, beadboard wainscoting, + pendant lighting. The home also offers main-level laundry, a formal dining room, & a gas stove in the living room. Outdoor living is well covered with a covered back porch, privacy fence, paid off solar panels, and a detached one-car garage. Located in a highly convenient in-town setting, this home offers easy access to Downtown Winston-Salem, Old Salem Museums & Gardens, nearby parks/greenways, major shopping, dining options, Salem Parkway, area hospitals, Wake Forest University & Winston-Salem State University. Don't miss out!
USD 299,000
3709 Whitfield Road
View photo
House · for sale
USD 195,000
USD 160/sq.ft
3709 Whitfield Road
Cityview
· 1,216 sq.ft · 3 Bedrooms · 1 Bath · House
· Equipped kitchen
Cityview · 1,216 sq.ft · 3 Bedrooms · 1 Bath · House · Equipped kitchen
Welcome to this 3-bedroom, 1.5-bath one-story home in Winston-Salem, built in 1968 and situated on a spacious 0.3-acre lot. The home has been freshly updated throughout with a bright, move-in-ready feel. The kitchen has been updated with refinished cabinetry, new quartz countertops and new fixtures. The full bathroom has been remodeled with a new vanity, resurfaced tub/shower, and new fixtures throughout, while the half bath and primary areas received new fixtures and finishes as well. Outside, the home offers a large, level lot with a newly rebuilt set of back steps and rails. Conveniently located with easy access to local shopping and dining, this home is a great opportunity for buyers seeking value in an established Winston-Salem neighborhood
USD 195,000
2601 Rosemary Drive
View photo
House · for sale
USD 194,900
USD 107/sq.ft
2601 Rosemary Drive
Cityview
· 1,819 sq.ft · 3 Bedrooms · 1 Bath · House
· Garden
Cityview · 1,819 sq.ft · 3 Bedrooms · 1 Bath · House · Garden
Welcome to 2601 Rosemary Dr in Winston-Salem. This 3-bedroom, 1-bath home offers a functional layout and plenty of possibilities for customization. The spacious yard provides room for outdoor activities, gardening, or future improvements. Conveniently located near schools, shopping, dining, and major roadways, this property combines accessibility with neighborhood charm. Inside, you'll find ample living space ready for your personal touches and updates. Ideal for buyers seeking an affordable home with potential, this property offers a solid foundation for creating a comfortable residence or income-producing asset
USD 194,900
321 S Green Street
View photo
House · for sale
USD 250,000
321 S Green Street
Cityview
· 2 Bedrooms · 2 Baths · House
· Equipped kitchen
Cityview · 2 Bedrooms · 2 Baths · House · Equipped kitchen
Excellent investment opportunity in the heart of historic West Salem! This charming duplex offers two fully independent units, making it perfect for a savvy investor or an owner-occupant looking for a house-hack setup. Each well-designed unit features a 1-bedroom, 1-full-bath layout, complete with an independent kitchen and a dedicated laundry room. To maximize your rental readiness, both units come fully equipped with all appliances included: a stove, refrigerator, washer, and dryer. BONUS: Extra lot included! Located in a vibrant National Register Historic District, this property combines historic neighborhood appeal with incredible rental demand—all without the strict zoning oversight of local historic boards. Residents will love being just minutes from neighborhood pubs, dining, the ballpark, downtown dining & shopping, and local parks. Schedule your private tour today and add this exceptional West Salem income-generator to your portfolio!
USD 250,000
1655 Stone Hill Court
View photo
House · for sale
USD 248,000
USD 175/sq.ft
1655 Stone Hill Court
Cityview
· 1,410 sq.ft · 4 Bedrooms · 2 Baths · House
· Office room · Terrace · Equipped kitchen
Cityview · 1,410 sq.ft · 4 Bedrooms · 2 Baths · House · Office room · Terrace · Equipped kitchen
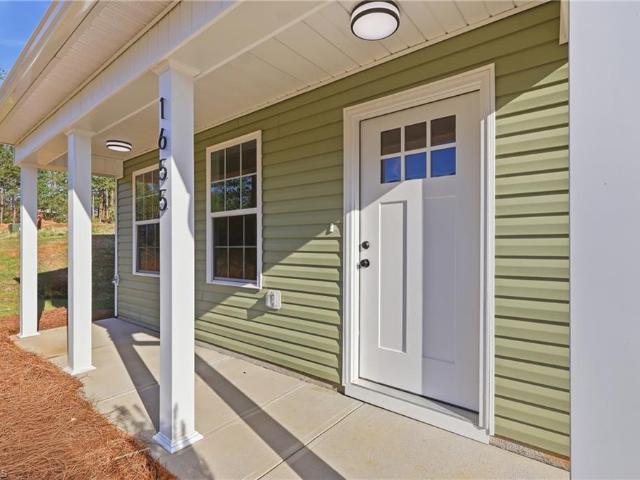
Welcome to 1655 Stone Hill Court in the Stone Terrace community of Winston-Salem. This 4-bedroom, 2.5-bath home offers a functional and inviting layout with the primary suite conveniently located on the main level for added comfort and privacy. The open-concept living area seamlessly connects the kitchen, dining, and living spaces, creating the perfect setting for everyday living and entertaining. Upstairs, you’ll find three additional bedrooms and a full bath, providing flexibility for family, guests, or a home office. Situated just minutes from major highways, shopping, and dining, this home combines convenience with modern living. Don’t miss the opportunity to own a well-designed home in a growing area—schedule your showing today! Agent is owner in LLC
USD 248,000
3304 New Walkertown Road
View photo
House · for sale
USD 399,900
USD 179/sq.ft
3304 New Walkertown Road
Cityview
· 2,228 sq.ft · 3 Bedrooms · 2 Baths · House
· Patio
Cityview · 2,228 sq.ft · 3 Bedrooms · 2 Baths · House · Patio
3.21+/. Private acres just minutes from winston-salem! Enjoy the space and privacy of country living without giving up convenience in this well-maintained 3-bedroom, 2-bath home. The one-level floor plan offers comfortable everyday living, while the rocking-chair front porch and back patio give you plenty of room to enjoy the peaceful setting. Major improvements completed in 2025 include a new metal roof, HVAC ductwork, professionally encapsulated crawlspace with sump pump, gutter guards, and additional maintenance updates. The property is currently used as a short-term rental, offering flexibility for its next owner. With more than 3 acres, privacy, important recent improvements, and easy access to downtown Winston-Salem, shopping, dining, and major conveniences, this property offers a combination that's hard to find. Seller offering up to $10,000 toward buyer closing costs or rate buy-down with acceptable offer. See Agent Only for preferred lender incentive
USD 399,900
1313 Ada Avenue
View photo
House · for sale
USD 115,000
USD 107/sq.ft
1313 Ada Avenue
Cityview
· 1,066 sq.ft · 3 Bedrooms · 1 Bath · House
· Cellar
Cityview · 1,066 sq.ft · 3 Bedrooms · 1 Bath · House · Cellar
Inside, the home is ready for a personal touch, making it an excellent opportunity for buyers looking to create a home that truly reflects their style and needs. With its solid exterior, one-level floor plan, and walkout basement, this property offers a great starting point for your next chapter. If you're looking for a home with potential and the opportunity to make it your own, this one is worth a look
USD 115,000
910 Waterworks Road
View photo
House · for sale
USD 264,888
USD 150/sq.ft
New
910 Waterworks Road
Cityview
· 1,765 sq.ft · 4 Bedrooms · 3 Baths · House
· Office room · Parking · Equipped kitchen
Cityview · 1,765 sq.ft · 4 Bedrooms · 3 Baths · House · Office room · Parking · Equipped kitchen
Discover Your Dream Home in the Creekbend! The Dupont Plan is a new 2-story home with an open layout that seamlessly connects the Living, Dining, and Kitchen areas, perfect for modern living. The chef’s kitchen features cabinetry, granite countertops and stainless steel appliances, including a smooth-top range, microwave hood, and dishwasher. This thoughtful layout offers a spacious bedroom and full bathroom on the first floor. The second floor houses the serene primary suite with a ensuite bath, dual vanity sinks, and an expansive walk-in closet. Two additional bedrooms share a stylish full bathroom with a Loft Space ideal for a home office or relaxation area. A walk-in Laundry room and energy-efficient Low E insulated dual pane windows add practicality. This home also features a 2 car garage. A 1-year limited home warranty provides peace of mind
USD 264,888
5006 Woodsboro Lane
View photo
House · for sale
USD 234,900
USD 196/sq.ft
5006 Woodsboro Lane
Cityview
· 1,195 sq.ft · 3 Bedrooms · 1 Bath · House
· Garden · Deck
Cityview · 1,195 sq.ft · 3 Bedrooms · 1 Bath · House · Garden · Deck
Welcome home to this charming one-level brick and vinyl ranch, perfectly situated on a flat, cleared 0.46-acre corner lot in Creekwood Acres — and best of all, no HOA. With 3 bedrooms, 1.5 baths, and zero stairs, this home offers the easy, single-level living everyone's looking for. Step inside to a cozy, open-concept layout ideal for everyday living and entertaining alike. Outside, enjoy a spacious yard with a storage building and garden space ready to bring your green thumb to life. This home has already done the heavy lifting for you — with a new roof, windows, deck, and HVAC system, all completed in 2024. Simply move in and start making memories. Don't miss your chance to own a rare corner-lot gem in a fast-moving Winston-Salem neighborhood. Schedule your showing today!
USD 234,900
2915 Bainbridge Drive
View photo
House · for sale
USD 237,900
USD 199/sq.ft
2915 Bainbridge Drive
Cityview
· 1,195 sq.ft · 3 Bedrooms · 2 Baths · House
· Equipped kitchen
Cityview · 1,195 sq.ft · 3 Bedrooms · 2 Baths · House · Equipped kitchen
New Construction in established neighborhood. Charming Ranch home with One Level Living! Efficient open layout, all waterproof vinyl plank, no carpet. Granite counters in kitchen, shaker style cabinets. 2 acre lot, with lots of natural privacy. Home is not finished, expected completion in about 4-6 weeks. Pre Sale going on now. There are 4 new homes total going in this subdivision so come get 1st pick! Those addresses are 2808, 2909, 2912 & 2915 Bainbridge. We have a preffered lender able to get Closing cost assistance for qualified buyers
USD 237,900

Get email alerts

Don't miss out: be the first to know about new properties

The alert was correctly created

On subscribing you accept the conditions of use and the privacy policy
Alert
Receive new ads in your inbox
Save this search
Receive alerts for new listings

We'll send you an email when we have new properties for: "Houses for sale in Cityview"

The alert was correctly created

West Highlands, Winston township Forsyth County North Carolina
Ardmore, Winston township Forsyth County North Carolina
Get email alerts and be the first to see new listings
Required field
On subscribing I accept the terms of the privacy policy
Perfect! You'll soon start receiving new listings via email
Alert
Receive an email when we have new ads for Houses for sale in Cityview
Save this search
Filters

Bedrooms

Size (sq.ft)

sq.ft
sq.ft

Price

USD
USD

Property type

Bathrooms

Clear all filters
Receive notifications when new entries are published.