5,996 houses for sale in Clarendon Hills village

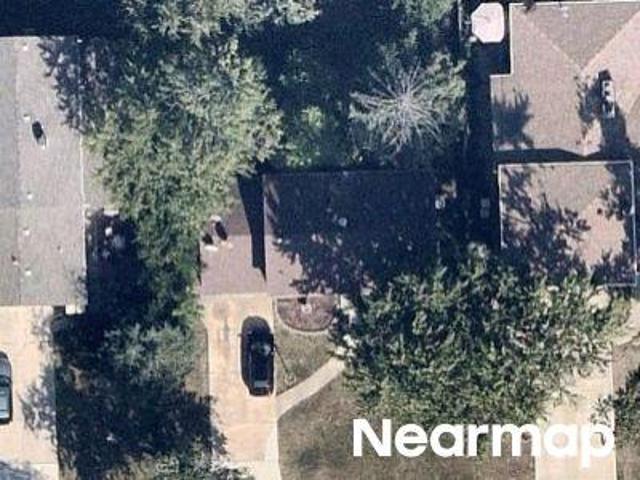
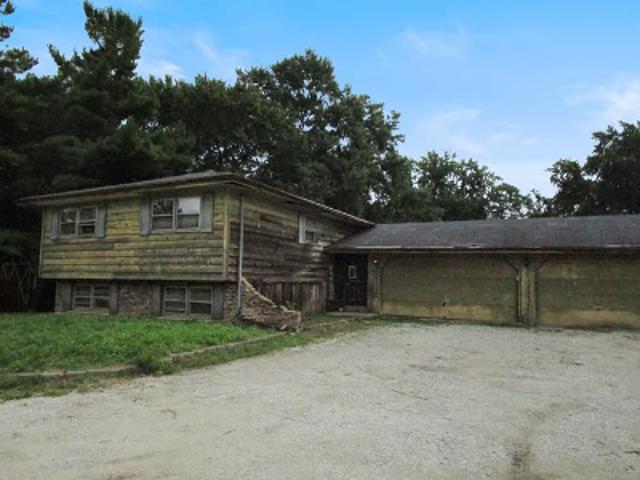
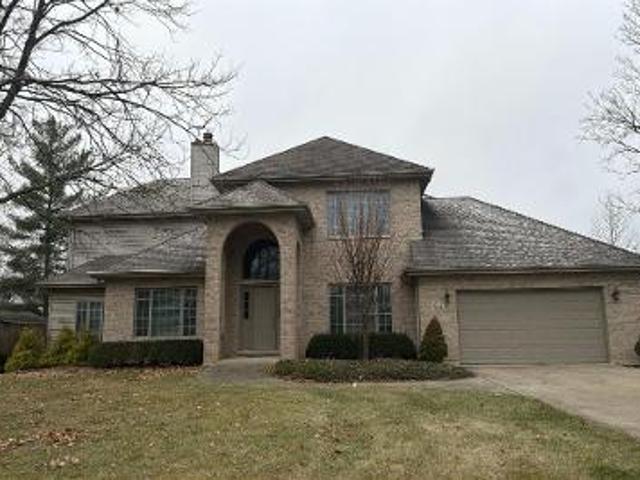
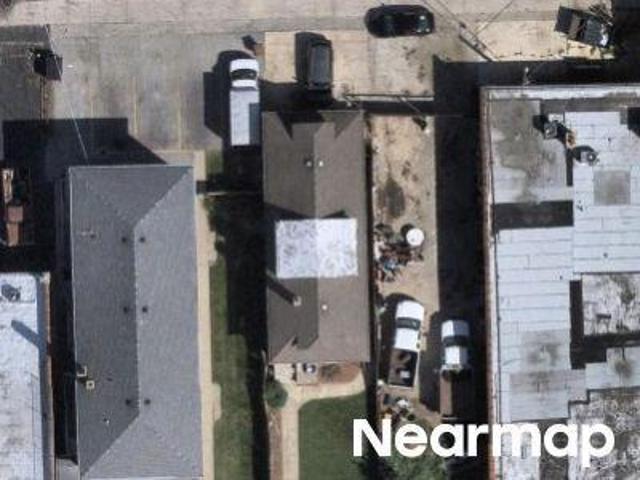
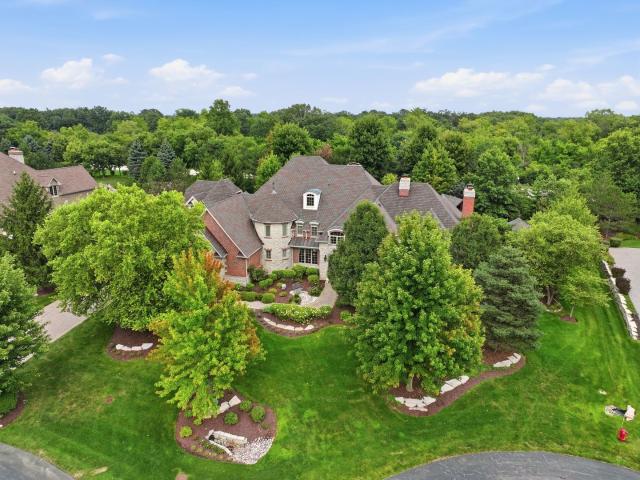
S Mill Rd
View photo
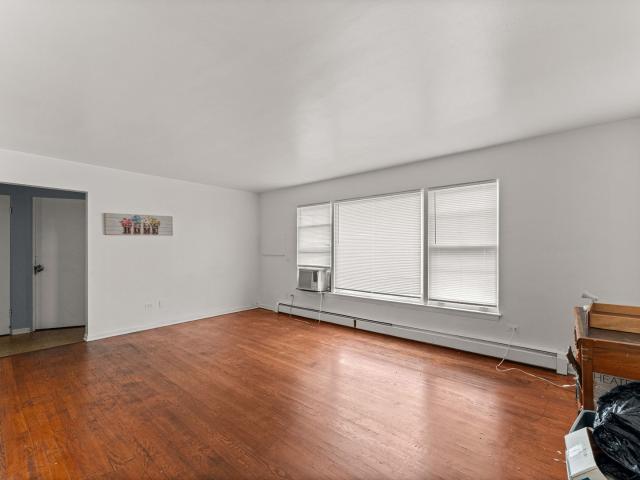
House · for sale
Request Details
Updated
S Mill Rd
Clarendon Hills village
· 2,400 sq.ft · 4 Bedrooms · 2 Baths · House
Clarendon Hills village · 2,400 sq.ft · 4 Bedrooms · 2 Baths · House
This home is in preforeclosure, which means the homeowner is in default (missed payments). Therefore, there could be an opportunity to strike a great deal with the owner and the bank
Request Details
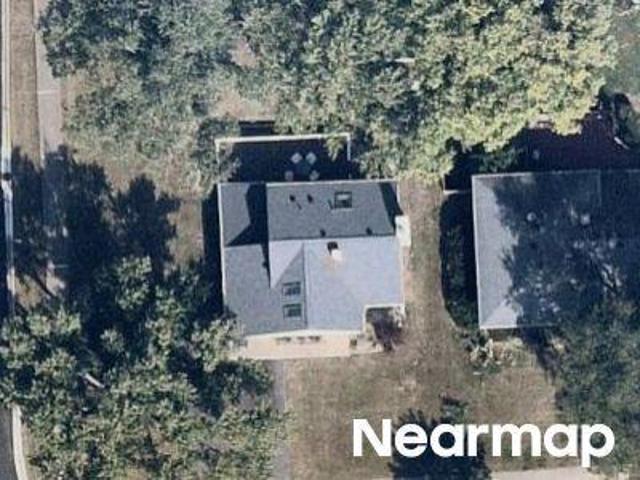
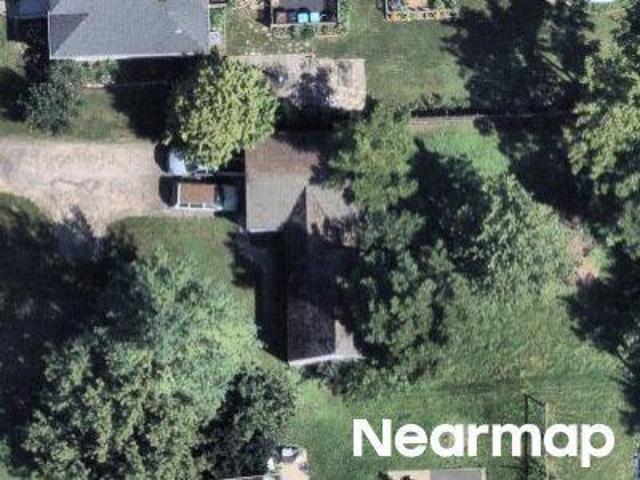
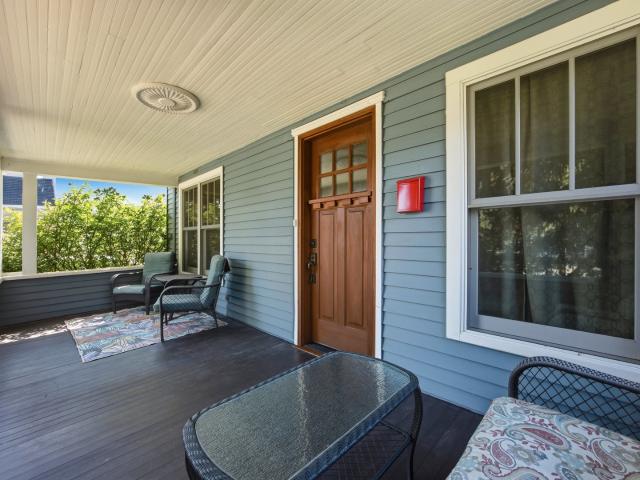
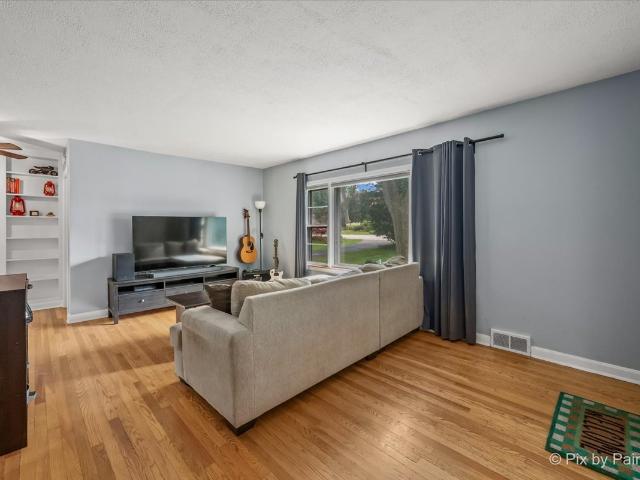
Terry Ln
View photo
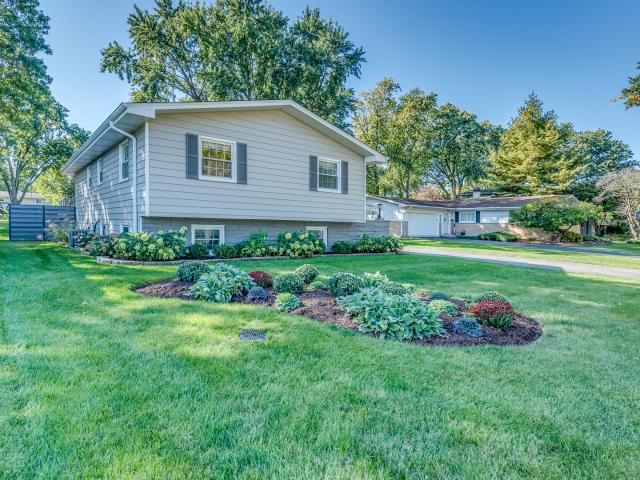
House · for sale
Request Details
Updated
Terry Ln
Clarendon Hills village
· 1,808 sq.ft · 2 Baths · House
Clarendon Hills village · 1,808 sq.ft · 2 Baths · House
This home is in preforeclosure, which means the homeowner is in default (missed payments). Therefore, there could be an opportunity to strike a great deal with the owner and the bank
Request Details
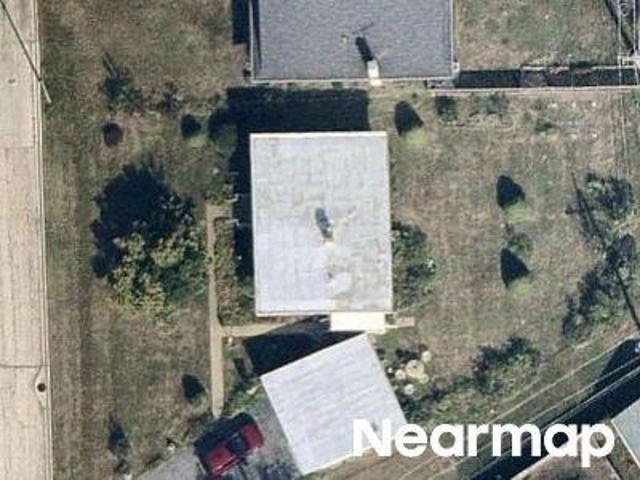
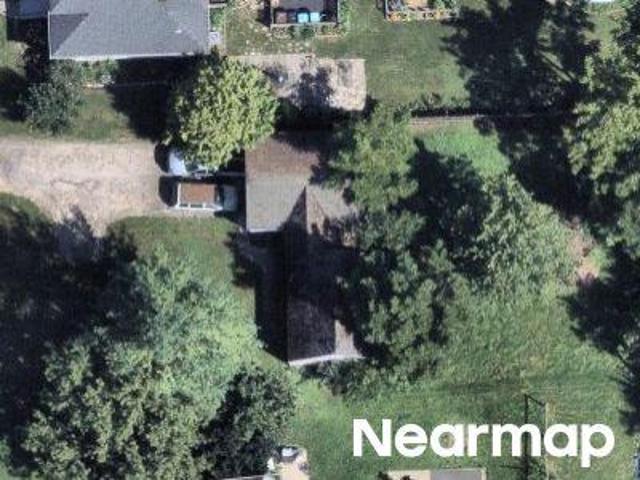
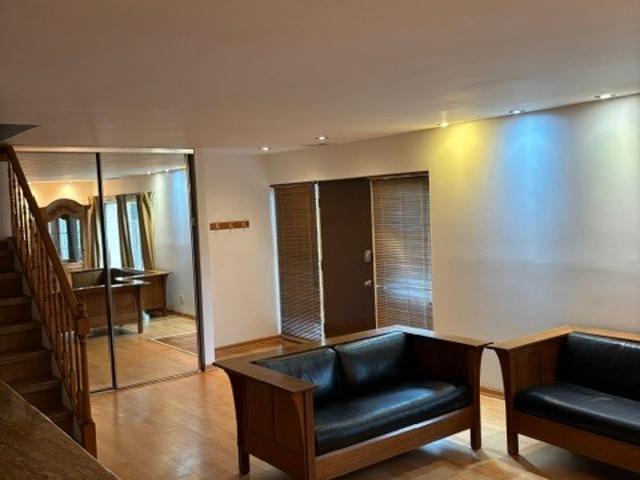
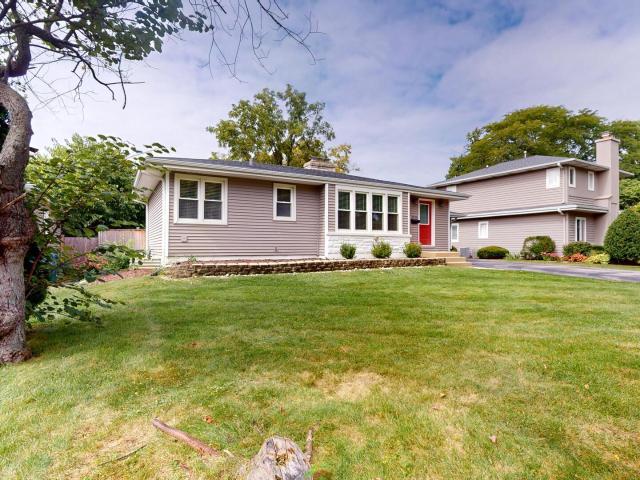
Maple Ave
View photo
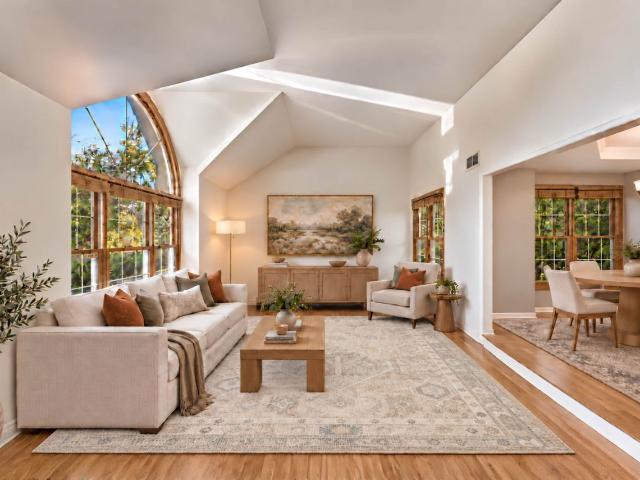
House · for sale
Request Details
Updated
Maple Ave
Clarendon Hills village
· 1,367 sq.ft · 3 Baths · House
Clarendon Hills village · 1,367 sq.ft · 3 Baths · House
This home is in preforeclosure, which means the homeowner is in default (missed payments). Therefore, there could be an opportunity to strike a great deal with the owner and the bank
Request Details
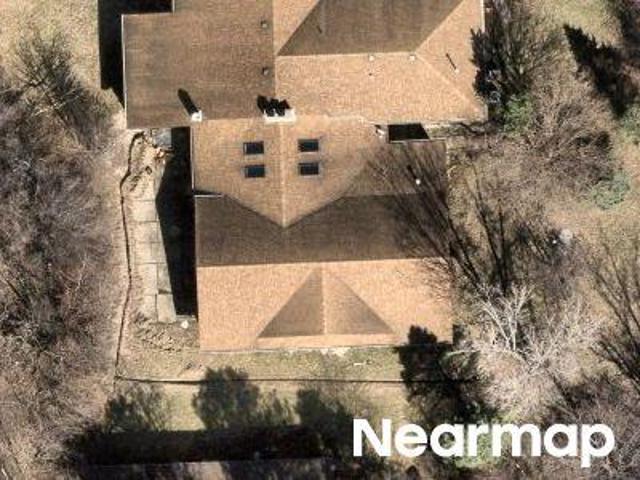
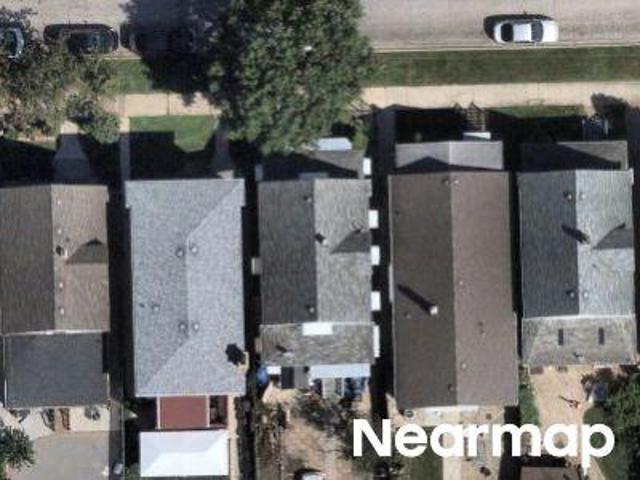
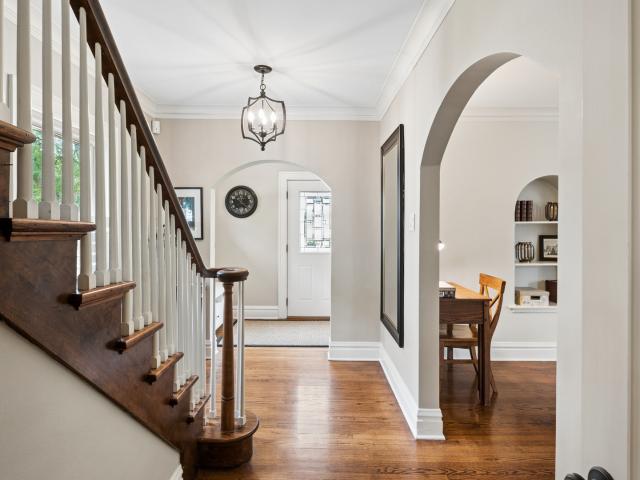
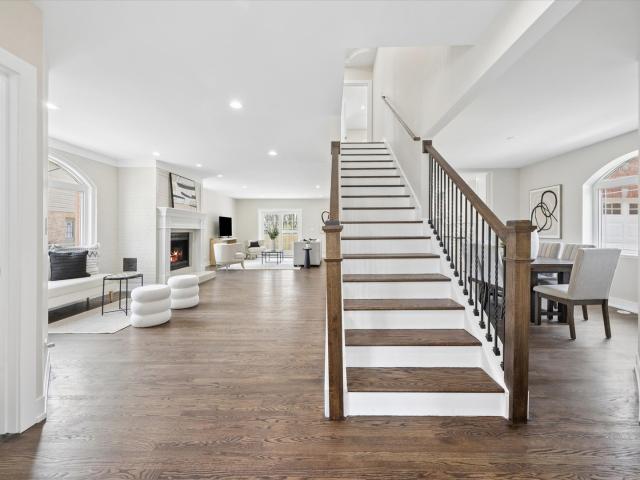
S Kensington Ave
View photo
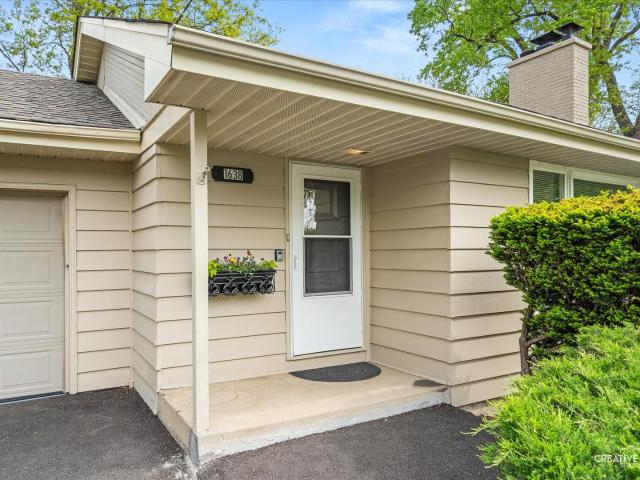
House · for sale
Request Details
Updated
S Kensington Ave
Clarendon Hills village
· 807 sq.ft · 2 Bedrooms · 1 Bath · House
Clarendon Hills village · 807 sq.ft · 2 Bedrooms · 1 Bath · House
This home is in preforeclosure, which means the homeowner is in default (missed payments). Therefore, there could be an opportunity to strike a great deal with the owner and the bank
Request Details
Could you also be interested in
Old Creek Rd
View photo
House · for sale
Request Details
Updated
Old Creek Rd
Clarendon Hills village
· 4,876 sq.ft · 2 Baths · House
Clarendon Hills village · 4,876 sq.ft · 2 Baths · House
This is a Real Estate-Owned (REO)/post-foreclosure home owned or managed by a bank. All offers are considered; however, the highest and best will most likely be accepted
Request Details
39th St
View photo
House · for sale
Request Details
Updated
39th St
Clarendon Hills village
· 2,153 sq.ft · 4 Bedrooms · 3 Baths · House
Clarendon Hills village · 2,153 sq.ft · 4 Bedrooms · 3 Baths · House
This home is in preforeclosure, which means the homeowner is in default (missed payments). Therefore, there could be an opportunity to strike a great deal with the owner and the bank
Request Details
Hobson Rd
View photo
House · for sale
USD 330,000
USD 237/sq.ft
Updated
Hobson Rd
Clarendon Hills village
· 1,389 sq.ft · 5 Bedrooms · 3 Baths · House
Clarendon Hills village · 1,389 sq.ft · 5 Bedrooms · 3 Baths · House
This is a Real Estate-Owned (REO)/post-foreclosure home owned or managed by a bank. All offers are considered; however, the highest and best will most likely be accepted
USD 330,000
Belmont Rd
View photo
House · for sale
Request Details
Updated
Belmont Rd
Clarendon Hills village
· 689 sq.ft · 1 Bath · House
Clarendon Hills village · 689 sq.ft · 1 Bath · House
This home is in preforeclosure, which means the homeowner is in default (missed payments). Therefore, there could be an opportunity to strike a great deal with the owner and the bank
Request Details
Belmont Rd
View photo
House · for sale
Request Details
Updated
Belmont Rd
Clarendon Hills village
· 689 sq.ft · 1 Bath · House
Clarendon Hills village · 689 sq.ft · 1 Bath · House
This home is in preforeclosure, which means the homeowner is in default (missed payments). Therefore, there could be an opportunity to strike a great deal with the owner and the bank
Request Details
W 62nd Pl
View photo
House · for sale
Request Details
Updated
W 62nd Pl
Clarendon Hills village
· 764 sq.ft · 1 Bath · House
Clarendon Hills village · 764 sq.ft · 1 Bath · House
This home is in preforeclosure, which means the homeowner is in default (missed payments). Therefore, there could be an opportunity to strike a great deal with the owner and the bank
Request Details
Fairview Ave
View photo
House · for sale
Request Details
Updated
Fairview Ave
Clarendon Hills village
· 3,692 sq.ft · 3 Bedrooms · 3 Baths · House
Clarendon Hills village · 3,692 sq.ft · 3 Bedrooms · 3 Baths · House
This home is in preforeclosure, which means the homeowner is in default (missed payments). Therefore, there could be an opportunity to strike a great deal with the owner and the bank
Request Details
Tangley Oaks Trl
View photo
House · for sale
Request Details
Updated
Tangley Oaks Trl
Clarendon Hills village
· 2,303 sq.ft · 3 Baths · House
Clarendon Hills village · 2,303 sq.ft · 3 Baths · House
This home is in preforeclosure, which means the homeowner is in default (missed payments). Therefore, there could be an opportunity to strike a great deal with the owner and the bank
Request Details
W 123rd St
View photo
House · for sale
Request Details
Updated
W 123rd St
Clarendon Hills village
· 3,853 sq.ft · 3 Baths · House
Clarendon Hills village · 3,853 sq.ft · 3 Baths · House
This home is in preforeclosure, which means the homeowner is in default (missed payments). Therefore, there could be an opportunity to strike a great deal with the owner and the bank
Request Details
W 62nd Pl
View photo
House · for sale
Request Details
Updated
W 62nd Pl
Clarendon Hills village
· 764 sq.ft · 3 Bedrooms · 1 Bath · House
Clarendon Hills village · 764 sq.ft · 3 Bedrooms · 1 Bath · House
This home is in preforeclosure, which means the homeowner is in default (missed payments). Therefore, there could be an opportunity to strike a great deal with the owner and the bank
Request Details
W 63rd St
View photo
House · for sale
Request Details
Updated
W 63rd St
Clarendon Hills village
· 1,206 sq.ft · 1 Bath · House
Clarendon Hills village · 1,206 sq.ft · 1 Bath · House
This home is in preforeclosure, which means the homeowner is in default (missed payments). Therefore, there could be an opportunity to strike a great deal with the owner and the bank
Request Details
4712 Main Street
View photo
House · for sale
USD 585,000
USD 314/sq.ft
4712 Main Street
Clarendon Hills village
· 1,862 sq.ft · 3 Bedrooms · 2 Baths · House
· Garden · Office room · Parking · Equipped kitchen · Cellar
Clarendon Hills village · 1,862 sq.ft · 3 Bedrooms · 2 Baths · House · Garden · Office room · Parking · Equipped kitchen · Cellar
Pierce Downer Four Square just a few blocks to the train. First floor bedroom and bathroom! This 1915 home has a front row to the 4th of July parade. 3 Bedrooms upstairs+ 1 room on main level can be an office or bedroom. 1 Full bath on Main and 1 on 2nd floor. Primary Bedroom has nice sized walk in closet. Southern exposure in the primary, living room and kitchen. Kitchen with light Cherry cabinets, hardwood floors and Brand new fridge. Built-ins in the living room have area for Tv placement. Finished basement tall ceilings in the family room, additional laundry room and separate shelved storage room. 2 car garage with yard that is almost completely fenced. The yard is expertly manicured! This home is a perfect opportunity to get into the superb Pierce Downer Elementary where you can walk to all three schools, Main Street Metra, the Saturday Farmers Market, restaurants, shopping and Tuesday evening music performances at Fishel Park
USD 585,000
5953 Oakwood Drive
View photo
Townhouse · for sale
USD 300,000
USD 226/sq.ft
5953 Oakwood Drive
Clarendon Hills village
· 1,324 sq.ft · 3 Bedrooms · 2 Baths · Townhouse
· Patio · Parking · Equipped kitchen · Air conditioning · Swimming pool · Heating
Clarendon Hills village · 1,324 sq.ft · 3 Bedrooms · 2 Baths · Townhouse · Patio · Parking · Equipped kitchen · Air conditioning · Swimming pool · Heating
Resort style living in affordable townhome. Free skiing, swimming pools, sand volleyball courts, tennis courts, paddle boats, bar/restaurant, hiking trails, fishing ponds. Easy highway access. Rare find 2 car garage with new 1hp EDO (self closing). Many built in storage shelves and workbench. Newly expanded patio 2 years ago. Vinyl plank installed on entire second floor 3 years ago. Newer dishwasher, microwave, stove, garbage disposal. Central air/heat. Ceramic tile flooring in both bathrooms. Granite kitchen countertops with open concept to living area and breakfast bar. Close to downtown Lisle's Main street with restaurants and shops. Some Furnishings optional. Nice neighbors
USD 300,000
534 N Stone Avenue
View photo
House · for sale
USD 1,160,000
USD 695/sq.ft
534 N Stone Avenue
Clarendon Hills village
· 1,668 sq.ft · 4 Bedrooms · 4 Baths · House
· Garden · Deck · Fireplace · Equipped kitchen
Clarendon Hills village · 1,668 sq.ft · 4 Bedrooms · 4 Baths · House · Garden · Deck · Fireplace · Equipped kitchen
This surprisingly spacious, well-maintained 4 bedroom/4.2 bath beautiful stucco home is situated on a quiet, tree-lined street in Harding Woods. It blends the charm of an older home. Arched doorways, built-ins, substantial molding, gleaming hardwood floors. With a cohesive, designer-inspired interior that balances warmth and modern style. A stunning white kitchen serves as the heart of the home, offering generous functional workspace complemented by a beautiful tile backsplash and quartz countertops. A center island with seating anchors the space, and the adjacent eating area allows for comfortable everyday dining. The kitchen flows effortlessly into the first-floor family room, which is conveniently located just off the kitchen and provides direct access to the deck and backyard. Ideal for both daily living and entertaining. The charming living room offers a generous sized gathering space where the fireplace takes center stage. The true showstopper is the dining room, framed by rich w
USD 1,160,000
6004 s archer road
View photo
House · for sale
USD 799,900
6004 s archer road
Clarendon Hills village
· 10 Bedrooms · House
· Air conditioning · Parking
Clarendon Hills village · 10 Bedrooms · House · Air conditioning · Parking
Attention all investors, great solid brick 6 unit building, great income, long-long term tenants. 4 (2) bedroom and 2 (1) bedrooms. Very well maintained & managed, newer boiler 4 yrs, newer radiators 4 yrs, freshley painted, no carpet throughout, 10 a/c wall units, ss appliances, 2 coin machine washer & 2 dryers, led lights, fully leased, great cash flow, strong leases. Laundry monthly income $400 a month, low taxes been appealed and contested. Parking spaces in the back and street, great location near highways. Turnkey investment
USD 799,900
631 Smith Road
View photo
House · for sale
USD 695,000
USD 240/sq.ft
Updated
631 Smith Road
Clarendon Hills village
· 2,885 sq.ft · 5 Bedrooms · 2 Baths · House
· Garden · Deck · Fireplace · Equipped kitchen
Clarendon Hills village · 2,885 sq.ft · 5 Bedrooms · 2 Baths · House · Garden · Deck · Fireplace · Equipped kitchen
One of a kind opportunity for this open layout home featuring 5 bedrooms and 2 full baths. Refinished original hardwood floors on the main level. Cozy great room overlooking the kitchen and custom electric fireplace. 2 large slider glass doors leading to the maintenance-free trek deck overlooking the backyard. Kitchen features new LG appliances, quartz countertops and a giant island for entertaining. Custom built in coffee and wine bar. Master Bedroom has walk in closet with organizer. Converted 3season room allseason room with Pioneer heating/cooling unit (~$5,600); compressor located under deck. Lower level features a wood burning fireplace and new (2026) LVP with direct access to the all season room. Laundry Room includes a washer and dryer with additional storage and New (2026) Extra fridge. You will also find the 4th and 5th bedroom with new carpets. Finishing touches include, shiplap, board and batten, crown molding, double vanities in both bathrooms. Gutter guards and new roof c
USD 695,000
5937 Boundary Road
View photo
House · for sale
USD 850,000
USD 310/sq.ft
New
5937 Boundary Road
Clarendon Hills village
· 2,734 sq.ft · 5 Bedrooms · 2 Baths · House
· Garden · Office room · Balcony · Parking · Cellar
Clarendon Hills village · 2,734 sq.ft · 5 Bedrooms · 2 Baths · House · Garden · Office room · Balcony · Parking · Cellar
Private Cul-de-Sac Setting, Nearly Half an Acre, and 2,869 Sq. Ft. of Living Space in Downers Grove! Enjoy the perfect blend of privacy, space, and convenience in this spacious 4-bedroom, 2 full and 2 half-bath home on a beautiful 0.43-acre lot, just 1.6 miles from downtown Downers Grove! Hardwood floors highlight the main level's generous living and dining spaces, while the enclosed screened-in porch offers a peaceful retreat overlooking the expansive backyard. Upstairs, four bedrooms include a spacious primary suite featuring coffered ceilings, a private balcony, dual closets, double vanities, a whirlpool tub, and a separate shower. A convenient laundry chute adds a thoughtful touch! The finished basement offers even more flexibility with a recreation room, a fifth bedroom with an egress window, and a half bath-ideal for guests, a home office, or fitness space. A two-car garage with additional storage completes the home. Located in District 58 (Hillcrest Elementary) and District 99 (
USD 850,000
1638 virginia street
View photo
House · for sale
USD 465,000
USD 203/sq.ft
1638 virginia street
Clarendon Hills village
· 2,282 sq.ft · 3 Bedrooms · 2 Baths · House
· Fireplace · Equipped kitchen · Cellar
Clarendon Hills village · 2,282 sq.ft · 3 Bedrooms · 2 Baths · House · Fireplace · Equipped kitchen · Cellar
Welcome to 1638 Virginia Street. A beautifully reimagined ranch home offering stair-free bliss on nearly half an acre in the heart of Burlington Highlands. From the moment you step inside, you'll notice the care and investment poured into every detail. At the center of it all is a brand-new 2026 kitchen with white shaker cabinetry with dovetail joinery, soft-close drawers and doors, double lazy Susans, a pantry with pull-out shelves, gleaming quartz countertops, and a full Frigidaire stainless steel appliance suite. The main floor bathroom has been completely refreshed in 2026 with a tub-shower combination, new vanity with granite top, and new faucet. Fresh paint throughout the home and newer commercial-grade luxury vinyl plank flooring provides a clean, modern backdrop. Two masonry fireplaces. One in the living room, one in the finished basement family room. Add warmth and character. They are conveyed as-is, having not been used by this current owner. The standout bedroom features win
USD 465,000
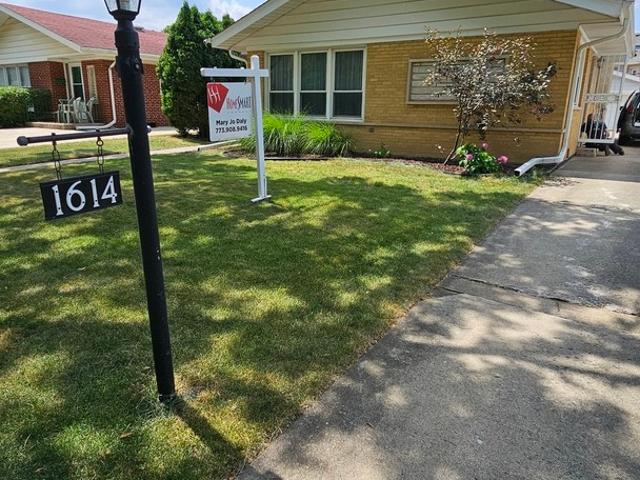
1614 Forest Road
View photo
House · for sale
USD 498,000
USD 388/sq.ft
1614 Forest Road
Clarendon Hills village
· 1,281 sq.ft · 3 Bedrooms · 2 Baths · House
· Parking · Air conditioning
Clarendon Hills village · 1,281 sq.ft · 3 Bedrooms · 2 Baths · House · Parking · Air conditioning
Quality construction is clear in this well-cared for solid brick three-bedroom two-bath home in sought-after Lyons Township school district. Exceptional combination of space, natural light, and original hardwood flooring. Spacious, freshly painted rooms with ample closets. Lower-level family room offers additional living space with dedicated laundry room. Enjoy close proximity to parks and recreation, including Salt Creek forest preserve bike and walking paths. Conveniently situation near shopping, restaurants and transportation. Easy access to major expressways and Metra. This home offers a wonderful opportunity in highly desirable location for its next owner. There have been many upgrades over the years between 2002-2009: Tuckpointing, New/refinished floors, New windows, New a/c. Between 2010-2020: Garage siding, New roof on house tear-off, New gutters and downspouts, New electric range, Attic insulation, New furnace, New oven range microwave. Between 2021-2025: New refrigerator, New
USD 498,000
4447 Stonewall Avenue
View photo
House · for sale
USD 649,000
USD 376/sq.ft
New
4447 Stonewall Avenue
Clarendon Hills village
· 1,722 sq.ft · 3 Bedrooms · 2 Baths · House
· Garden · Office room · Gym · Fireplace · Equipped kitchen · Cellar
Clarendon Hills village · 1,722 sq.ft · 3 Bedrooms · 2 Baths · House · Garden · Office room · Gym · Fireplace · Equipped kitchen · Cellar
Nearly 1/2 acre in dowers grove. Move-In Ready & Priced to Move! Rarely available: a beautifully updated 3-bed, 2.5-bath home on an expansive 0.43-acre lot in one of Downers Grove's most sought-after pockets, served by Henry Puffer Elementary, Herrick Middle and acclaimed Downers Grove North High School. The open-concept main level is built for how people actually live. The kitchen has custom cabinetry, stainless steel appliances, a center island and a built-in wet bar/coffee station, and it flows right into the living area. The separate dining room centers on a classic wood-burning fireplace, made for cozy dinners and holiday hosting. A powder room completes the main level. Upstairs, three generous bedrooms include a refreshed primary suite with a walk-in closet and private full bath. The (2026) finished walkout basement gives you flexible space for a rec room, home office or gym, plus a dedicated laundry room and storage. Then step outside, because the yard is the showstopper. There'
USD 649,000
0 Lindenwald Lane
View photo
House · for sale
USD 950,000
USD 185/sq.ft
0 Lindenwald Lane
Clarendon Hills village
· 5,113 sq.ft · 4 Bedrooms · 4 Baths · House
· Fireplace · Equipped kitchen
Clarendon Hills village · 5,113 sq.ft · 4 Bedrooms · 4 Baths · House · Fireplace · Equipped kitchen
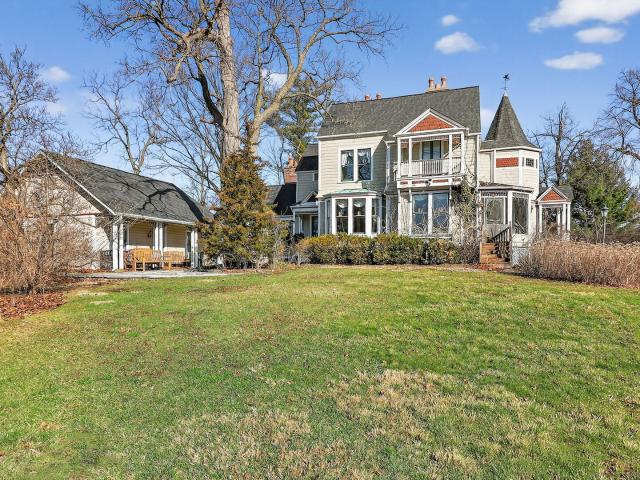
Seller invites highest and best terms by 5pm CDT on Monday, May 4. Situated on a hill and overlooking a natural pond, this stately estate revitalizes what the word'majestic' means today. Rich in history and stature, this vintage home is a rare find with its idyllic location in Downers Grove's woodland treasure, Denburn Woods. When this home was built in 1872, gracious living was a cornerstone of design. Period touches remain and blend seamlessly with modern features, adding function to form. Expansive, yet adaptable rooms, 10+ ft ceilings, abundant, light-filled double pane windows, five fireplaces most with original tile work and woodwork, a charming screened-in porch, au-pair quarters and a quaint Sitting Room. All treasures you rare in today's homes. The Kitchen features a large island, cabinets-galore, a Scullery, eating-area and a separate entrance to the outdoors. You'll find the grounds, spanning more than an acre, just as magnificent as the home itself. A small pond, stone terr
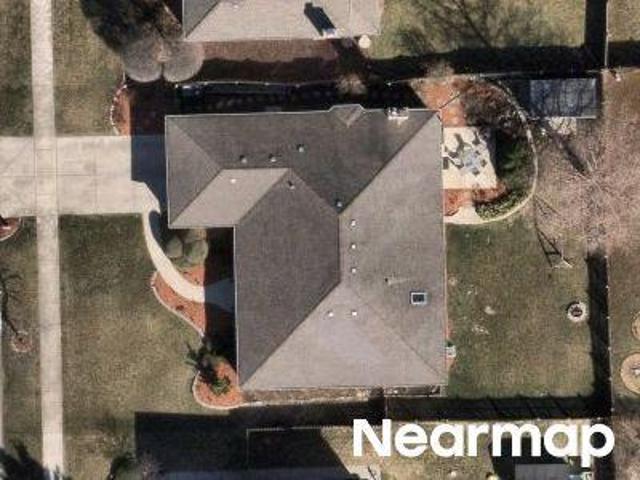
USD 950,000
5S254 Radcliff Road
View photo
House · for sale
USD 410,000
USD 250/sq.ft
5S254 Radcliff Road
Clarendon Hills village
· 1,636 sq.ft · 3 Bedrooms · 1 Bath · House
· Garden · Fireplace · Equipped kitchen · Parking · Swimming pool
Clarendon Hills village · 1,636 sq.ft · 3 Bedrooms · 1 Bath · House · Garden · Fireplace · Equipped kitchen · Parking · Swimming pool
Rare opportunity to own a beautifully sized 0.70-acre property in unincorporated Naperville, located within the highly sought-after Naperville District 203 schools! Offering over 1,600 square feet of living space, this 3-bedroom, 2-bath home combines the charm of an established property with the freedom and possibilities that are increasingly difficult to find. The spacious lot is truly the standout feature, surrounded by mature trees and offering endless potential to expand the home, build your dream outdoor living space, add a pool, create gardens, or simply enjoy the privacy and open space. A detached 2-car garage and generous yard provide room for hobbies, recreation, and future possibilities. Inside, you'll find an inviting open-concept layout featuring a bright living room with fireplace, a dining area that flows into the kitchen, and a step-down sunroom that offers additional living space with views of the backyard. The main level includes a convenient first-floor bedroom, while
USD 410,000
105 Forest Edge Drive
View photo
House · for sale
USD 2,695,000
USD 250/sq.ft
105 Forest Edge Drive
Clarendon Hills village
· 10,742 sq.ft · 5 Bedrooms · 7 Baths · House
· Fireplace · Equipped kitchen
Clarendon Hills village · 10,742 sq.ft · 5 Bedrooms · 7 Baths · House · Fireplace · Equipped kitchen
Spectacular, CUSTOM built estate blends timeless architecture with sophisticated design and exceptional craftsmanship. Offering over 10,000 square feet of beautifully finished living space, the home delivers an effortless balance of elegance, comfort, and everyday functionality. Thoughtfully designed interior boasts rich hardwood floors, soaring ceilings, custom millwork and expansive windows fill every room with natural light. Impressive entryway features a stunning wrought iron staircase. Formal living room has a gorgeous fireplace and custom wainscoting. Spacious dining room offers plenty of room to entertain. SPECTACULAR two-story great room is the centerpiece of the home, showcasing dramatic coffered ceilings, a beautiful fireplace and a generously sized sitting room for relaxation. Gourmet kitchen is equally impressive, featuring custom two-toned cabinetry, modern gold hardware, an oversized island, farmhouse sink, wine fridge, warming drawer and a walk-in pantry with another bev
USD 2,695,000
812 Hitchcock Avenue
View photo
House · for sale
USD 325,000
USD 386/sq.ft
812 Hitchcock Avenue
Clarendon Hills village
· 840 sq.ft · 2 Bedrooms · 1 Bath · House
· Equipped kitchen · Parking · Air conditioning
Clarendon Hills village · 840 sq.ft · 2 Bedrooms · 1 Bath · House · Equipped kitchen · Parking · Air conditioning
Charming 2-bedroom, 1-bath ranch situated on a fully fenced half-acre lot, in a neighborhood seeing exciting new construction, right in the heart of Lisle! Walk to the Metra train, downtown restaurants and shopping from this move-in-ready home. Freshly painted throughout with tastefully refinished, sanded and painted kitchen cabinets featuring new hardware. Kitchen appliances updated in 2023. Bathroom update in 2021 with new flooring, fixtures, and shower head. Beautiful new Interior doors with added trim, plus new door knobs throughout and a keypad entry lock at the front door for added convenience and security. New A/C (2021). Outside, enjoy a rare 3-car garage setup: a detached 2-car garage plus an additional 1-car attached garage, ideal for extra storage, a workshop, hobby space or finish for additional living space! Additional updates include new garage doors, a new garage service door, updated electrical outlets, new light fixtures, and a replaced fence gate. All this just steps
USD 325,000
3936 Highland Avenue
View photo
House · for sale
USD 520,000
USD 503/sq.ft
3936 Highland Avenue
Clarendon Hills village
· 1,033 sq.ft · 4 Bedrooms · 2 Baths · House
· Garden · Fireplace · Equipped kitchen · Cellar
Clarendon Hills village · 1,033 sq.ft · 4 Bedrooms · 2 Baths · House · Garden · Fireplace · Equipped kitchen · Cellar
Warm, inviting, and thoughtfully renovated from top to bottom, this North Downers Grove ranch is the kind of home that instantly puts you at ease. Every space has been updated with care, creating a home that's as functional as it is beautiful. Step inside to a welcoming living room where gleaming hardwood floors, abundant natural light, and a striking stone fireplace create a comfortable place to gather with family and friends. The heart of the home is the beautifully remodeled kitchen, featuring timeless white cabinetry, granite countertops, a classic tile backsplash, updated lighting, and a cozy breakfast nook with direct access to the backyard. It's an ideal setup for everything from busy weekday mornings to relaxed weekend dinners. The main level offers three comfortable bedrooms and two beautifully renovated bathrooms finished with high-end materials and a clean, timeless design. Downstairs, the finished basement provides an entirely new level of living space. Whether you're hosti
USD 520,000
9807 W 57th Street
View photo
House · for sale
USD 840,000
USD 218/sq.ft
9807 W 57th Street
Clarendon Hills village
· 3,843 sq.ft · 4 Bedrooms · 4 Baths · House
· Balcony · Equipped kitchen
Clarendon Hills village · 3,843 sq.ft · 4 Bedrooms · 4 Baths · House · Balcony · Equipped kitchen
Beautifully renovated with modern finishes, this stunning home offers timeless style and exceptional comfort. Spacious, sun-filled rooms create an inviting atmosphere, while the well-designed layout offers effortless everyday living. Rich oak hardwood floors flow throughout the home, complemented by a striking granite tile entry that makes an unforgettable first impression. The home features 4 bedrooms and 6 bathrooms, each bedroom thoughtfully designed with its own private bathroom and direct access to a balcony, creating a rare level of privacy and comfort. The primary suite is especially impressive, includes access to two private balconies and a spa-inspired bathroom complete with quartz countertops, ceramic tile, a contemporary freestanding soaking tub, and a walk-in shower with a built-in bench. Most bathrooms throughout the home are appointed with modern LED mirrors, enhancing both style and functionality. The custom kitchen is a standout, showcasing white shaker cabinetry, sleek
USD 840,000

Get email alerts

Don't miss out: be the first to know about new properties

The alert was correctly created

On subscribing you accept the conditions of use and the privacy policy
Alert
Receive new ads in your inbox
Save this search
Receive alerts for new listings

We'll send you an email when we have new properties for: "Houses for sale in Clarendon Hills village"

The alert was correctly created

Stonegate, Clarendon Hills village Downers Grove township DuPage County Illinois
Clarendon Hills, Clarendon Hills village Downers Grove township DuPage County Illinois
Get email alerts and be the first to see new listings
Required field
On subscribing I accept the terms of the privacy policy
Perfect! You'll soon start receiving new listings via email
Alert
Receive an email when we have new ads for Houses for sale in Clarendon Hills village
Save this search
Filters

Bedrooms

Size (sq.ft)

sq.ft
sq.ft

Price

USD
USD

Property type

Bathrooms

Clear all filters
Receive notifications when new entries are published.