218 properties for sale in Clark Estates

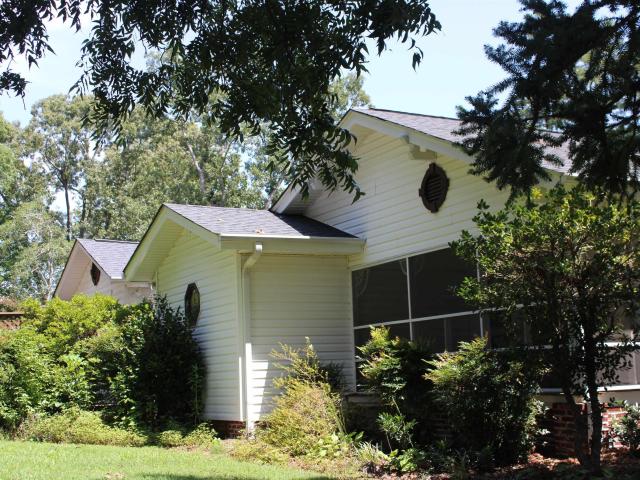
106 Rushmore Drive
View photo
House · for sale
USD 184,900
New
106 Rushmore Drive
Clark Estates
· 3 Bedrooms · 1 Bath · House
· Equipped kitchen
Clark Estates · 3 Bedrooms · 1 Bath · House · Equipped kitchen
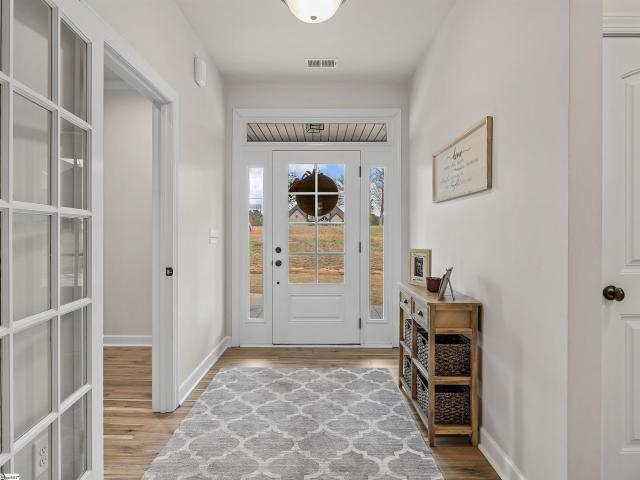
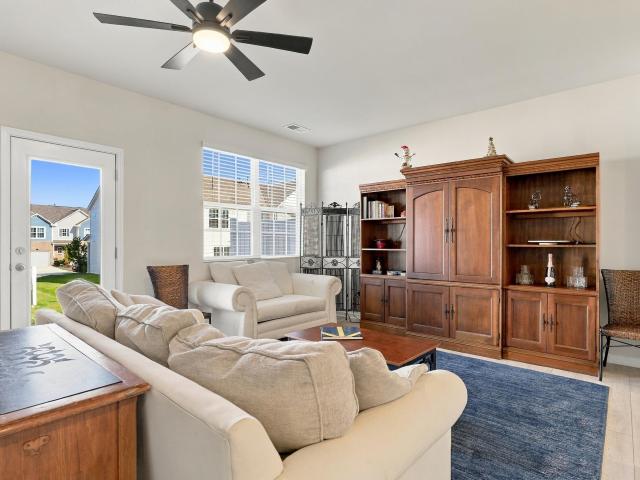
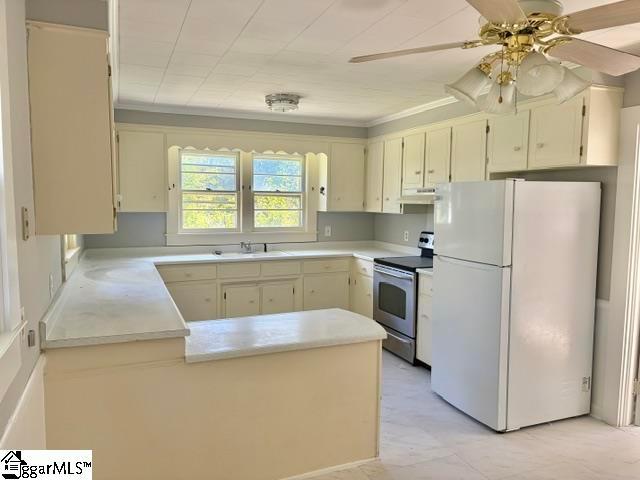
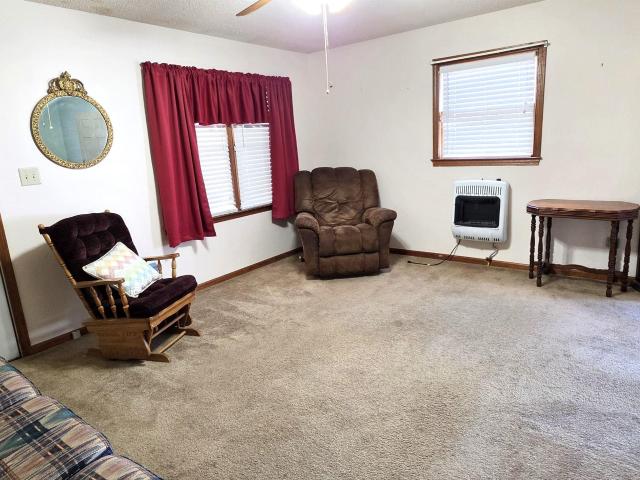
WELL MAINTAINED, one-owner home featuring, living room, kitchen & breakfast area w/vinyl flooring, laminate counters and walk-in pantry! Primary bedroom w/half bath & solid surface counter! Updated hall bath w/newer step-in shower & solid surface counter! Home also features insulated windows, architectural roof and two outbuildings! Affordably priced and situated on nice lot! Estate Sale. Make your plans to see this one today!
USD 184,900
3044 Harvey Brook Court
View photo
House · for sale
USD 349,655
3044 Harvey Brook Court
Clark Estates
· 5 Bedrooms · 4 Baths · House
· Equipped kitchen · Parking
Clark Estates · 5 Bedrooms · 4 Baths · House · Equipped kitchen · Parking
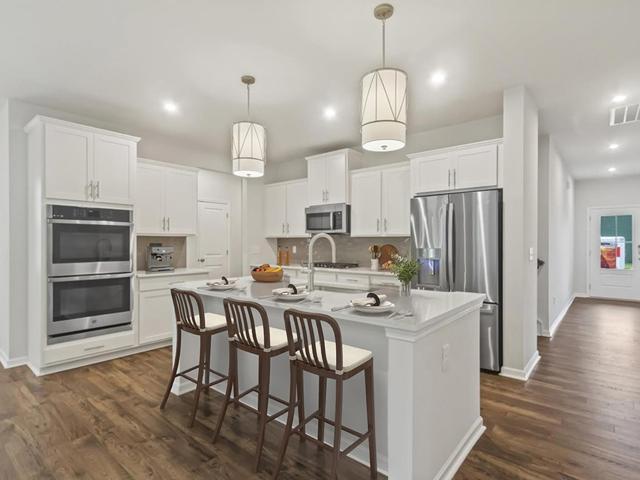
Welcome to Zanes Creek! Boiling Springs sought after community. The beautiful Jefferson plan is the perfect family home with 4 bedrooms, 2.5 bathrooms, and a 2-car garage. The open-concept layout of the kitchen, breakfast area, and family room is ideal for entertaining. The primary bedroom offers a luxurious retreat, while the upstairs provides space for family or guests. With thoughtful features and generous space, this home is a dream come true. Don't miss out on making it yours! This beautiful neighborhood is conveniently nestled near Lake Bowen and Woodfin Ridge Country Club with easy access to shopping, dining, I-85, I-26 and a short distance to Spartanburg, Greenville, and Asheville. Come Quick! *. 1st Year Woodfin Ridge Golf Club Membership included!
USD 349,655
953 Hanging Rock Road
View photo
House · for sale
USD 409,900
953 Hanging Rock Road
Clark Estates
· 4 Bedrooms · 2 Baths · House
· Parking
Clark Estates · 4 Bedrooms · 2 Baths · House · Parking
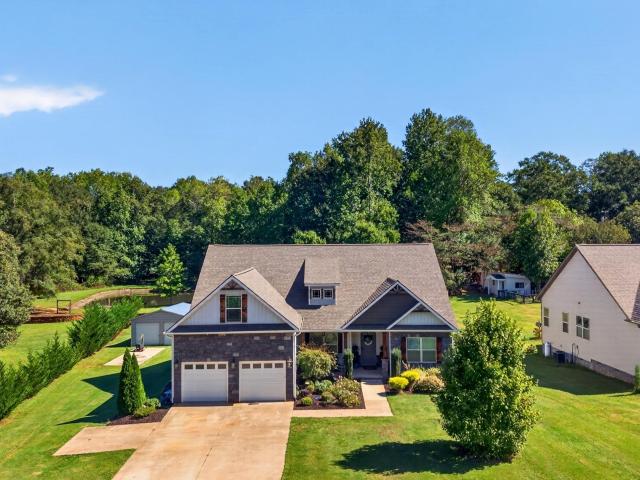
Custom home + over half an acre + no hoa + 4-car garage/shop space + scenic water view! If you're looking for room to spread out without an HOA telling you what you can and cannot do, while still enjoying the craftsmanship and finishes of a custom home, this one checks the boxes! Situated on over a half an acre in the desirable Boiling Springs area, this impressive 4. Bedroom, 2.5-bath home also offers a versatile upstairs flex room and an incredible 4-car garage setup with a 2-car attached garage PLUS a detached 2-car metal garage/workshop—perfect for additional vehicles, hobbies, storage or workspace. From the moment you arrive, the covered front porch makes a statement with Craftsman-style wood shutters and columns complemented by upscale stone accents. Step inside to find custom details throughout, including substantial stone columns, extensive molding and an eye-catching arched opening leading into the formal dining room with a decorative coffered ceiling and stained wood accents.
USD 409,900
271 Peach Street
View photo
House · for sale
USD 265,000
USD 234/sq.ft
271 Peach Street
Clark Estates
· 1,130 sq.ft · 3 Bedrooms · 1 Bath · House
· Patio · Garden · Equipped kitchen
Clark Estates · 1,130 sq.ft · 3 Bedrooms · 1 Bath · House · Patio · Garden · Equipped kitchen
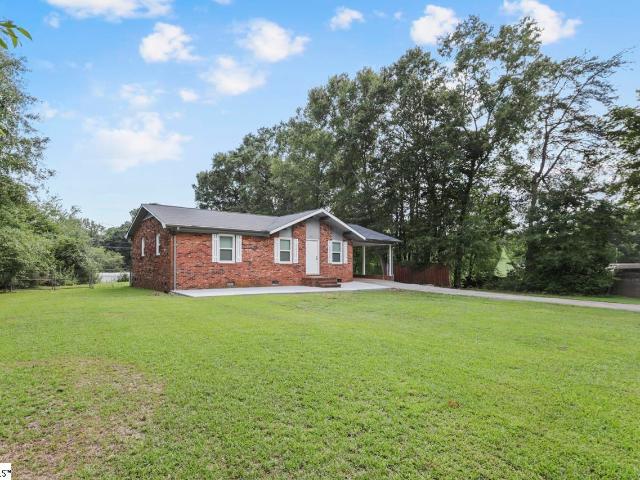
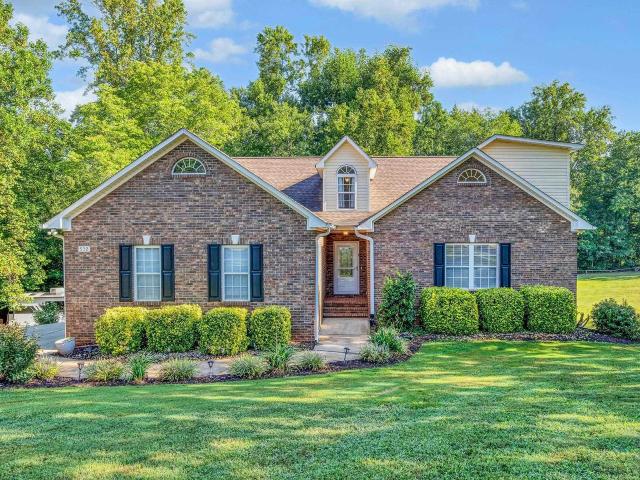
Welcome to this beautifully renovated all brick ranch nestled on a peaceful 0.6 acre lot in a highly sought after location! Thoughtfully updated from top to bottom, this move-in-ready home features a stunning new kitchen with quartz countertops, custom cabinetry, brand new appliances, updated flooring, and a fully remodeled bathroom. Topped off with new maintenance free gutter guards, new dual-pane windows, a freshly poured concrete patio, and a roof replaced in 2021 providing the perfect blend of quality craftsmanship and contemporary finishes. Start your mornings on the charming front patio with a cup of coffee while enjoying the quiet surroundings, then step into the spacious backyard where the possibilities are endless. With no restrictions, you have the freedom to create your dream garden, build a large workshop, or enjoy livestock and pets including chickens and goats. This dream home sits minutes away from Boiling Springs shopping, dining, Lowe's, and Walmart, this property offe
USD 265,000
Could you also be interested in
608 Mandeville Drive
View photo
House · for sale
USD 349,900
USD 169/sq.ft
608 Mandeville Drive
Clark Estates
· 2,067 sq.ft · 4 Bedrooms · 2 Baths · House
· Office room · Fireplace · Equipped kitchen
Clark Estates · 2,067 sq.ft · 4 Bedrooms · 2 Baths · House · Office room · Fireplace · Equipped kitchen
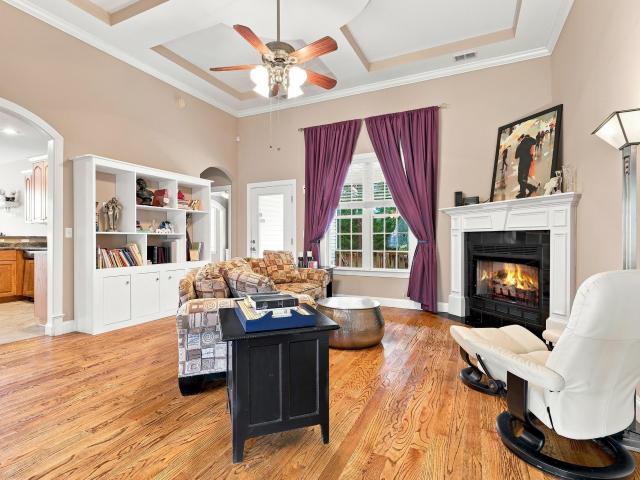
Welcome to 608 Mandeville Drive, a beautifully designed home situated on a spacious over half an acre corner lot in the desirable Shaftsbury community of Boiling Springs. This 4-bedroom, 2-bath home offers a thoughtfully designed split-bedroom floor plan with plenty of space for both everyday living and entertaining. Step inside to a welcoming great room featuring a fireplace and detailed ceiling accents. The kitchen offers custom cabinetry, stainless steel appliances, ceramic tile flooring and a comfortable breakfast area, while the formal dining room showcases hardwood floors, crown molding and chair rail detailing. The spacious primary suite features a walk-in closet and an ensuite bath complete with dual sinks, separate shower and jetted tub. Two additional bedrooms are located on the opposite side of the home for added privacy. Upstairs, the large bonus bedroom with a closet provides flexible space for a home office, media room, playroom or potential fourth bedroom. Outside, enjoy
USD 349,900
1360 Old Mill Road
View photo
House · for sale
USD 215,000
USD 166/sq.ft
1360 Old Mill Road
Clark Estates
· 1,292 sq.ft · 2 Bedrooms · 1 Bath · House
· Parking
Clark Estates · 1,292 sq.ft · 2 Bedrooms · 1 Bath · House · Parking
Unlock the potential with this 1.77-acre property in Campobello, SC featuring two residences and incredible road frontage! Located at 1364 & 1360 Old Mill Rd, this unique opportunity offers flexibility for investors, builders, or anyone looking for space with no restrictions. The primary home is a 2-bedroom, 1.5-bath residence offering 1,296 square feet, complete with a large covered carport—perfect for storage, parking, or workshop space—plus an additional outbuilding on site. The property also includes a mobile home, providing immediate rental income potential or multi-generational living options. With extensive road frontage and no HOA or deed restrictions, this property is ideal for subdividing, building additional homes, or creating your own private compound. Whether you're looking to expand your real estate portfolio, develop, or enjoy country living with room to grow, the possibilities here are truly endless. Conveniently located with easy access to surrounding areas while still
USD 215,000
12163 Lansbury Drive
View photo
House · for sale
USD 302,000
12163 Lansbury Drive
Clark Estates
· 3 Bedrooms · 3 Baths · House
· Patio · Equipped kitchen
Clark Estates · 3 Bedrooms · 3 Baths · House · Patio · Equipped kitchen
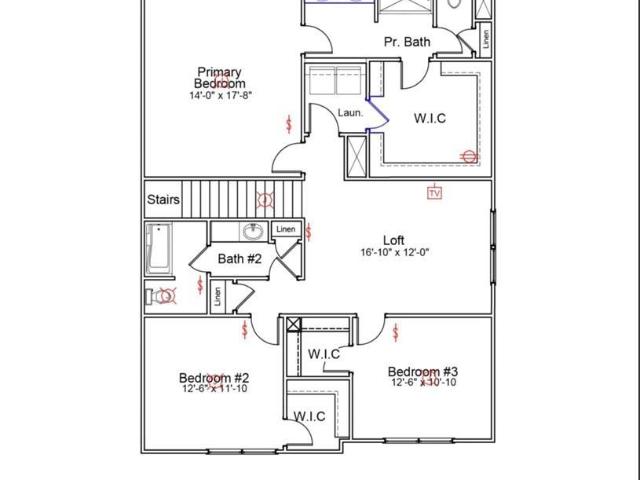
Est completion date feb 4, 2027! Welcome to the Meriwether floor plan, a spacious and versatile home! This thoughtfully crafted home features three bedrooms a private guest suite and a large loft, offering ample space for everyone. The main floor offers a, located near the front of the home. The open-concept kitchen boasts stylish finishes and flows seamlessly into the living and dining areas, making it ideal for entertaining. The main floor is enhanced with durable luxury vinyl plank flooring, while the upstairs features a spacious loft, creating a perfect second living space. The primary suite offers a luxurious retreat with huge walk-in closets, dual sinks, and a walk-in-shower with glass doors. Step outside to the patio, perfect for relaxing or enjoying outdoor gatherings
USD 302,000
12191 Lansbury Drive
View photo
House · for sale
USD 258,000
12191 Lansbury Drive
Clark Estates
· 3 Bedrooms · 2 Baths · House
· Patio · Equipped kitchen · Parking
Clark Estates · 3 Bedrooms · 2 Baths · House · Patio · Equipped kitchen · Parking
EST Completion date FEb 4, 2027! Introducing The Barnwell, a stunning two-story floor plan featuring three bedrooms and two-and-a-half bathrooms, thoughtfully designed for both comfort and convenience. As you enter, you’re welcomed by a spacious great room that seamlessly flows into the eat-in area and kitchen, creating an ideal space for gathering and entertaining. The first floor also includes a powder room, a well-appointed laundry room, and access to a charming covered patio. Upstairs, a versatile loft space connects to the luxurious primary suite, which boasts a private bath and a spacious walk-in closet. The primary bath features a walk-in tile shower with glass doors and double sinks. Two secondary bedrooms share a second full bathroom, conveniently located near the loft. The home also includes a one-car garage and a covered porch, perfect for enjoying the outdoors
USD 258,000
12175 Lansbury Drive
View photo
House · for sale
USD 302,000
12175 Lansbury Drive
Clark Estates
· 4 Bedrooms · 2 Baths · House
· Patio · Garden · Office room · Equipped kitchen · Parking
Clark Estates · 4 Bedrooms · 2 Baths · House · Patio · Garden · Office room · Equipped kitchen · Parking
Ready Jan 2027! Meet the Lancaster! Beautiful archways welcome you inside, leading past a dedicated home office and into an open-concept living area that brings together the kitchen, eat in, and great room. Upstairs, the primary bedroom connects to a spacious bathroom with two linen closets, a fiberglass walk-in-shower, and a generous walk in closet. The laundry room sits just outside the primary bedroom along with three additional bedrooms and a full bathroom. Enjoy the large patio overlooking a nice sized backyard backing up to mature hardwood trees. All appliances, including a fridge, washer/dryer, and garage door opener are all included!
USD 302,000
12199 Lansbury Drive lot 50
View photo
House · for sale
USD 283,000
12199 Lansbury Drive lot 50
Clark Estates
· 3 Bedrooms · 2 Baths · House
· Office room · Equipped kitchen
Clark Estates · 3 Bedrooms · 2 Baths · House · Office room · Equipped kitchen
Est completion date feb 13, 2027! The Kershaw is a three-bedroom, two-and-one-half-bathroom home featuring an open living area. The kitchen includes stainless steel gas appliances, granite countertops, neutral ashen cabinets, and an island that overlooks the great room. Off the great room is a spacious flex room perfect for formal dining room, home office, or virtual learning center. Luxury vinyl plank flooring runs throughout the main level, adding to the elegant space. Upstairs features a versatile loft space. The primary suite has a large walk-in closet, dual vanity, and 5' walk in shower with glass door. Two secondary bedrooms, a hall bathroom, and a laundry room complete the second floor
USD 283,000
12007 Lansbury Drive
View photo
House · for sale
USD 246,000
12007 Lansbury Drive
Clark Estates
· 3 Bedrooms · 2 Baths · House
· Patio · Equipped kitchen · Parking
Clark Estates · 3 Bedrooms · 2 Baths · House · Patio · Equipped kitchen · Parking
EST Completion date Jan 7, 2027! Introducing The Barnwell, a stunning two-story floor plan featuring three bedrooms and two-and-a-half bathrooms, thoughtfully designed for both comfort and convenience. As you enter, you’re welcomed by a spacious great room that seamlessly flows into the eat-in area and kitchen, creating an ideal space for gathering and entertaining. The first floor also includes a powder room, a well-appointed laundry room, and access to a charming covered patio. Upstairs, a versatile loft space connects to the luxurious primary suite, which boasts a private bath and a spacious walk-in closet. The primary bath features a walk-in tile shower with glass doors and double sinks. Two secondary bedrooms share a second full bathroom, conveniently located near the loft. The home also includes a one-car garage and a covered porch, perfect for enjoying the outdoors
USD 246,000
1476 Cattleman Acres Drive
View photo
House · for sale
USD 284,999
USD 123/sq.ft
1476 Cattleman Acres Drive
Clark Estates
· 2,303 sq.ft · 5 Bedrooms · 2 Baths · House
· Equipped kitchen
Clark Estates · 2,303 sq.ft · 5 Bedrooms · 2 Baths · House · Equipped kitchen
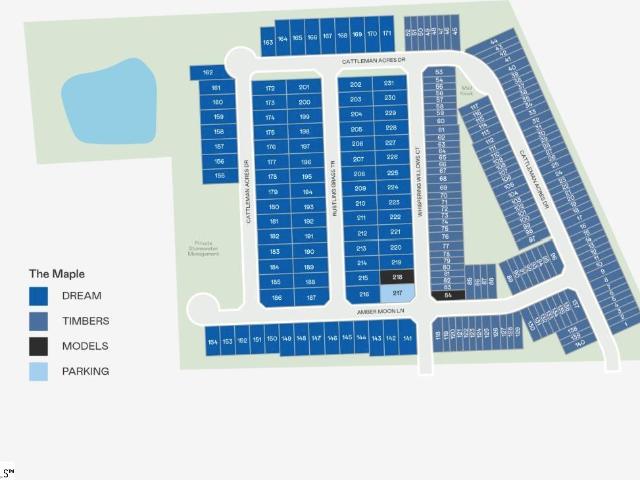
The Emerson plan at The Maple in Inman, SC, is a dream family home. With 5 bedrooms and 2.5 bathrooms, this spacious two-story design offers an open, airy layout perfect for modern living. The heart of the home is the gourmet kitchen with a large center island, perfect for family meals and gatherings. The cozy family room flows seamlessly into the breakfast area, creating a warm, inviting space. The owner's suite on the main floor offers a private retreat, while upstairs features a versatile loft and four spacious bedrooms, three with walk-in closets, providing room for everyone to grow and thrive. It's the ideal home for making lasting memories with your loved ones. It's ideal for families seeking a peaceful neighborhood with convenient connections to Greenville and Spartanburg
USD 284,999
129 Victoria Drive
View photo
House · for sale
USD 479,900
USD 150/sq.ft
129 Victoria Drive
Clark Estates
· 3,186 sq.ft · 6 Bedrooms · 4 Baths · House
· Patio · Equipped kitchen · Parking
Clark Estates · 3,186 sq.ft · 6 Bedrooms · 4 Baths · House · Patio · Equipped kitchen · Parking
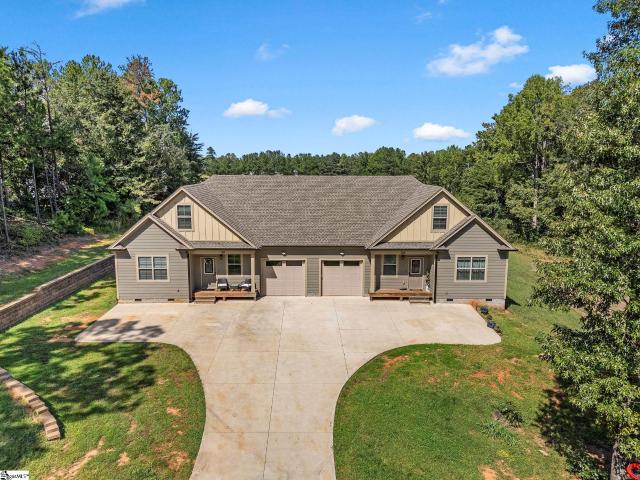
Live in one side and let the tenant help cover your mortgage! Located just off Hwy 9 on Victoria Drive, this high-end 3 BR / 2 BA Hardie board duplex offers space, luxury, and instant income potential. Step inside to an inviting open layout featuring a bright great room with double windows and a spacious breakfast area. The impressive kitchen boasts granite countertops, custom wood cabinets with soft-close drawers, a center island with bar seating, a detailed vented hood, a deep stainless steel sink, a pull-out trash drawer, and dual pantry storage. The primary suite is on the main level featuring a walk-in closet and ensuite bath with double sinks and a tub/shower combo. The main floor also includes a full walk-in laundry room with upper cabinet storage and a single-car garage. Upstairs, you'll find two additional generous bedrooms, one with a vaulted ceiling, both with walk-in closets, and a shared full bath. Relax outside on the charming front porch or the back concrete patio overlo
USD 479,900
128 Hunter Ridge Drive Lot 1
View photo
House · for sale
USD 385,900
128 Hunter Ridge Drive Lot 1
Clark Estates
· 4 Bedrooms · 3 Baths · House
· Equipped kitchen
Clark Estates · 4 Bedrooms · 3 Baths · House · Equipped kitchen
This home was previously used as the Model Home/Sales Center, and has multiple options and upgraded finishes. Welcome to Lynbrook, a charming new home community nestled in the heart of Boiling Springs. Designed for those who appreciate both convenience and serenity, Lynbrook offers a tranquil setting just minutes from local shopping and dining. Spacious homesites with a minimum of 0.25 acres provide plenty of room to enjoy outdoor living, while beautiful tree-lined lots create a naturally peaceful atmosphere throughout the neighborhood. Whether you’re relaxing at home or heading out for nearby amenities, Lynbrook delivers the perfect blend of quiet community living and everyday convenience. The brand new Benton II plan features added windows, flex room, full bath, dining area open to the kitchen with a large island and living room. 2nd level features large loft area room, the primary suite with vaulted ceiling, bathroom with dual vanities, and oversized walk in closet. Relax and unwind
USD 385,900
459 Gramling School Road
View photo
House · for sale
USD 624,900
459 Gramling School Road
Clark Estates
· 4 Bedrooms · 2 Baths · House
· Garden · Office room · Gym · Fireplace · Equipped kitchen · Swimming pool · Cellar
Clark Estates · 4 Bedrooms · 2 Baths · House · Garden · Office room · Gym · Fireplace · Equipped kitchen · Swimming pool · Cellar
Welcome to this spacious 4-bedroom, 2.5-bath traditional home located on nearly an acre of land. The open floor plan offers plenty of natural light and is perfect for everyday living and entertaining. The main living area features a cozy gas log fireplace and opens to the kitchen with quartz countertops, a beautiful backsplash, and ample workspace. A separate office provides a quiet area for working from home. The primary suite includes a walk-in closet and a garden tub, creating a comfortable retreat. Additional bedrooms are well-sized, and the bonus room offers flexible space for a playroom, media room, or hobby area. Enjoy outdoor living on the screened-in back porch with mountain views, or relax on the front porch with space for rocking chairs. The backyard also features a plunge pool, perfect for warm days. The basement adds extra living space, ideal for a gym, game room, or multi-generational use. With scenic views, a large lot, and versatile spaces, this home offers something fo
USD 624,900
2119 Amber Moon Lane
View photo
House · for sale
USD 299,999
2119 Amber Moon Lane
Clark Estates
· 5 Bedrooms · 2 Baths · House
· Equipped kitchen · Parking
Clark Estates · 5 Bedrooms · 2 Baths · House · Equipped kitchen · Parking
The Frost floorplan at The Maple in Inman, SC, is the perfect home for a growing family. With 5 bedrooms and 3 bathrooms, this spacious two-story design provides room for everyone to thrive. The first floor boasts an open layout, with the family room, kitchen, and breakfast area flowing together to create a warm, inviting space for daily living and entertaining. A secluded secondary bedroom is perfect for guests, along with a convenient two-car garage. Upstairs, a versatile flex room offers extra living space, while four bedrooms, including a large owner’s suite, provide comfort and privacy. The Frost floorplan combines style, function, and space for the entire family to enjoy. It's the ideal home for making lasting memories with your loved ones. It's ideal for families seeking a peaceful neighborhood with convenient connections to Greenville and Spartanburg
USD 299,999
200 Lowe Lane
View photo
House · for sale
USD 695,000
USD 360/sq.ft
200 Lowe Lane
Clark Estates
· 1,927 sq.ft · 3 Bedrooms · 1 Bath · House
· Garden · Equipped kitchen · Parking
Clark Estates · 1,927 sq.ft · 3 Bedrooms · 1 Bath · House · Garden · Equipped kitchen · Parking
12 acres. Working homestead. Historic farmhouse. Barn. walking trails! If you’ve been searching for land, privacy and room to create the lifestyle you’ve dreamed about, this is a property you need to see. Tucked away on a dead-end gravel road in Inman, this remarkable 12-acre property offers a true working-homestead setting with a mix of open space and woods, a walking trail winding through the trees, room for gardens and animals, and multiple outbuildings ready to be put to use. The late-1800s barn features five stalls, a feed room, electricity and a hayloft rebuilt in 2013. A former summer kitchen with additional storage, large garden shed/garage and an old hand-dug well add even more character and possibilities to the property. Whether your vision includes horses, chickens, livestock, gardening, a mini-farm, recreational space or simply having 12 private acres to call your own, this land gives you room to make it happen. At the heart of the property sits an incredible piece of Upsta
USD 695,000
1471 Painted Horse Trail
View photo
Townhouse · for sale
USD 209,900
USD 123/sq.ft
Updated
1471 Painted Horse Trail
Clark Estates
· 1,701 sq.ft · 3 Bedrooms · 2 Baths · Townhouse
· Patio · Garden · Equipped kitchen · Parking
Clark Estates · 1,701 sq.ft · 3 Bedrooms · 2 Baths · Townhouse · Patio · Garden · Equipped kitchen · Parking
Like-new 3 bedroom/2.5 bathroom townhome in a maintenance-free community offering stylish finishes, easy living, and a convenient location. The main level features 9-foot ceilings, luxury vinyl flooring, and a spacious open-concept living area. The kitchen is well appointed with quartz countertops, subway tile backsplash, stainless steel appliances, and a large island with additional seating. A private patio provides a great space for outdoor seating or entertaining. Upstairs, you’ll find three spacious bedrooms, including a generous primary suite with a private bath, along with a convenient laundry room. With 2.5 bathrooms, a one-car garage, and thoughtful storage throughout, this home offers both comfort and functionality. Enjoy a low-maintenance lifestyle with no yard work, plus access to the community pool and common areas. Conveniently located close to shopping, dining, and everyday amenities. This home is priced to sell!
USD 209,900
4317 Remington Avenue
View photo
House · for sale
USD 329,900
USD 117/sq.ft
Updated
4317 Remington Avenue
Clark Estates
· 2,809 sq.ft · 4 Bedrooms · 2 Baths · House
· Parking · Swimming pool
Clark Estates · 2,809 sq.ft · 4 Bedrooms · 2 Baths · House · Parking · Swimming pool
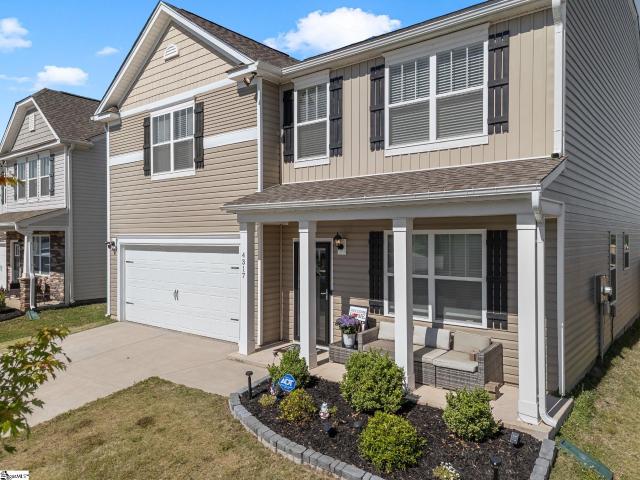
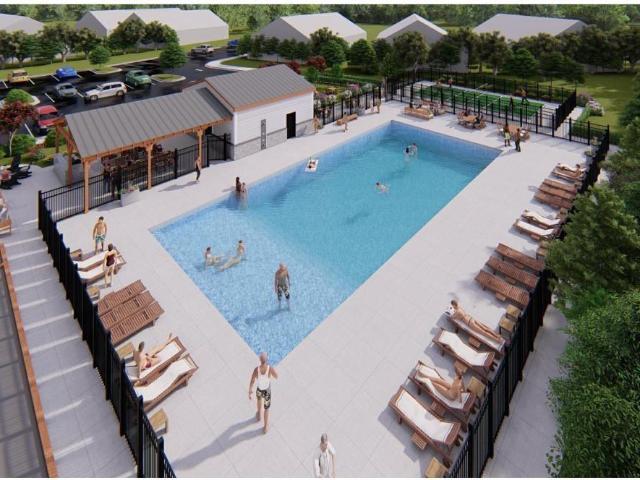
Life at 4317 Remington Ave places neighborhood connection at the center of the experience. This Boiling Springs home offers 2,820 square feet across two floors, with four bedrooms and two and a half bathrooms. Its generous footprint gives household members, visitors, work, and hobbies room to coexist, while garage parking adds practical convenience for everyday arrivals. Beyond the home, an inviting collection of shared amenities creates more ways to enjoy time close to home. Spend warm afternoons at the neighborhood pool, enjoy the playgrounds, or meet friends for a spirited match on the pickleball courts. With vinyl exterior, a composition shingle roof, central cooling, and a slab foundation, the property includes straightforward features suited to day-to-day living. The combination of substantial interior space and recreation just beyond the front door makes this address especially appealing for buyers who value both private room and neighborhood activity. Explore the possibilities
USD 329,900
330 Carramore Drive
View photo
House · for sale
USD 310,000
USD 117/sq.ft
330 Carramore Drive
Clark Estates
· 2,637 sq.ft · 5 Bedrooms · 3 Baths · House
· Equipped kitchen · Parking
Clark Estates · 2,637 sq.ft · 5 Bedrooms · 3 Baths · House · Equipped kitchen · Parking
Looking for a 5-bed home in Inman with a main-level primary suite and flexible living space? 330 Carramore Drive offers approximately 2,645 square feet, 3.5 baths, an open-concept kitchen and great room, spacious upstairs loft, and 2-car attached garage in the Carramore community. This two-story Craftsman-style home was built in 2024 and features the Mungo Homes Rutherford floor plan. Step inside to an open layout where the kitchen connects naturally with the spacious great room, creating an inviting setting for everyday living and entertaining. The kitchen features granite countertops, upgraded cabinetry, a large island, gas cooktop, electric oven, built-in microwave, stainless steel appliances, and a closet pantry. Luxury vinyl plank flooring and smooth ceilings complement the main living areas. The primary suite is conveniently located on the main level and includes a private bath with dual sinks, a 5-foot shower, two linen closets, and an oversized walk-in closet. Upstairs, four ad
USD 310,000
440 Cothran Creek Road
View photo
House · for sale
USD 185,000
440 Cothran Creek Road
Clark Estates
· 2 Bedrooms · 1 Bath · House
Clark Estates · 2 Bedrooms · 1 Bath · House
Location, Location, Location! This fixer upper home is located less than a mile from up-and-coming Downtown Inman, which means it’s also less than a mile from the future Saluda Grade Trail. Downtown Inman is already a great little town and the trail will without a question bring even more investment to town. The home is situated on a large half-acre lot, with a front porch, mature trees, and a creek, and within a short walk of Inman Mills Park, which features a playground, picnic shelter, basketball court, tennis and pickleball courts, and an historic baseball field. This isn’t your average fixer upper, because it’s in move-in condition and features a newer architectural shingle roof, newer HVAC, newer water heater, fresh paint throughout the home, and hardwood floors throughout most of the home. So, how is it a fixer upper? Well, the home could use some TLC, some updating, and some cosmetic upgrades, but it is priced at only $185,000 to reflect it’s current condition. With a little sw
USD 185,000
12179 Lansbury Drive
View photo
House · for sale
USD 303,000
12179 Lansbury Drive
Clark Estates
· 3 Bedrooms · 2 Baths · House
· Patio · Equipped kitchen
Clark Estates · 3 Bedrooms · 2 Baths · House · Patio · Equipped kitchen
Est completion date november 22, 2026! Welcome to the Meriwether floor plan, a spacious and versatile home! This thoughtfully crafted home features three bedrooms and a large loft, offering ample space for everyone. The main floor offers a versatile flex room located near the front of the home. The open-concept kitchen boasts stylish finishes and flows seamlessly into the living and dining areas, making it ideal for entertaining. The main floor is enhanced with durable luxury vinyl plank flooring, while the upstairs features a spacious loft, creating a perfect second living space. The primary suite offers a luxurious retreat with huge walk-in closets, dual sinks, and a walk-in-shower with glass doors. Step outside to the patio, perfect for relaxing or enjoying outdoor gatherings
USD 303,000
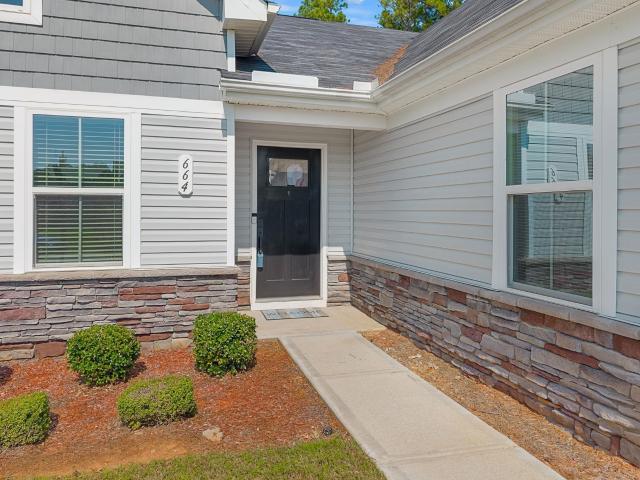
664 Hardwood Drive
View photo
House · for sale
USD 296,900
USD 171/sq.ft
664 Hardwood Drive
Clark Estates
· 1,733 sq.ft · 3 Bedrooms · 2 Baths · House
· Patio · Garden · Equipped kitchen · Parking
Clark Estates · 1,733 sq.ft · 3 Bedrooms · 2 Baths · House · Patio · Garden · Equipped kitchen · Parking
Freshly painted and move-in ready, this 2021-built ranch at 664 Hardwood Drive offers three bedrooms, two full baths, and comfortable single-level living. A split-bedroom floor plan provides privacy, while the open great room, kitchen, and dining area bring everyone together. The kitchen features granite countertops, stainless steel appliances, and a large island. A sliding glass door opens to a spacious patio and a backyard enclosed by a six-foot wood privacy fence. The owner’s suite includes a double-sink vanity, walk-in shower, and oversized walk-in closet. Two additional bedrooms offer generous space and large closets. Outside, enjoy a low-maintenance vinyl and stone exterior, a two-car garage, and a full irrigation system. The monthly HOA covers lawn maintenance, shrub trimming, and pine straw, making yard care simple. Tucked into a quiet neighborhood just off Highway 9, the home is convenient to shopping, dining, Lake Bowen, and I-26 and I-85 for travel toward Spartanburg and Gre
USD 296,900
2062 Blessed Drive
View photo
House · for sale
USD 649,850
USD 235/sq.ft
2062 Blessed Drive
Clark Estates
· 2,756 sq.ft · 3 Bedrooms · 2 Baths · House
· Office room · Fireplace · Equipped kitchen · Parking
Clark Estates · 2,756 sq.ft · 3 Bedrooms · 2 Baths · House · Office room · Fireplace · Equipped kitchen · Parking
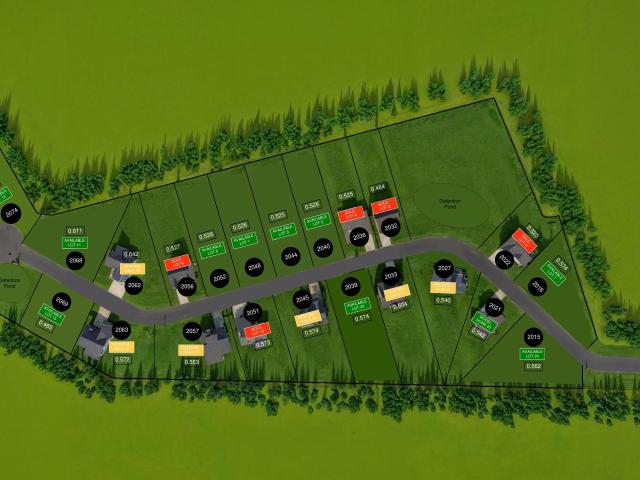
Buyer paid closing cost available to use for upgrades, or rate buy-down with use of preferred lender and attorney. Welcome to 2062 Blessed Drive in the growing Innova Estates community of Inman, SC. Built by GreenCity Homes, this beautifully designed new construction home sits on a spacious 0.64-acre lot and features approximately 2,762 square feet, 3 bedrooms, 2.5 bathrooms, a dedicated office/study, and an oversized 3-car garage. The thoughtfully curated open floor plan blends modern style with everyday functionality. The spacious great room features a fireplace, raised ceilings, and abundant natural light from European windows, creating an inviting space for gathering with family and friends. The kitchen is equipped with quartz countertops, a walk-in pantry with outlets to hide away appliances, smooth-top electric cooktop, self-cleaning oven, and ample cabinet and workspace. The private owner's suite is designed for comfort and relaxation with a large walk-in closet, double vanity,
USD 649,850
532 Dominion Way
View photo
House · for sale
USD 489,500
USD 183/sq.ft
532 Dominion Way
Clark Estates
· 2,669 sq.ft · 4 Bedrooms · 3 Baths · House
· Office room · Fireplace · Equipped kitchen · Parking · Cellar
Clark Estates · 2,669 sq.ft · 4 Bedrooms · 3 Baths · House · Office room · Fireplace · Equipped kitchen · Parking · Cellar
Privacy, space, and a beautiful setting come together at 532 Dominion Way in Carrington Place, right in the heart of Boiling Springs. Situated on a private 1.27-acre cul-de-sac lot, this beautifully updated 4-bedroom, 3-full-bath home offers more than 2,600 square feet of comfortable living space. The primary suite is conveniently located on the main level and features a large walk-in closet and an updated bath with double vanities, a walk-in shower, and a whirlpool tub. The spacious living room is centered around a gas-log fireplace and flows into a generous breakfast area and updated kitchen with granite countertops, abundant cabinetry, and plenty of workspace. A large walk-in laundry room is conveniently located just off the side-entry garage. Upstairs, you’ll find additional bedrooms, a full bath, and plenty of flexible space for family, guests, or a home office. An exterior-access basement area provides excellent additional storage. Outside is where this property truly stands apar
USD 489,500
2123 Amber Moon Lane
View photo
House · for sale
USD 286,999
USD 111/sq.ft
2123 Amber Moon Lane
Clark Estates
· 2,573 sq.ft · 5 Bedrooms · 2 Baths · House
· Equipped kitchen · Parking
Clark Estates · 2,573 sq.ft · 5 Bedrooms · 2 Baths · House · Equipped kitchen · Parking
The Frost floorplan at The Maple in Inman, SC, is the perfect home for a growing family. With 5 bedrooms and 3 bathrooms, this spacious two-story design provides room for everyone to thrive. The first floor boasts an open layout, with the family room, kitchen, and breakfast area flowing together to create a warm, inviting space for daily living and entertaining. A secluded secondary bedroom is perfect for guests, along with a convenient two-car garage. Upstairs, a versatile flex room offers extra living space, while four bedrooms, including a large owner’s suite, provide comfort and privacy. The Frost floorplan combines style, function, and space for the entire family to enjoy. It's the ideal home for making lasting memories with your loved ones. It's ideal for families seeking a peaceful neighborhood with convenient connections to Greenville and Spartanburg
USD 286,999
675 Old Mill Road
View photo
House · for sale
USD 625,000
USD 279/sq.ft
Updated
675 Old Mill Road
Clark Estates
· 2,239 sq.ft · 3 Bedrooms · 2 Baths · House
· Parking · Swimming pool · Deck · Fireplace · Equipped kitchen
Clark Estates · 2,239 sq.ft · 3 Bedrooms · 2 Baths · House · Parking · Swimming pool · Deck · Fireplace · Equipped kitchen
If you love yester year, then this is your new home. Listing includes 705 Old Mill Rd. 4.4 acres. 1-27-00-. 01. Three board fenced pasture, 2 stall stable/barn, tack room w/ water & electricity. Outbuilding for storage, water & electricity. Deck off master bedroom (17x18), hot tub w/deck(18x18), Operable unknown. Screen Porch on front (Approx. 12x24) Side covered porch (12x24). Concrete block detached 2 car garage w/work benches. Primary bathroom (11x13) separate shower w/seat & a CLAW FOOTED TUB. 3 Fireplaces, gas logs in the living room. Operable or not, unknown in the bedrooms. Formal Dining room. Wide hallway. Nice size kitchen & Gas stove and appliances. Separate walk-in pantry. Large laundry room. 2 Bedrooms plus another room that could be used as a bedroom, no closet. Roof installed 2018, Grier Roofing
USD 625,000
3063 Harvey Brook Court
View photo
House · for sale
USD 357,155
USD 128/sq.ft
3063 Harvey Brook Court
Clark Estates
· 2,788 sq.ft · 5 Bedrooms · 4 Baths · House
· Patio · Equipped kitchen · Parking
Clark Estates · 2,788 sq.ft · 5 Bedrooms · 4 Baths · House · Patio · Equipped kitchen · Parking
Welcome home to the Jefferson that delivers 2,797 square feet on two floors, with five bedrooms, four full baths, and a two-car garage. On the main level, the kitchen draws the eye with white shaker cabinets and Manhattan Gray quartz countertops, backed by a GE stainless steel gas range and refrigerator. The kitchen connects directly to the breakfast area and family room, keeping whoever is cooking close to everything else happening on that level. The covered patio just off the main level adds outdoor space for meals when the weather cooperates. The primary suite sits on the main floor with a tray ceiling, set apart from the rest of the house. Upstairs, five bedrooms and a secondary bath with dual vanity spread out the morning routine across multiple spaces. When the day winds down, the main-level primary suite offers enough quiet distance that the activity upstairs stays upstairs
USD 357,155
1892 Bluejay Lane
View photo
Townhouse · for sale
USD 199,379
USD 122/sq.ft
1892 Bluejay Lane
Clark Estates
· 1,625 sq.ft · 3 Bedrooms · 2 Baths · Townhouse
· Patio · Equipped kitchen · Parking
Clark Estates · 1,625 sq.ft · 3 Bedrooms · 2 Baths · Townhouse · Patio · Equipped kitchen · Parking
The Abbey plan is a beautifully designed two-story townhome that offers both comfort and convenience. The first floor features an open-plan layout, seamlessly connecting the family room, modern kitchen with quartz countertops, and breakfast nook, creating an ideal space for everyday living. A covered front porch and back patio provide ample room to enjoy the outdoors. Upstairs are all three bedrooms, including a luxurious owner’s suite with an attached full-sized bathroom and walk-in closet. A convenient one-car garage completes the home
USD 199,379
236 Turpin Road
View photo
House · for sale
USD 325,000
USD 164/sq.ft
236 Turpin Road
Clark Estates
· 1,981 sq.ft · 3 Bedrooms · 2 Baths · House
· Deck · Fireplace · Equipped kitchen
Clark Estates · 1,981 sq.ft · 3 Bedrooms · 2 Baths · House · Deck · Fireplace · Equipped kitchen
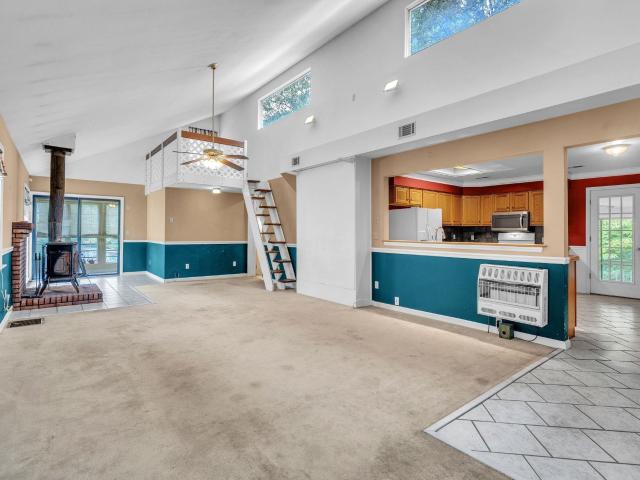
If you've been looking for a little more land, a little more privacy, and a home that definitely has a story to tell, welcome to 236 Turpin Road! Situated on 5.46 unrestricted acres with more than 700 feet of county road frontage, this unique property offers plenty of room to spread out, bring your animals, create a homestead, or explore future possibilities. The home itself is anything but cookie-cutter. Step into the spacious living room featuring a dramatic sloped ceiling that rises from one-story height to two-story height, a freestanding fireplace, and a loft overlooking the room with its own window. A pass-through connects the living area to the kitchen, which offers abundant cabinetry, a built-in curio cabinet, and a gas range. Just off the kitchen, the sunroom and covered deck create a great gathering space for family and friends. The primary bedroom offers generous closet space and a full bathroom with shower. The additional bedrooms are located within the original manufacture
USD 325,000

Get email alerts

Don't miss out: be the first to know about new properties

The alert was correctly created

On subscribing you accept the conditions of use and the privacy policy
Alert
Receive new ads in your inbox
Save this search
Receive alerts for new listings

We'll send you an email when we have new properties for: "Properties for sale in Clark Estates"

The alert was correctly created

Hanging Rock, Spartanburg CCD Spartanburg County South Carolina
Canyon Creek, Boiling Springs Boiling Springs CCD Spartanburg County South Carolina
Get email alerts and be the first to see new listings
Required field
On subscribing I accept the terms of the privacy policy
Perfect! You'll soon start receiving new listings via email
Alert
Receive an email when we have new ads for Properties for sale in Clark Estates
Save this search
Filters

Bedrooms

Size (sq.ft)

sq.ft
sq.ft

Price

USD
USD

Property type

Bathrooms

Clear all filters
Receive notifications when new entries are published.