197 properties for sale in Clarks Heights

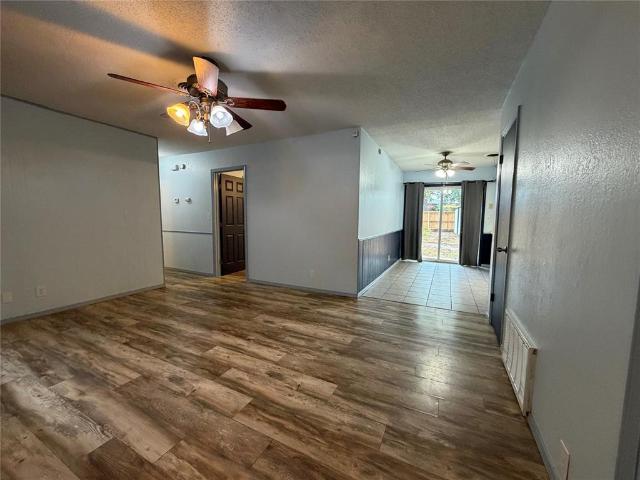
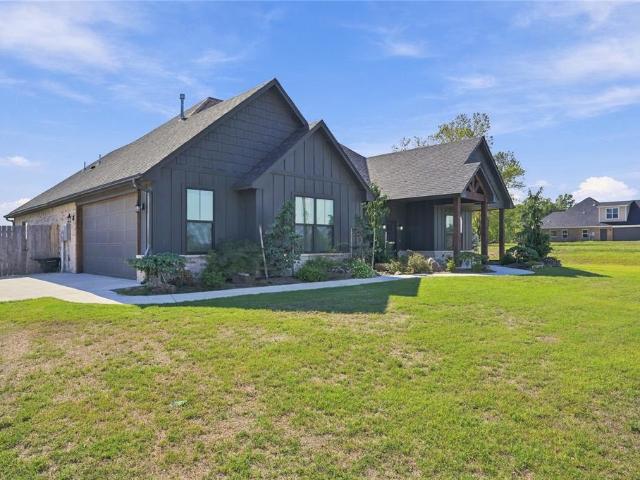
42829 Garretts Lake Road
View photo
House · for sale
USD 439,900
USD 185/sq.ft
42829 Garretts Lake Road
Clarks Heights
· 2,368 sq.ft · 4 Bedrooms · 2 Baths · House
· Patio · Fireplace · Equipped kitchen
Clarks Heights · 2,368 sq.ft · 4 Bedrooms · 2 Baths · House · Patio · Fireplace · Equipped kitchen
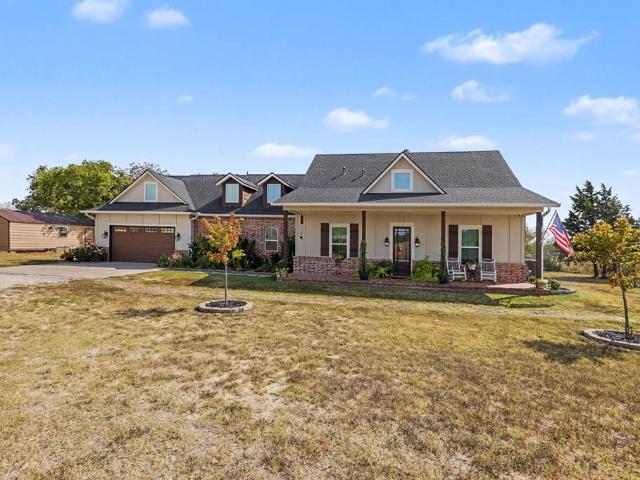
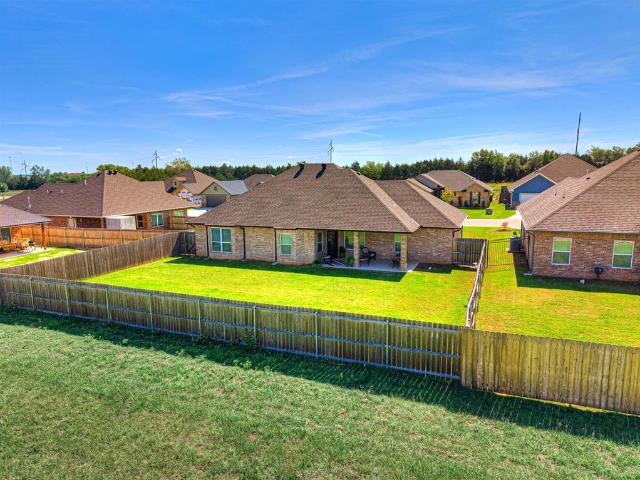
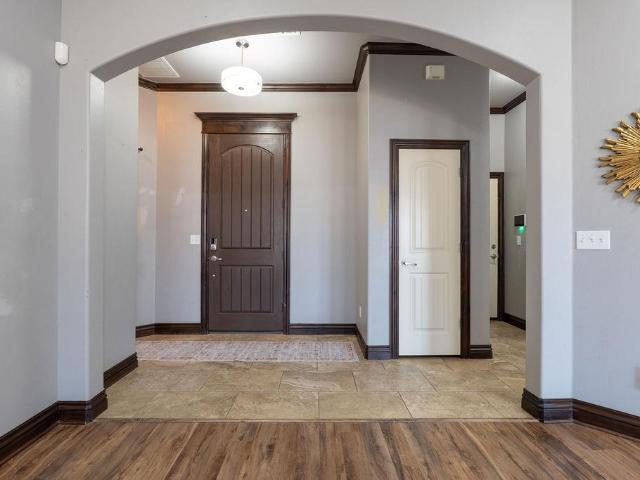
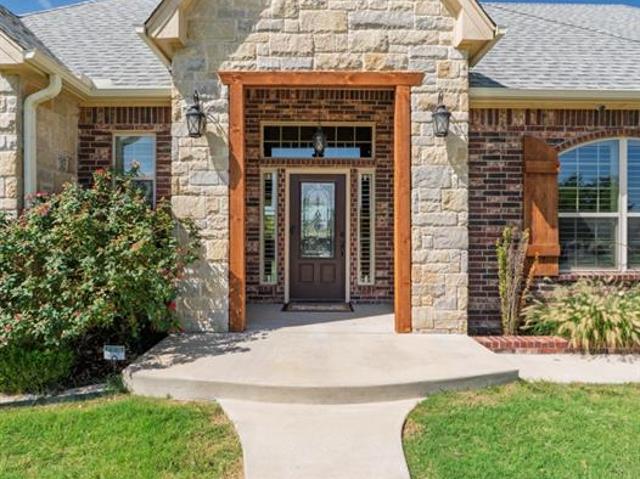
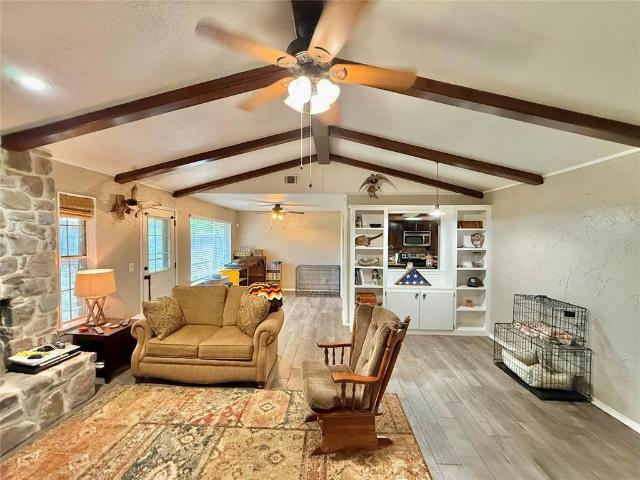
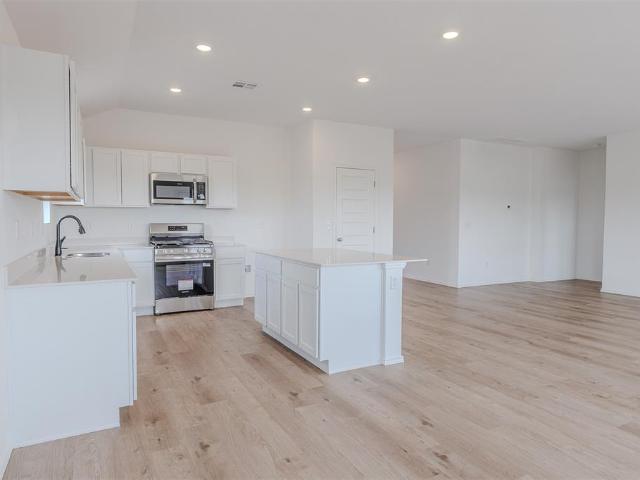
Beautifully designed, thoughtfully laid out, and situated on a spacious half-acre lot in the North Rock Creek School District! Built in 2024, this 4-bedroom, 2.5-bath home offers a wonderful combination of comfortable living, functional spaces, & details that make everyday life just a little easier. Step inside to discover an inviting open-concept living area featuring a beautiful fireplace & large windows overlooking the back patio, filling the space with natural light & creating a seamless connection between indoor & outdoor living. The kitchen is equally impressive, featuring ceiling-height cabinetry, an oversized pantry, & beautiful finishes that bring both style & functionality to the heart of the home. The desirable split floor plan provides thoughtful separation between the primary suite & additional bedrooms, offering flexibility & comfort throughout the home. The primary suite is a standout feature, offering a spacious bathroom complete with a soaking tub, separate shower, & a
USD 439,900
1400 Lexi Drive
View photo
House · for sale
USD 249,900
USD 135/sq.ft
1400 Lexi Drive
Clarks Heights
· 1,851 sq.ft · 4 Bedrooms · 2 Baths · House
· Equipped kitchen · Parking
Clarks Heights · 1,851 sq.ft · 4 Bedrooms · 2 Baths · House · Equipped kitchen · Parking
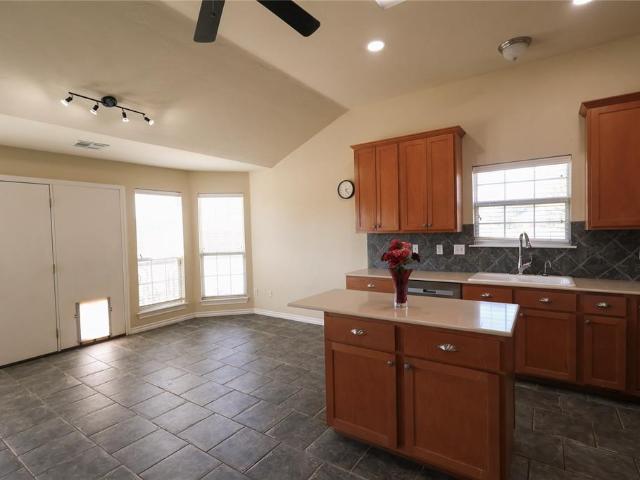
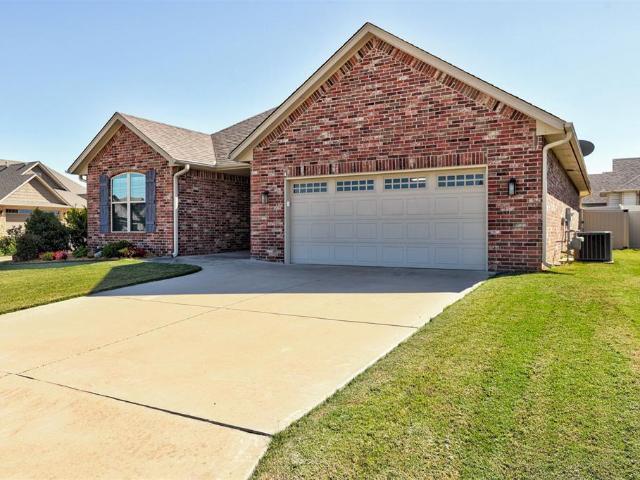
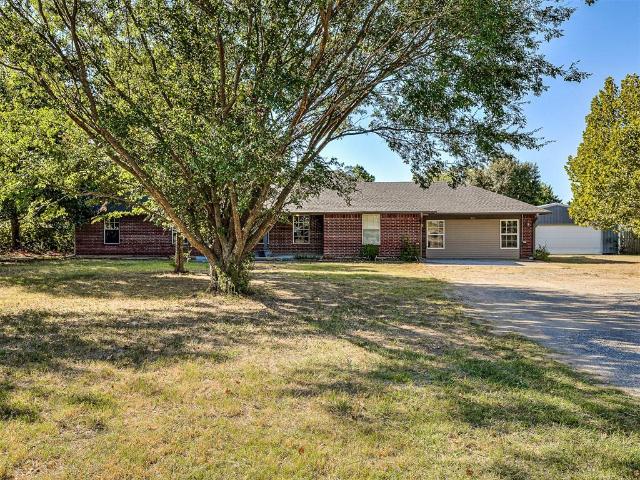
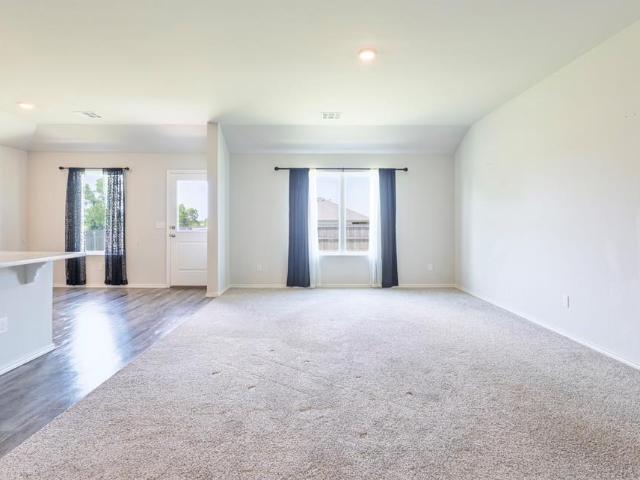
Like-new brick home on a spacious corner lot in the highly sought-after Grove School District with over $20k spent towards a privacy fence and storage building! This beautifully maintained 4-bedroom, 2-bath home features an open floor plan, tall ceilings, abundant natural light, and oversized bedrooms. The spacious primary suite offers a large closet and comfortable living area. The kitchen includes a large island, ample cabinetry, and pantry, while both baths feature built-in vanities. An oversized utility room provides added storage and functionality. Enjoy peaceful pond views, a large storage building, attached 2-car garage, and a well-established, walkable neighborhood. Conveniently located near Shawnee amenities with easy highway access. Move-in ready and ready to impress!
USD 249,900
104 Valley View Drive
View photo
House · for sale
USD 69,900
USD 48/sq.ft
104 Valley View Drive
Clarks Heights
· 1,432 sq.ft · 4 Bedrooms · 1 Bath · House
Clarks Heights · 1,432 sq.ft · 4 Bedrooms · 1 Bath · House
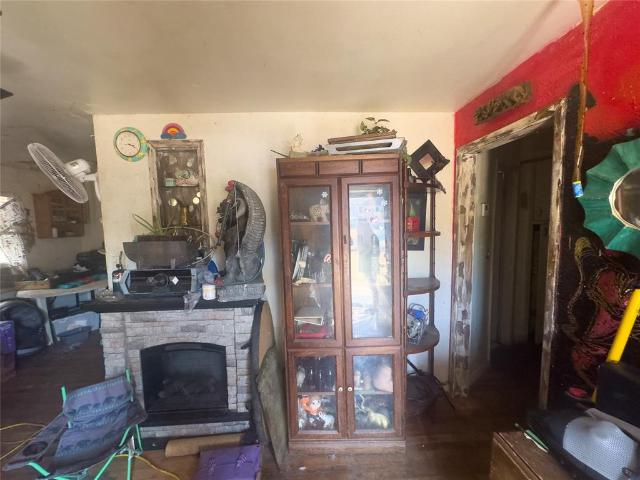
Excellent investment opportunity in DESIRABLE Dale School District. Over an acre of land and a fixer upper waiting for your vision to make this a dream homestead for new owners. The floor plan is set up for a 4 bed 2 bath with a little creativity. Great flip potential!
USD 69,900
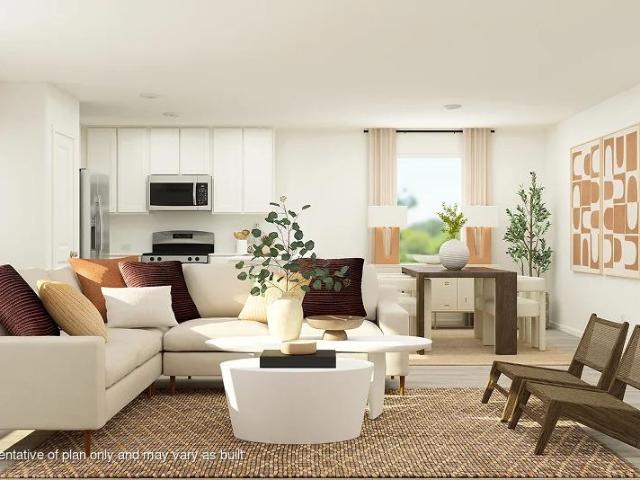
13423 Tayberry Lane
View photo
House · for sale
USD 234,900
USD 136/sq.ft
13423 Tayberry Lane
Clarks Heights
· 1,722 sq.ft · 4 Bedrooms · 2 Baths · House
· Equipped kitchen · Parking
Clarks Heights · 1,722 sq.ft · 4 Bedrooms · 2 Baths · House · Equipped kitchen · Parking
Gehrig Floor Plan. This new four-bedroom home offers convenient single-story living. An inviting open-concept floorplan encourages simple transitions and multitasking between the kitchen, dining room and family room. Three bedrooms are located near the front of the home, just steps from a full bathroom, and a luxurious owner’s suite is nestled into a private rear corner, complete with an en-suite bathroom and walk-in closet. Prices, dimensions and features may vary and are subject to change. Photos are for illustrative purposes only. Everything's Included: Washer/Dryer, Refrigerator, Garage Door Opener; Closing Cost assistance available. Home is currently under construction with anticipated completion December
USD 234,900
3911 Northridge Road
View photo
House · for sale
USD 184,990
USD 153/sq.ft
3911 Northridge Road
Clarks Heights
· 1,206 sq.ft · 3 Bedrooms · 2 Baths · House
· Equipped kitchen · Parking
Clarks Heights · 1,206 sq.ft · 3 Bedrooms · 2 Baths · House · Equipped kitchen · Parking
MLS# 1246-. Built by NHC. Ready Now! The Washington Plan from our Liberty Series is a thoughtfully designed single-story home featuring 3 bedrooms, 2 bathrooms, a 2-car garage, and 1,209 square feet of functional living space. As you step inside, you’ll find two secondary bedrooms and a full bathroom conveniently located at the front of the home. Continue into the bright and open living area, where the kitchen with a central island seamlessly overlooks the dining area and family room, creating a perfect space for everyday living and entertaining. The laundry room is thoughtfully situated off the kitchen for easy access. The primary bedroom, located at the back of the home for added privacy, features a private bathroom and a walk-in closet, providing a comfortable retreat
USD 184,990
13405 Juneberry Drive
View photo
House · for sale
USD 250,900
USD 154/sq.ft
13405 Juneberry Drive
Clarks Heights
· 1,625 sq.ft · 3 Bedrooms · 2 Baths · House
· Equipped kitchen · Parking
Clarks Heights · 1,625 sq.ft · 3 Bedrooms · 2 Baths · House · Equipped kitchen · Parking
The LOWELL floor plan is a modern single-level home with a spacious living room ideal for entertaining guests, followed by a well-equipped kitchen and an intimate breakfast area arranged in a desirable open floorplan. Tucked to the side of the living room is the tranquil owner’s suite with an adjoining bathroom and walk-in closet. The remaining two bedrooms are tucked away at the opposite side of the home with easy access to a hallway bathroom. Prices, dimensions and features may vary and are subject to change. Photos are for illustrative purposes only. Everything’s Included: Washer/Dryer, Refrigerator, Garage Door Opener, Closing Cost assistance available through builder/preferred lender
USD 250,900
4400 Traditional Way
View photo
House · for sale
USD 18,000,000
USD 17,595/sq.ft
4400 Traditional Way
Clarks Heights
· 1,023 sq.ft · 2 Bedrooms · 1 Bath · House
· Garden · Equipped kitchen · Parking
Clarks Heights · 1,023 sq.ft · 2 Bedrooms · 1 Bath · House · Garden · Equipped kitchen · Parking
Don't miss a chance to see this amazing updated home. It has such cute finishing touches, from accent walls in the bedrooms to updated backsplash in the kitchen. This home features 2 bedrooms and 1 bath with laminate and carpet flooring and updated paint. The beautiful back yard has been well kept and has an in ground storm shelter and storage building. The laundry area is conveniently located inside the home leaving more area for storage in the garage. Call to schedule your showing today!
USD 18,000,000
908 Buck Drive
View photo
House · for sale
USD 115,000
USD 120/sq.ft
908 Buck Drive
Clarks Heights
· 958 sq.ft · 3 Bedrooms · 1 Bath · House
· Equipped kitchen
Clarks Heights · 958 sq.ft · 3 Bedrooms · 1 Bath · House · Equipped kitchen
Whether you're searching for your first home, looking to downsize, or adding to your investment portfolio, this charming 3-bedroom bungalow is worth a look! Step inside to find fresh interior updates and new carpet, creating a clean and comfortable space that's ready for its next owner. The home also features newer heating and air and newer gas lines for added peace of mind. The functional floor plan includes three bedrooms, one bathroom, a comfortable living room, and a combined kitchen and dining area. Outside, the low-maintenance exterior helps make upkeep simple. Located on a crescent-shaped, looped street with limited through traffic, the setting offers a tucked-away feel while still keeping you connected. Cozy, practical, and full of potential; come see what this bungalow has to offer!
USD 115,000
4600 Red Bird Road
View photo
House · for sale
USD 375,500
USD 190/sq.ft
4600 Red Bird Road
Clarks Heights
· 1,970 sq.ft · 3 Bedrooms · 2 Baths · House
· Patio · Fireplace · Equipped kitchen · Parking
Clarks Heights · 1,970 sq.ft · 3 Bedrooms · 2 Baths · House · Patio · Fireplace · Equipped kitchen · Parking
Fall in love with this beautiful corner-lot home featuring a vaulted living room ceiling, a beautiful gas fireplace, and a kitchen with custom-built inset cabinet doors and drawers and a large walk-in pantry. A spacious and welcoming dining room offers plenty of room to gather, while the secondary bedrooms provide more than enough room to spread out. Energy-efficient windows, guttering, an alarm system, a tankless hot water tank, an oversized two-car garage, and a mud bench just inside the garage add everyday comfort and convenience. The primary suite is a standout, with a spacious bedroom and bathroom that give you room to unwind. A large walk-in closet connects directly to the laundry room, making daily routines a little easier. Step outside to the large covered back patio, complete with a gas connection for a fire pit. There’s so much to love about this home. Come see it for yourself!
USD 375,500
1007 N Bdwy Avenue
View photo
House · for sale
USD 95,000
USD 63/sq.ft
1007 N Bdwy Avenue
Clarks Heights
· 1,496 sq.ft · 3 Bedrooms · 2 Baths · House
· Cellar
Clarks Heights · 1,496 sq.ft · 3 Bedrooms · 2 Baths · House · Cellar
Opportunity awaits with this recently tenant-occupied property, now ready for its next chapter. Whether you're searching for a place to make your own or looking to add another property to your investment portfolio, this home offers plenty of possibilities for its next owner. For non-investors, this could be an opportunity to purchase a home and personalize it over time to fit your needs and style. For investors, its history as a rental property makes it worth considering for your next investment, renovation, or long-term rental. This home has the potential for 2 living areas, or a formal dining area along with 2 full size bathrooms and a basement area that could be used during severe weather. Bring your ideas and take a look at what this property has to offer. Whether your plans include putting down roots, creating a space of your own, or building your real estate portfolio, this could be the opportunity you've been looking for. Seller would prefer to sell this property as a package wi
USD 95,000
1300 Camelot Court
View photo
House · for sale
Request Details
1300 Camelot Court
Clarks Heights
· 1,916 sq.ft · 3 Bedrooms · 2 Baths · House
· Garden
Clarks Heights · 1,916 sq.ft · 3 Bedrooms · 2 Baths · House · Garden
Welcome to 1300 Camelot Ct. In Shawnee! Tucked away at the end of a quiet cul-de-sac, this charming 3-bedroom, 2-bath brick home offers exceptional curb appeal and a warm, inviting atmosphere. From the moment you arrive, you'll appreciate the home's attractive exterior and peaceful setting. Inside, you'll find a comfortable layout designed for everyday living and entertaining. This home has a large backyard! Whether you're looking for your first home, downsizing, or adding to your investment portfolio, this property is full of potential. Don't miss the opportunity to own this delightful home! There is a $3,000.00 flooring allowance for the bedrooms
Request Details
1717 Regency Court
View photo
House · for sale
USD 299,777
USD 161/sq.ft
1717 Regency Court
Clarks Heights
· 1,851 sq.ft · 3 Bedrooms · 2 Baths · House
· Patio · Garden · Office room · Fireplace · Equipped kitchen
Clarks Heights · 1,851 sq.ft · 3 Bedrooms · 2 Baths · House · Patio · Garden · Office room · Fireplace · Equipped kitchen
Welcome to your new home! 1717 Regency Ct. Shawnee, OK Priced to sell! 299,777 Hot home fresh on the market in the much desired Wyndemere Neighborhood with Grove School District. This meticulously maintained home is ready for its next owner to love it as well. The home features a very functional layout with three bedrooms, 2 full baths, highly functional kitchen overlooking a spacious living room with a gas fireplace and a large den/office. The home also features nice finishes such as granite countertops, beautiful dark wood trim throughout and wood look ceramic flooring. Home is situated on a large corner lot with beautiful curb appeal and a covered South backyard patio. The home is sitting just perfectly with many windows to allow ample daylight in. The home is located in a small family friendly neighborhood with one entrance/exit and a pond with a water feature
USD 299,777
1928 N Broadway Avenue
View photo
House · for sale
USD 529,000
USD 143/sq.ft
1928 N Broadway Avenue
Clarks Heights
· 3,692 sq.ft · 4 Bedrooms · 3 Baths · House
· Fireplace · Equipped kitchen
Clarks Heights · 3,692 sq.ft · 4 Bedrooms · 3 Baths · House · Fireplace · Equipped kitchen
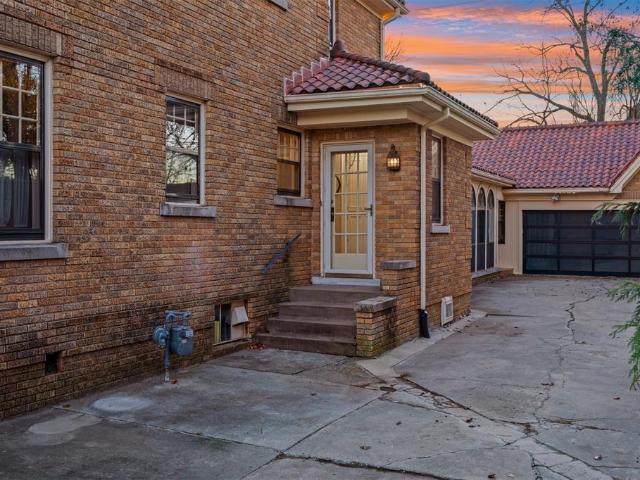
Make a lasting impression with your very own historic residence offering a blend of charm, comfort, and everyday luxury. This thoughtfully maintained home features a brand new historically correct Ludowici clay tile roof with copper flashing, and a transferable 75-year warranty. Hardwood floors and an abundance of windows pour natural light throughout the entire home. A spacious living room off the entry flows effortlessly into the dining room with wet bar and updated kitchen. The chef’s space includes stainless steel appliances, wine fridge, soft close cabinetry, granite countertops, farm sink, espresso bar, breakfast nook, and convenient half bath. The upstairs owner’s suite showcases a gas fireplace, a spa-inspired ensuite with large soaking tub, double sink vanity, and rainfall shower. Two additional bedrooms and a guest bath with tub and built in vanity conclude upstairs. The grand sunroom is adorned with floor to ceiling windows which allow endless views of the lush, oversized ba
USD 529,000
34834 Wildcat Way
View photo
House · for sale
USD 695,000
USD 199/sq.ft
34834 Wildcat Way
Clarks Heights
· 3,488 sq.ft · 5 Bedrooms · 4 Baths · House
· Patio · Fireplace · Equipped kitchen · Parking
Clarks Heights · 3,488 sq.ft · 5 Bedrooms · 4 Baths · House · Patio · Fireplace · Equipped kitchen · Parking
Wanna get away. To the country? Now you have the chance to live in a big house on the prairie! Nestled southeast of the Casino, east of Shawnee's Twin Lakes, with Bethel Schools and fiber internet! Home sits on 5 acres with a private and stocked pond! Now, step onto the front porch and take it all in! Worthy to note the high-end build quality here. Foam insulation. Generator. Solar. Oversized shed and garage. Did you read we have a stocked pond? Step inside to a beautiful entry area with powder bath and MIL (in-law) access! MIL includes a private bath with shower and pantry/storage room access, along with a quick skip into the kitchen! Living to dining areas are spacious and suited for multiple layout options! Ample natural light, patio access, formal dining, fireplace and storage options! Kitchen has it all! Natural gas cooking (and heating), pot filler, huge island with breakfast bar, ample countertop to cabinetry options, classified as magazine worthy! Walk-thru and gi-normous pantr
USD 695,000
11 Osage Drive
View photo
House · for sale
USD 150,000
USD 119/sq.ft
Updated
11 Osage Drive
Clarks Heights
· 1,259 sq.ft · 3 Bedrooms · 1 Bath · House
· Parking
Clarks Heights · 1,259 sq.ft · 3 Bedrooms · 1 Bath · House · Parking
Cute home with fresh paint, flooring, newer appliances and brand new storage building in the back. The garage has been converted to provide another large living space to the home. Bathrooms have been remodeled. What a great deal for a first time homebuyer in this area
USD 150,000
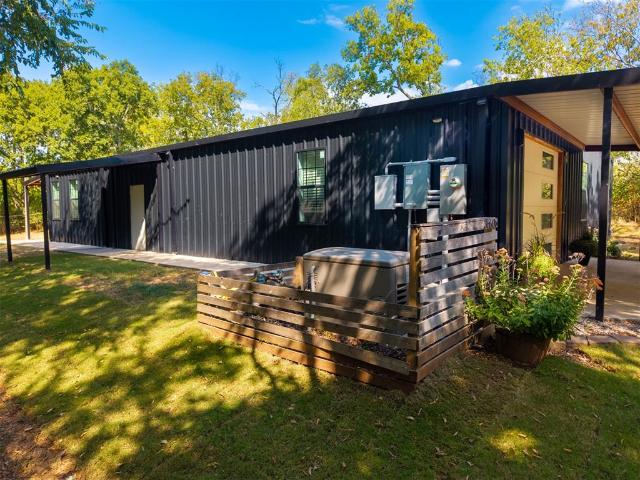
36606 Garretts Lake Road
View photo
House · for sale
USD 329,000
USD 155/sq.ft
36606 Garretts Lake Road
Clarks Heights
· 2,110 sq.ft · 4 Bedrooms · 2 Baths · House
· Office room · Equipped kitchen · Parking
Clarks Heights · 2,110 sq.ft · 4 Bedrooms · 2 Baths · House · Office room · Equipped kitchen · Parking
Barndominium living meets comfort, function & privacy! Nestled on 1.25 beautifully wooded acres in the desirable Dale School District, this exceptional 60x40 metal barndominium offers approximately 2,110 square feet of thoughtfully designed living space, plus an attached one-car garage and covered parking for two additional vehicles. The split-bedroom floor plan features 3 bedrooms plus a versatile 4th bedroom currently used as a playroom, 2 full baths, and a dedicated home office with a unique hidden bookshelf door leading directly into the primary bedroom closet! The spacious primary suite offers a large bedroom, double vanities, and an oversized closet. The stunning kitchen is designed for both everyday living and entertaining, featuring upgraded stainless appliances including an induction cooktop, double wall ovens, dishwasher and French-door refrigerator. Abundant cabinetry and a large center island provide plenty of workspace and storage. Built for comfort and efficiency, the hom
USD 329,000
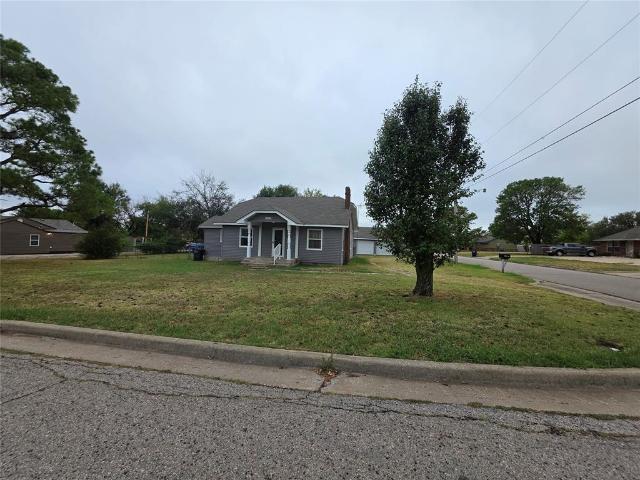
1745 W Wiley Street
View photo
House · for sale
USD 99,000
USD 103/sq.ft
1745 W Wiley Street
Clarks Heights
· 958 sq.ft · 2 Bedrooms · 1 Bath · House
· Garden · Parking · Fireplace
Clarks Heights · 958 sq.ft · 2 Bedrooms · 1 Bath · House · Garden · Parking · Fireplace
Situated on an oversized corner lot in Shawnee, this charming 2-bedroom, 1-bath home offers a comfortable layout with plenty of indoor and outdoor space. Recent improvements include newer siding and windows installed within the past few years, adding to the home’s curb appeal and functionality. Inside, you’ll find a cozy fireplace, spacious living areas, and a generously sized laundry room with additional room for storage. Outside, the property features a detached garage, two storage buildings, and a large yard with plenty of room to enjoy. With its spacious corner lot, useful outbuildings, and inviting interior, this home offers a great combination of character, storage, and everyday functionality
USD 99,000
13418 Tayberry Lane
View photo
House · for sale
USD 225,400
USD 175/sq.ft
Updated
13418 Tayberry Lane
Clarks Heights
· 1,281 sq.ft · 3 Bedrooms · 2 Baths · House
· Equipped kitchen · Parking
Clarks Heights · 1,281 sq.ft · 3 Bedrooms · 2 Baths · House · Equipped kitchen · Parking
Bonds Floor Plan. This new single-story home offers a modern and low-maintenance layout. Two secondary bedrooms surround a full bathroom at the front of the home, leading to an open-concept layout shared between the kitchen, living and dining areas. A lavish owner’s suite is nestled into a private rear corner and features an en-suite bathroom and walk-in closet. Prices, dimensions and features may vary and are subject to change. Photos are for illustrative purposes only. Everything’s Included: Washer/Dryer, Refrigerator, Garage Door Opener, Closing Cost assistance available through builder/preferred lender. Home is currently under construction with anticipated completion in December
USD 225,400
23 E Burns Street
View photo
House · for sale
USD 39,000
USD 34/sq.ft
23 E Burns Street
Clarks Heights
· 1,141 sq.ft · 2 Bedrooms · 1 Bath · House
Clarks Heights · 1,141 sq.ft · 2 Bedrooms · 1 Bath · House
Sitting on a corner lot, this 2 bed 1 bath features a large front porch, wood floors throughout, and a closed in back porch as a bonus space. Yes, this home needs a lot of work. Are you up for the challenge? Schedule a showing today!
USD 39,000
13406 Tayberry Lane
View photo
House · for sale
USD 234,900
USD 166/sq.ft
13406 Tayberry Lane
Clarks Heights
· 1,410 sq.ft · 3 Bedrooms · 2 Baths · House
· Equipped kitchen · Parking
Clarks Heights · 1,410 sq.ft · 3 Bedrooms · 2 Baths · House · Equipped kitchen · Parking
Wagner Floor Plan. This new three-bedroom home offers convenient single-story living, ideal for modern lifestyles. Two bedrooms are located near the front of the home surrounding a full bathroom, adjacent to a spacious and flexible open-concept layout shared between the kitchen, living and dining areas. A luxurious owner’s suite provides a serene retreat at the back of the home with an en-suite bathroom and walk-in closet. Prices, dimensions and features may vary and are subject to change. Photos are for illustrative purposes only. Everything's Included: Washer/Dryer, Refrigerator, Garage Door Opener; Closing Cost assistance available. Home is currently under construction with anticipated completion in January
USD 234,900
4529 Red Bird Road
View photo
House · for sale
USD 339,750
USD 181/sq.ft
4529 Red Bird Road
Clarks Heights
· 1,873 sq.ft · 3 Bedrooms · 2 Baths · House
· Fireplace · Equipped kitchen
Clarks Heights · 1,873 sq.ft · 3 Bedrooms · 2 Baths · House · Fireplace · Equipped kitchen
Get ready to fall in love the moment you walk through the front door! A beautiful gas fireplace with floor-to-ceiling stacked stone immediately catches your eye, giving the spacious living area the warm, inviting feel of a luxurious ski lodge. Abundant natural light, wood plank porcelain tile, and an open layout make this approximately 1,900-square-foot new construction home just as comfortable as it is beautiful. Best of all, it's ready for you now! The kitchen features custom built cabinetry, under cabinet lighting, granite countertops, stainless steel appliance, gas stove, built-in microwave, a true kitchen exhaust vent, a generous peninsula, and an additional prep island. Whether it's a quiet morning or a house full of your favorite people, this space makes entertaining feel easy. Your private large primary suite offers a relaxing retreat with double vanities, his and her separate walk-in closets, and a beautifully designed walk-in shower. The guest bathroom also features double va
USD 339,750
1730 N Broadway Avenue
View photo
House · for sale
USD 579,000
USD 128/sq.ft
1730 N Broadway Avenue
Clarks Heights
· 4,510 sq.ft · 4 Bedrooms · 2 Baths · House
· Fireplace · Equipped kitchen · Cellar
Clarks Heights · 4,510 sq.ft · 4 Bedrooms · 2 Baths · House · Fireplace · Equipped kitchen · Cellar
A rare opportunity to own one of North Broadway’s distinctive historic residences. Built in 1924 and thoughtfully restored with an emphasis on preserving its original character, this 4-bedroom, 2.5-bath home sets on 0.48 acres and offers 4,514 square feet of living space across four levels, including approximately 1,300 square feet of finished basement space. From the moment you enter, the craftsmanship of another era is evident in the original hardwood floors, detailed millwork, built-ins, three fireplaces, and graciously proportioned living and dining spaces. Rather than modernizing away its history, improvements have been carefully chosen to complement the home's architecture while providing the conveniences of today. The kitchen pairs traditional cabinetry and original styling with brand-new Café appliances, selected for their vintage-inspired design. The original butler's pantry between the kitchen and dining room has been preserved and reimagined as an intimate space for cocktail
USD 579,000
4526 Red Bird Road
View photo
House · for sale
USD 349,900
USD 189/sq.ft
4526 Red Bird Road
Clarks Heights
· 1,851 sq.ft · 3 Bedrooms · 2 Baths · House
· Patio · Garden · Fireplace · Equipped kitchen · Parking
Clarks Heights · 1,851 sq.ft · 3 Bedrooms · 2 Baths · House · Patio · Garden · Fireplace · Equipped kitchen · Parking
A 3-car garage, generously sized bedrooms, and no HOA make this 3-bedroom 2-bath home stand out! Conveniently located near I-40, shopping, restaurants, and medical facilities, it offers a thoughtful layout with inviting spaces inside and out. Light-toned luxury vinyl plank flooring and a beautiful corner gas fireplace create a welcoming living area. The kitchen offers quartz countertops, stainless steel appliances, a built-in microwave, pantry, and a large peninsula breakfast bar with plenty of room for meal prep, casual dining, and gathering. The spacious primary suite features a walk-in closet that connects directly to the laundry room, making daily routines easier. A secondary bedroom nearly as large as the primary offers plenty of room for guest or can be used as a flex space. A mudroom area just off the garage adds everyday convenience. Enjoy morning coffee and unwind in the evening on the large, covered patio overlooking the backyard enclosed by wood privacy fencing. An alarm sys
USD 349,900
929 N Patchin Avenue
View photo
House · for sale
USD 44,900
USD 59/sq.ft
929 N Patchin Avenue
Clarks Heights
· 753 sq.ft · 2 Bedrooms · 1 Bath · House
· Garden · Equipped kitchen
Clarks Heights · 753 sq.ft · 2 Bedrooms · 1 Bath · House · Garden · Equipped kitchen
Two-bedroom, one-bath home in Shawnee with approximately 760 square feet. The home offers a living area, kitchen, utility space and a rear yard, with an opportunity to update the finishes to your needs. Seller reports the roof is approximately five years old. Bring your ideas and take a look at the possibilities. Buyers to verify square footage, schools, utilities and property details
USD 44,900
1950 Timber Dale Drive
View photo
House · for sale
USD 264,500
USD 156/sq.ft
1950 Timber Dale Drive
Clarks Heights
· 1,690 sq.ft · 3 Bedrooms · 2 Baths · House
· Patio · Garden · Office room · Fireplace · Equipped kitchen · Parking
Clarks Heights · 1,690 sq.ft · 3 Bedrooms · 2 Baths · House · Patio · Garden · Office room · Fireplace · Equipped kitchen · Parking
Welcome to 1950 Timber Dale, a beautifully appointed 3-bedroom, 2-bath home situated on a desirable corner lot. Inside, rich woodwork and a striking fireplace create a warm, inviting atmosphere, while a dedicated study offers the perfect space for a home office or quiet retreat. The spacious kitchen features granite countertops, stainless-steel appliances, abundant cabinetry, a pantry, and a generous breakfast bar. Unwind in the private primary suite, complete with double vanities, a whirlpool tub, and a walk-in tiled shower. Outside, enjoy a large covered patio overlooking the fenced backyard, plus a storage building for tools and equipment. A sprinkler system, three-car garage, and in-ground storm shelter add convenience and peace of mind. This home blends comfort, style, and practical features in one impressive package—schedule your showing today!
USD 264,500
113 Kristin
View photo
House · for sale
USD 287,113
USD 130/sq.ft
113 Kristin
Clarks Heights
· 2,207 sq.ft · 3 Bedrooms · 2 Baths · House
· Office room · Equipped kitchen · Parking
Clarks Heights · 2,207 sq.ft · 3 Bedrooms · 2 Baths · House · Office room · Equipped kitchen · Parking
Welcome to this spacious and versatile home offering a great blend of comfortable living space, abundant storage, and valuable workshop/parking options. The inviting main living area features beautiful hardwood flooring that extends through the halls, creating a warm and cohesive feel throughout the home. Large windows bring in plenty of natural light, while the open living/dining area provides flexibility for everyday living and entertaining. Check out the dedicated office right off the living room. The kitchen is also a standout feature, offering an abundance of wood cabinetry, extensive counter space, a center island with sink, and room to accommodate both cooking and gathering. The generous cabinet and countertop space provide exceptional storage and functionality for the home chef. One of the home's most valuable features is the converted garage, creating a spacious second living area or family room. This flexible space can easily serve as a game room, media room, home office, hob
USD 287,113
5728 Winding Creek Road
View photo
House · for sale
USD 499,000
USD 174/sq.ft
5728 Winding Creek Road
Clarks Heights
· 2,863 sq.ft · 3 Bedrooms · 2 Baths · House
· Office room · Equipped kitchen
Clarks Heights · 2,863 sq.ft · 3 Bedrooms · 2 Baths · House · Office room · Equipped kitchen
Nearly new and thoughtfully designed, this custom brick and stone home offers the perfect blend of comfort, quality craftsmanship, and everyday functionality. Located in the highly sought-after Dale school district on paved roads, this 3-bedroom, 2.5-bath home sits on a beautifully landscaped 1/2 acre lot with easy highway and turnpike access and is less than 30 minutes from Tinker Air Force Base. From the moment you step inside, you’ll notice the attention to detail. The home features high ceilings, custom woodwork, an abundance of built-ins, beautiful tile work, and tons of windows that fill the space with natural light. The office is finished with glass French doors and custom built-in shelving, creating a perfect work-from-home space. The kitchen is truly the heart of this home, featuring all stainless steel appliances, double ovens, a 5-burner propane cooktop, custom cabinetry, and a convenient coffee bar. The adjoining dining area features a gorgeous custom hutch that adds both c
USD 499,000
17 Oak Hill Road
View photo
House · for sale
USD 180,000
USD 113/sq.ft
17 Oak Hill Road
Clarks Heights
· 1,582 sq.ft · 3 Bedrooms · 2 Baths · House
· Patio · Garden · Equipped kitchen · Parking
Clarks Heights · 1,582 sq.ft · 3 Bedrooms · 2 Baths · House · Patio · Garden · Equipped kitchen · Parking
Motivated seller! Priced $20k below market value and ready to sell! This unique home offers great bones, several updates, and an incredible amount of space and storage. Located on a quiet cul-de-sac with mature trees and a charming stone exterior, this property has plenty of character and potential. The spacious living area features high vaulted ceilings and an open floor plan flowing into the kitchen, creating a great space for everyday living and entertaining. The primary suite is a true retreat with two walk-in closets, a jetted tub, and private patio doors leading directly to the backyard. The additional bedrooms also feature generously sized closets. Storage is no issue here! The laundry room offers abundant storage and is conveniently located just off the garage, while two additional large closets near the entry and living area provide even more room for everything you need. Step outside to enjoy the HUGE backyard and western-style covered patio, perfect for relaxing, entertainin
USD 180,000
13413 Juneberry Drive
View photo
House · for sale
USD 249,766
USD 134/sq.ft
13413 Juneberry Drive
Clarks Heights
· 1,851 sq.ft · 4 Bedrooms · 2 Baths · House
· Equipped kitchen · Parking
Clarks Heights · 1,851 sq.ft · 4 Bedrooms · 2 Baths · House · Equipped kitchen · Parking
The RALEIGH floor plan is one of our best selling floor plans and for good reason. On top of the huge amount of square footage for an extremely affordable price, this house has it all. From tall ceilings with an open concept to tons of character inside and out. This home caters to anyone's needs with 4 bedrooms and a large second spare bathroom, large walk-in closets, spacious pantry, huge kitchen island, lots of cabinet space, lots of counter top space, a nice master bedroom with an on suite bathroom and room to grow. Prices, dimensions and features may vary and are subject to change. Photos are for illustrative purposes only. Everything's Included: Washer/Dryer, Refrigerator, Garage Door Opener; Closing Cost assistance available. Home is currently under construction with anticipated completion on 12/26/26
USD 249,766
318 W Ridgewood Street
View photo
House · for sale
USD 157,900
USD 113/sq.ft
318 W Ridgewood Street
Clarks Heights
· 1,389 sq.ft · 2 Bedrooms · 1 Bath · House
· Garden · Parking · Deck · Equipped kitchen · Air conditioning · Heating
Clarks Heights · 1,389 sq.ft · 2 Bedrooms · 1 Bath · House · Garden · Parking · Deck · Equipped kitchen · Air conditioning · Heating
Welcome to 318 W Ridgewood St, a charming 1940 Craftsman in the heart of Shawnee with character and updates buyers will love. This 2 bed, 1 bath home offers 1,392 square feet of living space with 9 foot ceilings and generously sized rooms that feel open and bright. Luxury vinyl plank flooring runs throughout the home. The kitchen features a gas range and a stainless steel vent hood, along with a dishwasher and disposal. The seller has recently made major improvements behind the walls and below the floors. The home has been fully repiped, and a new sewer line and a new incoming water line have been installed. New support beams have also been added for peace of mind. Central heat and air, a 2018 roof, and vinyl siding help keep maintenance low. Out back, a private wood fenced yard and wood deck make a great spot to relax or entertain. A one car garage and gravel parking complete the package. Close to schools, shopping, and everything Shawnee has to offer. Schedule your showing today!
USD 157,900

Get email alerts

Don't miss out: be the first to know about new properties

The alert was correctly created

On subscribing you accept the conditions of use and the privacy policy
Alert
Receive new ads in your inbox
Save this search
Receive alerts for new listings

We'll send you an email when we have new properties for: "Properties for sale in Clarks Heights"

The alert was correctly created

Woodside Village, Midwest City Oklahoma City Southeast CCD Oklahoma County Oklahoma
Hall Park
Get email alerts and be the first to see new listings
Required field
On subscribing I accept the terms of the privacy policy
Perfect! You'll soon start receiving new listings via email
Alert
Receive an email when we have new ads for Properties for sale in Clarks Heights
Save this search
Filters

Bedrooms

Size (sq.ft)

sq.ft
sq.ft

Price

USD
USD

Property type

Bathrooms

Clear all filters
Receive notifications when new entries are published.