408 properties for sale in Clarksville, Wayne township Hamilton County Indiana

10403 Bicknell Circle
View photo
House · for sale
USD 420,000
USD 136/sq.ft
10403 Bicknell Circle
Clarksville, Wayne township Hamilton County Indiana
· 3,068 sq.ft · 4 Bedrooms · 2 Baths · House
· Garden · Office room · Parking
Clarksville, Wayne township Hamilton County Indiana · 3,068 sq.ft · 4 Bedrooms · 2 Baths · House · Garden · Office room · Parking
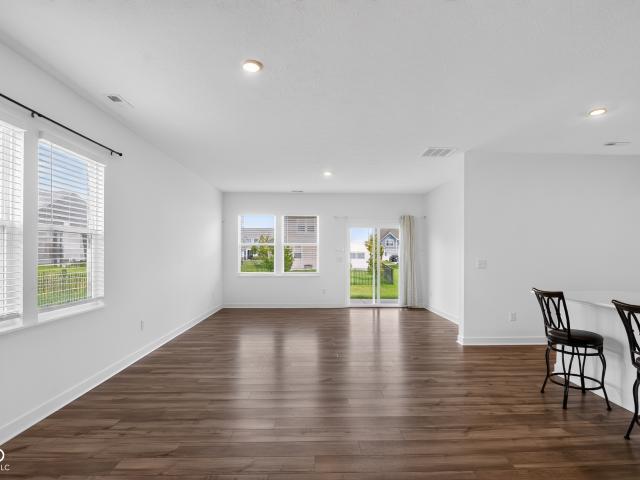
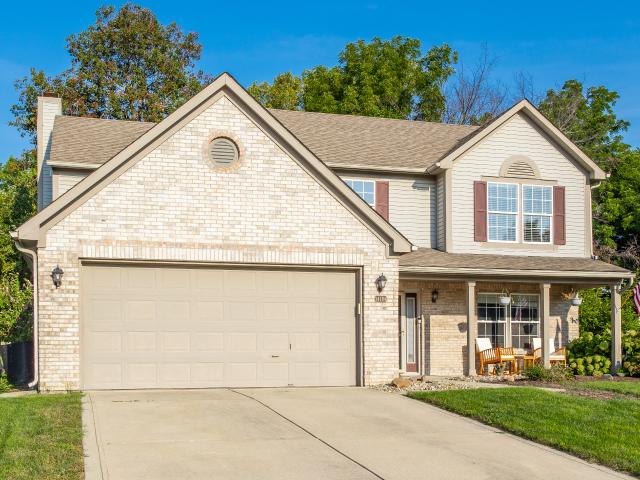
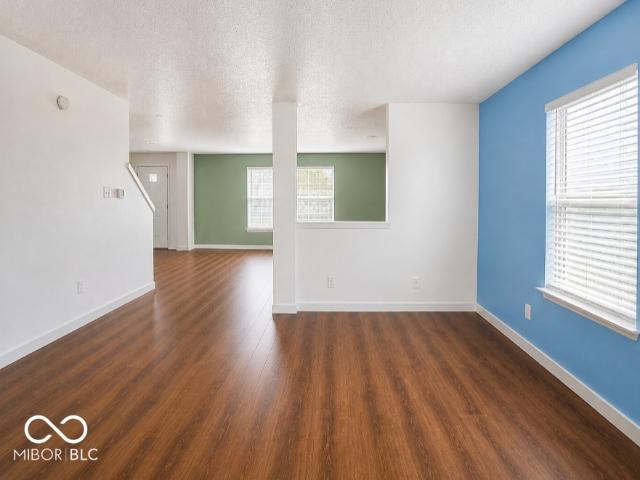
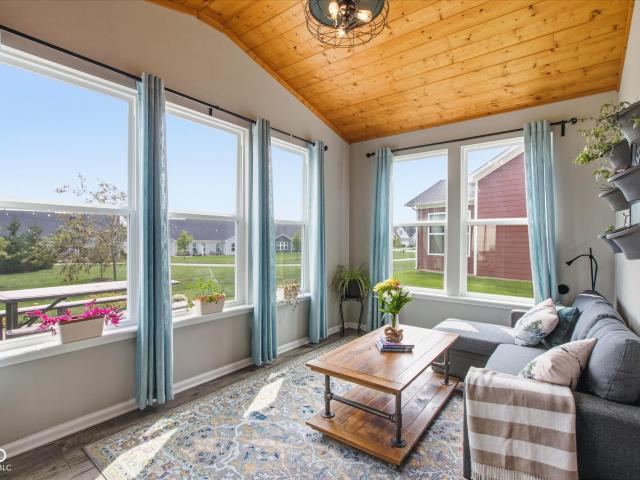
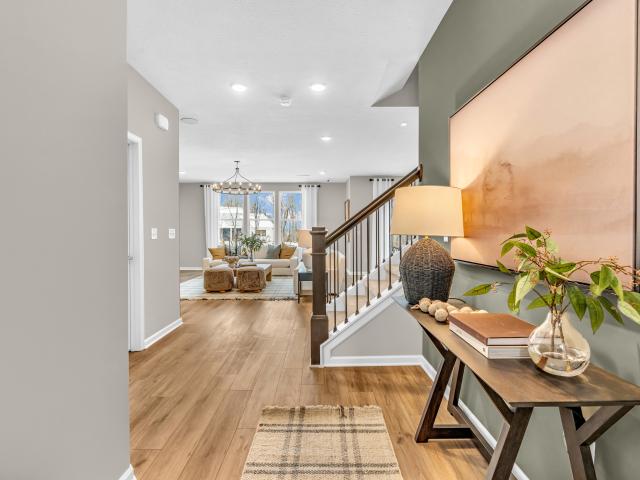
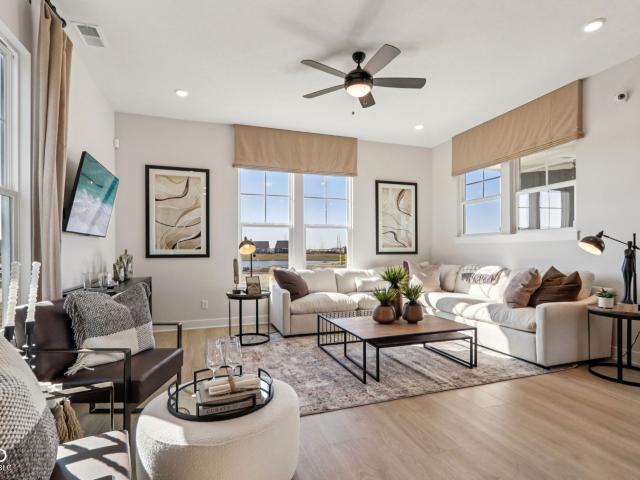
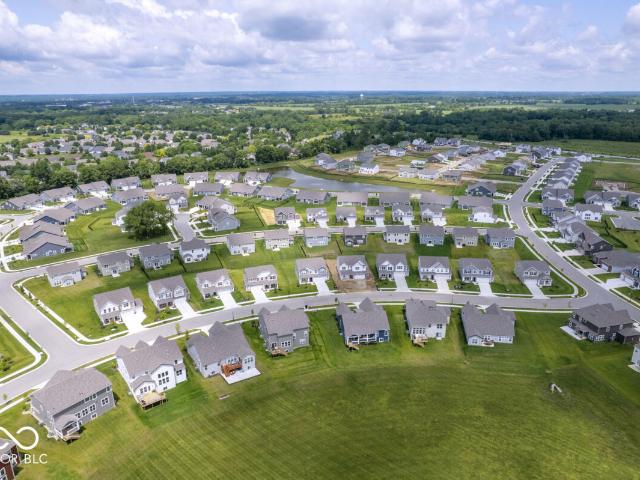
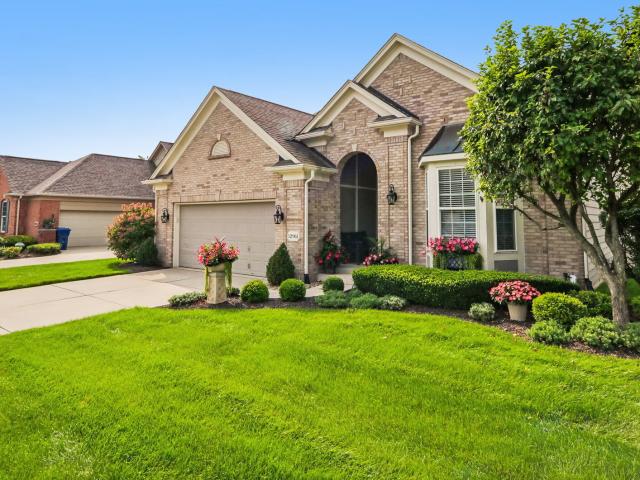
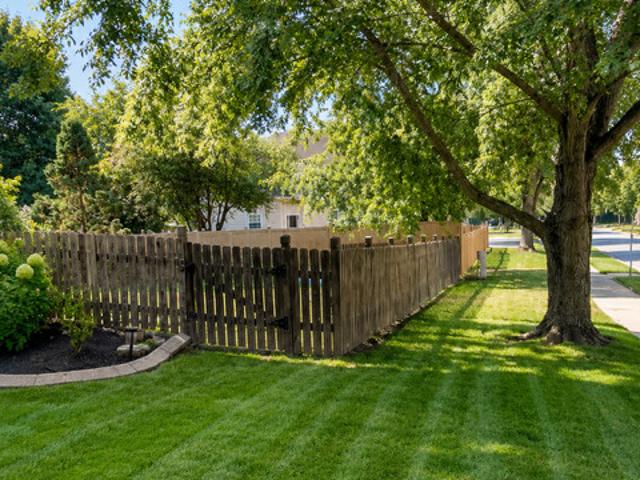
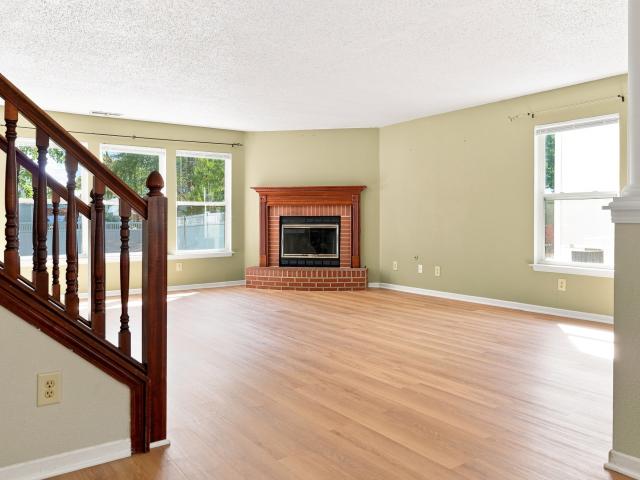
Welcome home to 10403 Bicknell. This is a beautifully maintained Fishers property that checks so many boxes for buyers. From the moment you pull up, fresh landscaping and new sod set the tone for a home that's been cared for inside and out. Step inside to find brand-new laminate flooring flowing throughout the main level, giving the space a warm, modern feel that's as durable as it is stylish. The open layout offers plenty of room to gather, while a versatile loft upstairs adds additional space for a playroom, home office, or media area, the possibilities are endless. Upstairs, you'll find four generously sized bedrooms and 2 full baths, giving everyone room to spread out. Outside, the fully fenced backyard is a private retreat, freshly mulched and landscaped with new sod. The attached two-car garage adds everyday convenience for parking and storage. Located in Fishers, this home puts you close to top-rated schools, shopping, dining, and easy access to major roadways, all while offerin
USD 420,000
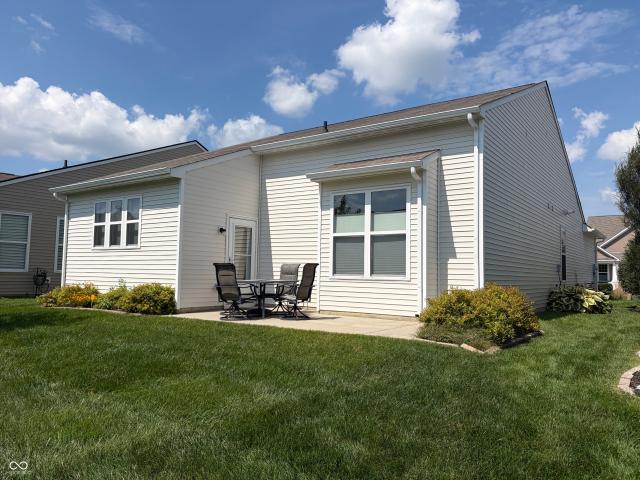
16683 Grappa Trail
View photo
House · for sale
USD 320,000
USD 213/sq.ft
16683 Grappa Trail
Clarksville, Wayne township Hamilton County Indiana
· 1,496 sq.ft · 2 Bedrooms · 2 Baths · House
· Patio · Equipped kitchen · Parking
Clarksville, Wayne township Hamilton County Indiana · 1,496 sq.ft · 2 Bedrooms · 2 Baths · House · Patio · Equipped kitchen · Parking
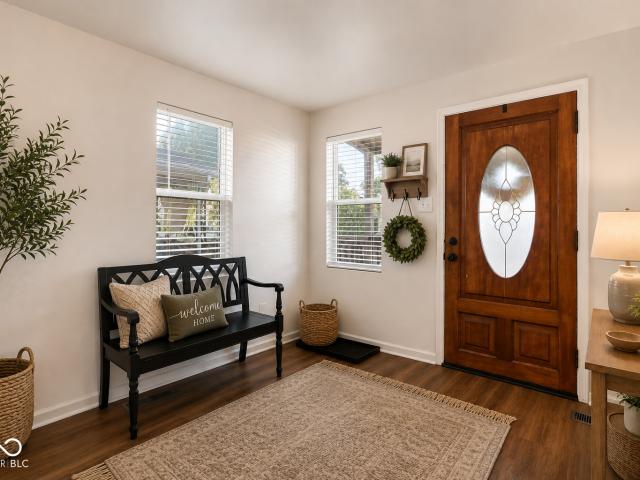
Located on a quiet street in Britton Falls, this popular'Passport' model w/2 Bedrooms/2 F Baths/Den has been well maintained and awaits the next buyer. The spacious Kitchen w/a large Center Island w/Breakfast Bar is great for entertaining or casual living. Laundry is located off of Primary Bedroom. Extra storage bump in garage. The large open back patio provides plenty of space to relax or entertain. Back of home faces south, providing plenty of light in Kitchen and Great Room/Dining areas. Move in and enjoy the Britton Falls lifestyle and amenities!
USD 320,000
8584 Tripp Road
View photo
House · for sale
USD 375,000
USD 152/sq.ft
8584 Tripp Road
Clarksville, Wayne township Hamilton County Indiana
· 2,454 sq.ft · 5 Bedrooms · 3 Baths · House
· Patio · Office room · Equipped kitchen · Parking
Clarksville, Wayne township Hamilton County Indiana · 2,454 sq.ft · 5 Bedrooms · 3 Baths · House · Patio · Office room · Equipped kitchen · Parking
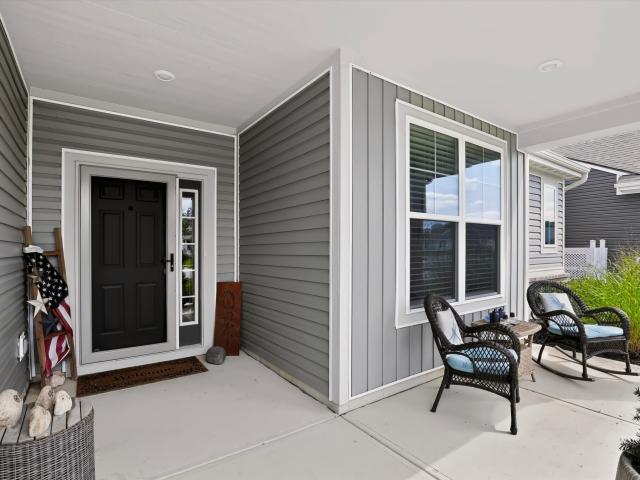
Welcome to this beautifully maintained Lennar Ironwood home in the desirable Springbrook community. Built in 2023, this spacious two-story home offers 2,460 square feet of thoughtfully designed living space with 5 bedrooms and 3 full bathrooms. The open-concept main level features a spacious Great Room, dining area, and modern kitchen with a center island, pantry, and ample cabinet space, creating an ideal setting for everyday living and entertaining. A main-level bedroom and full bath provide flexibility for guests, multi-generational living, or a private home office. Upstairs, the owner's suite offers a walk-in closet and private bath with double sinks. Three additional bedrooms, a full bathroom, and a versatile loft provide plenty of space for recreation, hobbies, studying, or work-from-home needs. Enjoy outdoor living with a covered porch and open patio. Additional features include a 2-car attached garage, smart home technology, and energy-efficient systems designed for comfort and
USD 375,000
1299 Christian Avenue
View photo
House · for sale
USD 285,000
USD 147/sq.ft
1299 Christian Avenue
Clarksville, Wayne township Hamilton County Indiana
· 1,938 sq.ft · 4 Bedrooms · 2 Baths · House
· Office room · Equipped kitchen · Cellar
Clarksville, Wayne township Hamilton County Indiana · 1,938 sq.ft · 4 Bedrooms · 2 Baths · House · Office room · Equipped kitchen · Cellar
Welcome home to this beautifully updated 4-bedroom, 2-bathroom home in Noblesville! Featuring recent updates throughout, this property offers a fresh, modern feel with plenty of comfortable living space. The kitchen is equipped with high-end appliances, all of which are included with the sale, making this home even more move-in ready. The washer and dryer are also included for added convenience. With 4 bedrooms, 2 full bathrooms, a versatile loft area, stylish updates, and premium appliances included, this home is ready for its new owners. The basement area provides additional storage space, while the loft offers extra flexibility for a home office, playroom, sitting area, or whatever best fits your needs. Conveniently located near everything Noblesville has to offer! Schedule your private showing today!
USD 285,000
Could you also be interested in
12026 Honey Creek Court
View photo
House · for sale
USD 650,000
USD 145/sq.ft
12026 Honey Creek Court
Clarksville, Wayne township Hamilton County Indiana
· 4,467 sq.ft · 4 Bedrooms · 3 Baths · House
· Garden · Fireplace · Equipped kitchen · Parking · Cellar
Clarksville, Wayne township Hamilton County Indiana · 4,467 sq.ft · 4 Bedrooms · 3 Baths · House · Garden · Fireplace · Equipped kitchen · Parking · Cellar
Rare opportunity in immensely popular Rolling Knoll! This fully updated 4,400 sq ft home has it all: 4 bedrooms, 3.5 baths, bonus room, finished basement, 3-car side load garage, quiet cul de sac, and a private backyard that feels like your own nature preserve! At the heart of this home, the beautiful kitchen sets an elevated tone combining elegant features (custom hood, crown moulding, quartz countertops & backsplash) with practical upgrades (Kitchen Aid SS appliances, walk-in pantry, 5-burner gas cooktop, downdraft vent, extended center island). The open-plan kitchen flows seamlessly into the living room, ensuring you're always part of the action. Soaring 12-ft ceilings in the living room create another impressive space to entertain, cozy up by the gas fireplace, or simply appreciate the serene view from the wall of windows. Upstairs, double doors lead to the primary suite with vaulted ceiling & a spa-worthy bathroom with dual sinks, jetted garden tub, tiled shower with frameless gla
USD 650,000
10822 Turne Grove
View photo
House · for sale
USD 1,250,000
USD 182/sq.ft
Updated
10822 Turne Grove
Clarksville, Wayne township Hamilton County Indiana
· 6,846 sq.ft · 5 Bedrooms · 5 Baths · House
· Patio · Garden · Office room · Fireplace · Equipped kitchen
Clarksville, Wayne township Hamilton County Indiana · 6,846 sq.ft · 5 Bedrooms · 5 Baths · House · Patio · Garden · Office room · Fireplace · Equipped kitchen
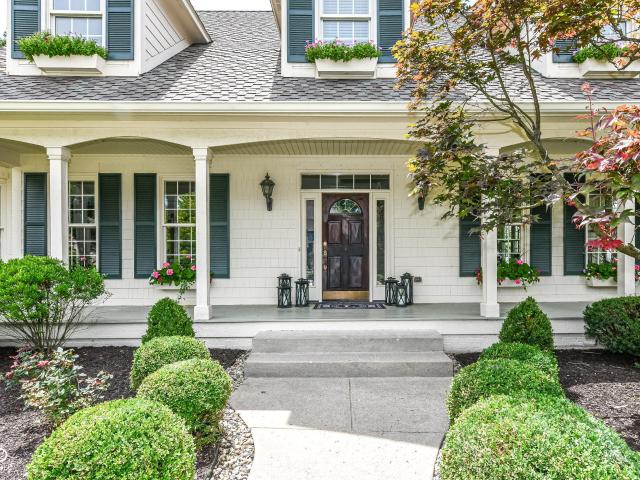
Spectacular custom one-owner Nantucket-style classic built by Steve Hoss in desirable Hamilton Proper. Huge wraparound front porch welcomes guests to this distinctive home with timeless design, exceptional custom woodwork & 2 fireplaces. Newly RENOVATED kitchen has tons of light, wood floors, Frigidaire Prof. Appliances and sophisticated finishes. Expansive main level offers great room w/ gas fireplace, dining room, inviting hearth room off kitchen, TWO den/offices (one could be used as guest room), full bathrm, laundry/mud room and front & back staircases. Upstairs find beautiful primary suite with luxury bathroom RENOVATED 2026, 2 WICs & unfinished storage area, plus 4 add'l large bedrooms all with adjoining bathrooms (3 w/ WICs & custom window seat nooks), and a surprise'secret room'! Enjoy outdoor luxury living in screened in porch overlooking large patio and a beautiful park-like private setting of professionally landscaped yard of nearly 3/4 acres. Finished lower level features g
USD 1,250,000
16799 Imperial Court
View photo
House · for sale
USD 650,000
USD 303/sq.ft
16799 Imperial Court
Clarksville, Wayne township Hamilton County Indiana
· 2,142 sq.ft · 2 Bedrooms · 2 Baths · House
· Garden · Equipped kitchen
Clarksville, Wayne township Hamilton County Indiana · 2,142 sq.ft · 2 Bedrooms · 2 Baths · House · Garden · Equipped kitchen
Step into a lifestyle of pure comfort and sophistication. This stunning, handicap-accessible ranch home offers the ultimate'lock-and-leave' convenience in a highly desirable low maintenance community. From the moment you walk through the door, the impeccable craftsmanship and thoughtful, step-free design make daily living an absolute breeze. The heart of the home features a massive gourmet kitchen, loaded with premium cabinetry, high-end appliances, and endless counter space for effortless meal prep and hosting. Packed with builder upgrades! Enjoy designer light fixtures, gorgeous durable flooring, soaring ceilings, and premium finishes in every single room. Built for comfort and independence, featuring wide doorways, zero-step entries, and spacious, beautifully appointed accessible bathrooms. Enjoy your morning coffee or an evening breeze on your private, peaceful patio-offering a quiet, low-maintenance backyard sanctuary. Skip the chores and embrace the good life. You'll have all the
USD 650,000
12886 Longleaf Lane
View photo
House · for sale
USD 310,000
USD 234/sq.ft
12886 Longleaf Lane
Clarksville, Wayne township Hamilton County Indiana
· 1,324 sq.ft · 3 Bedrooms · 2 Baths · House
Clarksville, Wayne township Hamilton County Indiana · 1,324 sq.ft · 3 Bedrooms · 2 Baths · House
Welcome home! This move-in ready 3/Bed 2/Bath ranch in highly desired Sterling Green will not disappoint! This beautifully maintained home has upgrades at every turn and features all new flooring throughout, creating a fresh, clean, and inviting feel from the moment you walk in. Inviting floorpan with vaulted ceilings and open concept. Out back enjoy your morning coffee or unwind at the end of the day while taking in the amazing and relaxing pond views. The desirable location puts you close to Fishers' popular shopping, dining, parks, entertainment, and everyday conveniences. With its fresh updates, peaceful setting, and prime Fishers location, this home is truly ready for you to move right in and enjoy!
USD 310,000
14184 Dickinson Court
View photo
House · for sale
USD 450,000
USD 188/sq.ft
14184 Dickinson Court
Clarksville, Wayne township Hamilton County Indiana
· 2,390 sq.ft · 4 Bedrooms · 2 Baths · House
· Garden · Office room · Deck · Equipped kitchen · Parking
Clarksville, Wayne township Hamilton County Indiana · 2,390 sq.ft · 4 Bedrooms · 2 Baths · House · Garden · Office room · Deck · Equipped kitchen · Parking
Discover the perfect blend of comfort and style at 14184 Dickinson Ct. This beautiful 2,391-square-foot home features a thoughtful 4 bed, 2.5-bath layout designed for modern living. The heart of the home is a spacious kitchen anchored by a large island, offering plenty of room for easy entertaining. The kitchen flows seamlessly to the backyard and a covered deck, making indoor-outdoor transitions effortless. Just off the living area, you'll find a freshly remodeled office tucked behind elegant French doors-an ideal space for a quiet workspace. Upstairs, the primary suite serves as a true retreat, complete with an expansive walk-in closet and a large ensuite bath. 3 additional bedrooms provide ample space for everyone. The outdoor area is just as impressive, featuring a fully fenced backyard and a covered deck perfect for year-round enjoyment. Complete with a separate storage shed and an attached garage, this home is move-in ready. Current owner has made many improvements, including a b
USD 450,000
12578 Cattle Ridge Drive
View photo
Townhouse · for sale
USD 358,990
USD 177/sq.ft
12578 Cattle Ridge Drive
Clarksville, Wayne township Hamilton County Indiana
· 2,024 sq.ft · 3 Bedrooms · 2 Baths · Townhouse
· Patio · Fireplace · Parking
Clarksville, Wayne township Hamilton County Indiana · 2,024 sq.ft · 3 Bedrooms · 2 Baths · Townhouse · Patio · Fireplace · Parking
Welcome to 12578 Cattle Ridge Drive, Noblesville, Indiana. A beautifully designed new construction townhome for sale. This stunning end-unit townhome offers a thoughtfully crafted floorplan that balances comfort and functionality throughout every room. Highlights include 3 bedrooms, 2.5 bathrooms, an electric fireplace, a patio, a 2-car garage, and more! Step inside to discover an inviting open-concept living space that creates a seamless flow between the main gathering areas, perfect for everyday living and entertaining. The quality of design is evident in every detail, from the well-appointed finishes to the carefully planned layout that maximizes both style and livability. This townhome is situated in a welcoming Noblesville community, offering convenient proximity to parks and outdoor recreation areas that make it easy to enjoy an active lifestyle. The surrounding neighborhood provides a pleasant setting with well-maintained streetscapes and a sense of connection. Built with attent
USD 358,990
14626 White Tail Run
View photo
House · for sale
USD 338,000
USD 160/sq.ft
Updated
14626 White Tail Run
Clarksville, Wayne township Hamilton County Indiana
· 2,110 sq.ft · 4 Bedrooms · 2 Baths · House
· Equipped kitchen
Clarksville, Wayne township Hamilton County Indiana · 2,110 sq.ft · 4 Bedrooms · 2 Baths · House · Equipped kitchen
Welcome to this beautifully updated 4-bedroom, 2.5-bath home in desirable Creekside at Cedar Path, within the sought-after HSE school district. Featuring an open floor plan, luxury vinyl plank flooring, and modern updates throughout. The spacious kitchen offers stainless steel appliances, a gas range, updated cabinetry, pantry, and ample counter space. The primary suite includes a stunning updated bath with a custom-tiled walk-in shower, dual sinks, and walk-in closet. The new appliances in the laundry room convey with the home. Conveniently located minutes from I-69, Hamilton Town Center, dining, and entertainment. Newer roof and water soften complete the package!
USD 338,000
11435 Golden Bear Way
View photo
House · for sale
USD 1,375,000
USD 201/sq.ft
11435 Golden Bear Way
Clarksville, Wayne township Hamilton County Indiana
· 6,824 sq.ft · 4 Bedrooms · 4 Baths · House
· Office room · Fireplace · Equipped kitchen
Clarksville, Wayne township Hamilton County Indiana · 6,824 sq.ft · 4 Bedrooms · 4 Baths · House · Office room · Fireplace · Equipped kitchen
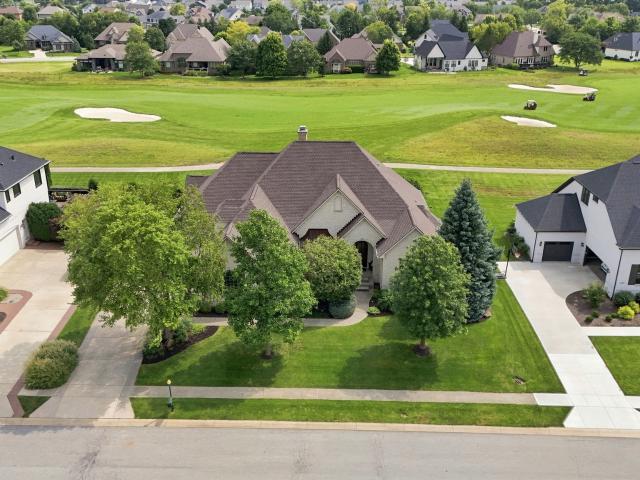
Set along the 6th fairway of the area's only Jack Nicklaus Signature course, The Sagamore Club, this 6,832-square-foot all-brick residence pairs an exceptional golf-front setting with the scale, finish and flexibility expected of a luxury home. Inside, soaring ceilings, hardwood floors, extensive millwork, custom built-ins and three fireplaces create a warm, refined atmosphere. The chef's kitchen makes an immediate impression with granite countertops, a large center island, custom cabinetry and a newly upgraded suite of high-end stainless appliances, flowing easily into the dramatic living room with cathedral ceiling and centerpiece fireplace. The main-level primary suite is one of the home's defining features, offering true first-floor living with a spacious sitting area, tray ceiling, spa-inspired bath and exceptionally large walk-in closet. A handsome home office, grand great room with built-ins and formal dining room complete the main level. Upstairs, three generously sized bedroom
USD 1,375,000
11203 Hobbsbrook Drive
View photo
Townhouse · for sale
USD 324,990
USD 189/sq.ft
11203 Hobbsbrook Drive
Clarksville, Wayne township Hamilton County Indiana
· 1,711 sq.ft · 3 Bedrooms · 3 Baths · Townhouse
· Deck · Fireplace · Equipped kitchen · Parking
Clarksville, Wayne township Hamilton County Indiana · 1,711 sq.ft · 3 Bedrooms · 3 Baths · Townhouse · Deck · Fireplace · Equipped kitchen · Parking
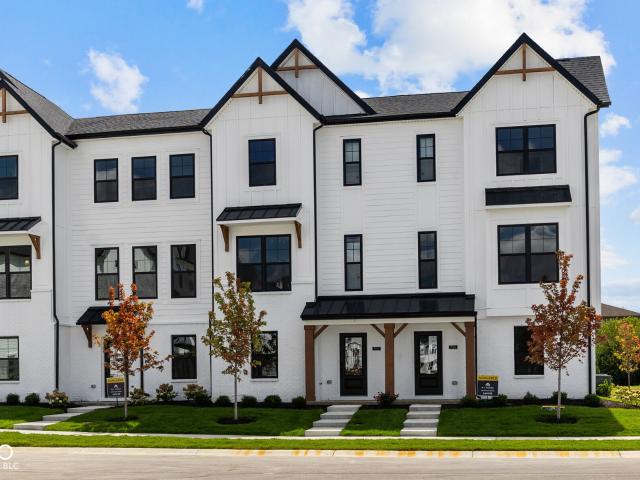
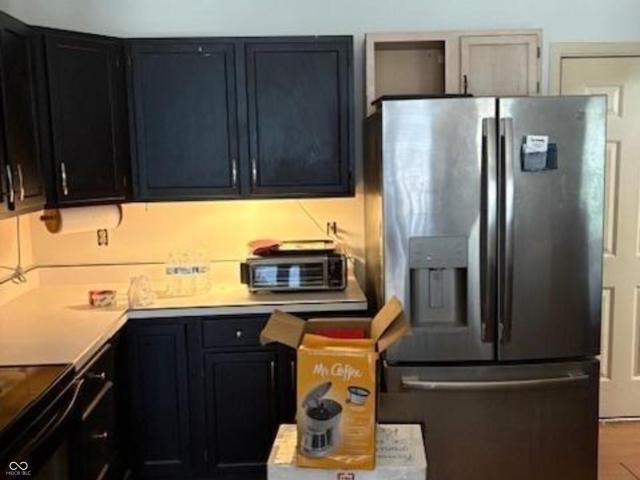
Welcome to 11203 Hobbsbrook Drive in Noblesville, Indiana. A beautifully crafted new construction townhome for sale. This thoughtfully designed 3-level townhome offers 1,716 square feet of modern living space. Highlights include 3 bedrooms, 3.5 bathrooms, a second-floor deck, a first-floor guest suite, an electric linear fireplace, a 2-car garage, a GE side-by-side stainless steel refrigerator and gas range, and much more! Step inside to an inviting open-concept main level that creates a seamless flow between the kitchen, dining, and living areas. Ideal for both everyday routines and entertaining. Well-appointed finishes and a functional layout maximize every square foot across all three aboveground levels, highlighting the home's thoughtful design. On the upper level, the owner's bedroom features a vaulted ceiling and a private ensuite bathroom, offering a relaxing retreat at the end of the day. A second bedroom on this floor provides additional flexibility for guests, a growing house
USD 324,990
11218 Hobbsbrook Drive
View photo
Townhouse · for sale
USD 356,990
USD 185/sq.ft
11218 Hobbsbrook Drive
Clarksville, Wayne township Hamilton County Indiana
· 1,927 sq.ft · 3 Bedrooms · 2 Baths · Townhouse
· Patio · Fireplace · Equipped kitchen · Parking
Clarksville, Wayne township Hamilton County Indiana · 1,927 sq.ft · 3 Bedrooms · 2 Baths · Townhouse · Patio · Fireplace · Equipped kitchen · Parking
Welcome to 11218 Hobbsbrook Drive, Noblesville, Indiana. A beautifully crafted new construction townhome for sale. This 2-story townhome offers 1,928 square feet of thoughtfully designed living space, featuring 3 bedrooms, 2 full bathrooms, and 1 half bathroom. Additional highlights include an electric fireplace, a gourmet kitchen upgrade, a 2' gathering room extension, a patio, a 2-car garage, and more! Step inside to discover an open-concept living space that creates a seamless flow between the main gathering areas, perfect for everyday living and entertaining. The quality of design is evident throughout, with well-appointed finishes and a functional floorplan that maximizes every square foot of the home. The owner's bedroom features a private en-suite bathroom, providing a comfortable retreat at the end of each day. Additional bedrooms offer generous space for family members or guests. This townhome is situated in a welcoming neighborhood with convenient proximity to parks, offering
USD 356,990
10069 Adler Court
View photo
House · for sale
USD 400,000
USD 190/sq.ft
10069 Adler Court
Clarksville, Wayne township Hamilton County Indiana
· 2,099 sq.ft · 3 Bedrooms · 3 Baths · House
· Deck · Equipped kitchen
Clarksville, Wayne township Hamilton County Indiana · 2,099 sq.ft · 3 Bedrooms · 3 Baths · House · Deck · Equipped kitchen
Custom upgrades set this one apart. Wake up to the sunrise pouring into the main floor Primary Suite, the tree line glowing behind the neighborhood park, and the quiet that makes you forget you even have neighbors. This Ranch style duplex offers Primary on the Main with 2 beds and 2 full baths on the main level, PLUS a guest suite with full bath and loft upstairs. A custom wood headboard extends the entire width of the Primary with a built-in plant ledge, adding character. Walk-in shower and oversized Primary closet add convenience. A custom wood shiplap ceiling in the sunroom, with vaulted ceilings and oversized windows that frame the preserve. A custom pergola and Trex deck span the full width of the home, soaking up the south facing sun with views of the preserve and neighborhood firepit. Inside, the home flows effortlessly: an open kitchen with quartz counters and an island that anchors the living and dining spaces, wide hallways, and step free entry for easy movement, with beautif
USD 400,000
13306 Seven Springs Lane
View photo
House · for sale
USD 435,275
USD 267/sq.ft
13306 Seven Springs Lane
Clarksville, Wayne township Hamilton County Indiana
· 1,625 sq.ft · 2 Bedrooms · 2 Baths · House
· Equipped kitchen
Clarksville, Wayne township Hamilton County Indiana · 1,625 sq.ft · 2 Bedrooms · 2 Baths · House · Equipped kitchen
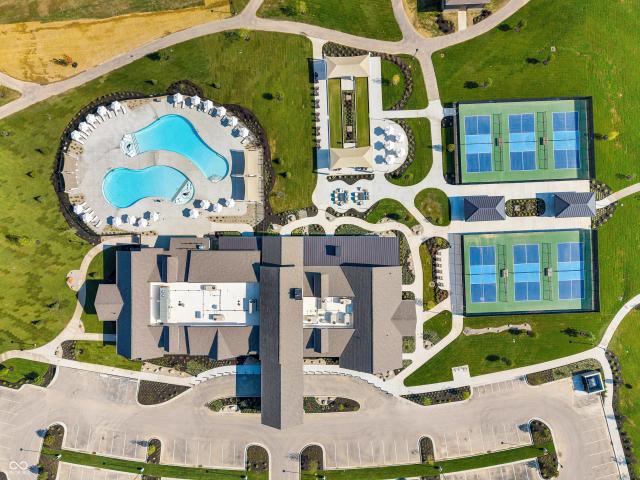
Welcome to the Vista floorplan by Pulte Homes, nestled in the desirable Finch Creek community by Del Webb. Designed with effortless entertaining in mind, this thoughtfully crafted ranch-style home features an open-concept layout that seamlessly connects the gathering room, cafe, and kitchen. A spacious kitchen island takes center stage, complemented by stunning arctic quartz countertops, 42' white cabinetry, stainless steel gas appliances-making it a chef's dream. A sun-filled day-lit sunroom offers the perfect spot for morning coffee or afternoon relaxation, while luxury vinyl plank flooring adds both style and durability throughout. Retreat to the Owner's Suite, where you'll find a tiled walk-in shower, dual vanity, and a walk-in closet to meet all your storage needs. The Finch Creek by Del Webb community is where lifestyle takes center stage. Residents enjoy TV streaming and internet included, plus convenient seasonal opening and closing of irrigation systems. The resort-style ameni
USD 435,275
16367 Andes Lane
View photo
House · for sale
USD 563,000
USD 186/sq.ft
16367 Andes Lane
Clarksville, Wayne township Hamilton County Indiana
· 3,014 sq.ft · 5 Bedrooms · 3 Baths · House
· Equipped kitchen · Parking
Clarksville, Wayne township Hamilton County Indiana · 3,014 sq.ft · 5 Bedrooms · 3 Baths · House · Equipped kitchen · Parking
Welcome home to the Greenfield model, a thoughtfully designed floor plan in the highly sought-after Parkside at Finch Creek community. Step inside to a bright, open-concept layout perfect for entertaining and everyday living. The chef-inspired kitchen is a true showpiece, featuring 42' white cabinetry, Carrara Morro quartz countertops, a gas cooktop with modern hood, built-in wall oven and microwave, an oversized island, and a spacious pantry-all overlooking a cozy cafe area and gathering room for effortless hosting and relaxing. The main level also includes a bedroom with access to a full bath, ideal for guests, plus a Pulte Planning Center offering a dedicated workspace for homework or household organization. The Everyday Entry provides a convenient drop zone as you transition from the 3-car garage into the home. Upstairs, retreat to a luxurious owner's suite with a spa-like shower and generous walk-in closet. Three additional bedrooms, each with walk-in closets, offer ample space, w
USD 563,000
15643 Showdown Road
View photo
House · for sale
USD 459,999
USD 197/sq.ft
15643 Showdown Road
Clarksville, Wayne township Hamilton County Indiana
· 2,325 sq.ft · 4 Bedrooms · 3 Baths · House
· Patio · Equipped kitchen · Swimming pool
Clarksville, Wayne township Hamilton County Indiana · 2,325 sq.ft · 4 Bedrooms · 3 Baths · House · Patio · Equipped kitchen · Swimming pool
What's Special: 1st Floor Guest Suite | Larger Lot | Spacious Kitchen | Covered Patio. New Construction. October Completion! Built by Taylor Morrison America's Most Trusted Home Builder. Welcome to the Berkeley at 15643 Showdown Road in The Lakes at Finch Creek! This thoughtfully designed home features open-concept living with a spacious great room flowing into the dining area and kitchen with ceiling-height cabinets, a large center island, and pantry. A first-floor guest bedroom and full bath add flexibility. Upstairs, the private primary suite features a tray ceiling, oversized walk-in closet, and well-appointed bath. Two additional bedrooms, a versatile loft, and a convenient laundry room complete the second floor. Enjoy outdoor living on the covered patio and welcoming front porch. Come home to shimmering lakes, ponds, and resort style amenities at The Lakes at Finch Creek, including a clubhouse, pool, fitness center, playground, and walking trails. Enjoy top rated Hamilton Southea
USD 459,999
8398 Hulton Road
View photo
House · for sale
USD 369,000
USD 177/sq.ft
Updated
8398 Hulton Road
Clarksville, Wayne township Hamilton County Indiana
· 2,077 sq.ft · 3 Bedrooms · 2 Baths · House
· Patio · Equipped kitchen · Parking
Clarksville, Wayne township Hamilton County Indiana · 2,077 sq.ft · 3 Bedrooms · 2 Baths · House · Patio · Equipped kitchen · Parking
Tucked into Estes Park just minutes from the Hamilton County line, this 2023-built Arbor Homes ranch offers 2,080 square feet of easy one-level living. Vaulted ceilings and wide-plank flooring carry through the open great room, dining area, and a kitchen that's the standout. Quartz counters, a striking tile backsplash, gas range, walk-in pantry, and an oversized island seating three. The primary suite sits privately at the back with a tray ceiling, dual-vanity bath with custom slat feature wall, tiled walk-in shower, and walk-in closet. Two more bedrooms. One currently set up as a home office. Plus a main-level laundry room and mudroom entry complete the layout, and the garage includes an extended bump-out you won't find in most homes here. Out back, a covered patio with a ceiling fan and a custom privacy screen. Staying with the home. Overlooks a mature treeline. The $133/month HOA covers lawn care, irrigation, and snow removal. I-69 is about a mile away, with an approved Walmart Supe
USD 369,000
12566 Cattle Ridge Drive
View photo
Townhouse · for sale
USD 326,990
USD 184/sq.ft
12566 Cattle Ridge Drive
Clarksville, Wayne township Hamilton County Indiana
· 1,776 sq.ft · 3 Bedrooms · 2 Baths · Townhouse
· Patio · Parking
Clarksville, Wayne township Hamilton County Indiana · 1,776 sq.ft · 3 Bedrooms · 2 Baths · Townhouse · Patio · Parking
Welcome to 12566 Cattle Ridge Drive, Noblesville, Indiana. A stunning new construction townhome for sale. This thoughtfully designed townhome offers 1,778 square feet of well-planned living space, featuring 3 bedrooms, 2.5 bathrooms, a 2-car garage, a patio, and more! This townhome showcases quality design and craftsmanship throughout, with an open-concept living space that creates a seamless flow between the main gathering areas. Every detail has been carefully considered to deliver a floorplan that balances comfort with functionality. Situated in a desirable neighborhood along Cattle Ridge Drive, this welcoming setting offers convenient access to nearby parks and outdoor recreation, making it ideal for an active lifestyle. Built with attention to detail and quality materials, this new construction townhome offers the opportunity to enjoy a move-in ready home with contemporary finishes and a layout designed for everyday living. The neighborhood provides easy access to nearby parks, ma
USD 326,990
8201 River Run Place
View photo
House · for sale
USD 279,000
USD 187/sq.ft
8201 River Run Place
Clarksville, Wayne township Hamilton County Indiana
· 1,485 sq.ft · 3 Bedrooms · 2 Baths · House
· Fireplace · Parking
Clarksville, Wayne township Hamilton County Indiana · 1,485 sq.ft · 3 Bedrooms · 2 Baths · House · Fireplace · Parking
Discover the inviting single-family residence at 8201 River Run PL, Noblesville, IN. Built in 1997, this 1488 square foot ranch-style home offers a wonderful experience, designed for comfortable, single-story living. The living room provides a welcoming atmosphere, centered around a cozy fireplace, perfect for relaxation and gathering. One of the well-appointed bathrooms features a double vanity and a spacious walk-in shower, offering a blend of convenience and style. This property also includes an attached garage, adding to its practicality. This three-bedroom, two-bathroom home presents an exceptional opportunity for a desirable lifestyle in Noblesville
USD 279,000
12961 Duval Drive
View photo
House · for sale
USD 625,000
USD 152/sq.ft
12961 Duval Drive
Clarksville, Wayne township Hamilton County Indiana
· 4,101 sq.ft · 3 Bedrooms · 3 Baths · House
· Deck · Fireplace · Equipped kitchen · Cellar
Clarksville, Wayne township Hamilton County Indiana · 4,101 sq.ft · 3 Bedrooms · 3 Baths · House · Deck · Fireplace · Equipped kitchen · Cellar
Welcome to a beautifully maintained home in The Bluffs of Gray Eagle, featuring a full walkout basement and one of the community's most secluded lots. Peacefully situated overlooking a pond, nature area, and Gray Eagle Golf Course, this exceptional home offers a wonderful combination of comfort, elegance, privacy, and maintenance-free living. The inviting main living area features an elegant fireplace and soaring vaulted ceilings, creating a spacious and airy atmosphere. The beautifully appointed kitchen offers a tasteful backsplash, under-cabinet lighting, and a convenient kitchen bar-perfect for everyday living and entertaining. Just off the kitchen, the inviting dining area is the perfect spot for morning coffee, casual meals, or gatherings with family and friends. Step outside onto the Trex deck and enjoy beautiful, peaceful views overlooking the pond and Gray Eagle Golf Course. This exceptional outdoor space is ideal for relaxing, entertaining, or simply enjoying the tranquil surr
USD 625,000
17044 Picket Fence Drive
View photo
House · for sale
USD 624,990
USD 170/sq.ft
17044 Picket Fence Drive
Clarksville, Wayne township Hamilton County Indiana
· 3,660 sq.ft · 5 Bedrooms · 3 Baths · House
· Patio · Equipped kitchen · Parking
Clarksville, Wayne township Hamilton County Indiana · 3,660 sq.ft · 5 Bedrooms · 3 Baths · House · Patio · Equipped kitchen · Parking
Experience the spacious comfort and charm of 17044 Picket Fence Drive in Noblesville, Indiana. A remarkable new construction home for sale. This expansive 2story home offers 3,664 square feet of thoughtfully designed living space, featuring 5 bedrooms, 3 full bathrooms, a 3-car front-loading garage, a stainless steel gourmet appliance package, a study, a morning room, a patio, a loft, and more! The main level welcomes you into an inviting openconcept living area that creates a seamless flow between the kitchen, dining room, and family room. Perfect for both everyday living and entertaining. Wellappointed finishes, generous room sizes, and a carefully crafted floorplan highlight the home's balance of spacious gathering areas and comfortable private retreats. The firstfloor guest suite, tucked into a private corner of the home with an adjacent full bathroom, provides an ideal setup for visitors or multigenerational living. Upstairs, the owner's bedroom features a private ensuite bathroom
USD 624,990
10377 Bicknell Circle
View photo
House · for sale
USD 430,000
USD 122/sq.ft
10377 Bicknell Circle
Clarksville, Wayne township Hamilton County Indiana
· 3,520 sq.ft · 4 Bedrooms · 2 Baths · House
· Garden · Office room · Equipped kitchen · Parking · Swimming pool
Clarksville, Wayne township Hamilton County Indiana · 3,520 sq.ft · 4 Bedrooms · 2 Baths · House · Garden · Office room · Equipped kitchen · Parking · Swimming pool
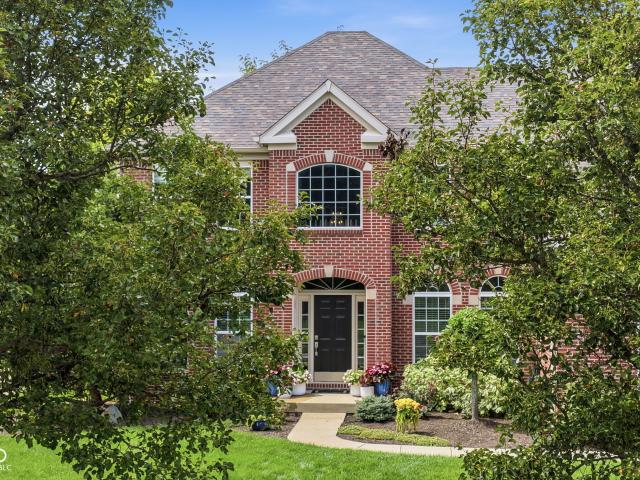
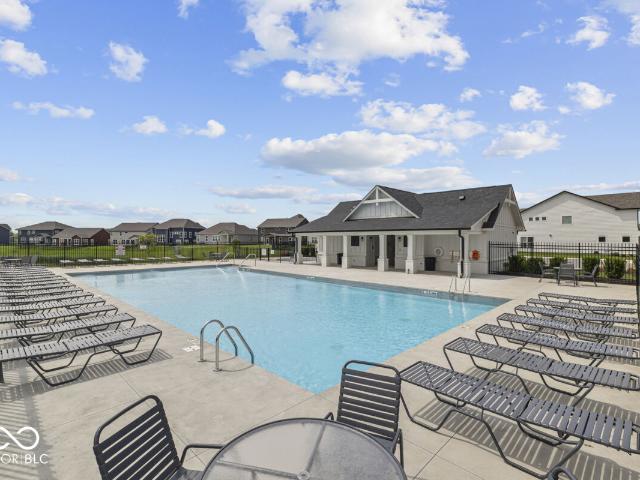
Space, style, and everyday comfort come together seamlessly in this impressive Fishers home! Spanning over 3,500 sq ft, the main level offers flexibility with a dedicated home office, elegant living room, and a bright great room that opens into a chef-friendly kitchen. Featuring granite countertops, a center island, walk-in pantry, and an expansive dining area, it's built for everything from quiet morning coffees to large dinner parties. Upstairs, discover a versatile loft-ideal for a media room or play zone-alongside four generously sized bedrooms. The primary suite serves as a true retreat, complete with dual separated vanities, a deep soaking tub, and massive walk-in closets. Outside, enjoy a fully fenced backyard ready for summer gatherings, plus a 2-car garage with abundant built-in storage. Situated on a prime corner lot with classic brick curb appeal! Swimming Pool Community for an added bonus. This is a must see!
USD 430,000
898 S 9th Street
View photo
House · for sale
USD 365,000
USD 135/sq.ft
898 S 9th Street
Clarksville, Wayne township Hamilton County Indiana
· 2,702 sq.ft · 3 Bedrooms · 2 Baths · House
· Cellar
Clarksville, Wayne township Hamilton County Indiana · 2,702 sq.ft · 3 Bedrooms · 2 Baths · House · Cellar
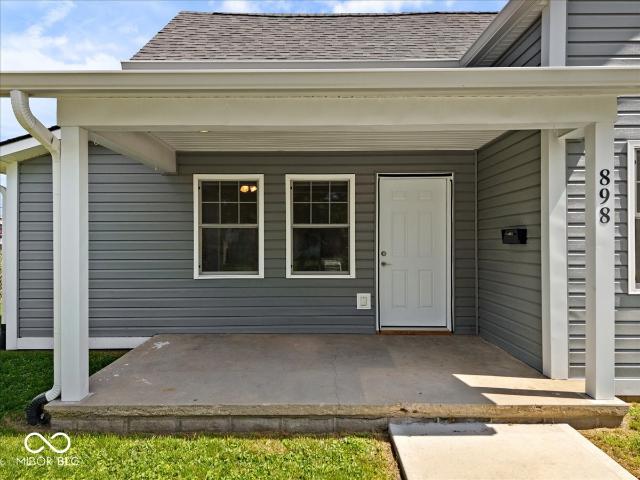
Built in 1880 and thoughtfully remodeled within the last four years, this Noblesville home blends historic character with modern updates. The home was taken down to the studs during the renovation, with updates to the HVAC, electrical, plumbing, interior finishes, exterior siding, and roof. The main level features a primary bedroom with its own full bathroom, while two additional bedrooms and another full bath are located upstairs. Vinyl plank flooring runs throughout the home, creating a clean and cohesive feel. The utility room includes washer and dryer hookups along with access to the cellar for additional storage. The location offers easy access to the new Pleasant Street corridor, making trips to downtown Noblesville and either side of the city convenient. With its extensive renovation, practical layout, and central Noblesville location, this home offers the character of an older property with the updates and functionality today's buyers are looking for
USD 365,000

Get email alerts

Don't miss out: be the first to know about new properties

The alert was correctly created

On subscribing you accept the conditions of use and the privacy policy
Alert
Receive new ads in your inbox
Save this search
Receive alerts for new listings

We'll send you an email when we have new properties for: "Properties for sale in Clarksville, Wayne township Hamilton County Indiana"

The alert was correctly created

Hawthorn Hills, Fall Creek township Hamilton County Indiana
Germantown, Indianapolis Center township Marion County Indiana
Get email alerts and be the first to see new listings
Required field
On subscribing I accept the terms of the privacy policy
Perfect! You'll soon start receiving new listings via email
Alert
Receive an email when we have new ads for Properties for sale in Clarksville, Wayne township Hamilton County Indiana
Save this search
Filters

Bedrooms

Size (sq.ft)

sq.ft
sq.ft

Price

USD
USD

Property type

Bathrooms

Clear all filters
Receive notifications when new entries are published.