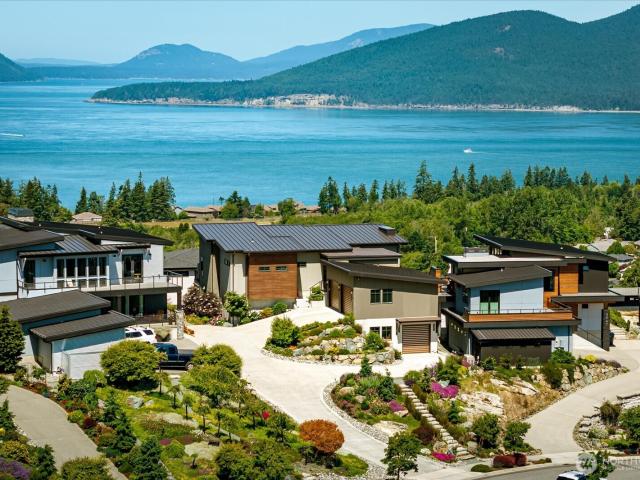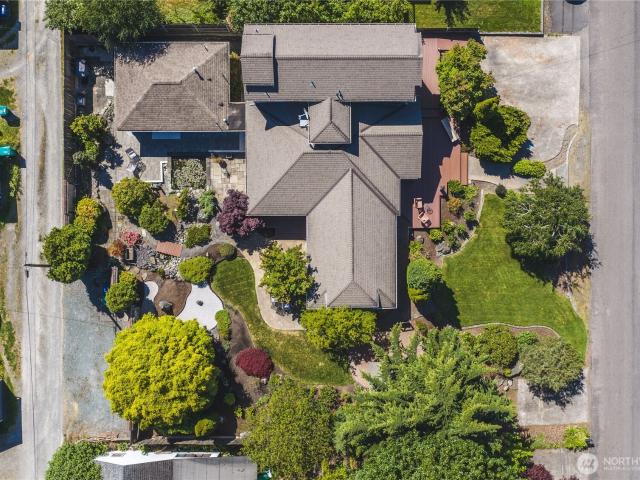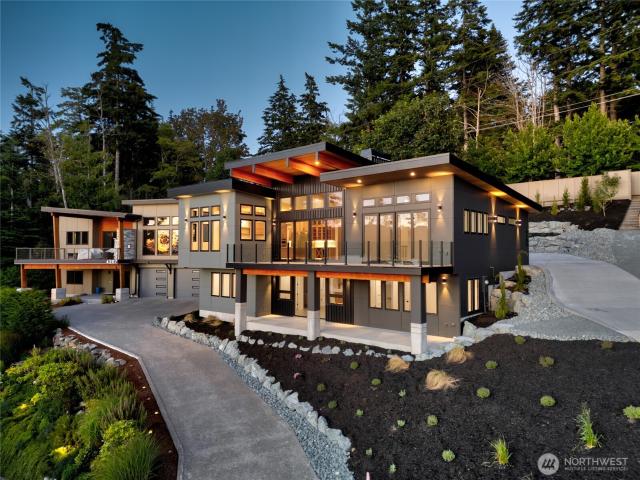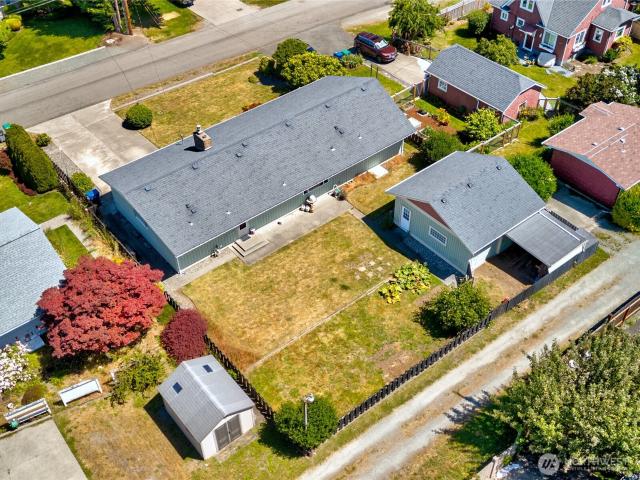
122 houses for sale in Clearidge

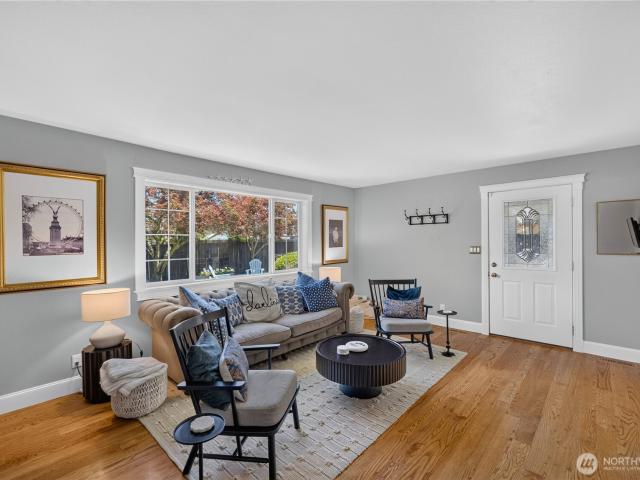
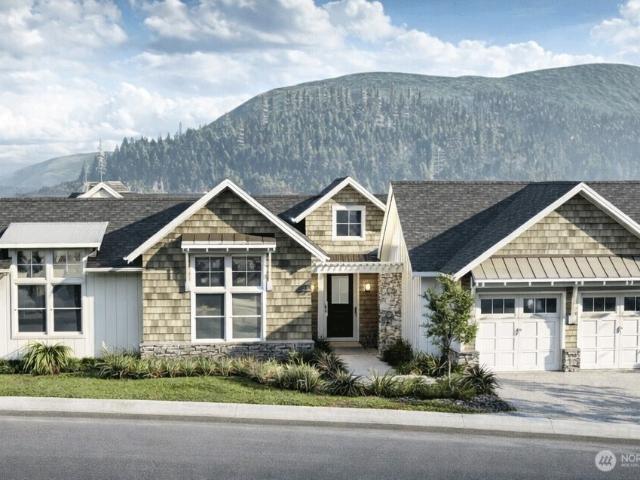
2207 Skyline Way
View photo
House · for sale
USD 2,199,000
USD 888/sq.ft
2207 Skyline Way
Clearidge
· 2,476 sq.ft · 3 Bedrooms · 2 Baths · House
Clearidge · 2,476 sq.ft · 3 Bedrooms · 2 Baths · House
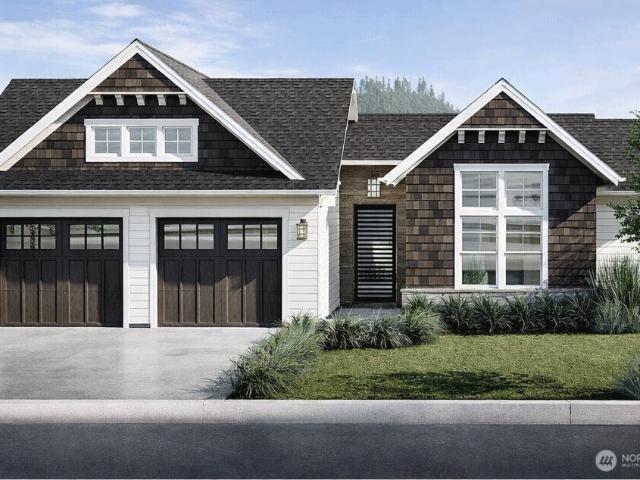
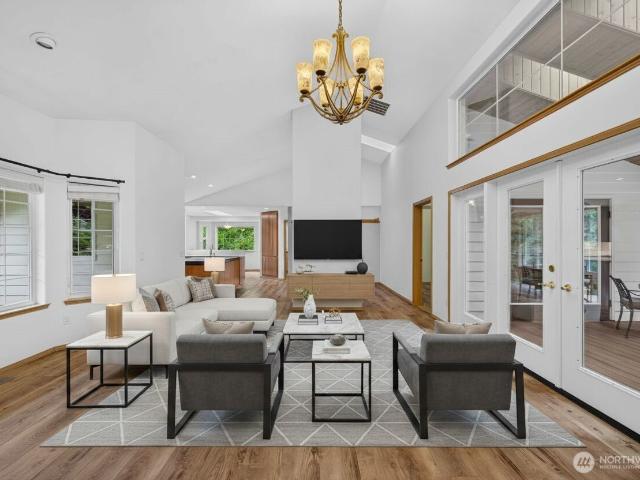
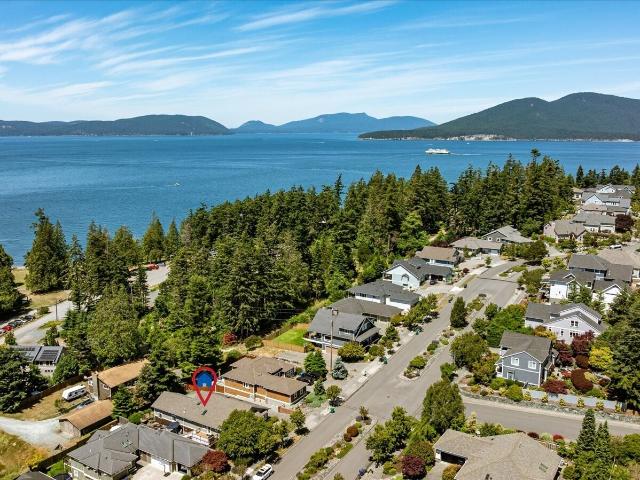
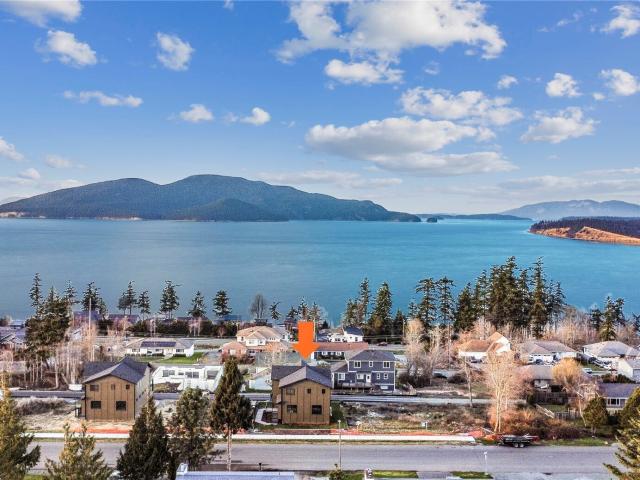
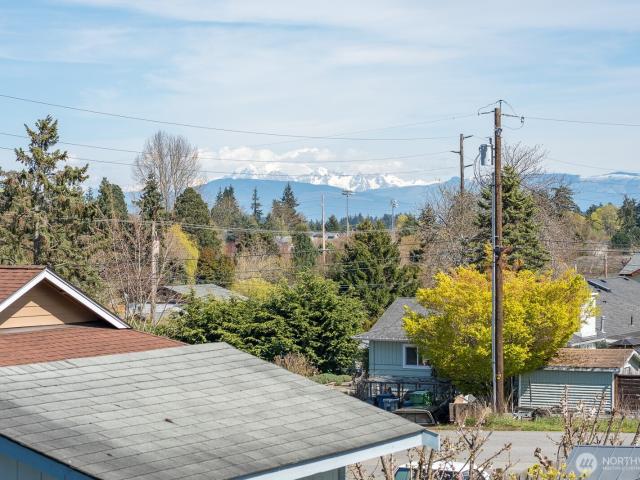
Step into this exquisite residence through a courtyard framed by a beautiful gate, setting the tone for the elegance inside. The entrance features a dramatic vaulted ceiling with exposed beams, flowing into the expansive Living Room, creating an open, airy feel. Breathtaking views are visible throughout the home. A private guest wing ensures comfort and privacy. The Primary Bedroom offers a peaceful retreat with a covered porch, blending luxury, privacy, and seamless indoor-outdoor living. Rendering images of future home and plans in photos!
USD 2,199,000
5915 Flounder Bay Lane
View photo
House · for sale
USD 10,000,000
USD 1,668/sq.ft
5915 Flounder Bay Lane
Clearidge
· 5,995 sq.ft · 3 Bedrooms · 3 Baths · House
· Patio · Equipped kitchen · Parking
Clearidge · 5,995 sq.ft · 3 Bedrooms · 3 Baths · House · Patio · Equipped kitchen · Parking
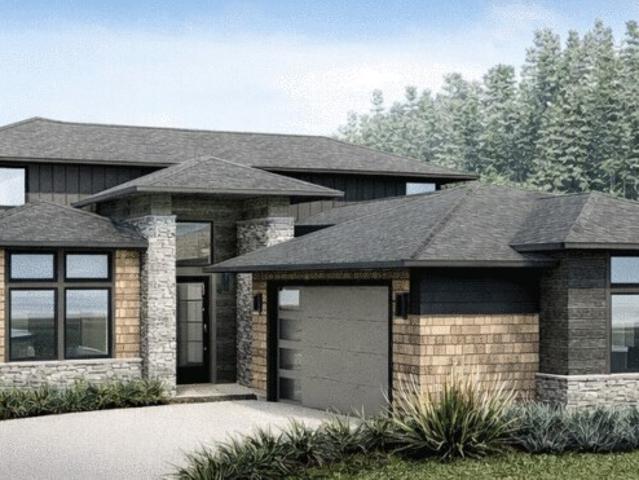
This clever design makes the most of the views and scenery around it. A beautiful, inviting entrance leads into an open, bright kitchen, dining room, and living room with views of the ocean from every window. Step out of the living room or master bedroom onto a private patio where you can have guests over or go to be alone to watch the sunset. This plan has a lot of storage space, including a walk-in pantry, a storage room upstairs, and large closets in the garage. Both the master bedroom and the bedroom upstairs have private bathrooms. Make this your home! Rendering images of future home & plans in photos!
USD 10,000,000
2203 22nd Street
View photo
House · for sale
USD 729,000
USD 437/sq.ft
2203 22nd Street
Clearidge
· 1,668 sq.ft · 3 Bedrooms · 2 Baths · House
· Garden · Balcony · Equipped kitchen
Clearidge · 1,668 sq.ft · 3 Bedrooms · 2 Baths · House · Garden · Balcony · Equipped kitchen
Welcome to this charming home, where timeless character blends seamlessly with modern updates. Tucked away on a quiet double cul-de-sac, this property offers a private trail entrance to Cranberry Lake, creating the perfect balance of tranquility and convenience. The light-filled main level features two bedrooms, a tastefully designed bathroom with a convenient laundry area, a comfortable living room, and a beautifully remodeled kitchen with stylish finishes and thoughtful design. Whether you're preparing everyday meals or entertaining guests, this inviting space is sure to impress. Upstairs, a versatile bonus living area welcomes you with built-in shelving and access to a private balcony. French doors open to the spacious primary suite, where vaulted ceilings create an airy, relaxing retreat. The ensuite bathroom is complete with a jetted soaking tub, walk-in shower, and dual-sink vanity. Step outside to enjoy the beautifully maintained grounds, featuring a fully fenced backyard that o
USD 729,000
5909 Flounder Bay Lane
View photo
House · for sale
USD 1,990,000
USD 962/sq.ft
5909 Flounder Bay Lane
Clearidge
· 2,067 sq.ft · 2 Bedrooms · 3 Baths · House
Clearidge · 2,067 sq.ft · 2 Bedrooms · 3 Baths · House
Enter this exquisite home through a welcoming courtyard, highlighted by a charming private guest house (ADU). The courtyard, framed by a beautiful gate, sets the tone for the elegance inside. A dramatic vaulted ceiling with exposed beams flows into the expansive Living Room, creating a spacious and airy ambiance. Stunning views surround the home, visible from nearly every room. The Primary Bedroom offers a serene retreat with a covered porch for outdoor enjoyment. Luxury, privacy, and scenic beauty define this inspiring residence. Rendering images of future home & plans in photos!
USD 1,990,000
4819 Woodside Drive
View photo
House · for sale
USD 1,065,000
USD 447/sq.ft
4819 Woodside Drive
Clearidge
· 2,379 sq.ft · 4 Bedrooms · 3 Baths · House
· Garden · Fireplace · Equipped kitchen
Clearidge · 2,379 sq.ft · 4 Bedrooms · 3 Baths · House · Garden · Fireplace · Equipped kitchen
Welcome to 4819 Woodside Drive — a beautifully refreshed one-story home in the sought-after Parkside neighborhood of Anacortes! Backing directly to the Anacortes Community Forest Lands (ACFL), this private, park-like setting offers a rare sense of tranquility, with miles of forested trails for hiking and biking right beyond your backyard. Inside, this 4-bedroom, 2.75-bath rambler offers light-filled, single-level living with soaring vaulted ceilings, skylights, and vinyl luxury flooring throughout the open-concept main living area. A striking double-sided gas fireplace anchors the great room, while French doors open to a charming enclosed sunroom — perfect for morning coffee or year-round entertaining. The spacious chef's kitchen features rich cherry cabinetry, a gas cooktop, stainless steel appliances, a large granite-topped island, and a sunny bay-window eating nook overlooking the greenery. The generous primary suite includes a private bath, while three additional bedrooms offer fle
USD 1,065,000
2806 Washington Boulevard
View photo
House · for sale
USD 799,000
USD 441/sq.ft
2806 Washington Boulevard
Clearidge
· 1,808 sq.ft · 3 Bedrooms · 2 Baths · House
· Patio · Deck · Parking
Clearidge · 1,808 sq.ft · 3 Bedrooms · 2 Baths · House · Patio · Deck · Parking
Experience the very best of Anacortes from this beautifully crafted single-level home in the highly sought-after Sunset Cove neighborhood, where exceptional quality meets an extraordinary coastal lifestyle. Located just a short stroll from Washington Park, one of PNW's most treasured waterfront parks, offering miles of scenic shoreline trails, pristine beaches, boat launch facilities, and unforgettable sunsets over the San Juan Islands. Nearby Skyline Marina and the Washington State Ferry terminal place endless boating, fishing, island-hopping, and outdoor adventures right at your doorstep. This thoughtfully maintained 3-bedroom Craftsman welcomes you with vaulted ceilings, rich oak hardwood floors, abundant natural light, and an open-concept floor plan that feels both spacious and inviting. The oversized garage with high ceilings provides exceptional storage and flexibility for a small boat, recreational gear, or workshop space. The private, south-facing patio and deck, offers the per
USD 799,000
3945 Rock Ridge Parkway
View photo
House · for sale
USD 2,695,000
USD 763/sq.ft
3945 Rock Ridge Parkway
Clearidge
· 3,531 sq.ft · 4 Bedrooms · 2 Baths · House
· Deck · Equipped kitchen
Clearidge · 3,531 sq.ft · 4 Bedrooms · 2 Baths · House · Deck · Equipped kitchen
Some homes you tour. This one you experience. Tucked into coveted Rock Ridge, this custom Strandberg Construction-built residence frames more than 180 degrees of Northwest water and San Juan Islands views, a true front-row seat to unforgettable sunsets, with Mount Baker and the Cascades anchoring the opposite side. Designed for gracious main-level living, the home centers on a designer chef's kitchen built for someone who genuinely cooks: commercial-grade appliances, double ovens, a dedicated prep sink, quartz countertops, custom cabinetry, and a walk-in pantry, all set against the water. Walls of windows and soaring vaulted ceilings frame the view from nearly every room. RH lighting carries throughout, and the main-level primary suite indulges with a spa-inspired bath of marble and radiant heat. Living flows effortlessly outdoors to an expansive deck, where incredible water and island views invite year-round sunset dinners and easy entertaining. The lower level lives just as beautiful
USD 2,695,000
809 33rd Street
View photo
House · for sale
USD 805,000
USD 291/sq.ft
809 33rd Street
Clearidge
· 2,766 sq.ft · 3 Bedrooms · 3 Baths · House
· Garden · Fireplace · Equipped kitchen
Clearidge · 2,766 sq.ft · 3 Bedrooms · 3 Baths · House · Garden · Fireplace · Equipped kitchen
Unique, Stylish and Centrally Located to Everything! Tucked onto a beautifully landscaped 10,000+ square foot lot that feels like a private oasis nestled in the city, this one-of-a-kind home blends artistic design and comfort with the versatility of a fully self-contained detached cottage, ideal for guests, extended living or rental income. The inviting living spaces are surrounded by garden views creating the feeling of living within nature itself. The main house boasts a sunken living room with charming details and custom fireplace, and the stylish kitchen offers unique touches and playful character perfect for entertaining. Family room features abundant built-ins with access to the backyard. The guest bedroom features a private 1/2 bath, and a generous sized third bedroom currently used as an office. The lovely primary suite with unique details features a view of Mt. Baker, the bay and twinkling evening lights. The large primary bath adds to this stylish retreat. Step outside to an
USD 805,000
4209 Navigator Lane
View photo
House · for sale
USD 3,200,000
USD 879/sq.ft
4209 Navigator Lane
Clearidge
· 3,638 sq.ft · 4 Bedrooms · 3 Baths · House
· Gym · Fireplace · Equipped kitchen
Clearidge · 3,638 sq.ft · 4 Bedrooms · 3 Baths · House · Gym · Fireplace · Equipped kitchen
Wake up to sweeping Sound and San Juan Island views from this luxury new-construction retreat on Anacortes’ coveted Channel Landing. Designed for modern island living, this 3,647 sq. Ft. home pairs elevated finishes with everyday comfort, offering 4 bedrooms, a home gym, generous gathering spaces, vaulted ceilings, designer details, hardwood floors, heated tile floors, and walls of windows that bring the surrounding water and island scenery into daily life. The open kitchen, dining, and great room areas are made for connection, whether you are hosting sunset dinners, gathering after a day on the water, or enjoying a quiet morning with coffee and a view. A walk-in pantry, quality appliances, wet bar, and wine/beverage refrigerator add thoughtful function for entertaining, while the gas fireplace creates a warm focal point for relaxed evenings at home. The finished lower level offers flexible space for guests, media, work, fitness, or recreation, giving the home room to live, host, and u
USD 3,200,000
1015 35th Street
View photo
House · for sale
USD 595,000
USD 403/sq.ft
1015 35th Street
Clearidge
· 1,475 sq.ft · 3 Bedrooms · 1 Bath · House
· Garden · Parking · Equipped kitchen
Clearidge · 1,475 sq.ft · 3 Bedrooms · 1 Bath · House · Garden · Parking · Equipped kitchen
Price reduction! Need a garage and shop? This enchanting mid-century rambler built in 1960 features a 400 sq ft 2 car garage plus a 440 sq ft detached shop off the alley. This charming home is sure to delight with 1476 sq ft of living space, 3 bedrooms, 1.5 baths. Kitchen has been refreshed with granite countertops, new backsplash and Bosch & Frigidaire stainless appliances. Dining room features built-in China hutch. Newer laminate flooring was added. The home features natural gas hot water baseboard heating. The large lot is level and offers so many possibilities. At one time the owner had an expansive garden. This home has been in the same family since it was built and even has a tiny/partial seasonal water view
USD 595,000
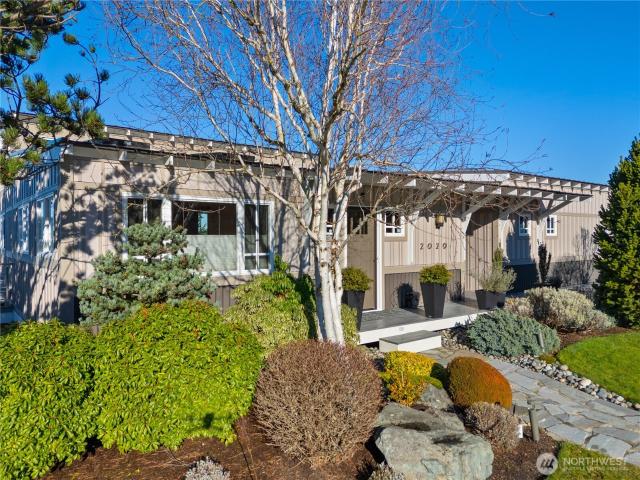
2020 Kansas Avenue
View photo
House · for sale
USD 1,279,500
USD 489/sq.ft
2020 Kansas Avenue
Clearidge
· 2,616 sq.ft · 3 Bedrooms · 2 Baths · House
· Patio · Deck · Fireplace · Equipped kitchen
Clearidge · 2,616 sq.ft · 3 Bedrooms · 2 Baths · House · Patio · Deck · Fireplace · Equipped kitchen
Elevated above the shoreline, this striking modern custom home captures unobstructed, ever-changing views across the San Juan Islands and Guemes Channel. Designed to embrace its Northwest setting, the home features dramatic vaulted ceilings and expansive walls of glass that flood the interior with natural light and frame the scenery from nearly every angle. The open main level flows effortlessly, anchored by a chef’s kitchen with custom cabinetry and premium finishes, and a warm living space centered around a statement stone fireplace and built-in details. A secluded primary retreat offers a true escape with spa-inspired bath, soaking tub, tiled shower, private media space, and a view deck made for quiet mornings and glowing sunsets. The lower level provides comfortable guest accommodations, additional bedrooms, and flexible living space. Outside, professionally designed landscaping, terraced patios, and multiple decks create seamless indoor-outdoor living, perfect for entertaining or
USD 1,279,500
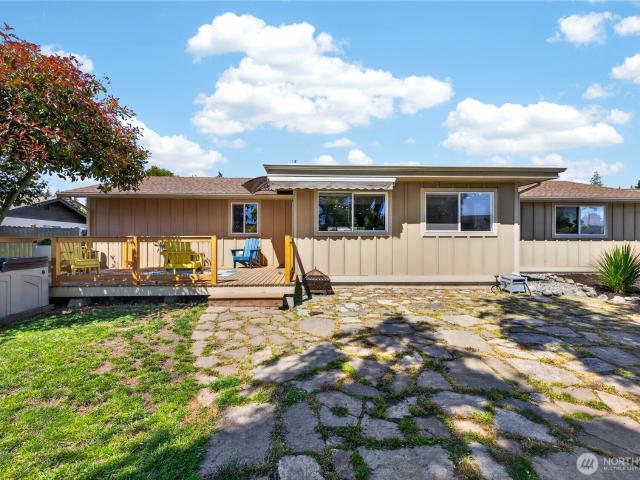
5503 Kingsway
View photo
House · for sale
USD 639,000
USD 498/sq.ft
5503 Kingsway
Clearidge
· 1,281 sq.ft · 3 Bedrooms · 2 Baths · House
· Patio · Garden · Deck · Fireplace · Equipped kitchen · Parking
Clearidge · 1,281 sq.ft · 3 Bedrooms · 2 Baths · House · Patio · Garden · Deck · Fireplace · Equipped kitchen · Parking
Beautifully updated single-level home offering comfort, style, and easy living in a desirable neighborhood. Attractive low-maintenance landscaping, excellent curb appeal, and a spacious two-car garage create a welcoming first impression. Inside, enjoy a bright and inviting floor plan featuring luxury vinyl plank and hardwood flooring, recessed lighting, and a stunning stone fireplace that serves as the focal point of the living room. The spacious kitchen is designed for both everyday living and entertaining, showcasing granite countertops, an oversized island with prep sink, abundant cabinetry, stainless steel appliances, and a generous dining area with direct access to the backyard. Multiple living spaces provide flexibility for entertaining, working from home, or simply relaxing. Step outside to enjoy the fully fenced backyard featuring a large entertaining deck, expansive stone patio, mature landscaping, garden space, and multiple storage sheds. A covered awning extends outdoor enjo
USD 639,000
1203 30th Street
View photo
House · for sale
USD 665,000
USD 454/sq.ft
1203 30th Street
Clearidge
· 1,464 sq.ft · 3 Bedrooms · 2 Baths · House
· Patio · Garden
Clearidge · 1,464 sq.ft · 3 Bedrooms · 2 Baths · House · Patio · Garden
Immaculate Strandberg-built single-level home offering quality craftsmanship and comfortable living in a desirable setting. Features include Brazilian Cherry hardwood floors, granite countertops, stainless steel appliances, Viking range, and a spacious primary suite with a large walk-in closet. Additional amenities include a security system, irrigation system, Hunter Douglas window treatments, covered front porch, and patio. Enjoy a level, fenced, and exceptionally private backyard with views of Mt. Baker and a peek-a-boo bay view. Ideally situated adjacent to Storvik Park, providing nearly eight acres of beautifully maintained green space just outside your door
USD 665,000
3719 N Avenue
View photo
House · for sale
USD 750,000
USD 284/sq.ft
3719 N Avenue
Clearidge
· 2,637 sq.ft · 3 Bedrooms · 2 Baths · House
· Fireplace · Equipped kitchen · Parking · Cellar
Clearidge · 2,637 sq.ft · 3 Bedrooms · 2 Baths · House · Fireplace · Equipped kitchen · Parking · Cellar
Lovely in town home on a sprawling 10,000+ SF lot with views of the bay and Mount Baker. Light filled interiors feature formal living and dining rooms with coffered ceilings and a spacious kitchen with breakfast area opens to the family room with vaulted ceiling, skylights and gas fireplace. Primary suite offers great views of the bay and the city at night. En suite bath features a jetted tub, walk-in shower, double vanity and a large walk-in closet. Two generous main level bedrooms, separated by a full bath. The large level lot offers abundant parking for an RV, boat or extra vehicles in addition to the three-car garage. A generous unfinished basement area (1040 SF not listed in square footage) provides potential for a rec room, hobby space, workshop or additional storage. A rare combination of space, views, parking and convenience. Great quiet location in town and close to schools
USD 750,000
3706 W 3rd Street
View photo
House · for sale
USD 1,099,000
USD 410/sq.ft
3706 W 3rd Street
Clearidge
· 2,680 sq.ft · 3 Bedrooms · 3 Baths · House
· Office room · Balcony · Parking
Clearidge · 2,680 sq.ft · 3 Bedrooms · 3 Baths · House · Office room · Balcony · Parking
Take a look at this custom built home offering beautiful views of the ocean and the sound. As you enter, you’ll find an open floor plan with tall ceilings, featuring marble countertops, high end cabinetry, and premium finishes throughout. A separate office/bonus room sits on the main floor, along with an expansive covered balcony to take in the views. All bedrooms include their own private bathrooms, while the primary suite offers exceptional views, a 5-piece bath, a large walk-in closet, and a private covered balcony with sweeping 180 vistas. An oversized 1,692 sq. Ft. three-bay garage with additional storage completes this exceptional property. Just two weeks from completion, this home will be fully ready by the time you close. A must see to truly appreciate, come see it for yourself!
USD 1,099,000
3559 Biz Point Road
View photo
House · for sale
USD 2,495,000
USD 852/sq.ft
3559 Biz Point Road
Clearidge
· 2,928 sq.ft · 3 Bedrooms · 2 Baths · House
· Fireplace · Equipped kitchen
Clearidge · 2,928 sq.ft · 3 Bedrooms · 2 Baths · House · Fireplace · Equipped kitchen
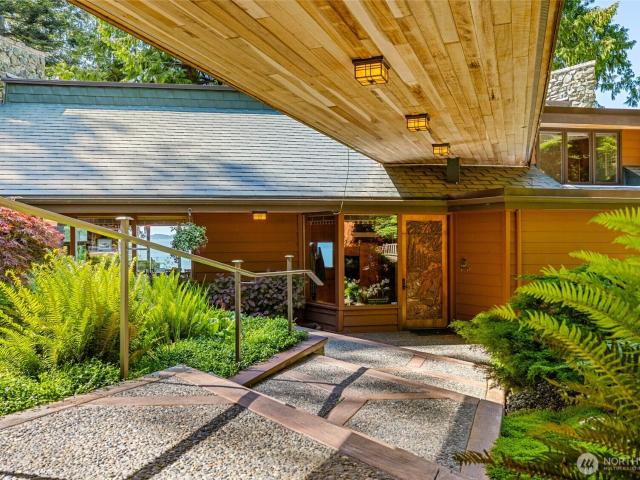
Experience the pinnacle of coastal luxury in this iconic, custom-built waterfront estate, masterfully designed by Herbert Clifford Pearson. Inspired by Frank Lloyd Wright’s organic architecture, the residence seamlessly integrates with its 2.1-acre park-like setting, framed by old-growth cedars and a year-round creek. Nestled behind the protection of Biz Point, the property commands unobstructed, storm-sheltered views of Burrows Bay, the San Juan Islands, and the Strait of Juan de Fuca. Inside, brilliant geometric design takes center stage. The floor plan utilizes triangular modules—leaving virtually no right angles—to maximize space and marine views. Natural materials elevate every room, from solid redwood walls and rare tropical Parota wood ceilings to 36 tons of locally quarried Fidalgo rock spanning two massive fireplaces. Eleven oversized skylights flood the open layout with light, highlighting a kitchen equipped with copper countertops, Sub-Zero refrigeration, and an expansive wo
USD 2,495,000
4448 S Shore Drive
View photo
House · for sale
USD 895,000
USD 698/sq.ft
4448 S Shore Drive
Clearidge
· 1,281 sq.ft · 1 Bedroom · 1 Bath · House
· Patio
Clearidge · 1,281 sq.ft · 1 Bedroom · 1 Bath · House · Patio
NOW $895,000! Incredible value for 60 feet of pristine shoreline, your own private beach, unobstructed lifetime views, and coveted tideland ownership! Exceptional opportunity to experience island living at its finest in Guemes Island's most sought-after low-bank waterfront setting. This stunning south-facing, single-level waterfront home offers sweeping marine views, direct beach access, and true beachfront living. Spend your days exploring over a mile of uninhabited shoreline, relaxing in the sun-filled interior with water views from nearly every room, gathering in the spacious living and dining areas, or unwinding on the expansive waterfront patio while taking in spectacular sunsets. Thoughtfully updated while preserving its coastal charm, the home is filled with natural light year-round. Just minutes from the ferry, this is an extraordinary opportunity to own one of Guemes Island's most desirable waterfront retreats
USD 895,000
2215 37th Court
View photo
House · for sale
USD 775,000
USD 411/sq.ft
2215 37th Court
Clearidge
· 1,884 sq.ft · 4 Bedrooms · 2 Baths · House
· Garden · Fireplace · Equipped kitchen
Clearidge · 1,884 sq.ft · 4 Bedrooms · 2 Baths · House · Garden · Fireplace · Equipped kitchen
A sense of space and calm greets you the moment you arrive, set on a cul-de-sac, this home unfolds with volume, light, and an effortless flow that simply feels right. Vaulted ceilings and expansive windows elevate the main living space, where a warm, inviting living room with a cozy fireplace anchors the home and transitions seamlessly into the dining and on to the kitchen and utility room designed for connection, conversation, and everyday ease. The kitchen offers generous prep space, abundant cabinetry with a secondary living area giving flexibility for media, play, or a relaxed gathering space that adapts as life evolves. Plus a natural extension to the backyard creates an easy rhythm of indoor-outdoor living for morning coffees, summer evenings, and room to truly spread out. Upstairs, the primary suite has a generous layout with a walk-in closet and a well-appointed ensuite featuring dual vanities, soaking tub, and separate shower. Additional 3 bedrooms are bright and versatile for
USD 775,000
2412 16th Street
View photo
House · for sale
USD 759,000
USD 387/sq.ft
2412 16th Street
Clearidge
· 1,959 sq.ft · 4 Bedrooms · 2 Baths · House
· Deck · Fireplace · Equipped kitchen
Clearidge · 1,959 sq.ft · 4 Bedrooms · 2 Baths · House · Deck · Fireplace · Equipped kitchen
Views of Mt. Baker and the Cascade Mountain! Located in town close to all shopping, schools and forest trails! This well designed 4-bedroom home is situated on a generous lot with mature landscaping. A welcoming front porch leads to a grand entry with soaring ceilings, creating a bright and inviting first impression. Filled with natural light, the open-concept kitchen, dining, and living areas flow effortlessly together. The updated kitchen is ideal for everyday living and entertaining, featuring quartz countertops, a stylish tile backsplash, and a convenient eating bar. The cozy family room, complete with a fireplace and wood laminate flooring, invites relaxation. Half bath and laundry room complete lower level. The second level offers a generous primary suite along with three additional bedrooms, and full bath. The primary suite is a true retreat, featuring a private deck, dual sinks, a full bath/shower combination, and an additional separate shower. A slider off the dining area lead
USD 759,000
1703 32nd Street
View photo
House · for sale
USD 665,800
USD 318/sq.ft
1703 32nd Street
Clearidge
· 2,088 sq.ft · 3 Bedrooms · 2 Baths · House
· Patio · Office room · Swimming pool · Equipped kitchen · Parking
Clearidge · 2,088 sq.ft · 3 Bedrooms · 2 Baths · House · Patio · Office room · Swimming pool · Equipped kitchen · Parking
Stately Cape Cod conveniently located to downtown Anacortes, Navy base, and I-5 corridor. This home features 3 bedrooms 2 baths upstairs plus flex room bedroom, office, media room that offers a balance and rythm of living both inside and out. A beautifully appointed kitchen including maple cabinets, granite counters, DCS gas stove with custom hood, stainless appliances, and breakfast bar, which flows into the dining and sitting area in a way that feels open and comfortable. Dining area features a 120+ bottle temperture controlled wine refrigerator. Hardwood floors are throughout the dining, living, kitchen and sitting areas. From the kitchen step out to the expansive covered tiled patio where you can relax and enjoy an evening dinner or morning coffee. Jump into the hot tub which features a electronic controlled metal roof over the hot tub just to keep you cozy even in rainy weather Outside you'll find expansive use of pebble concrete finished grounds. Lots of parking for RV, boats, ad
USD 665,800
1019 Haddon Road
View photo
House · for sale
USD 1,675,000
USD 662/sq.ft
1019 Haddon Road
Clearidge
· 2,530 sq.ft · 3 Bedrooms · 3 Baths · House
· Patio · Garden · Swimming pool · Equipped kitchen · Parking
Clearidge · 2,530 sq.ft · 3 Bedrooms · 3 Baths · House · Patio · Garden · Swimming pool · Equipped kitchen · Parking
Exceptional property offering space, versatility, and lifestyle all in one. This beautifully maintained home features main level living with vaulted ceilings, abundant natural light, and tasteful updates throughout. The open kitchen and dining area overlook the private, landscaped backyard, creating a seamless flow for everyday living and entertaining. The spacious primary suite includes a large ensuite bath with soaking tub and walk-in shower. Step outside to a true entertainer’s dream. The expansive 40x40 patio with a 16x40 covered area creates a venue-style setting, perfect for hosting gatherings or summer concerts. Enjoy multiple seating areas, a cook shack, hot tub, and meticulously maintained grounds with fresh hydroseed, mature landscaping, and added privacy. Car enthusiasts and hobbyists will appreciate the massive 4-door shop plus two additional garage spaces. The shop offers incredible flexibility with removable walls between bays, washer and dryer hookups, gas hookup for a w
USD 1,675,000
4385 Wildwood Ln, Anacortes, WA
View photo
House · for sale
USD 1,699,000
4385 Wildwood Ln, Anacortes, WA
Clearidge
· 3 Bedrooms · 2 Baths · House
· Office room · Deck
Clearidge · 3 Bedrooms · 2 Baths · House · Office room · Deck
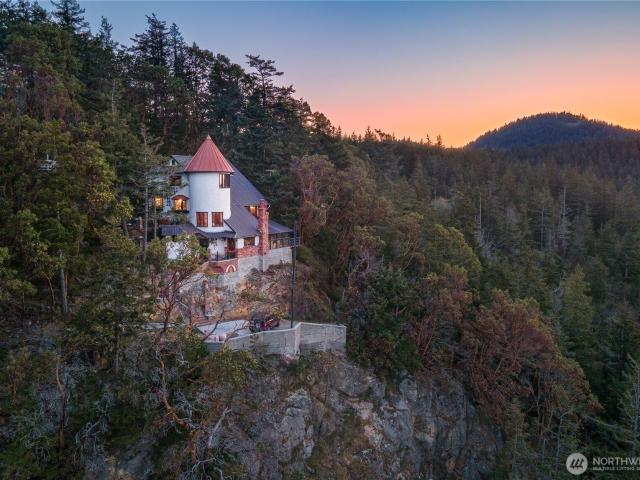
A home as bold as your lifestyle. Welcome to'The Castle'. Anacortes' most iconic residence perched above it all with cinematic views and dramatic design. Crafted for those who crave character over cookie-cutter, this one-of-a-kind retreat blends artisan woodwork, vaulted ceilings, and architectural drama into every inch of its design. From the copper turret to the view-wrapped rooms, it's a space that inspires and impresses. Whether you're zooming from your turret office or sipping wine on the expansive deck at sunset, this is where story meets style. Remote work never looked so regal. Live elevated. Live inspired
USD 1,699,000

Get email alerts

Don't miss out: be the first to know about new properties

The alert was correctly created

On subscribing you accept the conditions of use and the privacy policy
Alert
Receive new ads in your inbox
Save this search
Receive alerts for new listings

We'll send you an email when we have new properties for: "Houses for sale in Clearidge"

The alert was correctly created

Similk Beach
Dewey, Anacortes CCD Skagit County Washington
Get email alerts and be the first to see new listings
Required field
On subscribing I accept the terms of the privacy policy
Perfect! You'll soon start receiving new listings via email
Alert
Receive an email when we have new ads for Houses for sale in Clearidge
Save this search
Filters

Bedrooms

Size (sq.ft)

sq.ft
sq.ft

Price

USD
USD

Property type

Bathrooms

Clear all filters
Receive notifications when new entries are published.