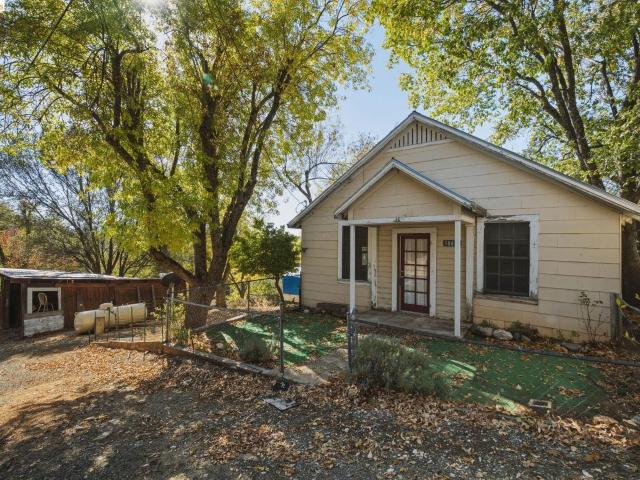
3 houses for sale in Clearing House

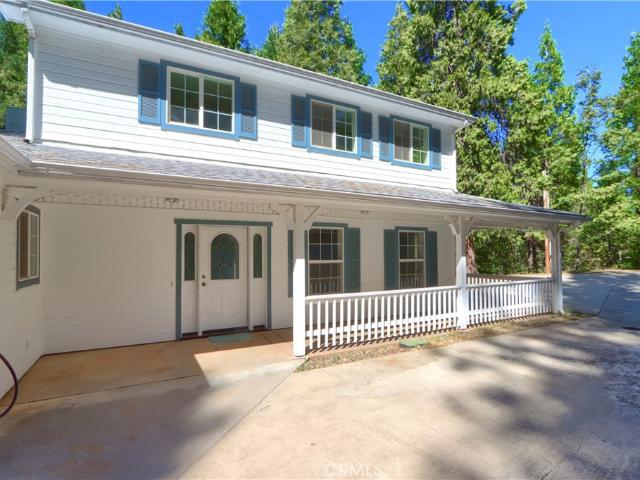
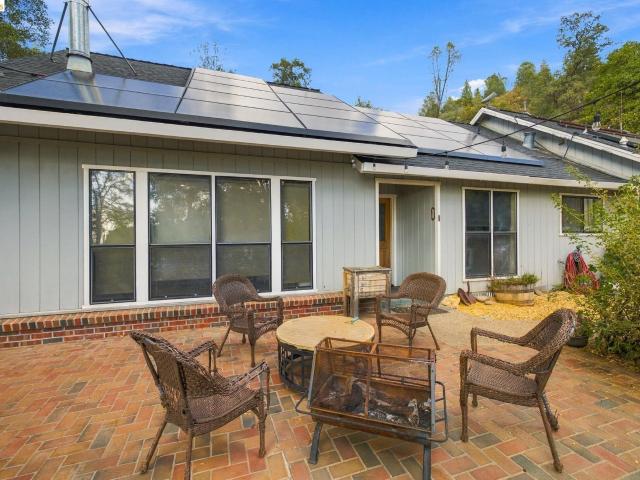
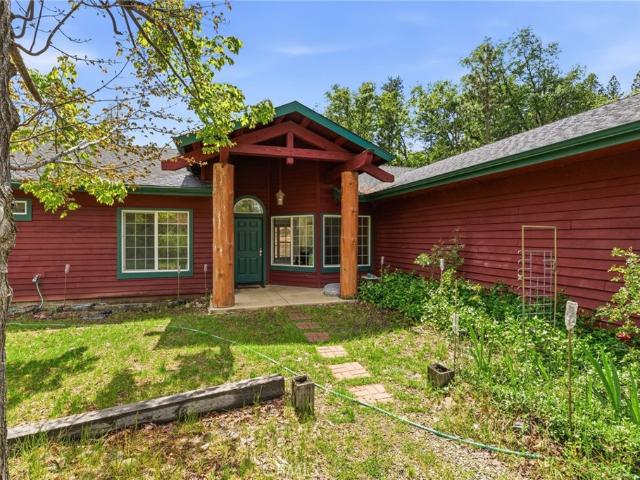
7019 Scott
View photo
House · for sale
USD 575,000
USD 261/sq.ft
7019 Scott
Clearing House
· 2,196 sq.ft · 4 Bedrooms · 2 Baths · House
· Garden · Office room · Equipped kitchen · Air conditioning · Heating
Clearing House · 2,196 sq.ft · 4 Bedrooms · 2 Baths · House · Garden · Office room · Equipped kitchen · Air conditioning · Heating
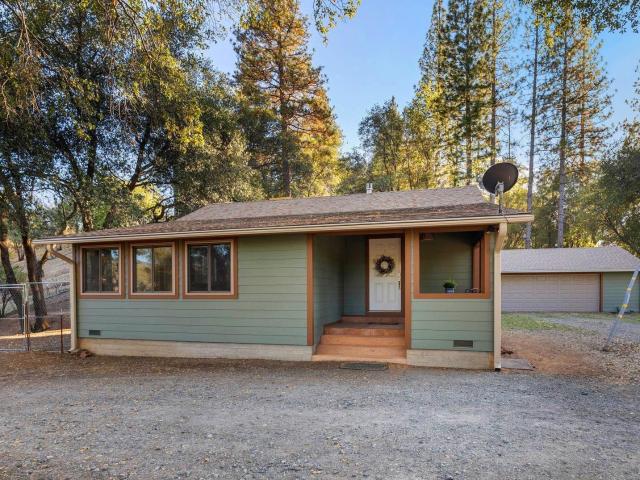
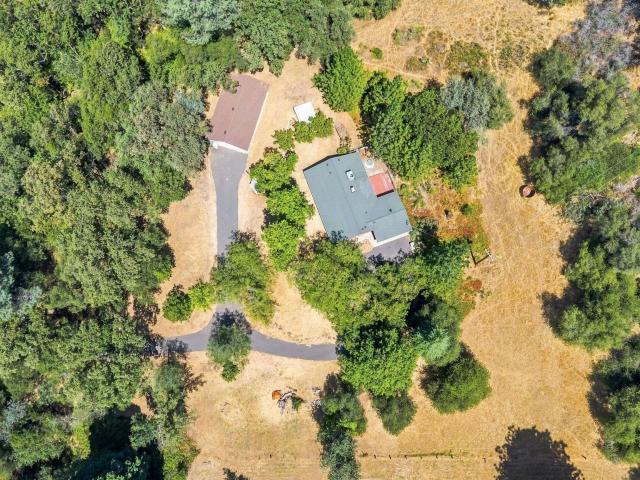
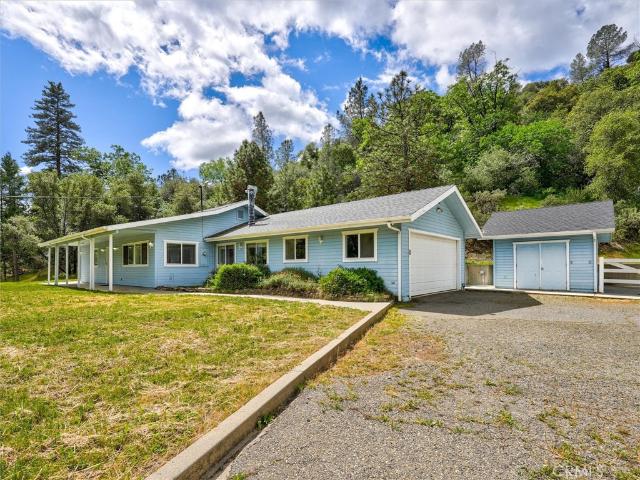
A rare Jerseydale find at 4,000 ft elevation horse property, where you'll experience all four seasons on 4.91 useable acres of trees, enclosed garden, meadow, and Mountain views. This 4-bedroom plus office, 3-bath, 2,201 sqft custom home was built with an irreplaceable story: the entire exterior siding and the exterior and interior trim were milled from a single Sugar Pine logged in Yosemite National Park. You can't build that twice. A passive solar design pulls the outdoors in through walls of windows, vaulted ceilings, and a dramatic arched picture window in the sun-drenched second living area. The kitchen features quartz counters, stainless appliances, birch cabinetry, and a Harman pellet stove with FireDome combustion in the dining nook. The primary suite offers dual vanities with granite, a travertine-tiled shower, and its own propane stove. Forced-air heating, central A/C, and a whole-house evaporative cooler keep things comfortable year-round. Outside is a hobby farmer's dream:
USD 575,000
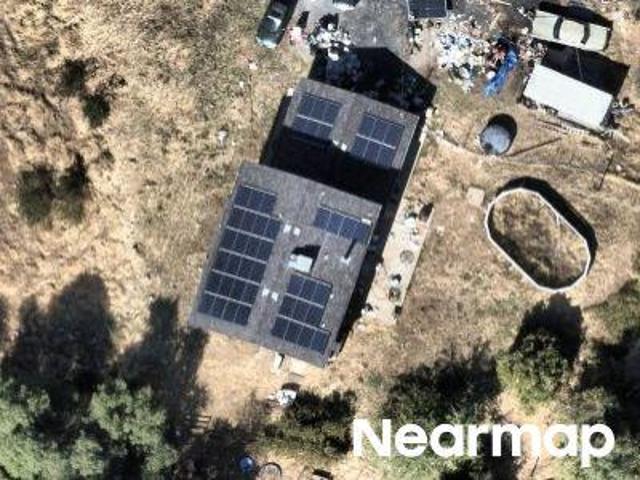
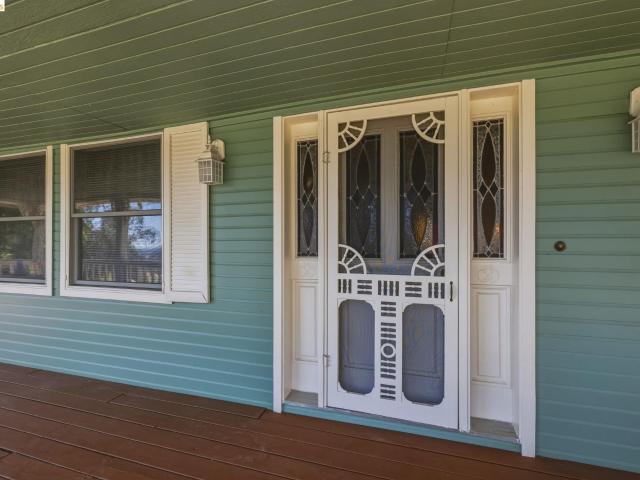
7141 Snyder Ridge
View photo
House · for sale
USD 325,000
USD 228/sq.ft
7141 Snyder Ridge
Clearing House
· 1,421 sq.ft · 3 Bedrooms · 2 Baths · House
· Deck · Equipped kitchen
Clearing House · 1,421 sq.ft · 3 Bedrooms · 2 Baths · House · Deck · Equipped kitchen
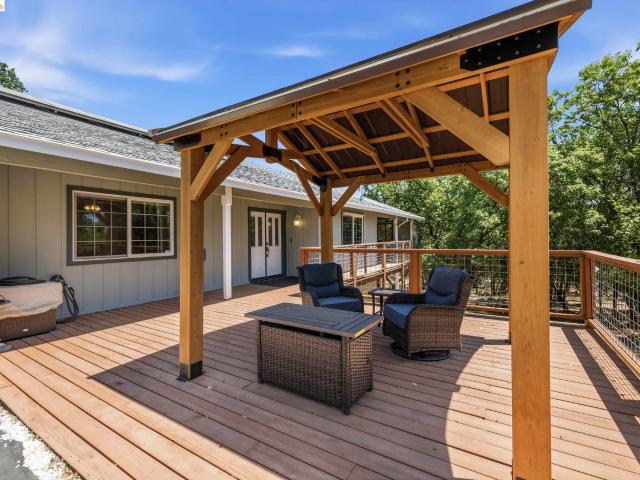
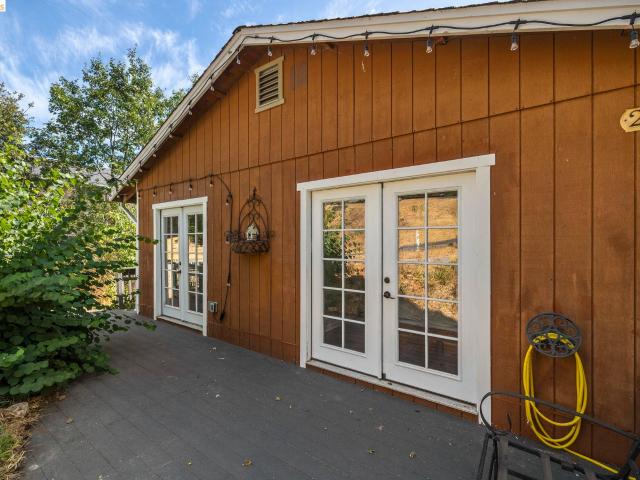
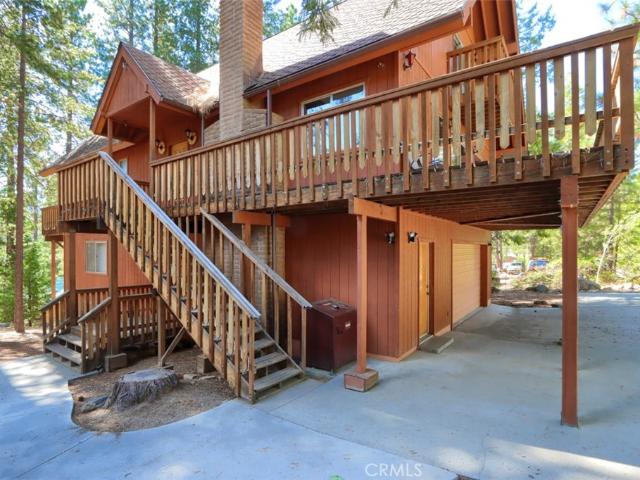
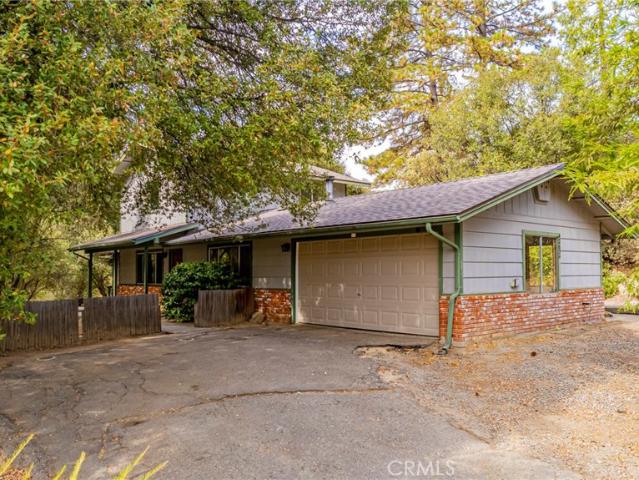
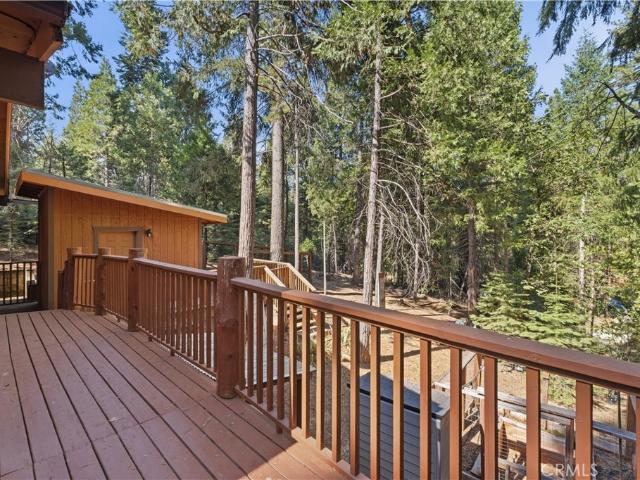
7141 Snyder Ridge Road. Jerseydale Under a canopy of tall pines, this renovated 3-bedroom, 2-bath home offers 1,428 sq ft of move in ready mountain living. The parcel is park-like and easy to use, and a large deck gives you room to relax, host friends, or just enjoy some quiet time under the trees. Inside, it's clear the home has been well cared for. The updates are thoughtful and the floor plan works well. The kitchen has beautiful stone countertops, and there's plenty of storage throughout. You can live here full time, use it as a weekend escape, or start renting it out right away. Vacation rentals are allowed, which makes this a strong Yosemite-area investment you can also enjoy yourself. The home is on a community water system, so there's no private well to maintain. Whether you want a primary residence, a second home, or an income property, this home offers great flexibility in one of our favorite mountain communities. The higher elevation makes it a little cooler during the summe
USD 325,000
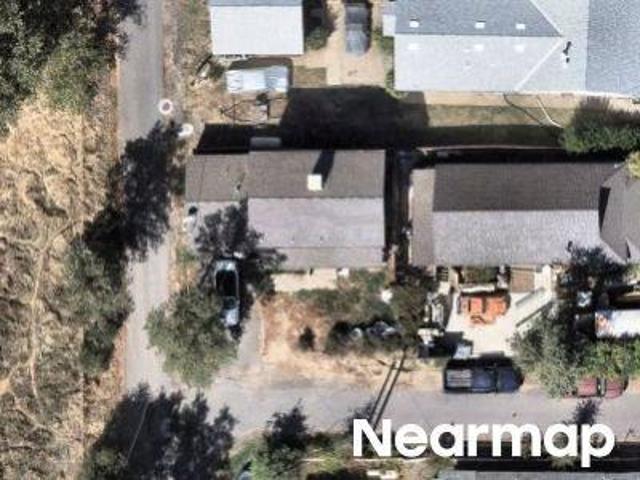
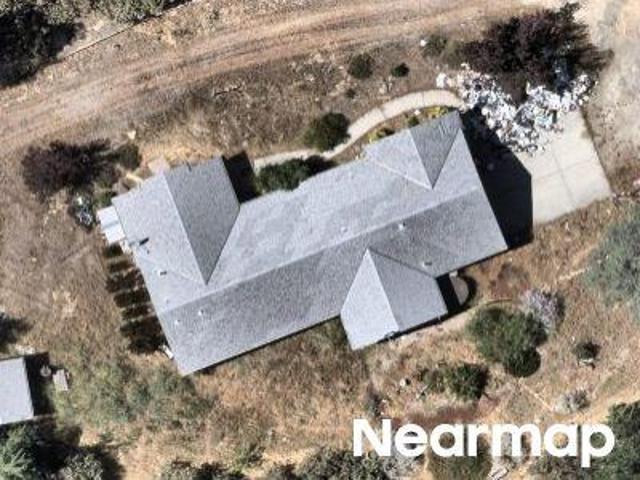
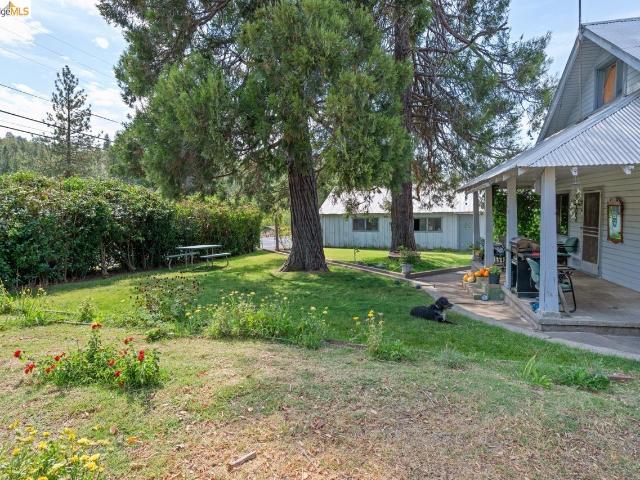
7179 Snyder Ridge Rd
View photo
House · for sale
USD 470,000
USD 206/sq.ft
7179 Snyder Ridge Rd
Clearing House
· 2,271 sq.ft · 3 Bedrooms · 2 Baths · House
· Patio · Equipped kitchen · Parking
Clearing House · 2,271 sq.ft · 3 Bedrooms · 2 Baths · House · Patio · Equipped kitchen · Parking
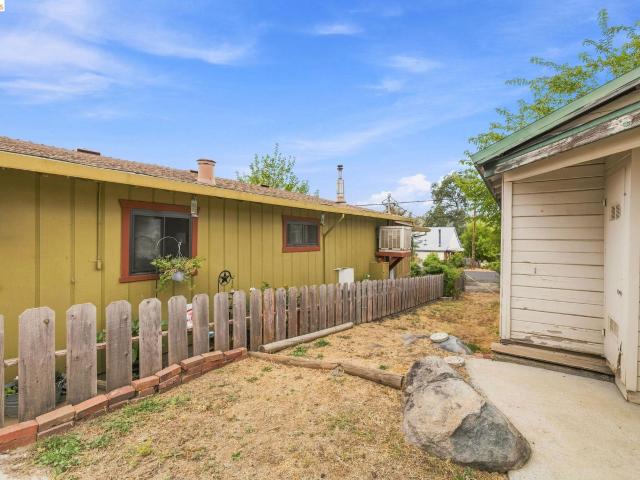
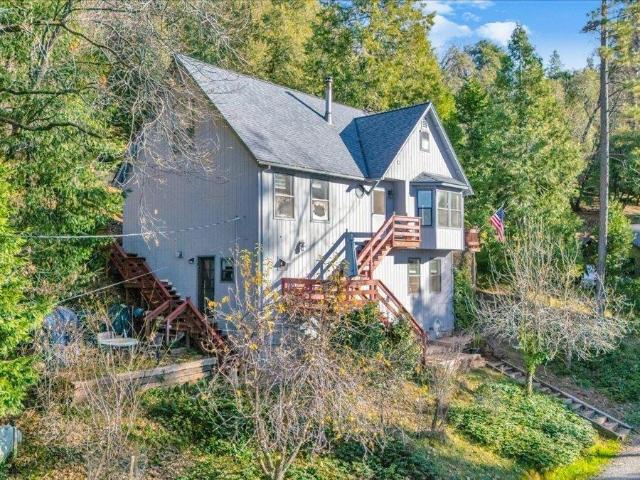
High above the Mariposa foothills, in the fresh mountain air, sits this custom-built home in charming Jerseydale. This 2280 square foot home on. 97 acre with 3 bedrooms and 2.5 bathrooms provides plenty of space to relax. Spend your weekends exploring forest roads, then take a drive to enjoy the splendor of Yosemite National Park. When it's time for a good dinner or some shopping, the charming, Gold-Rush era town of Mariposa is nearby. On the main floor you’ll find the primary suite, spacious living room with shuttered windows, a country kitchen with a separate dining room featuring French doors leading to the back patio, an updated half bath for guests, a well placed laundry room and direct access to the clean, two-car, attached garage. Almost every room leads outside where you’ll find plenty of covered seating areas to relax and enjoy the peaceful, quiet surroundings. The two comfortable guest bedrooms are upstairs, so everyone gets their own space. Upstairs you’ll also find a large
USD 470,000

More homes near this area

Coleman Ranch Rd
View photo
House · for sale
Request Details
Updated
Coleman Ranch Rd
Clearing House
· House
Clearing House · House
This is a Real Estate-Owned (REO)/post-foreclosure home owned or managed by a bank. All offers are considered; however, the highest and best will most likely be accepted
Request Details
Coyote Meadow Rd
View photo
House · for sale
Request Details
Updated
Coyote Meadow Rd
Clearing House
· 2,228 sq.ft · 3 Bedrooms · 3 Baths · House
Clearing House · 2,228 sq.ft · 3 Bedrooms · 3 Baths · House
This is a Real Estate-Owned (REO)/post-foreclosure home owned or managed by a bank. All offers are considered; however, the highest and best will most likely be accepted
Request Details
Rozier Ave
View photo
House · for sale
Request Details
Updated
Rozier Ave
Clearing House
· House
Clearing House · House
This is a Real Estate-Owned (REO)/post-foreclosure home owned or managed by a bank. All offers are considered; however, the highest and best will most likely be accepted
Request Details
Nelder Heights Dr
View photo
House · for sale
Request Details
Updated
Nelder Heights Dr
Clearing House
· 3 Bedrooms · 2 Baths · House
Clearing House · 3 Bedrooms · 2 Baths · House
This is a Real Estate-Owned (REO)/post-foreclosure home owned or managed by a bank. All offers are considered; however, the highest and best will most likely be accepted
Request Details
Honey Ln
View photo
House · for sale
Request Details
Updated
Honey Ln
Clearing House
· House
Clearing House · House
This is a Real Estate-Owned (REO)/post-foreclosure home owned or managed by a bank. All offers are considered; however, the highest and best will most likely be accepted
Request Details
Big Oak Rd
View photo
House · for sale
Request Details
New
Big Oak Rd
Clearing House
· 1,615 sq.ft · 3 Bedrooms · 2 Baths · House
Clearing House · 1,615 sq.ft · 3 Bedrooms · 2 Baths · House
This is a Real Estate-Owned (REO)/post-foreclosure home owned or managed by a bank. All offers are considered; however, the highest and best will most likely be accepted
Request Details
Ponderosa Way
View photo
House · for sale
Request Details
Updated
Ponderosa Way
Clearing House
· 1,119 sq.ft · 3 Bedrooms · 2 Baths · House
Clearing House · 1,119 sq.ft · 3 Bedrooms · 2 Baths · House
This home is in preforeclosure, which means the homeowner is in default (missed payments). Therefore, there could be an opportunity to strike a great deal with the owner and the bank
Request Details
20569 Ponderosa Way
View photo
House · for sale
USD 215,000
USD 186/sq.ft
20569 Ponderosa Way
Clearing House
· 1,152 sq.ft · 2 Bedrooms · 1 Bath · House
· Office room · Deck · Equipped kitchen · Parking
Clearing House · 1,152 sq.ft · 2 Bedrooms · 1 Bath · House · Office room · Deck · Equipped kitchen · Parking
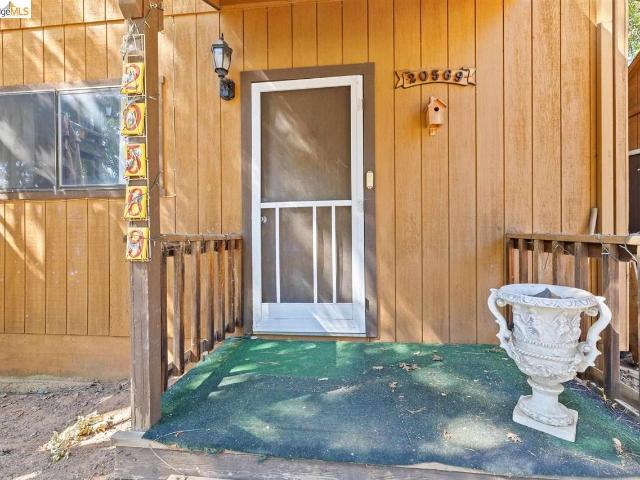
Quaint two story home with a gentle sloping lot and level parking pad. With a 1/3 acre of naturally landscaped property you have plenty of open parking and outdoor storage. The slate tile entry showcases a dragon fly mosaic and wood beam accents. A primary bedroom is on the entry level of the home generous in size with a deep closet. The full bathroom is adjacent this room with a tub/shower combo and full laundry hookups. UPSTAIRS is an open floor plan combining the living, dining and kitchen areas. A unique free standing wood stove accents the back corner while also providing a backup heat source. Finishing the upper level is the hall closet, 1/2 bathroom and second bedroom currently setup for an office. A small fenced area is along the back of the home which ties into the front deck. Living here you will enjoy the close proximity to music in the parks, Black Oak Casino, Ponderosa community pool and more!
USD 215,000
18855 providence mine rd
View photo
House · for sale
USD 599,999
USD 438/sq.ft
18855 providence mine rd
Clearing House
· 1,367 sq.ft · 1 Bedroom · 1 Bath · House
· Office room · Parking · Equipped kitchen
Clearing House · 1,367 sq.ft · 1 Bedroom · 1 Bath · House · Office room · Parking · Equipped kitchen
A quiet sanctuary on 88 private acres, where sweeping mountain views, open space and forest create an extraordinary sense of peace and seclusion. Gated and fenced, the property features a circular driveway and borders U. S. Forest Service land, offering exceptional privacy and a wonderful connection to the surrounding landscape. The approximately 1,368-square-foot home features one bedroom, one office and a beautifully updated bathroom with a jetted tub and walk-in tiled shower with dual shower heads. A light-filled sunroom off the dining area captures the beautiful mountain views, while the enclosed porch provides another inviting space to enjoy the peaceful setting. The remodeled kitchen features alder cabinetry, a large pantry, soft-close drawers and a breakfast bar. A propane stove adds warmth and character, and a hardwired backup generator provides added peace of mind. For added convenience, washer and dryer hookups are located both inside the home and in the detached garage. The
USD 599,999
18223 Hershey Rd
View photo
House · for sale
USD 599,000
USD 279/sq.ft
18223 Hershey Rd
Clearing House
· 2,142 sq.ft · 3 Bedrooms · 2 Baths · House
· Deck · Equipped kitchen · Parking
Clearing House · 2,142 sq.ft · 3 Bedrooms · 2 Baths · House · Deck · Equipped kitchen · Parking
Escape to your own private country retreat with this custom-built ranchette nestled on just under 2 acres of usable land, complete with a fenced pasture, owned solar, and all the comforts of single-level living. A paved driveway leads to the finished three-car garage with abundant level parking, while the welcoming front porch, charming gazebo, and wraparound covered walkway create an inviting first impression. Enjoy every season from the screened-in side porch or unwind on the expansive back deck overlooking the peaceful pasture and majestic oak trees. Designed with both everyday living and entertaining in mind, the spacious open-concept floor plan seamlessly blends the living, dining, and sitting areas around a stunning chef's kitchen. Rich granite countertops, a generous center island with breakfast bar, built-in appliances, and abundant pantry storage make this kitchen as functional as it is beautiful. The thoughtfully designed bedroom wing offers comfort and privacy. Guest bedroom
USD 599,000
18485 Oak St
View photo
House · for sale
USD 320,000
USD 263/sq.ft
18485 Oak St
Clearing House
· 1,216 sq.ft · 3 Bedrooms · 1 Bath · House
· Garden · Deck · Equipped kitchen · Air conditioning
Clearing House · 1,216 sq.ft · 3 Bedrooms · 1 Bath · House · Garden · Deck · Equipped kitchen · Air conditioning
Inviting Tuolumne Home with Room to Grow, Garden, Play, Create & Enjoy! Welcome home to an inviting Tuolumne property filled with warmth, character, and possibilities. Offering 3 bedrooms, 1 full bathroom and 1 half bathroom, this home provides comfortable living space with the added bonus of wonderful outdoor areas for enjoying the Tuolumne lifestyle. Step inside to an oversized kitchen with plenty of room to cook, gather, and make memories. A pellet stove adds a cozy touch for cool evenings, while AC and a floor furnace provide year-round comfort. Outside, the possibilities continue. The fenced front and back yards offer space for children to play, pets to roam, or a garden to grow. A front deck creates a welcoming spot to enjoy your morning coffee or unwind at the end of the day. The property also features a chicken or animal pen, making it a great fit for those who appreciate extra space for animals or a more rural lifestyle. For the hobbyist or craftsman, there's a detached one-ca
USD 320,000
7175 Yosemite Park Way
View photo
House · for sale
USD 2,300,000
USD 979/sq.ft
7175 Yosemite Park Way
Clearing House
· 2,347 sq.ft · 4 Bedrooms · 2 Baths · House
· Sauna · Deck · Equipped kitchen · Parking
Clearing House · 2,347 sq.ft · 4 Bedrooms · 2 Baths · House · Sauna · Deck · Equipped kitchen · Parking
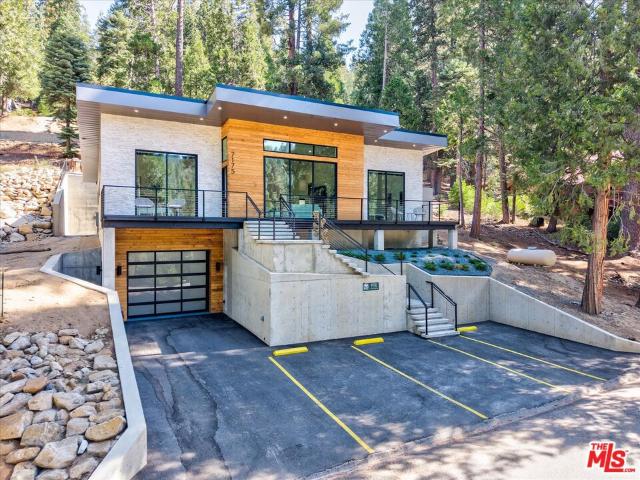
Experience modern luxury surrounded by nature in Yosemite West, located inside Yosemite National Park. Newly constructed in 2026, this one-of-a-kind 4-bedroom, 2-bath residence offers 2,350 sq. Ft. of sophisticated indoor-outdoor living on a private, tree-filled mountain lot with beautiful mountain views. Expansive Fleetwood windows bring the surrounding greenery indoors, while a refined palette of stone, wood, concrete, and steel creates a striking modern aesthetic. The chef's kitchen is outfitted with premium Thermador appliances and a wine cooler. Throughout the home, 100% waterproof luxury vinyl flooring offers both durability and elevated design, complemented by porcelain-tiled bathrooms. The spa-inspired outdoor soaking tub and sauna create a private Japanese onsen (hot springs) -inspired retreat, perfect for unwinding after a day in Yosemite. Enjoy multiple decks, an outdoor kitchen with BBQ island, and ample parking including a two-car garage with additional RV height. The gara
USD 2,300,000
20165 Eastview Dr
View photo
House · for sale
USD 299,000
USD 241/sq.ft
20165 Eastview Dr
Clearing House
· 1,238 sq.ft · 3 Bedrooms · 2 Baths · House
· Deck · Equipped kitchen · Swimming pool
Clearing House · 1,238 sq.ft · 3 Bedrooms · 2 Baths · House · Deck · Equipped kitchen · Swimming pool
This home sits on top of the hill on a quiet cul-de-sac in Ponderosa Hills. The main level features two bedrooms, a bright and inviting living room, and a kitchen with stainless steel appliances + gas stove and oven. The dining area opens onto an expansive deck—perfect for enjoying morning coffee, outdoor dining, and the spectacular sunsets. The lower level currently functions as a third bedroom and features tall ceilings, its own full bathroom, exterior access, and plenty of room for activities. Each room has its own climate control via ductless mini split heating and air conditioning systems. As a member of the Ponderosa Hills Recreation Club, you'll have the option to enjoy the community swimming pool during the summer months. This home comes completely furnished, so whether you're looking for a full-time residence or a mountain retreat this property is ready for immediate enjoyment!
USD 299,000
7296 Yosemite Park
View photo
House · for sale
USD 1,550,000
USD 555/sq.ft
7296 Yosemite Park
Clearing House
· 2,788 sq.ft · 4 Bedrooms · 4 Baths · House
· Deck · Fireplace · Equipped kitchen · Parking
Clearing House · 2,788 sq.ft · 4 Bedrooms · 4 Baths · House · Deck · Fireplace · Equipped kitchen · Parking
Discover the possibilities in this beautifully maintained 5-bedroom, 4-bath home in desirable Yosemite West. The thoughtfully designed layout offers plenty of space for family, guests, or an owner's retreat. The main level features 2 bedrooms, 2 bathrooms, a well-appointed kitchen, dining area, and inviting living room highlighted by a stuffing rock fireplace. Upstairs, you'll find 2 additional bedrooms and 2 bathrooms, providing a comfortable and private space for family or guests. The lover level offers even more versatility with a separate 1-bedroom, 1-bath area complete with a family room and kitchen, along with a spacious garage and separate storage room. This level could make an ideal owner's area with convenient private storage and garage space. Step outside onto the large deck and enjoy the surrounding forest, mountain views, and peaceful Yosemite setting. The level land and ample parking are valuable features in Yosemite West, making the property both practical and inviting. L
USD 1,550,000
19318 Mira Monte Rd
View photo
House · for sale
USD 525,000
USD 336/sq.ft
19318 Mira Monte Rd
Clearing House
· 1,561 sq.ft · 3 Bedrooms · 2 Baths · House
· Garden · Fireplace · Air conditioning · Heating
Clearing House · 1,561 sq.ft · 3 Bedrooms · 2 Baths · House · Garden · Fireplace · Air conditioning · Heating
Welcome to a truly special property in the heart of Mira Monte, where peaceful, private surroundings meet everyday convenience. Set on more than four usable acres with a paved road leading right to the house, this single level, three bedroom, two bathroom home offers comfortable living with a cozy fireplace, central heat, and central air. What sets this property apart is access to the Eureka Ditch, which runs directly through the land. The water connection transfers with the sale, giving the new owner irrigation water for gardens, pasture, or simply lush, easy to maintain grounds. Car enthusiasts, hobbyists, and tradespeople will love the impressive 28 by 48 foot shop, freshly topped with a new roof in August. Inside, a paint booth, roll up door, and separate man door make it as functional as it is spacious, ready for projects, storage, or a game room. Outside, a charming gazebo invites you to relax and take in the surroundings, while a grand mimosa tree greets you right at the entranc
USD 525,000
20550 Ponderosa Way
View photo
House · for sale
USD 399,000
USD 170/sq.ft
20550 Ponderosa Way
Clearing House
· 2,347 sq.ft · 5 Bedrooms · 3 Baths · House
· Equipped kitchen · Parking
Clearing House · 2,347 sq.ft · 5 Bedrooms · 3 Baths · House · Equipped kitchen · Parking
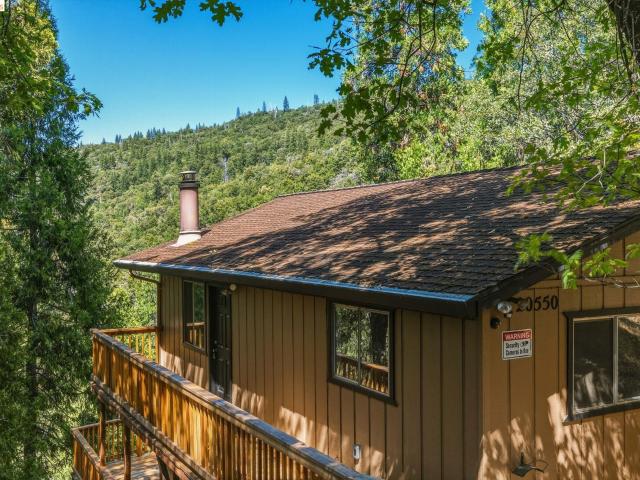
A Rare opportunity to own a 5-bedroom mountain retreat offering flexible multi-generational living, income potential and room just minutes to Black Oak Casino, Sonora and Twain Harte. Upon entry, you are welcomed into a comfortable living room featuring a wood-burning stove and scenic views of Tuolumne. The dining area is conveniently located adjacent to the kitchen. The entry-level floor includes two bedrooms and one full bathroom. Upstairs, you’ll find the remaining bedrooms, including the primary suite. For added convenience, the washer and dryer are located in the primary bathroom. The lower level of the home features a fifth bedroom with a separate entrance, currently rented, offering potential additional income or in-law accommodations. This space includes a full kitchen, one bedroom, and one bathroom. The driveway provides ample parking for multiple vehicles, including space for a boat or RV. The home is just a short walk to the community pool and recently renovated clubhouse an
USD 399,000
42634 Springwood
View photo
House · for sale
Request Details
42634 Springwood
Clearing House
· 2,594 sq.ft · 3 Bedrooms · 2 Baths · House
· Parking · Air conditioning · Heating
Clearing House · 2,594 sq.ft · 3 Bedrooms · 2 Baths · House · Parking · Air conditioning · Heating
Your Mountain Retreat Awaits. Minutes from Bass Lake and Yosemite! Discover the perfect blend of comfort, convenience, and mountain living in this desirable, peaceful neighborhood called Yosemite Forks Estates. Ideally located just 13 miles from Yosemite National Park's South Entrance and a short 5-minute drive to beautiful Bass Lake, where boating, fishing, and endless outdoor adventures await. Nestled on a quiet cul-de-sac with paved roads, inside this mostly original charming home you will find a welcoming three-bedroom, two-bathroom home featuring a conveniently located main-level primary bedroom. Abundant windows and sliding glass doors invite natural sunlight indoors, creating a bright and airy atmosphere. Additional highlights include wood-look laminate flooring, ceiling fans, fresh interior paint, practical laminate countertops, central heating and air conditioning, an attached two-car garage, and a brand-new roof for added peace of mind. As a homeowner here, you have access to
Request Details
5594 Red Ibis Court
View photo
House · for sale
USD 39,000,000
USD 32,072/sq.ft
5594 Red Ibis Court
Clearing House
· 1,216 sq.ft · 2 Bedrooms · 2 Baths · House
· Equipped kitchen
Clearing House · 1,216 sq.ft · 2 Bedrooms · 2 Baths · House · Equipped kitchen
Come experience the peaceful simplicity of mountain living in this beautifully designed, fully furnished 2024-built home in Ponderosa Basin. *. Set on 0.68± acres, this 2-bedroom, 2-bath home offers 1,212± sq. Ft. of thoughtfully designed living space, combining modern construction and energy-efficient features with the tranquility of the Sierra foothills. With the furnishings included, you can settle in and start enjoying the mountain lifestyle from day one. Step inside to an inviting open-concept living area with high ceilings and abundant natural light. The kitchen is designed for both everyday living and entertaining, featuring granite countertops, soft-close cabinetry, and electric appliances. Each bedroom has its own full bathroom, offering privacy and flexibility for guests or family. Waterproof flooring, LED lighting, extra insulation, and individual mini-split systems add comfort and efficiency throughout. Outside, the 0.68± acre setting gives you room to enjoy the outdoors, w
USD 39,000,000
33856 Rivercrest N
View photo
House · for sale
USD 569,800
USD 299/sq.ft
33856 Rivercrest N
Clearing House
· 1,905 sq.ft · 3 Bedrooms · 2 Baths · House
· Swimming pool · Parking
Clearing House · 1,905 sq.ft · 3 Bedrooms · 2 Baths · House · Swimming pool · Parking
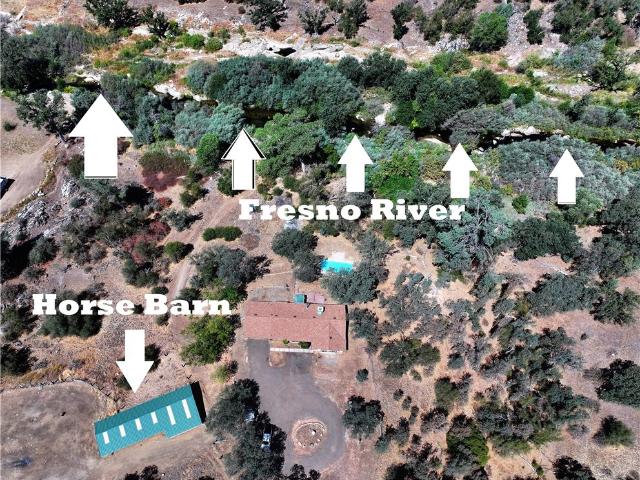
Welcome to. *33856 Rivercrest Rd N in Coarsegold*, a unique riverfront property situated on. *6.45 fenced and cross-fenced acres*. Along the. *Fresno River*. This 3-bedroom, 2-bath home offers privacy, recreation, and outstanding equestrian amenities in a peaceful country setting. The property features a. *private in-ground swimming pool*, perfect for relaxing and entertaining during the warmer months. Horse enthusiasts will appreciate the. *5-stall horse barn with tack room and separate storage room*, along with a. *horse arena and two fenced and cross-fenced pastures*. A. *circular driveway*. Provides convenient access and ample room for. *RV parking, trailers, tractors, and other equipment*. With 6.45 acres, Fresno River frontage, established equestrian facilities, a private pool, and plenty of usable space, this property offers a versatile foothill lifestyle that's increasingly hard to find. The home has also. *passed its defensible space inspection*, providing an added benefit for
USD 569,800
2433 Kokanee
View photo
House · for sale
USD 490,000
USD 267/sq.ft
2433 Kokanee
Clearing House
· 1,830 sq.ft · 3 Bedrooms · 2 Baths · House
Clearing House · 1,830 sq.ft · 3 Bedrooms · 2 Baths · House
Tucked away in the peaceful community of Ponderosa Basin, this charming 3-bedroom, 2-bath home offers the perfect blend of comfort, nature, and adventure. Surrounded by the breathtaking beauty of the Sierra foothills, you’ll enjoy stunning views of Bald Rock and the majestic mountain ranges that frame nearby Yosemite National Park. Step outside and immerse yourself in the great outdoors with direct access to the expansive Sierra National Forest—ideal for hiking, biking, fishing, and exploring year-round. Whether you’re seeking a full-time residence or a weekend retreat, this location delivers unmatched natural serenity. The property also features a detached workshop complete with power and air conditioning—perfect for hobbies, storage, or a home-based workspace. A fenced area provides a secure and spacious spot for your furry companions to roam freely. With its scenic setting, functional amenities, and proximity to some of California’s most iconic landscapes, this Ponderosa Basin home
USD 490,000
20550 Deerhaven Dr
View photo
House · for sale
USD 359,900
USD 203/sq.ft
20550 Deerhaven Dr
Clearing House
· 1,765 sq.ft · 4 Bedrooms · 2 Baths · House
· Deck · Fireplace · Equipped kitchen · Parking
Clearing House · 1,765 sq.ft · 4 Bedrooms · 2 Baths · House · Deck · Fireplace · Equipped kitchen · Parking
A rare find in Ponderosa Hills! This FOUR bedroom two bathroom home is 1768 square feet and sits perched in the trees offering beautiful views. The fresh interior remodel adds to the value and features a brand new kitchen including counters, cabinets, flooring, and appliances! The upstairs living room has large windows allowing visual access to the views beyond and includes new carpet and a fireplace with a rock hearth. The two bedrooms upstairs are of good size and also have new carpets. Downstairs there is a second living room or family room with a sliding door that accesses the newly built deck space, two additional bedrooms and again, those views! This level has also been updated with new carpets. In addition to the items mentioned above the remodel included fresh interior and exterior paint, a new water heater, an updated staircase from the parking area, and new light fixtures in the kitchen and living area upstairs. This home is set in the Ponderosa Hills Neighborhood which offer
USD 359,900
18920 Horizon
View photo
House · for sale
USD 250,000
USD 178/sq.ft
18920 Horizon
Clearing House
· 1,399 sq.ft · 2 Bedrooms · 1 Bath · House
· Garden · Deck
Clearing House · 1,399 sq.ft · 2 Bedrooms · 1 Bath · House · Garden · Deck
Opportunity awaits! This 1,400 sq. ft. Mountain home offers 2 bedrooms, 1 bathroom, and incredible upside for investors, flippers, or buyers ready to create their dream retreat. A spacious downstairs area presents excellent potential for conversion into additional bedrooms and a second bathroom, adding significant value and living space. Situated on a 0.278-acre parcel, the property features a spacious deck for enjoying the fresh mountain air and a garden area with room to create your own outdoor oasis. With vision and renovation, this property has the potential to become a beautiful full-time residence, vacation getaway, or investment opportunity. Ideally located near Twain Harte, Pinecrest Lake, Dodge Ridge Mountain Resort, Yosemite National Park, Black Oak Casino Resort, and the Sierra Foothills' acclaimed wineries and tasting rooms, you'll enjoy year-round outdoor adventure including hiking, fishing, boating, skiing, mountain biking, golfing, and endless opportunities to explore th
USD 250,000
20210 Canyonview Dr
View photo
House · for sale
USD 234,000
USD 178/sq.ft
20210 Canyonview Dr
Clearing House
· 1,313 sq.ft · 2 Bedrooms · 2 Baths · House
· Office room
Clearing House · 1,313 sq.ft · 2 Bedrooms · 2 Baths · House · Office room
Opportunity, flexibility, and energy independence come together at 20210 Canyonview Dr. This 2-bedroom, 2-bath home offers 1,320 sq ft of living space on a generous 0.29-acre lot and is ready for updates, customization, and new possibilities. Whether you're looking for an investment property, renovation project, or a home you can make your own, this property offers exceptional potential. One of its standout features is the fully owned solar system paired with a whole-home battery backup, providing significant energy savings and peace of mind during power outages. The robust solar and storage setup allows for extended self-sufficiency and the ability to comfortably operate independently of the grid when needed—an increasingly valuable feature in today's market. The versatile lower-level living area offers additional flexibility with potential for rental income, multigenerational living, a home office, or guest accommodations. Outside, the spacious lot provides room for gardening, outdoo
USD 234,000
20807 Sun Swept Dr
View photo
House · for sale
USD 599,000
USD 356/sq.ft
20807 Sun Swept Dr
Clearing House
· 1,679 sq.ft · 3 Bedrooms · 2 Baths · House
· Equipped kitchen · Parking · Air conditioning · Heating
Clearing House · 1,679 sq.ft · 3 Bedrooms · 2 Baths · House · Equipped kitchen · Parking · Air conditioning · Heating
Private Mountain Retreat on 3.13 Acres | Solar Power, Stunning Sunsets & Backs to Expansive Public Land! Discover the perfect blend of privacy, modern comforts, and outdoor adventure in this beautifully upgraded home nestled on 3.13 private acres with gorgeous views! Bordering over 225 acres of BLM land, this special property offers a peaceful setting with room to roam and explore. Enter through the electric gate and follow the paved driveway to this inviting home featuring 3 bedrooms, 2 full bathrooms, an upstairs 10' x 18' loft, a spacious game/family room, and an attached 2-car garage as well as a finished attic room. Thoughtful upgrades include newer central heating and air conditioning, along with a solar system featuring Tesla batteries and a Tesla vehicle charger. The upgraded kitchen is both stylish and functional, featuring granite tile countertops and stainless steel Whirlpool and Samsung appliances. The oversized garage is finished and there is a stairway to access finished
USD 599,000
17732 Saddle Dr
View photo
House · for sale
USD 1,200,000
USD 294/sq.ft
17732 Saddle Dr
Clearing House
· 4,069 sq.ft · 4 Bedrooms · 4 Baths · House
· Office room · Fireplace · Equipped kitchen · Swimming pool
Clearing House · 4,069 sq.ft · 4 Bedrooms · 4 Baths · House · Office room · Fireplace · Equipped kitchen · Swimming pool
A rare opportunity to own a spacious. *9-acre estate with mountain views*, offering approximately. *6,000 sq. Ft. of combined living space*. Between the main residence and separate guest house. The approximately. *4,000 sq. ft. Main home features 4 bedrooms and 4 bathrooms*, with a welcoming floor plan that includes a formal living room, cozy family room with fireplace, and a large kitchen with center island, abundant cabinetry and plenty of room for gathering. The generous primary suite offers a spacious bath, while warm architectural details and multiple living areas give the home plenty of character. Outside, the property is designed for both recreation and relaxation with a. *swimming pool, tennis court, expansive grounds and beautiful mountain views*. Adding tremendous versatility is the approximately. *2,000 sq. Ft. guest house featuring 2 bedrooms and 2 bathrooms*—ideal for extended family, guests, home office needs or multi-generational living. With approximately 9 acres, two r
USD 1,200,000
17560 State Highway 120
View photo
House · for sale
USD 254,900
USD 179/sq.ft
17560 State Highway 120
Clearing House
· 1,421 sq.ft · 2 Bedrooms · 1 Bath · House
· Deck · Fireplace · Equipped kitchen · Parking
Clearing House · 1,421 sq.ft · 2 Bedrooms · 1 Bath · House · Deck · Fireplace · Equipped kitchen · Parking
Looking for a home with room to work and potential for updates? Built in 1936, this two-story, 2-bedroom, 1-bath home is currently lived in and offers an opportunity for an investor, contractor, or buyer ready to take on improvements. The main level includes a living room with a distinctive stone fireplace constructed with stones collected from around the country. A bonus room between the living room and kitchen provides flexibility for use as a den, dining room, or family room and includes a wood stove. The home also has a dedicated laundry room. Upstairs is a bedroom along with an additional unfinished space with exposed rafters, offering room for storage, workspace, or future improvements. Outside, mature trees frame the front of the property with an established lawn and a covered front porch. A covered deck extends across the back of the home. Additional features include a metal roof, workshop space below the home, and a detached, old-school four-car garage with plenty of room for
USD 254,900
18638 Cedar
View photo
House · for sale
USD 250,000
USD 327/sq.ft
18638 Cedar
Clearing House
· 764 sq.ft · 2 Bedrooms · 1 Bath · House
· Equipped kitchen · Parking
Clearing House · 764 sq.ft · 2 Bedrooms · 1 Bath · House · Equipped kitchen · Parking
18638 Cedar is a sweet 1945 home that is waiting for it's new owner. This 1945 home is sitting on almost a quarter acre lot with tons of potential and room to expand. There are two good sized bedrooms and a recently remodeled full bath, an eat in kitchen and laundry hook ups on the enclosed back porch. The home also features a carport, metal shed, newer HVAC, hot water heater, propane cook stove
USD 250,000

Get email alerts

Don't miss out: be the first to know about new properties

The alert was correctly created

On subscribing you accept the conditions of use and the privacy policy
Alert
Receive new ads in your inbox
Save this search
Receive alerts for new listings

We'll send you an email when we have new properties for: "Houses for sale in Clearing House"

The alert was correctly created

Tuolumne
Buckhorn Estates
Get email alerts and be the first to see new listings
Required field
On subscribing I accept the terms of the privacy policy
Perfect! You'll soon start receiving new listings via email
Alert
Receive an email when we have new ads for Houses for sale in Clearing House
Save this search
Filters

Bedrooms

Size (sq.ft)

sq.ft
sq.ft

Price

USD
USD

Property type

Bathrooms

Clear all filters
Receive notifications when new entries are published.