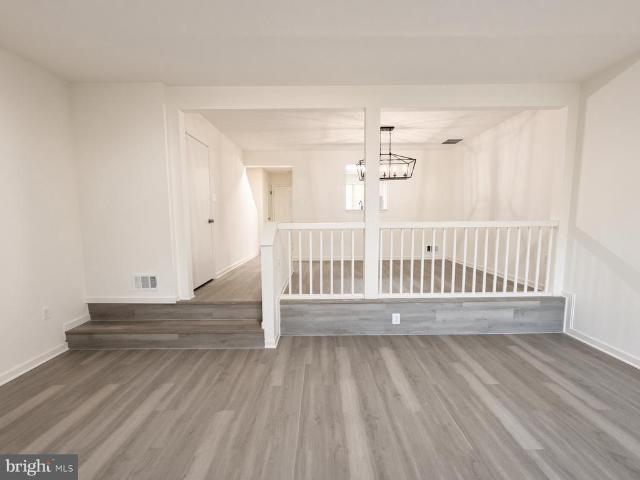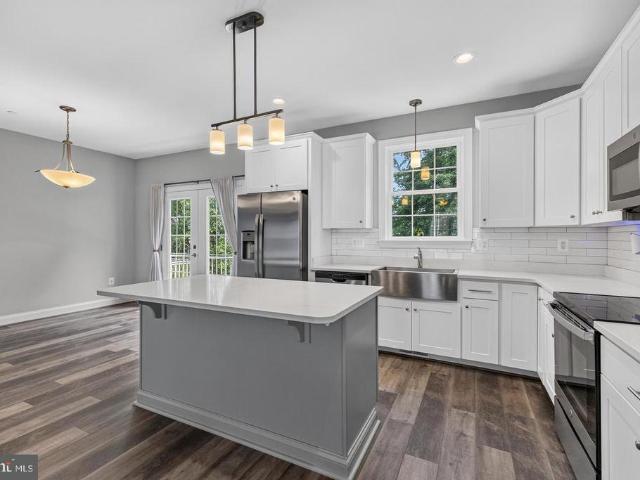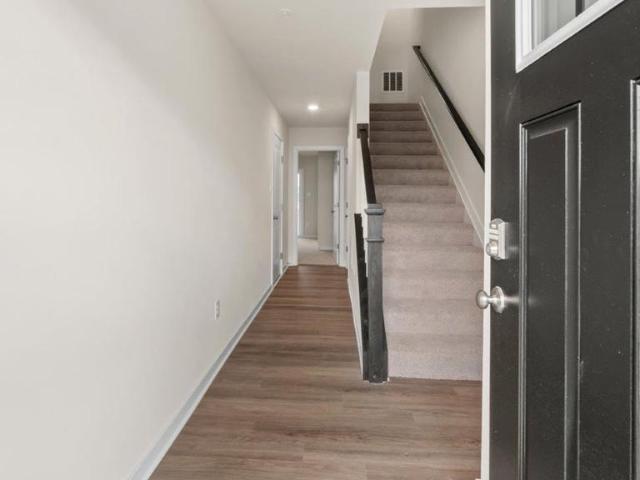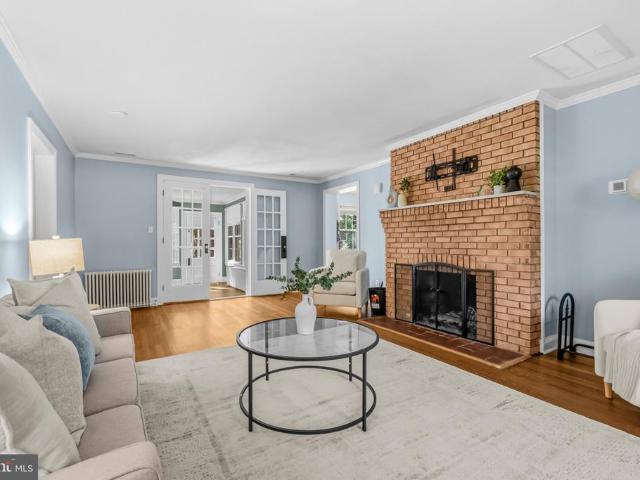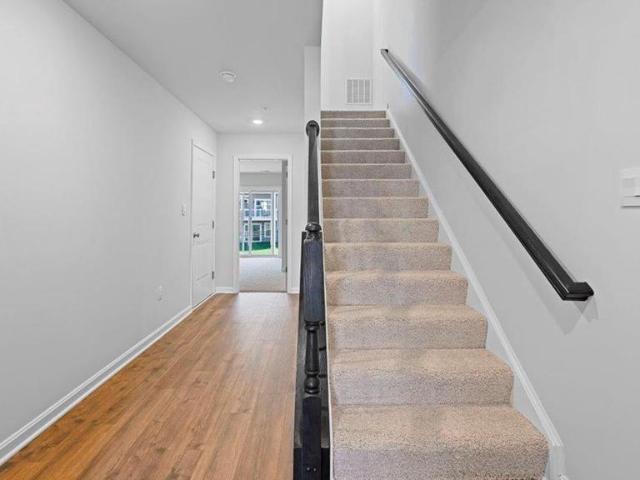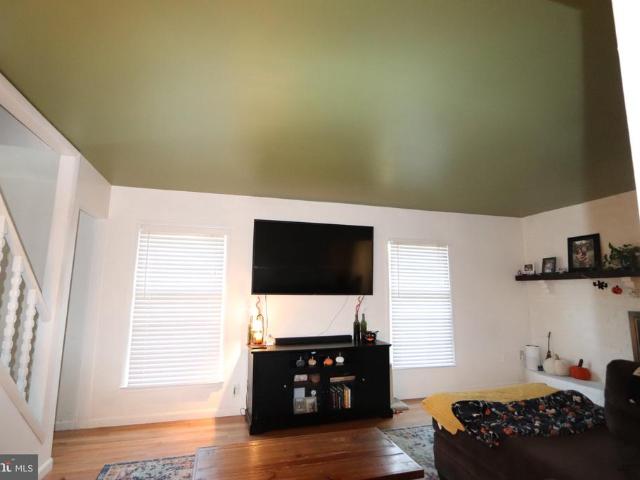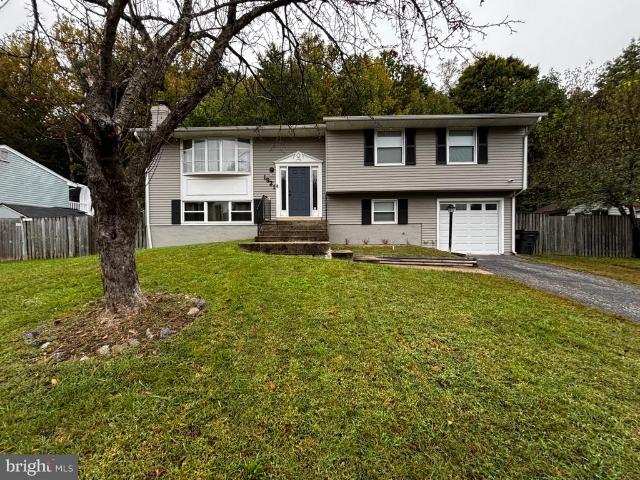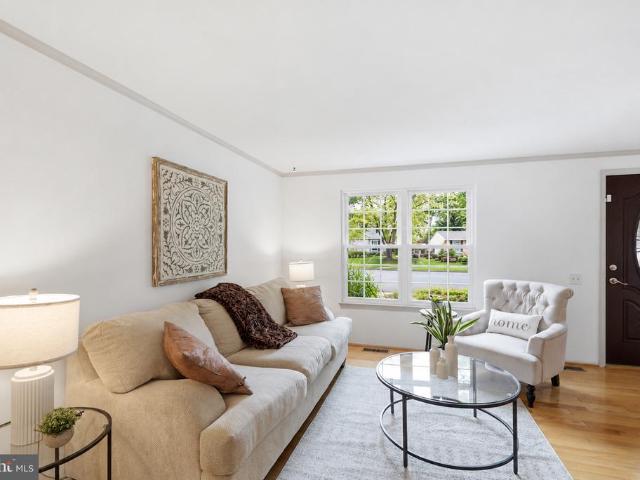
502 houses for sale in Cleveland Park Estates

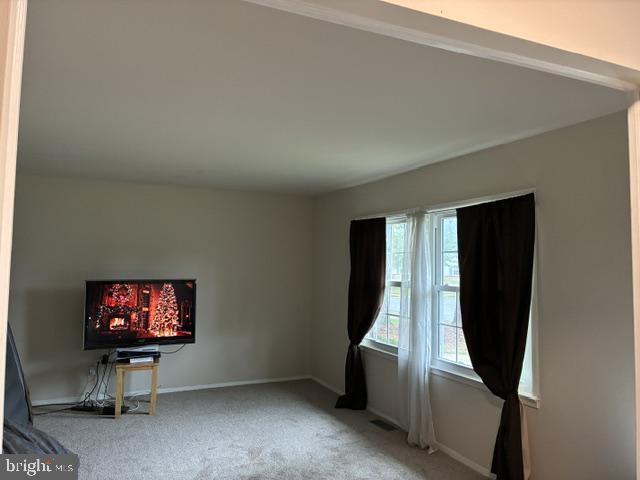
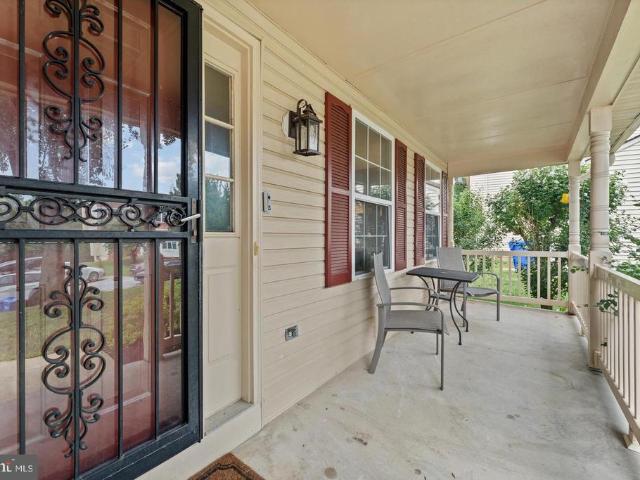
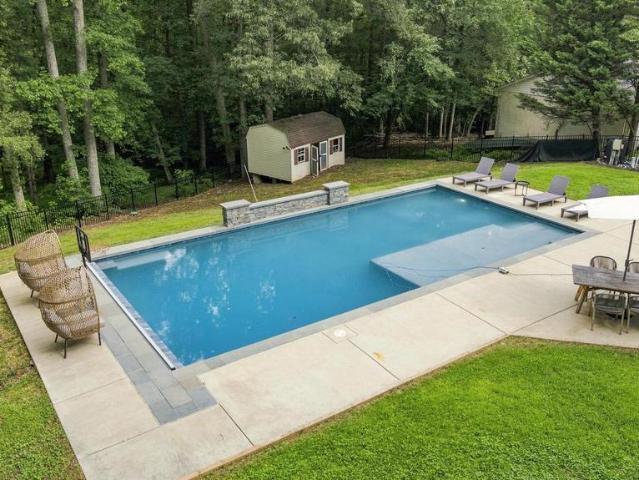
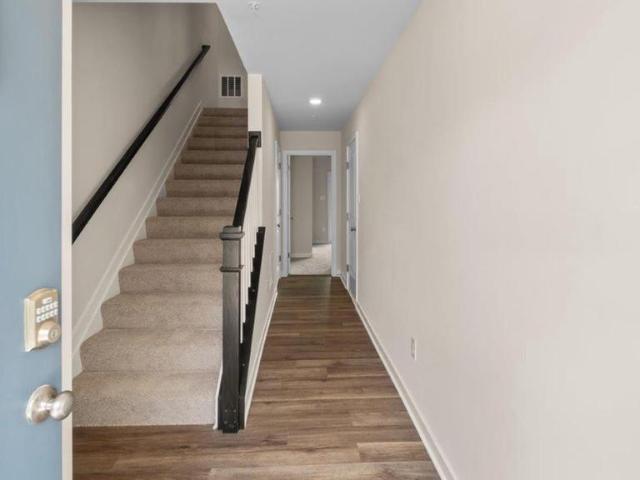
2570 Skeeter Court
View photo
House · for sale
USD 6,490,000
USD 1,570/sq.ft
2570 Skeeter Court
Cleveland Park Estates
· 4,133 sq.ft · 4 Bedrooms · 4 Baths · House
Cleveland Park Estates · 4,133 sq.ft · 4 Bedrooms · 4 Baths · House
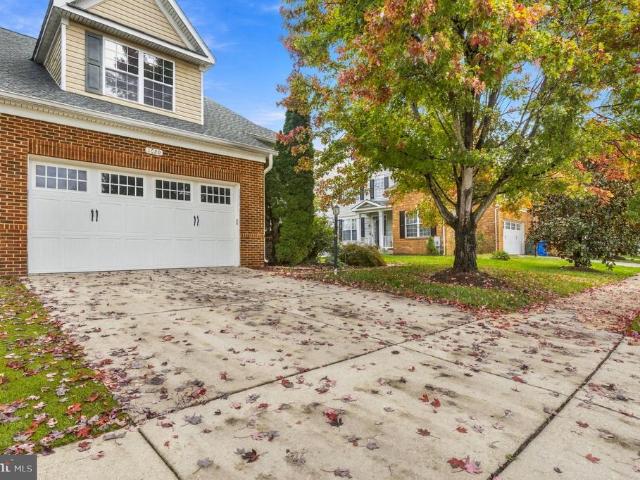
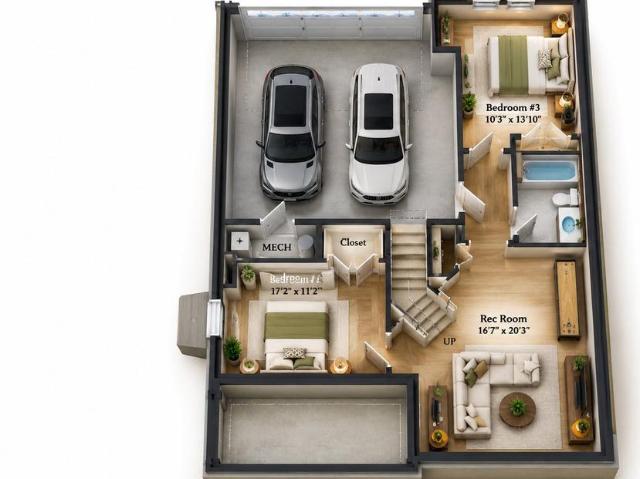
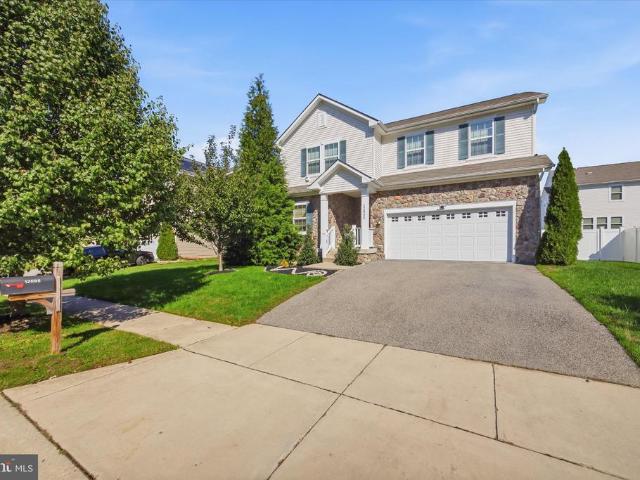
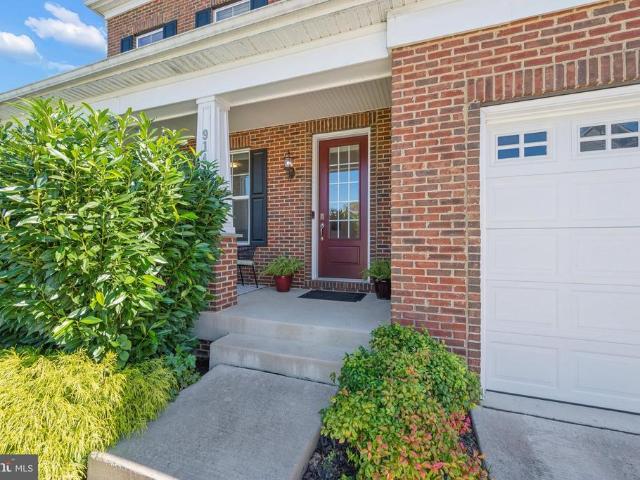
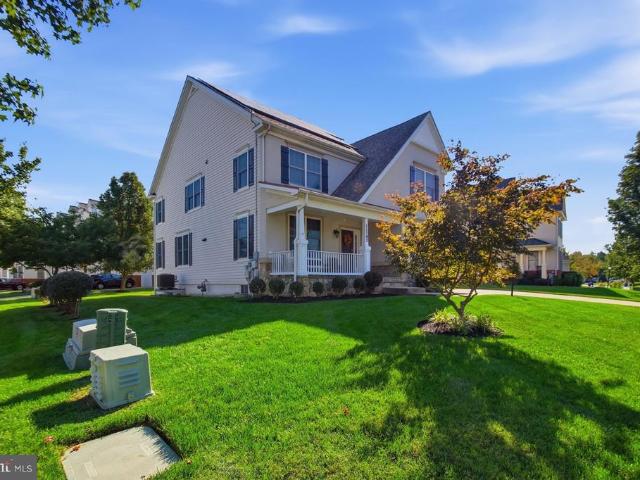
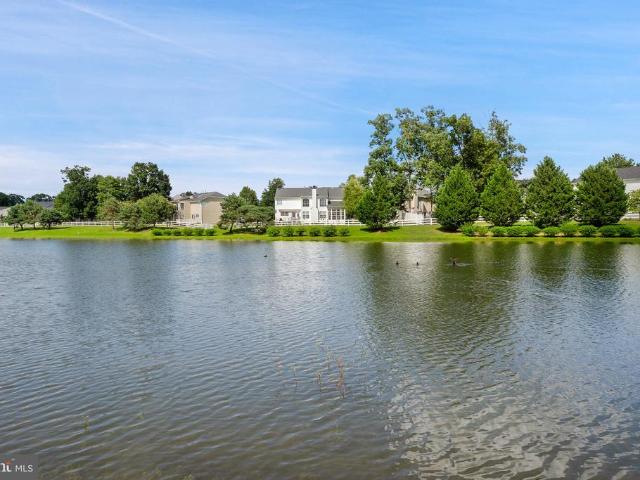
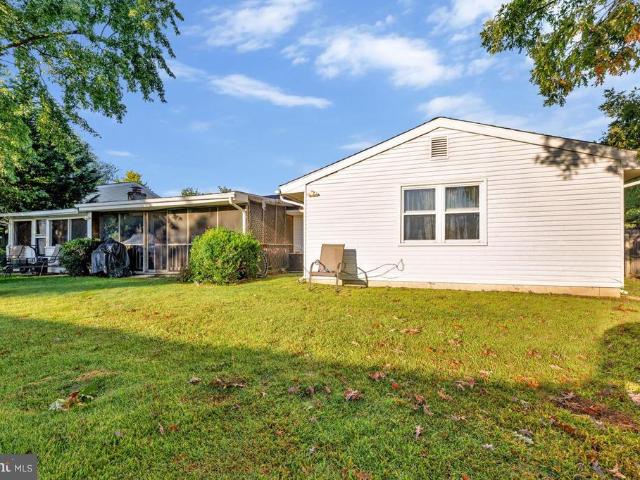
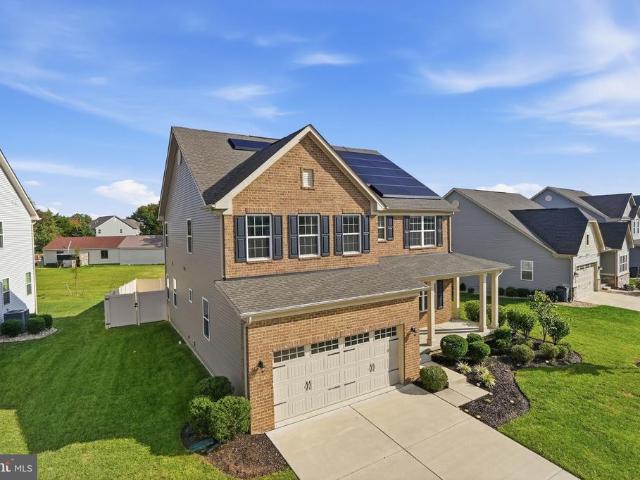
Assumable loan. Lets start with that. A 2.75% VA assumable loan on a home thats nearly new (built in 2022). This equals a HUGE WIN for you. New price $645K. If you are using other financing, seller open to contributing to a rate buy-down, additionally a lender-paid. 50% rate reduction is available! And it gets better: energy saving solar panels are paid-in-full. You will also appreciate the additional Tesla Powerwall, an automatic back-up power system when there's a blackout. You get to brag about how the 15.200 kW system is an excellent high-capacity system, double the size of standard home installation, and the money you save each month on energy costs. Yep, you read it right. Youre welcome. 2570 Skeeter Ct, The Hudson by Ryan Homes, a beautifully designed colonial, just over 4,000 SQF across three finished levels. You will benefit from the style and finishes of new construction with the advantage of an established home in the cozy community of Christopher Pointe. The main level is b
USD 6,490,000
3105 Rendsburg Court
View photo
House · for sale
USD 585,000
USD 179/sq.ft
3105 Rendsburg Court
Cleveland Park Estates
· 3,251 sq.ft · 5 Bedrooms · 3 Baths · House
· Equipped kitchen
Cleveland Park Estates · 3,251 sq.ft · 5 Bedrooms · 3 Baths · House · Equipped kitchen
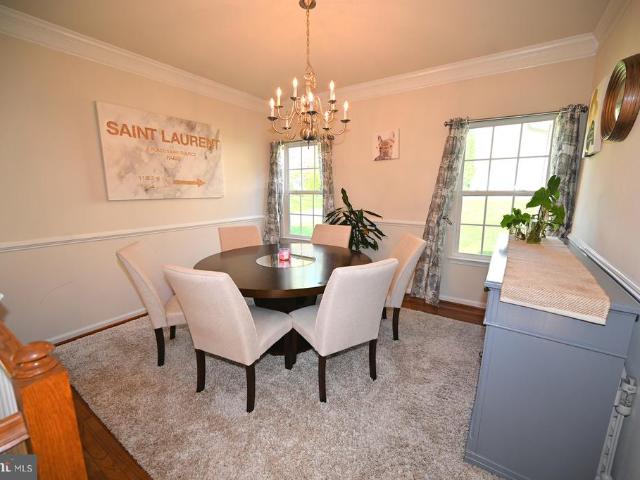
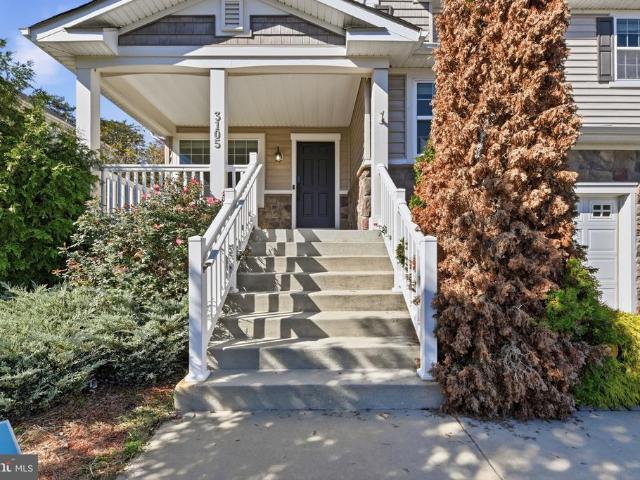
Welcome to this beautiful 5-bedroom, 3.5-bath home located in Waldorf, Maryland! Offering a combination of comfort, space, and functionality, this home has plenty to offer. As you enter, you're greeted by beautiful hardwood floors, elegant crown molding, decorative trim, and an abundance of natural light throughout the main level. The thoughtfully designed floor plan features a formal living room and a spacious family room, providing plenty of room for both everyday living and entertaining. The kitchen features granite countertops, rich wood cabinetry, stainless steel appliances, a subway tile backsplash, and a center island with additional seating. The kitchen flows seamlessly into the dining and living areas, creating an inviting space for gathering with family and friends. Upstairs, the spacious primary suite offers a large walk-in closet and a private bathroom complete with dual vanities, a soaking tub, and a separate shower. Three additional generously sized bedrooms and a full ha
USD 585,000
1020 Stoddert Avenue
View photo
House · for sale
USD 425,000
USD 270/sq.ft
1020 Stoddert Avenue
Cleveland Park Estates
· 1,572 sq.ft · 4 Bedrooms · 2 Baths · House
· Garden · Parking
Cleveland Park Estates · 1,572 sq.ft · 4 Bedrooms · 2 Baths · House · Garden · Parking
Welcome Home! Charming 4-bedroom, 2-full-bath. No hoa fees! Featuring NEW ROOF, NEW WINDOWS, Energy-Efficient water filtration and appliances (washer/dryer; comfort, convenience in the established Carrington Community Waldorf, MD. There's more offering valuable upgrades and inviting areas for everyday living and entertaining and Shed. Enjoy fenced backyard, ideal for outdoor gatherings, gardening, recreation, or simply relaxing in your own private outdoor space. This Home also features a driveway/carport for convenient off-street parking. Conveniently located near shopping centers, restaurants, parks, schools, and major commuter routes, this home provides accessibility to the many amenities Waldorf has to offer. A generous lot, and numerous recent improvements that make this property a must-see!
USD 425,000
5705 Night Sergeant Court
View photo
House · for sale
USD 335,000
USD 202/sq.ft
5705 Night Sergeant Court
Cleveland Park Estates
· 1,658 sq.ft · 3 Bedrooms · 2 Baths · House
· Fireplace · Equipped kitchen
Cleveland Park Estates · 1,658 sq.ft · 3 Bedrooms · 2 Baths · House · Fireplace · Equipped kitchen
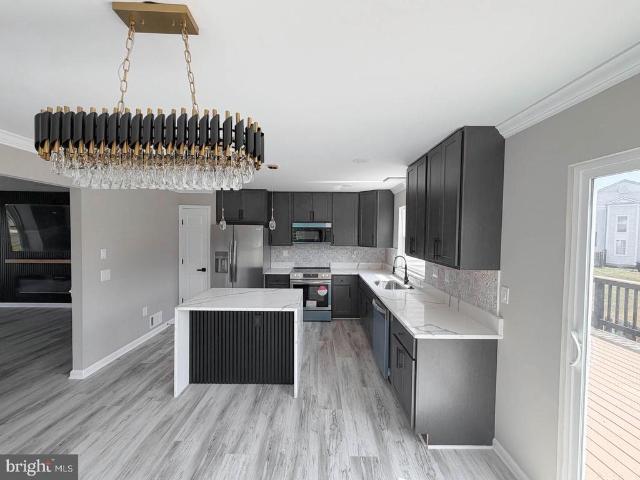
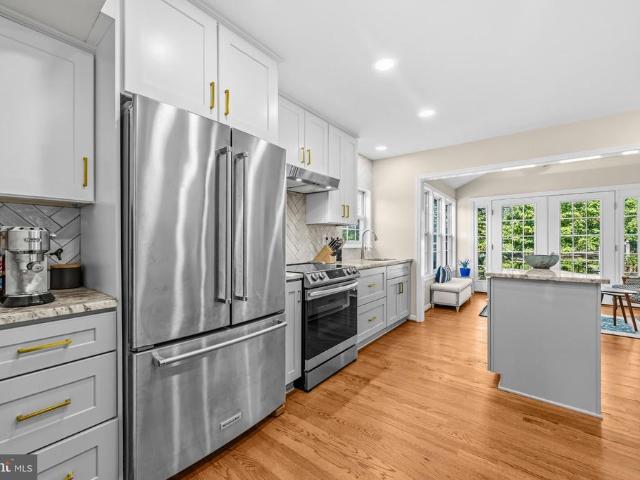
Agents. Please view agent remarks in bright mls. Beautifully renovated and move-in ready in Waldorf, MD! Tucked away on a quiet cul-de-sac, 5705 Night Sergeant Court offers stylish updates, spacious living areas, and the perfect blend of comfort and convenience. Step inside to discover an inviting open-concept main level featuring luxury vinyl flooring, fresh neutral paint, and an abundance of natural light. The stunning remodeled kitchen showcases white shaker cabinetry, quartz countertops, subway tile backsplash, and stainless-steel appliances, including a French-door refrigerator. The kitchen flows seamlessly into the dining and family room, where soaring vaulted ceilings and a cozy fireplace create an impressive space for everyday living and entertaining. Upstairs, the spacious primary suite features vaulted ceilings, beautiful wood flooring, and a fully renovated en-suite bathroom with a double vanity, sleek matte black fixtures, and an oversized walk-in shower. Outside, enjoy a g
USD 335,000
8651 King George Court
View photo
House · for sale
USD 575,000
USD 176/sq.ft
8651 King George Court
Cleveland Park Estates
· 3,261 sq.ft · 5 Bedrooms · 2 Baths · House
· Office room · Gym · Deck · Equipped kitchen · Cellar
Cleveland Park Estates · 3,261 sq.ft · 5 Bedrooms · 2 Baths · House · Office room · Gym · Deck · Equipped kitchen · Cellar
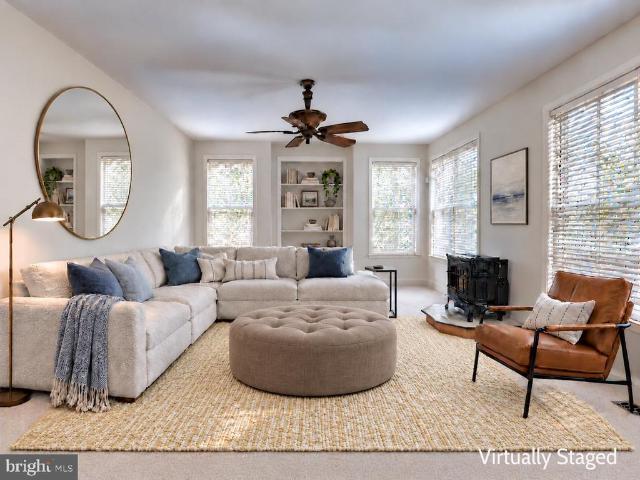
Welcome to 8651 King George Court, a spacious home tucked away on 2.91 acres with no HOA! The main level offers a welcoming foyer with luxury vinyl plank flooring and a coat closet, dining room, home office, a generous living room, and a comfortable family room featuring a wood-burning stove. The kitchen includes granite countertops, stainless steel appliances, ample cabinetry, a pantry, and a dedicated laundry area with the washer and dryer conveying. Step directly from the kitchen onto the deck, creating the perfect space for outdoor dining, entertaining, or relaxing while overlooking the expansive property. Upstairs, youll find generously sized bedrooms, including a spacious primary suite with two walk-in closets and updated primary bathroom with soaking tub and separate shower. The unfinished basement provides plenty of additional space and is ready for you to make it your own. Whether you envision a recreation room, home gym, office, or additional living space. Additional highligh
USD 575,000
142 Soft Rush Lane
View photo
Townhouse · for sale
USD 389,748
USD 206/sq.ft
142 Soft Rush Lane
Cleveland Park Estates
· 1,884 sq.ft · 4 Bedrooms · 3 Baths · Townhouse
· Equipped kitchen
Cleveland Park Estates · 1,884 sq.ft · 4 Bedrooms · 3 Baths · Townhouse · Equipped kitchen
Welcome home to the highly sought-after Adams floor plan in Pinegrove, one of La Plata's premier new home community. Move-in ready for November 2026, this brand-new home offers spacious open-concept living, a stylish kitchen, and thoughtfully designed spaces perfect for today's lifestyle. Take advantage of D.R. Horton's Red Tag Event happening now, featuring limited-time incentives and below-market interest rates available through DHI Mortgage for qualified buyers. Residents enjoy walking trails, playgrounds, green spaces, and convenient access to shopping, dining, and commuter routes. Join us for our Open House Saturday from 10 AM to 6 PM and Sunday from 12 PM to 6 PM. Opportunities like this are limited, so act now before these special savings and this home are gone
USD 389,748
11 Keepsake Place
View photo
Townhouse · for sale
USD 330,000
USD 247/sq.ft
11 Keepsake Place
Cleveland Park Estates
· 1,335 sq.ft · 3 Bedrooms · 1 Bath · Townhouse
· Equipped kitchen
Cleveland Park Estates · 1,335 sq.ft · 3 Bedrooms · 1 Bath · Townhouse · Equipped kitchen
Welcome to this beautifully fully renovated 3-bedroom, 1.5-bath home located in the highly sought-after Wakefield subdivision. From the moment you arrive, you'll notice the exquisitely manicured lawn and exceptional curb appeal that set the tone for what awaits inside. Step through the front door and experience the meticulous craftsmanship throughout. This home has been completely updated from top to bottom, featuring new fixtures, flooring, windows, appliances, water heater, carpeting, tile, recessed lighting, and fresh paint. The main level boasts gleaming floors and a bright, inviting layout. The gourmet kitchen has been completely redesigned with brand-new cabinetry, stainless steel appliances, and stunning quartz countertopsperfect for both everyday living and entertaining. Enjoy meals in the separate dining room or the convenient eat-in kitchen space. Relax in the spacious living room, and unwind in the beautifully renovated bathrooms that showcase modern finishes. The primary su
USD 330,000
1038 Rye Drive
View photo
Townhouse · for sale
USD 399,900
USD 179/sq.ft
1038 Rye Drive
Cleveland Park Estates
· 2,228 sq.ft · 4 Bedrooms · 3 Baths · Townhouse
· Office room · Equipped kitchen
Cleveland Park Estates · 2,228 sq.ft · 4 Bedrooms · 3 Baths · Townhouse · Office room · Equipped kitchen
Welcome to this beautiful 4-bedroom, 3.5-bath townhome in the highly desirable Agricopia community of La Plata. Offering over 2,200 square feet across three finished levels, this home features an open floor plan and stylish modern finishes throughout. The main level offers LVP flooring and an open layout connecting the living room, dining area, and kitchen. The kitchen is the centerpiece of the home with white cabinetry, white quartz countertops, a contrasting gray island, stainless steel appliances, a large farmhouse sink, and plenty of cabinet and counter space. Upstairs, the spacious primary suite features a walk-in closet and private bath with dual vanities, a tiled walk-in shower, and a separate soaking tub. Two additional bedrooms and a full hall bath complete the upper level. The lower level offers a versatile fourth bedroom with an attached full bath that can easily serve as a guest suite, recreation room, home office, or flex space. The laundry room is also conveniently locate
USD 399,900
128 Soft Rush Lane
View photo
Townhouse · for sale
USD 399,958
USD 212/sq.ft
128 Soft Rush Lane
Cleveland Park Estates
· 1,884 sq.ft · 4 Bedrooms · 3 Baths · Townhouse
· Equipped kitchen
Cleveland Park Estates · 1,884 sq.ft · 4 Bedrooms · 3 Baths · Townhouse · Equipped kitchen
Don't miss your chance to own the sought-after Adams floor plan in the desirable Pinegrove community of La Plata! This beautifully designed home offers spacious open-concept living, thoughtfully crafted finishes, and the flexibility today's homeowners need. The well-appointed kitchen flows seamlessly into the main living and dining areas, creating the perfect setting for entertaining and everyday living. Generous bedrooms, comfortable gathering spaces, and modern design elements throughout make this home as functional as it is inviting. Best of all, this home is move-in ready for November 2026, giving buyers the opportunity to settle into a brand-new home without the wait of a lengthy construction timeline. Homes in Pinegrove are selling quickly, and opportunities for near-term delivery are limited. Schedule your tour today and see why so many buyers are choosing Pinegrove. Act now to secure this exceptional home before it's gone! Open House Saturday 10am-6pm and Sunday 12pm. 6pm. Don'
USD 399,958
4667 Leonardtown Road
View photo
House · for sale
USD 435,000
USD 184/sq.ft
4667 Leonardtown Road
Cleveland Park Estates
· 2,357 sq.ft · 3 Bedrooms · 1 Bath · House
· Deck · Fireplace · Equipped kitchen
Cleveland Park Estates · 2,357 sq.ft · 3 Bedrooms · 1 Bath · House · Deck · Fireplace · Equipped kitchen
Enjoy the charm and character of this 3-bedroom, 1.5-bath Cape Cod, set on a generous 1.42-acre lot. The inviting living room features a fireplace, while the updated kitchen offers a new range, peninsula seating, and a walk-in pantry for added convenience. French doors create an elegant transition to the sunroom, providing a bright and versatile space to relax or entertain. The primary suite includes a walk-in closet, and the jetted tub offers a welcome retreat at the end of the day. Refinished hardwood floors add warmth throughout, complemented by a new brick front porch and a spacious deck overlooking the expansive property. Major updates include new windows and HVAC in 2026, plus a tankless water heater installed in 2025. Two storage sheds provide additional space for tools, equipment, and outdoor essentials. With inviting indoor spaces, valuable recent improvements, and room to enjoy the outdoors, this property offers a wonderful blend of classic appeal and modern convenience
USD 435,000
1010 Maiden Grass Drive
View photo
House · for sale
USD 625,000
USD 210/sq.ft
1010 Maiden Grass Drive
Cleveland Park Estates
· 2,971 sq.ft · 4 Bedrooms · 2 Baths · House
· Equipped kitchen · Cellar
Cleveland Park Estates · 2,971 sq.ft · 4 Bedrooms · 2 Baths · House · Equipped kitchen · Cellar
Welcome to 1010 Maiden Grass Drive in the sought after community of Agricopia in La Plata, MD. This original one-owner home, built by Stewart Kretz, sits on a corner lot and offers four bedrooms, two and a half baths, and 4,378 total square feet. A two-story foyer welcomes you inside, with hardwood floors in the foyer, hallway, and kitchen. The main level offers two separate living areas, a formal dining room, and an eat-in kitchen with new Frigidaire appliances. Upstairs, the spacious primary bedroom features two closets and a fully renovated en-suite bath (2019), along with three additional bedrooms, laundry and the second full bath. The home has been freshly updated with new carpet on the main and upper levels, fresh paint on the walls, doors, and trim on both levels, and new lighting in several rooms. Enjoy cozy evenings in the family room with the Empress Enviro pellet stove which adds another source of warmth. The unfinished basement offers plenty of storage or future potential,
USD 625,000
4355 Tulip Drive
View photo
House · for sale
USD 999,500
USD 226/sq.ft
4355 Tulip Drive
Cleveland Park Estates
· 4,413 sq.ft · 4 Bedrooms · 3 Baths · House
· Parking
Cleveland Park Estates · 4,413 sq.ft · 4 Bedrooms · 3 Baths · House · Parking
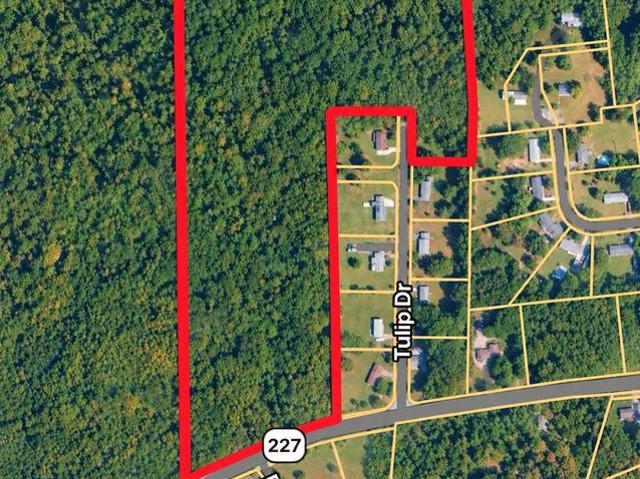
Stunning new construction home situated on 31 acres of private, wooded land expected to be complete by December 2026! Enjoy the peace and seclusion of your own expansive property, offering plenty of space for outdoor recreation, exploring nature, riding ATVs, or simply enjoying the beauty of the surrounding woods. With ample room to build a detached garage, workshop, or additional outbuilding, this property offers incredible flexibility to suit your lifestyle. This beautifully designed modern farmhouse showcases exceptional craftsmanship and thoughtfully selected finishes throughout. The exterior features board-and-batten siding, stone accents, black Andersen windows, and coordinating black soffit, fascia, and gutters. A stamped concrete walkway welcomes you to the covered stamped concrete front porch, the perfect place to relax with your morning coffee while taking in the peaceful surroundings. Inside, the main level is designed for both comfortable everyday living and entertaining, f
USD 999,500
1020 Llano Drive
View photo
Townhouse · for sale
USD 499,000
USD 172/sq.ft
1020 Llano Drive
Cleveland Park Estates
· 2,895 sq.ft · 3 Bedrooms · 3 Baths · Townhouse
· Patio · Garden · Office room · Gym · Deck · Fireplace · Equipped kitchen
Cleveland Park Estates · 2,895 sq.ft · 3 Bedrooms · 3 Baths · Townhouse · Patio · Garden · Office room · Gym · Deck · Fireplace · Equipped kitchen
Welcome to this beautifully appointed 3-bedroom, 3.5-bath home, offering inviting living spaces, thoughtful upgrades, and exceptional versatility. Rich wood flooring and large windows create a warm, light-filled atmosphere throughout. The living room features a charming wood-burning fireplace, while the dedicated office provides an ideal space for working from home. The kitchen is designed for everyday living and entertaining, with upgraded countertops, a new range, and a peninsula with convenient seating. Retreat to the spacious primary suite, complete with a walk-in closet and relaxing soaking tub. The finished lower level adds even more possibilities, featuring new flooring, a full bathroom, and a flexible bonus area perfect for a home gym, recreation space, or additional living area. Enjoy outdoor living in the fenced backyard, where a new deck and paver patio offer wonderful spaces to unwind or entertain. Beyond the backyard, the home backs to a large common area, providing an app
USD 499,000
2980 Mourning Dove Place # F
View photo
Townhouse · for sale
USD 399,995
USD 297/sq.ft
2980 Mourning Dove Place # F
Cleveland Park Estates
· 1,345 sq.ft · 4 Bedrooms · 3 Baths · Townhouse
· Patio · Equipped kitchen
Cleveland Park Estates · 1,345 sq.ft · 4 Bedrooms · 3 Baths · Townhouse · Patio · Equipped kitchen
Beautifully renovated from top to bottom, this end-unit townhome is ready to impress! Enjoy a completely renovated kitchen and bathrooms, new flooring throughout, and improvements that go well beyond the finishes-including a new roof, windows, patio doors, air conditioning and hot water heater. With the major updates already completed, you can move right in and enjoy your new home. Conveniently located with access to commuter routes to Washington D. C. Northern Virginia. Fresh styles, extensive upgrades. Schedule your showing today!
USD 399,995
40 Derby Drive
View photo
Townhouse · for sale
USD 419,900
USD 180/sq.ft
40 Derby Drive
Cleveland Park Estates
· 2,325 sq.ft · 4 Bedrooms · 3 Baths · Townhouse
· Deck · Fireplace · Equipped kitchen · Parking
Cleveland Park Estates · 2,325 sq.ft · 4 Bedrooms · 3 Baths · Townhouse · Deck · Fireplace · Equipped kitchen · Parking
This beautifully maintained. *Augusta Villa*. Offers the perfect combination of comfortable main-level living, generous entertaining spaces, and a peaceful wooded setting. Featuring 4 bedrooms, 3 full bathrooms, and a two-car garage, this thoughtfully designed home offers an inviting layout with hardwood flooring throughout the main level and upgraded carpeting downstairs. The spacious great room features a cozy fireplace and opens to a large deck overlooking the woods, providing a wonderful setting for morning coffee, outdoor dining, or simply enjoying the privacy of nature. The kitchen features granite countertops, stainless steel appliances, and an open layout that flows comfortably into the living and dining areas. The main-level owner's suite headquarter offers a spacious bedroom, a private en-suite bathroom with upgraded tile, and a generous walk-in closet. A second bedroom, additional full bathroom, and conveniently located laundry area complete the main level, making everyday l
USD 419,900
2956 Kincaid Drive
View photo
House · for sale
USD 589,900
USD 170/sq.ft
2956 Kincaid Drive
Cleveland Park Estates
· 3,455 sq.ft · 4 Bedrooms · 2 Baths · House
· Patio · Fireplace · Equipped kitchen · Parking · Cellar
Cleveland Park Estates · 3,455 sq.ft · 4 Bedrooms · 2 Baths · House · Patio · Fireplace · Equipped kitchen · Parking · Cellar
Assumable 2.25% VA loan. Nestled in the charming Charles Crossing community, this exquisite Colonial home exudes warmth and sophistication. Built in 2010, it boasts a stunning brick front, creating a timeless exterior. Step inside to discover an open floor plan adorned with elegant crown moldings and chair railings. The kitchen features a spacious island and stainless steel appliances, perfect for culinary enthusiasts. Enjoy cozy evenings by the fireplace, or unwind in the luxurious primary bath. With four generous bedrooms and 2.5 baths, this home offers ample space for relaxation. The partially finished basement provides additional versatility, while the main floor laundry adds convenience. Outside, the beautifully maintained patio invites you to enjoy serene moments in your private oasis. Complete with an attached two-car garage and off-street parking, this residence embodies an exclusive lifestyle of comfort and elegance. Experience the perfect blend of luxury and home
USD 589,900
6 Winterberry Court
View photo
House · for sale
USD 475,000
USD 226/sq.ft
6 Winterberry Court
Cleveland Park Estates
· 2,099 sq.ft · 4 Bedrooms · 2 Baths · House
· Deck · Equipped kitchen
Cleveland Park Estates · 2,099 sq.ft · 4 Bedrooms · 2 Baths · House · Deck · Equipped kitchen
Welcome to Hickory Ridge! This lovingly maintained 4-bedroom, 2.5-bath home offers 2,106 square feet of comfortable living space in the heart of La Plata, combining suburban tranquility with convenient access to town amenities. The kitchen was fully remodeled in 2023 with new cabinetry and appliances, creating an inviting space with an open-concept design that flows seamlessly into the family roomperfect for everyday living and entertaining. Enjoy your morning coffee in the sun-drenched sunroom, and head upstairs to generously sized bedrooms, including a primary suite with a relaxing spa-inspired bathroom. The lower level features new hardwood flooring installed in 2023, while the library offers custom built-in bookshelves added in 2025, creating the perfect space for reading, working, or displaying your favorite collections. Additional updates include a new roof in 2020 and a new water heater in 2025. Outside, host summer gatherings on the spacious back deck overlooking the quarter-ac
USD 475,000
12095 Mustard Seed Court
View photo
House · for sale
USD 599,900
USD 160/sq.ft
12095 Mustard Seed Court
Cleveland Park Estates
· 3,746 sq.ft · 4 Bedrooms · 4 Baths · House
· Patio · Garden · Office room · Fireplace · Equipped kitchen · Cellar
Cleveland Park Estates · 3,746 sq.ft · 4 Bedrooms · 4 Baths · House · Patio · Garden · Office room · Fireplace · Equipped kitchen · Cellar
Welcome home to 12095 Mustard Seed Court! This move-in-ready home offers 4 bedrooms, 4.5 bathrooms, and plenty of space to fit your needs. The open floor plan connects the living room and kitchen, creating a comfortable space for everyday living and entertaining, with a fireplace that adds a cozy touch to the living area. The home features resurfaced hardwood floors and fresh paint throughout, giving it a clean, refreshed feel. The welcoming foyer offers built-in closet space, while the dedicated office provides a convenient spot to work from home. Both the primary bedroom and a separate en-suite bedroom feature their own private bathrooms, offering added comfort and convenience. In addition to the bedrooms, you will see a total of 3 walk in closets. The finished lower-level basement provides additional space for entertaining, relaxing, or creating a recreation area. Outside, enjoy the backyard patio, perfect for grilling or spending time outdoors. With generous living space and a fres
USD 599,900
2074 Tanglewood Drive
View photo
Townhouse · for sale
USD 275,000
USD 238/sq.ft
2074 Tanglewood Drive
Cleveland Park Estates
· 1,152 sq.ft · 3 Bedrooms · 1 Bath · Townhouse
Cleveland Park Estates · 1,152 sq.ft · 3 Bedrooms · 1 Bath · Townhouse
Welcome to Tanglewood! This 3-bedroom, 1.5-bath townhouse offers approximately 1,160 square feet of living space and is ready for a little TLC and your personal touches. Enjoy a functional layout, low-maintenance, and a manageable 0.05-acre lot. Conveniently located less than a mile from public transportation and close to shopping, dining, and everyday amenities. Whether you're a first-time buyer, homeowner, or investor, this is a great opportunity to make this home your own!
USD 275,000
10910 Bridle Path Circle
View photo
House · for sale
USD 375,000
USD 206/sq.ft
10910 Bridle Path Circle
Cleveland Park Estates
· 1,819 sq.ft · 3 Bedrooms · 2 Baths · House
· Office room · Fireplace · Equipped kitchen · Parking · Cellar
Cleveland Park Estates · 1,819 sq.ft · 3 Bedrooms · 2 Baths · House · Office room · Fireplace · Equipped kitchen · Parking · Cellar
Nestled in the charming HUNT CLUB ESTATES, this beautifully renovated Colonial home offers a perfect blend of comfort and investment potential. With a major renovation completed in 2005, this property boasts modern upgrades while retaining its classic appeal. Spanning 1,820 sq. ft. The home features three spacious bedrooms and two and a half bathrooms, making it an ideal choice for those seeking both space and functionality. Step inside to discover inviting interiors highlighted by warm wood floors, ceiling fans, and elegant chair railings. The country-style kitchen is equipped with stainless steel appliances, upgraded countertops, and a convenient pantry, ensuring a delightful cooking experience. The walkout basement adds valuable living space and potential for additional rental income or a home office. Enjoy evenings by the wood stove fireplace, creating a warm ambiance throughout the home. The attached garage and ample driveway parking enhance convenience for residents and guests al
USD 375,000
2348 Ironwood Drive
View photo
House · for sale
USD 400,000
USD 256/sq.ft
2348 Ironwood Drive
Cleveland Park Estates
· 1,561 sq.ft · 4 Bedrooms · 2 Baths · House
· Garden · Deck · Equipped kitchen · Parking · Cellar
Cleveland Park Estates · 1,561 sq.ft · 4 Bedrooms · 2 Baths · House · Garden · Deck · Equipped kitchen · Parking · Cellar
Split-foyer home with a two-car garage, finished basement, and fenced backyard off Berry Road! Room to spread out inside and out makes this 4-bedroom, 2-bath split-foyer home in Waldorf an easy one to love. The main level centers on everyday living. The dining area features a ceiling fan and a sliding glass door that opens straight to the deck, so the outdoors are only a step away. The kitchen offers ample cabinet storage, a peninsula for extra prep space, and a full set of appliances. The bedrooms provide comfortable spaces to rest, and the baths feature a walk-in tub. Downstairs, the finished basement expands your living area and includes its own full bath. Out back, the deck overlooks a large, fenced yard framed by tall trees. It's a peaceful setting for grilling and gardening, with plenty of open lawn for play. You're just off Ironwood Drive near Berry Road (Route 228) and Middletown Road. Mattawoman Creek's natural areas sit just to the north. The home is located in the North Poin
USD 400,000
1392 Redwood Circle
View photo
House · for sale
USD 494,450
USD 212/sq.ft
1392 Redwood Circle
Cleveland Park Estates
· 2,325 sq.ft · 5 Bedrooms · 3 Baths · House
· Garden · Parking · Deck · Swimming pool
Cleveland Park Estates · 2,325 sq.ft · 5 Bedrooms · 3 Baths · House · Garden · Parking · Deck · Swimming pool
Welcome home to this beautifully maintained and exceptionally clean split foyer in Clark's Run in La Plata! Offering 5 bedrooms and 3 full baths, this home has plenty of room to spread out, relax, and entertain. The spacious lower-level family room features a pellet stove, creating a warm and inviting gathering space. Step outside and discover your own backyard retreat, complete with a heated saltwater pool and screened-in deck, perfect for enjoying the outdoors without the bugs! Need room for hobbies, storage, or projects? You'll love the oversized detached shed/2 car garage with a second floor, offering incredible possibilities. Additional features include a carport, electric hookup for an RV, and best of all, NO HOA! Whether you're relaxing by the pool, entertaining guests, or taking advantage of the extra space for your toys and hobbies, this property offers the flexibility and features that are hard to find. Lovingly maintained and move-in ready, this is one you won't want to miss
USD 494,450
9144 Alexis Lane
View photo
House · for sale
USD 700,000
USD 112/sq.ft
9144 Alexis Lane
Cleveland Park Estates
· 6,243 sq.ft · 5 Bedrooms · 5 Baths · House
· Garden · Fireplace · Equipped kitchen
Cleveland Park Estates · 6,243 sq.ft · 5 Bedrooms · 5 Baths · House · Garden · Fireplace · Equipped kitchen
Spotless, rare & absolutely stunning four levels of living! Don't let the exterior fool you! This gorgeous, light-filled home is MASSIVE, offering over 6,300 square feet of living space across FOUR incredible levels! With six bedrooms, five full bathrooms, and one half bath, this exceptional home offers the perfect blend of luxury, comfort, and versatility. Whether you're entertaining, working from home, or seeking the ideal multigenerational living arrangement, this home delivers! Let's start on the main level! Formal living and dining rooms welcome you and lead into a DREAM gourmet kitchen featuring an oversized center island, gas cooktop, double ovens, stainless steel appliances, granite countertops, and an adjoining bright and airy sunroom overlooking the beautiful wooded backyard. Just off the kitchen, the expanded family room features a cozy fireplace and plenty of space for gathering, relaxing, and entertaining. Head upstairs, where luxury continues! The expansive primary suite
USD 700,000
11702 Guildhall Court
View photo
House · for sale
USD 555,000
USD 134/sq.ft
11702 Guildhall Court
Cleveland Park Estates
· 4,112 sq.ft · 4 Bedrooms · 4 Baths · House
· Office room · Fireplace · Equipped kitchen · Cellar
Cleveland Park Estates · 4,112 sq.ft · 4 Bedrooms · 4 Baths · House · Office room · Fireplace · Equipped kitchen · Cellar
This beautiful colonial-style, three-story home offers 4 bedrooms and 4.5 bathrooms, combining timeless charm with spacious living areas. The kitchen provides a functional space for everyday cooking and meal preparation, with convenient access to the homes living and dining areas. The main level features a formal dining room, an additional room to the right that can be used as a sitting room or home office, and a welcoming family room with a cozy fireplace. The fully finished basement offers additional living space, including a versatile flex room to suit your needs. Enjoy the added convenience of a sprinkler system and access to the community pool, perfect for relaxing and enjoying the warmer months. With its generous layout, multiple levels of living space, and community amenities, this home is conveniently located near shopping, dining, and everyday essentials in Waldorf, Maryland
USD 555,000
4868 Champlain Court
View photo
House · for sale
USD 675,000
USD 147/sq.ft
4868 Champlain Court
Cleveland Park Estates
· 4,564 sq.ft · 4 Bedrooms · 3 Baths · House
· Office room · Deck · Equipped kitchen · Cellar
Cleveland Park Estates · 4,564 sq.ft · 4 Bedrooms · 3 Baths · House · Office room · Deck · Equipped kitchen · Cellar
Welcome home to this beautifully maintained 4-bedroom, 3.5-bath residence in Charles County, Maryland, offering generous living space, comfortable finishes, and the serene backdrop of a picturesque pond. Step inside to find beautiful hardwood floors, including new 2nd floor hardwood, a beautiful sunroom, and a spacious, inviting layout designed for both everyday living and entertaining. The generously sized kitchen offers abundant cabinetry, granite countertops, and plenty of workspace, making it the perfect gathering place for family and friends. Enjoy the outdoors from the spacious rear deck, where the tranquil pond views create a relaxing backdrop for morning coffee, evening gatherings, or simply unwinding at the end of the day. The large finished basement adds exceptional flexibility and additional living space. With its generous size and layout, it offers exciting potential for a private guest suite, in-law space, home office, recreation area, or possible separate living unit, sub
USD 675,000
5011 Nicholas Road
View photo
House · for sale
USD 425,000
USD 233/sq.ft
5011 Nicholas Road
Cleveland Park Estates
· 1,819 sq.ft · 4 Bedrooms · 2 Baths · House
· Patio
Cleveland Park Estates · 1,819 sq.ft · 4 Bedrooms · 2 Baths · House · Patio
Welcome to 5011 Nicholas Rd, located in the sought-after Pinefield neighborhood that has NO HOA! From the moment you arrive, youll appreciate the homes inviting curb appeal and well-maintained exterior. This spacious one-level rambler offers 4 bedrooms and 2 full bathrooms, with more room than you might expect. Inside, youll find a comfortable and functional layout with plenty of space to make your own. Step outside to the large rear patio, perfect for entertaining, gatherings, or simply relaxing outdoors. With its combination of space, convenience, and single-level living, this home is one youll want to see in person. Schedule your showing today and come see everything 5011 Nicholas Rd has to offer!
USD 425,000
7604 Daybreak Drive
View photo
Townhouse · for sale
USD 425,990
USD 217/sq.ft
7604 Daybreak Drive
Cleveland Park Estates
· 1,959 sq.ft · 4 Bedrooms · 3 Baths · Townhouse
· Deck · Equipped kitchen
Cleveland Park Estates · 1,959 sq.ft · 4 Bedrooms · 3 Baths · Townhouse · Deck · Equipped kitchen
Enjoy your privacy with your Lafayette townhome on your standard deck as you host family and friends. Restful nights in your spacious 4-bedroom home just became that more relaxing, 3.5 baths Lafayette. Whether you want to have a relaxing night in or have a few friends over, your main level open concept home gives you plenty of space to move around in with a modern feel to host gatherings with mid-luxury amenities and more. Cooking is made easy with your rear kitchen and gas range cooktop; the rear kitchen island allows for funday Sunday brunches or a co place for the kids to h p while you prepare a snack. Expecting a package while you're away or forget to set the temperature before you leave, no worries, your smart home app allows you to see who is at your front door or make some adjustments while you're away. Looking to enjoy the weather, the walking trail behind the community is ide to get your steps in. Or just want to sit outside while the kids play there is tot lot enjoy the abund
USD 425,990
19 Bellew Court
View photo
House · for sale
USD 410,000
USD 206/sq.ft
19 Bellew Court
Cleveland Park Estates
· 1,981 sq.ft · 4 Bedrooms · 2 Baths · House
· Equipped kitchen
Cleveland Park Estates · 1,981 sq.ft · 4 Bedrooms · 2 Baths · House · Equipped kitchen
Nestled in the charming St. Charles community of Carrington, this exquisite Colonial-style residence offers a perfect blend of comfort and sophistication. With 1,991 square feet of thoughtfully designed living space, this home is a sanctuary that invites you to unwind and create lasting memories. Step inside to discover a warm and inviting atmosphere, accentuated by luxury vinyl plank flooring that flows seamlessly throughout the main living areas. The traditional floor plan features a spacious family room that effortlessly connects to the kitchen, making it ideal for both entertaining and everyday living. The heart of the home, the country-style kitchen, is equipped with energy-efficient appliances, including a built-in microwave, gas oven/range, and a dishwasher, ensuring that culinary adventures are both enjoyable and eco-friendly. A generous pantry provides ample storage for all your culinary essentials. The formal dining room offers an elegant space for hosting dinner parties or i
USD 410,000
1921 Michael Road
View photo
House · for sale
USD 445,000
USD 215/sq.ft
1921 Michael Road
Cleveland Park Estates
· 2,067 sq.ft · 4 Bedrooms · 3 Baths · House
· Garden · Office room · Fireplace · Equipped kitchen · Parking
Cleveland Park Estates · 2,067 sq.ft · 4 Bedrooms · 3 Baths · House · Garden · Office room · Fireplace · Equipped kitchen · Parking
Welcome to 1921 Michael Road, a beautifully renovated split-foyer home offering 4 bedrooms and 3 full bathrooms in Waldorf. The main level features an inviting open-concept layout with hardwood flooring throughout the living room, dining area, and kitchen. The updated kitchen showcases quartz countertops, stainless-steel appliances, and ample space for everyday living and entertaining. The lower level provides a spacious family room with a cozy fireplace, an additional bedroom and full bathroom, offering flexibility for guests, a home office, or additional living space. Enjoy the large backyard, attached one-car garage, and convenient access to major roads, shopping, dining, parks, and other local amenities. With thoughtful updates, versatile living space, and no HOA, this home is ready to welcome its next owner!
USD 445,000
3505 Norwood Court
View photo
House · for sale
USD 389,000
USD 247/sq.ft
3505 Norwood Court
Cleveland Park Estates
· 1,572 sq.ft · 3 Bedrooms · 2 Baths · House
· Equipped kitchen
Cleveland Park Estates · 1,572 sq.ft · 3 Bedrooms · 2 Baths · House · Equipped kitchen
Welcome to 3505 Norwood Court, a beautifully maintained split-level home tucked away on a quiet cul-de-sac in Waldorf, MD! With inviting living spaces, thoughtful updates, and a flexible floor plan, this home offers plenty of room to relax, entertain, and enjoy everyday living. Step inside to find beautiful hardwood floors, abundant natural light, and a spacious living room that flows into the dining area. The updated kitchen features solid wood cabinetry, quartz countertops, a matching quartz backsplash, stainless steel appliances, and plenty of cabinet space. Just off the kitchen, the screened-in porch is the perfect spot for morning coffee, outdoor dining, or unwinding at the end of the day. Upstairs, youll find three generously sized bedrooms, including a comfortable primary bedroom with a walk-in closet, along with a full bathroom. Need extra living space? Youll love the finished lower level! This versatile area features a cozy pellet stove, a second family room, an additional ful
USD 389,000

Get email alerts

Don't miss out: be the first to know about new properties

The alert was correctly created

On subscribing you accept the conditions of use and the privacy policy
Alert
Receive new ads in your inbox
Save this search
Receive alerts for new listings

We'll send you an email when we have new properties for: "Houses for sale in Cleveland Park Estates"

The alert was correctly created

Billingsley Park
Middletown, Waldorf District 6 Waldorf Charles County Maryland
Get email alerts and be the first to see new listings
Required field
On subscribing I accept the terms of the privacy policy
Perfect! You'll soon start receiving new listings via email
Alert
Receive an email when we have new ads for Houses for sale in Cleveland Park Estates
Save this search
Filters

Bedrooms

Size (sq.ft)

sq.ft
sq.ft

Price

USD
USD

Property type

Bathrooms

Clear all filters
Receive notifications when new entries are published.