View photo
Townhouse
·
for sale
USD 17,750,000
USD 1,350/sq.ft
3240 Prospect St NW, Washington, DC 20007 | MLS #DCDC2257
Cleveland Park, District of Columbia
· 13,143 sq.ft · 6 Bedrooms · 10 Baths · Townhouse
· Concierge
Cleveland Park, District of Columbia · 13,143 sq.ft · 6 Bedrooms · 10 Baths · Townhouse · Concierge
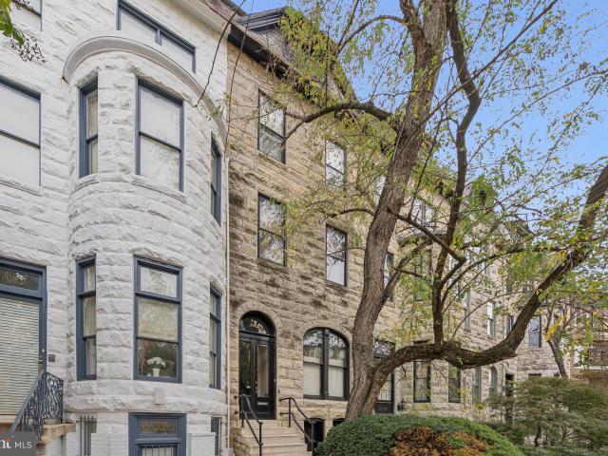
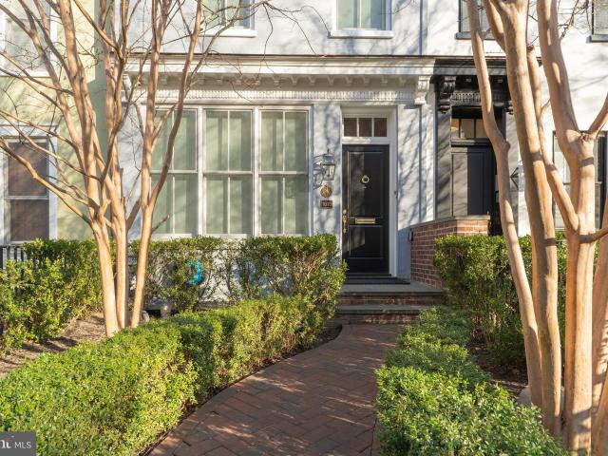
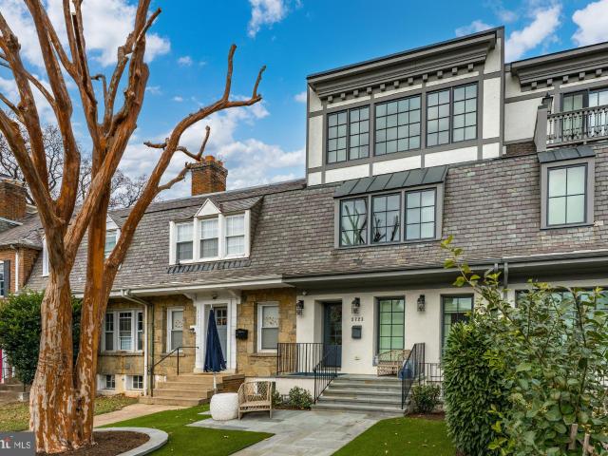
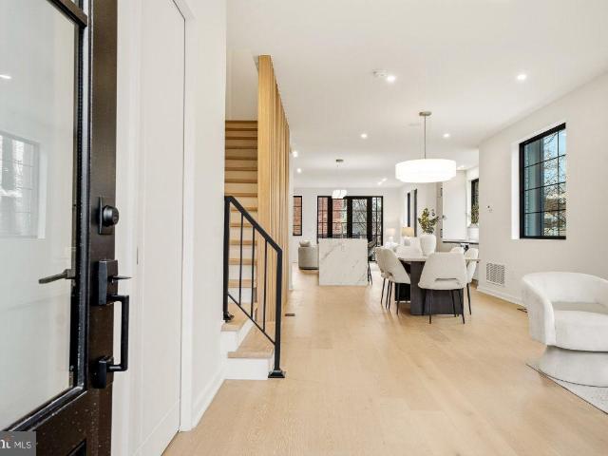
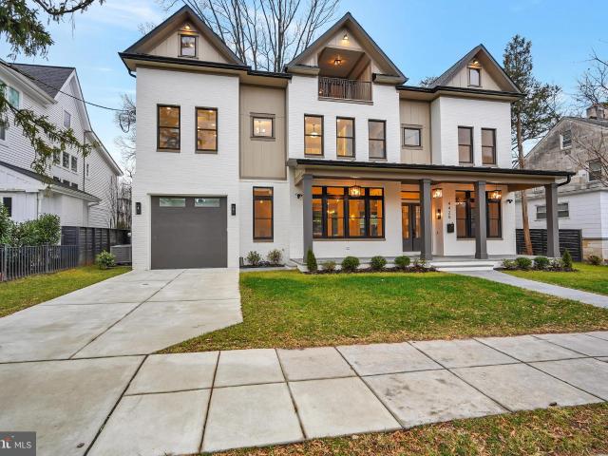
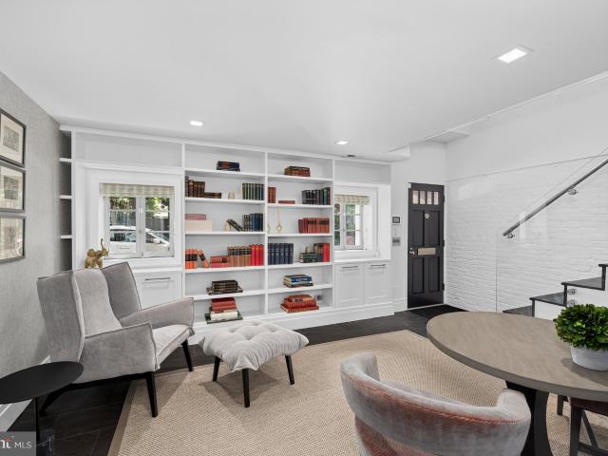
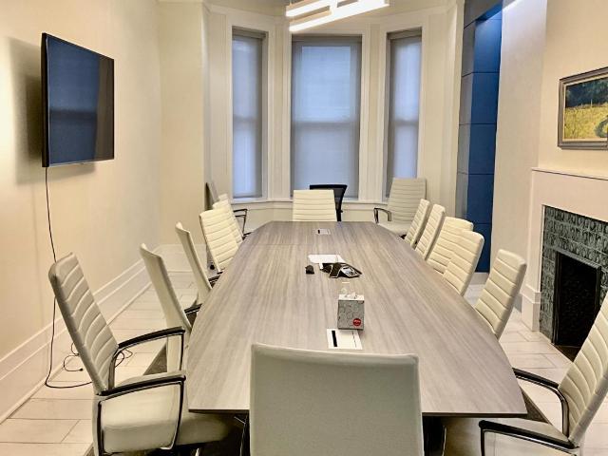
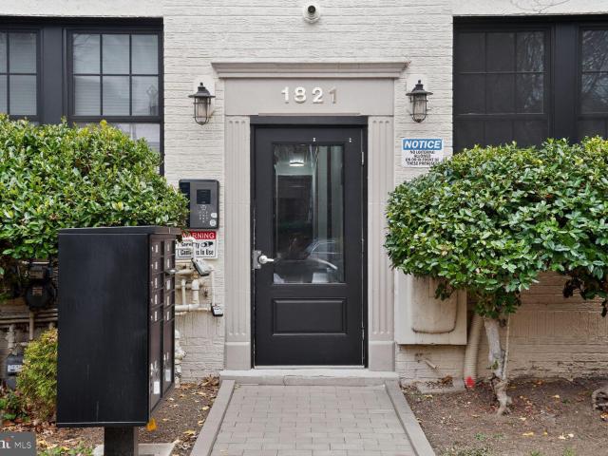
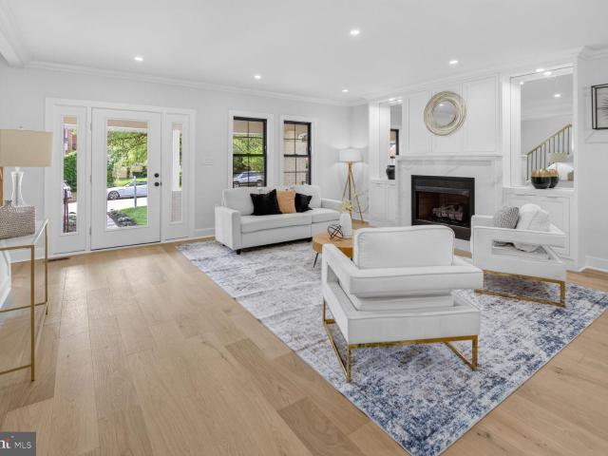
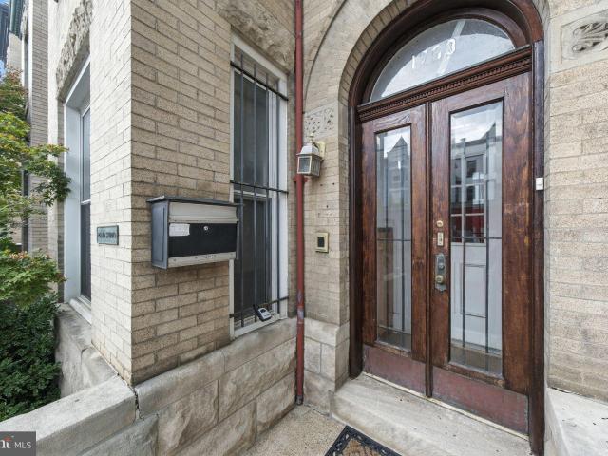
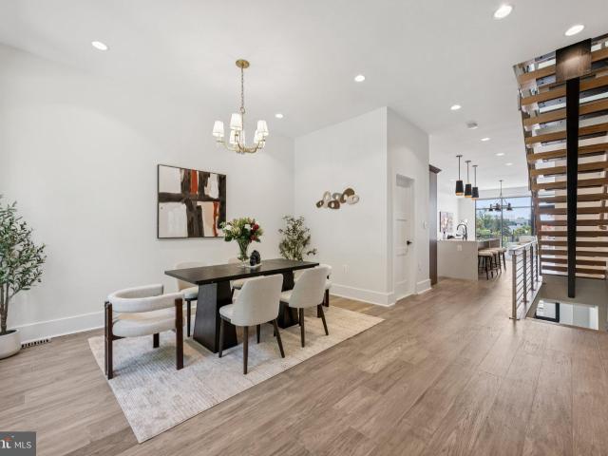
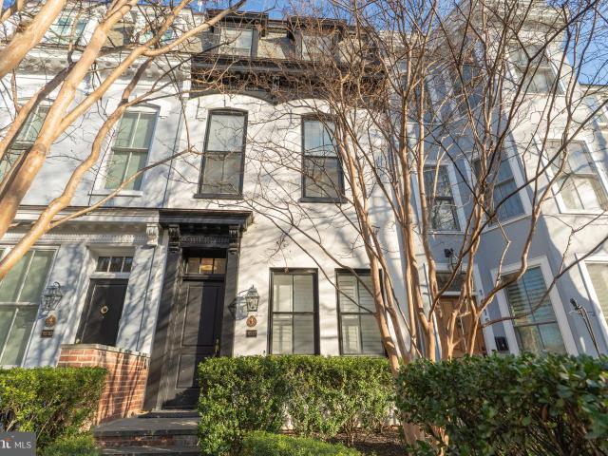
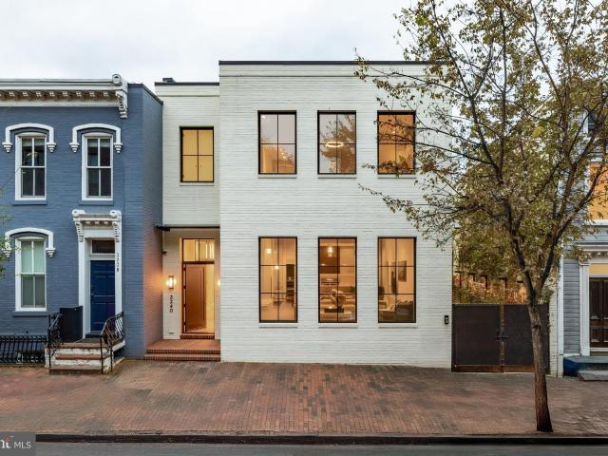
Commanding a premier location in the heart of Georgetown’s coveted West Village, 3240 Prospect Street NW is a rare offering of scale, sophistication, and versatility. Seamlessly integrating residential, commercial, and hospitality-grade amenities, the property is an architectural statement without equal in Washington. A visionary collaboration between Muse | Kirwan Architects, Horizon Builders, and Arentz Landscape Architects, the home is at once an entertainer’s dream, a high-tech workplace, and a serene urban retreat. From the street, the minimalist façade is understated yet striking, white brick cladding contrasts with dark, steel-framed Hope windows and doors. A discreet vestibule opens to a formal reception area, introducing a truly extraordinary floor plan spanning over 13,000 square feet, a scale virtually unheard of in Georgetown. An open sightline of more than 100 feet extends the full depth of the main level, amplified by soaring 11-foot ceilings. The 41-foot reception hall a
Commanding a premier location in the heart of Georgetown’s coveted West Village, 3240 Prospect Street NW is a rare offering of scale, sophistication, and versatility. Seamlessly integrating residential, commercial, and hospitality-grade amenities, the property is an architectural statement without equal in Washington. A visionary collaboration between Muse | Kirwan Architects, Horizon Builders, and Arentz Landscape Architects, the home is at once an entertainer’s dream, a high-tech workplace, and a serene urban retreat. From the street, the minimalist façade is understated yet striking, white brick cladding contrasts with dark, steel-framed Hope windows and doors. A discreet vestibule opens to a formal reception area, introducing a truly extraordinary floor plan spanning over 13,000 square feet, a scale virtually unheard of in Georgetown. An open sightline of more than 100 feet extends the full depth of the main level, amplified by soaring 11-foot ceilings. The 41-foot reception hall a
USD 17,750,000