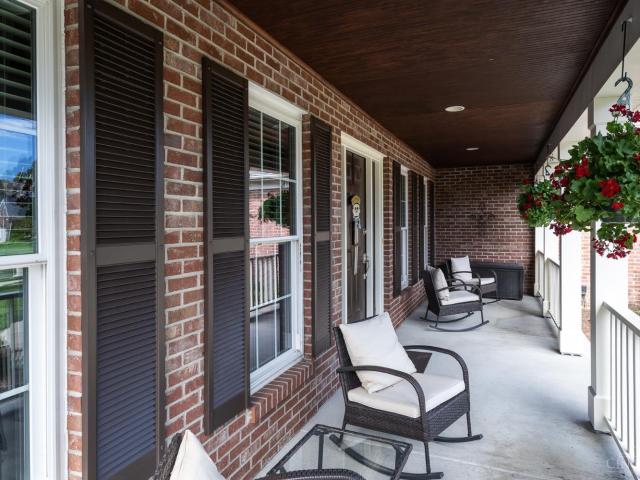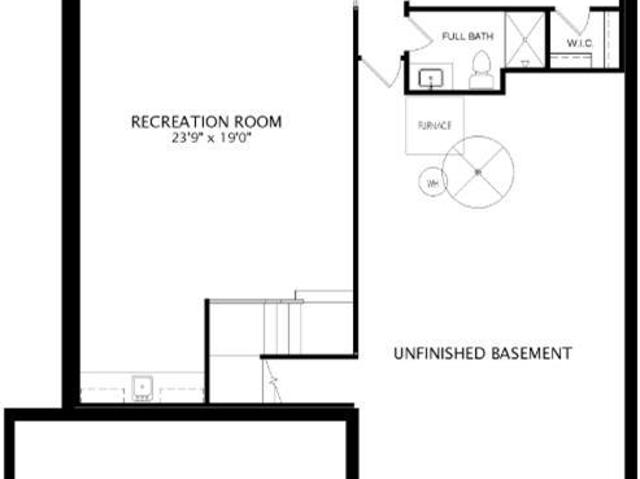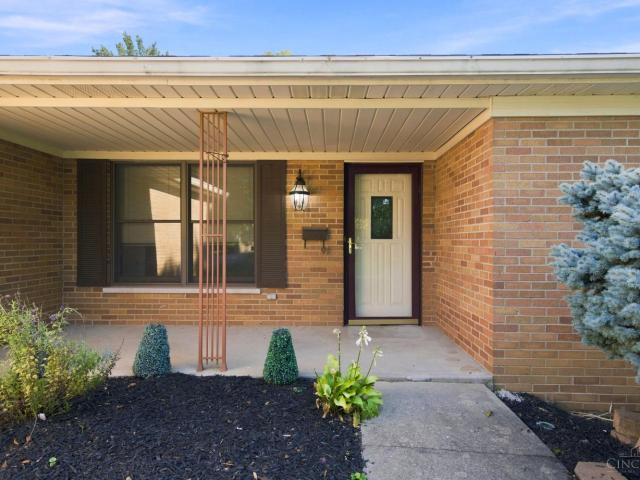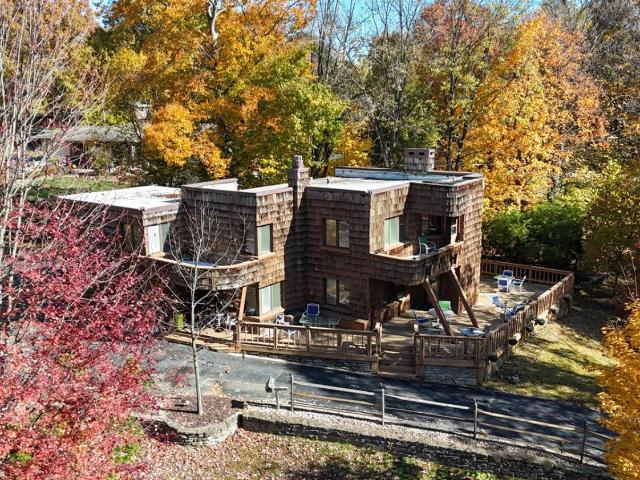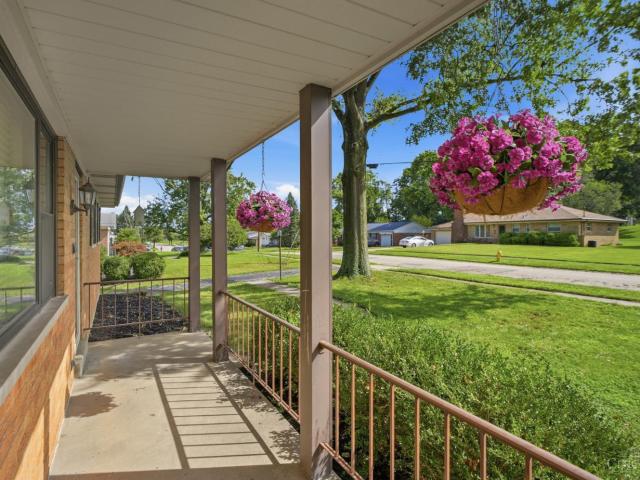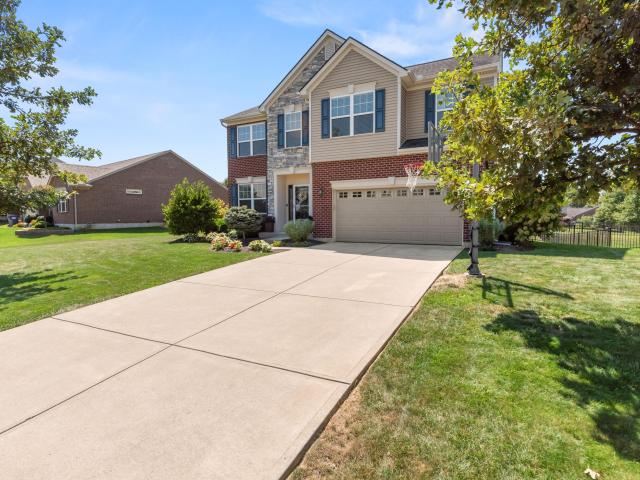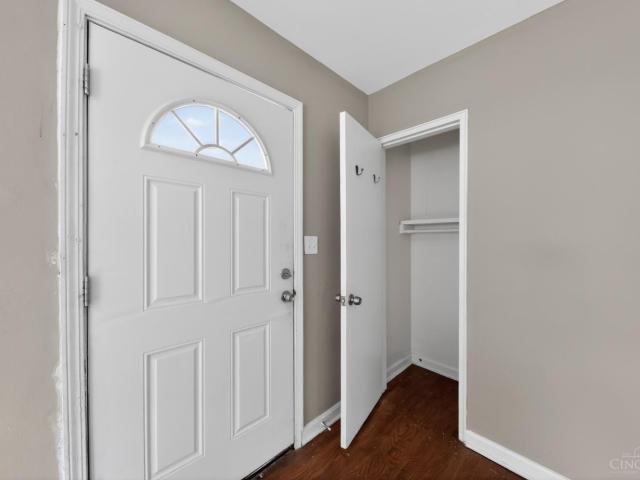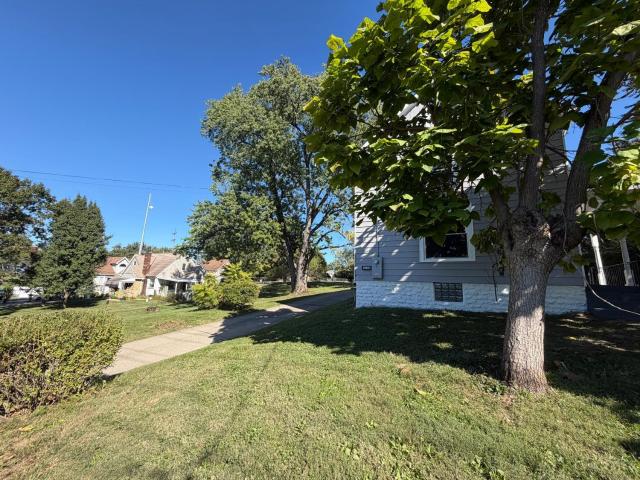
2,525 properties for sale in Cleves village

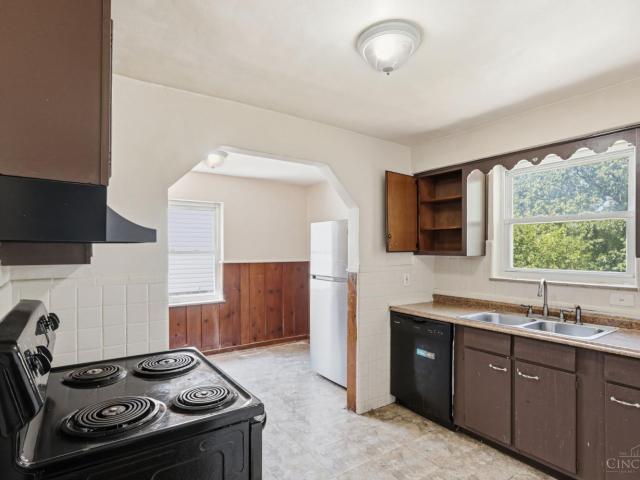
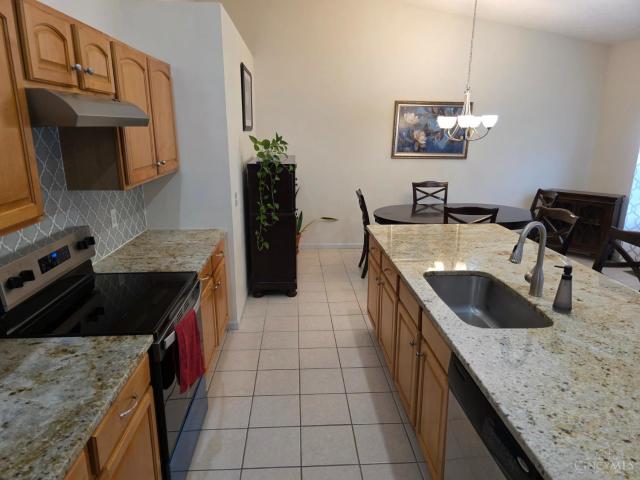
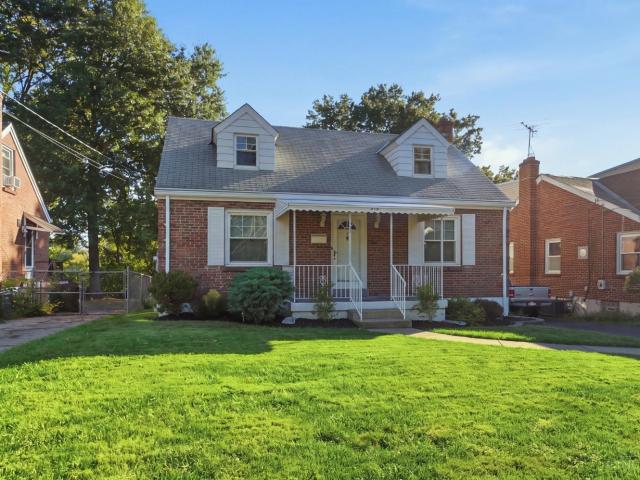
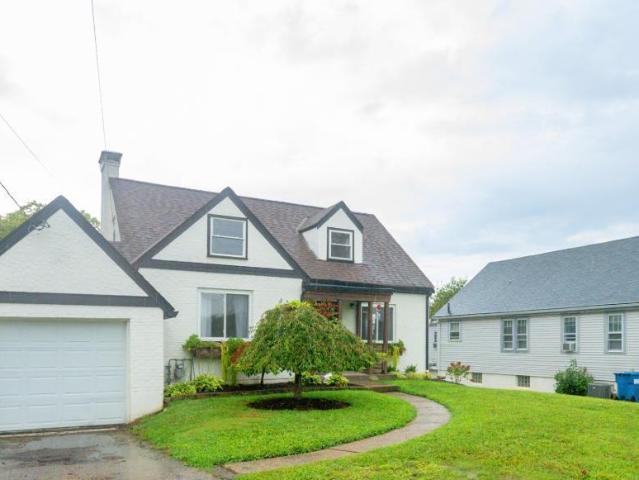
4241 Race Road
View photo
House · for sale
USD 260,000
USD 143/sq.ft
4241 Race Road
Cleves village
· 1,808 sq.ft · 3 Bedrooms · 1 Bath · House
Cleves village · 1,808 sq.ft · 3 Bedrooms · 1 Bath · House
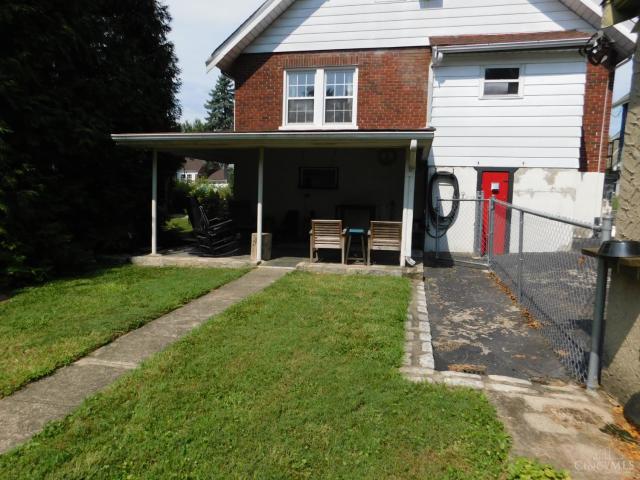
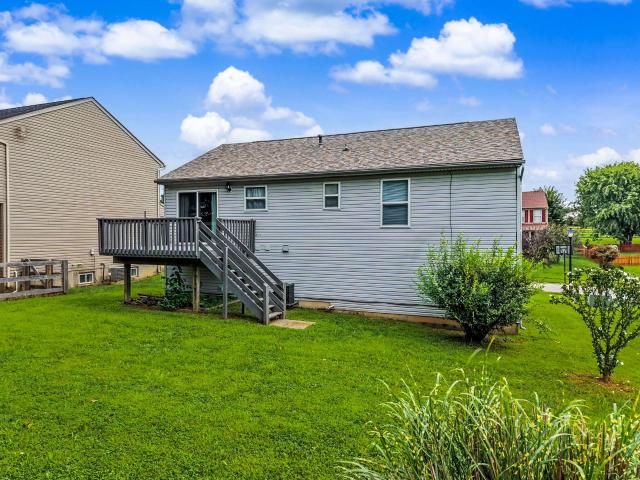
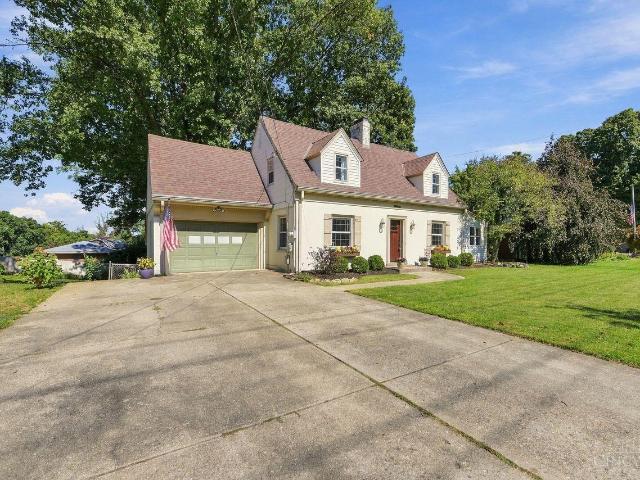
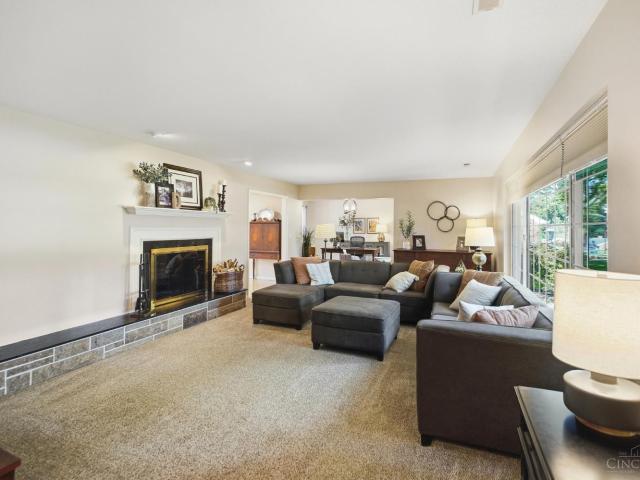
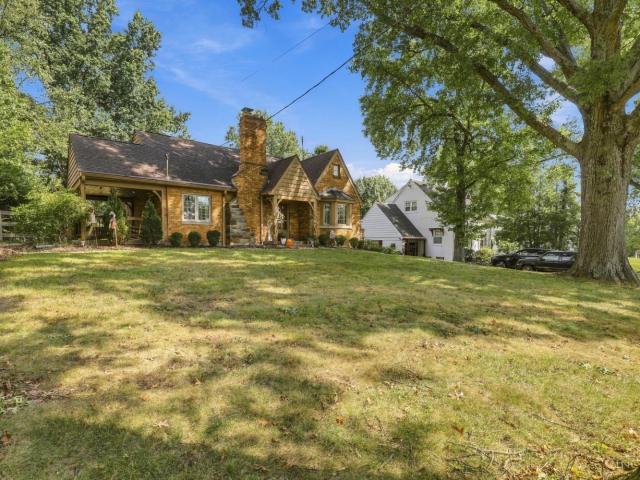
Move-in ready and fully updated, this charming 3-bedroom, 1 bath home delivers modern comfort in the heart of the Oak Hills School District. Enjoy a bright, refreshed interior with a beautifully finished lower-level family room. Perfect for relaxing or entertaining. All appliances stay, making the transition effortless for the next owner. A fantastic opportunity for a first-time home buyer seeking a clean, turnkey property with nothing left to do but move in and enjoy
USD 260,000
5757 Cheviot Road
View photo
Condo · for sale
USD 135,000
USD 131/sq.ft
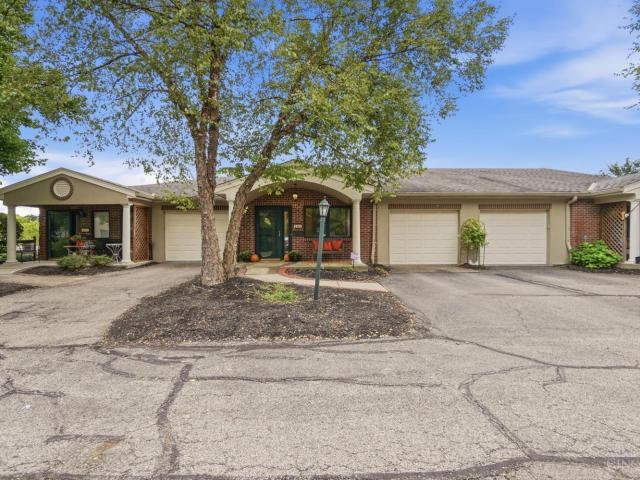
5757 Cheviot Road
Cleves village
· 1,023 sq.ft · 2 Bedrooms · 2 Baths · Condo
· Equipped kitchen · Parking · Lift
Cleves village · 1,023 sq.ft · 2 Bedrooms · 2 Baths · Condo · Equipped kitchen · Parking · Lift
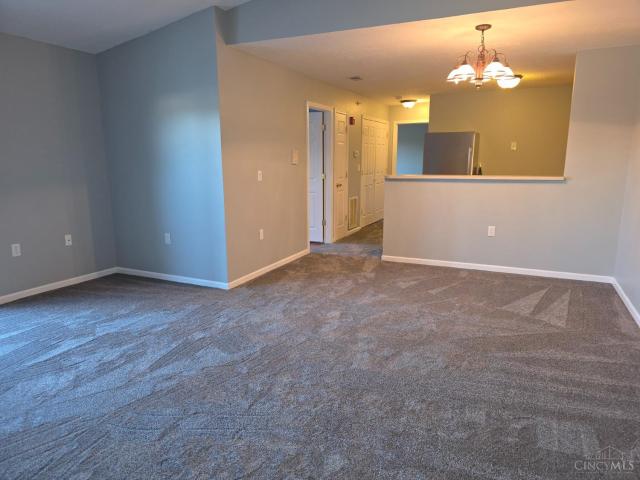
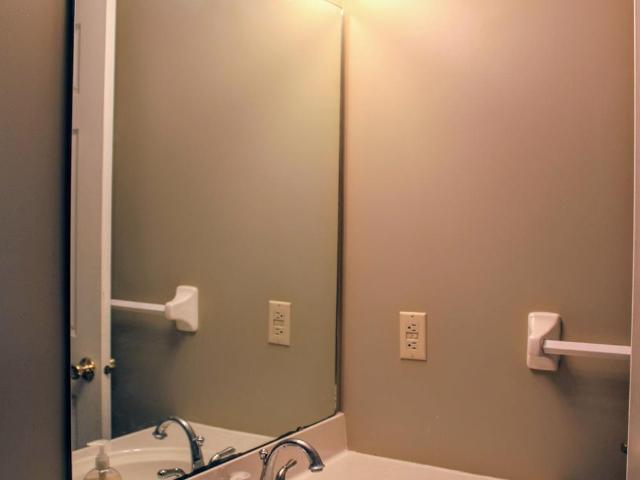
West Side condo living for $142000. Top-floor living with elevator access! This 2-bedroom, 2-bathroom unit offers a practical floor plan with vaulted ceilings that give the main living space an open, comfortable feel. The layout includes an eat-in dining area off the kitchen, an in-unit washer and dryer, and a private porch for outdoor relaxing. Parking and storage are easy with your own dedicated garage space plus ample guest parking throughout the complex. Located in the Northwest Local School District, this home places you just minutes from a wide selection of local West Side restaurants, shopping, and daily conveniences. Commuting across the tri-state is simple with direct, quick access to I-74, I-275, and Ronald Reagan Cross County Highway. An ideal option for affordable, low-maintenance living
USD 135,000
5170 Breckenridge Drive
View photo
House · for sale
USD 549,000
USD 205/sq.ft
5170 Breckenridge Drive
Cleves village
· 2,669 sq.ft · 4 Bedrooms · 2 Baths · House
· Patio · Deck · Equipped kitchen
Cleves village · 2,669 sq.ft · 4 Bedrooms · 2 Baths · House · Patio · Deck · Equipped kitchen
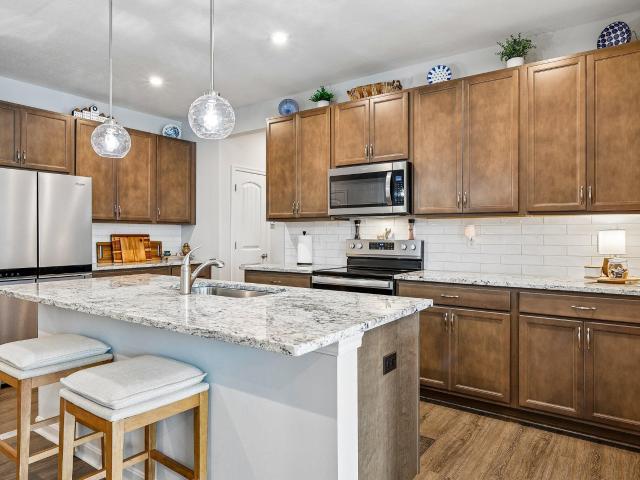
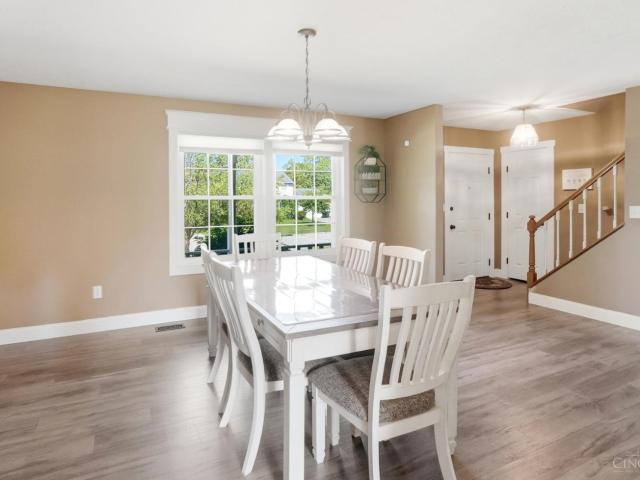
Beautifully maintained & updated 4 bedroom Buckhead resale on a quiet cul-de-sac. 3600+ finished square feet. Remodeled Kitchen with spacious island, opens to Family Room and walkout Breakfast Nook with refinished hardwood floors. Primary Bedroom features cathedral ceilings & newer tub & walk-in tiled shower. Lower level walkout Rec Room & 18x13 Flex Room great for entertaining. Roomy deck & paver patio for quiet outdoor use. Newer windows, roof, HVAC, carpet
USD 549,000
10006 Catamount Court
View photo
House · for sale
Request Details
10006 Catamount Court
Cleves village
· 3 Bedrooms · 3 Baths · House
· Patio · Garden · Office room · Equipped kitchen · Swimming pool
Cleves village · 3 Bedrooms · 3 Baths · House · Patio · Garden · Office room · Equipped kitchen · Swimming pool
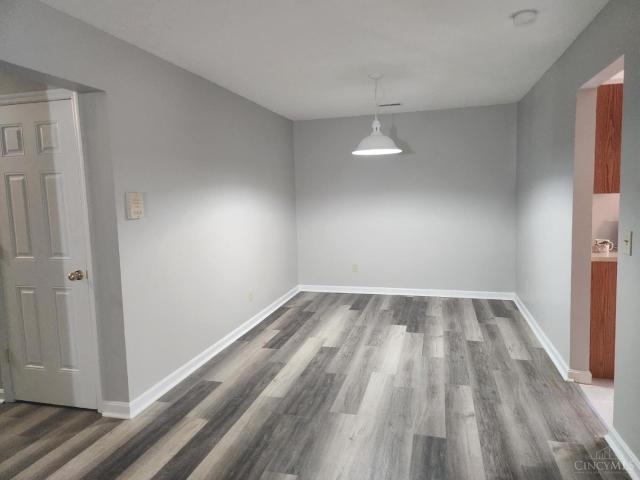
Introducing the Kenai plan at Trailhead in our Arches Patio section! Enjoy easy one-level living in this thoughtfully designed home featuring two bedrooms and a private office on the main floor. The gourmet kitchen overlooks the dining area, family room, and backyard, creating the perfect space for everyday living and entertaining. A finished lower-level rec room and outdoor living area provide plenty of additional space to relax, gather, and enjoy. Plus, you'll enjoy Trailhead's direct access to the adjacent Miami Whitewater Park trail system and a wealth of amenities including lakes, pocket parks, a pool and a comprehensive trail system that winds throughout the community
Request Details
4266 Marcrest Drive
View photo
House · for sale
USD 399,900
USD 108/sq.ft
4266 Marcrest Drive
Cleves village
· 3,670 sq.ft · 4 Bedrooms · 3 Baths · House
· Garden · Swimming pool · Deck · Equipped kitchen
Cleves village · 3,670 sq.ft · 4 Bedrooms · 3 Baths · House · Garden · Swimming pool · Deck · Equipped kitchen
Discover the possibilities in this spacious Green Township ranch, ideally located in the Oak Hills School District with convenient access to area parks, Glenway shopping and dining, and I-74. Set on more than an acre of wooded privacy, the home offers an open, welcoming feel with vaulted ceilings and adjoining living spaces divided by a small partition wallcreating exciting potential for an even more open layout. The fireside family room and kitchen both lead to a multi-tiered rear deck with a hot tub and peaceful wooded views. A fully finished walkout lower level expands the living and entertaining space with a wet bar and direct backyard access. With generous indoor and outdoor spaces, timeless character, and room to bring your vision to life, this well-located home is ready for its next chapter
USD 399,900
1650 Colonial Drive
View photo
House · for sale
USD 799,000
USD 342/sq.ft
1650 Colonial Drive
Cleves village
· 2,336 sq.ft · 4 Bedrooms · 3 Baths · House
· Patio · Equipped kitchen · Swimming pool
Cleves village · 2,336 sq.ft · 4 Bedrooms · 3 Baths · House · Patio · Equipped kitchen · Swimming pool
Frank Lloyd Wright-Inspired Contemporary Estate! One of Green Township's most iconic homes, this 4BR, 3.5+BA masterpiece sits on 1.4+ acres with panoramic views of double ponds and lush landscaping. A private bridge leads to your own ecosystem alive with wildlife, flowering plants, and mature trees-a true gardener's paradise. Inside, enjoy spacious living areas, an eat-in kitchen, formal dining room, and brick WBFP. The finished lower level features a family room with WBFP, wet bar, and hidden wine room. Outdoors, a 40'x20' heated pool awaits with summer house including kitchenette, great room, WBEP, and 24'x24' covered patio. Bath house with shower and changing rooms, plus firepit, shed, and serene water views
USD 799,000
3641 Gailynn Drive
View photo
House · for sale
USD 300,000
USD 152/sq.ft
3641 Gailynn Drive
Cleves village
· 1,970 sq.ft · 3 Bedrooms · 2 Baths · House
· Deck · Equipped kitchen · Parking · Cellar
Cleves village · 1,970 sq.ft · 3 Bedrooms · 2 Baths · House · Deck · Equipped kitchen · Parking · Cellar
Charming three-bedroom brick ranch. Eat-in kitchen w/wood cabinets. HDWD flooring throughout main level. Dining room feat. Walkout to back deck w/ wooded views. Primary bedroom feat. Adjoining bathroom. Finished basement w/ bathroom and plenty of storage space. Rear two-car built in garage. A Must See!
USD 300,000
1967 Montpelier Drive
View photo
House · for sale
USD 420,000
USD 177/sq.ft
1967 Montpelier Drive
Cleves village
· 2,368 sq.ft · 4 Bedrooms · 2 Baths · House
· Garden · Office room · Fireplace · Equipped kitchen
Cleves village · 2,368 sq.ft · 4 Bedrooms · 2 Baths · House · Garden · Office room · Fireplace · Equipped kitchen
Stunning 4 Bedroom, 3 Bath Home Located in the Desirable Northpointe Community. Main Level Offers Wonderful Natural Light, Open Floorplan, Hardwood Floors, Family Room with Gas Fireplace & Crown Molding, Dedicated Office and/or Dining Space and Gorgeous Kitchen with Granite Countertops, Stainless Steel Appliances and Spacious Pantry. Breakfast area Walks Out to Large Fenced Yard with Firepit, Perfect for Entertaining. Second Level is Complete with 4 Generously Sized Bedrooms, Laundry Room with Utility Sink PLUS Versatile Flex Room that Could Serve as 2nd Family Room, Office, Den or Playroom. Huge Primary Bedroom with Vaulted Ceilings, Separate Sitting Area and En-Suite Bath offering Soaking Tub, Shower, Double Vanity and Huge Walk-In Closet. Lower Level Would be Perfect to Finish for Even More Living Space with a Rough-in for 4th Bathroom. Convenient Location just minutes to 275, Airport, Shopping and Dining & Walking Distance to Northpointe Elementary School and Community Pool. Buyer
USD 420,000
1600 Western Hills Lane
View photo
House · for sale
USD 119,900
USD 85/sq.ft
1600 Western Hills Lane
Cleves village
· 1,399 sq.ft · 3 Bedrooms · 1 Bath · House
· Equipped kitchen · Parking · Cellar
Cleves village · 1,399 sq.ft · 3 Bedrooms · 1 Bath · House · Equipped kitchen · Parking · Cellar
Classic Covedale charm meets investor opportunity! This 3-bed, 1.5-bath home offers 1,409 sq ft with hardwood floors, a covered front porch, attached garage, partially finished basement, and an updated kitchen all in one of Cincinnati's most beloved west-side neighborhoods. Sold as-is. Schedule your showing today!
USD 119,900
3758 Ebenezer Road
View photo
House · for sale
USD 224,900
USD 217/sq.ft
3758 Ebenezer Road
Cleves village
· 1,033 sq.ft · 2 Bedrooms · 1 Bath · House
· Equipped kitchen · Parking
Cleves village · 1,033 sq.ft · 2 Bedrooms · 1 Bath · House · Equipped kitchen · Parking
Enjoy easy living in this renovated farmhouse, it included 2 bedrooms, with a detached one car oversized garage within the Oak Hills School District. New kitchen, new appliances, brand new HVAC and hot water heater, New roof, new flooring new windows and more. This home is complete with a Beautiful lot for outdoor space. This home can be purchased with adjacent lot, ask for information. Agent member of LLC
USD 224,900
4467 Grove Avenue
View photo
House · for sale
USD 260,000
USD 134/sq.ft
4467 Grove Avenue
Cleves village
· 1,938 sq.ft · 3 Bedrooms · 2 Baths · House
· Patio · Garden · Fireplace · Equipped kitchen · Parking · Cellar
Cleves village · 1,938 sq.ft · 3 Bedrooms · 2 Baths · House · Patio · Garden · Fireplace · Equipped kitchen · Parking · Cellar
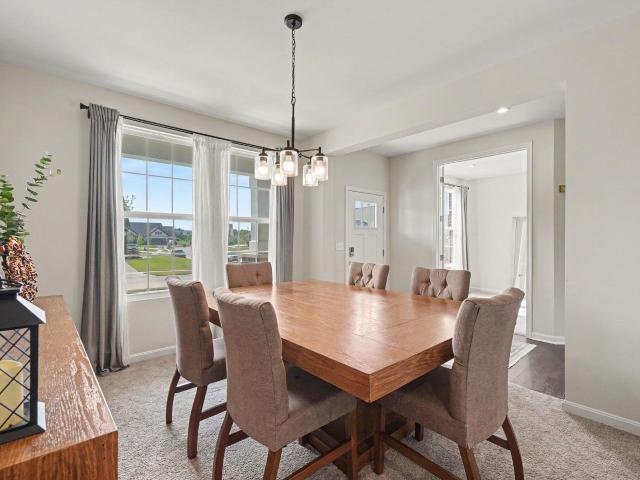
This 3 bed, 2 bath cape cod is larger than it looks! It has a large living room and attached dining area. It has a fireplace set up for electric logs for cozy winter evenings. The kitchen includes a large pantry. There is a workshop in the basement and laundry room. The finished basement is set up for a Mother-in-Law suite with a separate entrance and includes a kitchenette with a full size refrigerator and could also be perfect for older kids or family. It comes with all appliances (newer stove and refrigerator). It has a large fenced in backyard with a covered porch and a brick grill. It has a covered front patio as well. The bell over the garage is an original bell from CS Bell CO in the late 1800s! This bell is from the same co as the Cheviot town hall bell. Home is also located in a census tract and qualifies for downpayment assistance from various lenders! Seller will pay $2,000 towards closing costs or updates!
USD 260,000
9017 Caprock Court
View photo
House · for sale
USD 474,900
9017 Caprock Court
Cleves village
· 4 Bedrooms · 2 Baths · House
· Equipped kitchen · Swimming pool
Cleves village · 4 Bedrooms · 2 Baths · House · Equipped kitchen · Swimming pool
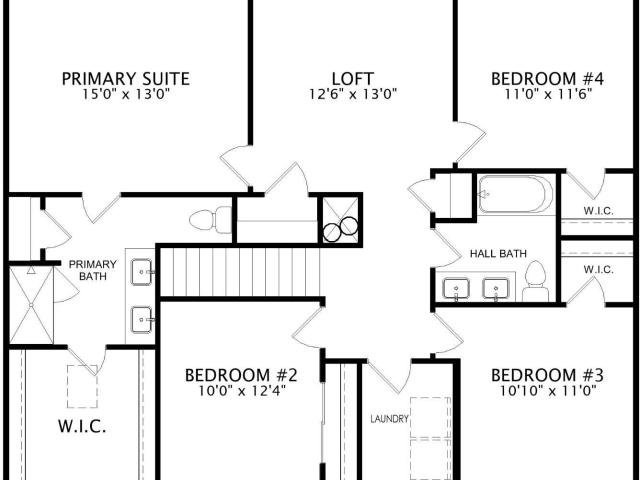
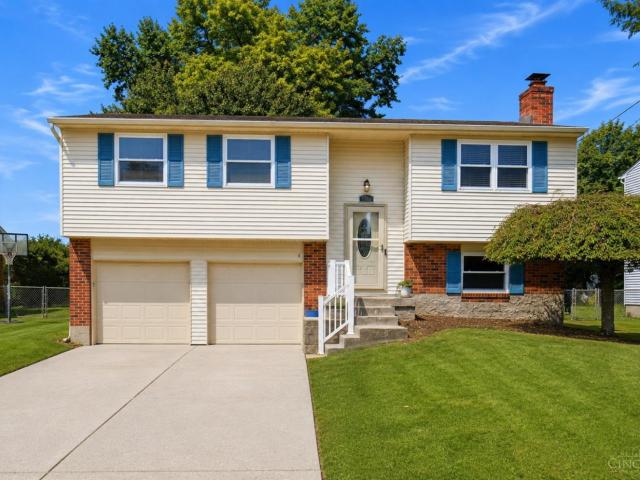
Introducing the Clarkson plan at Trailhead in our Cascades section! The Clarkson is a charming two-story home with lots of space to suit your needs. Spacious kitchen and family room. Perfect for entertaining. Family-friendly second floor with four bedrooms, a versatile loft and laundry room. Plus, you'll enjoy Trailhead's direct access to the adjacent Miami Whitewater Park trail system and a wealth of amenities including lakes, pocket parks, a pool and a comprehensive trail system that winds throughout the community
USD 474,900
2558 Timberside Drive
View photo
Condo · for sale
USD 329,900
2558 Timberside Drive
Cleves village
· 2 Bedrooms · 2 Baths · Condo
· Deck · Equipped kitchen · Parking
Cleves village · 2 Bedrooms · 2 Baths · Condo · Deck · Equipped kitchen · Parking
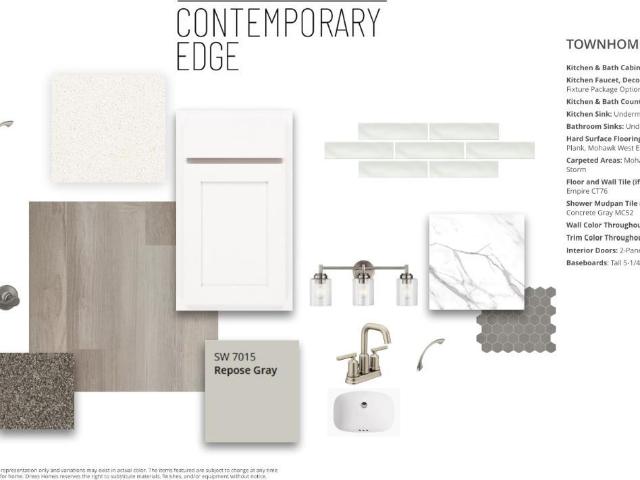
Step-free, low-maintenance living in this stunning Drees Tribeca II floor plan! FHA & VA approved condo in Hebron, KY featuring a private entry, attached garage with epoxy flooring, 1st-floor owner's suite, and an impressive, finished walkout lower level. The open floor plan is filled with ample natural light and showcases neutral décor, maintenance-free luxury vinyl plank flooring, freshly cleaned carpet, and recessed lighting throughout. The modern kitchen features quartz countertops, stainless steel appliances, subway tile backsplash, pendant lighting, and an open design perfect for everyday living and entertaining. Enjoy true 1st-floor living with a convenient laundry room and spacious owner's suite featuring a private attached bath with dual vanity, custom tiled shower, and walk-in closets professionally designed by California Closets. Step outside to the covered deck for additional outdoor living space. The finished walkout lower-level features brand-new luxury vinyl plank floori
USD 329,900
10300 West Road
View photo
Condo · for sale
USD 162,900
USD 162/sq.ft
10300 West Road
Cleves village
· 1,001 sq.ft · 2 Bedrooms · 2 Baths · Condo
· Parking
Cleves village · 1,001 sq.ft · 2 Bedrooms · 2 Baths · Condo · Parking
Welcome to this inviting third-floor condo, offering comfortable living with a fresh, updated feel. Featuring 2 bedrooms, 2 full bathrooms, brand-new carpet, and fresh paint throughout, new roof 2 years ago. An oversized garage provides plenty of room for parking and storage. This condo is move-in ready. Don't miss your chance to make this low-maintenance condo your own!
USD 162,900
1510 Brenden Court
View photo
House · for sale
USD 899,900
USD 179/sq.ft
1510 Brenden Court
Cleves village
· 5,027 sq.ft · 4 Bedrooms · 3 Baths · House
· Equipped kitchen · Parking
Cleves village · 5,027 sq.ft · 4 Bedrooms · 3 Baths · House · Equipped kitchen · Parking
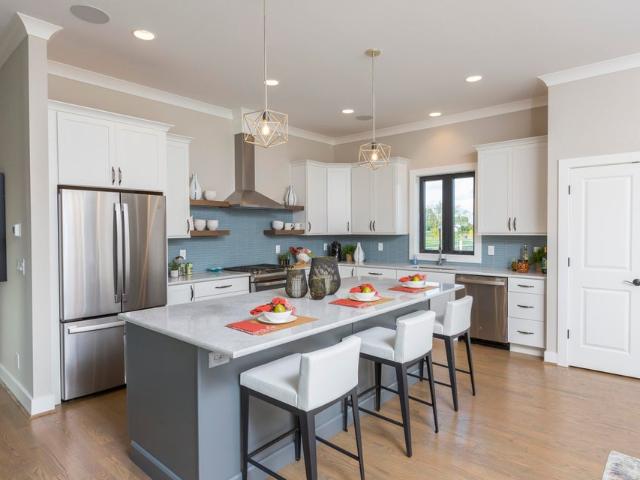
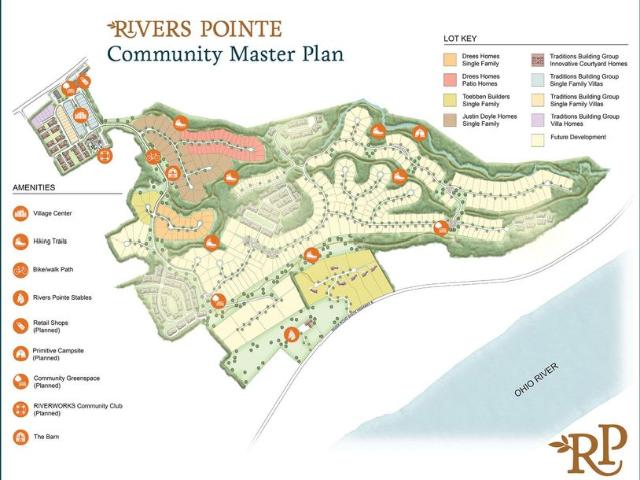
New construction by Traditions Building Group at Rivers Pointe Estates. The East Bay open concept design includes an expansive Great Room, 1st-floor Primary Suite, 4 bedrooms, 3.5 baths, 1st-floor study & laundry, with a spacious loft. Gourmet Kitchen/dining room. 3-car rear entry garage. Includes large finished lower level with spacious recreation room, guest bedroom, and full bath. Exceptional highly-amenitized master-planned community in Hebron with 6 miles of hiking/equestrian trails and a new clubhouse with community pool and pickleball courts. The residence is located in a highly walkable park-like village setting. The Photos of the decorated East Bay Model are available to tour onsite
USD 899,900
2659 Hannah Jo Court
View photo
House · for sale
USD 285,000
USD 210/sq.ft
2659 Hannah Jo Court
Cleves village
· 1,356 sq.ft · 3 Bedrooms · 2 Baths · House
· Equipped kitchen · Parking
Cleves village · 1,356 sq.ft · 3 Bedrooms · 2 Baths · House · Equipped kitchen · Parking
Welcome home to this beautiful 3-bedroom 2.5 bath bi-level offering comfort, style, and a fantastic location! Has a spacious master suite, while the kitchen features granite countertops and stainless-steel appliances making it perfect for both everyday living and entertainment. Cathedral ceilings create an open airy feel throughout the main living area. Enjoy the convenience of a 2-car garage and the privacy of a desirable Cul-de-sac street. This home checks all the boxes. Don't miss your opportunity to make it yours!
USD 285,000
1745 Ledgestone Way
View photo
House · for sale
USD 1,638,000
1745 Ledgestone Way
Cleves village
· 4 Bedrooms · 3 Baths · House
· Equipped kitchen · Parking · Swimming pool · Cellar
Cleves village · 4 Bedrooms · 3 Baths · House · Equipped kitchen · Parking · Swimming pool · Cellar
Discover an exceptional builder/developer market home sited on one of the final oversized lots in this premier master-planned community. Approximately 6,000 sq ft of finished luxury living, this timeless showpiece delivers four bedrooms, five baths, a three-car garage and a walkout finished basement — all crafted with the highest-quality materials and superior workmanship. Every detail is thoughtfully appointed: a dramatic new elevation, sophisticated architectural finishes, expansive island kitchen with high-end appliances and custom cabinetry, and expansive living spaces designed for both entertaining and everyday comfort. The home's refined palette and bespoke millwork will satisfy the most discerning buyer. Enjoy resort-style community amenities including pools, trails, pickle ball courts and a clubhouse. Conveniently located near CVG airport and just 20 minutes to downtown with dining, sports and entertainment. One of the last available lots in this section — schedule a showing to
USD 1,638,000
2447 Bartram Lane
View photo
House · for sale
USD 379,900
2447 Bartram Lane
Cleves village
· 2 Bedrooms · 2 Baths · House
· Equipped kitchen · Swimming pool
Cleves village · 2 Bedrooms · 2 Baths · House · Equipped kitchen · Swimming pool
Introducing the Zuri plan at Trailhead in our Acadia section! Open arrangement of main living area with well-equipped kitchen, family room, and casual dining space Secluded first-floor primary suite with huge walk-in closet. Plus, you'll enjoy Trailhead's direct access to the adjacent Miami Whitewater Park trail system and a wealth of amenities including lakes, pocket parks, a pool and a comprehensive trail system that winds throughout the community
USD 379,900
3270 Van Zandt Drive
View photo
House · for sale
USD 149,900
USD 161/sq.ft
3270 Van Zandt Drive
Cleves village
· 926 sq.ft · 4 Bedrooms · 1 Bath · House
· Fireplace · Cellar
Cleves village · 926 sq.ft · 4 Bedrooms · 1 Bath · House · Fireplace · Cellar
Bring your vision to this 4-bedroom home offering a comfortable layout and plenty of opportunity to add your personal touches. The living room features a cozy fireplace, while the full basement provides additional space for storage and future possibilities. With generous living areas and plenty of potential throughout, this property is ready for its next chapter. Schedule your showing today!
USD 149,900
5323 North Bend Crossing
View photo
Condo · for sale
USD 219,900
USD 174/sq.ft
5323 North Bend Crossing
Cleves village
· 1,259 sq.ft · 2 Bedrooms · 2 Baths · Condo
· Equipped kitchen · Parking
Cleves village · 1,259 sq.ft · 2 Bedrooms · 2 Baths · Condo · Equipped kitchen · Parking
Beautifully updated ranch-style condo in North Bend Crossing! This move-in-ready 2-bedroom, 2-full-bath condo offers 1,263 square feet of comfortable, single-level, no step living with an attached 1-car garage and covered front porch. Step inside to find a fresh, modern feel throughout, featuring brand-new stainless steel appliances, new LVP flooring, fresh paint, new light fixtures, and all-new plumbing fixtures. The spacious layout provides a comfortable living area, well-appointed kitchen, two generously sized bedrooms, and two full baths. Convenient in-unit laundry adds to the ease of everyday living, while the attached garage provides secure parking and additional storage. With extensive updates already completed, this condo is ready for its new owner to move in and enjoy! Desirable 55+ community!
USD 219,900
5246 Orchardridge Court
View photo
House · for sale
USD 375,000
USD 144/sq.ft
5246 Orchardridge Court
Cleves village
· 2,594 sq.ft · 4 Bedrooms · 3 Baths · House
· Patio · Garden · Equipped kitchen · Parking · Cellar
Cleves village · 2,594 sq.ft · 4 Bedrooms · 3 Baths · House · Patio · Garden · Equipped kitchen · Parking · Cellar
Welcome home to this spacious and updated 2-Story offering both formal & casual entertaining areas. This impressive 4 bdrm, 3 bath home offers a relaxing family rm w/wood-burning FP, formal dining rm, eat-in kitchen, study w/built-ins & LL rec rm w/wet-bar & bath. Added touches include master bdrm w/full bath, New HVAC 2026, New wood flooring in living room, Finished basement with refrigerator and full bath, Radon Mitigation system 2024, New Microwave and disposal. Stainless Appliances, All baths with bidets. 2-car garage w/workbench & quiet cul-de-sac street. Spend Summers relaxing in the park-like rear yard w/two patios, garden pond, shed & wooded views. Close to Catholic and Public Schools and less than 15 minutes to Downtown with freeway access 5 minutes away
USD 375,000
10490 West Road
View photo
Condo · for sale
USD 189,900
USD 154/sq.ft
10490 West Road
Cleves village
· 1,227 sq.ft · 2 Bedrooms · 2 Baths · Condo
· Parking
Cleves village · 1,227 sq.ft · 2 Bedrooms · 2 Baths · Condo · Parking
First floor living at it's best. No step entry, this 2 bedroom, 2 bath condo has new flooring throughout. This condo includes a 1 car detached garage. All appliance stay
USD 189,900
1580 Brenden Court
View photo
House · for sale
USD 875,000
USD 202/sq.ft
1580 Brenden Court
Cleves village
· 4,316 sq.ft · 4 Bedrooms · 3 Baths · House
· Equipped kitchen · Parking
Cleves village · 4,316 sq.ft · 4 Bedrooms · 3 Baths · House · Equipped kitchen · Parking
Welcome to The Northport, a thoughtfully designed new construction home by Traditions Building Group offering 2,745 sq ft of versatile living space. The main level features a first-floor primary suite with private bath and walk-in closet, a second bedroom, and a study, along with a chef-inspired kitchen with quartz countertops and a generous island open to the great room-ideal for everyday living and entertaining. Enjoy outdoor living on the rear covered porch. Upstairs offers two bedrooms, a full bathroom, and a loft area, plus a 3-car rear-entry garage. Located in Rivers Pointe Estates, a master-planned Ohio River community with trails, green spaces, clubhouse amenities, and convenient access to CVG Airport and Cincinnati
USD 875,000
3860 Boomer Road
View photo
House · for sale
USD 310,000
USD 167/sq.ft
3860 Boomer Road
Cleves village
· 1,851 sq.ft · 3 Bedrooms · 1 Bath · House
· Patio · Garden · Office room · Deck · Fireplace · Equipped kitchen · Parking · Cellar
Cleves village · 1,851 sq.ft · 3 Bedrooms · 1 Bath · House · Patio · Garden · Office room · Deck · Fireplace · Equipped kitchen · Parking · Cellar
Welcome to this charming brick two-story home offering classic character, comfortable living, and a fantastic outdoor setting. Hardwood floors and a wood-burning fireplace create a warm atmosphere in the spacious living room. The formal dining room is perfect for entertaining, while the kitchen features beautiful cabinetry, a pantry, and solid-surface countertops. A bonus room is ideal for a home office, study, or playroom. The spacious primary bedroom includes a cozy sitting area, while two additional bedrooms offer flexibility for family or guests. The finished walkout lower level provides extra living space with a family room and bar, perfect for gatherings and game nights. Enjoy the fenced backyard with a patio and deck, all on approximately 0.39 acres. Complete with a full basement, attached one-car garage, and easy access to I-74, this home blends charm, space, and convenience
USD 310,000
1783 Churchwood Drive
View photo
House · for sale
USD 439,000
USD 114/sq.ft
1783 Churchwood Drive
Cleves village
· 3,821 sq.ft · 3 Bedrooms · 3 Baths · House
· Patio · Garden · Deck · Equipped kitchen · Parking
Cleves village · 3,821 sq.ft · 3 Bedrooms · 3 Baths · House · Patio · Garden · Deck · Equipped kitchen · Parking
Don't miss this Incredible Westside, Mid Century Brick Ranch in the heart of Green Township! Tastefully Updated and a well-Loved family home, this 3 Bedroom, 3 Full Bath, modern vibe with classic features, has everything you need to turn the key, move right in and Live well! Enjoy your Gourmet Kitchen with Cabinet Faced Refrigerator + Dishwasher and Double Oven. Over 2,100 sf on level 1 and nearly 3,800 sf finished in total! A 2 Car rear garage. A Finished Lower Level that features a wet Bar w/fun Counter space, a Pool Table that stays, and a destination Recreation/Family Room that walks you right out to your backyard privacy! Surrounded by a Quiet, Tree-Lined Street with excellent pride of Ownership, a private Patio that feels great, welcoming you to the composite deck for a coffee, fun or reading in nature. Exactly where Westsiders want to Live & Play, enjoying a family gathering, walkable to St Antoninus, and other places of worship, or a quick shuttle to Rapid Run Park
USD 439,000
5596 Sidney Road
View photo
House · for sale
USD 240,000
USD 185/sq.ft
5596 Sidney Road
Cleves village
· 1,292 sq.ft · 2 Bedrooms · 1 Bath · House
· Garden · Fireplace · Equipped kitchen · Parking · Air conditioning
Cleves village · 1,292 sq.ft · 2 Bedrooms · 1 Bath · House · Garden · Fireplace · Equipped kitchen · Parking · Air conditioning
Set back from the street on a beautiful lot surrounded by mature trees, this Green Township ranch has the kind of curb appeal that immediately makes you want to see more. Inside, hardwood floors add warmth and character, while the living room features a large bay window and stone wood-burning fireplace. The spacious bedrooms are another standout, offering more room than you might expect. Outside, the setting really shines. The large, fully fenced backyard is surrounded by mature trees, creating a private retreat with plenty of room to garden, play or simply enjoy the outdoors. A side porch offers another spot to relax and take in the peaceful setting. With a two-car garage, generous lot and a home that sits nicely back from the road, this one feels tucked away while still being in a highly desired Green Township location. AC 2022, Kitchen appliances 2022, Fence 2025
USD 240,000
2924 Parkwalk Drive
View photo
House · for sale
USD 379,000
USD 224/sq.ft
2924 Parkwalk Drive
Cleves village
· 1,690 sq.ft · 3 Bedrooms · 2 Baths · House
· Deck · Equipped kitchen
Cleves village · 1,690 sq.ft · 3 Bedrooms · 2 Baths · House · Deck · Equipped kitchen
Come see this well maintained ranch in a quiet neighborhood. This home features 3 bedrooms, 2 full baths with an open floor plan and vaulted ceilings. Tiled entry and new flooring throughout. Walkout to the deck over looking the woods. The kitchen has been updated and new stove 26. Bathroom off the primary bedroom and a spacious walk in closet. Roof, gutters, and HWH 20. Easy to show
USD 379,000
5458 Karen Avenue
View photo
House · for sale
USD 250,000
USD 139/sq.ft
5458 Karen Avenue
Cleves village
· 1,787 sq.ft · 3 Bedrooms · 1 Bath · House
· Garden · Fireplace · Equipped kitchen · Parking
Cleves village · 1,787 sq.ft · 3 Bedrooms · 1 Bath · House · Garden · Fireplace · Equipped kitchen · Parking
Located in Green Twp & the Oak Hills School District, this Cape Cod offers almost 1,800 sq. Ft. of living space with 3 bedrooms, 3 baths, a 1-car garage & charming architectural details. The main level features a bedroom, full bath, kitchen, formal dining rm, living rm, and family rm with fireplace. Upstairs are 2 bedrooms, a study & half bath. In addition to the unfinished lower level, a flexible bonus space offers room for a workshop, recreation rm, or additional storage. Hardwood floors are beneath the carpet in both the living rm and formal dining rm, offering the opportunity to restore & showcase the original character of these spaces. Outside, enjoy a nice, flat backyard with plenty of room to relax, play, or garden. Conveniently located near shopping, restaurants & everyday conveniences. Owned & cared for by one owner since 1967, this home is being offered for the first time in almost 60 years
USD 250,000
2904 Northcross Drive
View photo
House · for sale
USD 589,000
USD 217/sq.ft
2904 Northcross Drive
Cleves village
· 2,713 sq.ft · 4 Bedrooms · 3 Baths · House
· Garden · Deck · Equipped kitchen · Parking
Cleves village · 2,713 sq.ft · 4 Bedrooms · 3 Baths · House · Garden · Deck · Equipped kitchen · Parking
ONLY 3 yrs old*Beautifully upgraded, move-in ready & meticulously maintained in sought-after Thornwilde! This spacious Quentin plan offers an inviting floor plan with thoughtful builder upgrades throughout. The bright, open kitchen & living room create the perfect gathering space, while a private office, dining room & upstairs loft offer plenty of flexibility. A convenient 1st-floor drop zone off the garage make everyday living easy. The finished walkout LL adds a full bath, large family/rec room, potential 5th BR & lots of storage. Outside is what truly sets this home apart-just under ½ acre with a large, flat backyard & peaceful wooded views, a rare find with a newer home! Relax or entertain on the deck under the louvered pergola. Enjoy 2 community pools, miles of walking trails & the convenience of walking to Thornwilde Elementary. Close to shopping, dining, I-275 & CVG. Come experience the space, privacy & lifestyle that make this one feel like home!
USD 589,000
1386 Stone Drive
View photo
House · for sale
USD 275,000
USD 186/sq.ft
1386 Stone Drive
Cleves village
· 1,475 sq.ft · 3 Bedrooms · 2 Baths · House
· Garden · Parking
Cleves village · 1,475 sq.ft · 3 Bedrooms · 2 Baths · House · Garden · Parking
Welcome to 1386 Stone Drive, a tastefully updated 3-bedroom, 1.5-bath home ideally located in the heart of Harrison! Step inside to find fresh updates throughout, including updated bathrooms, flooring, and lighting, creating a bright, move in ready feel. Outside is where this home really shines, an amazing, large, flat backyard offers plenty of room for entertaining, pets, play, or simply relaxing outdoors. An oversized garage provides additional space for storage, hobbies, or all the extras. Conveniently located near everything Harrison has to offer, this charming home combines updates, space, and location in one great package!
USD 275,000
View map Back to list

Get email alerts

Don't miss out: be the first to know about new properties

The alert was correctly created

On subscribing you accept the conditions of use and the privacy policy
Alert
Receive new ads in your inbox
Save this search
Receive alerts for new listings

We'll send you an email when we have new properties for: "Properties for sale in Cleves village"

The alert was correctly created

Cleves, Cleves village Miami township Hamilton County Ohio
Monfort Heights
Get email alerts and be the first to see new listings
Required field
On subscribing I accept the terms of the privacy policy
Perfect! You'll soon start receiving new listings via email
Alert
Receive an email when we have new ads for Properties for sale in Cleves village
Save this search
Filters

Bedrooms

Size (sq.ft)

sq.ft
sq.ft

Price

USD
USD

Property type

Bathrooms

Clear all filters
Receive notifications when new entries are published.