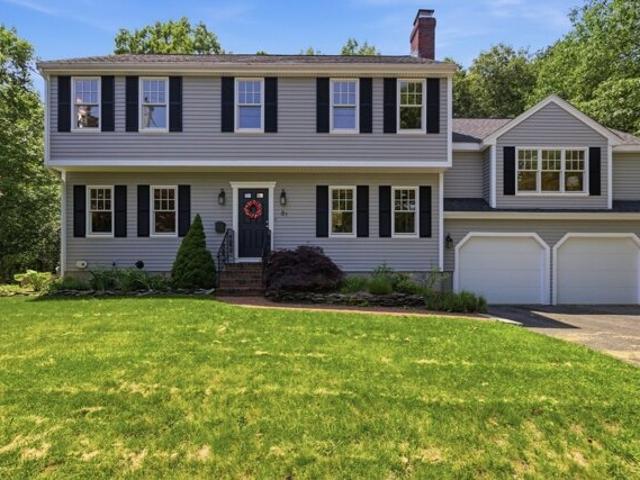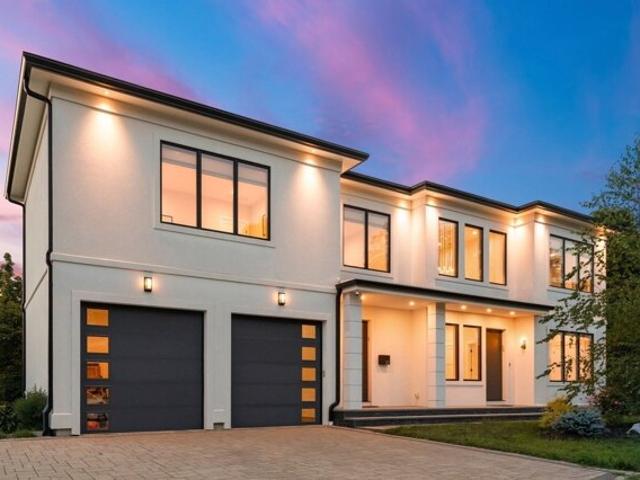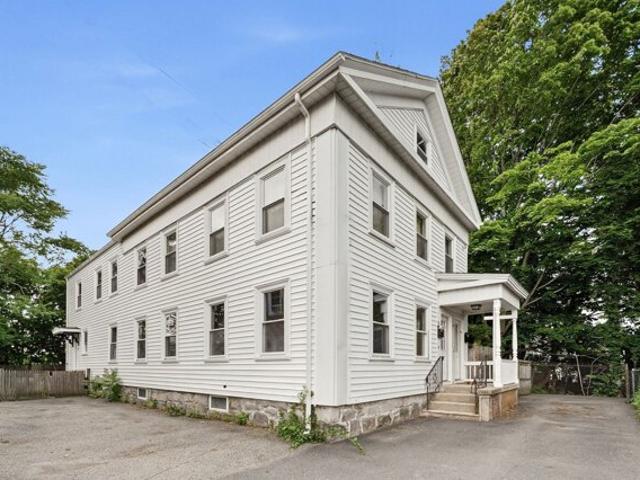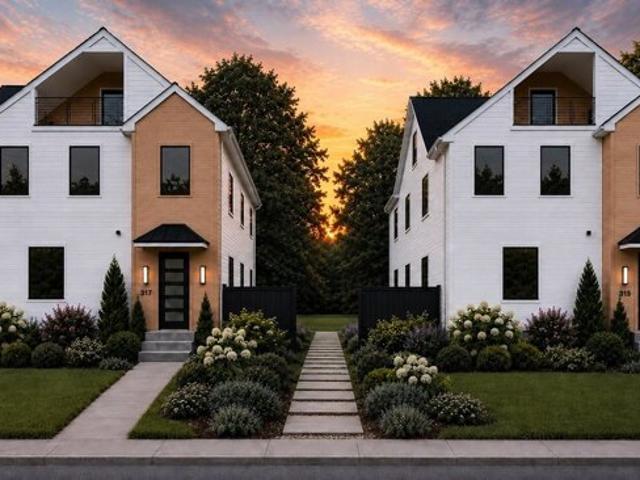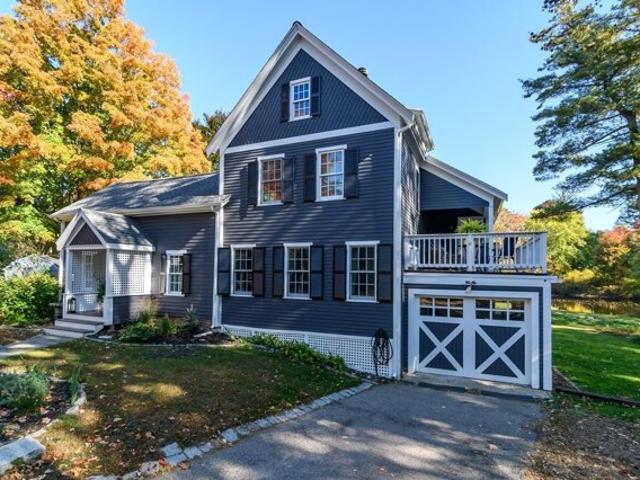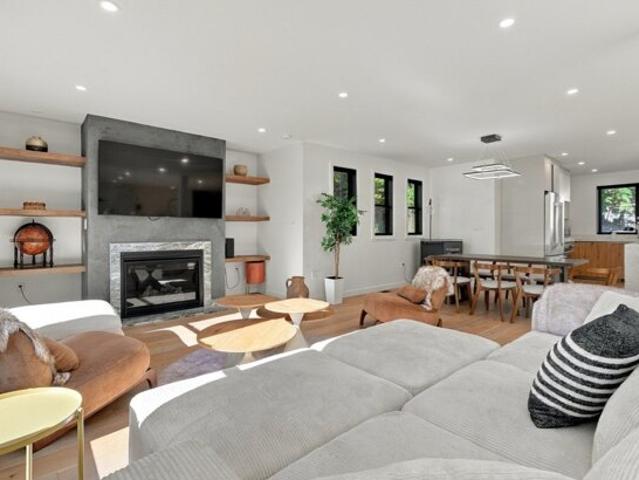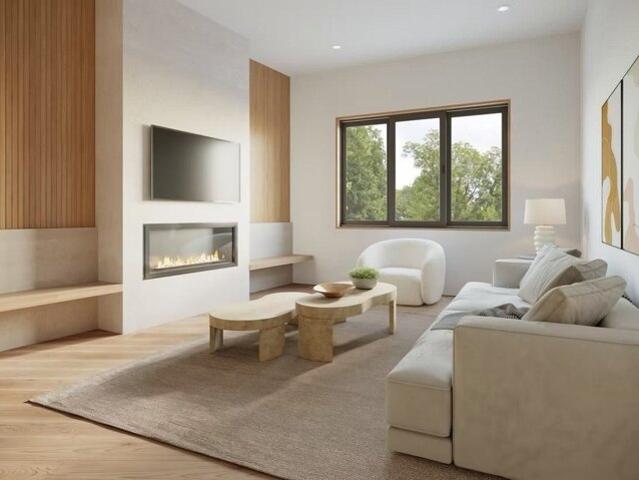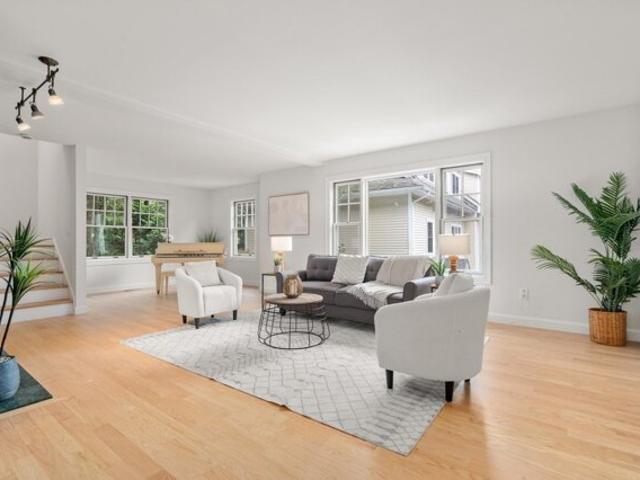
770 properties for sale in Cliff Estates

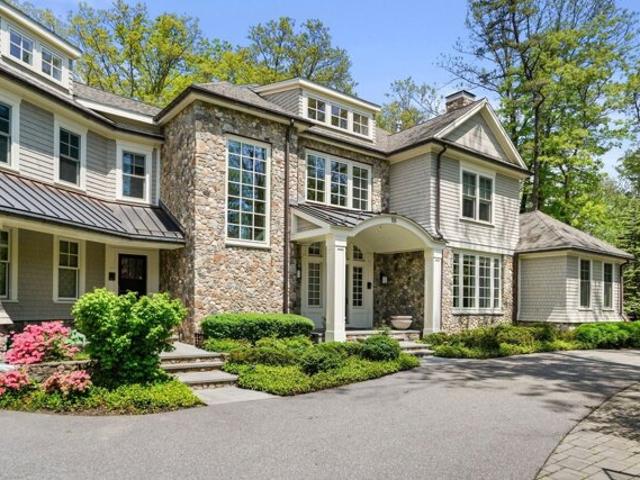
Ridge Hill Farm Rd, Wellesley, Home For Sale
View photo
House · for sale
USD 5,350,000
USD 615/sq.ft
Ridge Hill Farm Rd, Wellesley, Home For Sale
Cliff Estates
· 8,697 sq.ft · 5 Bedrooms · 6 Baths · House
· Patio · Fireplace · Equipped kitchen
Cliff Estates · 8,697 sq.ft · 5 Bedrooms · 6 Baths · House · Patio · Fireplace · Equipped kitchen
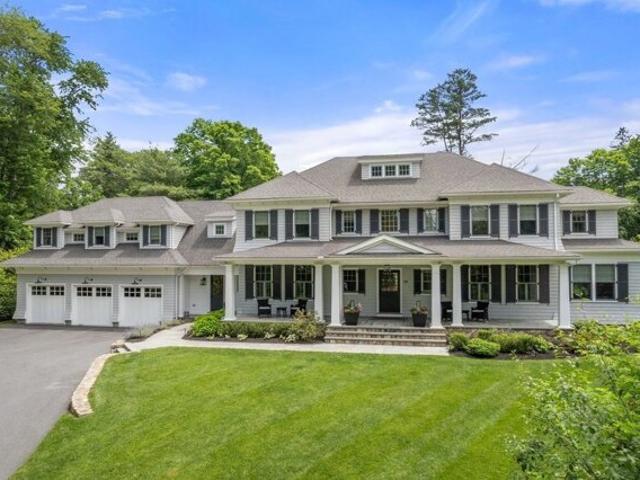
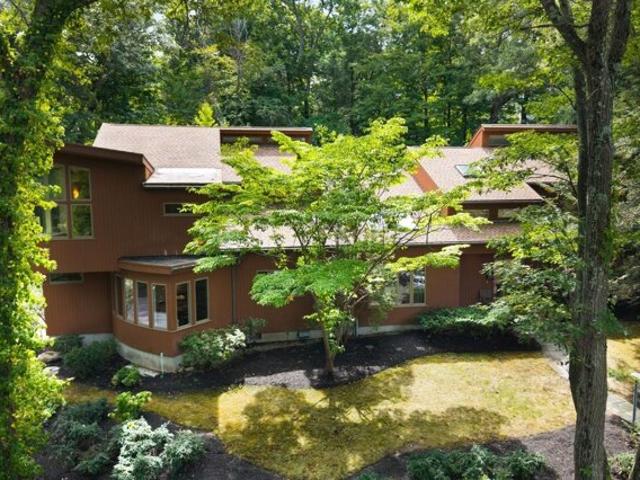
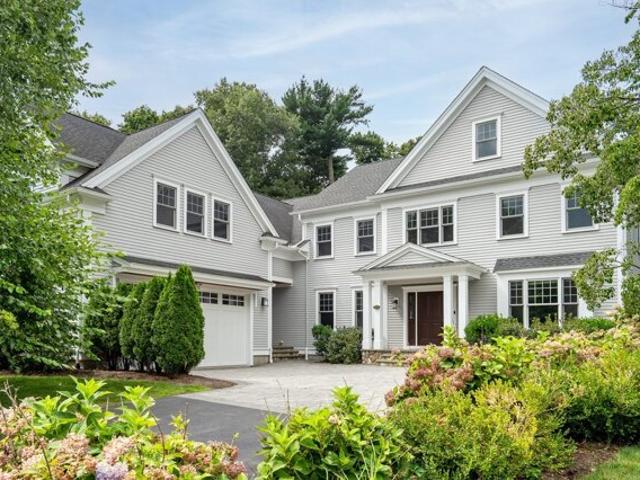
Set within Wellesley's coveted Dana Hall neighborhood, this exceptional Colonial has been transformed into a secluded retreat where architecture, craftsmanship, and livability come together beautifully. Renovated by Flavin Architects and Ken Vona Construction, the home showcases an exacting level of design and detail. A gracious two-story foyer introduces interiors filled with natural light, while quarter-sawn oak floors lead to the formal dining room, where floor-to-ceiling windows and glass doors open to a secluded patio. A bright solarium and inviting screened-in porch offer additional spaces to unwind and take in the surrounding landscape.At the heart of the home, the Bulthaup kitchen features premium appliances, a butler's pantry, double ovens, a full-size wine cooler, and an expansive island that flows into the family room with vaulted ceilings, custom built-ins, and a stone gas fireplace. Five bedrooms and six full baths include a serene primary suite with soaring ceilings, a sp
USD 5,350,000
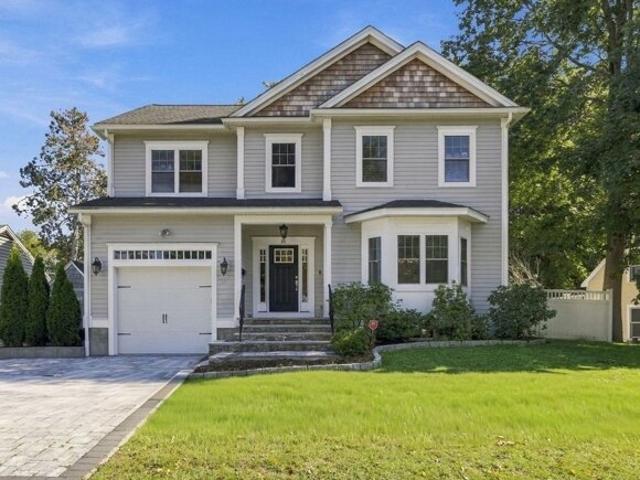
Walker St Unit Front, Newton, Condo For Sale
View photo
Condo · for sale
USD 1,950,000
USD 457/sq.ft
New
Walker St Unit Front, Newton, Condo For Sale
Cliff Estates
· 4,263 sq.ft · 4 Bedrooms · 5 Baths · Condo
· Fireplace · Equipped kitchen · Parking
Cliff Estates · 4,263 sq.ft · 4 Bedrooms · 5 Baths · Condo · Fireplace · Equipped kitchen · Parking
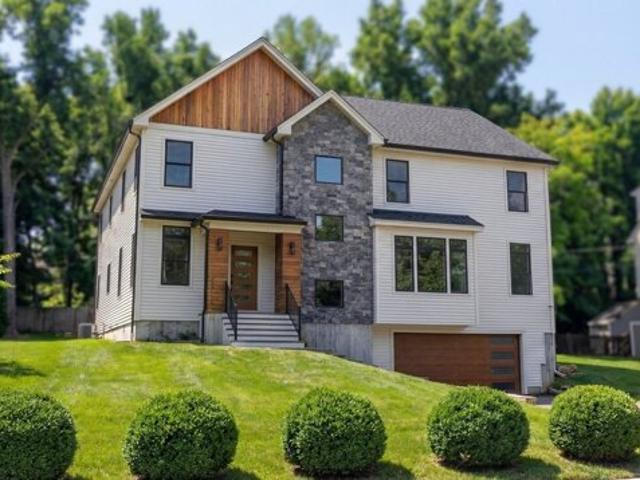
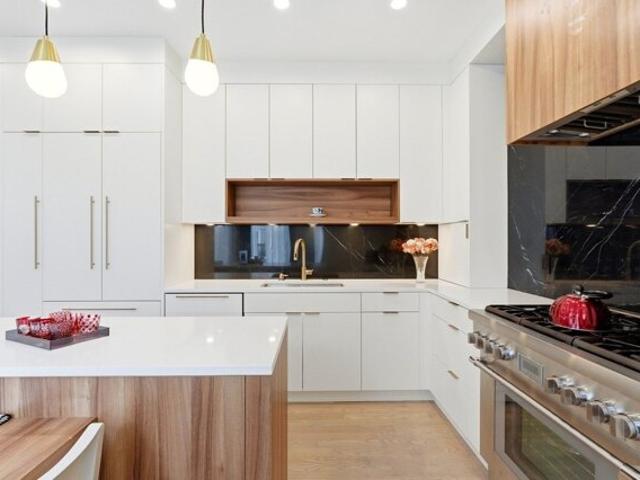
A masterful blend of historic elegance and contemporary design, this fully renovated 4 bed 4.5 bath Victorian townhome offers luxury living. Ideally situated in one of Massachusetts' top-rated school districts and just walking distance from the Fessenden School, you'll enjoy the best of Newtonville living with shops, restaurants, cafes, commuter rail, and I-90 just moments away, providing effortless access to Boston and beyond. Designed for both everyday living and effortless entertaining, the main level features a sun-filled open floor plan anchored by a chef's kitchen with premium Thermador appliances, custom cabinetry, and a generous island. The spacious living room with a fireplace flows seamlessly into the dining area, while a stylish powder room, oversized mudroom, and heated two-car garage add everyday convenience. Upstairs, the second level offers 3 generously sized en-suite bedrooms, including a luxurious primary retreat with a spa-inspired bath featuring dual vanities and soa
USD 1,950,000
Longmeadow Rd, Wellesley, Home For Sale
View photo
House · for sale
USD 5,500,000
USD 723/sq.ft
Longmeadow Rd, Wellesley, Home For Sale
Cliff Estates
· 7,599 sq.ft · 7 Bedrooms · 8 Baths · House
· Garden · Equipped kitchen
Cliff Estates · 7,599 sq.ft · 7 Bedrooms · 8 Baths · House · Garden · Equipped kitchen
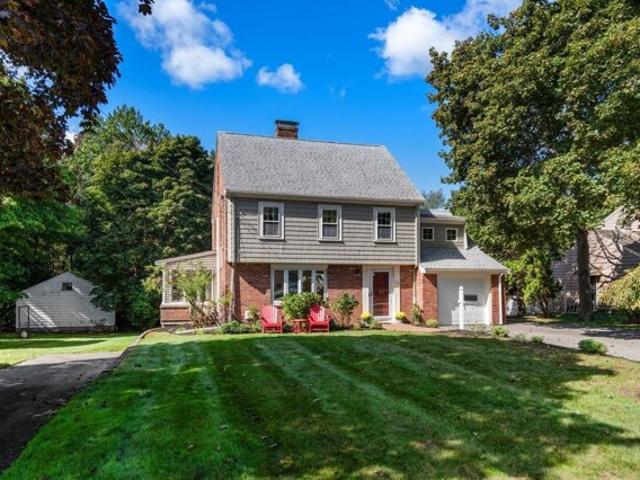
Set on a beautifully flat lot in one of Wellesley's most desirable neighborhoods, this exceptional Colonial offers a rare combination of luxury, space, and timeless design. Located in a special community with a picturesque meadow at its center, providing a peaceful setting. Featuring 7 bedrooms, 7 full and 2 half bathrooms, this thoughtfully designed home offers flexibility for today's lifestyle. The stunning chef's kitchen features a center island, top-of-the-line appliances, custom cabinetry, and separate walk-in pantry. Spacious living areas, elegant formal rooms, high ceilings, natural light, and beautiful finishes create an inviting atmosphere. The luxurious primary suite offers a private retreat, while the generous secondary bedrooms provide comfort for family and guests. Multiple spaces allow for work, recreation, and entertaining. The expansive backyard is ideal for outdoor enjoyment, conveniently located near Wellesley's top-rated schools, town center, train, and major routes
USD 5,500,000
Hartman Rd, Newton, Home For Sale
View photo
House · for sale
USD 3,495,000
USD 624/sq.ft
New
Hartman Rd, Newton, Home For Sale
Cliff Estates
· 5,597 sq.ft · 7 Bedrooms · 7 Baths · House
· Sauna · Equipped kitchen · Parking
Cliff Estates · 5,597 sq.ft · 7 Bedrooms · 7 Baths · House · Sauna · Equipped kitchen · Parking
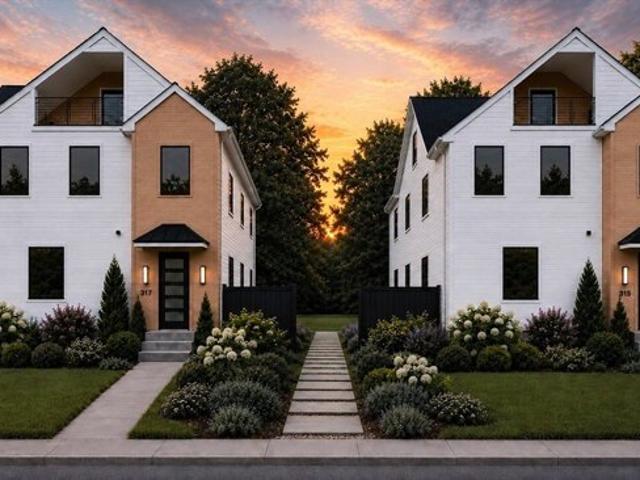
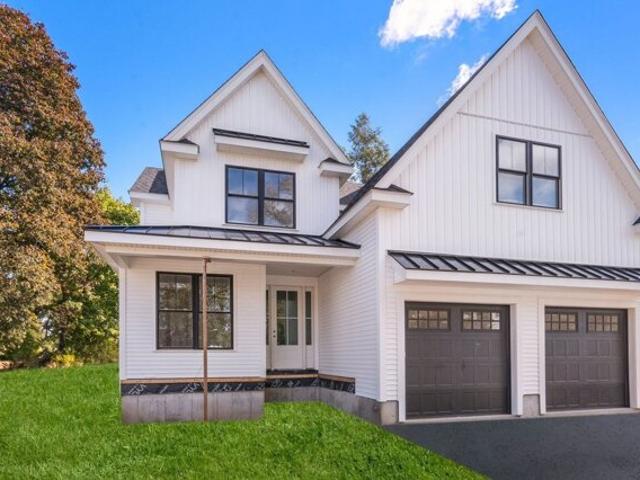
SCHEDULED FOR COMPLETION NEXT MONTH. New construction with 10 year warranty in Newton's coveted Oak Hill to secure an Attitash Custom Home Design Builders. This is not ordinary new construction-it is a builder-led luxury experience, curated with intention, craftsmanship, and elevated material selections throughout. Scheduled for Sept/Oct 2026 completion and backed by a 10-yr builder warranty, the home offers 7 beds, 7 baths, heated 2-car garage, EV charging, panel-ready appliances, Ferrara Quartz, custom millwork, coffered ceilings, oversized sliders, and sun-filled living spaces designed to flow effortlessly from room to room. The main level centers around a dramatic great room, open kitchen/dining, prep pantry, and wine closet. Finished lower level includes wet bar, bedroom, full bath, sauna, and media room. Primary suite offers soaking tub, glass shower, his and hers quartz vanity, skylight, and 2 walk-in closets. Formal plans, materials, and specifications available upon request. F
USD 3,495,000
Webster St, Needham, Home For Sale
View photo
House · for sale
USD 1,299,000
USD 413/sq.ft
Webster St, Needham, Home For Sale
Cliff Estates
· 3,143 sq.ft · 4 Bedrooms · 3 Baths · House
· Garden · Office room · Gym · Deck · Equipped kitchen · Parking · Cellar
Cliff Estates · 3,143 sq.ft · 4 Bedrooms · 3 Baths · House · Garden · Office room · Gym · Deck · Equipped kitchen · Parking · Cellar
This updated colonial is conveniently located to commuting routes, Needham Heights commuter rail stop, CVS and Trader Joes, Starbucks, and more. The comfortable layout includes on the first floor: a formal living room, updated kitchen with granite countertops, an enormous combo family/dining room with direct access to a large newly updated deck overlooking an expansive back yard, a sunroom/home office, and a full bath. The second floor features 4 bedrooms, custom installed closet systems, and an updated full bathroom. The basement provides meaningful additional space: a full bath, laundry room, a media room and a large bonus room with direct walk-out to the back yard holding the possibility of a game/fitness room, guest suite, or a second home office. This delightful home has terrific natural light, hardwood floors on 1st and 2nd floors, recessed lights throughout, two driveways, a direct-entry garage, and plenty of storage space. This is a great find!
USD 1,299,000
Langley Rd Unit B, Newton, Condo For Sale
View photo
Condo · for sale
USD 2,550,000
USD 659/sq.ft
New
Langley Rd Unit B, Newton, Condo For Sale
Cliff Estates
· 3,864 sq.ft · 4 Bedrooms · 5 Baths · Condo
· Garden · Office room · Deck · Equipped kitchen · Parking
Cliff Estates · 3,864 sq.ft · 4 Bedrooms · 5 Baths · Condo · Garden · Office room · Deck · Equipped kitchen · Parking
Striking new construction with nearly 4,000 sq ft across 4 finished levels. This 4-bed, 4.5-bath home combines modern design and flexible living spaces. The sun-filled main level features 9' ceilings, 4 blonded out red oak floors, and an open layout ideal for everyday living and entertaining. Chef's kitchen with custom cabinetry, 6-ft island, Quartz countertops and Thermador appliances opens to living/dining areas with access to a large deck and common green space. Bedroom with closet and full bath is perfect for guests or home office. The 2nd floor includes a spacious primary suite with spa-like bath and generous closets, 2 additional bedrooms, full bath, and laundry. Top floor bonus room with half bath opens to a private covered deck. Lower level offers a Playroom w/full bath, and access to garage with 2 parking spaces and EV charger. This unit offers backyard space. Convenient to schools, shops, dining, and major routes. This home delivers exceptional quality and design
USD 2,550,000
Parish Rd, Needham, Home For Sale
View photo
House · for sale
USD 1,599,000
USD 562/sq.ft
Parish Rd, Needham, Home For Sale
Cliff Estates
· 2,842 sq.ft · 4 Bedrooms · 3 Baths · House
· Office room · Gym · Deck · Fireplace · Equipped kitchen · Air conditioning
Cliff Estates · 2,842 sq.ft · 4 Bedrooms · 3 Baths · House · Office room · Gym · Deck · Fireplace · Equipped kitchen · Air conditioning
Pride of ownership and neat as pin! This meticulously maintained home was built in 1993 and is move -in ready! Bright and Cheery home filled with an abundance of natural light. Terrific floor plan for today's lifestyle offered in this multi colonial. Enter through the center entrance to a welcoming foyer which provides access to your home office on one side and your formal dining room on the other side. Straight ahead you'll land in a spacious eat-in kitchen opened to 24'x23' family room w/skylights. Special features include wood floors, french doors, built-ins, wood burning fireplace, recessed lighting, Central Air Conditioning, natural gas heating and cooking, updated systems and solar panels. The top floor has 4 bedrooms and 2 full baths. The primary suite w/ vaulted ceilings, walk-in closet and ensuite bath. Finished lower level perfect for home gym or playroom. Relax on private back deck surrounded by mature plantings and greenery. Convenient location nr elementary school and Rose
USD 1,599,000
Peach Tree Ln, Newton, Home For Sale
View photo
House · for sale
USD 3,498,000
USD 631/sq.ft
New
Peach Tree Ln, Newton, Home For Sale
Cliff Estates
· 5,543 sq.ft · 6 Bedrooms · 6 Baths · House
· Garden · Parking · Deck · Fireplace · Equipped kitchen
Cliff Estates · 5,543 sq.ft · 6 Bedrooms · 6 Baths · House · Garden · Parking · Deck · Fireplace · Equipped kitchen
Welcome to 20 Peach Tree Lane, an extraordinary 5,550 square-foot Contemporary residence offering an exceptional blend of architectural sophistication, luxurious amenities, and effortless modern living on a cul-de-sac in one of Newton's most coveted neighborhoods. Custom-built in 2021, this remarkable home was thoughtfully designed with impeccable attention to detail, refined finishes, and a floor plan created for both grand-scale entertaining and comfortable everyday living. At the heart of the home is a stunning custom gourmet chef's kitchen, designed to be as beautiful as it is functional, with exceptional space for cooking, entertaining, and gathering. The main level also features a spacious family room with a gas fireplace and a lovely dining area with direct access to a large deck overlooking a beautifully landscaped yard. Completing this level is an en suite bedroom or office, powder room and a mudroom with direct access to a oversized 2 car garage. The second level primary suit
USD 3,498,000
Mount Pleasant St Unit,waltham, Condo For Sale
View photo
Condo · for sale
USD 599,000
USD 605/sq.ft
New
Mount Pleasant St Unit,waltham, Condo For Sale
Cliff Estates
· 990 sq.ft · 3 Bedrooms · 2 Baths · Condo
· Garden · Equipped kitchen · Cellar · Parking
Cliff Estates · 990 sq.ft · 3 Bedrooms · 2 Baths · Condo · Garden · Equipped kitchen · Cellar · Parking
Exceptional 2026 condo conversion offering turnkey, low-maintenance living with strong appeal for both owner-occupants and investors. Thoughtfully redesigned from top to bottom, this first-floor residence features a private entrance, 3 bedrooms, 2 full baths, and all-new plumbing, electrical, and HVAC systems. The kitchen is appointed with quartz countertops and stainless steel appliances, with direct access to a private backyard for outdoor living and entertaining. High ceilings and abundant natural light enhance the bright, spacious interior. Additional highlights include two off-street parking spaces, basement storage with potential for additional finished space and low condo fees. Conveniently located near Moody Street's shops and restaurants, Brandeis University, the commuter rail, and Routes 95 and 2, the property offers easy access to major employment, education, and transportation hubs. A compelling opportunity as a primary residence, investment property, or long-term rental. O
USD 599,000
Langley Rd Unit A, Newton, Condo For Sale
View photo
Condo · for sale
USD 2,350,000
USD 608/sq.ft
New
Langley Rd Unit A, Newton, Condo For Sale
Cliff Estates
· 3,864 sq.ft · 4 Bedrooms · 5 Baths · Condo
· Office room · Deck · Equipped kitchen · Parking
Cliff Estates · 3,864 sq.ft · 4 Bedrooms · 5 Baths · Condo · Office room · Deck · Equipped kitchen · Parking
Striking new construction with nearly 4,000 sq ft across 4 finished levels. This 4-bed, 4.5-bath home combines modern design and flexible living spaces. The sun-filled main level features 9' ceilings, 4 blonded out red oak floors, and an open layout ideal for everyday living and entertaining. Chef's kitchen with custom cabinetry, 6-ft island, Quartz countertops and Thermador appliances opens to living/dining areas with access to deck and common green space. Private study with closet and full bath is perfect for guests or home office. The 2nd floor includes a spacious primary suite with spa-like bath and generous closets, 2 additional bedrooms, full bath, and laundry. Top floor bonus room with half bath opens to a private covered deck. Lower level offers a bedroom, full bath, mudroom/play area, and access to garage with 2 parking spaces and EV charger. Convenient to schools, shops, dining, and major routes. This home delivers exceptional quality, design, and functionality
USD 2,350,000
S River St, Wellesley, Home For Sale
View photo
House · for sale
USD 1,480,000
USD 492/sq.ft
S River St, Wellesley, Home For Sale
Cliff Estates
· 3,003 sq.ft · 2 Bedrooms · 3 Baths · House
· Garden · Deck
Cliff Estates · 3,003 sq.ft · 2 Bedrooms · 3 Baths · House · Garden · Deck
Enjoy tranquil river views from almost every room in this distinctive home, with a spectacular glass-enclosed sunroom offering a stunning vantage point of the surrounding landscape. A spacious outdoor deck provides the perfect setting for relaxing or entertaining. The versatile, open floor plan easily accommodates gatherings, creative pursuits, or working from home. Surrounded by established perennial gardens, the property offers a wonderful sense of privacy and a serene connection to nature. Conveniently situated near Wellesley Center, South Natick and Elm Bank Reservation just minutes away. Recent improvements add to the appeal of this special property-simply move in and enjoy!
USD 1,480,000
Noanett Rd, Needham, Home For Sale
View photo
House · for sale
USD 2,499,000
USD 412/sq.ft
Noanett Rd, Needham, Home For Sale
Cliff Estates
· 6,060 sq.ft · 6 Bedrooms · 6 Baths · House
· Office room · Fireplace · Equipped kitchen
Cliff Estates · 6,060 sq.ft · 6 Bedrooms · 6 Baths · House · Office room · Fireplace · Equipped kitchen
Introducing 8 Noanett Road, an exceptional newly constructed residence offering over 6,000 square feet of sophisticated living space in the heart of Needham. Designed with a contemporary aesthetic and meticulous attention to detail, this pristine home seamlessly blends modern elegance with everyday functionality. The expansive open-concept main level is filled with natural light and showcases wide-plank hardwood floors, oversized windows, a stunning chef's kitchen with a waterfall-edge island, sleek cabinetry, and an inviting living area anchored by a beautifully designed fireplace. Offering 6+ generously proportioned bedrooms and 5.5 bathrooms, the residence features beautifully appointed baths, refined finishes, and thoughtfully designed spaces throughout. The impressive primary suite offers a spacious private retreat, while a versatile upper-level lounge provides additional space for entertaining, relaxation, or a home office. Custom built-in storage, contemporary architectural deta
USD 2,499,000
Langley Rd Unit,newton, Condo For Sale
View photo
Condo · for sale
USD 2,188,000
USD 986/sq.ft
New
Langley Rd Unit,newton, Condo For Sale
Cliff Estates
· 2,217 sq.ft · 3 Bedrooms · 3 Baths · Condo
· Equipped kitchen · Parking · Lift
Cliff Estates · 2,217 sq.ft · 3 Bedrooms · 3 Baths · Condo · Equipped kitchen · Parking · Lift
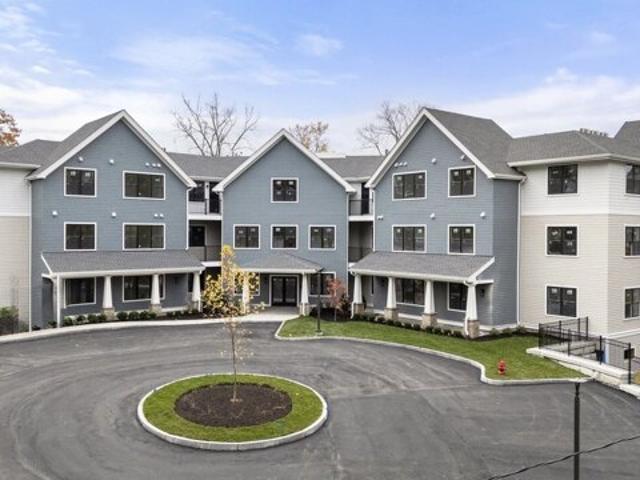
Introducing an exclusive collection of luxury new construction condominiums scheduled for completion in Fall 2026. Each expansive single-level residence offers 3 spacious bedrooms, 2.5 spa-inspired baths, private two-car garage parking, and elevator access to every floor. Open-concept interiors are filled with natural light and finished with premium materials, custom details, and exceptional craftsmanship. The chef's kitchen features top-of-the-line appliances, custom cabinetry, and designer fixtures, creating a refined centerpiece for everyday living and entertaining. Perfectly positioned between Newton Centre and Chestnut Hill, these homes offer access to restaurants, cafes, boutiques, everyday conveniences, and Routes 9, 90, and 95. A rare opportunity to own a new construction residence with timeless style, luxurious finishes, and effortless single-level living
USD 2,188,000
Beecher Pl Unit,newton, Condo For Sale
View photo
Condo · for sale
USD 1,299,000
USD 548/sq.ft
New
Beecher Pl Unit,newton, Condo For Sale
Cliff Estates
· 2,368 sq.ft · 3 Bedrooms · 4 Baths · Condo
· Deck · Fireplace · Equipped kitchen · Parking
Cliff Estates · 2,368 sq.ft · 3 Bedrooms · 4 Baths · Condo · Deck · Fireplace · Equipped kitchen · Parking
This beautifully maintained 3-4 bedroom, 3.5 bath town home offers a flexible layout with thoughtful, modern spaces perfectly suited for today's lifestyle. The main floor features a well-appointed kitchen with granite countertops, breakfast bar, stainless steel appliances, and leads to a private deck overlooking the wooded grounds where you can enjoy morning coffee and unwind in the evenings. The kitchen opens to the formal dining room and large, sun-drenched living room featuring a wood burning fireplace and an alcove perfect for a music room (there's even room for a grand piano!), library or office. Continue upstairs to find three bedrooms and two baths, including a spacious primary suite with luxurious bath with a soaking tub, and a large walk-in closet. The entry level features a fourth bedroom ensuite with a full bath, or a use it as a flexible space great for a family room, home office, workout space, media room or art studio, and also has direct entry to the 2-car garage. This t
USD 1,299,000
Meadowbrook Rd, Dover, Home For Sale
View photo
House · for sale
USD 1,995,000
USD 381/sq.ft
Meadowbrook Rd, Dover, Home For Sale
Cliff Estates
· 5,231 sq.ft · 4 Bedrooms · 3 Baths · House
· Office room · Deck · Equipped kitchen
Cliff Estates · 5,231 sq.ft · 4 Bedrooms · 3 Baths · House · Office room · Deck · Equipped kitchen
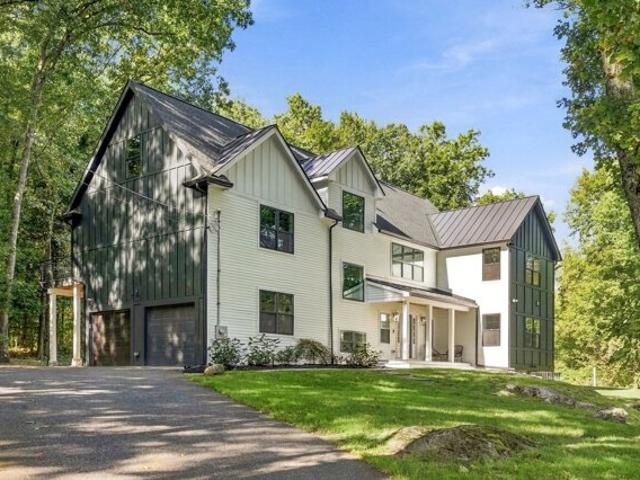
Stunning like new modern farmhouse, comprehensively rebuilt in 2022 with only a small portion of the original foundation retained. Beautifully sited on a private, wooded lot surrounded by lush landscaping. Designed for both effortless everyday living and entertaining, the airy open floor plan is filled with natural light and thoughtful architectural details throughout. The crisp white kitchen features quartz countertops, sleek appliances, and generous workspace, opening seamlessly to an inviting fireplaced family room accented by warm wood beams. A bright, private home office offers an inspiring place to work, while the expansive dining room-with its striking paneled feature wall-sets the stage for memorable dinners and gatherings. Upstairs, four spacious bedrooms are complemented by a versatile hangout space. The stunning primary suite is a true retreat, featuring a generous walk-in closet, private deck and a beautifully designed spa-like bath with a soaking tub. Each additional bath
USD 1,995,000
Nardell Rd, Newton, Home For Sale
View photo
House · for sale
USD 1,775,000
USD 412/sq.ft
New
Nardell Rd, Newton, Home For Sale
Cliff Estates
· 4,306 sq.ft · 4 Bedrooms · 4 Baths · House
· Fireplace · Equipped kitchen
Cliff Estates · 4,306 sq.ft · 4 Bedrooms · 4 Baths · House · Fireplace · Equipped kitchen
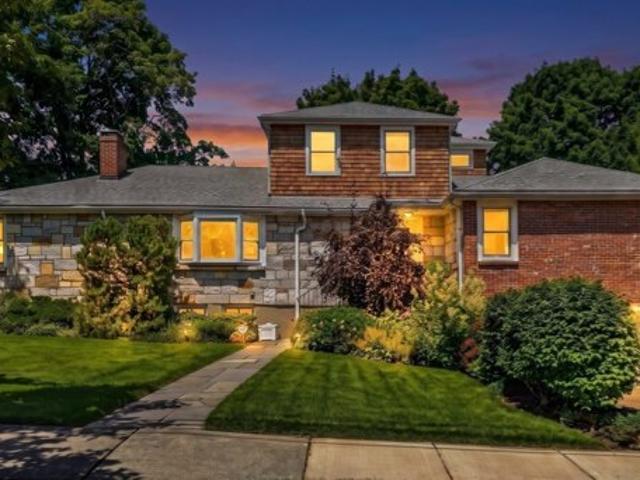
Welcome to 22 Nardell Rd, a quintessential midcentury modern contemporary ranch nestled on an idyllic, manicured parcel in one of Newton Center's most coveted enclaves. Defined by its authentic midcentury architectural DNA, the home showcases an organic blend of stone and brick exterior accents that seamlessly harmonize the structure with its natural surroundings.Offering 4 bedrooms and 4 full baths, this timeless residence balances preserved period character with an exceptionally versatile layout. Step inside through a gracious, welcoming entry foyer that introduces the home's thoughtful flow and clean lines. The formal living room serves as a central gathering point, anchored by a striking stone fireplace that highlights classic midcentury masonry. Adjacent to the main living areas, a handsome wood-paneled study with bespoke built-ins provides an intimate workspace or library retreat, accompanied by a formal dining room, sun room and a generous, ccok's eat-in kitchen.The main level i
USD 1,775,000
Beaver St, Waltham, Home For Sale
View photo
House · for sale
USD 825,000
USD 448/sq.ft
New
Beaver St, Waltham, Home For Sale
Cliff Estates
· 1,841 sq.ft · 4 Bedrooms · 2 Baths · House
· Patio · Garden · Office room · Deck · Fireplace · Equipped kitchen · Cellar · Parking
Cliff Estates · 1,841 sq.ft · 4 Bedrooms · 2 Baths · House · Patio · Garden · Office room · Deck · Fireplace · Equipped kitchen · Cellar · Parking
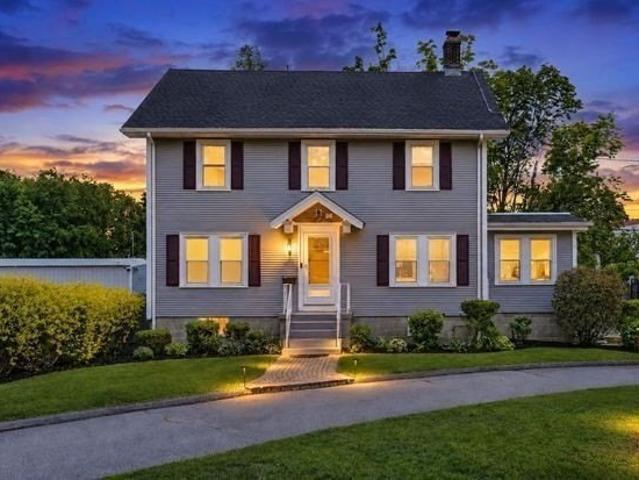
This 4-bedroom Colonial offers a wonderful blend of timeless character and modern convenience in a desirable Waltham location. Less than a mile from the commuter rail and convenient to Bentley University, shopping, dining and major routes. A semi-circular driveway extends to additional parking along the side and rear of the home. Inside, high ceilings, hardwood floors and elegant French doors add classic appeal. The updated kitchen flows to a formal dining room w/charming built-in hutch, while the front-to-back living room features a handsome fireplace and opens to flexible bonus space ideal for a home office or playroom. Updated baths and spacious rooms enhance the living space, while the 3rd-floor walk-up attic and walk-out basement offer exceptional storage and future finishing potential. Outside, a sprawling backyard, deck and patio provide plenty of space for outdoor entertaining. A versatile property with space, location and investment potential. Showings start this weekend!
USD 825,000
Jackson St Unit,newton, Condo For Sale
View photo
Condo · for sale
USD 1,399,000
USD 1,226/sq.ft
New
Jackson St Unit,newton, Condo For Sale
Cliff Estates
· 1,141 sq.ft · 3 Bedrooms · 2 Baths · Condo
· Equipped kitchen
Cliff Estates · 1,141 sq.ft · 3 Bedrooms · 2 Baths · Condo · Equipped kitchen
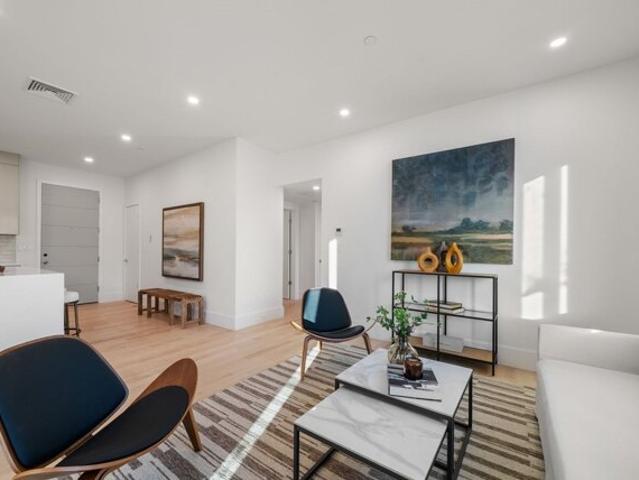
Introducing 50 Jackson Street - Newton's new standard of refined living, an exclusive collection of just twelve new-construction residences, poised on a tree-lined street in the heart of Newton Centre. This is not merely a new building; it is a rare opportunity to own a piece of one of Greater Boston's most sought-after enclaves, where village charm meets metropolitan convenience. This condo represents the debut of this intimate portfolio-your first chance to secure a foothold in a boutique address defined by uncompromising craftsmanship. Spanning approximately 1,200 SQFT, this residence is a masterclass in modern serenity. Soaring ceilings are grounded by wide-plank oak flooring, while oversized, floor-to-ceiling thermal and sound pane windows bathe the space in natural light and ensure absolute acoustic peace. The chef's kitchen is a study in sophistication, featuring Italian-crafted cabinetry, gleaming quartz countertops, and a premium Bosch appliance suite designed for both culinar
USD 1,399,000
Stearns Rd Apt,wellesley, Condo For Sale
View photo
Condo · for sale
USD 1,498,000
USD 933/sq.ft
Stearns Rd Apt,wellesley, Condo For Sale
Cliff Estates
· 1,604 sq.ft · 2 Bedrooms · 3 Baths · Condo
· Deck · Fireplace · Equipped kitchen · Parking
Cliff Estates · 1,604 sq.ft · 2 Bedrooms · 3 Baths · Condo · Deck · Fireplace · Equipped kitchen · Parking
Welcome to the ALBION! New Construction! Stunning 2-bedroom, 2.5-bath condo featuring an open floor plan and soaring 9' ceilings. Enjoy beautiful views overlooking Sprague Field in this boutique 24-unit association. This unit includes two garage parking space, plus ample guest parking.The top-of-the-line kitchen boasts high-end appliances, a center island, and sleek finishes-perfect for cooking and entertaining. The spacious living room offers a cozy fireplace and flows seamlessly into a separate dining area.The primary suite includes a walk-in closet and a luxurious primary bath. The second bedroom opens to a private deck. There is in-unit laundry. Conveniently located close to shopping, restaurants, and major highway access
USD 1,498,000
Gary Rd, Needham, Home For Sale
View photo
House · for sale
USD 3,585,000
USD 367/sq.ft
Gary Rd, Needham, Home For Sale
Cliff Estates
· 9,752 sq.ft · 6 Bedrooms · 8 Baths · House
· Deck · Equipped kitchen · Parking · Air conditioning
Cliff Estates · 9,752 sq.ft · 6 Bedrooms · 8 Baths · House · Deck · Equipped kitchen · Parking · Air conditioning
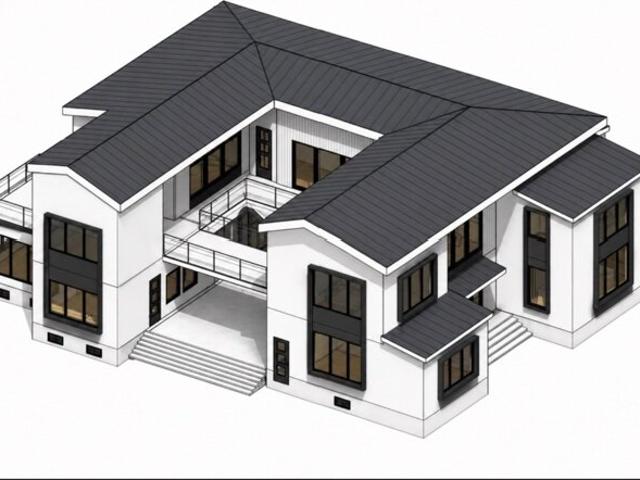
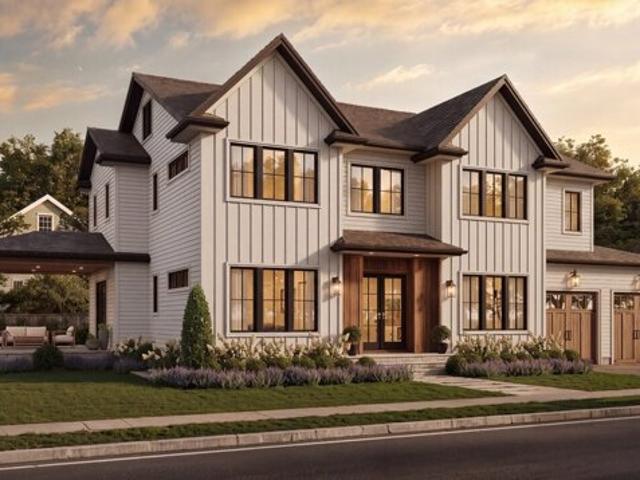
New Construction! Stunning modern luxury with international flair in one of Needham's most desirable neighborhoods. Pictures are Computer generated. This custom-built home on a lush 16,500 SF lot offers 6896 SF above grade plus a 3,718 SF finished lower level. Features include 5+ bedrooms, 8 full baths, and potential for a first- or lower-level ADU/in-law suite. A dramatic two-story great room with floor-to-ceiling windows anchors elegant living spaces. Chef's kitchen with Wolf and Sub-Zero appliances, custom cabinetry, and oversized island opens to an extraordinary courtyard with mezzanine deck and traditional tea/meditation room. Second level offers four ensuite bedrooms, including a luxurious primary suite. Mudroom, central air, tankless hot water, and 2-car garage complete this exceptional offering
USD 3,585,000
Spiers Rd, Newton, Home For Sale
View photo
House · for sale
USD 2,399,000
USD 597/sq.ft
New
Spiers Rd, Newton, Home For Sale
Cliff Estates
· 4,015 sq.ft · 5 Bedrooms · 5 Baths · House
· Equipped kitchen · Parking
Cliff Estates · 4,015 sq.ft · 5 Bedrooms · 5 Baths · House · Equipped kitchen · Parking
Near Completion! Absolutely gorgeous 5BD 4.5BA NEW single family construction home designed to exceed your expectations! Prime south side location. This spacious home showcases an inviting open floor plan complemented by exquisite finishes, including elegant wainscoting, crown moldings, and many other fine details throughout. The gourmet kitchen makes meal preparation a pleasure, featuring a generous center island and abundant cabinetry and a sundrenched dining area. There is a mudroom and pantry conveniently located near the garage, making unloading groceries effortless. A first-floor office/study with an adjacent half bath provides the perfect setting for a private home office. Upstairs, retreat to the luxurious primary suite, complete with a beautiful vaulted ceiling. A custom-built walk-in closet and a stunning spa-inspired bath with a relaxing soaking tub complete this exceptional retreat. Three additional second-floor bedrooms provide plenty of room for family and guests. The fin
USD 2,399,000
Warren St, Newton, Home For Sale
View photo
House · for sale
USD 3,995,000
USD 740/sq.ft
New
Warren St, Newton, Home For Sale
Cliff Estates
· 5,393 sq.ft · 6 Bedrooms · 5 Baths · House
· Office room
Cliff Estates · 5,393 sq.ft · 6 Bedrooms · 5 Baths · House · Office room
Extraordinary opportunity on a rare, near-acre lot, just two blocks from the heart of Newton Center, surrounded by mature growth trees and perched above a quiet dead-end street overlooking Newton's largest conservation area. Seller is one of the area's finest home builders, and welcomes offers that include Buyer requested renovations. A prime location with great convenience and proximity to everywhere in the Great Boston area, less than 15-minutes to Boston. This wonderfully designed contemporary family home has 6 bedrooms and an office with 4 full and 1 half baths. The thoughtful layout of the home has some unique features including: a 2-room en-suite 1st floor bedroom, a 2nd 1st floor bedroom, as well as a dedicated study/office; a large double height great room and dining room are the heart of the home that function perfectly for hosting large gatherings and holiday celebrations with family and friends; and on the 2nd floor there is a huge private primary suite with soaring ceilings
USD 3,995,000
Spiers Rd, Newton, Home For Sale
View photo
House · for sale
USD 2,000,000
USD 449/sq.ft
New
Spiers Rd, Newton, Home For Sale
Cliff Estates
· 4,445 sq.ft · 5 Bedrooms · 5 Baths · House
· Fireplace · Equipped kitchen
Cliff Estates · 4,445 sq.ft · 5 Bedrooms · 5 Baths · House · Fireplace · Equipped kitchen
Sophistication is expressed in the details throughout this exceptional 5-bedroom, 4.5-bathroom residence, where refined finishes and four finished levels create an impressive setting. Nine-foot ceilings and hardwood floors enhance the main living areas, complemented by custom millwork and detailed moldings. The expansive kitchen serves as the centerpiece of the home with abundant cabinetry, a large center island, JennAir appliances, and an open connection to the surrounding living and dining areas. A sophisticated living room with fireplace offers a polished yet comfortable setting. The second level features four bedrooms, including an impressive primary suite distinguished by a coffered ceiling and spa-inspired bath with dual vanities, soaking tub, and glass-enclosed shower. The finished third level offers an additional private suite with its own bathroom, creating a separate retreat for guests or extended family. The finished lower level adds another dimension with a full bathroom, d
USD 2,000,000
Woodbine Cir, Needham, Home For Sale
View photo
House · for sale
USD 3,095,000
USD 417/sq.ft
Woodbine Cir, Needham, Home For Sale
Cliff Estates
· 7,416 sq.ft · 6 Bedrooms · 6 Baths · House
· Office room · Gym · Equipped kitchen
Cliff Estates · 7,416 sq.ft · 6 Bedrooms · 6 Baths · House · Office room · Gym · Equipped kitchen
Welcome to 88 Woodbine Circle, a beautifully custom-built home offering a wonderful blend of comfort, style, and thoughtful design in a private setting. Warm and inviting, the home features Brazilian walnut floors, a spacious family room, private office or bedroom with full bath, and a custom mudroom. The chef's kitchen is made for gathering, with commercial-grade KitchenAid appliances, three ovens, a large walk-in pantry, and easy access to the outdoors. The serene primary suite offers two walk-in closets and a spa-like bath.A PRIVATE IN-LAW SUITE with full kitchen provides exceptional flexibility, while the finished lower level features 9-foot ceilings, full bath, and space for a media room, gym, or guest suite. Enjoy outdoor entertaining with a built-in kitchen, beautiful hardscape, and mature landscaping. Geothermal heating and cooling and solar panels add energy efficiency. Conveniently located near highways, shopping, schools, and Boston, this exceptional home offers the perfect
USD 3,095,000
Tower Ave, Needham, Home For Sale
View photo
House · for sale
USD 1,350,000
USD 646/sq.ft
Tower Ave, Needham, Home For Sale
Cliff Estates
· 2,088 sq.ft · 4 Bedrooms · 2 Baths · House
· Garden · Equipped kitchen · Air conditioning
Cliff Estates · 2,088 sq.ft · 4 Bedrooms · 2 Baths · House · Garden · Equipped kitchen · Air conditioning
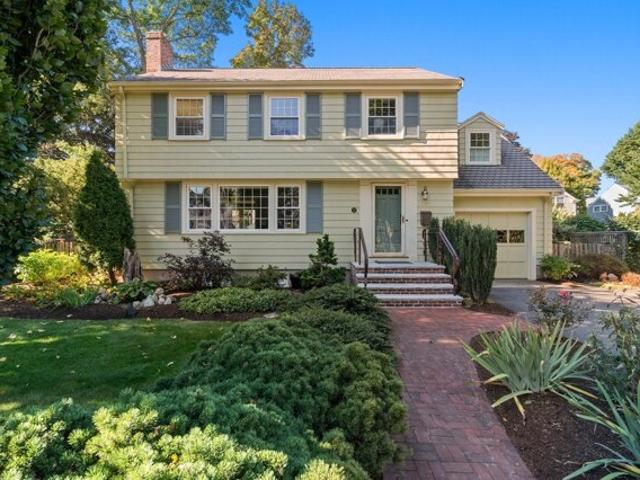
Beautiful, well maintained 4 bedroom 1.5 bath side entrance Garrison Colonial with hardwood floors. Large fireplaced living room opens into the formal dining room. Both rooms have large picture windows overlooking the beautiful yard and mature plantings. Off the dining room is a screened porch with a mahogany floor. Updated kitchen with maple cabinets, granite counters, breakfast bar, and undersink water filtration system. Updated half bath. Upstairs there are 4 Bedrooms - one on its own level! Main bath updated in 2020 with marble flooring, new sink/vanity, and reglazed tub. The lower level has a spacious family room with 2 windows, tiled floor and closet. Energy efficient gas boiler and Superstore 50 gallon indirect hot water (2015) Central air and Replacement windows. Great location - just a short distance from Mitchell Elementary School, Trader Joe's, CVS and the commuter rail! Showings start at Open House Sat/Sun 2-4 pm 10/10 and 10/11
USD 1,350,000
Weston Rd Apt,wellesley, Condo For Sale
View photo
Condo · for sale
USD 2,650,000
USD 1,492/sq.ft
Weston Rd Apt,wellesley, Condo For Sale
Cliff Estates
· 1,776 sq.ft · 2 Bedrooms · 3 Baths · Condo
· Garden · Balcony · Fireplace · Equipped kitchen · Parking
Cliff Estates · 1,776 sq.ft · 2 Bedrooms · 3 Baths · Condo · Garden · Balcony · Fireplace · Equipped kitchen · Parking
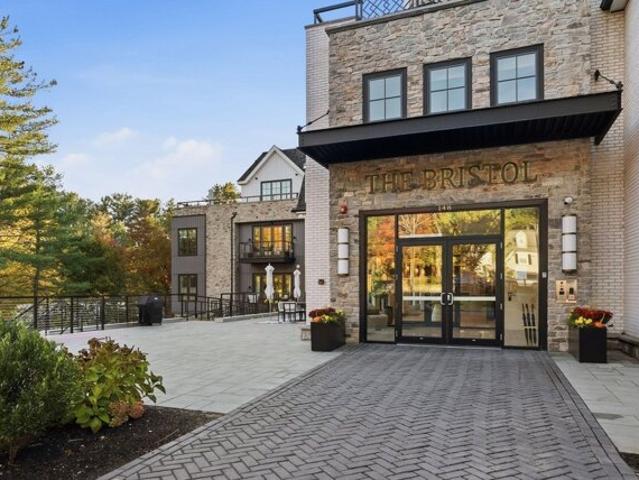
Modern design and refined finishes define this inviting residence at The Bristol, a boutique condominium offering full-service living in the heart of Wellesley. Nine-foot ceilings, wide-plank white oak floors, and an open-concept layout create a bright, contemporary feel. The well-appointed kitchen features walnut and glass cabinetry, a handmade subway tile backsplash, a waterfall island with seating, and premium Wolf and Sub-Zero appliances. The living area is anchored by a beautiful gas fireplace and built-in cabinetry, while French doors open to a private balcony overlooking the front gardens. The primary suite features a beautifully appointed bath with a frameless glass shower, bench seating, and double vanity, along with a spacious walk-in closet. A generous guest bedroom at the opposite end of the unit offers a large closet and full bath. Two deeded garage parking spaces and a large private storage room add to the convenience. Unit 206 combines contemporary style, thoughtful desi
USD 2,650,000
Hazel Ln, Needham, Home For Sale
View photo
House · for sale
USD 2,980,000
USD 450/sq.ft
Hazel Ln, Needham, Home For Sale
Cliff Estates
· 6,620 sq.ft · 6 Bedrooms · 7 Baths · House
· Gym · Equipped kitchen · Parking
Cliff Estates · 6,620 sq.ft · 6 Bedrooms · 7 Baths · House · Gym · Equipped kitchen · Parking
Pre-construction offering by Edge Builders, this striking new residence delivers over 6,600+/- sq ft of thoughtfully designed living space. The main level is designed for daily living and entertaining, featuring a first-floor office/bedroom, custom chef's kitchen with oversized island, and open dining and living spaces extending to a covered outdoor living area. The second level is anchored by an expansive primary suite with dual walk-in closets and a spa-inspired bath, along with three additional bedrooms and conveniently located laundry. A finished lower level offers generous entertainment and recreation space, an additional bedroom and full bath, plus a dedicated area ideal for a home gym. The upper level provides optional flexible living space, offering an ideal setting for a playroom, lounge, home office, or bonus room. Complete with a two-car garage and defined by elevated finishes and cohesive design throughout, this residence offers a distinguished standard of modern luxury
USD 2,980,000
Curve St, Wellesley, Home For Sale
View photo
House · for sale
USD 1,195,000
USD 816/sq.ft
Curve St, Wellesley, Home For Sale
Cliff Estates
· 1,464 sq.ft · 3 Bedrooms · 2 Baths · House
· Garden · Office room · Equipped kitchen
Cliff Estates · 1,464 sq.ft · 3 Bedrooms · 2 Baths · House · Garden · Office room · Equipped kitchen
Welcome to College Heights. This classic home offers an unbeatable in-town lifestyle, just blocks from Wellesley's shops, restaurants, and commuter rail-your chance to enjoy effortless access to everything, all from a charming, established neighborhood. You are greeted by a covered portico, and inside tall ceilings, hardwood floors, and an easy, open flow set the tone throughout. The updated kitchen impresses with a substantial island, quartz countertops, and generous cooking space, while the sun-filled breakfast area just beyond makes for a bright, welcoming spot to gather. A living room next to the kitchen offers a relaxed retreat for everyday living. Upstairs, you'll find three bedrooms plus a versatile office nook-ideal for remote work or study. A renovated mudroom leads outside to a private yard framed by mature plantings, creating a peaceful outdoor escape. An excellent opportunity to start your next chapter
USD 1,195,000
Curve St, Newton, Home For Sale
View photo
House · for sale
USD 869,900
USD 673/sq.ft
Curve St, Newton, Home For Sale
Cliff Estates
· 1,292 sq.ft · 3 Bedrooms · 2 Baths · House
· Office room · Equipped kitchen
Cliff Estates · 1,292 sq.ft · 3 Bedrooms · 2 Baths · House · Office room · Equipped kitchen
BIG PRICE ADJUSTMENT! Please ask about possible Mortgage Buydown or Seller Financing! Welcome to this beautifully renovated home in desirable West Newton - the only RENOVATED single family at this amazing price point. Bright, sunny, and full of charm, this inviting home offers modern updates, flexible living space, and exceptional value in one of Greater Boston's most sought-after communities. The renovated interior features a brand-new kitchen, two new bathrooms, new hardwood flooring, new windows, doors and trim. Recent upgrades to the heating system, electrical, and roof provide additional peace of mind. The spacious living room is filled with natural light, while the generous eat-in kitchen is perfect for everyday living and entertaining. A convenient mudroom and office area add functionality to the main level. Upstairs, two generously sized bedrooms share a Jack-and-Jill bathroom with large soaking tub. Continue to the upper level to discover a charming secondary sitting area and
USD 869,900
Russell Rd Unit,wellesley, Condo For Sale
View photo
Condo · for sale
USD 675,000
USD 597/sq.ft
Russell Rd Unit,wellesley, Condo For Sale
Cliff Estates
· 1,130 sq.ft · 2 Bedrooms · 2 Baths · Condo
· Office room · Gym · Equipped kitchen · Lift
Cliff Estates · 1,130 sq.ft · 2 Bedrooms · 2 Baths · Condo · Office room · Gym · Equipped kitchen · Lift
Wellesley Hollow is a professionally managed 55+ condominium community offering comfortable, low-maintenance living in an exceptional commuter location. This beautifully maintained first-floor, 2-bedroom, 2-bath residence, which was gut renovated 2 years ago, features an open-concept floor plan designed for both everyday living and entertaining. The well-appointed kitchen offers granite countertops, abundant cabinetry, good counter space, which flows seamlessly into the bright and inviting living and dining areas. The spacious primary suite offers a walk-in closet and a private bath, while the second bedroom and full guest bath provide flexibility for visitors, a home office, or hobbies. Additional conveniences include in-unit washer and dryer and newer appliances. Residents enjoy amenities with a reasonable condo fee that include heat, air conditioning, elevator, fitness room, and a club room with a full kitchen for social gatherings and private events. Just moments away are the Welle
USD 675,000

Get email alerts

Don't miss out: be the first to know about new properties

The alert was correctly created

On subscribing you accept the conditions of use and the privacy policy
Alert
Receive new ads in your inbox
Save this search
Receive alerts for new listings

We'll send you an email when we have new properties for: "Properties for sale in Cliff Estates"

The alert was correctly created

Needham Heights
Lasell Village
Get email alerts and be the first to see new listings
Required field
On subscribing I accept the terms of the privacy policy
Perfect! You'll soon start receiving new listings via email
Alert
Receive an email when we have new ads for Properties for sale in Cliff Estates
Save this search
Filters

Bedrooms

Size (sq.ft)

sq.ft
sq.ft

Price

USD
USD

Property type

Bathrooms

Clear all filters
Receive notifications when new entries are published.