680 apartments for sale in Clifton Park Village

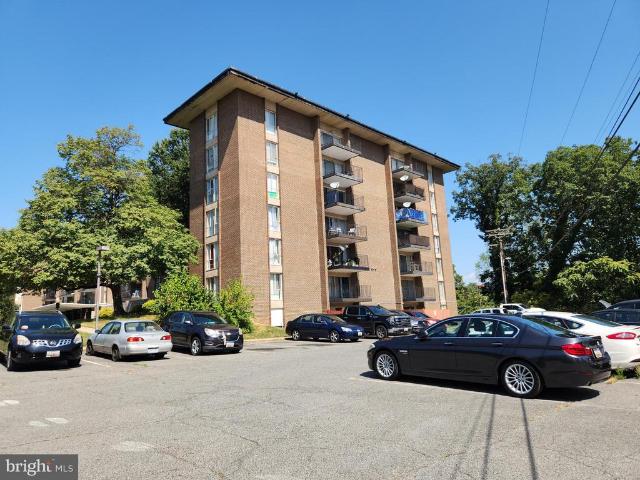
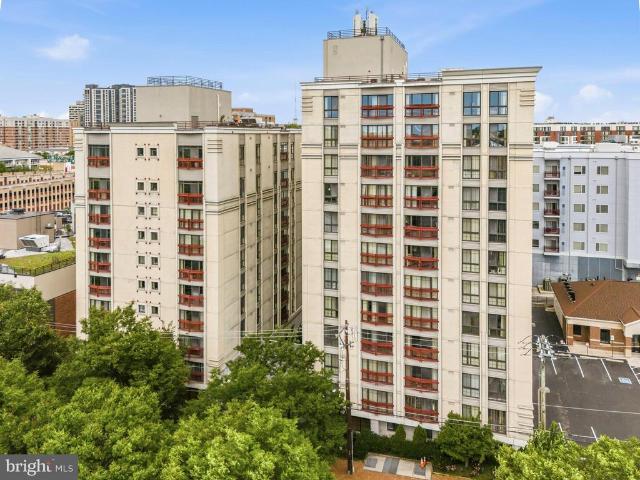
1201 East West Hwy, Unit 335, Silver Spring, MD 20910 | MLS #MDMC2198
View photo
Condo · for sale
USD 305,000
USD 405/sq.ft
1201 East West Hwy, Unit 335, Silver Spring, MD 20910 | MLS #MDMC2198
Clifton Park Village
· 753 sq.ft · 1 Bedroom · 1 Bath · Condo
· Swimming pool · Parking
Clifton Park Village · 753 sq.ft · 1 Bedroom · 1 Bath · Condo · Swimming pool · Parking
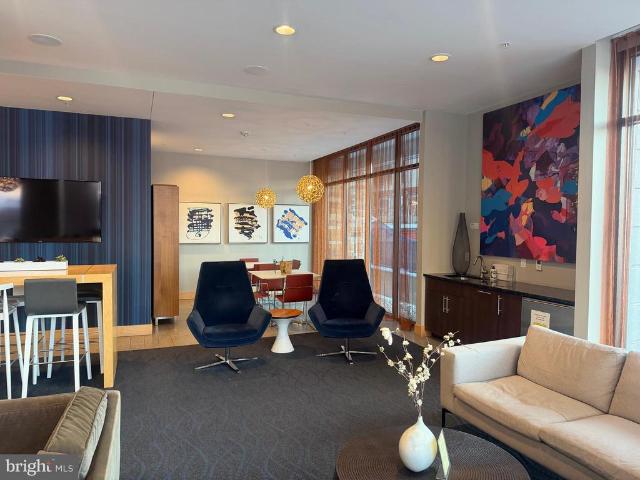
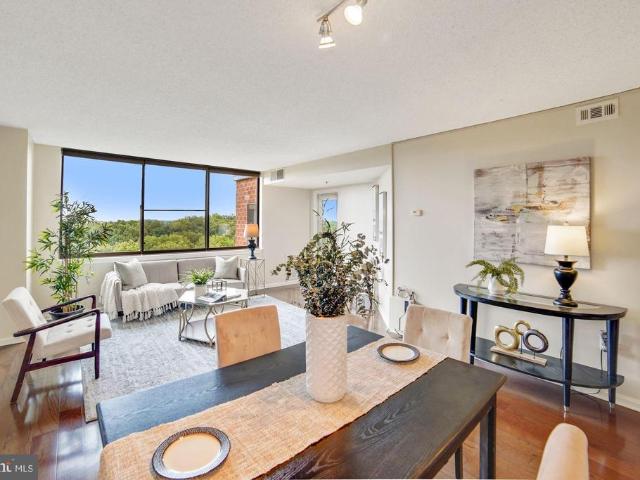
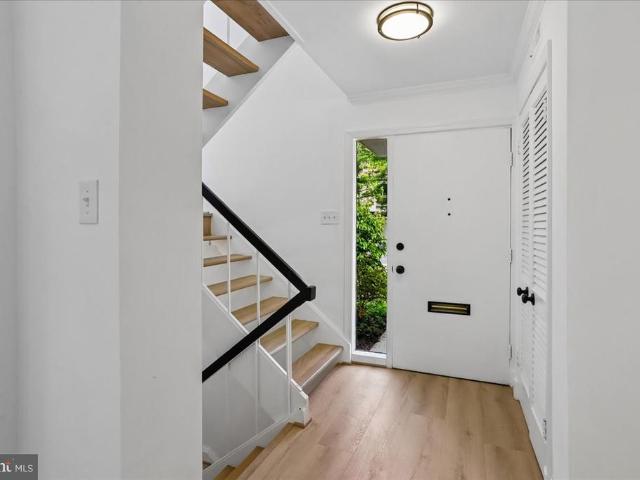
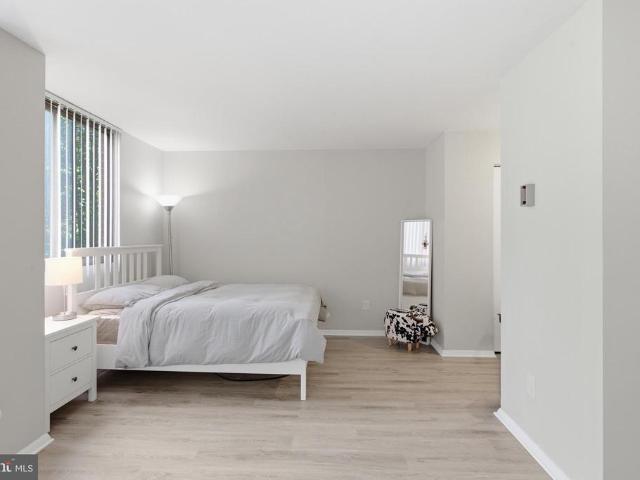
Price just reduced Live in the heart of Silver Spring in this updated one bedroom, one bathroom condo in the amenity rich Silverton Condominium that shines with hardwood floors and a western exposure. An assigned covered parking space and a private storage unit convey with the sale of the condo. The Silverton is a pet-friendly building with on-site managers. Residents enjoy access to the building's fitness center, outdoor pool, party room, and dog run. The building's prime location has all a city living needs with easy access to Metro, Marc train, restaurants, shops, and entertainment. Mortgage savings may be available for buyers of this listing
USD 305,000
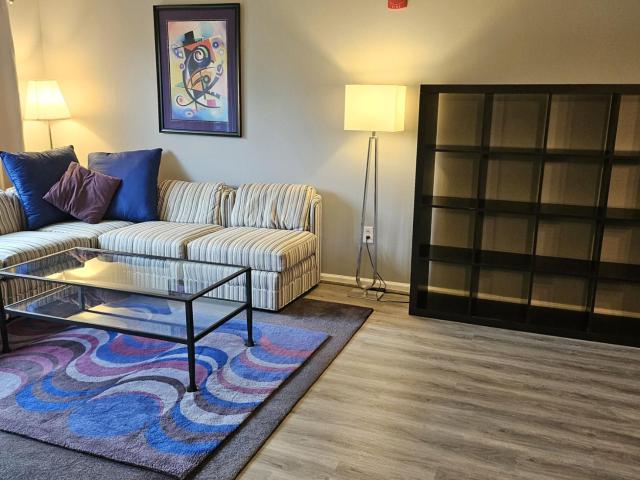
7915 Eastern Avenue # 508
View photo
Condo · for sale
USD 375,000
USD 348/sq.ft
7915 Eastern Avenue # 508
Clifton Park Village
· 1,076 sq.ft · 2 Bedrooms · 2 Baths · Condo
· Equipped kitchen
Clifton Park Village · 1,076 sq.ft · 2 Bedrooms · 2 Baths · Condo · Equipped kitchen
Discover the charm of this inviting 2-bedroom, 2-bathroom condominium nestled in the desirable Arora Hills neighborhood in Silver Springs. This contemporary unit, located in the Aurora Condominium building, boasts a spacious 1,080 sq. Ft. layout that seamlessly blends comfort and functionality. The open floor plan features a gourmet kitchen equipped with stainless steel appliances, upgraded countertops, and ample built-ins, perfect for culinary enthusiasts. Enjoy the convenience of in-unit laundry with both washer and dryer, and relax in the cozy living area that flows effortlessly into the dining space. The community offers a wealth of amenities, including common grounds, an exercise room, and a party room, fostering a sense of connection among residents. With custodial services, lawn maintenance, and snow removal included in the association fee, you can enjoy a low-maintenance lifestyle. Located in a suburban setting, this home is just a short distance from public transportation opti
USD 375,000
1900 Lyttonsville Rd, Unit 717, Silver Spring, MD 20910 | MLS #MDMC2217
View photo
Condo · for sale
USD 150,000
USD 196/sq.ft
1900 Lyttonsville Rd, Unit 717, Silver Spring, MD 20910 | MLS #MDMC2217
Clifton Park Village
· 764 sq.ft · 1 Bedroom · 1 Bath · Condo
· Deck · Equipped kitchen · Security · Swimming pool · Parking
Clifton Park Village · 764 sq.ft · 1 Bedroom · 1 Bath · Condo · Deck · Equipped kitchen · Security · Swimming pool · Parking
Investors, take note! This tenant-occupied 1-bedroom, 1-bath condominium is a fantastic addition to your portfolio, currently renting for $1,850 per month. Spanning 768 square feet, this modern, updated unit is designed for both comfort and style. The open-concept living area welcomes you with grand hardwood parquet floors and scenic views, while the updated kitchen features stainless steel appliances, a 5-burner gas stove, granite countertops, pecan wood-colored cabinetry, and brand-new flooring. The spacious bedroom and stylishly updated bathroom add to the property’s appeal, with thoughtful touches like Wi-Fi-enabled light switches enhancing modern convenience. All utilities are included in condo fees. Residents enjoy premium amenities, including an outdoor swimming pool, rooftop deck, party room, secured entry with concierge service, and a stunning lobby. Plus, there’s one assigned parking space and an on-site laundry room for ultimate convenience. Situated less than a mile from Do
USD 150,000
7111 Woodmont # 712
View photo
Condo · for sale
USD 369,900
USD 592/sq.ft
7111 Woodmont # 712
Clifton Park Village
· 624 sq.ft · 1 Bedroom · 1 Bath · Condo
· Equipped kitchen
Clifton Park Village · 624 sq.ft · 1 Bedroom · 1 Bath · Condo · Equipped kitchen
Rarely available renovated 7th-floor residence at Crescent Plaza in the heart of Bethesda Row. This beautifully updated 1-bedroom, 1-bath condominium offers 626 square feet of thoughtfully designed living space in one of downtown Bethesda's most sought-after addresses. Every surface has been touched luxury vinyl plank flooring throughout the living areas and bedroom, popcorn ceilings professionally removed, fresh paint, and new baseboard trim creating a clean modern canvas from the moment you walk in. The renovated kitchen is the centerpiece of the home, featuring white shaker cabinetry with black hardware, soft-close cabinets, upgraded faucet, Calacatta Elysio quartz countertops with a generous 11-inch overhang, and a complete stainless steel appliance suite including a new LG French door refrigerator and GE Profile gas range, built-in microwave, and dishwasher. A full pantry adds storage rarely found in units this size. The updated bathroom features a granite vanity, soft-close cabin
USD 369,900
7950 Lakecrest Drive
View photo
Condo · for sale
USD 329,000
USD 248/sq.ft
7950 Lakecrest Drive
Clifton Park Village
· 1,324 sq.ft · 3 Bedrooms · 1 Bath · Condo
· Equipped kitchen
Clifton Park Village · 1,324 sq.ft · 3 Bedrooms · 1 Bath · Condo · Equipped kitchen
Welcome to 7950 Lakecrest Drive, in the desirable Charlestowne Village Condominiums! This charming neighborhood is a short walk from Greenbelt Lake and conveniently close to the shopping, dining, and parks that Greenbelt is known for. This inviting townhome offers a bright, functional layout with spacious living areas designed for comfortable everyday living. It has been thoughtfully updated throughout, featuring fresh paint on the lower level, a remodeled kitchen with upgraded granite countertops and backsplash (2020), recessed lighting, and ceramic tile flooring. Additional major improvements include Vytex replacement windows and sliding glass door, an upgraded electrical panel and kitchen electrical service, a replacement furnace (2018), new flooring throughout both levels (2019 & 2021), updated bathrooms with all three toilets replaced (2025), and the addition of a convenient laundry room in the primary suite. This well-maintained home offers comfort, style, and peace of mind in th
USD 329,000
5809 Edson Lane # 103
View photo
Condo · for sale
USD 495,000
USD 356/sq.ft
5809 Edson Lane # 103
Clifton Park Village
· 1,389 sq.ft · 3 Bedrooms · 2 Baths · Condo
· Equipped kitchen
Clifton Park Village · 1,389 sq.ft · 3 Bedrooms · 2 Baths · Condo · Equipped kitchen
Rarely does a condominium offer this much space, such a peaceful setting, and an unbeatable location all in one package. Welcome to this beautifully maintained three-bedroom, two-bath residence offering 1,390 square feet of thoughtfully designed living space in the heart of North Bethesda. From the moment you arrive, you'll appreciate the generous room sizes, functional layout, and rare sense of privacy that set this home apart. The spacious living room easily accommodates multiple seating areas, making it equally suited for entertaining or simply relaxing at the end of the day. A separate dining room flows seamlessly into the kitchen, creating an inviting space for everyday living and gatherings, while a dedicated laundry room provides added convenience and valuable storage. The spacious primary suite features a walk-in closet and a separate vanity and sink area, while the shower and toilet are tucked away in a private room for added convenience. Two additional generously sized bedroo
USD 495,000
1320 Fenwick Lane # 700
View photo
Condo · for sale
USD 359,999
USD 484/sq.ft
1320 Fenwick Lane # 700
Clifton Park Village
· 743 sq.ft · 2 Bedrooms · 2 Baths · Condo
· Terrace · Parking · Lift
Clifton Park Village · 743 sq.ft · 2 Bedrooms · 2 Baths · Condo · Terrace · Parking · Lift
Experience elevated urban living in the heart of Downtown Silver Spring! This stunning 2-bedroom, 2-bathroom built in 2016, thoughtfully designed living space on the 7th floorjust moments from the Silver Spring Metro Station for effortless commuting. Inside, you'll find a sleek, modern interior featuring stainless steel appliances, quartz countertops, rich wood flooring, and a private balconythe perfect spot to enjoy your morning coffee or unwind after a busy day. A full-size in-unit washer and dryer add everyday convenience, while a dedicated storage unit provides valuable extra space. Residents enjoy an exceptional collection of amenities designed to complement an active lifestyle, including a welcoming lobby, elegant club room, spectacular sky lounge, rooftop terrace with sweeping views, fully equipped fitness center, secure bike storage, elevator access, and convenient access to the adjacent public parking garage. Step outside and immerse yourself in the energy of Downtown Silver S
USD 359,999
1105 Harvard St NW, Unit F, Washington, DC 20001 | MLS #DCDC2258
View photo
Condo · for sale
USD 599,000
USD 483/sq.ft
1105 Harvard St NW, Unit F, Washington, DC 20001 | MLS #DCDC2258
Clifton Park Village
· 1,238 sq.ft · 2 Bedrooms · 3 Baths · Condo
· Equipped kitchen · Parking
Clifton Park Village · 1,238 sq.ft · 2 Bedrooms · 3 Baths · Condo · Equipped kitchen · Parking
Welcome to 1105 Harvard Street NW, Unit F—a spacious, beautifully renovated two-bedroom, two-and-a-half-bath condo offering exceptional scale, flexibility, and off-street parking in the heart of Columbia Heights. Spanning approximately 1,200 square feet across three levels, this home lives like a row house, with well-proportioned rooms and a highly functional layout. The main level features an expansive open-concept living and dining area measuring over 17 feet wide, providing ample space for both everyday living and entertaining. The updated kitchen is efficiently designed and complemented by a convenient powder room on this level. Upstairs, the second level is anchored by a generously sized primary bedroom (approximately 17’ x 13’9”) with excellent closet space and access to a full bath, along with a dedicated laundry area for added convenience. The top level offers a similarly large second bedroom (approximately 17’ x 14’), another full bath, and additional storage, creating a comfo
USD 599,000
6011 Emerson St, Unit 616, Bladensburg, MD 20710 | MLS #MDPG2191
View photo
Condo · for sale
USD 75,000
USD 86/sq.ft
6011 Emerson St, Unit 616, Bladensburg, MD 20710 | MLS #MDPG2191
Clifton Park Village
· 872 sq.ft · 2 Bedrooms · 1 Bath · Condo
Clifton Park Village · 872 sq.ft · 2 Bedrooms · 1 Bath · Condo
Post auction. Make an offer, buy it now! Deposit: $7,500. This one-story condo unit is located in the Baldensburg, Maryland within Prince George's County. Utilities are covered within the condo fee. Residents can enjoy the nearby attractions such as the Capital Plaza, Bladensburg Community Center, Bladensburg Waterfront Park, and +u002F. 8 miles to Downtown Washington DC. This property is occupied. The area provides easy access to a major traffic artery, Route 295
USD 75,000
1324 W St NW, Unit 1, Washington, DC 20009 | MLS #DCDC2251
View photo
Condo · for sale
USD 749,900
USD 839/sq.ft
1324 W St NW, Unit 1, Washington, DC 20009 | MLS #DCDC2251
Clifton Park Village
· 893 sq.ft · 2 Bedrooms · 2 Baths · Condo
· Patio · Equipped kitchen · Parking
Clifton Park Village · 893 sq.ft · 2 Bedrooms · 2 Baths · Condo · Patio · Equipped kitchen · Parking
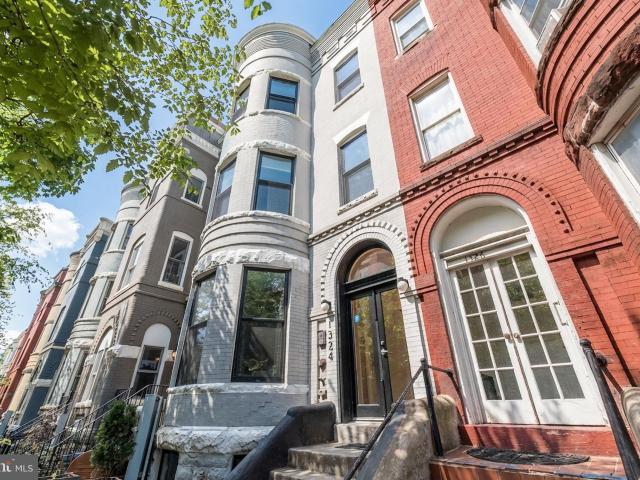
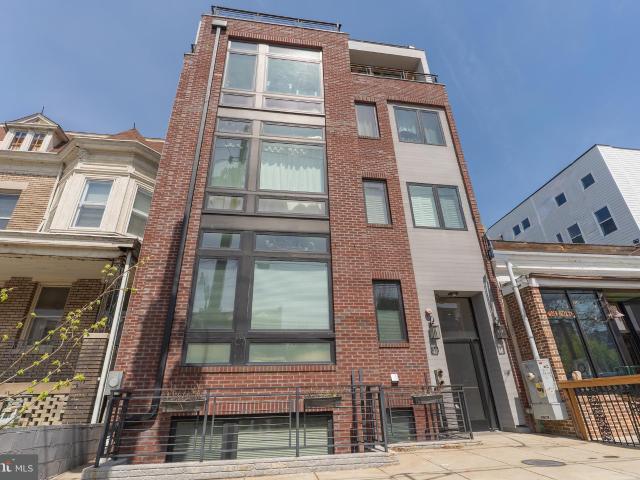
Renovated 2-level 2 Bedroom, 2 Full bathroom with private patio and separately deeded parking in the heart of the U Street Corridor. Boutique living with exposed brick, designer finishes, and unbeatable access to dining and Metro. Perfectly blending style, comfort, and functionality, this fully renovated residence offers a rare two-level layout that lives more like a home. Nestled in a boutique building in the vibrant U Street Corridor u002F 14th Street Corridor, the home combines refined interiors with private outdoor space and the convenience of dedicated parking. Inside, the open-concept main level is filled with natural light and enhanced by high ceilings, exposed brick, wood flooring, and recessed lighting. The kitchen is both striking and functional, featuring Carrera marble countertops, Bosch appliances, and a breakfast bar, seamlessly connecting to the living and dining areas—ideal for both everyday living and entertaining. The thoughtfully designed two-level layout provides se
USD 749,900
6011 Emerson Street # 616
View photo
Condo · for sale
USD 75,000
USD 86/sq.ft
6011 Emerson Street # 616
Clifton Park Village
· 872 sq.ft · 2 Bedrooms · 1 Bath · Condo
Clifton Park Village · 872 sq.ft · 2 Bedrooms · 1 Bath · Condo
Post auction. Make an offer, buy it now! Deposit: $7,500. This one-story condo unit is located in the Baldensburg, Maryland within Prince George's County. Utilities are covered within the condo fee. Residents can enjoy the nearby attractions such as the Capital Plaza, Bladensburg Community Center, Bladensburg Waterfront Park, and +/. 8 miles to Downtown Washington DC. This property is occupied. The area provides easy access to a major traffic artery, Route 295
USD 75,000
10101 Grosvenor Place # 1818
View photo
Condo · for sale
USD 275,000
USD 300/sq.ft
10101 Grosvenor Place # 1818
Clifton Park Village
· 915 sq.ft · 1 Bedroom · 1 Bath · Condo
· Sauna · Balcony · Equipped kitchen · Security · Lift · Parking
Clifton Park Village · 915 sq.ft · 1 Bedroom · 1 Bath · Condo · Sauna · Balcony · Equipped kitchen · Security · Lift · Parking
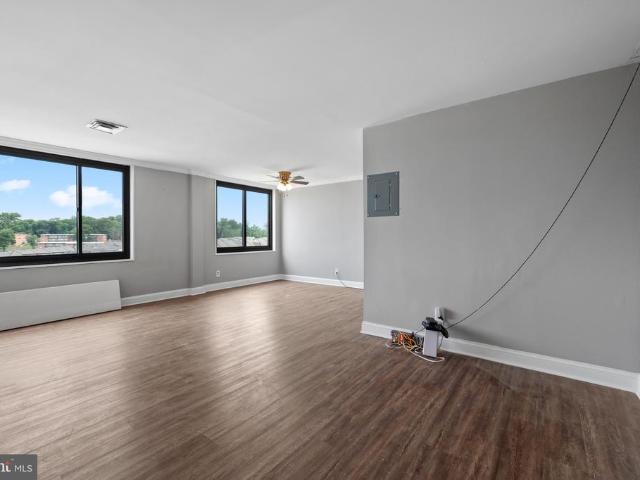
Amazing opportunity. 18th floor beauty looks out over the trees and is the best value in town! Even the birds will envy your view! Rarely available, perfect home, investment or pied a' terre. Stunning, light bathed 1 bedroom. Photos are from the last time it was sold, new photos coming. Gorgeous, modern space in one of the most sought-after buildings in the area. HVAC REPLACED 2023, Brand New Paint, Brand New Carpet in Bedroom, open floorplan, gorgeous hardwood floors, lovely kitchen with granite countertops, pass through breakfast bar, beautiful natural light, washer/dryer, walk out large balcony with, quick walk down the just fully renovated hallway to renvoted elevator lobby and parking! All you need to do is move in! This fabulous home checks every box. Community pool and tennis courts, fitness center with sauna, walking/running trails, club room/party room, theater room, outdoor BBQ area, business center, concierge; 4 miles to Red Line Metro at Grosvenor; walk to Grosvenor Market,
USD 275,000
5222 Pooks Hill Road # E 31
View photo
Condo · for sale
USD 770,000
USD 467/sq.ft
5222 Pooks Hill Road # E 31
Clifton Park Village
· 1,647 sq.ft · 3 Bedrooms · 3 Baths · Condo
· Patio · Garden · Balcony · Fireplace · Equipped kitchen
Clifton Park Village · 1,647 sq.ft · 3 Bedrooms · 3 Baths · Condo · Patio · Garden · Balcony · Fireplace · Equipped kitchen
Nestled at the end of a serene cul-de-sac within the Pooks Hill Condominium, this thoughtfully renovated, three-level townhome offers a blend of sophisticated indoor living and private outdoor spaces. As you step inside, beautiful new oak vinyl plank flooring guides you to a spacious living room, anchored by a cozy fireplace with elegant built-in shelving, where waves of natural light pour through sliding glass doors and seamlessly flow onto the first of two full-width rear balconiesperfect for seamless indoor-outdoor entertaining. The adjacent dining area connects beautifully to the upgraded kitchen, which features updated countertops, stainless steel appliances, under-cabinet lighting, and a charming breakfast nook that opens directly onto a private, fenced front garden patio. A floating staircase leads to the upper level, where the primary bedroom suite serves as a relaxing retreat with its own top-level balcony and sitting area. A generous second bedroom features a Juliet balcony a
USD 770,000
6100 Westchester Park Drive # T8
View photo
Condo · for sale
USD 122,000
USD 231/sq.ft
6100 Westchester Park Drive # T8
Clifton Park Village
· 527 sq.ft · 1 Bath · Condo
· Patio · Equipped kitchen
Clifton Park Village · 527 sq.ft · 1 Bath · Condo · Patio · Equipped kitchen
Special assessment paid in full! Seller has already paid the approximately $22,000 special assessment, providing the new owner with significant savings and peace of mind. Unlike many units in the building, there is no remaining special assessment balance to transfer to the purchaser. Welcome to this beautifully updated ground-floor studio condominium in the sought-after Towers in Westchester Park. Fresh, bright, and move-in ready, this spacious residence offers an open-concept layout with luxury vinyl plank flooring throughout, abundant natural light, and oversized sliding glass doors leading to a private ground-level patio overlooking a peaceful green space. The kitchen features granite countertops, stainless steel appliances, gas cooking, and warm wood cabinetry, while the updated bathroom offers a modern vanity and clean finishes. Enjoy the convenience of true ground-floor living with easy accessno waiting for elevatorsand the added benefit of a private patio perfect for relaxing wi
USD 122,000
811 Upshur St NW, Unit 10, Washington, DC 20011 | MLS #DCDC2255
View photo
Condo · for sale
USD 699,000
USD 463/sq.ft
811 Upshur St NW, Unit 10, Washington, DC 20011 | MLS #DCDC2255
Clifton Park Village
· 1,507 sq.ft · 3 Bedrooms · 3 Baths · Condo
· Equipped kitchen · Parking
Clifton Park Village · 1,507 sq.ft · 3 Bedrooms · 3 Baths · Condo · Equipped kitchen · Parking
This chic & modern Petworth Penthouse condo features 3BRu002F2.5BA over two levels, with two private roofdecks, a wetbar, low condo fees, and off-street parking. The first floor has a combination living, dining room with open-concept kitchen. The kitchen features a large island, custom grey cabinetry, subway tiles, and top of the line stainless steel appliances. Two bedrooms and one full bathroom complete the main level. Upstairs is the primary suite, with a private walk-out roofdeck and large spa-like bathroom. Another roofdeck, wetbar and half-bath complete the upper level. The open layout & multiple private roofdecks make this penthouse perfect for entertaining, cooking, and relaxing. Located on vibrant Upshur St, this unit is just steps to restaurants, metro, organic grocery store, and more!
USD 699,000
3450 Toledo Terrace # 609
View photo
Condo · for sale
USD 125,000
USD 136/sq.ft
3450 Toledo Terrace # 609
Clifton Park Village
· 915 sq.ft · 2 Bedrooms · 1 Bath · Condo
· Terrace · Equipped kitchen · Swimming pool · Lift
Clifton Park Village · 915 sq.ft · 2 Bedrooms · 1 Bath · Condo · Terrace · Equipped kitchen · Swimming pool · Lift
Excellent opportunity in a prime location! Spacious condo featuring a recently updated kitchen and plenty of room to make it your own. Ideal for investors or buyers looking to build equity through cosmetic updates. Condo fee includes all utilitieselectric, gas, water, and trash. Community amenities include an outdoor pool, fitness center, tennis courts, playgrounds, party room, meeting room, laundry facilities, and elevator access. Conveniently located near Metro access, major commuter routes, shopping, dining, and Washington, DC. Don't miss this opportunity to own in a highly accessible location
USD 125,000
10636 Montrose Avenue Unit# 101, Bethesda, US, MD
View photo
Condo · for sale
USD 315,000
10636 Montrose Avenue Unit# 101, Bethesda, US, MD
Clifton Park Village
· 2 Bedrooms · 1 Bath · Condo
· Balcony · Equipped kitchen
Clifton Park Village · 2 Bedrooms · 1 Bath · Condo · Balcony · Equipped kitchen
New price! Open sunday, 5/17, 2-4pm. Some homes invite you to slow down the moment you arrive, and this one does exactly that. Nestled in the quietest corner of a vibrant Bethesda community, this beautifully updated 2-bedroom, 1-bathroom condo is a rare find: a charming, sun-drenched retreat that feels worlds away from the bustle, yet puts you within arm's reach of everything that makes Bethesda one of the most coveted addresses in the DMV. Step inside and the warmth hits you immediately. Wide-plank oak LVP flooring flows through 1,064 square feet of thoughtfully designed living space, catching the light that pours through generous windows at every turn. The kitchen is sleek and functional, with granite countertops, stainless steel appliances, and a large window that makes even a Tuesday morning feel a little brighter. The open living and dining area connects to a private balcony through sliding glass doors, your own quiet perch to sip coffee, read, or simply exhale after a long day. T
USD 315,000
2120 Vermont Avenue NW Unit# 16, Washington, US, DC
View photo
Condo · for sale
USD 399,900
2120 Vermont Avenue NW Unit# 16, Washington, US, DC
Clifton Park Village
· 1 Bedroom · 1 Bath · Condo
· Patio · Terrace · Gym · Equipped kitchen · Parking
Clifton Park Village · 1 Bedroom · 1 Bath · Condo · Patio · Terrace · Gym · Equipped kitchen · Parking
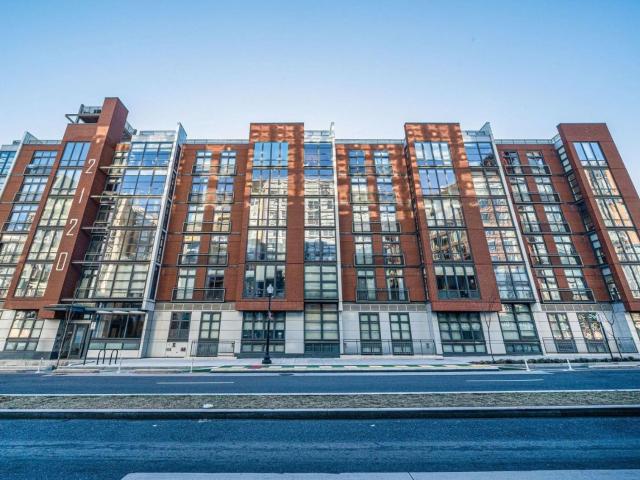
Urban living meets modern convenience in this bright and spacious one-bedroom, one-bath condo at The Rhapsody. Oversized windows bring in tons of natural light and open onto a private patio, perfect for relaxing or entertaining. The open floor plan features high ceilings, hardwood floors, and a well-equipped kitchen with granite countertops, stainless steel appliances, and a breakfast bar. Recent updates include a new dishwasher and HVAC system in 2023. The bedroom offers a custom closet, and the in-unit washer/dryer adds extra convenience. The Rhapsody’s amenities include on-site management, a gym, and a rooftop terrace with stunning city views. Located across from Whole Foods and steps from the U Street Metro, this home offers unbeatable walkability with a 98 Walk Score. Rental parking available
USD 399,900
2853 Ontario Road NW Unit# 609, Washington, US, DC
View photo
Condo · for sale
USD 485,000
2853 Ontario Road NW Unit# 609, Washington, US, DC
Clifton Park Village
· 1 Bedroom · 1 Bath · Condo
· Fireplace · Equipped kitchen
Clifton Park Village · 1 Bedroom · 1 Bath · Condo · Fireplace · Equipped kitchen
The Ontario Cooperative is one of the special homesteads listed in DC's'Best Addresses' by James Goode. Unit 609 is a turn key, fully renovated one bedroom, one bathroom home with treetop DC views. Flooded with natural light, every inch of this apartment has been reimagined creating the perfect blend of modern conveniences and historic aesthetics. From the original, now decorative, fireplace and surrounding tile work and mantle, to the beautiful double hung windows and original heart of pine floors throughout, Unit 609 is truly special. The fully renovated spa-like bathroom was expanded to create additional storage and features a large, walk in shower. The king-sized bedroom is spacious enough to carve out space for a home office or reading nook, and all of the closets in the unit have been completely customized with organization systems. The living space has stunning built-ins providing convenient storage and the updated kitchen features solid wood cabinetry, newer stainless steel app
USD 485,000
7915 Eastern Avenue # 1209
View photo
Condo · for sale
USD 614,900
USD 595/sq.ft
7915 Eastern Avenue # 1209
Clifton Park Village
· 1,033 sq.ft · 1 Bedroom · 2 Baths · Condo
· Office room · Equipped kitchen
Clifton Park Village · 1,033 sq.ft · 1 Bedroom · 2 Baths · Condo · Office room · Equipped kitchen
Experience stylish, move-in-ready living in this beautifully updated 1-bedroom plus den condominium in the heart of downtown Silver Spring! This bright and inviting home offers a versatile floor plan with a spacious den that's perfect for a home office, guest space, or additional living area. The updated kitchen features granite countertops, stainless steel appliances, and ample cabinet space, flowing seamlessly into the open living and dining areas accented by stylish laminate wood flooring. The convenience of an in-unit washer and dryer makes everyday living effortless. Within the last five years, the flooring, bathroom, paint, refrigerator and dishwasher have been updated, providing modern finishes and peace of mind for the next owner. Residents enjoy outstanding building amenities, including a fully equipped fitness center, party room, and beautifully maintained outdoor courtyardideal for relaxing or entertaining. Perfectly located near shopping, dining, entertainment, Metro, and m
USD 614,900
3210 Tribune Court
View photo
Condo · for sale
USD 514,000
USD 182/sq.ft
3210 Tribune Court
Clifton Park Village
· 2,809 sq.ft · 3 Bedrooms · 2 Baths · Condo
· Balcony · Fireplace · Equipped kitchen
Clifton Park Village · 2,809 sq.ft · 3 Bedrooms · 2 Baths · Condo · Balcony · Fireplace · Equipped kitchen
Welcome home to this beautifully updated townhouse-style condo in Editors Park, where easy living meets elevated design across 2,810 sq ft of thoughtfully laid-out space. Step inside to an open-concept kitchen, family room, and dining area anchored by a cozy fireplace and private balcony the kind of space made for slow mornings and easy evenings. The kitchen shines with a large island, granite countertops, stainless steel appliances, abundant cabinetry, and a walk-in pantry. New luxury vinyl flooring flows throughout the main level, where an oversized formal living room and powder room round out the space, all framed by generous windows that fill the home with natural light from front to back. Upstairs, that same light follows you, with new wall-to-wall carpeting leading to three bedrooms and two full baths, including a spacious primary suite with two walk-in closets and a spa-like en-suite bath featuring a walk-in shower, double vanity, and private water closet. The second full bath o
USD 514,000
1645 Carriage House Terrace # 1645 A
View photo
Condo · for sale
USD 205,000
USD 292/sq.ft
1645 Carriage House Terrace # 1645 A
Clifton Park Village
· 700 sq.ft · 1 Bedroom · 1 Bath · Condo
· Patio · Terrace · Equipped kitchen · Parking
Clifton Park Village · 700 sq.ft · 1 Bedroom · 1 Bath · Condo · Patio · Terrace · Equipped kitchen · Parking
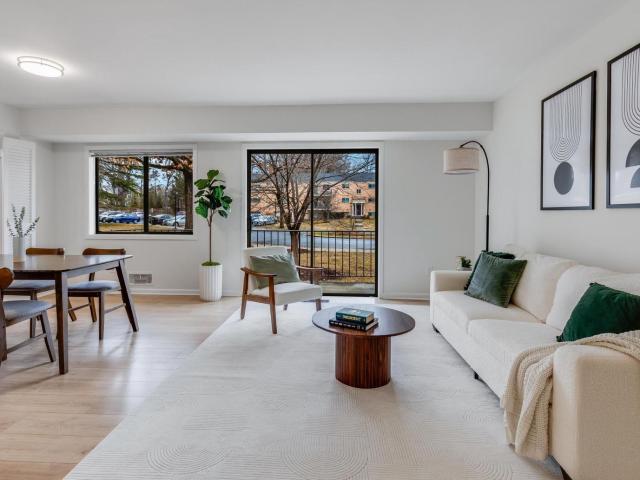
Lovely ground floor unit facing the Park, assigned parking [75], living room with access to enclosed patio, newly remodeled kitchen, washer and dryer within unit, amble closet and storage space. Convenient to local shopping and public transportation, just South of the ICC, walk-able community
USD 205,000
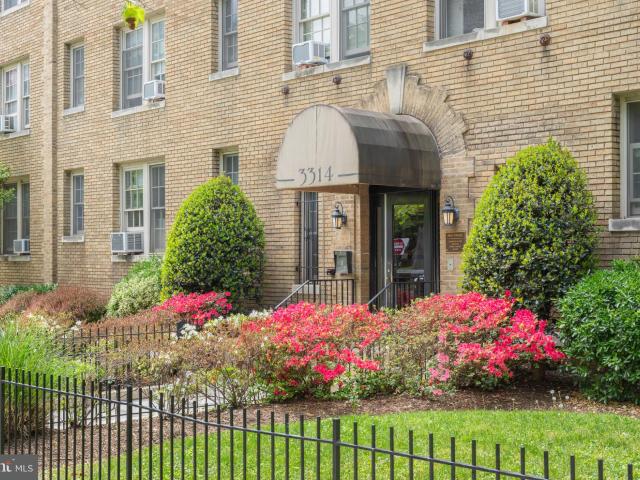
3314 Mt Pleasant St NW, Unit 41, Washington, DC 20010 | MLS #DCDC2258
View photo
Condo · for sale
USD 339,000
USD 562/sq.ft
3314 Mt Pleasant St NW, Unit 41, Washington, DC 20010 | MLS #DCDC2258
Clifton Park Village
· 603 sq.ft · 1 Bedroom · 1 Bath · Condo
· Terrace · Equipped kitchen
Clifton Park Village · 603 sq.ft · 1 Bedroom · 1 Bath · Condo · Terrace · Equipped kitchen
There's a version of Washington DC life that doesn't involve a car, a complicated commute, or a Sunday morning that feels like a chore. This condo is that version. Tucked on the top floor of Park Terrace — a 1922 brick building that has genuinely earned its place in the Mount Pleasant Historic District — this 1-bedroom, 1-bath condo is the kind of home that quietly shapes your daily life in the best possible way. Large windows pull treetop light into every corner. Hardwood floors run throughout. There is plenty of space for you to place your belongings and tell your story. At just over 600 square feet, nothing is wasted. The kitchen has a gas range, granite counters, stainless appliances, and just enough room for a small table — because breakfast deserves a chair. The bedroom has a walk-in closet, and the bathroom has a vintage clawfoot tub that will either become your favorite ritual or your best conversation starter. Probably both. The condo fee handles heat, water, sewer, trash, sno
USD 339,000
5500 Friendship Blvd, Unit 2401N, Chevy Chase, MD 20815 | MLS #MDMC2239
View photo
Condo · for sale
USD 229,990
USD 475/sq.ft
5500 Friendship Blvd, Unit 2401N, Chevy Chase, MD 20815 | MLS #MDMC2239
Clifton Park Village
· 484 sq.ft · 1 Bath · Condo
· Equipped kitchen · Parking
Clifton Park Village · 484 sq.ft · 1 Bath · Condo · Equipped kitchen · Parking
Stunning Fully Renovated Studio with Garage Parking in the Heart of Friendship Heights Welcome to this beautifully renovated studio residence offering modern elegance, thoughtful design, and an unbeatable Friendship Heights location. Bathed in natural light, this sophisticated home features an open and inviting floor plan with luxury vinyl plank flooring throughout, fresh designer paint, updated lighting, a new electrical panel, and large windows that fill the space with natural light. The stunning renovated kitchen is designed to impress, featuring sleek white cabinetry accented by modern cabinet hardware, a large stainless steel refrigerator, a contemporary vent hood above the stove, stylish countertops, and ample storage. A spacious breakfast bar cutout opens the kitchen to the living area and is highlighted by modern recessed lighting, creating the perfect space for casual dining, entertaining, or working from home. Whether preparing a simple meal or hosting guests, this thoughtful
USD 229,990
2100 Washington Avenue # 5 A
View photo
Condo · for sale
USD 289,900
USD 274/sq.ft
2100 Washington Avenue # 5 A
Clifton Park Village
· 1,055 sq.ft · 2 Bedrooms · 2 Baths · Condo
· Balcony · Equipped kitchen · Parking
Clifton Park Village · 1,055 sq.ft · 2 Bedrooms · 2 Baths · Condo · Balcony · Equipped kitchen · Parking
Coming Soon! Beautifully maintained and spacious 2BR/2BA condominium filled with natural light from its Floor to Ceiling windows! Freshly painted with an open floor plan, hardwood parquet floors, updated lighting, an updated kitchen featuring stainless steel appliances, quartz counter tops, a premium finish carried through to both bathrooms. Enjoy beautiful views from the expansive private balcony that extends from the living room to the bedroom. Secure building with assigned garage parking, a private storage unit, and guest parking. Condo fee includes all utilities (gas, electricity, water and heating). Ideally located within walking distance to Metro, and bus routes, with easy access to Chevy Chase, and Washington, DC. Served by the highly regarded MCPS schools
USD 289,900

Get email alerts

Don't miss out: be the first to know about new properties

The alert was correctly created

On subscribing you accept the conditions of use and the privacy policy
Alert
Receive new ads in your inbox
Save this search
Receive alerts for new listings

We'll send you an email when we have new properties for: "Apartments for sale in Clifton Park Village"

The alert was correctly created

Carroll Manor, Takoma Park city District 13 Montgomery County Maryland
North Takoma Park
Get email alerts and be the first to see new listings
Required field
On subscribing I accept the terms of the privacy policy
Perfect! You'll soon start receiving new listings via email
Alert
Receive an email when we have new ads for Apartments for sale in Clifton Park Village
Save this search
Filters

Bedrooms

Size (sq.ft)

sq.ft
sq.ft

Price

USD
USD

Property type

Bathrooms

Clear all filters
Receive notifications when new entries are published.