4,087 houses for sale in Clinton Hill Historic District

235 sackett street 1
View photo
House · for sale
USD 6,000,000
USD 2,005/sq.ft
235 sackett street 1
Clinton Hill Historic District
· 2,992 sq.ft · 4 Bedrooms · 4 Baths · House
· Garden · Equipped kitchen
Clinton Hill Historic District · 2,992 sq.ft · 4 Bedrooms · 4 Baths · House · Garden · Equipped kitchen
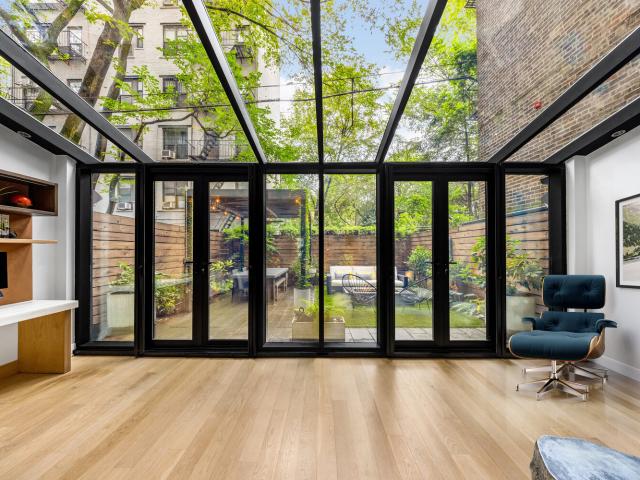
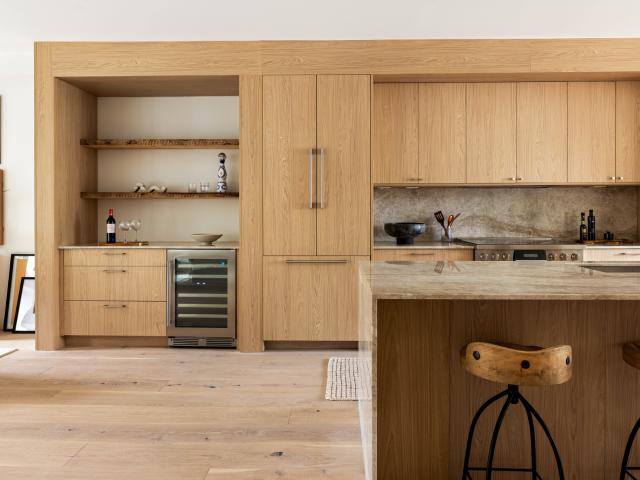
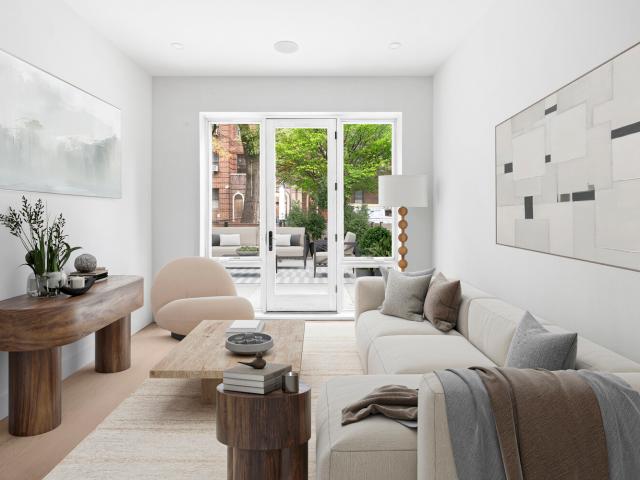
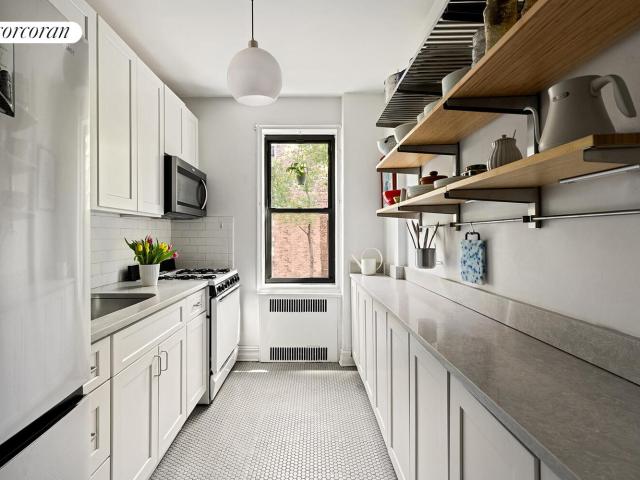
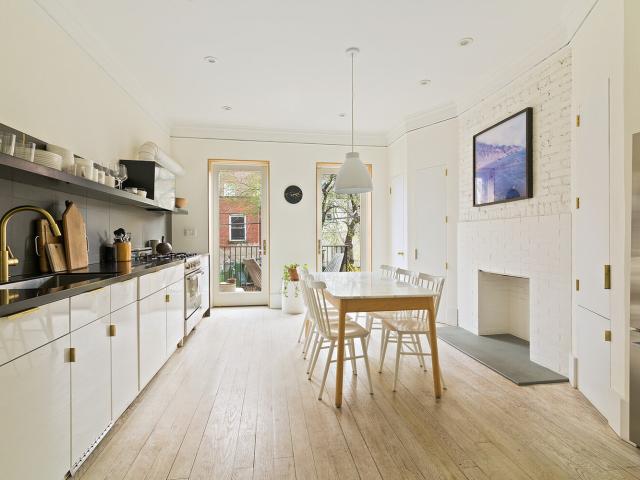
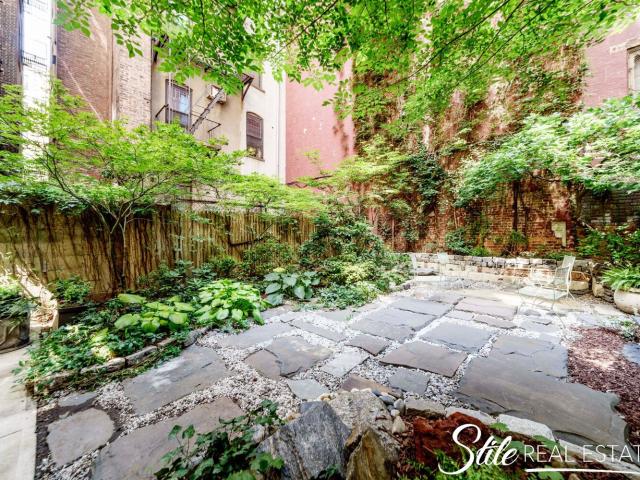
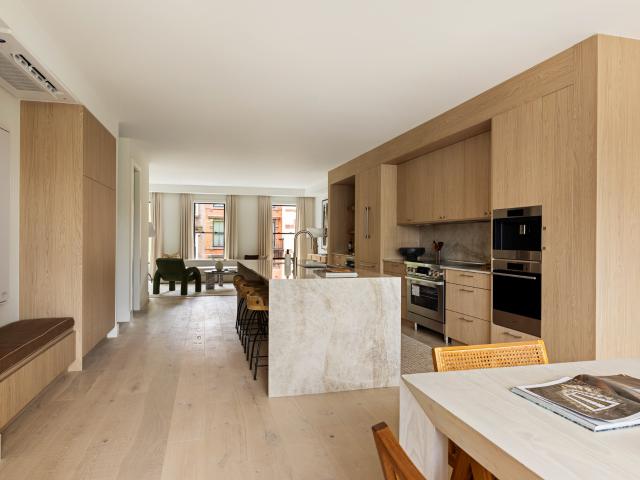
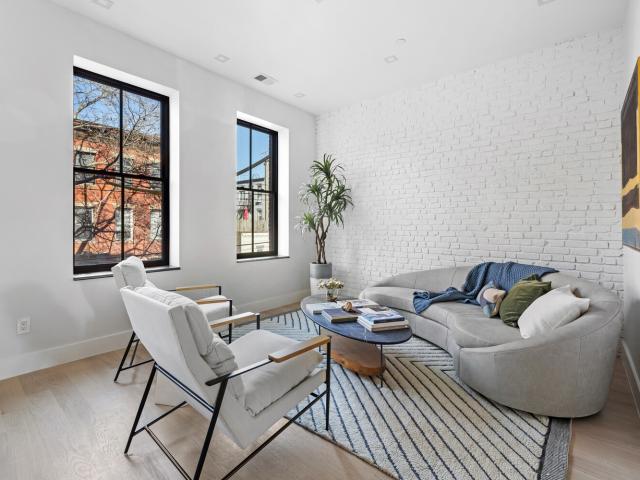
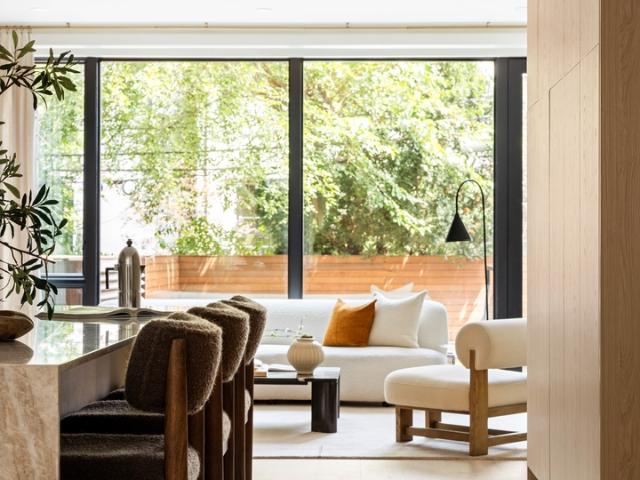
Rare opportunіty tο own аn eхсеptional 3,000-ѕquаrе‐foοt triplex in one of the most coveted locations on the Carroll Gardens/Cobble Hill boarder. As you enter the residence, you're welcomed by an expansive open-concept living and dining area centered around a beautifully designed chef's kitchen. Floor-to-ceiling glass at the rear of the home floods the space with natural light and opens seamlessly to an expansive private backyard creating the perfect setting for indoor-outdoor living and entertaining. The kitchen is thoughtfully appointed with premium appliances, including a 36-inch range, 36-inch refrigerator, built-in espresso machine, speed oven, beverage center, and abundant pantry storage. A separate bar area provides additional preparation and storage space, keeping everyday appliances tucked away from the main kitchen. This level also features a stylish powder room. The upper floor offers three generously sized bedrooms and three full bathrooms, along with a convenient washer/dr
USD 6,000,000
184 Hawthorne Street, Brooklyn, NY
View photo
House · for sale
USD 795,000
USD 1,025/sq.ft
184 Hawthorne Street, Brooklyn, NY
Clinton Hill Historic District
· 775 sq.ft · 3 Bedrooms · 2 Baths · House
· Garden · Deck · Balcony · Equipped kitchen
Clinton Hill Historic District · 775 sq.ft · 3 Bedrooms · 2 Baths · House · Garden · Deck · Balcony · Equipped kitchen
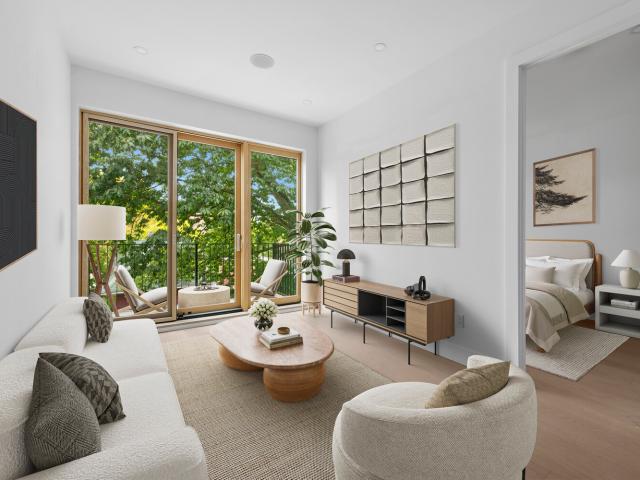
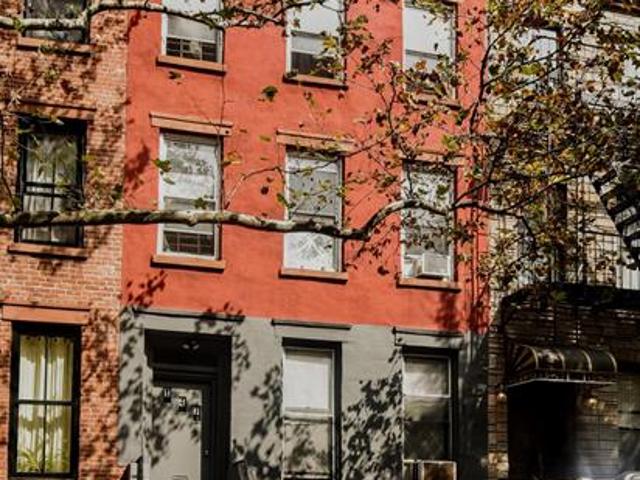
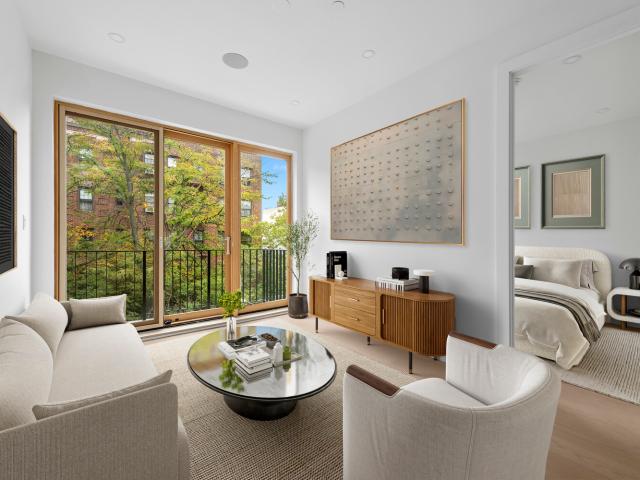
Welcome to 184 Hawthorne-an intimate collection of eight residences set along a peaceful, tree-lined street in Prospect Lefferts Gardens. This newly constructed condominium blends contemporary design with enduring quality, offering spacious layouts, thoughtfully curated finishes, and access to a shared rooftop deck. With only a limited number of homes, the building cultivates both privacy and a sense of community within one of Brooklyn's most character-rich neighborhoods. Residence 2A is a meticulously designed two-bedroom, two-bathroom home spanning 777 square feet, arranged with a split-bedroom layout that enhances both comfort and functionality. The living area is bright and airy, featuring oversized windows and integrated speakers, while a Juliet balcony connects to the outdoors, welcoming natural light and fresh air inside. The custom kitchen combines function with elegance, anchored by a U-shaped island with quartzite countertops. Appliances include a paneled Bertazzoni refrigera
USD 795,000
253 East 7th Street, New York, NY
View photo
House · for sale
USD 2,700,000
USD 1,661/sq.ft
253 East 7th Street, New York, NY
Clinton Hill Historic District
· 1,625 sq.ft · 5 Bedrooms · 3 Baths · House
· Garden
Clinton Hill Historic District · 1,625 sq.ft · 5 Bedrooms · 3 Baths · House · Garden
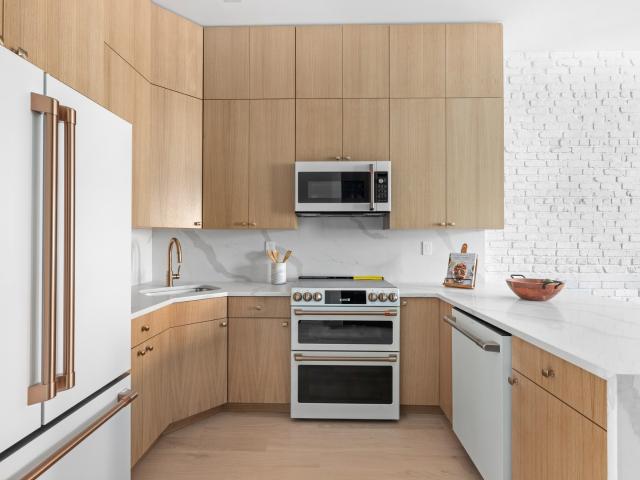
253 East 7th Street is a modern architectural statement by acclaimed NYC firm Isaac & Stern. This boutique condominium is nestled in the East Village's Alphabet City, directly beside a serene community garden. At its heart lies an expansive 550 sq. Ft. private garden, professionally designed by Amber Freda. Once bare earth, the space has been transformed into a lush retreat that seamlessly extends into the neighboring community garden. Shade-tolerant plantings thrive here, complemented by a custom powder-coated pergola with integrated fan, a bluestone dining area, and a separate lounge anchored by a clean-burning fire pit. High-end outdoor furnishings-including a concrete dining table for six, bench seating, and a full suite of lounge furniture-are all included in the sale. For year-round enjoyment, the garden is outfitted with irrigation, uplighting, mosquito control, and retractable glass wall screens for seamless indoor-outdoor living. Inside, custom millwork elevates the main livin
USD 2,700,000
263 Sackett Street, Brooklyn, NY
View photo
House · for sale
USD 1,995,000
263 Sackett Street, Brooklyn, NY
Clinton Hill Historic District
· 5 Bedrooms · 2 Baths · House
· Balcony · Equipped kitchen
Clinton Hill Historic District · 5 Bedrooms · 2 Baths · House · Balcony · Equipped kitchen
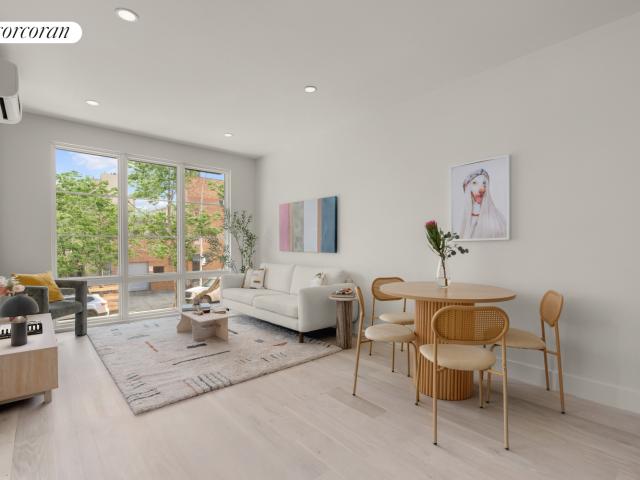
Residence Two at 263 Sackett Street is a thoughtfully composed two-bedroom, two-bathroom home defined by clean architectural flow, refined finishes, and a generous private balcony that extends the living experience outdoors. The home opens directly into a spacious great room where living and dining areas unfold in an open, well-proportioned layout designed for both everyday living and entertaining. Just beyond, the kitchen is slightly set apart while remaining fully integrated into the main space, allowing for ease of use without compromising the openness of the plan. A dedicated storage closet is located at the entry, while a discreet washer and dryer closet with LG appliances is positioned just off the great room for everyday convenience. The kitchen is finished with a honed Nordic gray marble slab, carried across the countertops, backsplash, and waterfall edge, creating a continuous surface. Custom cabinetry is complete with polished chrome fixtures and complement a suite of Fisher
USD 1,995,000
235 sackett street 2
View photo
House · for sale
USD 5,500,000
USD 2,192/sq.ft
235 sackett street 2
Clinton Hill Historic District
· 2,508 sq.ft · 4 Bedrooms · 4 Baths · House
· Garden · Office room · Equipped kitchen
Clinton Hill Historic District · 2,508 sq.ft · 4 Bedrooms · 4 Baths · House · Garden · Office room · Equipped kitchen
Rare opportunіty tο own аn eхсеptional 4-bеdrοοm рlus hοme office, 2,500-square-foot triplex in one of the most coveted locations on the Carroll Gardens/Cobble Hill border. As you enter the residence, you're welcomed by an expansive open-concept living and dining area anchored by a beautifully designed chef's kitchen. Floor-to-ceiling glass at the rear of the home floods the space with natural light and creates a seamless connection to the outdoors. The kitchen is thoughtfully appointed with premium appliances, including a 36-inch range, 36-inch refrigerator, built-in espresso machine, speed oven, beverage center, and abundant pantry storage. A separate butler's pantry and bar area provide additional prep space and storage, keeping everyday appliances neatly tucked away from the main kitchen. This level also features a stylish powder room and a private home office. The floor above offers three generously proportioned bedrooms, three full bathrooms, and a conveniently located washer/dry
USD 5,500,000
16 2nd Place, Brooklyn, NY
View photo
House · for sale
USD 3,250,000
USD 1,910/sq.ft
16 2nd Place, Brooklyn, NY
Clinton Hill Historic District
· 1,701 sq.ft · 6 Bedrooms · 3 Baths · House
· Garden · Office room · Equipped kitchen
Clinton Hill Historic District · 1,701 sq.ft · 6 Bedrooms · 3 Baths · House · Garden · Office room · Equipped kitchen
Welcome home to this stunning Carroll Gardens three-plus-bedroom, two-and-a-half-bathroom DUPLEX condominium home with a 45-feet deep private rear garden at 16 Second Place. The 1,709-square-foot Garden Duplex is set up with separate living and sleeping areas by floor, where through the Parlor (upper) entry lies the primary bedroom and en-suite marble bathroom, and two secondary bedrooms and bathroom; and through the Garden (lower) entry lies the home office/den, powder room, kitchen, dining room, living room, and access to the rear garden through a wide 4-panel folding glass door and window wall. Experience the quality of the wide plank quarter-sawn white oak floors and the openness of the high ceilings featuring 4” recessed warm LED lighting fixtures. On the Parlor level, ceiling heights range from 11’7” in the master bedroom to 10’7” in the common hallway. The primary bedroom features a floor-to-ceiling custom built-in closet and an en-suite marble bathroom with custom cabinetry, do
USD 3,250,000
184 Hawthorne Street, Brooklyn, NY
View photo
House · for sale
USD 899,000
USD 852/sq.ft
184 Hawthorne Street, Brooklyn, NY
Clinton Hill Historic District
· 1,055 sq.ft · 4 Bedrooms · 2 Baths · House
· Garden · Deck · Equipped kitchen · Air conditioning
Clinton Hill Historic District · 1,055 sq.ft · 4 Bedrooms · 2 Baths · House · Garden · Deck · Equipped kitchen · Air conditioning
Welcome to 184 Hawthorne-an intimate collection of eight residences set along a peaceful, tree-lined street in Prospect Lefferts Gardens. This newly constructed condominium blends contemporary design with enduring quality, offering spacious layouts, thoughtfully curated finishes, and access to a shared rooftop deck. With only a limited number of homes, the building cultivates both privacy and a sense of community within one of Brooklyn's most character-rich neighborhoods. 1F is a one-bedroom, one-and-a-half-bath duplex spanning more than 1,000 square feet, complemented by two private outdoor areas. The upper level opens to a sunlit living space framed by oversized windows and integrated sound, creating an effortless setting for both relaxation and entertaining. Additional conveniences, including central air and an in-unit washer/dryer, underscore the home's thoughtful design. At its heart, the custom kitchen pairs function with elegance, offering seating off the central island, quartzi
USD 899,000
135 Saint James Place, Brooklyn, NY
View photo
House · for sale
USD 3,599,999
USD 1,111/sq.ft
135 Saint James Place, Brooklyn, NY
Clinton Hill Historic District
· 3,240 sq.ft · 9 Baths · House
· Office room · Gym · Cellar
Clinton Hill Historic District · 3,240 sq.ft · 9 Baths · House · Office room · Gym · Cellar
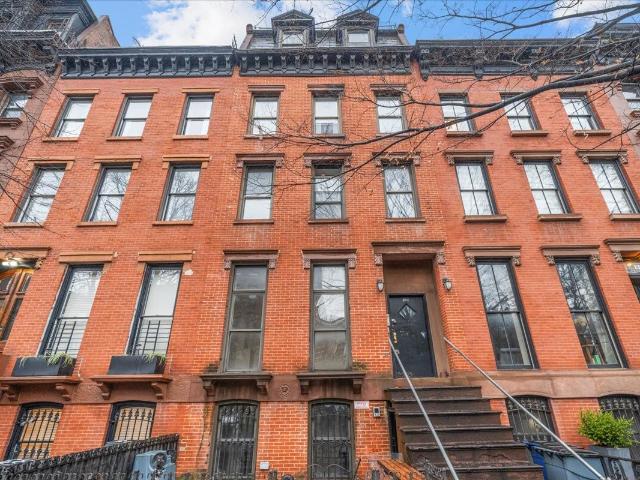
Set on one of Clinton Hill's most coveted, landmarked blocks, 135 St. James Place presents an exceptionally rare opportunity to create a truly extraordinary residence. This five-story, 20-foot-wide brick townhouse-complete with a full basement-offers a scale and footprint that are seldom available in the neighborhood. Currently configured as an SRO, the building will be delivered with a Certificate of Non-Harassment, clearing the path for a full transformation. While the property requires a complete renovation, it offers a true blank canvas for the next owner to design and build a one-of-a-kind home tailored to their vision. With five full floors plus a basement, the possibilities are endless: a grand single-family townhouse with expansive entertaining spaces, multiple bedroom suites, a home office, gym, wine cellar, or studio space-all within the framework of classic Clinton Hill architecture. The width, height, and depth of the building allow for a layout and flow that rival some of
USD 3,599,999
147 Luquer Street, Brooklyn, NY
View photo
House · for sale
USD 1,849,000
USD 1,455/sq.ft
147 Luquer Street, Brooklyn, NY
Clinton Hill Historic District
· 1,270 sq.ft · 4 Bedrooms · 3 Baths · House
· Terrace · Equipped kitchen
Clinton Hill Historic District · 1,270 sq.ft · 4 Bedrooms · 3 Baths · House · Terrace · Equipped kitchen
Residence No. 2 is a refined duplex retreat with 3 bedrooms, 2 full bath and one half bath. Anchored by dual northern and southern exposures, the home remains bathed in natural light throughout the day. At the center of the residence, the open kitchen serves as a high-performance focal point. The design pairs elegant Luna Dove wood cabinetry with the polished texture of Calacatta Castana quartz countertops, matching backsplash, and undercounter lighting. This culinary suite is replete with a professional-grade Fulgor Milano appliance package, featuring fully integrated cabinetry refrigerator and dishwasher-and gas range with a sleek pull-out hood. A discreet, spacious powder room is intelligently positioned behind the open well staircase. The living and dining volumes transition seamlessly from the kitchen, framed by high-efficiency Pella doors and windows that offer tranquil views of the terrace and the surrounding leafy canopy. The second floor is dedicated to quiet sleeping quarters
USD 1,849,000
184 Hawthorne Street, Brooklyn, NY
View photo
House · for sale
USD 1,295,000
USD 1,055/sq.ft
184 Hawthorne Street, Brooklyn, NY
Clinton Hill Historic District
· 1,227 sq.ft · 4 Bedrooms · 3 Baths · House
· Garden · Deck · Equipped kitchen
Clinton Hill Historic District · 1,227 sq.ft · 4 Bedrooms · 3 Baths · House · Garden · Deck · Equipped kitchen
Welcome to 184 Hawthorne. An intimate collection of eight residences along a peaceful, tree-lined street in Prospect Lefferts Gardens. This newly constructed condominium blends contemporary design with enduring quality, offering spacious layouts, carefully curated finishes, and access to a common rooftop deck. With only a handful of homes, the building balances privacy with a sense of community in one of Brooklyn's most character-rich neighborhoods. The Penthouse is a sun-drenched three-bedroom, three-bath duplex spanning 1,228 square feet of interior living space, complemented by more than 400 square feet of private outdoor areas. Oversized south-facing windows bathe the home in natural light, while built-in speakers, central climate control, and an in-unit washer/dryer provide modern comfort and convenience. The open-concept living and dining area features a beautifully appointed kitchen that marries function with elegance. Anchored by a U-shaped island with quartzite countertops, th
USD 1,295,000
125 Ocean Avenue 1F
View photo
House · for sale
USD 790,000
125 Ocean Avenue 1F
Clinton Hill Historic District
· 1 Bedroom · 1 Bath · House
Clinton Hill Historic District · 1 Bedroom · 1 Bath · House
A serene elevаted fіrst‐floοr rеѕidence tuckеd quіеtlу alοng the back of the building, offering a rare sense of calm and privacy just moments from the energy of the city. Overlooking lush greenery with the gentle soundtrack of birdsong, the home feels remarkably peaceful and connected to nature. Positioned directly across from Prospect Park, the residence offers an effortless lifestyle centered around one of Brooklyn's most treasured landscapes. With immediate access to winding paths, open meadows, weekend farmers markets, tennis courts, and year-round recreation and less than five minutes to the Q, B lines to Manhattan. Rich in prewar character, the home is defined by graceful architectural arches, beautifully preserved proportions, and immaculate hardwood floors that run throughout the residence. The sunken living room creates a striking sense of depth and distinction, offering a warm and inviting setting that feels both sophisticated and timeless. A true formal dining room, enhanced
USD 790,000
1918 8th Avenue
View photo
House · for sale
USD 1,699,000
USD 302/sq.ft
1918 8th Avenue
Clinton Hill Historic District
· 5,619 sq.ft · 6 Baths · House
Clinton Hill Historic District · 5,619 sq.ft · 6 Baths · House
Located in prime Park Slope, is a solid 6-family brick building featuring six spacious 2-bedroom, 1-bath apartments. Building size is 27' x 70' on a 27' x 100' lot, offering excellent layout and light throughout. A rare investment opportunity in one of Brooklyn’s most sought-after neighborhoods. Close to Prospect Park, subways, shopping, and dining. Whether you're expanding your portfolio or seeking a stable income-producing asset with upside potential, this property delivers on all fronts
USD 1,699,000
147 Luquer Street, Brooklyn, NY
View photo
House · for sale
USD 2,995,000
USD 1,528/sq.ft
147 Luquer Street, Brooklyn, NY
Clinton Hill Historic District
· 1,959 sq.ft · 4 Bedrooms · 3 Baths · House
· Patio · Garden · Terrace
Clinton Hill Historic District · 1,959 sq.ft · 4 Bedrooms · 3 Baths · House · Patio · Garden · Terrace
Welcome to The Gabriella-an exclusive collection of three reimagined condominium residences born from the soul of a 19th-century townhome. Nestled on the lush, tree-lined quiet of Luquer Street, The Gabriella is a tribute to the enduring spirit of Carroll Gardens. A boutique sanctuary designed for those who value privacy, craftsmanship, and the rare luxury of space. Residence No. 1 is an expansive triplex residence spanning 1,970 square feet of interior living space and a combined 804 square feet of multiple outdoor options. Presenting 2 generously sized bedrooms-each on separate floors, lower-level recreation room, 2 full baths, and one-half bath. Anchored by dual northern and southern exposures, the home remains bathed in natural light, maintaining a bright atmosphere throughout the day. Elevating the experience is the 804 square-feet comprising of a private backyard, patio, and terrace. This expansive space is engineered for grand-scale entertaining, featuring a louvered stainless s
USD 2,995,000
112 Luquer Street, Brooklyn, NY
View photo
House · for sale
USD 1,499,000
112 Luquer Street, Brooklyn, NY
Clinton Hill Historic District
· 4 Bedrooms · 2 Baths · House
· Garden · Balcony · Equipped kitchen
Clinton Hill Historic District · 4 Bedrooms · 2 Baths · House · Garden · Balcony · Equipped kitchen
Introducing 112 Luquer Street, nestled in the vibrant heart of Carroll Gardens! Unit Two is a bright and airy two-bedroom, two bathroom condo, complete with its own private balcony. This newly renovated home spans the entire floor of a charming Carroll Gardens townhouse. The building's finely crafted black wrought iron detailing celebrates the renowned craftsmanship and historic elegance of the area. Unit Two's layout prioritizes natural light, with each room bathed in sunlight throughout the day thanks to the home's oversized windows. These also offer lovely open views of both sky and the tranquil tree-lined street. The main great room features a clean white palette, with high ceilings, exposed original brick walls and hardwood floors. The spacious living room flows into an ample, open dining area. Home cooks will revel in the airy kitchen, with the GE Caf Series appliance package, white Caesarstone countertops, and beautifully custom-crafted wood cabinetry. The two full baths are glo
USD 1,499,000
166 Washington Avenue, Brooklyn, NY
View photo
House · for sale
USD 1,399,000
USD 1,238/sq.ft
166 Washington Avenue, Brooklyn, NY
Clinton Hill Historic District
· 1,130 sq.ft · 4 Bedrooms · 3 Baths · House
· Equipped kitchen
Clinton Hill Historic District · 1,130 sq.ft · 4 Bedrooms · 3 Baths · House · Equipped kitchen
Final Two-Bed Residence! Welcome to 166 Washington Avenue, a brand-new boutique condominium in the heart of Clinton Hill, Brooklyn. Sitting on a tree-lined street, this thoughtfully designed building features a collection of modern one-and-two-bedroom residences that blend functionality with sleek, contemporary design. Each home offers grand proportions, luxurious finishes, and unparalleled craftsmanship. The kitchens at 166 Washington Avenue are finished with custom cabinetry and rich, warm finishes. Thick Calacatta Da Vinci marble countertops and backsplashes complement the full suite of high-end, full-sized appliances by Bosch and Bertazzoni, including externally vented exhaust hoods and gas cooktops. The king-sized bedrooms offer maximum comfort and flexibility, with custom outfitted walk-in-closets offering incredible storage. Serene designer bathrooms are wrapped in large warm travertine porcelain tile and feature striking arched double vanities with custom quartzite tops, as wel
USD 1,399,000
131 A Cambridge Place
View photo
House · for sale
USD 3,700,000
USD 1,317/sq.ft
131 A Cambridge Place
Clinton Hill Historic District
· 2,809 sq.ft · 5 Bedrooms · 3 Baths · House
· Garden · Equipped kitchen
Clinton Hill Historic District · 2,809 sq.ft · 5 Bedrooms · 3 Baths · House · Garden · Equipped kitchen
Modern and minimal wіth a hіnt of Μarfа ‐ Τhis two familуtοwnhοuѕe іs light and airy and offers a fresh perspective on traditional townhouse living. Upper Triplex: Enter up the stoop onto the parlor floor. The first floor is anopen and bathed in light all day. You will appreciate all the custom-builtbookshelves and closets to minimize clutter and maximize style. The kitchen isspacious, where you can cook and be surrounded by your family and friends butnot trip over them. From the kitchen are two glass doors opening out to theterrace and steps down to the yard. The back yard provides space to live andplay with a connection to nature. There is a conveniently located powder room. Thecenter stair is bathed in natural light from the strategically placed skylight. The two upper floors have 4 bedrooms and two full baths. Light floods all therooms throughout the day, while stylish modern well placed light fixturesilluminate it up at night. The house sits on an east. West axis. In the morning t
USD 3,700,000
151 Avenue B
View photo
Townhouse · for sale
USD 6,200,000
USD 1,109/sq.ft
151 Avenue B
Clinton Hill Historic District
· 5,586 sq.ft · 7 Bedrooms · 5 Baths · Townhouse
Clinton Hill Historic District · 5,586 sq.ft · 7 Bedrooms · 5 Baths · Townhouse
Location: East Village. 151 Avenue B, between E. 9th & E. 10th Streets Year Built: 1849 Blocku002FLot: 392u002F5 Lot Size: 23 X 93 Building size: 23 X 54 Approx. Interior Sq ft: 5590 Ext. Sq ft combined: 1300 Building area Sq ft: 4416 Description: 5 Family Certificate of Occupancy RE taxes, monthly: THIS IS A SPECIAL DELIMITER SENTENCE. Re taxes, monthly: this is a special delimiter sentence $1,605 projected cap rate: 5% east village gem wu002flow taxes! Rare East Village Opportunity with Owners Duplex + Income-Producing Building. Built circa 1849 and bordering Tompkins Square Park to the East, The Charlie Parker Residence is a rare example of a Gothic Revival style townhouse. The facade presents gorgeous original details with double wood doors, a decorative relief beneath the projecting box cornice and a well-preserved pointed archway with clustered colonettes. This five-apartment, 23-foot-wide building offers an impressive combination of historic charm and generous proportions. Featu
USD 6,200,000
574 Washington Avenue, Brooklyn, NY
View photo
House · for sale
USD 2,298,000
USD 1,106/sq.ft
574 Washington Avenue, Brooklyn, NY
Clinton Hill Historic District
· 2,077 sq.ft · 6 Bedrooms · 3 Baths · House
· Garden · Equipped kitchen
Clinton Hill Historic District · 2,077 sq.ft · 6 Bedrooms · 3 Baths · House · Garden · Equipped kitchen
Motivated seller! Must sell. Welcome to spacious, modern, 3-bedroom/3-bathroom luxury living within a historic brownstone in coveted Clinton Hill! This sprawling duplex garden unit with its 2078 square feet of living space and large backyard oasis is available within this stately 1899 Italianate townhouse which was completely gut-renovated and re-imagined as a 4-unit condo in 2021 on a tree-lined brownstone block of Washington Avenue. Built with the state-of-the-art in mind, the unit's expansive layout allows for customization of space to suit many lifestyles. Currently configured as a 3-bedroom layout, the home offers two full-floor levels of elevated living space, with expansive, open-plan living spaces on each level. The main level features high ceilings, open-plan living and dining area, and a spacious primary suite with luxurious en-suite spa-like bath plus a large additional bedroom and full bath with washer/dryer. The chefs kitchen is a triumph, featuring a top-of-the-line Miele
USD 2,298,000
400 E 17th Street 210
View photo
House · for sale
USD 499,000
USD 662/sq.ft
400 E 17th Street 210
Clinton Hill Historic District
· 753 sq.ft · 1 Bedroom · 1 Bath · House
· Patio · Office room · Terrace
Clinton Hill Historic District · 753 sq.ft · 1 Bedroom · 1 Bath · House · Patio · Office room · Terrace
This spacіouѕ cο-οр аt 400 East 17th Streеt οffеrѕ the rаre combination in Brooklyn real estate: a flexible, converted layout and significant private outdoor space. Located in the heart of Ditmas Park, this home perfectly balances mid-century charm with modern adaptability. The Residence: Indoor Flexibility Meets Outdoor Luxury Originally a generous one-bedroom, this unit has been reconfigured to provide a dedicated second room perfect for a home office, nursery or guest space without sacrificing the flow of the main living area. Massive Private Patio: Step out onto your own sprawling terrace; an incredible extension of the living space. Whether you're hosting summer dinner parties, urban gardening, or enjoying a quiet morning coffee, this level of outdoor space is a true rarity in the neighborhood. The Layout: The primary bedroom remains an oasis of calm with ample closet space. The secondary room is versatile and bright, with enough room for another bedroom, office set-up or flex spa
USD 499,000
285 winthrop street
View photo
House · for sale
USD 1,450,000
USD 2,042/sq.ft
285 winthrop street
Clinton Hill Historic District
· 710 sq.ft · 4 Bedrooms · 3 Baths · House
· Garden · Fireplace · Cellar
Clinton Hill Historic District · 710 sq.ft · 4 Bedrooms · 3 Baths · House · Garden · Fireplace · Cellar
Bring Your Αrchіteсt & Contrасtοr. Endless Ροtеntіal іn Prime Prospect Lefferts Gardens Welcome to 285 Winthrop Street, a two-family townhouse offering an exceptional opportunity for an end user looking to create their dream home or an investor seeking value-add potential. Situated on a 19' x 106' lot, this property has already undergone significant preparation. The second and third floors have been fully gutted to the studs, providing a blank canvas for the next owner to design and finish to their own taste and specifications. 2 Decorative original fireplaces, a 3rd floor to make into an extra room/ en suite bathroom and a private roofdeck outdoor space. The first floor is move-in ready, featuring modern finishes, decorative fireplace, bay windows and direct access to a large private backyard, perfect for entertaining, gardening, or relaxing outdoors. The finished basement offers additional flexible space and benefits from both front and rear access, creating endless possibilities for
USD 1,450,000
25 Parade Place 2 K
View photo
House · for sale
USD 899,000
25 Parade Place 2 K
Clinton Hill Historic District
· 2 Bedrooms · 1 Bath · House
Clinton Hill Historic District · 2 Bedrooms · 1 Bath · House
Elegant Pre-War Chаrm Mеetѕ Slееk Cοntemporary Ꮮіvіng іn Prοspect Park South Welcome home to this beautifully proportioned, light-filled converted two-bedroom co-op in the heart of historic Prospect Park South. This residence excellently pairs its pre-war architectural integrity with stunning natural views over a veritable'field of dreams'—encompassing local baseball, basketball, and soccer fields Its southwestern exposure sets the stage for spectacular sunset views over the park every evening. The price has recently been adjusted, recognizing the current market and offering an exceptional value for a premium home of this caliber. Upon entering, you are welcomed by a spacious and flowing entry foyer. Classic architectural details abound throughout, including original hardwood floors, elegant crown moldings, and pre-war arched doorways that frame your transition into the main living spaces. The expansive living room is bathed in beautiful natural light pouring through two large windows
USD 899,000
184 Hawthorne Street, Brooklyn, NY
View photo
House · for sale
USD 975,000
USD 924/sq.ft
184 Hawthorne Street, Brooklyn, NY
Clinton Hill Historic District
· 1,055 sq.ft · 4 Bedrooms · 2 Baths · House
· Garden · Deck · Equipped kitchen · Air conditioning
Clinton Hill Historic District · 1,055 sq.ft · 4 Bedrooms · 2 Baths · House · Garden · Deck · Equipped kitchen · Air conditioning
Welcome to 184 Hawthorne-an intimate collection of eight residences set along a peaceful, tree-lined street in Prospect Lefferts Gardens. This newly constructed condominium blends contemporary design with enduring quality, offering spacious layouts, thoughtfully curated finishes, and access to a shared rooftop deck. With only a limited number of homes, the building cultivates both privacy and a sense of community within one of Brooklyn's most character-rich neighborhoods. Townhouse A is a one-bedroom, one-and-a-half-bath duplex spanning more than 1,000 square feet, complemented by private outdoor areas. The upper level opens to a sunlit living space framed by oversized windows and integrated sound, creating an effortless setting for both relaxation and entertaining. Additional conveniences, including central air and an in-unit washer/dryer, underscore the home's thoughtful design. At its heart, the custom kitchen pairs function with elegance, offering seating off the central island, qu
USD 975,000
147 Luquer Street, Brooklyn, NY
View photo
House · for sale
USD 1,500,000
USD 1,619/sq.ft
147 Luquer Street, Brooklyn, NY
Clinton Hill Historic District
· 926 sq.ft · 2 Bedrooms · 1 Bath · House
· Garden · Equipped kitchen
Clinton Hill Historic District · 926 sq.ft · 2 Bedrooms · 1 Bath · House · Garden · Equipped kitchen
Welcome to The Gabriella-an exclusive collection of three reimagined condominium residences born from the soul of a 19th-century townhome. Nestled on the lush, tree-lined quiet of Luquer Street in Carroll Gardens, The Gabriella is a tribute to the neighborhood's enduring spirit. A boutique sanctuary designed for those who value privacy, craftsmanship, and the rare luxury of space. Residence No. 3 is a masterfully composed full-floor retreat, distinguished by its impressive scale and an intuitive indoor-outdoor narrative. Anchored by dual northern and southern exposures, the home is bathed in natural light throughout the day. The kitchen pairs elegant Luna Dove wood cabinetry with the polished texture of Calacatta Castana quartz countertops, matching backsplashes and undercounter lighting. This culinary suite is anchored by a professional-grade Fulgor Milano appliance package, featuring cabinet integrated refrigerator and dishwasher-a gas range with sleek pull-out hood, and a functional
USD 1,500,000
235 Sackett Street, Brooklyn, NY
View photo
House · for sale
USD 5,500,000
USD 2,192/sq.ft
235 Sackett Street, Brooklyn, NY
Clinton Hill Historic District
· 2,508 sq.ft · 5 Bedrooms · 5 Baths · House
· Garden · Office room · Equipped kitchen
Clinton Hill Historic District · 2,508 sq.ft · 5 Bedrooms · 5 Baths · House · Garden · Office room · Equipped kitchen
Rare opportunity to own an exceptional 4-bedroom plus home office, 2,500-square-foot triplex in one of the most coveted locations on the Carroll Gardens/Cobble Hill border. As you enter the residence, you're welcomed by an expansive open-concept living and dining area anchored by a beautifully designed chef's kitchen. Floor-to-ceiling glass at the rear of the home floods the space with natural light and creates a seamless connection to the outdoors. The kitchen is thoughtfully appointed with premium appliances, including a 36-inch range, 36-inch refrigerator, built-in espresso machine, speed oven, beverage center, and abundant pantry storage. A separate butler's pantry and bar area provide additional prep space and storage, keeping everyday appliances neatly tucked away from the main kitchen. This level also features a stylish powder room and a private home office. The floor above offers three generously proportioned bedrooms, three full bathrooms, and a conveniently located washer/dry
USD 5,500,000
110 Luquer Street, Brooklyn, NY
View photo
House · for sale
USD 1,499,000
110 Luquer Street, Brooklyn, NY
Clinton Hill Historic District
· 4 Bedrooms · 2 Baths · House
· Garden · Balcony · Equipped kitchen
Clinton Hill Historic District · 4 Bedrooms · 2 Baths · House · Garden · Balcony · Equipped kitchen
Introducing 110 Luquer Street, nestled in the vibrant heart of Carroll Gardens! Unit Two is a bright and airy two-bedroom, two bathroom condo, complete with its own private balcony. This newly renovated home spans the entire floor of a charming Carroll Gardens townhouse. The building's finely crafted black wrought iron detailing celebrates the renowned craftsmanship and historic elegance of the area. Unit Two's layout prioritizes natural light, with each room bathed in sunlight throughout the day thanks to the home's oversized windows. These also offer lovely open views of both sky and the tranquil tree-lined street. The main great room features a clean white palette, with high ceilings, exposed original brick walls and hardwood floors. The spacious living room flows into an ample, open dining area. Home cooks will revel in the airy kitchen, with the GE Caf Series appliance package, white Caesarstone countertops, and beautifully custom-crafted wood cabinetry. The two full baths are glo
USD 1,499,000

Get email alerts

Don't miss out: be the first to know about new properties

The alert was correctly created

On subscribing you accept the conditions of use and the privacy policy
Alert
Receive new ads in your inbox
Save this search
Receive alerts for new listings

We'll send you an email when we have new properties for: "Houses for sale in Clinton Hill Historic District"

The alert was correctly created

Brooklyn Navy Yard
Williamsburg, New York city New York
Get email alerts and be the first to see new listings
Required field
On subscribing I accept the terms of the privacy policy
Perfect! You'll soon start receiving new listings via email
Alert
Receive an email when we have new ads for Houses for sale in Clinton Hill Historic District
Save this search
Filters

Bedrooms

Size (sq.ft)

sq.ft
sq.ft

Price

USD
USD

Property type

Bathrooms

Clear all filters
Receive notifications when new entries are published.