676 houses for sale in Clopper

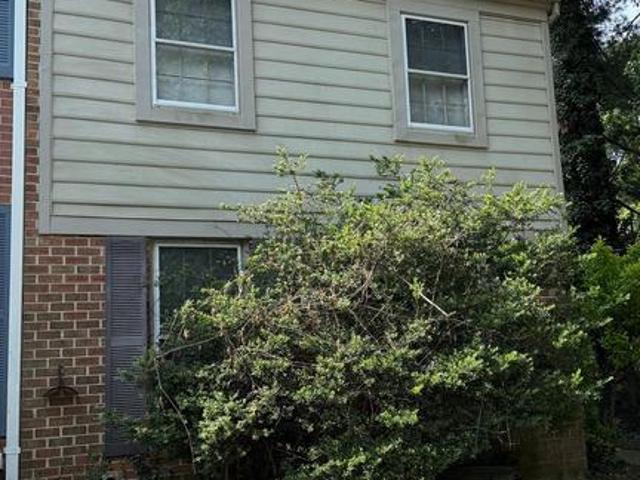
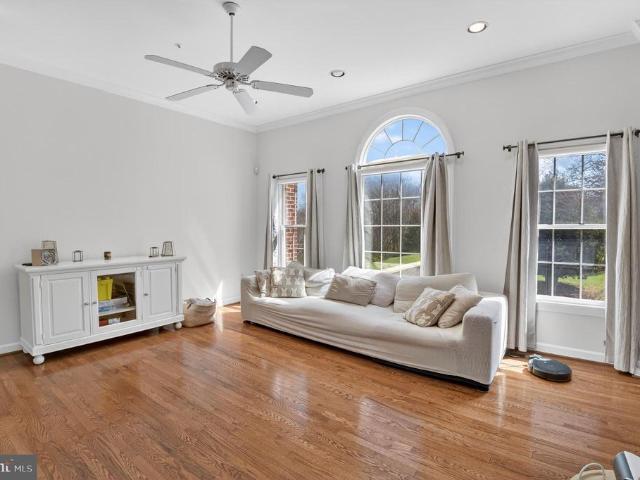
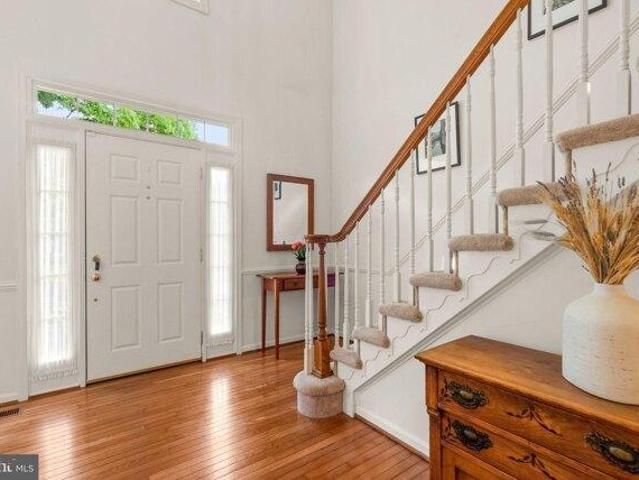
house with 4 bedroom, Germantown MD DS103501380
View photo
House · for sale
USD 765,000
USD 297/sq.ft
house with 4 bedroom, Germantown MD DS103501380
Clopper
· 2,573 sq.ft · 4 Bedrooms · 3 Baths · House
· Fireplace · Equipped kitchen
Clopper · 2,573 sq.ft · 4 Bedrooms · 3 Baths · House · Fireplace · Equipped kitchen
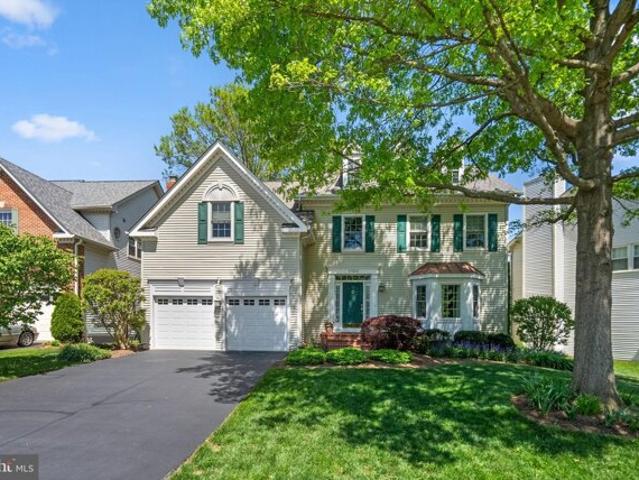
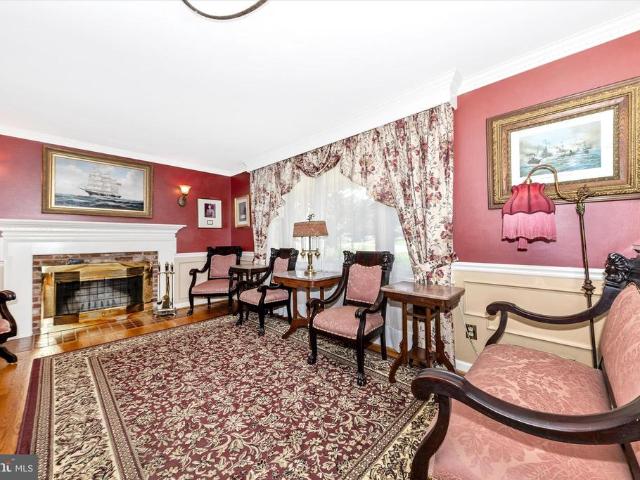
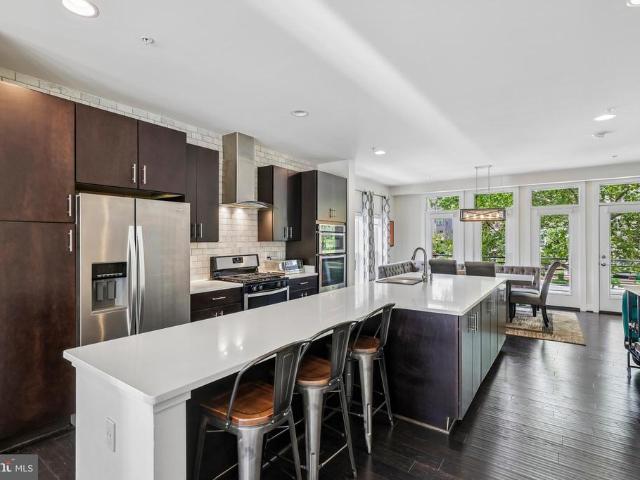
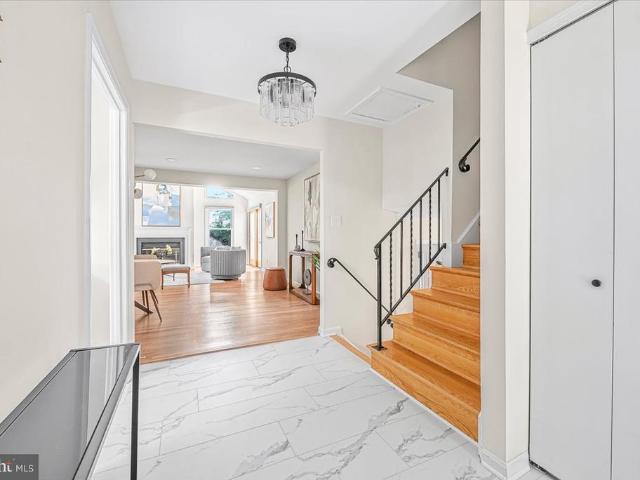
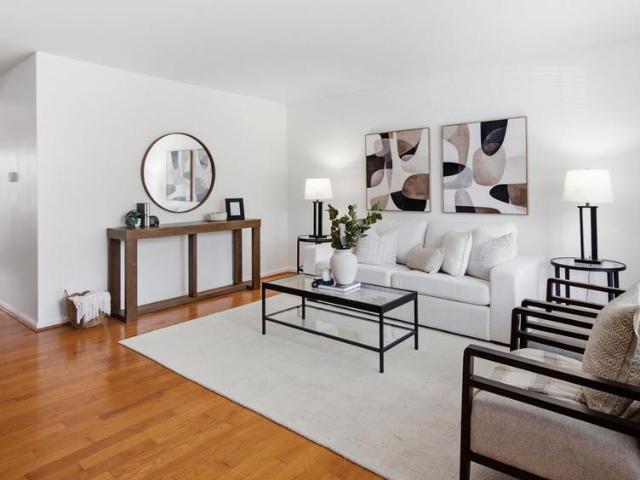
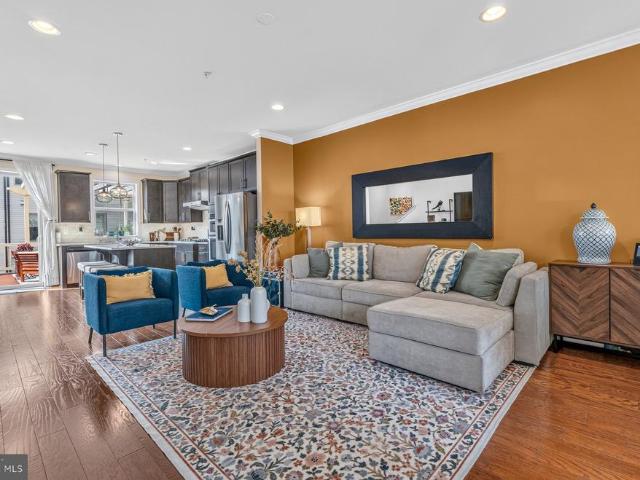
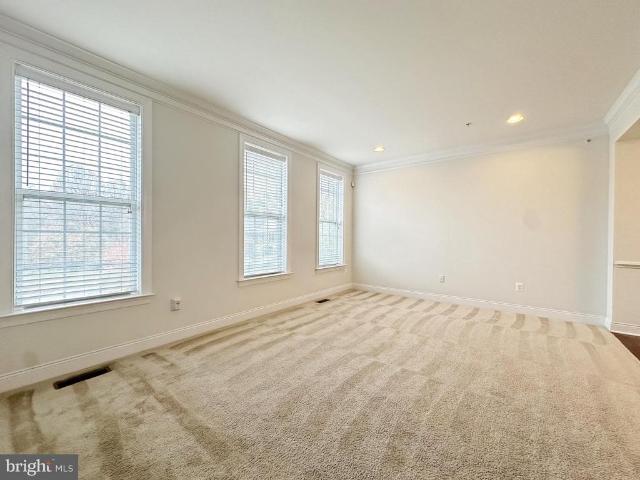
Open House, Sunday, June 2, 1-4 PM! Beginning with a lovely, light-filled entry foyer, this beautiful home has something for everyone. As you make your way inside, you are welcomed by gleaming hardwood floors that flow through gracious formal living and dining spaces. Youll love having ample space for entertaining guests, with a fabulous flow that leads straight into the adjacent kitchen. Large windows provide plenty of natural light in these accommodating formal spaces. The kitchen is masterfully appointed with high-end finishes such as sparkling granite counters with marble backsplash, luxurious custom cherry cabinets, and ceramic tile flooring. With plenty of counter space, youll enjoy easy meal prep in this well-appointed space. The kitchen flows into the gorgeous breakfast area - great for casual dining or morning coffee - and into the nearby family room. Perfectly punctuated by a centerpiece white brick fireplace with solid brass arched doors and custom oak mantel, the family roo
USD 765,000
house with 4 bedroom, Gaithersburg MD ES103501439
View photo
House · for sale
USD 449,000
USD 234/sq.ft
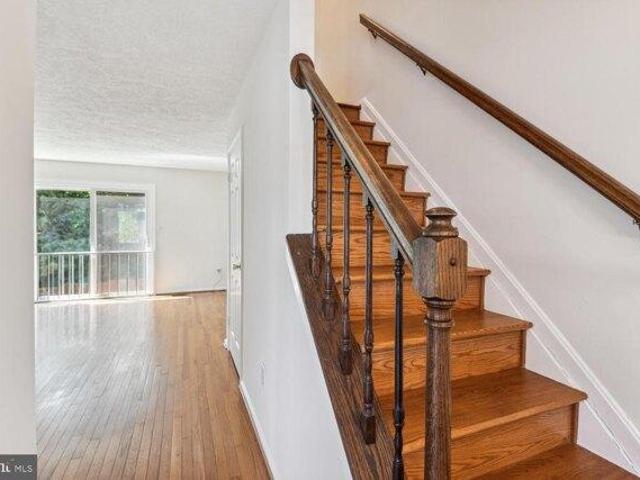
house with 4 bedroom, Gaithersburg MD ES103501439
Clopper
· 1,916 sq.ft · 4 Bedrooms · House
· Patio · Equipped kitchen
Clopper · 1,916 sq.ft · 4 Bedrooms · House · Patio · Equipped kitchen
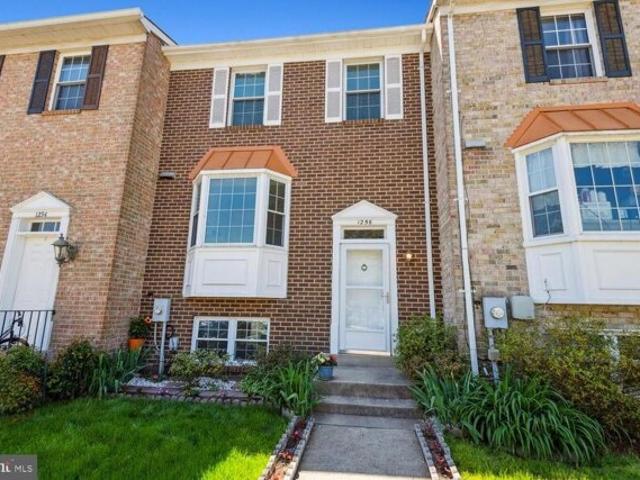
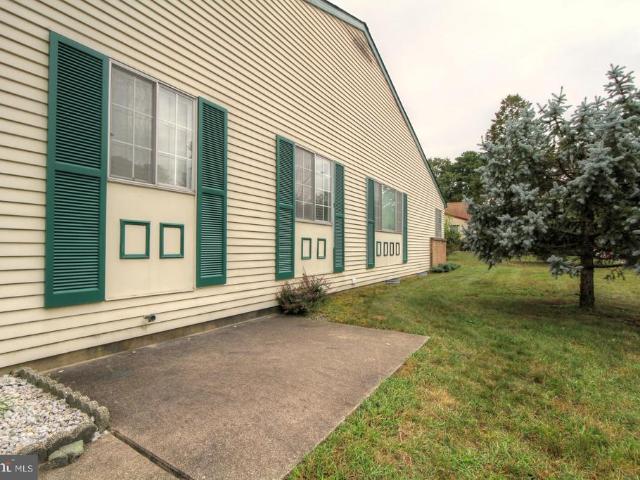
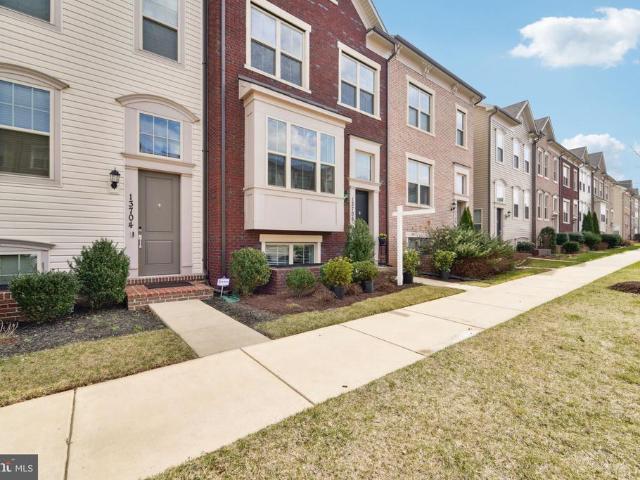
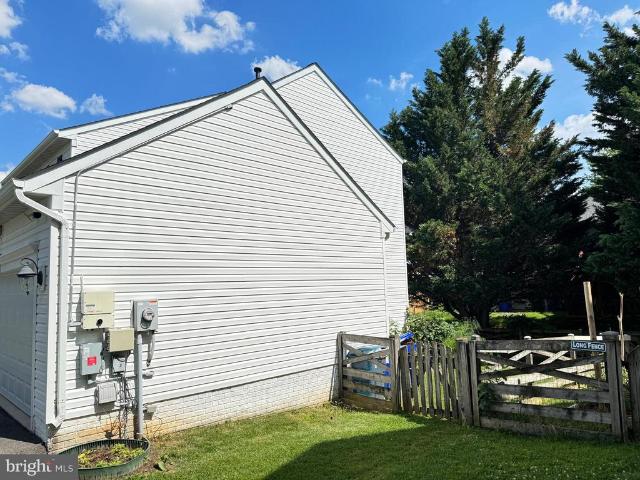
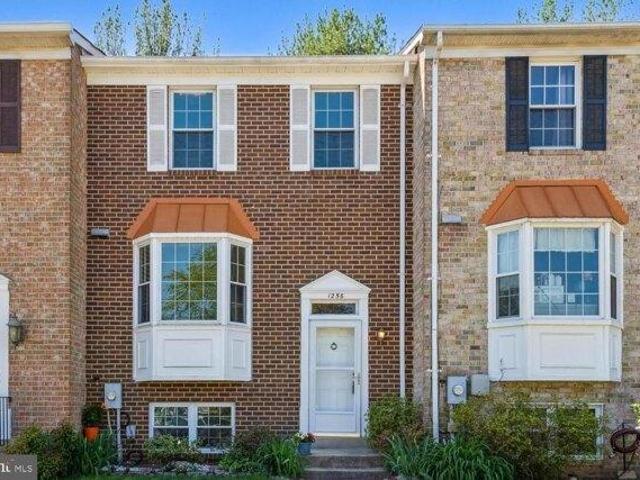
Welcome to 1256 Knoll Mist Lane, nestled within the Montgomery Meadows Subdivision. Step inside to discover the main level boasting a spacious eat-in kitchen adorned with granite counters and abundant cabinetry. The open-concept living and dining area create an ideal space for hosting gatherings. This residence features four generously sized bedrooms, including a primary suite with dual closets and an ensuite bath. Each secondary bedroom offers ample storage with their generously proportioned closets.Descend to the lower level to find a fully finished space, complete with an additional bedroom and a family room featuring a convenient wet bar area. A third full bath and a walk-out to the back patio enhance the ease of access to the outdoors. Convenience reigns supreme with this property, situated just moments away from Costco, shopping centers, eateries, and public transportation options. Commuting is a breeze with effortless access to I-270 and other major commuter routes. Additionally
USD 449,000
house with 4 bedroom, Gaithersburg MD DS103501439
View photo
House · for sale
USD 449,000
USD 234/sq.ft
house with 4 bedroom, Gaithersburg MD DS103501439
Clopper
· 1,916 sq.ft · 4 Bedrooms · 3 Baths · House
· Patio · Equipped kitchen
Clopper · 1,916 sq.ft · 4 Bedrooms · 3 Baths · House · Patio · Equipped kitchen
Welcome to 1256 Knoll Mist Lane, nestled within the Montgomery Meadows Subdivision. Step inside to discover the main level boasting a spacious eat-in kitchen adorned with granite counters and abundant cabinetry. The open-concept living and dining area create an ideal space for hosting gatherings. This residence features four generously sized bedrooms, including a primary suite with dual closets and an ensuite bath. Each secondary bedroom offers ample storage with their generously proportioned closets.Descend to the lower level to find a fully finished space, complete with an additional bedroom and a family room featuring a convenient wet bar area. A third full bath and a walk-out to the back patio enhance the ease of access to the outdoors. Convenience reigns supreme with this property, situated just moments away from Costco, shopping centers, eateries, and public transportation options. Commuting is a breeze with effortless access to I-270 and other major commuter routes. Additionally
USD 449,000
Home For Sale In Gaithersburg, Maryland
View photo
House · for sale
USD 449,000
USD 234/sq.ft
Home For Sale In Gaithersburg, Maryland
Clopper
· 1,916 sq.ft · 4 Bedrooms · 3 Baths · House
· Patio · Equipped kitchen
Clopper · 1,916 sq.ft · 4 Bedrooms · 3 Baths · House · Patio · Equipped kitchen
Welcome to 1256 Knoll Mist Lane, nestled within the Montgomery Meadows Subdivision. Step inside to discover the main level boasting a spacious eat-in kitchen adorned with granite counters and abundant cabinetry. The open-concept living and dining area create an ideal space for hosting gatherings. This residence features four generously sized bedrooms, including a primary suite with dual closets and an ensuite bath. Each secondary bedroom offers ample storage with their generously proportioned closets.Descend to the lower level to find a fully finished space, complete with an additional bedroom and a family room featuring a convenient wet bar area. A third full bath and a walk-out to the back patio enhance the ease of access to the outdoors. Convenience reigns supreme with this property, situated just moments away from Costco, shopping centers, eateries, and public transportation options. Commuting is a breeze with effortless access to I-270 and other major commuter routes. Additionally
USD 449,000
Home For Sale In Germantown, Maryland
View photo
House · for sale
USD 765,000
USD 297/sq.ft
Home For Sale In Germantown, Maryland
Clopper
· 2,573 sq.ft · 4 Bedrooms · 3 Baths · House
· Fireplace · Equipped kitchen
Clopper · 2,573 sq.ft · 4 Bedrooms · 3 Baths · House · Fireplace · Equipped kitchen
Open House, Sunday, June 2, 1-4 PM! Beginning with a lovely, light-filled entry foyer, this beautiful home has something for everyone. As you make your way inside, you are welcomed by gleaming hardwood floors that flow through gracious formal living and dining spaces. Youll love having ample space for entertaining guests, with a fabulous flow that leads straight into the adjacent kitchen. Large windows provide plenty of natural light in these accommodating formal spaces. The kitchen is masterfully appointed with high-end finishes such as sparkling granite counters with marble backsplash, luxurious custom cherry cabinets, and ceramic tile flooring. With plenty of counter space, youll enjoy easy meal prep in this well-appointed space. The kitchen flows into the gorgeous breakfast area - great for casual dining or morning coffee - and into the nearby family room. Perfectly punctuated by a centerpiece white brick fireplace with solid brass arched doors and custom oak mantel, the family roo
USD 765,000
20716 Scottsbury Drive
View photo
House · for sale
USD 619,900
USD 321/sq.ft
New
20716 Scottsbury Drive
Clopper
· 1,927 sq.ft · 5 Bedrooms · 3 Baths · House
· Garden · Deck · Equipped kitchen
Clopper · 1,927 sq.ft · 5 Bedrooms · 3 Baths · House · Garden · Deck · Equipped kitchen
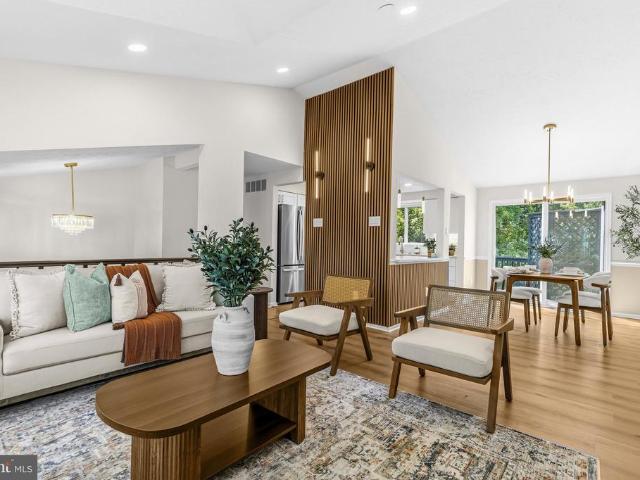
Completely renovated and move-in ready! This stunning split-level home offers an open, light filled layout with soaring vaulted ceilings, luxury vinyl plank flooring, and designer finishes throughout. The beautifully updated kitchen features quartz countertops, shaker cabinetry, stainless steel appliances, gold hardware, and modern lighting. A brand-new washer and dryer are also included for added convenience. Spacious living and dining areas open to a large rear deck overlooking the newly fenced backyard. Extensive tree clearing and a new privacy fence create a bright, spacious outdoor retreat perfect for relaxing or entertaining. The fully renovated bathrooms feature custom tile, LED mirrors, modern vanities, and luxury smart toilets. Conveniently located just minutes from Montgomery College Germantown Campus, Germantown Town Center, RIO Lakefront, shopping, dining, parks, I-270, MARC Train, and major commuter routes, this exceptional home offers the perfect blend of modern style, qu
USD 619,900
15716 Jones Lane
View photo
House · for sale
USD 820,000
USD 267/sq.ft
New
15716 Jones Lane
Clopper
· 3,068 sq.ft · 4 Bedrooms · 3 Baths · House
· Parking · Equipped kitchen
Clopper · 3,068 sq.ft · 4 Bedrooms · 3 Baths · House · Parking · Equipped kitchen
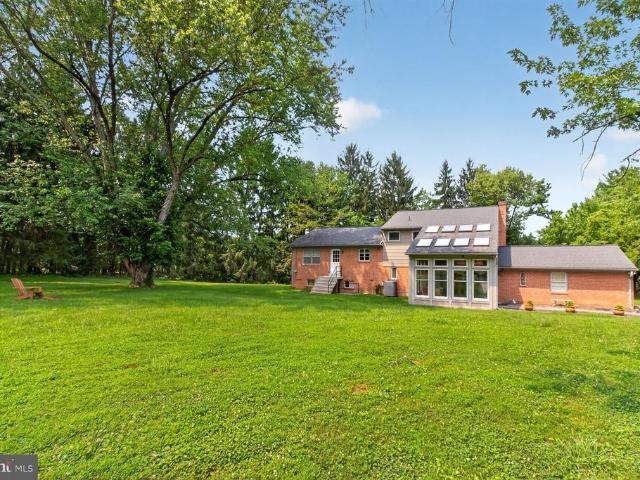
Located on the outskirts of the Ancient Oak subdivision on a large corner lot, this 4-level split blends comfort and more than 3,000 sf of living space. The ground-floor level features a cozy family room with wet bar, a two-level glassed-in sunroom addition (the current owners' primary entrance), a bedroom and full bath, plus an oversized double garage. The traditional main-floor layout includes a living room, dining room and an eat-in kitchen (ready for your updates). On the upper level are three bedrooms and two baths, including an overlook from the primary bedroom to the sunroom below. A bonus room on the bottom level could be a 5th bedroom, an office, a work-out or craft room, etc. The expansive flat grassy lot (nearly an acre) offers ample room for outdoor activities, gardening or simply enjoying the natural setting. Mature trees and plantings make this property surprisingly private. Hot-water heater (2025), composite roof (2016), oil furnace (2013. Burtonsville Oil), septic syste
USD 820,000
20432 Greenfield Road
View photo
House · for sale
USD 875,000
USD 289/sq.ft
New
20432 Greenfield Road
Clopper
· 3,025 sq.ft · 6 Bedrooms · 4 Baths · House
· Office room · Parking · Deck · Equipped kitchen · Cellar
Clopper · 3,025 sq.ft · 6 Bedrooms · 4 Baths · House · Office room · Parking · Deck · Equipped kitchen · Cellar
This truly unique property has been extensively remodeled and is one of a kind! It features 6BR/4BA (including an attached 1BR/1BA inlaw/au pair suite with full kitchen and separate entrance), a 4-5 car garage with high-bay, solar power, and iconic lighthouse replica outbuilding. The house has hardwood floors throughout, crown molding and wainscoting in the living room; granite countertops, maple cabinetry, stainless steel appliances, ceramic tile flooring, and travertine tile backsplashes with motifs and accents in the Tuscan-inspired, remodeled eat-in gourmet kitchen. A spacious fully-finished family/rec room in the walk-out basement leads to an adjoining Trex deck. An en suite bedroom, oversize finished laundry/sewing/crafting room, mudroom, and generous storage space complete the lower level. A 23' x 11' Bonus Room with hardwood floors, crown molding, brick accent wall, and separate entrance on the main level can serve as a formal dining room or a home office. An oversize 24' x 32'
USD 875,000
4 B Ivy Street # B
View photo
Townhouse · for sale
USD 202,000
USD 182/sq.ft
New
4 B Ivy Street # B
Clopper
· 1,109 sq.ft · 2 Bedrooms · 1 Bath · Townhouse
· Equipped kitchen · Parking
Clopper · 1,109 sq.ft · 2 Bedrooms · 1 Bath · Townhouse · Equipped kitchen · Parking
55+ Community Crestwood Village 5. Orleans Model 2 bedroom home with full bath and dressing room, laundry room w/washer and dryer, an eat-in kitchen with stove, and refrigerator. Generous sized living room. This house offers a front Sunroom and an attached garage. Newer Windows, Garage Door and more
USD 202,000
19239 Esmond Terrace
View photo
Townhouse · for sale
USD 449,900
USD 379/sq.ft
19239 Esmond Terrace
Clopper
· 1,184 sq.ft · 3 Bedrooms · 3 Baths · Townhouse
· Office room · Terrace · Equipped kitchen · Cellar
Clopper · 1,184 sq.ft · 3 Bedrooms · 3 Baths · Townhouse · Office room · Terrace · Equipped kitchen · Cellar
Welcome home to this beautifully renovated three-level townhouse offering modern updates and move-in-ready convenience. This home features three finished levels, including a fully finished walkout basement with a full bathroom, providing flexible space for a recreation room, guest suite, or home office. The stunning renovation includes new flooring throughout the main level and basement, a stunning new kitchen with stylish cabinets, new countertops, and brand-new stainless steel appliances. Every bathroom has been completely renovated with contemporary finishes, while fresh designer paint throughout the home creates a bright, inviting atmosphere. Additional highlights include a roof that is only two years old, offering added peace of mind. With its thoughtful updates, functional layout, and modern finishes, this turnkey townhouse is ready for its next owner to enjoy. Conveniently located near outdoor recreation and local favorites such as South Germantown Recreational Park, Seneca Cree
USD 449,900
20201 Spring Haven Court
View photo
Townhouse · for sale
USD 339,000
USD 141/sq.ft
20201 Spring Haven Court
Clopper
· 2,390 sq.ft · 2 Bedrooms · 3 Baths · Townhouse
· Fireplace · Equipped kitchen · Air conditioning · Swimming pool · Cellar
Clopper · 2,390 sq.ft · 2 Bedrooms · 3 Baths · Townhouse · Fireplace · Equipped kitchen · Air conditioning · Swimming pool · Cellar
Welcome home to this spacious end-unit townhome offering over 2,300 finished square feet and endless potential! Featuring 2 bedrooms with the possibility of creating a third bedroom on the upper level, this home is ready for your personal finishing touches. The main level includes a bedroom and full bath, making it ideal for guests or multigenerational living. Enjoy the bright and airy living room with vaulted ceilings, a separate dining area, wood burning fireplace, and a functional galley kitchen. The finished basement provides additional living and entertaining space, while central A/C (with service records) offers added peace of mind. Residents enjoy a low HOA fee along with access to the Montgomery Village amenities, including an outdoor pool, jogging trails, lake access, tennis courts, and more. Conveniently located near shopping, restaurants, and just minutes from Interstate 270, this home offers a fantastic opportunity to build equity in a desirable community!
USD 339,000
918 King Farm Boulevard
View photo
Townhouse · for sale
USD 915,000
USD 368/sq.ft
918 King Farm Boulevard
Clopper
· 2,486 sq.ft · 4 Bedrooms · 3 Baths · Townhouse
Clopper · 2,486 sq.ft · 4 Bedrooms · 3 Baths · Townhouse
Welcome to this this 4-bedroom, 3.5-bath home featuring a variety of thoughtful upgrades designed for comfort and everyday living. Custom closets and built-in shelving provide exceptional storage and organization throughout, while the flexible floor plan offers versatile living spaces. The home is wired to accommodate a wide range of technology and entertainment needs and is EV-capable for future charger installation. A brand-new electric HVAC system has been installed, and an additional dedicated HVAC unit serves the loft, providing added comfort and climate flexibility. Enjoy a location with no through traffic and nearby green space, creating a peaceful setting with convenient outdoor access. With its functional updates and desirable features, this home offers a wonderful opportunity in a sought-after location
USD 915,000
13706 Petrel Street
View photo
Townhouse · for sale
USD 605,000
USD 278/sq.ft
13706 Petrel Street
Clopper
· 2,174 sq.ft · 3 Bedrooms · 3 Baths · Townhouse
· Parking · Deck · Equipped kitchen · Cellar
Clopper · 2,174 sq.ft · 3 Bedrooms · 3 Baths · Townhouse · Parking · Deck · Equipped kitchen · Cellar
Experience the perfect blend of sophisticated design and modern convenience at 13706 Petrel Street, a stunning, freshly painted home in the heart of the amenity rich Cabin Branch community. The main level radiates warmth, featuring sun drenched hardwood floors, a spacious living area anchored by a beautiful bay window, and a gourmet inspired kitchen perfect for entertaining. The upper level serves as a private retreat with a luxurious primary suite, two additional bedrooms, and the added convenience of second floor laundry. Designed for versatile living, the home features brand new carpet throughout the upper and lower floors, and the finished basement includes a full bathroom. Practical upgrades, such as an EV ready garage, smart home security, an expansive deck, parking for four vehicles between the two car garage and two driveway spots, plus plenty of additional street parking, ensure comfort and peace of mind. Beyond your doorstep, youll enjoy resort style community living with acc
USD 605,000
5 Barrington Fare
View photo
House · for sale
USD 1,100,000
USD 431/sq.ft
5 Barrington Fare
Clopper
· 2,551 sq.ft · 6 Bedrooms · 3 Baths · House
· Patio · Garden · Equipped kitchen · Parking
Clopper · 2,551 sq.ft · 6 Bedrooms · 3 Baths · House · Patio · Garden · Equipped kitchen · Parking
Expanded and updated 6-bedroom, 3.5-bath home with attached 2-car garage in Rockville's sought-after Rockshire community. A sun-filled living room with vaulted ceilings welcomes you in, and the renovated kitchen and large dining room make entertaining easy. Upstairs, the refreshed primary suite and three additional bedrooms offer flexible space for family and work-from-home. The lower level features a bonus family room, two more bedrooms, and a full bath, an ideal in-law or au pair suite. Private backyard and patio complete the picture. Steps from 106-acre Wootton's Mill Park with wooded trails, playgrounds, tennis courts, and a community garden. Minutes to groceries, coffee, and restaurants. Easy access to I-270 and Rockville Metro. Showings will begin after Noon on Thursday with a Neighborhood Open House on Thursday, 7/16 from 5-7pm
USD 1,100,000
13 Sky Blue Court
View photo
Townhouse · for sale
USD 440,000
USD 335/sq.ft
13 Sky Blue Court
Clopper
· 1,313 sq.ft · 3 Bedrooms · 2 Baths · Townhouse
· Garden · Office room · Gym · Equipped kitchen
Clopper · 1,313 sq.ft · 3 Bedrooms · 2 Baths · Townhouse · Garden · Office room · Gym · Equipped kitchen
Hurry and see this beautifully updated 3-level townhome in the sought-after Gunner's Lake community, just steps from the lake! Fresh paint, new carpet, and stylish updates throughout make this home truly move-in ready. The bright kitchen features granite countertops, stainless steel appliances, gray cabinetry, subway tile backsplash, and a sunny breakfast area overlooking the private, fenced backyard. Upstairs, the spacious primary suite offers vaulted ceilings, a walk-in closet, and a beautifully renovated en-suite bath. Two additional bedrooms and an updated hall bath complete the upper level. The finished lower level offers a spacious recreation room perfect for entertaining, a home office, gym, or playroom, along with generous storage and a dedicated laundry area. Relax in the private backyard surrounded by mature trees, or enjoy the scenic walking trails and lake just steps from your front door. Residents enjoy access to the community pool and other neighborhood amenities. Conveni
USD 440,000
111 Aberdeen Road
View photo
House · for sale
USD 695,000
USD 581/sq.ft
111 Aberdeen Road
Clopper
· 1,195 sq.ft · 4 Bedrooms · 2 Baths · House
Clopper · 1,195 sq.ft · 4 Bedrooms · 2 Baths · House
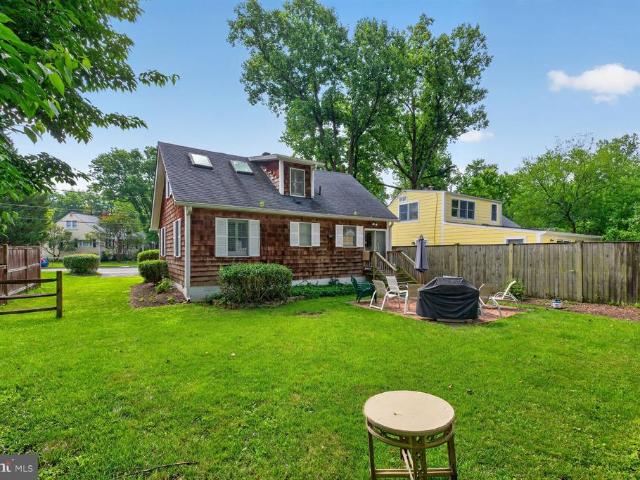
Close to the CITY of Rockville and Metro, easy access to 270. Cape cod charm with 4 bedrooms and 2 full bathrooms in the popular ROXBORO neighbor. Room for expansion. MOVE IN READY for a quick settlement
USD 695,000
19317 Elderberry Terrace
View photo
Townhouse · for sale
USD 400,000
USD 307/sq.ft
19317 Elderberry Terrace
Clopper
· 1,302 sq.ft · 3 Bedrooms · 2 Baths · Townhouse
· Terrace · Equipped kitchen
Clopper · 1,302 sq.ft · 3 Bedrooms · 2 Baths · Townhouse · Terrace · Equipped kitchen
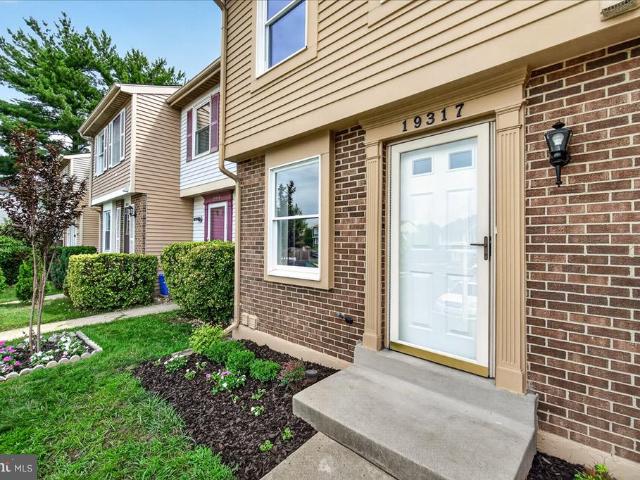
Open house sautrday 7/18, 2:30-4pm! Just stop by! *Ask about our aggressive buyer incentives*. Welcome to this stunning, move-in-ready townhome where modern updates, thoughtful design, and everyday functionality come together seamlessly. Completely renovated from top to bottom, this home offers stylish finishes, versatile living spaces, and a low-maintenance lifestyle in a highly convenient Germantown location. Step inside to discover a bright, inviting interior featuring fresh paint throughout, luxury wide-plank flooring on the main level, and new flooring on both the upper and lower levels. The open-concept main floor is designed for comfortable everyday living and effortless entertaining, with abundant natural light flowing throughout the space. The beautifully remodeled kitchen serves as the heart of the home, showcasing crisp white cabinetry, sleek quartz countertops, stainless steel appliances, a subway tile backsplash, modern black hardware, and a spacious breakfast bar overlook
USD 400,000
19501 White Saddle Drive
View photo
Townhouse · for sale
USD 469,000
USD 243/sq.ft
19501 White Saddle Drive
Clopper
· 1,927 sq.ft · 4 Bedrooms · 3 Baths · Townhouse
· Patio · Garden · Equipped kitchen · Air conditioning
Clopper · 1,927 sq.ft · 4 Bedrooms · 3 Baths · Townhouse · Patio · Garden · Equipped kitchen · Air conditioning
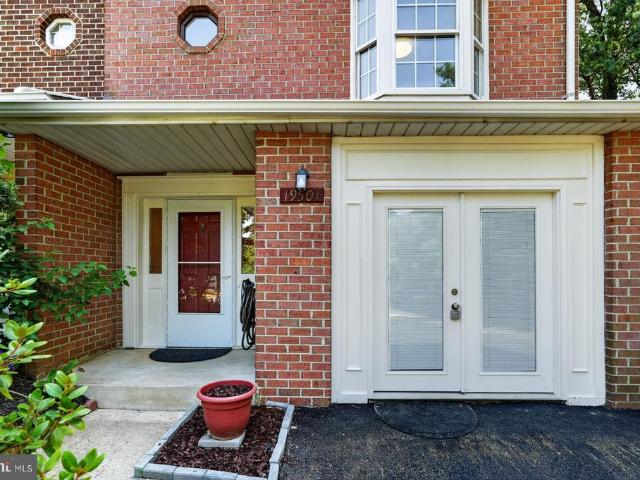
Welcome to this beautifully updated end-unit townhome situated on a premium lot with one of the largest yards in the community! This move-in-ready home offers numerous recent upgrades, generous outdoor living space, and an unbeatable Germantown location. The interior features brand-new carpet and fresh paint throughout nearly the entire home, creating a bright and inviting atmosphere. The kitchen includes a brand-new stove (July 2026). Additional updates include a new washer (2025), a newer HVAC system with A/C replaced in 2022, and a brand-new oversized paved driveway completed in July 2026. Step outside to enjoy the spacious, fully fenced backyard, complete with a patio that's perfect for outdoor dining, entertaining, or simply relaxing. The expansive yard offers endless possibilities for gardening, pets, play, or hosting gatherings, making it one of the standout features of this home. Conveniently located just minutes from I-270, MD-355, and the MARC Train, this home offers easy acc
USD 469,000
19712 Preservation Mews
View photo
Townhouse · for sale
USD 450,000
USD 303/sq.ft
19712 Preservation Mews
Clopper
· 1,485 sq.ft · 3 Bedrooms · 3 Baths · Townhouse
Clopper · 1,485 sq.ft · 3 Bedrooms · 3 Baths · Townhouse
Welcome to this stunning 2023 built, three story townhome in the heart of Montgomery Village! Filled with natural light, this stylish home offers an open concept floor plan with 3 bedrooms and 3.5 bathrooms. Enjoy modern finishes throughout, spacious living and entertaining areas, and flexible living spaces designed for todays lifestyle. Conveniently located near shopping, dining, parks, and major commuter routes, this move in ready home is one you wont want to miss!
USD 450,000
13732 Petrel Street
View photo
Townhouse · for sale
USD 615,000
USD 291/sq.ft
13732 Petrel Street
Clopper
· 2,110 sq.ft · 4 Bedrooms · 3 Baths · Townhouse
· Deck · Equipped kitchen
Clopper · 2,110 sq.ft · 4 Bedrooms · 3 Baths · Townhouse · Deck · Equipped kitchen
Welcome home to this beautifully appointed three-level townhome in the highly sought-after Cabin Branch community. Built in 2017, this exceptional residence offers the perfect blend of modern style, comfort, and convenience, with thoughtfully designed spaces that adapt beautifully to the way you live. From the moment you step inside, youll be welcomed by a bright, open, and inviting interior filled with natural light and elegant finishes throughout. The spacious main level is designed for effortless living and entertaining, featuring an open-concept layout that seamlessly connects the gourmet kitchen, dining area, and living space. Step outside onto the large private deck, the perfect spot to enjoy morning coffee, host friends and family, or unwind after a long day. The heart of the home is the impressive gourmet kitchen, featuring high-end finishes, abundant cabinetry, and generous counter space. Whether preparing a casual meal or entertaining guests, this beautifully designed kitchen
USD 615,000
11608 Scarlet Leaf Circle
View photo
House · for sale
USD 695,000
USD 308/sq.ft
11608 Scarlet Leaf Circle
Clopper
· 2,250 sq.ft · 3 Bedrooms · 3 Baths · House
· Deck · Equipped kitchen
Clopper · 2,250 sq.ft · 3 Bedrooms · 3 Baths · House · Deck · Equipped kitchen
OPEN HOUSE | Sunday, June 28, 2026 | 12PM-3PM Welcome to this beautifully maintained Colonial in the highly sought-after Seneca Crossing community. Featuring 3 bedrooms, 3.5 baths. Step inside to discover a bright, thoughtfully designed floor plan featuring a welcoming living room, formal dining room, and spacious family room. Rich wood flooring flows throughout the home, while abundant natural light creates a warm and inviting atmosphere. Energy-efficient solar panels provide substantial savings on electricity costs, adding both value and sustainability. The heart of the home is the beautifully appointed eat-in kitchen, complete with granite countertops, a large center island, stainless steel appliances, and ample cabinetry. A double sliding glass door opens to an expansive deck overlooking the private, fully fenced backyardan ideal setting for outdoor entertainment, family gatherings, or peaceful evenings surrounded by nature. Upstairs, you'll find three generously sized bedrooms and
USD 695,000
8201 Castanea Lane
View photo
Townhouse · for sale
USD 728,000
USD 262/sq.ft
8201 Castanea Lane
Clopper
· 2,777 sq.ft · 4 Bedrooms · 2 Baths · Townhouse
· Office room · Deck · Fireplace · Equipped kitchen · Parking
Clopper · 2,777 sq.ft · 4 Bedrooms · 2 Baths · Townhouse · Office room · Deck · Fireplace · Equipped kitchen · Parking
This 4-bedroom, 2 full bath, 2 half bath brick end-unit townhome sits on a premium corner lot and includes a two-car garage with a driveway. The home features an open layout with plenty of natural light. The main level has a hardwood foyer and a spacious kitchen with new white quartz countertops, stainless steel appliances, a butlers pantry, an island, and a gas cooktop. A gas fireplace adds warmth to the living area, and the custom deck off the breakfast area is great for entertaining. Upstairs, the primary suite includes two walk-in closets and a large bathroom with a soaking tub and separate shower. The fully finished lower level offers a large recreation room that can also be used as an extra bedroom, office, or playroom. Ideally located just minutes from I 270, I 370, and the ICC, this home provides easy access to Shady Grove Metro and the Washington Grove MARC Station for convenient commuting. Nearby amenities include the RIO Washingtonian Center, Downtown Crown, and local shoppi
USD 728,000
14918 Dispatch Street # 14
View photo
Townhouse · for sale
USD 1,175,940
USD 420/sq.ft
14918 Dispatch Street # 14
Clopper
· 2,799 sq.ft · 3 Bedrooms · 3 Baths · Townhouse
· Office room · Equipped kitchen
Clopper · 2,799 sq.ft · 3 Bedrooms · 3 Baths · Townhouse · Office room · Equipped kitchen
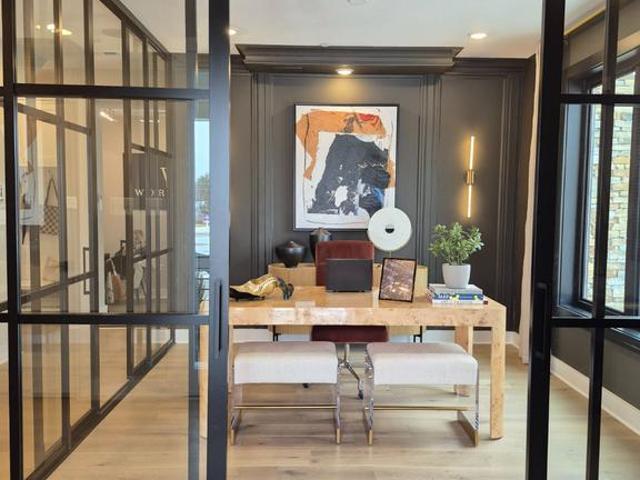
Don't miss this opportunity to own the Amari, one of Wormald Homes' most sought-after luxury townhome designs in the vibrant community of the Grove in Rockville and the coveted Wootton High School cluster. Currently in the drywall stage, this home offers buyers the opportunity to personalize select interior finishes while construction progresses. Featuring approximately 2800 square feet of beautifully designed living space across four finished levels, the Amari offers 3 spacious bedrooms, 3 full baths, 2 half baths, and an open-concept floor plan designed for today's lifestyle. The gourmet kitchen opens to an expansive dining area and great room, creating the perfect setting for entertaining or everyday living. The luxurious primary suite features two spacious walk-in closets and a spa-inspired bath. The additional upper-level bedrooms provide comfort and flexibility for family, guests, or a home office. The finished fourth level offers versatile living space and access to a private ro
USD 1,175,940
19 Goodport Lane
View photo
Townhouse · for sale
USD 299,000
USD 178/sq.ft
19 Goodport Lane
Clopper
· 1,679 sq.ft · 3 Bedrooms · 2 Baths · Townhouse
· Garden · Swimming pool
Clopper · 1,679 sq.ft · 3 Bedrooms · 2 Baths · Townhouse · Garden · Swimming pool
Bring your vision and unlock the potential of this 3-bedroom, 2.5-bath home in the highly sought-after Bennington community, with the neighborhood pool and clubhouse just steps from your backyard. Bursting with opportunity, this property is the perfect canvas for investors, renovators, or buyers looking to create something truly special. Whether your plans include a complete renovation, a profitable flip, a long-term rental, or even a rebuild, the possibilities are endless. Major renovation is required, and the property is being sold strictly As-Is. Cash or renovation financing only
USD 299,000
105 Crofton Hill Lane
View photo
Townhouse · for sale
USD 787,500
USD 326/sq.ft
105 Crofton Hill Lane
Clopper
· 2,411 sq.ft · 3 Bedrooms · 3 Baths · Townhouse
· Swimming pool
Clopper · 2,411 sq.ft · 3 Bedrooms · 3 Baths · Townhouse · Swimming pool
This stately three-bedroom, three-and-a-half-bath townhome in the City of Rockville offers an exceptional blend of space, comfort, and convenience. Recently refreshed with new carpeting, extensive decluttering, professional cleaning, and exterior improvements, the home is move-in ready and presents beautifully throughout. Ideally located less than half a mile from I-270 and just minutes from Rockville Town Center, Downtown Crown, Pike & Rose, and the Kentlands, this residence provides easy access to some of Montgomery Countys premier shopping, dining, and entertainment destinations. Nestled within a quiet, park-like community with minimal turnover, this three-level home offers the perfect balance of generous living space and low-maintenance living. The upper level features three spacious bedrooms, including a luxurious primary suite with a stand-up shower, Jacuzzi tub, and custom double vanity with hammered brass sinks. Cathedral ceilings, ceiling fans, and decorative display ledges ad
USD 787,500

Get email alerts

Don't miss out: be the first to know about new properties

The alert was correctly created

On subscribing you accept the conditions of use and the privacy policy
Alert
Receive new ads in your inbox
Save this search
Receive alerts for new listings

We'll send you an email when we have new properties for: "Houses for sale in Clopper"

The alert was correctly created

Parkridge Estates, District 9 Montgomery County Maryland
Seneca Park, Germantown District 9 Montgomery County Maryland
Get email alerts and be the first to see new listings
Required field
On subscribing I accept the terms of the privacy policy
Perfect! You'll soon start receiving new listings via email
Alert
Receive an email when we have new ads for Houses for sale in Clopper
Save this search
Filters

Bedrooms

Size (sq.ft)

sq.ft
sq.ft

Price

USD
USD

Property type

Bathrooms

Clear all filters
Receive notifications when new entries are published.