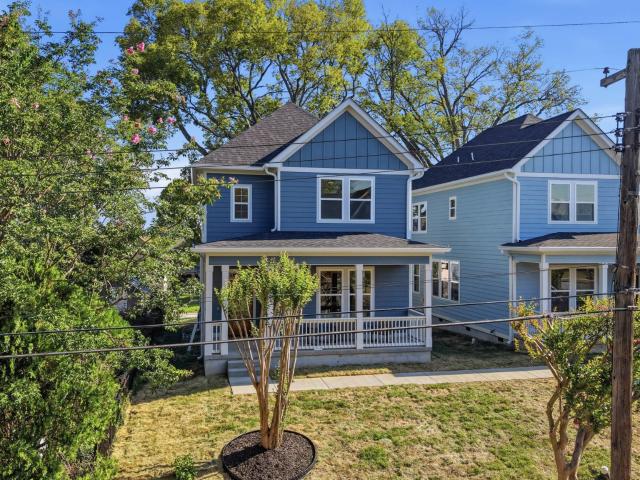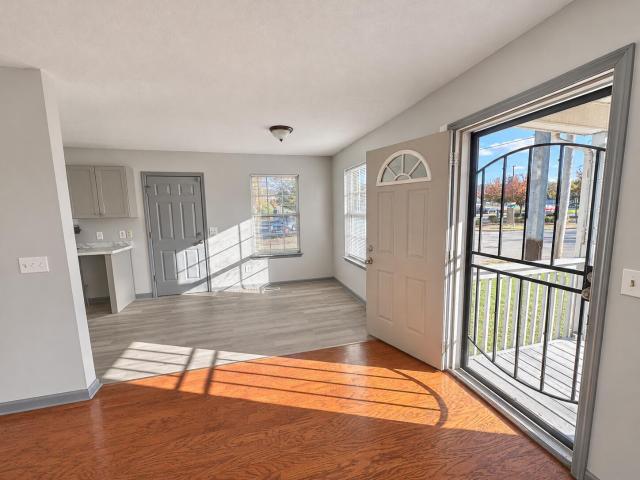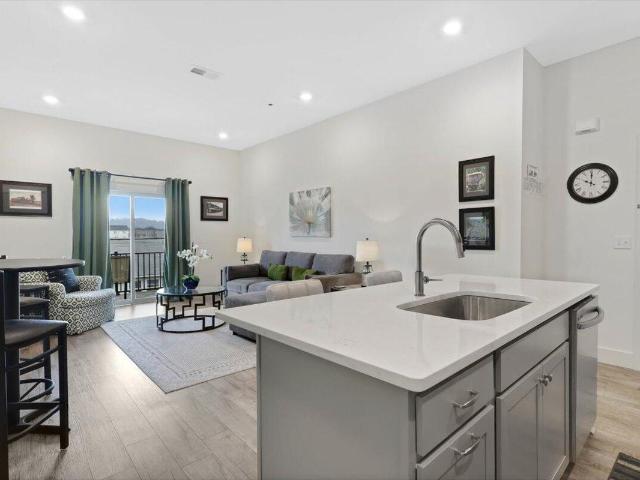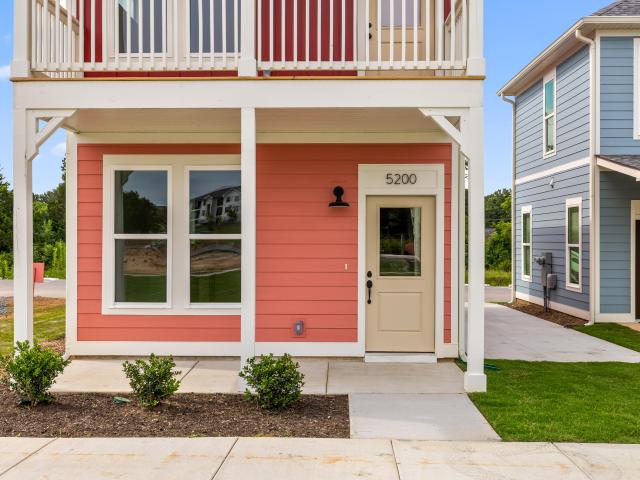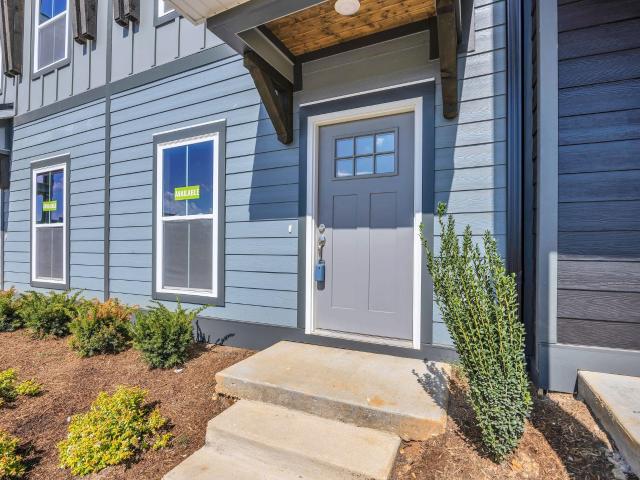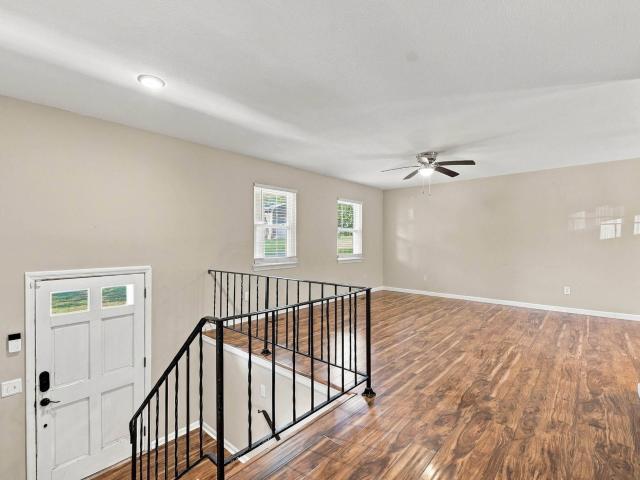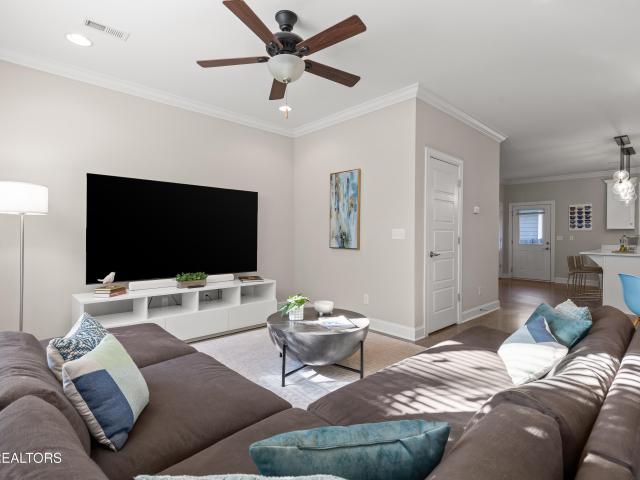
789 properties for sale in Cloud Springs

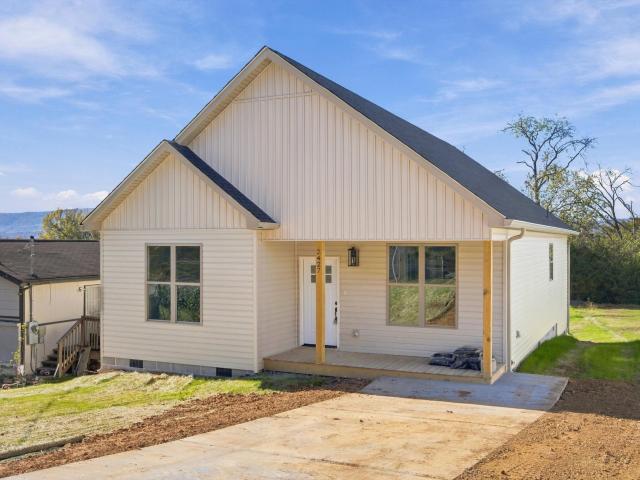
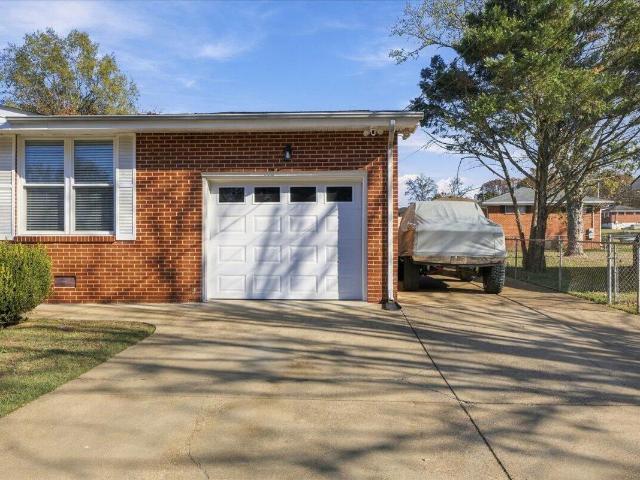
337 Paden Lane
View photo
House · for sale
USD 299,000
USD 205/sq.ft
New
337 Paden Lane
Cloud Springs
· 1,453 sq.ft · 3 Bedrooms · 2 Baths · House
· Garden · Equipped kitchen
Cloud Springs · 1,453 sq.ft · 3 Bedrooms · 2 Baths · House · Garden · Equipped kitchen
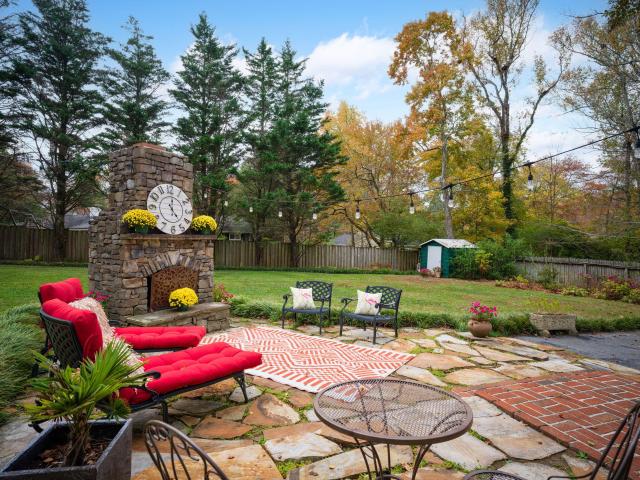
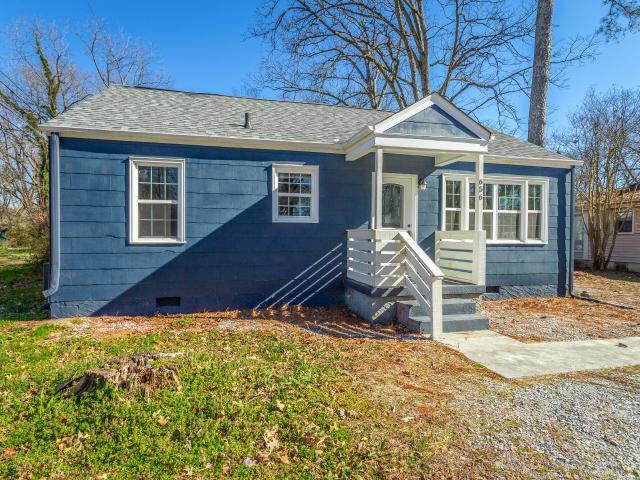
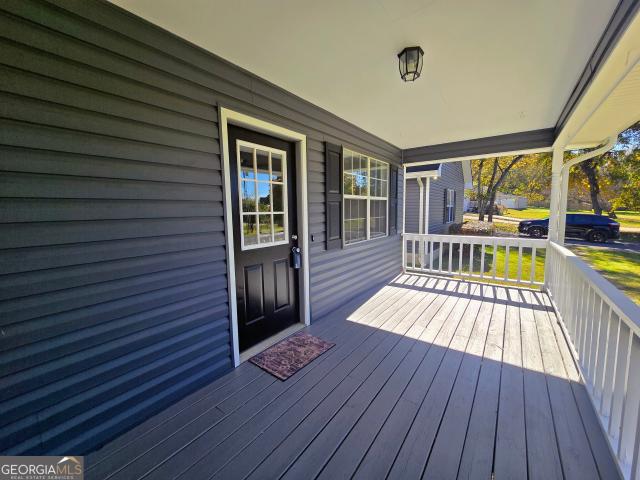
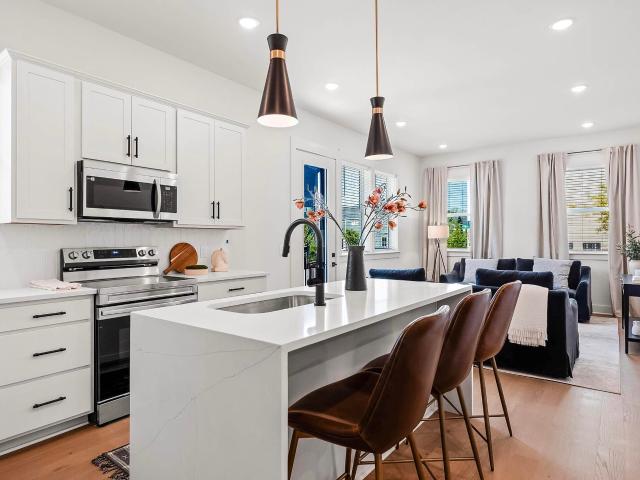
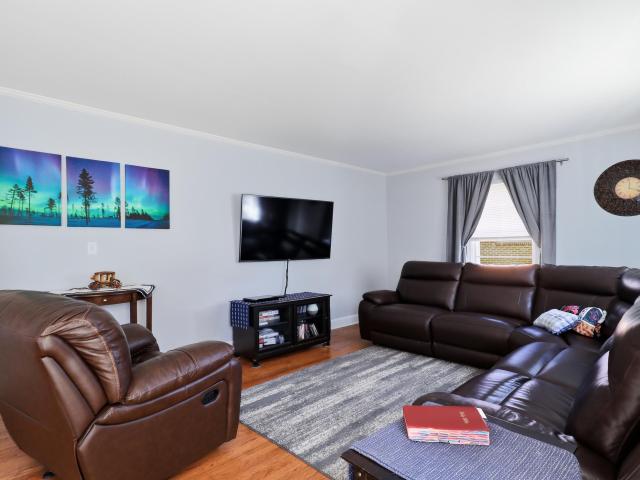
Discover timeless charm and modern updates in this beautifully maintained 3-bedroom, 2-bath cedar shake home in Chattanooga's desirable Brainerd and Midtown area. Built in 1950 this home offers original character, thoughtful improvements, and a convenient location just minutes from downtown Chattanooga, shopping, dining, and major interstates. Step inside to find original hardwood floors with a warm golden finish, a spacious living room, and a separate dining room connected by a charming arched doorway. The kitchen features granite countertops, stainless steel appliances, an induction cooktop, Maytag refrigerator and dishwasher, custom built-in cabinetry, and additional storage and display space. The main level offers two comfortable bedrooms, a full bathroom, and a conveniently located hallway laundry closet. Upstairs, the private primary suite features its own tiled bathroom, clothes closet, and additional storage. Outside, enjoy a fenced yard, and a welcoming front porch. The attach
USD 299,000
108 Ensign Road
View photo
House · for sale
USD 222,900
USD 183/sq.ft
New
108 Ensign Road
Cloud Springs
· 1,216 sq.ft · 3 Bedrooms · 1 Bath · House
· Garden · Deck · Fireplace · Equipped kitchen · Parking · Cellar
Cloud Springs · 1,216 sq.ft · 3 Bedrooms · 1 Bath · House · Garden · Deck · Fireplace · Equipped kitchen · Parking · Cellar
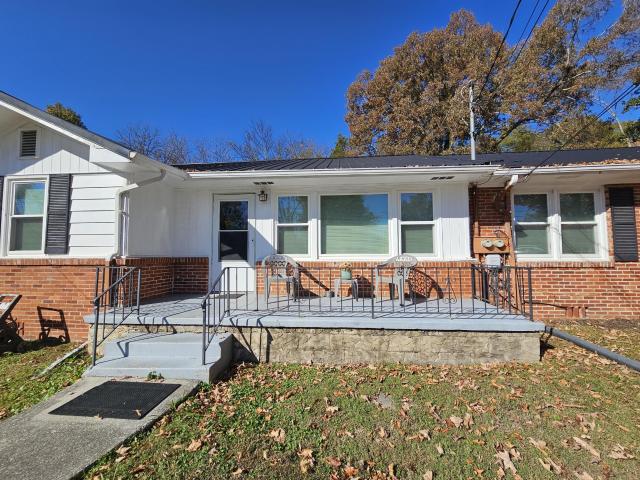
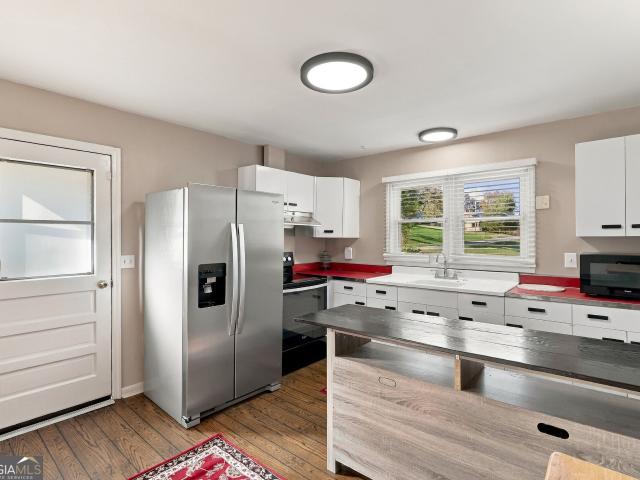
Coming Soon in Rossville! This 1952 single-story ranch sits on a. 29-acre corner lot and offers 3 bedrooms, 1 bath, a basement garage, and a well-utilized layout with plenty of personality and potential. The living room features a fireplace that adds warmth and character to the space, while the overall floor plan keeps the home functional and easy to enjoy. The bedrooms offer flexibility for sleeping space, a home office, hobby room, or other everyday needs depending on how the next owner chooses to use the home. Outside, the large backyard deck is a standout feature and gives you plenty of room for grilling, dining, entertaining, or simply relaxing outdoors. A portion of the deck is covered, making summer cookouts and time outside much more manageable. The corner lot also gives the property a little extra breathing room and adds to the overall feel of the outdoor space. Recent improvements include a remodeled bathroom, refinished hardwood floors, refreshed kitchen cabinets and sink, a
USD 222,900
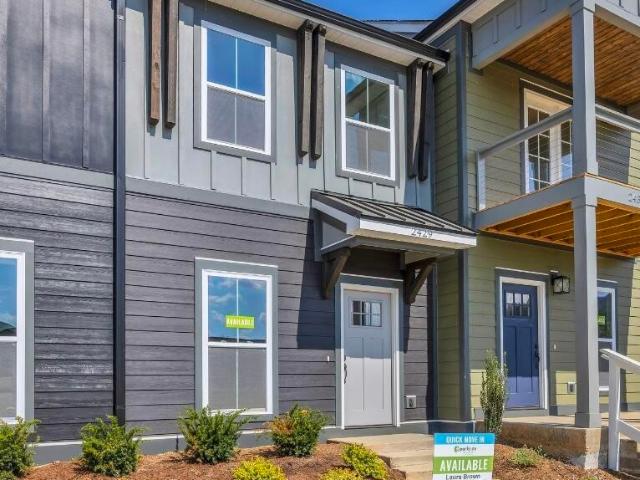
2429 E 17th Street
View photo
Townhouse · for sale
USD 269,000
USD 178/sq.ft
Updated
2429 E 17th Street
Cloud Springs
· 1,507 sq.ft · 2 Bedrooms · 2 Baths · Townhouse
Cloud Springs · 1,507 sq.ft · 2 Bedrooms · 2 Baths · Townhouse
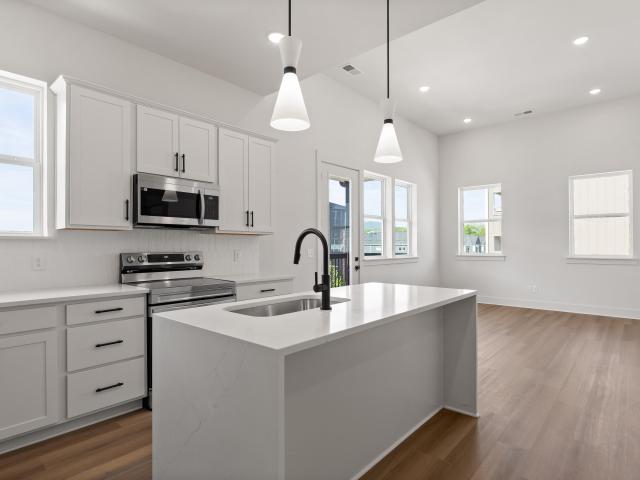
Chattanooga living at its best in Mill Town! The Sedona floor plan by Parkside Builders blends modern design with functional 2BR/2.5 bath living, designer finishes, spray foam insulation, and walkable community with new greenspaces. ONLY MINUTES from downtown, explore restaurants, shops, parks, and city culture while enjoying peaceful mountain views and quality craftsmanship throughout your new home. Home qualifies for City of Chattanooga Down Payment Assistance Program. Ask agent for details! Call today! Model hours are Wednesday-Saturday 10-5 Sunday 12-5
USD 269,000
162 Adams Run Lane
View photo
House · for sale
USD 1,650,000
USD 798/sq.ft
New
162 Adams Run Lane
Cloud Springs
· 2,067 sq.ft · 3 Bedrooms · 2 Baths · House
· Equipped kitchen
Cloud Springs · 2,067 sq.ft · 3 Bedrooms · 2 Baths · House · Equipped kitchen
Enjoy the privacy and peaceful setting this North Georgia property has to offer! Situated on approximately 0.8 acres, this one-level home features 3 bedrooms, 2 bathrooms, open kitchen, and a spacious screened-in porch. The home could use a little TLC, offering an opportunity to add your personal touches and make it your own. If you're looking for a private setting with room to enjoy the outdoors, don't miss this one!
USD 1,650,000
162 Adams Run Lane
View photo
House · for sale
USD 165,000
USD 123/sq.ft
New
162 Adams Run Lane
Cloud Springs
· 1,335 sq.ft · 3 Bedrooms · 2 Baths · House
· Equipped kitchen
Cloud Springs · 1,335 sq.ft · 3 Bedrooms · 2 Baths · House · Equipped kitchen
Enjoy the privacy and peaceful setting this North Georgia property has to offer! Situated on approximately 0.8 acres, this one-level home features 3 bedrooms, 2 bathrooms, open kitchen, and a spacious screened-in porch. The home could use a little TLC, offering an opportunity to add your personal touches and make it your own. If you're looking for a private setting with room to enjoy the outdoors, don't miss this one!
USD 165,000
313 Willow Glen Road
View photo
House · for sale
USD 779,900
USD 230/sq.ft
New
313 Willow Glen Road
Cloud Springs
· 3,380 sq.ft · 5 Bedrooms · 3 Baths · House
· Office room · Fireplace · Equipped kitchen
Cloud Springs · 3,380 sq.ft · 5 Bedrooms · 3 Baths · House · Office room · Fireplace · Equipped kitchen
Beautifully renovated and exceptionally maintained, this impressive Council Fire home offers spacious living areas, quality finishes, and thoughtful updates throughout. The welcoming two-story foyer features hardwood floors and opens to a private office with custom built-ins and a formal dining room. The living room makes a statement with detailed millwork, elegant lighting, a fireplace, and a vaulted ceiling. The kitchen is designed for both everyday living and entertaining, featuring a large center island, granite countertops, stainless steel appliances, and a wet bar conveniently located between the kitchen and dining room. The main-level primary suite provides a private retreat with a tray ceiling and a completely renovated bathroom featuring heated floors, dual vanities, a freestanding soaking tub, a tiled walk-in shower, and a spacious walk-in closet with custom wood shelving. The second floor offers plenty of additional living space, including a second primary suite with its own
USD 779,900
1511 Chamberlain Avenue
View photo
House · for sale
USD 459,750
USD 228/sq.ft
Updated
1511 Chamberlain Avenue
Cloud Springs
· 2,013 sq.ft · 4 Bedrooms · 2 Baths · House
· Equipped kitchen · Parking
Cloud Springs · 2,013 sq.ft · 4 Bedrooms · 2 Baths · House · Equipped kitchen · Parking
Stunning New Construction in Highland Park. Modern Living Awaits! New privacy fence! Welcome to this beautifully designed home in the heart of Highland Park, offering the perfect blend of style, space, and function. Step inside to discover an open floor plan that seamlessly connects the living, dining, and kitchen areas, creating an inviting space filled with natural light. The kitchen acts as a true centerpiece to the home. The primary bedroom can be found on the main level featuring a private en-suite bathroom with a double vanity. Retreat upstairs to find 3 additional bedrooms. Convenience meets practicality with paved parking located at the rear of the home in addition to street parking out front. This newly built home combines modern finishes with smart design, making it the perfect place to start your next chapter in the desirable Highland Park neighborhood. Tax amount will need to be determined off mileage rate. Buyer to verify. Buyer to verify all information they deem importan
USD 459,750
2115 Oak Street
View photo
House · for sale
USD 229,999
USD 201/sq.ft
New
2115 Oak Street
Cloud Springs
· 1,141 sq.ft · 3 Bedrooms · 2 Baths · House
Cloud Springs · 1,141 sq.ft · 3 Bedrooms · 2 Baths · House
Completely renovated and conveniently located, 2115 Oak Street offers a fresh start in Chattanooga! This move-in-ready home pairs updated style with easy access to everyday essentials. Enjoy a location within walking distance of the hospital and close to restaurants, shopping, and local amenities-making it easy to grab dinner, run errands, or explore the neighborhood. Whether you're looking for your first home or your next chapter, this renovated property deserves a spot on your list. Schedule your private showing today! All information to be verified
USD 229,999
1603 Fagan Street
View photo
Condo · for sale
USD 299,990
USD 287/sq.ft
New
1603 Fagan Street
Cloud Springs
· 1,044 sq.ft · 2 Bedrooms · 2 Baths · Condo
· Balcony · Equipped kitchen · Parking
Cloud Springs · 1,044 sq.ft · 2 Bedrooms · 2 Baths · Condo · Balcony · Equipped kitchen · Parking
Rare single-level Southside flat | Short term rental certificate in place(and transferable) Investor opportunity | covered parking + 2 balconies. Enjoy your coffee while watching the sunrise over Missionary Ridge through the large sliding door providing access to one of your private balconies. The main room features 9-foot ceilings, great natural light, kitchen, island with seating, breakfast nook, living area with pull out sofa bed and balcony. Down the hallway, you will find the primary bedroom en-suite with double vanity, large walk-in closet, and a second private balcony facing North towards Signal Mountain and Waldens Ridge. Between the primary suite and the main living area and kitchen there is a second bedroom. The second bedroom is generously sized could accommodate a king sized bed and has great natural light. Across the hall from the second bedroom is a full bathroom with a shower tub combo. The unit is wired for both gas and electric and includes a stainless steel appliance
USD 299,990
339 White Eagle Trail
View photo
House · for sale
USD 960,000
USD 221/sq.ft
New
339 White Eagle Trail
Cloud Springs
· 4,338 sq.ft · 4 Bedrooms · 4 Baths · House
Cloud Springs · 4,338 sq.ft · 4 Bedrooms · 4 Baths · House
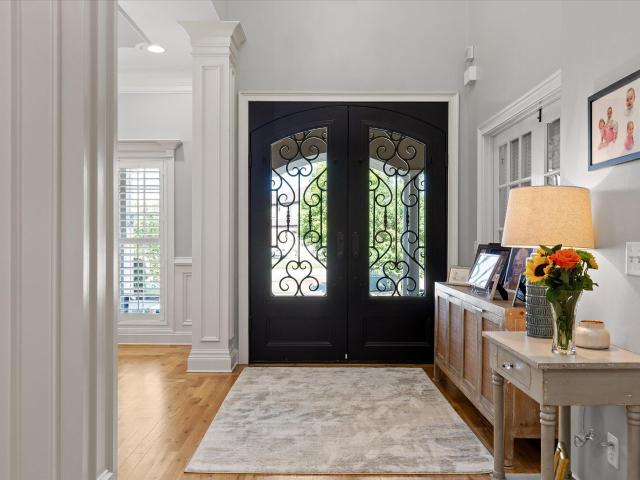
Owner Agent! Welcome to 339 White Eagle Trail, a beautifully maintained turn key home tucked on a quiet cul de sac in the prestigious Council Fire Golf Community. Offering four bedrooms, four and half baths, and one of the most private fenced backyards in the neighborhood, this home blends timeless craftsmanship with modern comfort, ready for its next owners to move right in. From the moment you arrive, you'll appreciate the quality of care thought this home. A stunning set of custom steel double entry doors with decorative wrought iron and leaded glass creates a grand first impression, blending timeless elegance with exceptional craftsmanship. Inside, the welcoming foyer opens to a spacious dining room and an impressive family room with soaring cathedral ceilings, creating an inviting atmosphere. The generously sized primary suite is a true retreat, featuring separate his-and-her tiled bathrooms and beautifully designed custom walk-in closets that maximize organization, storage, and e
USD 960,000
307 Massey Lane
View photo
House · for sale
USD 3,450,000
USD 1,242/sq.ft
Updated
307 Massey Lane
Cloud Springs
· 2,777 sq.ft · 3 Bedrooms · 2 Baths · House
· Garden
Cloud Springs · 2,777 sq.ft · 3 Bedrooms · 2 Baths · House · Garden
Welcome to 307 Massey Lane, an exquisite Williamsburg-style residence where timeless architectural beauty, refined craftsmanship, and understated luxury come together in the heart of Lookout Mountain's prestigious Fairyland community. Walk Your Child to School! Located steps away, 307 Massey Lane offers the wonderful opportunity to walk to Fairyland Elementary School, recognized in Georgia's 2025 statewide awards with Platinum Honors for Highest Performing and Silver Honors for Greatest Gains. Embrace the charm of mountain living with the Lookout Mountain Golf Club, the charming Town Hall, Starbucks, and the iconic Rock City Gardens all within walking distance. Gracefully situated on just under half an acre of beautifully level grounds, along a quiet dead-end street-both rare finds on Lookout Mountain! Offering three bedrooms, two and a half baths, and a spacious backyard with ample room for a future addition, this home presents exceptional possibilities. The versatile den could also s
USD 3,450,000
1776 S Watkins Street
View photo
Condo · for sale
USD 224,500
USD 320/sq.ft
Updated
1776 S Watkins Street
Cloud Springs
· 700 sq.ft · 1 Bedroom · 1 Bath · Condo
· Equipped kitchen
Cloud Springs · 700 sq.ft · 1 Bedroom · 1 Bath · Condo · Equipped kitchen
The first release of one-bedroom homes at The Flats sold out in record time, and now comes your second chance! Phase 2 is officially here, bringing a limited number of these highly sought-after homes to market at an incredible price. With the overwhelming demand for our first release, we don't expect these to last long. If you've been waiting for the right opportunity to own at The Flats, this is it. Inspired by the iconic apartments from Seinfeld and Friends-the kind of places where people actually gathered, lingered, and lived-this one-bedroom home is designed for connection. No split levels. No rooms tucked away on different floors. Just a single-story layout where life unfolds naturally. Soaring ceilings create an immediate sense of space, allowing this home to live far larger than expected. The oversized living area is the true heart of the home-perfect for hosting friends, stretching out on the couch, or enjoying everyday moments without feeling confined. The kitchen opens seamle
USD 224,500
405 Dempsey Lane
View photo
House · for sale
USD 295,000
USD 140/sq.ft
Updated
405 Dempsey Lane
Cloud Springs
· 2,099 sq.ft · 3 Bedrooms · 2 Baths · House
· Office room
Cloud Springs · 2,099 sq.ft · 3 Bedrooms · 2 Baths · House · Office room
Offering plenty of space and a flexible floor plan, this recently remodeled home features 3 bedrooms, 3 full bathrooms, and multiple living areas designed to give everyone room to spread out. A separate living area on each level creates plenty of possibilities for entertaining, relaxing, or providing additional space for guests. One of the standout features is the oversized bonus room, which offers even more flexibility and could serve as a fourth bedroom, home office, media room, playroom, or additional living space. Updates throughout the home provide a fresh, modern feel while maintaining a comfortable and inviting atmosphere. With generous living space, a versatile layout, and so many options for how the additional rooms can be used, this home offers an impressive amount of space for the price
USD 295,000
329 Sequoia Drive
View photo
House · for sale
USD 249,900
USD 47/sq.ft
New
329 Sequoia Drive
Cloud Springs
· 5,242 sq.ft · 4 Bedrooms · 2 Baths · House
Cloud Springs · 5,242 sq.ft · 4 Bedrooms · 2 Baths · House
Attention Investors! One level duplex in a central Brainerd location close to schools, hospitals, shopping, restaurants and downtown Chattanooga. Each unit has 2 bedrooms and one bath, as well as separate driveways. Property has hardwood floors on both sides, new windows installed 2019 and metal roof installed 2017. Gross Monthly income $1,567. Showings to be allowed once the home is under contract with a minimum of 24 hours' notice so as not to disturb the tenants unnecessarily. Information is deemed reliable but not guaranteed. Buyer to verify any and all information they deem important
USD 249,900
656 N Moore Road
View photo
House · for sale
USD 170,000
USD 192/sq.ft
656 N Moore Road
Cloud Springs
· 883 sq.ft · 3 Bedrooms · 1 Bath · House
· Garden · Equipped kitchen
Cloud Springs · 883 sq.ft · 3 Bedrooms · 1 Bath · House · Garden · Equipped kitchen
This 3-bedroom, 1-bath home offers a functional layout and plenty of potential. The open-concept living, dining, and kitchen areas create a comfortable space for everyday living. The home features some updates while still offering opportunities for additional improvements and personal touches. Outside, you'll find a spacious, private backyard with room for outdoor activities, gardening, or entertaining. Conveniently located near shopping, dining, and everyday amenities, this property is a great opportunity for buyers looking to make a home their own
USD 170,000
1939 Central Avenue
View photo
Condo · for sale
USD 635,000
USD 531/sq.ft
New
1939 Central Avenue
Cloud Springs
· 1,195 sq.ft · 2 Bedrooms · 2 Baths · Condo
Cloud Springs · 1,195 sq.ft · 2 Bedrooms · 2 Baths · Condo
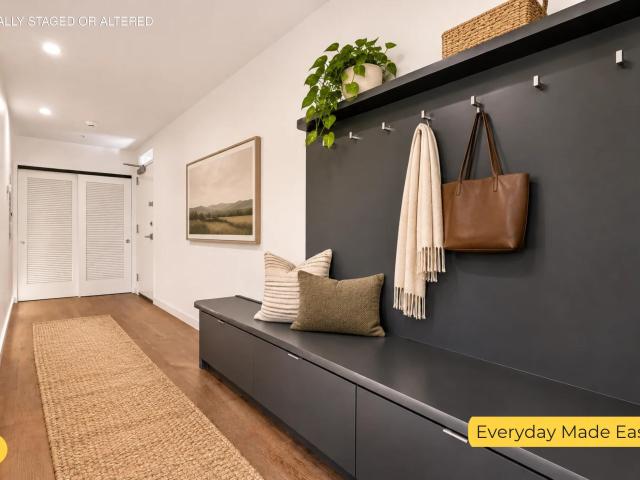
Up to 100% financing options available through our preferred lender*.*$15,000 seller credit available to the buyer! *. A beautiful Lookout Mountain view meets thoughtfully designed living in The Foundry, a spacious 1,200-square-foot, two-bedroom, two-bathroom residence at Central Crossing. From the moment you enter, an extended entry hallway creates a welcoming sense of space and leads into a thoughtfully arranged floor plan designed to balance comfort, functionality, and modern living. With its generous layout and scenic mountain backdrop, The Foundry offers a distinctive take on condo living. Inside, a clean, modern aesthetic is paired with details designed for everyday ease, including natural wood flooring throughout, custom built-in cabinetry, quartz countertops, stainless GE Profile appliances, brushed nickel finishes, and motion-sensored entry lighting. Thoughtfully selected finishes carry throughout the residence, creating a cohesive feel that is both contemporary and inviting.
USD 635,000
2105 Kirby Avenue
View photo
House · for sale
USD 275,000
USD 67/sq.ft
2105 Kirby Avenue
Cloud Springs
· 4,090 sq.ft · 14 Bedrooms · 5 Baths · House
Cloud Springs · 4,090 sq.ft · 14 Bedrooms · 5 Baths · House
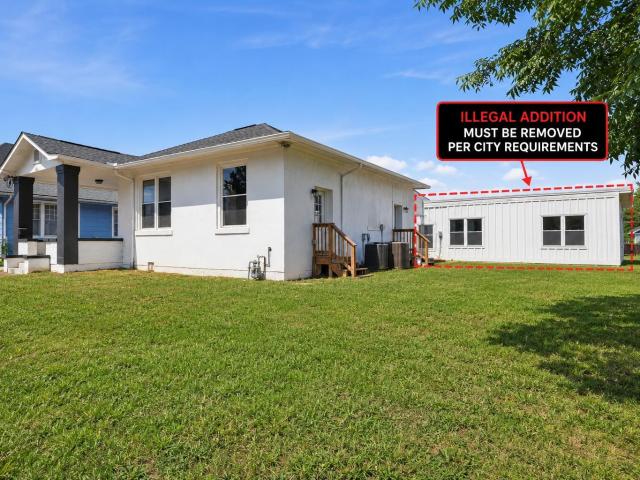
Bank owned investment opportunity with two lots and a quadplex setup! Located at 2105 & 2107 Kirby Ave, this unique RN-3 zoned property offers a great opportunity for an investor, developer, or experienced renovator ready to roll up their sleeves and unlock its potential. Originally a single family home, the property was converted and expanded into a quadplex style setup with four separate living spaces, including a rear ADU. The sale includes two lots, giving the next owner even more potential to work with. A substantial amount of renovation work has already been completed throughout the property, including roofing, flooring, drywall, and more. However, the previous owner completed the conversion, additions, and other work without obtaining the required permits. After discussions with the City of Chattanooga, additional work will be required to bring the property into compliance and restore utilities. The City has indicated that a portion of the addition to the main structure will nee
USD 275,000
925 S Greenwood Avenue
View photo
Townhouse · for sale
USD 405,000
USD 222/sq.ft
New
925 S Greenwood Avenue
Cloud Springs
· 1,819 sq.ft · 3 Bedrooms · 2 Baths · Townhouse
· Parking · Equipped kitchen
Cloud Springs · 1,819 sq.ft · 3 Bedrooms · 2 Baths · Townhouse · Parking · Equipped kitchen
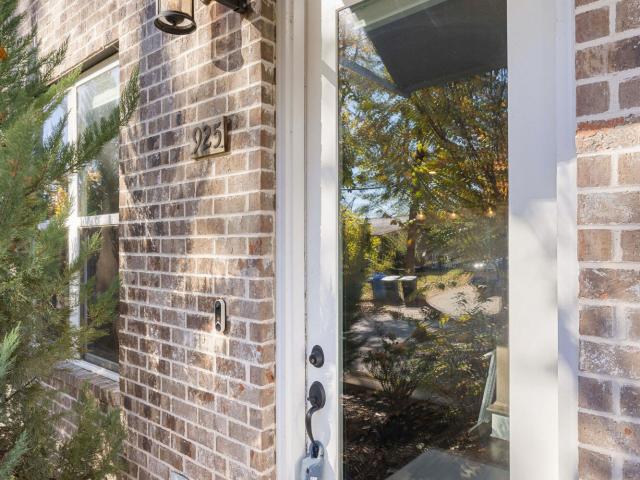
Welcome to the Townhomes at Lucey Quarter just minutes from the shopping and restaurants of the Southside and downtown Chattanooga, and close to schools, hospitals, Warner Park, Missionary Ridge and more! Built in 2022, this 3 bedroom, 2.5 bath unit boasts an open living concept, double garage, great outdoor living spaces with scenic views and will appeal to a variety of lifestyles. You will love the design and decor, especially the LVP and tile flooring, tall ceilings, decorative lighting, quartz countertops, great closet space, and more. Your tour of the main level begins with entry to the open living room and kitchen with a powder room and access to the garage. The kitchen boasts a center island with glass pendants, subway tile backsplash, soft-close cabinetry, under-cabinet lighting, stainless appliances, pantry and storage closets. The 2nd level has a landing area, laundry closet, and 2 bedrooms adjoined by a shared bath with separate vanities and walk-in closets. The 3rd floor is
USD 405,000
57 N Three Notch Road
View photo
House · for sale
USD 229,000
USD 98/sq.ft
New
57 N Three Notch Road
Cloud Springs
· 2,314 sq.ft · 3 Bedrooms · 2 Baths · House
· Parking
Cloud Springs · 2,314 sq.ft · 3 Bedrooms · 2 Baths · House · Parking
Bring your vision and creativity to this opportunity in Ringgold! This fixer-upper offers tremendous potential for buyers looking to renovate, invest, or create a home tailored to their own style. Situated on a beautiful, wooded setting with mature trees, the property features a spacious two-story layout, brick and siding exterior, and a covered carport. Conveniently located in Catoosa County, this property offers access to desirable local schools, shopping, dining, and everyday conveniences. Whether you're an investor searching for your next project or a buyer looking to build equity through renovation, this property is full of possibilities. A great opportunity to make this property your own! Bring your ideas and unlock its potential
USD 229,000
3707 13th Avenue
View photo
House · for sale
USD 370,000
USD 199/sq.ft
3707 13th Avenue
Cloud Springs
· 1,851 sq.ft · 4 Bedrooms · 2 Baths · House
· Equipped kitchen
Cloud Springs · 1,851 sq.ft · 4 Bedrooms · 2 Baths · House · Equipped kitchen
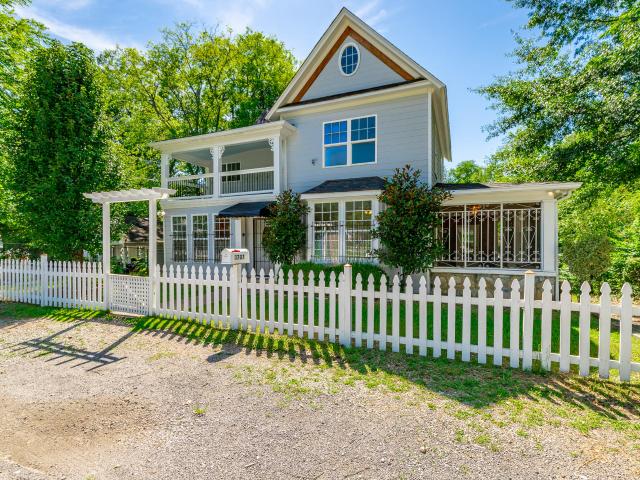
This stunning two-story, white picket fence, Victorian style residence has been beautifully renovated, combining modern elegance with classic charm. Offering 4 spacious bedrooms and 2.1 baths, this home provides an abundance of space for living and entertaining. Close proximity to East Lake Elementary & the East Lake Park which had a $600k revamp by the city did of the park a few years ago). Throughout the main level, enjoy open-concept living adorned with abundant natural light. The kitchen features granite countertops, stainless steel appliances, and ample cabinetry-perfect for culinary enthusiasts. On the main level you'll find a tranquil primary suite complete with a chic ensuite bath with contemporary finishes. Three additional well-sized bedrooms offer flexibility for family or guest accommodations. Outside, unwind on one of the inviting porches, partially screen side porch. A perfect spot to sip morning coffee or relax in the evening breeze. Extras include, private upstairs balc
USD 370,000
1306 Elfin Road
View photo
House · for sale
USD 699,000
USD 180/sq.ft
Updated
1306 Elfin Road
Cloud Springs
· 3,864 sq.ft · 5 Bedrooms · 4 Baths · House
· Patio · Garden · Fireplace · Equipped kitchen
Cloud Springs · 3,864 sq.ft · 5 Bedrooms · 4 Baths · House · Patio · Garden · Fireplace · Equipped kitchen
This charming Fairyland home with a new roof sits on a level half-acre corner lot in the heart of Lookout Mountain. With 5 bedrooms and 4 baths, it pairs timeless character with generous living space. A stone-accented exterior opens to hardwood floors, a formal living room with fireplace, a separate dining room, and a second living area with a bay window and its own fireplace. The kitchen is the true heart of the home, featuring tile floors, a travertine backsplash, double wall ovens, and a gas range. It flows into a breakfast room and a brick-floored great room with yet another fireplace. The main-level primary suite offers a walk-in closet and a skylit bath with double vanity, soaking tub, and separate tiled shower. A second bedroom and full bath are also on the main floor, with three more bedrooms and two baths upstairs. Outside, a patio with pergola overlooks the backyard, perfect for grilling or unwinding. All of this is within walking distance of Fairyland Elementary, Lookout Mou
USD 699,000
313 Mcbrien Road
View photo
House · for sale
USD 212,000
USD 133/sq.ft
313 Mcbrien Road
Cloud Springs
· 1,593 sq.ft · 3 Bedrooms · 3 Baths · House
· Garden · Deck · Equipped kitchen
Cloud Springs · 1,593 sq.ft · 3 Bedrooms · 3 Baths · House · Garden · Deck · Equipped kitchen
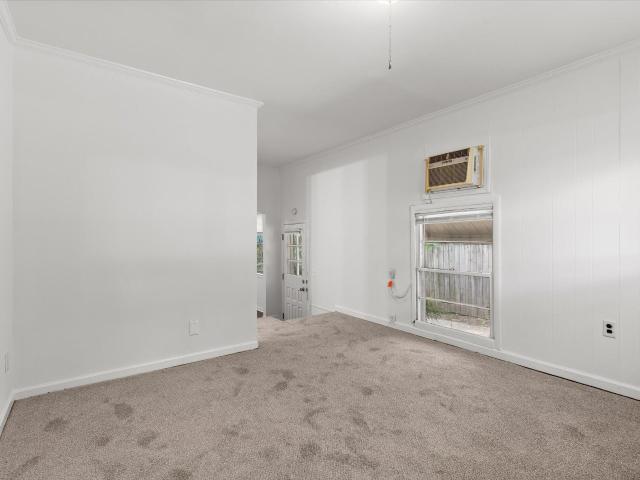
Investment opportunity conveniently located near I-24, offering quick access to downtown Chattanooga, Volkswagen, Topgolf, shopping, dining, and other area amenities. This duplex features a spacious front yard and a fenced backyard. Side A is tenant-occupied and offers 2 bedrooms, 2 bathrooms, front and rear decks, and tile flooring throughout the kitchen, living room, and bathrooms. Side B (pictured) offers 1 bedroom and 1 bathroom, has a prospective tenant opportunity, and includes freshly painted walls and new carpets. Both units feature gas heat and window air-conditioning units, and several windows have been upgraded to vinyl. Don't miss this opportunity to see this property!
USD 212,000
2427 13th Avenue
View photo
House · for sale
USD 290,000
USD 207/sq.ft
2427 13th Avenue
Cloud Springs
· 1,399 sq.ft · 3 Bedrooms · 2 Baths · House
· Garden · Equipped kitchen · Parking
Cloud Springs · 1,399 sq.ft · 3 Bedrooms · 2 Baths · House · Garden · Equipped kitchen · Parking
Welcome to 2427 13th Ave in downtown Chattanooga. This new construction home built by Ohana Homes features 3 bedrooms, 2.5 baths, right around 1,400 square feet, all on one level. The open concept layout has the living, dining, and kitchen flowing easily together. The kitchen has granite counters, a big island with seating, stainless appliances, and a walk-in pantry. The primary bedroom has its own bathroom with a double vanity, walk-in shower, and walk-in closet. The other two bedrooms share a full hall bath. The laundry room is right off the hallway, and there's a half bath for guests. Outside, there's a covered front porch, a covered back porch, and a good-sized backyard. A concrete driveway gives you off-street parking. This home is ideal for a first-time homebuyer or a seasoned investor looking to add to their portfolio. If you're buying your first home, you're getting new construction, low maintenance, and nothing to fix. If you're an investor, it's a new build, which makes for a
USD 290,000
62 Elaine Circle
View photo
House · for sale
USD 255,000
USD 215/sq.ft
62 Elaine Circle
Cloud Springs
· 1,184 sq.ft · 3 Bedrooms · 2 Baths · House
· Equipped kitchen · Parking
Cloud Springs · 1,184 sq.ft · 3 Bedrooms · 2 Baths · House · Equipped kitchen · Parking
Welcome to 62 Elaine Circle! Location, charm, and modern updates come together in this inviting home in this established Fort Oglethorpe Neighborhood! Located just minutes from schools, shopping, dining and everyday amenities. This beautifully updated home is sure to impress! Featuring new cabinets, countertops, backsplash, and appliances that create a fresh modern space in the kitchen, perfect for everyday living and entertaining. Throughout the home, you'll also find fresh interior paint, new carpet in the bedrooms, and new tile flooring in the bathrooms and kitchen. Original hardwood floors bring warmth and character to the living room making family gatherings timeless! This home boasts a list of other improvements such as the roof replaced in 2020, new windows installed in 2023, new plumbing, new garage door, as well as a new water heater. Don't miss out on making this home yours as it has so much about it to love! Call today for a private showing!
USD 255,000
561 Burning Bush Road
View photo
House · for sale
USD 339,000
USD 231/sq.ft
561 Burning Bush Road
Cloud Springs
· 1,464 sq.ft · 3 Bedrooms · 2 Baths · House
· Garden · Equipped kitchen · Parking
Cloud Springs · 1,464 sq.ft · 3 Bedrooms · 2 Baths · House · Garden · Equipped kitchen · Parking
Welcome to this beautifully updated 3-bedroom, 2-bathroom home situated at 561 Burning Bush Road in Ringgold, GA! Offering a perfect blend of comfort and functionality, this property is completely move-in ready and packed with big-ticket upgrades. Inside, you will find a spacious layout featuring a welcoming living room and a dedicated dining room that is perfect for gathering. Fresh, modern paint in the living room, kitchen, and both bathrooms provides a bright and clean feel throughout the main living areas. Enjoy incredible peace of mind with major recent investments, including a brand-new upstairs Trane HVAC system (installed in 2026) and pristine new exterior siding (2025) that comes with a lifetime transferable warranty. Storage will never be an issue thanks to a massive storage room conveniently located right above the garage. Step outside to discover a large, open yard with endless possibilities, complete with a fantastic detached workshop ready for your hobbies, projects, or e
USD 339,000
1776 S Watkins Street
View photo
Condo · for sale
USD 224,500
USD 311/sq.ft
1776 S Watkins Street
Cloud Springs
· 721 sq.ft · 1 Bedroom · 1 Bath · Condo
· Equipped kitchen
Cloud Springs · 721 sq.ft · 1 Bedroom · 1 Bath · Condo · Equipped kitchen
The first release of one-bedroom homes at The Flats sold out in record time, and now comes your second chance! Phase 2 is officially here, bringing a limited number of these highly sought-after homes to market at an incredible price. With the overwhelming demand for our first release, we don't expect these to last long. If you've been waiting for the right opportunity to own at The Flats, this is it. Inspired by the iconic apartments from Seinfeld and Friends-the kind of places where people actually gathered, lingered, and lived-this one-bedroom home is designed for connection. No split levels. No rooms tucked away on different floors. Just a single-story layout where life unfolds naturally. Soaring ceilings create an immediate sense of space, allowing this home to live far larger than expected. The oversized living area is the true heart of the home-perfect for hosting friends, stretching out on the couch, or enjoying everyday moments without feeling confined. The kitchen opens seamle
USD 224,500
6421 Abraham Street
View photo
House · for sale
USD 334,900
USD 317/sq.ft
6421 Abraham Street
Cloud Springs
· 1,055 sq.ft · 3 Bedrooms · 2 Baths · House
· Office room · Balcony
Cloud Springs · 1,055 sq.ft · 3 Bedrooms · 2 Baths · House · Office room · Balcony
A brand-new, detached 3-bedroom home just minutes from downtown Chattanooga for a price that's almost impossible to find? Yes, it still exists. And this one comes with a private balcony, an oversized homesite, and one of the best locations in town. Welcome to Somerville Cottages, where owning a beautiful new home near downtown doesn't have to come with a downtown price tag. There's a lot to love about this home, starting with a floor plan that just makes sense. High ceilings, great natural light, and comfortable living spaces make the home feel open and inviting. The main-level bedroom is a huge bonus, whether you need a guest room, home office, or a little extra space to make your own. Upstairs, two spacious bedrooms offer plenty of privacy, including a primary suite with a private balcony that might just become your favorite place in the house. Morning coffee, an evening glass of wine, or a quiet place to escape for a few minutes. It's a feature you don't often find in homes at this
USD 334,900
2441 E 17th Street
View photo
Townhouse · for sale
USD 279,000
USD 249/sq.ft
2441 E 17th Street
Cloud Springs
· 1,119 sq.ft · 2 Bedrooms · 2 Baths · Townhouse
Cloud Springs · 1,119 sq.ft · 2 Bedrooms · 2 Baths · Townhouse
Chattanooga living at its best in Mill Town! The Sedona floor plan by Parkside Builders blends modern design with functional 2BR/2.5 bath living, designer finishes, spray foam insulation, and walkable community with new greenspaces. ONLY MINUTES from downtown, explore restaurants, shops, parks, and city culture while enjoying peaceful mountain views and quality craftsmanship throughout your new home. Home qualifies for City of Chattanooga Down Payment Assistance Program. Ask agent for details! Call today! Model hours are Wednesday-Saturday 10-5 Sunday 12-5
USD 279,000
40 Ruth Lane
View photo
House · for sale
USD 270,000
USD 135/sq.ft
40 Ruth Lane
Cloud Springs
· 1,991 sq.ft · 4 Bedrooms · 2 Baths · House
· Garden · Office room · Swimming pool · Cellar
Cloud Springs · 1,991 sq.ft · 4 Bedrooms · 2 Baths · House · Garden · Office room · Swimming pool · Cellar
Priced to sell! Welcome home to a thoughtfully designed 4-bedroom, 3-bath home offering flexible living space and an ideal combination of comfort and convenience. The main level features three bedrooms and two full bathrooms, while the finished basement provides a fourth bedroom or versatile flex space along with an additional full bathroom-perfect for guests, a home office, playroom, media room, or private retreat. Step outside to a level, fenced-in backyard designed for both relaxing and entertaining. Enjoy the above-ground pool during warm summer days, while the dedicated turf dog area provides a convenient space for four-legged family members. The backyard offers plenty of room to enjoy outdoor living without sacrificing functionality. Conveniently located with easy access to the interstate, restaurants, shopping, and everyday amenities. Zoned for sought-after Graysville Elementary School, this home offers a versatile floor plan and outdoor space in a convenient location. Property
USD 270,000
1555 Washington St
View photo
House · for sale
USD 510,000
USD 248/sq.ft
1555 Washington St
Cloud Springs
· 2,056 sq.ft · 3 Bedrooms · 3 Baths · House
· Balcony · Equipped kitchen
Cloud Springs · 2,056 sq.ft · 3 Bedrooms · 3 Baths · House · Balcony · Equipped kitchen
Experience elevated urban living at 1555 Washington Street, a modern 3-bed, 3.5-bath townhome in Chattanooga's Southside (37408). Just steps from Jefferson Heights Park and a quick walk or bike ride to four Michelin-recognized restaurants, local coffee shops, boutiques, and Downtown, the location is unmatched. Inside, three thoughtfully designed levels feature zero carpet, anchored by sleek polished concrete floors on the main level and rich dark hardwoods upstairs. The open living area flows into a chef-ready kitchen outfitted with white Shaker cabinetry, quartz countertops, an apron-front sink, a gas range with chimney hood, stainless steel appliances, and an oversized entertaining island. The second floor offers two private en-suite bedrooms (one opening to a covered balcony) plus a conveniently located laundry closet. Occupying the entire third floor as a true private retreat, the primary suite features a tray ceiling, sitting area, oversized double vanity, frameless glass walk-in
USD 510,000

Get email alerts

Don't miss out: be the first to know about new properties

The alert was correctly created

On subscribing you accept the conditions of use and the privacy policy
Alert
Receive new ads in your inbox
Save this search
Receive alerts for new listings

We'll send you an email when we have new properties for: "Properties for sale in Cloud Springs"

The alert was correctly created

Belvoir Terrace
Blaney Forest
Get email alerts and be the first to see new listings
Required field
On subscribing I accept the terms of the privacy policy
Perfect! You'll soon start receiving new listings via email
Alert
Receive an email when we have new ads for Properties for sale in Cloud Springs
Save this search
Filters

Bedrooms

Size (sq.ft)

sq.ft
sq.ft

Price

USD
USD

Property type

Bathrooms

Clear all filters
Receive notifications when new entries are published.