44 houses for rent in Clover town

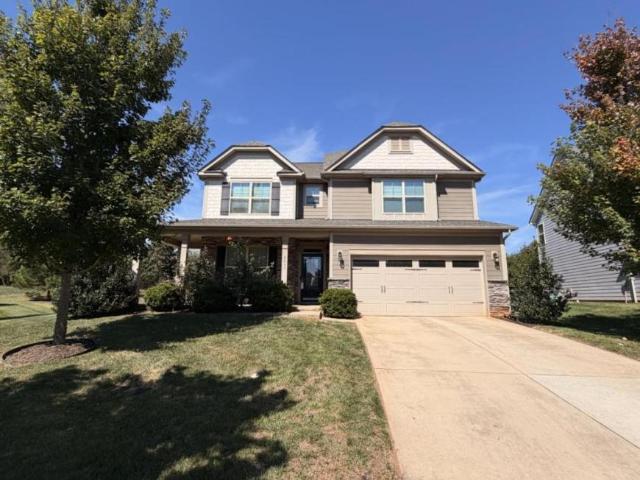
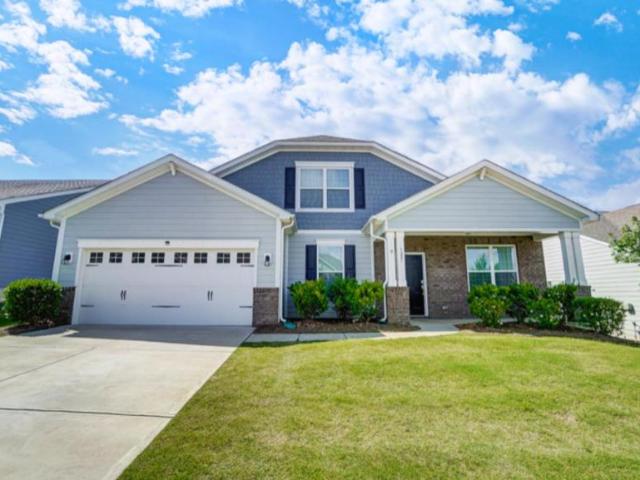
3 bedroom, Gastonia NC 28056 104453781
View photo
House · for rent
USD 2,050
3 bedroom, Gastonia NC 28056 104453781
Clover town
· 1,572 sq.ft · 3 Bedrooms · 3 Baths · House
· Patio · Access for people with disabilities · Equipped kitchen · Air conditioning · Parking
Clover town · 1,572 sq.ft · 3 Bedrooms · 3 Baths · House · Patio · Access for people with disabilities · Equipped kitchen · Air conditioning · Parking
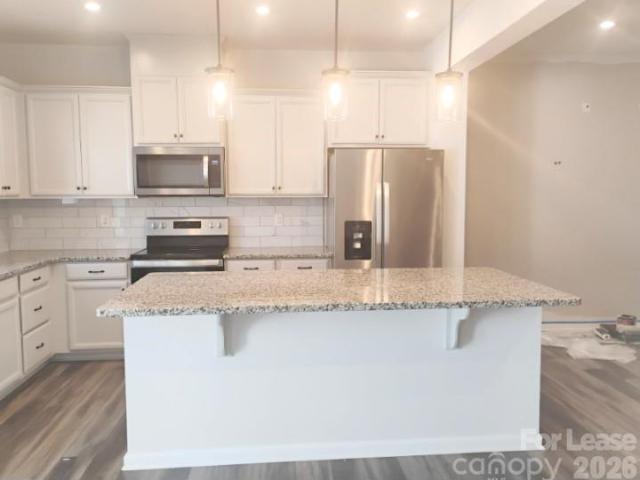
This apartment is located in a rental community in Gastonia features three and four bedroom floor plans, a fully equipped kitchen with stainless steel appliances, a dishwasher, carpeted flooring, wood-style flooring, a patio space next to the living room with a complete open floorplan. Enjoy the comforts of central A/C, in-unit laundry, lots of closet space, and unassigned parking. This community is also wheelchair accessible, de leaded and pet friendly. PHOTOS ARE AN EXAMPLE OF SIMILAR UNITS WITHIN THE BUILDING. ACTUAL UNIT MAY VARY. *Availability and pricing are real-time and can change daily and vary by lease term
USD 2,050
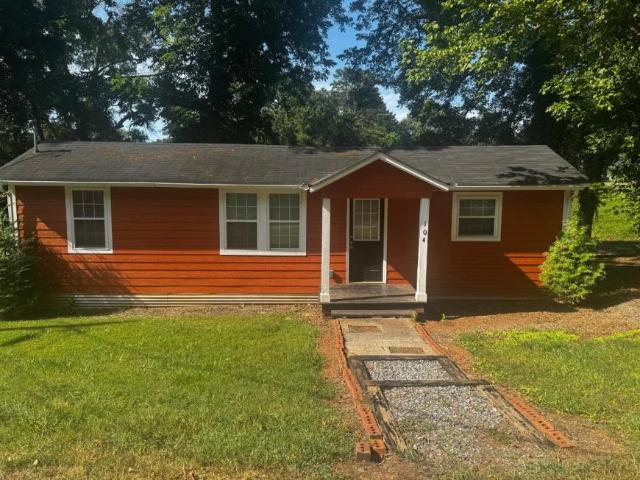
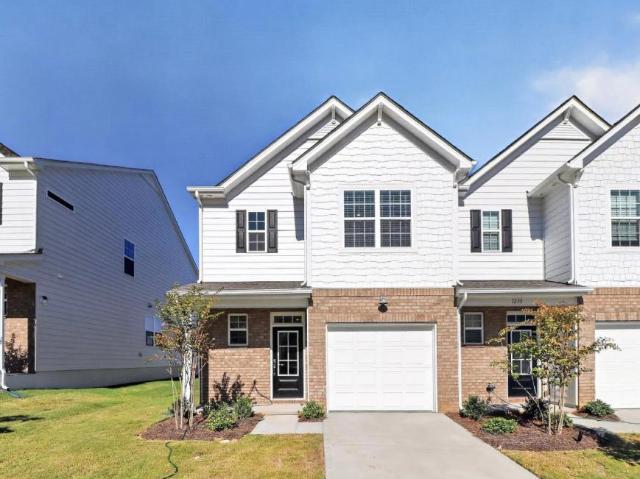
1 bedroom, Cramerton NC 28032 LS106166262
View photo
House · for rent
USD 1,200
1 bedroom, Cramerton NC 28032 LS106166262
Clover town
· 474 sq.ft · 1 Bedroom · 1 Bath · House
· Equipped kitchen
Clover town · 474 sq.ft · 1 Bedroom · 1 Bath · House · Equipped kitchen
Property Id: 2422844 This cottage-style living arrangement offers superior privacy compared to apartment living. The property has undergone renovations, including new luxury vinyl plank flooring throughout and an upgraded bathroom. It features a spacious bedroom, an open concept kitchen, and entertaining room. The residence is conveniently located near shopping, dining options, and outdoor activities such as the nearby US National Whitewater center and is only 30 minutes from downtown Charlotte. Lawn maintenance, water, and septic are included in the rent, with only electricity being an additional expense. Act promptly, as this listing will not remain available for long
USD 1,200
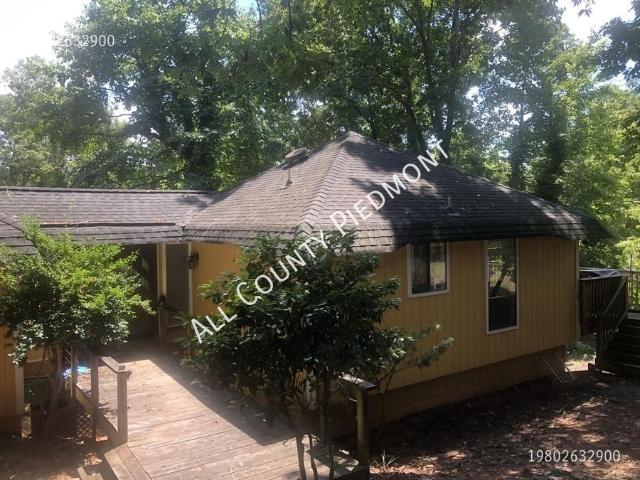
5 bedroom, Gastonia NC 28054 LS106025430
View photo
House · for rent
USD 3,000
5 bedroom, Gastonia NC 28054 LS106025430
Clover town
· 3,078 sq.ft · 5 Bedrooms · 3 Baths · House
Clover town · 3,078 sq.ft · 5 Bedrooms · 3 Baths · House
Welcome home to *ly through our website.<br /><br />These additional charges may apply:<br />1) Tenant lease admin fee: 199.00 one time<br />2) Application fee per applicant: 59.00 one time
USD 3,000
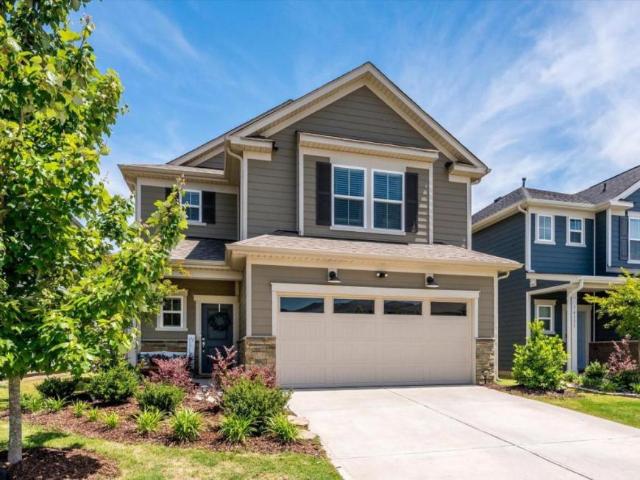
3 bedroom, Belmont NC 28012 105731144
View photo
House · for rent
USD 2,400
3 bedroom, Belmont NC 28012 105731144
Clover town
· 1,690 sq.ft · 3 Bedrooms · 3 Baths · House
· Equipped kitchen · Parking
Clover town · 1,690 sq.ft · 3 Bedrooms · 3 Baths · House · Equipped kitchen · Parking
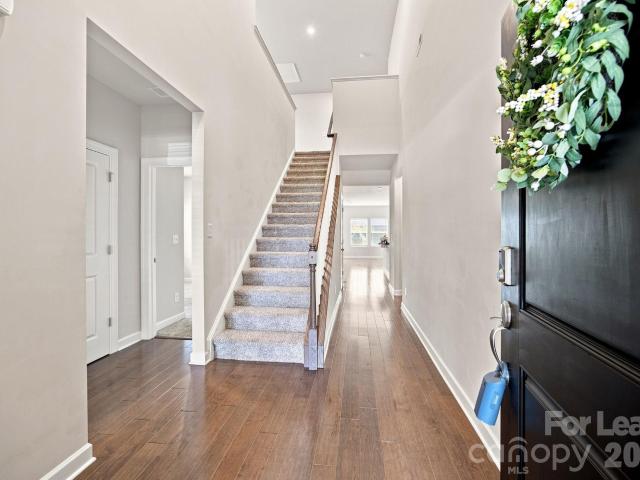
Property Id: 2917926 Enjoy the comfort of new construction in this spacious 3-bedroom, 2.5-bath end-unit townhome in Redhawk, offering approximately 1,708 square feet of modern living space, an attached 1-car garage, and access to an impressive lineup of community amenities. The main level welcomes you with an open, easy-flow layout connecting the kitchen, dining area, and living room. At the heart of the home, the kitchen features quartz countertops, a tile backsplash, gas range, modern appliances, plenty of cabinet space, and a large island that provides additional prep space and casual seating. Luxury vinyl plank flooring throughout the main level adds a clean, contemporary finish. Upstairs, the primary bedroom offers a comfortable retreat with a private bath, while two additional bedrooms provide flexible space for a variety of needs. A second full bathroom and conveniently located upstairs laundry area complete the upper level. An attached 1-car garage and driveway make parking co
USD 2,400
3 bedroom, Fort Mill SC 29708 105833969
View photo
House · for rent
USD 1,950
3 bedroom, Fort Mill SC 29708 105833969
Clover town
· 3 Bedrooms · 2 Baths · House
· Deck · Equipped kitchen
Clover town · 3 Bedrooms · 2 Baths · House · Deck · Equipped kitchen
3117 Point Clear Dr. - SCHEDULE A SHOWING ONLINE AT: showmojo.com/llz/5600c8e081 - Great 3 Bedroom/2.5 Bath home in a natural setting in desirable Tega Cay! This home has almost 2000 sq. ft. and features an open living room/dining area setup with a ton of windows and natural light. The kitchen has stainless steel appliances, granite counter tops and plenty of counter space. There are beautiful hardwood-style laminate floors throughout the main level. The living/dining area leads out to a huge deck surrounded by trees and a peek a boo view of the lake. The master bedroom is large and has a private bathroom with walk-in tile shower. The guest bedroom is a nice size and is located next to a full bathroom with tub. The laundry room is on this level as well. The lower level has it's own living area with high ceilings, along with a bedroom and half bath. There is a 2-car driveway for two smaller vehicles. This is a non-smoking/non-vaping home and renter's insurance is required. The ext
USD 1,950
4 bedroom, Charlotte NC 28278 105620140
View photo
House · for rent
USD 3,200
4 bedroom, Charlotte NC 28278 105620140
Clover town
· 2,120 sq.ft · 4 Bedrooms · 3 Baths · House
· Patio · Garden · Equipped kitchen · Swimming pool
Clover town · 2,120 sq.ft · 4 Bedrooms · 3 Baths · House · Patio · Garden · Equipped kitchen · Swimming pool
Beautifully upgraded 4-bedroom, 3-bath home featuring an open floor plan, gourmet kitchen with quartz countertops, stainless steel appliances, and a gas range! The main level offers a versatile bedroom with a full bath. Upstairs features a spacious primary suite, flexible loft, generous walk-in closets, and the added convenience of an upstairs washer and dryer!<br /><br />Enjoy a fenced backyard with wooded views and a private patio. High-speed internet, TV service, and landscaping are included! Residents also enjoy resort-style amenities, including a pool, clubhouse, playground, and dog park. Conveniently located near Lake Wylie, RiverGate Shopping Center, and Charlotte Premium Outlets.<br /><br />Greenlight Residential is an Equal Housing Lessor and complies with the Fair Housing Act. All rental applications must be submitted directly through our website. We do not accept applications submitted through third-party websites.<br /><br />To Apply: Vis
USD 3,200
5 bedroom, Belmont NC 28012 105184315
View photo
House · for rent
USD 2,900
Updated
5 bedroom, Belmont NC 28012 105184315
Clover town
· 2,971 sq.ft · 5 Bedrooms · 3 Baths · House
· Garden · Office room · Parking
Clover town · 2,971 sq.ft · 5 Bedrooms · 3 Baths · House · Garden · Office room · Parking
Property Id: 1253051 Want a family-friendly neighborhood with a big backyard' This is a peaceful home for you and your family in a quiet, low-maintenance cottage style neighborhood in Belmont. Amenities include community pool and clubhouse, fitness center, dog park, hiking trails and easy access to nearby Lake Wylie and award-winning schools. Two-story home with 5 Beds, 3 Baths, 2-car attached garage and 2978 SF on a quarter-acre lot with green lawns in front and back yards. Lawns mowed and maintained by neighborhood HOA. Refrigerator, washer and dryer (inside laundry room) are included. 4 beds 2 baths are downstairs, 1 bed 1 bath with bonus/loft are upstairs. Perfect set up for home office. All adults must be co-signers on the lease. No smoking. Small pets considered with additional pet deposit and pet rent. Renters insurance required. Minimum one-year lease. Must have good credit and net household income must be 3x monthly rent. Showings available after submitted application
USD 2,900
2 bedroom, Charlotte NC 28273 LS105301119
View photo
House · for rent
USD 1,650
2 bedroom, Charlotte NC 28273 LS105301119
Clover town
· 1,259 sq.ft · 2 Bedrooms · 3 Baths · House
· Equipped kitchen
Clover town · 1,259 sq.ft · 2 Bedrooms · 3 Baths · House · Equipped kitchen
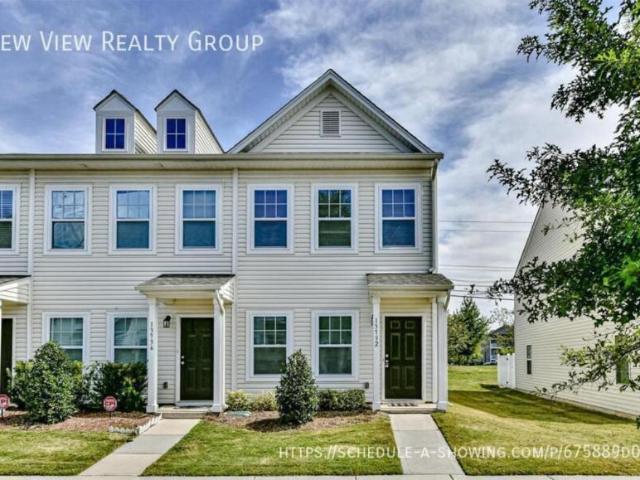
SCHEDULE A SHOWING ONLINE AT: showmojo.com/lrbe/675889d0f2 - *ive, Charlotte NC 28273 MOVE-IN SPECIAL- enjoy a discounted rate at $1650 for 1st three months and then back to the original rate of $1750 for the remainder of the lease* Come and view this beautiful 2bd, 2.5 Bath Town Home in Very Desirable Steele Creek Area Located in South Charlotte. This Home Features all the Upgrades you Deserve! * Spacious Living Room *Freshly Painted Walls * Eat-in Kitchen with Granite Counter Tops * Stainless Steel Appliances for Comfort and Luxury * LVP Flooring Throughout * Master Suite with Walk-in Closets, Master Bath, Dual Vanity Sinks. * Spacious 2nd Bedroom with Full Bathroom * W/D connections * Community Pool Perfect to Enjoy the Summer Months Enjoy hassle-free living with our required Resident Benefits Package ($49.95/month), including insurance, pest control, air filter delivery, utility setup, credit building, and more. This beautiful Townhome is Conveniently Close to Interstate 77, 485 as
USD 1,650
4 bedroom, Lake Wylie SC 29710 103407634
View photo
House · for rent
USD 2,850
4 bedroom, Lake Wylie SC 29710 103407634
Clover town
· 2,196 sq.ft · 4 Bedrooms · 2 Baths · House
· Fireplace
Clover town · 2,196 sq.ft · 4 Bedrooms · 2 Baths · House · Fireplace
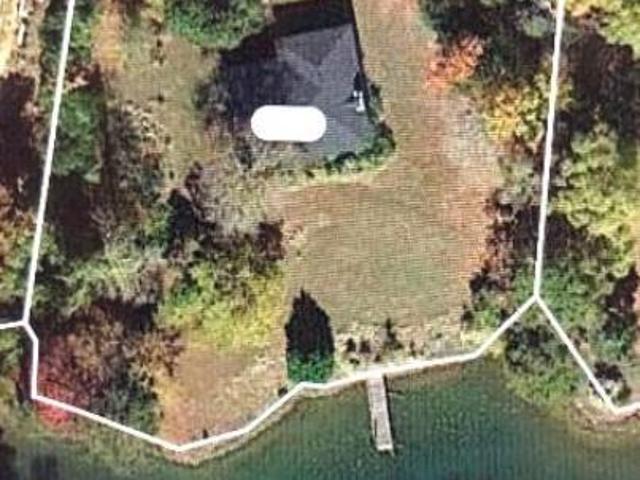
Property Id: 2372541 Waterfront House - BY OWNER IN JUNE 2026 for $899,000, $8000 earnest money to house owner - Stewart Hines, and sign our SC Residential Purchase Agreement. Online at: hhihomerentals.com/SCRealEstate/SCREContract.html Legal: LOT 56, SEC 10, 5221 Green Cove Rd LAKE WYLIE, SC 29710 in York County Waterfront House - FOR RENT BY OWNER IN JUNE 2026. for rent - $3200/mo. Plus $3200 refundable security deposit (RSD) & completed owner application (please see form pic below). No vacancy until 6/26, if cleaned and ready to sell / rent. House 50% empty in Feb. & not ready now. Lake Wylie, SC 4 BEDROOM/2 BATHROOM DOUBLE WALL CEDAR HOUSE, DOUBLE ROOF (original flat roof overlain with pitched new shingled roof) SPECTACULAR VIEW OF LAKE WYLIE FROM HILL TOP PRIVATE DEEP WATER PIER AND DOCK 250' OF WATERFRONT LAND Built in 1969 2200 HEATED SQUARE FEET, 1000 SF ATTIC ON SECOND FLOOR SLEEPS 8 HUGE 4.7' WIDE x 3.2' TALL BRICK FIREPLACE LARGE 400 S.F. FRONT PORCH OVERLOOKIN
USD 2,850
4405 Duplin Drive
View photo
House · for rent
Request Details
4405 Duplin Drive
Clover town
· 2,282 sq.ft · 4 Bedrooms · 3 Baths · House
· Patio · Office room · Equipped kitchen · Swimming pool
Clover town · 2,282 sq.ft · 4 Bedrooms · 3 Baths · House · Patio · Office room · Equipped kitchen · Swimming pool
Welcome to this beautifully designed 4-bedroom, 3 full bath home, built in 2022 in the The Vineyards on Lake Wylie. A stunning two-story foyer welcomes you into a bright, open floor plan ideal for everyday living and entertaining. The gourmet kitchen features a large center island, double ovens, stainless steel appliances, and seamless flow into the dining area and spacious living room. The main-level owner’s suite offers a private retreat with an en-suite bathroom featuring a double vanity, walk-in shower, and generous walk-in closet. Two additional bedrooms and a full bathroom are also conveniently located on the main floor. Upstairs, you’ll find a versatile loft, an additional bedroom, and a full bathroom—perfect for guests, a home office, or a private bonus space. Relax or entertain outdoors on the covered patio. Enjoy premium amenities, including an upgraded clubhouse, Olympic-sized pool, splash pad, fitness center, walking trails, dog park, and direct lake access with boat and RV
Request Details
15640 Little Bluestem Street
View photo
Townhouse · for rent
Request Details
15640 Little Bluestem Street
Clover town
· 1,615 sq.ft · 3 Bedrooms · 2 Baths · Townhouse
· Patio · Equipped kitchen · Parking · Security
Clover town · 1,615 sq.ft · 3 Bedrooms · 2 Baths · Townhouse · Patio · Equipped kitchen · Parking · Security
Discover comfortable, low-maintenance living at 15640 Little Bluestem Street in Porter’s Row. Stone accents, a covered entry, and an attached one-car garage welcome you to this three-bedroom, two-and-a-half-bath townhome. The seller has freshly repainted the main areas, complementing the neutral finishes, wood-look flooring, and recessed lighting throughout the open main level. Granite countertops add style and durability to the kitchen, alongside white cabinetry, stainless steel appliances, a tile backsplash, and a spacious island with breakfast seating and pendant lighting. A rear patio with privacy partitions extends your living space outdoors. Standout features include two bathtubs, two showers, and two walk-in closets—offering flexible bathing options and generous storage. Upstairs, the primary suite features a tray ceiling with crown molding and an ensuite bath with dual sinks, a soaking tub, and a separate glass-enclosed tiled shower. The secondary full bath includes dual sinks
Request Details
5016 Riverdale Drive
View photo
House · for rent
Request Details
Updated
5016 Riverdale Drive
Clover town
· 3,046 sq.ft · 5 Bedrooms · 3 Baths · House
· Patio · Garden · Office room · Fireplace · Equipped kitchen · Swimming pool
Clover town · 3,046 sq.ft · 5 Bedrooms · 3 Baths · House · Patio · Garden · Office room · Fireplace · Equipped kitchen · Swimming pool
Quick move-in ready! Check it out! Best value in the neighborhood. Impressive home in popular Berewick at a great price. Very quiet and accessible location within the community. All new flooring throughout! Charming front porch. Fantastic open floorplan with tons of natural light and generous spaces. Office with french doors and formal dining on main, huge family room with fireplace open to kitchen. Spacious kitchen with tons of cabinets and counter top space, granite countertops and stainless steel appls. Bonus! Fridge, washer/dryer to remain! All bedrooms and laundry on upper level with huge 5th Br/ Bonus room! Brand new floors thorough the home with modern LVP on main and new carpet and pad, fresh paint in many areas, plantation shutters on main. Open to rear patio and fully fenced yard. Spacious primary bedroom with walk-in closet, primary ba w/ shower and soaking tub. Residents of Berewick enjoy outstanding resort-style amenities, including three pools, a fitness center, clubhouse
Request Details
3308 Glade Dr #Litchfield, Gastonia, NC 28056 MLS 4272074
View photo
House · for rent
USD 2,245
3308 Glade Dr #Litchfield, Gastonia, NC 28056 MLS 4272074
Clover town
· House
· Garden · Equipped kitchen
Clover town · House · Garden · Equipped kitchen
Currently offering 4 weeks free! Prices, specials, promotions, and availability are subject to change. Welcome Home Let your home serve as your inspiration at Affinity at Kendrick. These three and four bedroom layouts make way for inspired touches. Travel across wood plank flooring as you admire large windows welcoming in ample natural light. The kitchens are designed with the home chef in mind and feature open layouts with stainless-steel appliances, granite countertops and custom subway tile backsplash. Private fenced yards are offered in select homes and are maintained weekly. All this and more is included with your lease at Affinity at Kendrick. To learn more, reach out to a leasing agent today. Hours of Operation M, W, Th and F 9am to 6pm. Get the best price at ListedBuy!
USD 2,245
3308 Glade Dr #3128 Litchfield, Gastonia, NC 28056 MLS 4272.
View photo
House · for rent
USD 2,195
3308 Glade Dr #3128 Litchfield, Gastonia, NC 28056 MLS 4272.
Clover town
· House
· Garden · Equipped kitchen
Clover town · House · Garden · Equipped kitchen
Currently offering 6 weeks free! Prices, specials, promotions, and availability are subject to change. Prices, specials, promotions availability subject to change. Welcome Home Let your home serve as your inspiration at Affinity at Kendrick. These three and four bedroom layouts make way for inspired touches. Travel across wood plank flooring as you admire large windows welcoming in ample natural light. The kitchens are designed with the home chef in mind and feature open layouts with stainless-steel appliances, granite countertops and custom subway tile backsplash. Private fenced yards are offered in select homes and are maintained weekly. All this and more is included with your lease at Affinity at Kendrick. To learn more, reach out to a leasing agent today. Hours of Operation M, W, Th and F 9am to 6pm. Get the best price at ListedBuy!
USD 2,195

Get email alerts

Don't miss out: be the first to know about new properties

The alert was correctly created

On subscribing you accept the conditions of use and the privacy policy
Alert
Receive new ads in your inbox
Save this search
Receive alerts for new listings

We'll send you an email when we have new properties for: "Houses for rent in Clover town"

The alert was correctly created

Pineville, Township 14 Pineville Mecklenburg County North Carolina
Ballantyne
Get email alerts and be the first to see new listings
Required field
On subscribing I accept the terms of the privacy policy
Perfect! You'll soon start receiving new listings via email
Alert
Receive an email when we have new ads for Houses for rent in Clover town
Save this search
Filters

Bedrooms

Size (sq.ft)

sq.ft
sq.ft

Price (USD per month)

USD
USD

Property type

Bathrooms

Clear all filters
Receive notifications when new entries are published.