431 properties for sale in Cloverhill Estates

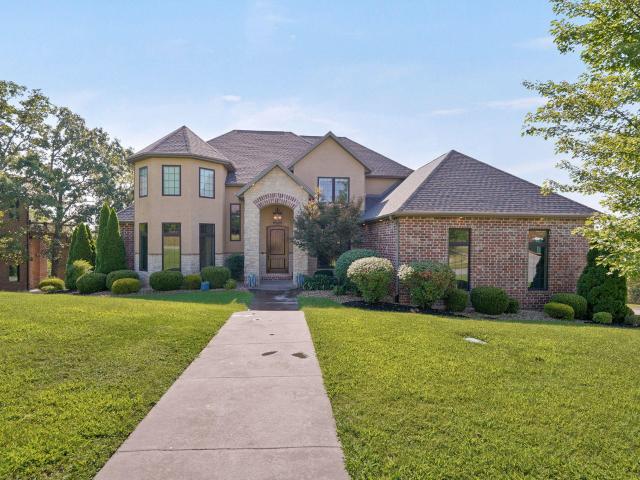
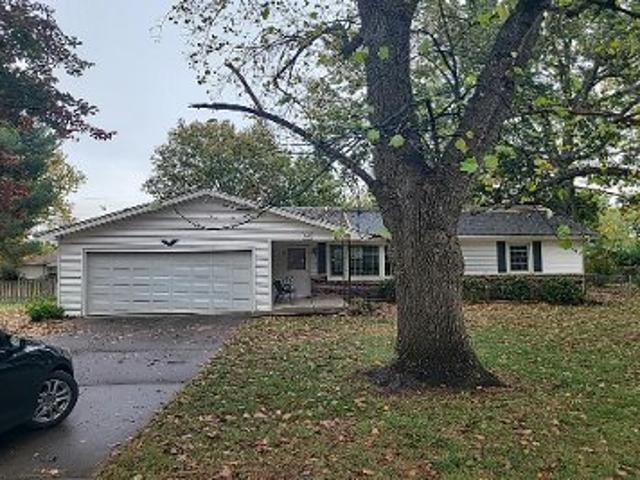
5747 S Winsor Drive
View photo
House · for sale
USD 479,000
USD 182/sq.ft
5747 S Winsor Drive
Cloverhill Estates
· 2,626 sq.ft · 5 Bedrooms · 3 Baths · House
· Garden · Equipped kitchen
Cloverhill Estates · 2,626 sq.ft · 5 Bedrooms · 3 Baths · House · Garden · Equipped kitchen
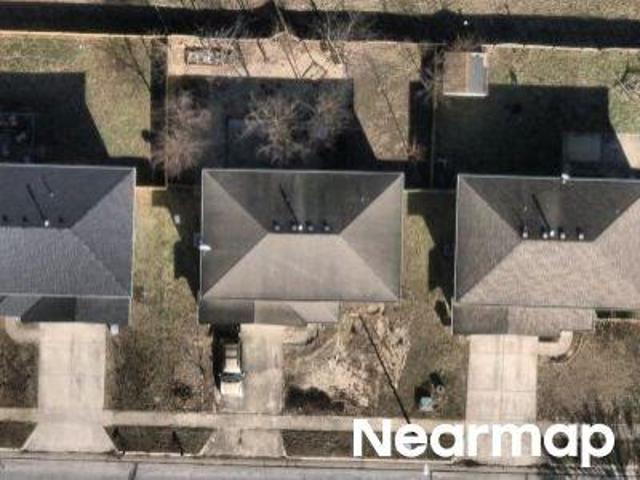
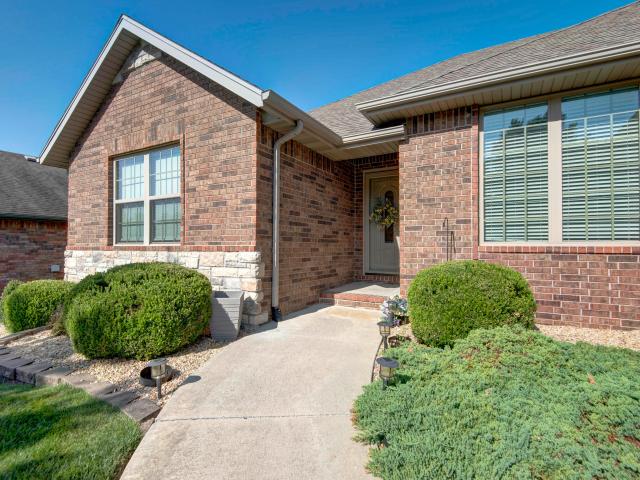
Come and see 5747 S Winsor Drive! Beautiful engineered hardwoods adorn the living room, hallways, and kitchen of this lovely home, which also boasts an all-brick and stone exterior and a lovely yard. An abundance of cabinets, under-cabinet lighting, an island, and enough room for bar stools characterize this stunning kitchen. There is a walk-in closet, two sinks, and a large shower in the master suite. In addition to the four bedrooms on the main floor, there is a fifth bedroom with a full bathroom and a large closet in the upstairs bonus area. This space could be used as a SECOND main suite or as an extra living area. There is a storage shed, landscaping, and a backyard that is enclosed by a privacy fence on the outside of the property. Features front and back yard irrigation as well. Modern conveniences such as a Generac backup generator, dishwasher, and kitchen faucet are just a few examples of the recent upgrades. The property is lovely and beautifully kept
USD 479,000
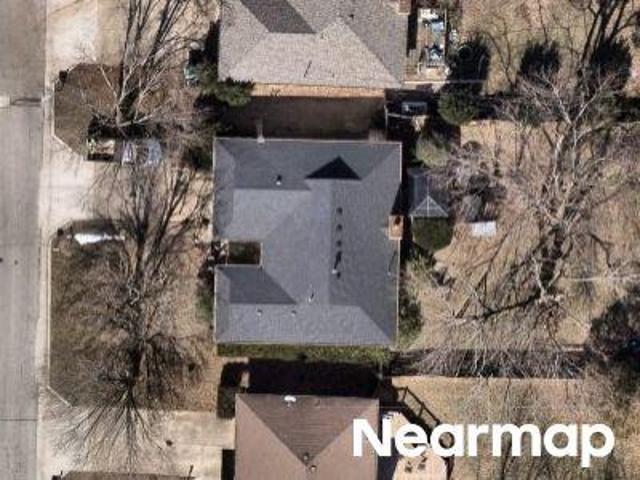
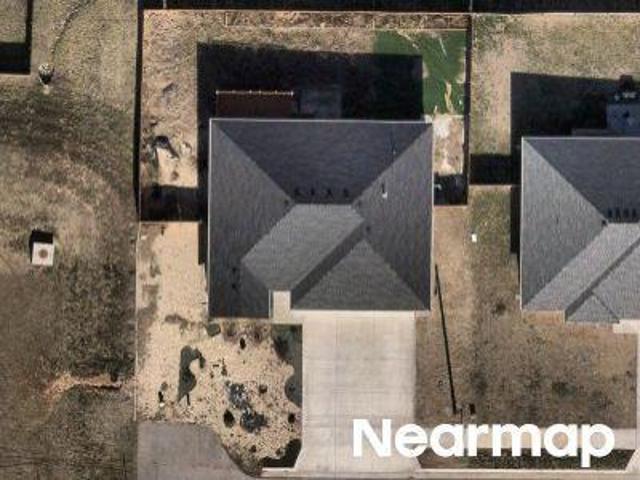
W Knob Hill St
View photo
House · for sale
Request Details
Updated
W Knob Hill St
Cloverhill Estates
· 1,841 sq.ft · 5 Bedrooms · 3 Baths · House
Cloverhill Estates · 1,841 sq.ft · 5 Bedrooms · 3 Baths · House
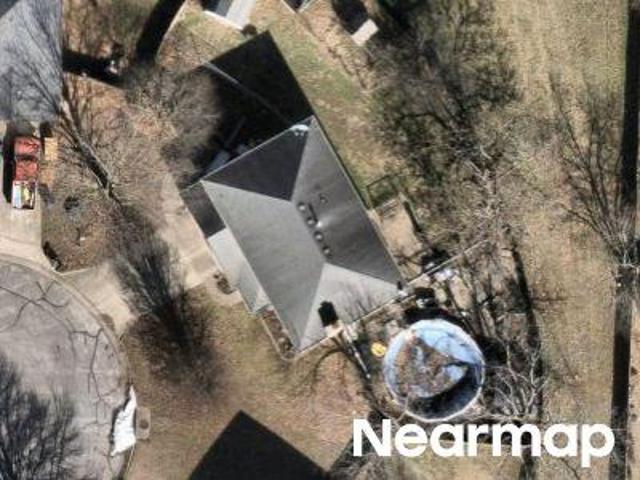
This is a Real Estate-Owned (REO)/post-foreclosure home owned or managed by a bank. All offers are considered; however, the highest and best will most likely be accepted
Request Details
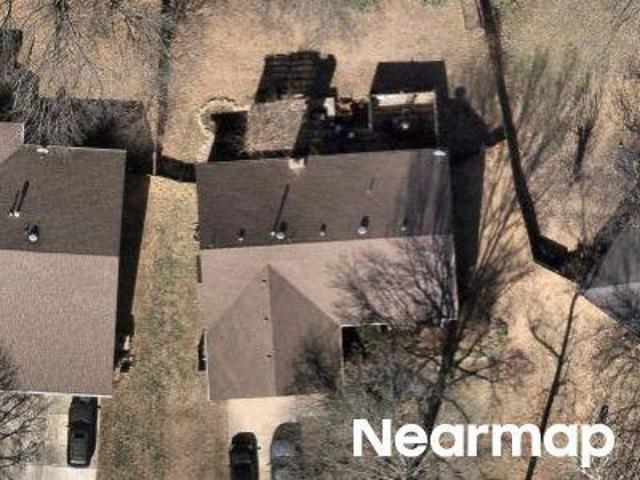
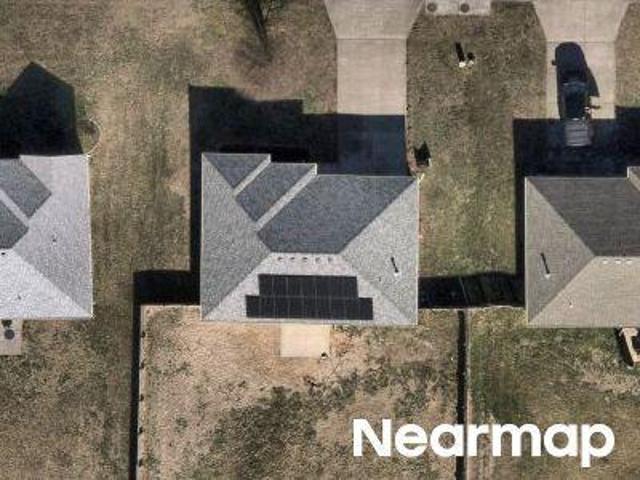
W Highpoint St
View photo
House · for sale
Request Details
Updated
W Highpoint St
Cloverhill Estates
· 2,045 sq.ft · 5 Bedrooms · 3 Baths · House
Cloverhill Estates · 2,045 sq.ft · 5 Bedrooms · 3 Baths · House
This is a Real Estate-Owned (REO)/post-foreclosure home owned or managed by a bank. All offers are considered; however, the highest and best will most likely be accepted
Request Details
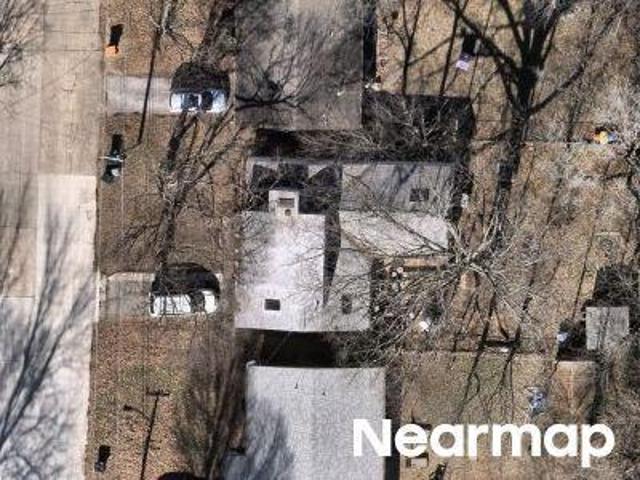
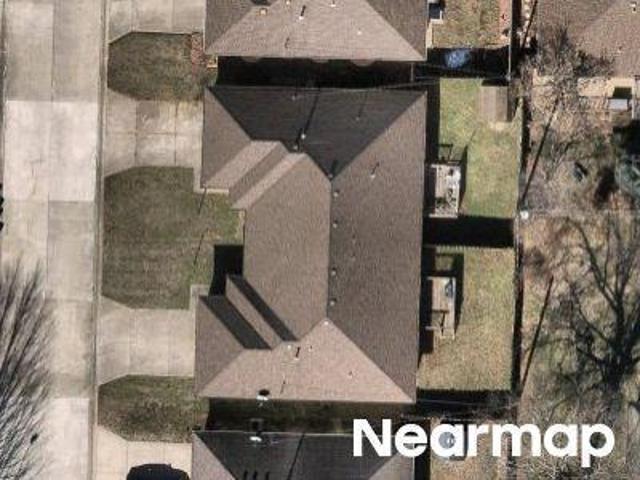
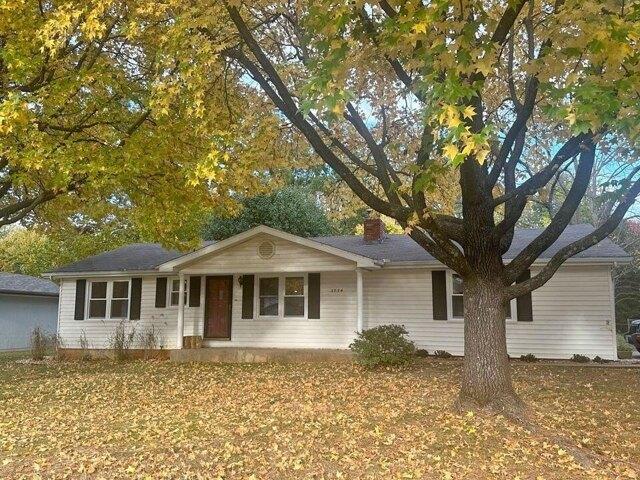
3341 S Palisades Drive
View photo
House · for sale
USD 230,000
USD 185/sq.ft
3341 S Palisades Drive
Cloverhill Estates
· 1,238 sq.ft · 3 Bedrooms · 2 Baths · House
· Garden · Deck · Fireplace · Equipped kitchen · Parking
Cloverhill Estates · 1,238 sq.ft · 3 Bedrooms · 2 Baths · House · Garden · Deck · Fireplace · Equipped kitchen · Parking
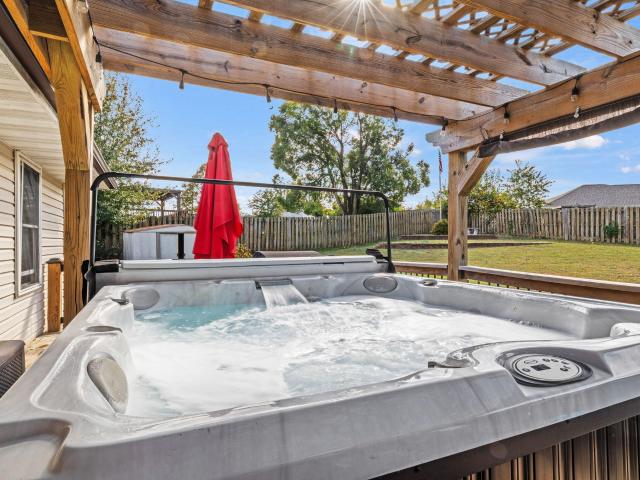
Welcome to 3341 S Palisades Drive, where comfortable living meets an inviting outdoor retreat! This charming single-level home features a brick-front exterior, attached two-car garage, and a welcoming interior designed for everyday living. The living room offers a cozy fireplace, attractive flooring, and a tray ceiling that adds character to the space. The kitchen features warm wood cabinetry, tile flooring, ample counter space, and a decorative backsplash. Recent improvements include a new roof and gutters, an approximately 4-year-old HVAC system, and an encapsulated crawl space, offering added value and peace of mind! The real highlight of this property awaits just outside! Step into the spacious backyard, offering plenty of room for outdoor activities, entertaining, or simply enjoying the fresh air. The generous deck provides multiple areas to gather, including a beautiful wooden pergola that creates an inviting setting for relaxing or spending time with friends. Enjoy your morning
USD 230,000
5786 S Brightwater Trail
View photo
House · for sale
USD 749,900
USD 295/sq.ft
5786 S Brightwater Trail
Cloverhill Estates
· 2,540 sq.ft · 4 Bedrooms · 3 Baths · House
· Fireplace · Equipped kitchen · Parking
Cloverhill Estates · 2,540 sq.ft · 4 Bedrooms · 3 Baths · House · Fireplace · Equipped kitchen · Parking
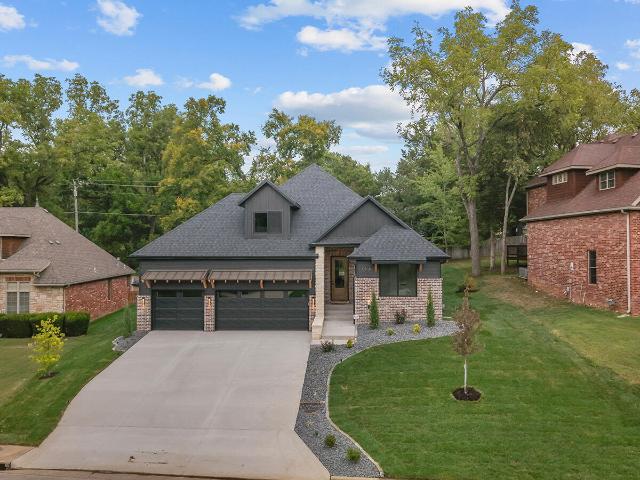
New construction in Rivercut. This thoughtfully designed home offers 4 bedrooms, 3 bathrooms, a 3-car garage, and an upstairs second living area. The brick exterior with James Hardie accents and covered front porch create timeless curb appeal, while upscale finishes and tall ceilings throughout the interior enhance the home's spacious feel. The main living areas and primary bedroom feature wood flooring, and the living room showcases a dramatic floor-to-ceiling gas fireplace, tall Andersen windows, and a beamed ceiling. The open-concept kitchen includes custom cabinetry, quartz countertops and backsplash with under-cabinet lighting, wall oven, cooktop, microwave, beverage nook, and a walk-in pantry with built-ins. The dining area is conveniently located off the kitchen. The main-level primary suite features an ensuite bath with tiled shower, soaking tub, double vanity with custom cabinetry and quartz countertops, water closet, and a large walk-in closet with built-in shelving. Laundry
USD 749,900
5909 S Brightwater Trail
View photo
House · for sale
USD 849,900
USD 136/sq.ft
5909 S Brightwater Trail
Cloverhill Estates
· 6,222 sq.ft · 6 Bedrooms · 4 Baths · House
· Equipped kitchen
Cloverhill Estates · 6,222 sq.ft · 6 Bedrooms · 4 Baths · House · Equipped kitchen
Golf course living takes center stage in this impressive Rivercut residence, where sweeping views, exceptional craftsmanship, and more than 6,000 square feet come together in one thoughtfully designed home! Inside, a dramatic two-story foyer and sweeping iron staircase set the tone. Soaring ceilings, extensive crown molding, stone, hardwood and tile flooring, and walls of windows create a bright, open interior designed to showcase the setting. The expansive great room flows naturally into a kitchen equipped with commercial-grade appliances, granite countertops, abundant workspace, and plenty of room for gathering and entertaining. The main-level primary suite feels like a private retreat, complete with peaceful golf course views, dual granite vanities, rich stone and tile finishes, a walk-in shower with multiple body sprays, and a remarkable two-story walk-in closet. Upstairs, a private bedroom and full bath are joined by an oversized bonus room offering exceptional flexibility as a se
USD 849,900
5533 S Walnut Hill Avenue
View photo
House · for sale
USD 237,000
USD 179/sq.ft
5533 S Walnut Hill Avenue
Cloverhill Estates
· 1,324 sq.ft · 3 Bedrooms · 2 Baths · House
· Garden · Equipped kitchen
Cloverhill Estates · 1,324 sq.ft · 3 Bedrooms · 2 Baths · House · Garden · Equipped kitchen
Step into this beautifully maintained, move-in ready home featuring an open and spacious floor plan perfect for modern living. The large living area flows seamlessly into the dining space, creating a welcoming atmosphere ideal for both relaxation and entertaining. The highlight of this home is the expansive kitchen, complete with plenty of counter and storage space, stainless steel appliances, and great dining area. Whether you love to cook or entertain, this kitchen has it all! Enjoy the privacy and convenience of a fully fenced backyard, offering a great space for outdoor activities, gardening, or simply unwinding after a long day. Don't miss out-schedule your showing today and make this charming home yours!
USD 237,000
3372 S Western Avenue
View photo
House · for sale
USD 280,000
USD 139/sq.ft
3372 S Western Avenue
Cloverhill Estates
· 2,013 sq.ft · 4 Bedrooms · 3 Baths · House
· Garden · Deck · Fireplace · Equipped kitchen · Parking
Cloverhill Estates · 2,013 sq.ft · 4 Bedrooms · 3 Baths · House · Garden · Deck · Fireplace · Equipped kitchen · Parking
3372 S Western Ave is a two-level Springfield home with four bedrooms and three bathrooms. Built in 2000, it features a kitchen with wood cabinetry, a breakfast bar, and an adjoining dining area with deck access. A fireplace anchors the main living room, while the lower level includes a recreation area with a wet bar and access to the backyard. The primary bedroom has a tray ceiling, walk-in closet, and an adjoining bathroom with dual sinks. Additional rooms provide flexible space throughout the layout. Outside, an elevated deck overlooks the tree-lined backyard, and a two-car garage completes the home
USD 280,000
3406 W Laurel Circle
View photo
House · for sale
USD 449,900
USD 180/sq.ft
3406 W Laurel Circle
Cloverhill Estates
· 2,486 sq.ft · 3 Bedrooms · 2 Baths · House
· Office room · Fireplace · Equipped kitchen · Parking
Cloverhill Estates · 2,486 sq.ft · 3 Bedrooms · 2 Baths · House · Office room · Fireplace · Equipped kitchen · Parking
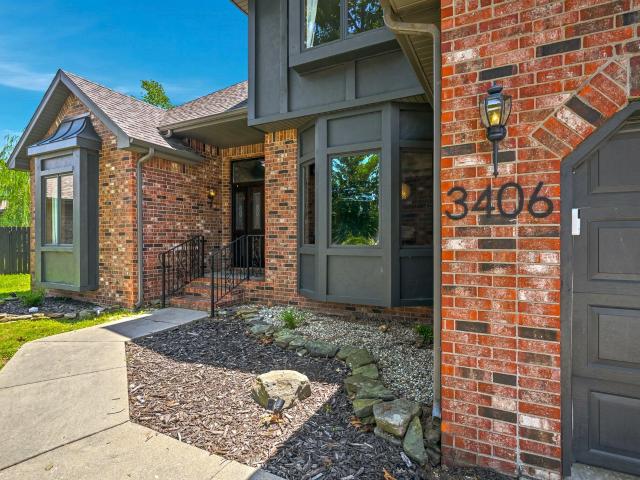
Beautifully remodeled and move-in ready, this exceptional home located in Marlborough Manor subdivision offers 3 bedrooms, 2 full bathrooms, 2 half bathrooms, a 3-car garage, and 2,488 square feet of thoughtfully designed living space. Step inside to a welcoming foyer, flanked by a private office featuring custom built-in cabinetry and a formal dining room highlighted by bay windows and an elegant tray ceiling. The spacious sunken living room showcases beautiful architectural details and a cozy gas fireplace, creating the perfect gathering space. The updated kitchen is both stylish and functional, featuring stainless steel appliances, quartz countertops, a beautiful tile backsplash, and a pantry closet. Just off the kitchen, the bright breakfast nook offers raised ceilings and an abundance of windows that fill the space with natural light. Adjacent to the kitchen are a convenient laundry/mudroom and one of two half bathrooms, while the second powder room is also located on the main lev
USD 449,900
3312 W Bluffview Street
View photo
House · for sale
USD 849,900
USD 192/sq.ft
3312 W Bluffview Street
Cloverhill Estates
· 4,413 sq.ft · 5 Bedrooms · 3 Baths · House
· Office room · Equipped kitchen
Cloverhill Estates · 4,413 sq.ft · 5 Bedrooms · 3 Baths · House · Office room · Equipped kitchen
Overlooking the 12th green at Rivercut, this beautiful home combines golf course views, mature trees, and a wonderful sense of privacy with spacious, light-filled living areas designed for everyday comfort and entertaining. Large windows bring in an abundance of natural light and showcase the beautiful surroundings, while the open floor plan creates an easy flow between the living, kitchen, and dining spaces. Beautiful beamed ceilings add warmth and character to the main living area, and the spacious kitchen offers abundant cabinetry, a large pantry, and plenty of room to gather. The generous primary suite features a beautiful en-suite bath, while the home's flexible layout includes five bedrooms (two non-conforming), a dedicated office, a flex room, and an impressive theater room. One of the home's best features is its ability to accommodate a crowd without feeling crowded. Whether hosting extended family, enjoying movie nights, or spending a quiet evening overlooking the golf course,
USD 849,900
1019 W Parkhill Circle
View photo
House · for sale
USD 639,900
USD 166/sq.ft
1019 W Parkhill Circle
Cloverhill Estates
· 3,832 sq.ft · 5 Bedrooms · 3 Baths · House
· Office room · Swimming pool · Fireplace · Equipped kitchen · Cellar
Cloverhill Estates · 3,832 sq.ft · 5 Bedrooms · 3 Baths · House · Office room · Swimming pool · Fireplace · Equipped kitchen · Cellar
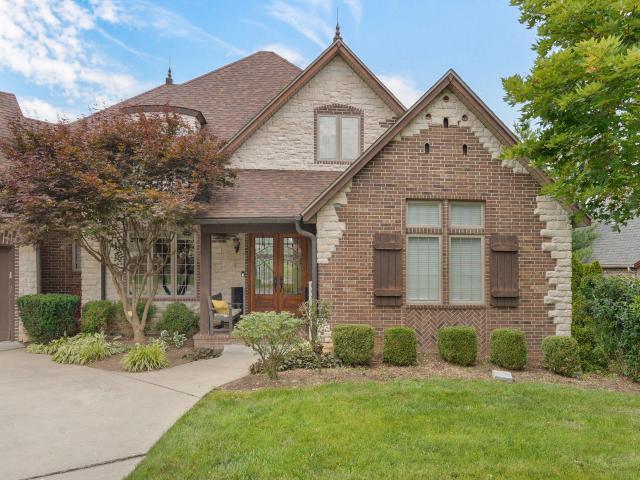
Welcome to this beautiful brick and stone home nestled on a quiet cul-de-sac in the gated Stone Meadows community. Offering 3,836 square feet of thoughtfully designed living space, this bright and inviting home features elegant details throughout. Recent updates include stunning wide-plank oak flooring throughout the main level, new carpet in all bedrooms installed approximately two years ago, and an expanded basement wet bar that has been transformed into a functional kitchenette-perfect for entertaining or extended living. The main kitchen features granite countertops, abundant cabinetry and beautiful marble backsplash. The spacious floor plan includes a private office, large family room, two fireplaces, an exercise room, a whole home vacuum system, zoned heating, and a fully finished walk-out basement. Don't miss the spacious primary suite with heated air jacuzzi tub and elegant walk in shower! A 2nd heated air jacuzzi tub is installed in the basement bath. For pet owners, the selle
USD 639,900
3256 W Bluffview Street
View photo
House · for sale
USD 999,900
USD 303/sq.ft
3256 W Bluffview Street
Cloverhill Estates
· 3,294 sq.ft · 5 Bedrooms · 3 Baths · House
· Fireplace · Equipped kitchen · Cellar
Cloverhill Estates · 3,294 sq.ft · 5 Bedrooms · 3 Baths · House · Fireplace · Equipped kitchen · Cellar
Brand new in Rivercut! Located in a cul-de-sac with views of golf course and valley. All brick/stone exterior with a wood flooring planned for living room/kit/din/entry and hallways of main level. Beautiful cabinets and Quartz/Granite countertops, Fireplace on the main level. 3 BR's on main level with 2 additional in basement. Generously sized wet bar in basement. Family room in the basement. Stainless appliances with gas range& walk-in pantry in kitchen. Full sod, & irrigation. Buyer to do due diligence on correct schools. Some pictures are not of the actual home, but will have similar finishes
USD 999,900
6388 S Weatherwood Trail
View photo
House · for sale
USD 899,995
USD 136/sq.ft
6388 S Weatherwood Trail
Cloverhill Estates
· 6,609 sq.ft · 6 Bedrooms · 5 Baths · House
· Equipped kitchen · Swimming pool · Cellar
Cloverhill Estates · 6,609 sq.ft · 6 Bedrooms · 5 Baths · House · Equipped kitchen · Swimming pool · Cellar
Welcome to Rivercut. Where Home Becomes the DestinationLiving in Rivercut is more than an address-it's a lifestyle. Just outside the Springfield city limits and surrounded by mature trees, rolling Ozark terrain, and exceptional privacy, this custom-built walkout basement home offers a rare blend of luxury, space, and golf-course living. Located directly on the tee box of Hole #13, this impressive six-bedroom residence puts Rivercut's best amenities just a golf-cart ride away, including the clubhouse, swimming pool, basketball and pickleball courts, and scenic James River. Inside, the custom floor plan delivers six bedrooms, multiple spacious living areas, a dedicated home theater, and beautiful hardwood floors. Fresh interior paint and new carpet create a move-in-ready feel while preserving the home's craftsmanship and character. The chef's kitchen is designed to impress, featuring Monogram commercial-grade appliances and generous space for both everyday living and entertaining. The wa
USD 899,995
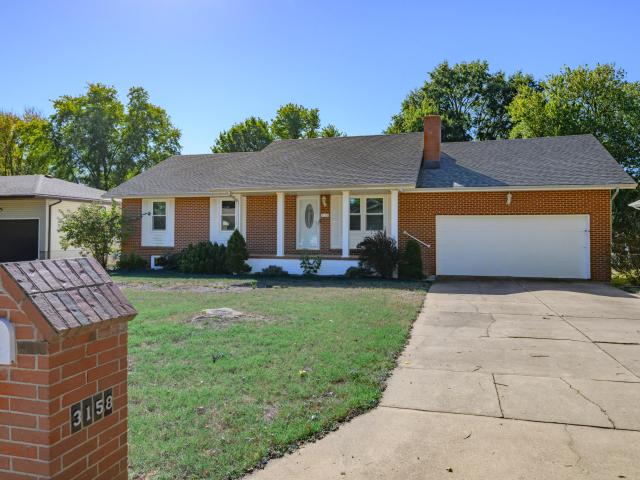
3158 W Broadmoor Street
View photo
House · for sale
USD 289,000
USD 130/sq.ft
3158 W Broadmoor Street
Cloverhill Estates
· 2,217 sq.ft · 3 Bedrooms · 3 Baths · House
· Deck · Equipped kitchen · Parking · Cellar
Cloverhill Estates · 2,217 sq.ft · 3 Bedrooms · 3 Baths · House · Deck · Equipped kitchen · Parking · Cellar
Pride of ownership shines through in this home, lovingly owned and occupied by the same family since the early 90's! Now it's your opportunity to make it your own. Freshly painted interior walls in a neutral color provide a clean, welcoming feel. Offering 2,225 sq. ft. Of finished living space on the main level and in the basement, this home features 3 bedrooms on the main level, 3 full baths, and 2 living areas, providing plenty of room to spread out and enjoy. The finished basement includes a large Full Bath with Laundry Room, additional living space (complete with pool table) and great storage. The Kitchen features granite counters, Samsung smooth-top Range/Oven and Bosch Dishwasher. Numerous updates include new windows throughout in 2026, a new garage door opener in 2025, new HVAC in 2024 featuring an air filter, UV light, and ozone light, a new walk-in shower in the primary bath in 2023, and a new roof in 2021. Step outside to enjoy the deluxe covered/uncovered back deck with a ho
USD 289,000
W Magnolia Dr
View photo
House · for sale
Request Details
New
W Magnolia Dr
Cloverhill Estates
· 1,119 sq.ft · 3 Bedrooms · 2 Baths · House
Cloverhill Estates · 1,119 sq.ft · 3 Bedrooms · 2 Baths · House
This home is in preforeclosure, which means the homeowner is in default (missed payments). Therefore, there could be an opportunity to strike a great deal with the owner and the bank
Request Details
S Pinehurst Ave
View photo
House · for sale
Request Details
New
S Pinehurst Ave
Cloverhill Estates
· 1,561 sq.ft · 3 Bedrooms · 2 Baths · House
Cloverhill Estates · 1,561 sq.ft · 3 Bedrooms · 2 Baths · House
This home is in preforeclosure, which means the homeowner is in default (missed payments). Therefore, there could be an opportunity to strike a great deal with the owner and the bank
Request Details
S Westwood Ave
View photo
House · for sale
Request Details
New
S Westwood Ave
Cloverhill Estates
· 1,281 sq.ft · 3 Bedrooms · 2 Baths · House
Cloverhill Estates · 1,281 sq.ft · 3 Bedrooms · 2 Baths · House
This home is in preforeclosure, which means the homeowner is in default (missed payments). Therefore, there could be an opportunity to strike a great deal with the owner and the bank
Request Details
Hillcrest Ave
View photo
House · for sale
Request Details
New
Hillcrest Ave
Cloverhill Estates
· 1,345 sq.ft · 3 Bedrooms · 1 Bath · House
Cloverhill Estates · 1,345 sq.ft · 3 Bedrooms · 1 Bath · House
This home is in preforeclosure, which means the homeowner is in default (missed payments). Therefore, there could be an opportunity to strike a great deal with the owner and the bank
Request Details
E Holiday St
View photo
House · for sale
Request Details
Updated
E Holiday St
Cloverhill Estates
· 1,981 sq.ft · 3 Bedrooms · 2 Baths · House
Cloverhill Estates · 1,981 sq.ft · 3 Bedrooms · 2 Baths · House
This is a Real Estate-Owned (REO)/post-foreclosure home owned or managed by a bank. All offers are considered; however, the highest and best will most likely be accepted
Request Details
S Franklin Ave
View photo
House · for sale
Request Details
Updated
S Franklin Ave
Cloverhill Estates
· 1,572 sq.ft · 3 Bedrooms · 2 Baths · House
Cloverhill Estates · 1,572 sq.ft · 3 Bedrooms · 2 Baths · House
This is a Real Estate-Owned (REO)/post-foreclosure home owned or managed by a bank. All offers are considered; however, the highest and best will most likely be accepted
Request Details
Habersham St
View photo
House · for sale
Request Details
Updated
Habersham St
Cloverhill Estates
· House
Cloverhill Estates · House
This is a Real Estate-Owned (REO)/post-foreclosure home owned or managed by a bank. All offers are considered; however, the highest and best will most likely be accepted
Request Details
S Farm Road 115
View photo
House · for sale
Request Details
Updated
S Farm Road 115
Cloverhill Estates
· House
Cloverhill Estates · House
This is a Real Estate-Owned (REO)/post-foreclosure home owned or managed by a bank. All offers are considered; however, the highest and best will most likely be accepted
Request Details
E Colonial St
View photo
House · for sale
Request Details
Updated
E Colonial St
Cloverhill Estates
· House
Cloverhill Estates · House
This is a Real Estate-Owned (REO)/post-foreclosure home owned or managed by a bank. All offers are considered; however, the highest and best will most likely be accepted
Request Details
S Broadway Ave
View photo
House · for sale
Request Details
Updated
S Broadway Ave
Cloverhill Estates
· 1,755 sq.ft · 3 Bedrooms · 1 Bath · House
Cloverhill Estates · 1,755 sq.ft · 3 Bedrooms · 1 Bath · House
This is a Real Estate-Owned (REO)/post-foreclosure home owned or managed by a bank. All offers are considered; however, the highest and best will most likely be accepted
Request Details
S Sagamont Ave
View photo
House · for sale
Request Details
Updated
S Sagamont Ave
Cloverhill Estates
· House
Cloverhill Estates · House
This is a Real Estate-Owned (REO)/post-foreclosure home owned or managed by a bank. All offers are considered; however, the highest and best will most likely be accepted
Request Details
Home For Sale In Springfield, Missouri
View photo
House · for sale
USD 244,900
USD 166/sq.ft
Home For Sale In Springfield, Missouri
Cloverhill Estates
· 1,475 sq.ft · 3 Bedrooms · 2 Baths · House
· Garden
Cloverhill Estates · 1,475 sq.ft · 3 Bedrooms · 2 Baths · House · Garden
They just finished a complete update.Practically everything inside is new! Walls, floor coverings, lighting, bathrooms, and counter tops. Plus, it has a beautiful temperature-controlled sunroom.You will enjoy the convivence of this fantastic central LOCATION near everything! Just half a mile to Walmart. The property features a large corner lot with mature trees, and a chain link, fenced yard. Move in ready! Supercenter and the South Oak Center on Campbell Street
USD 244,900
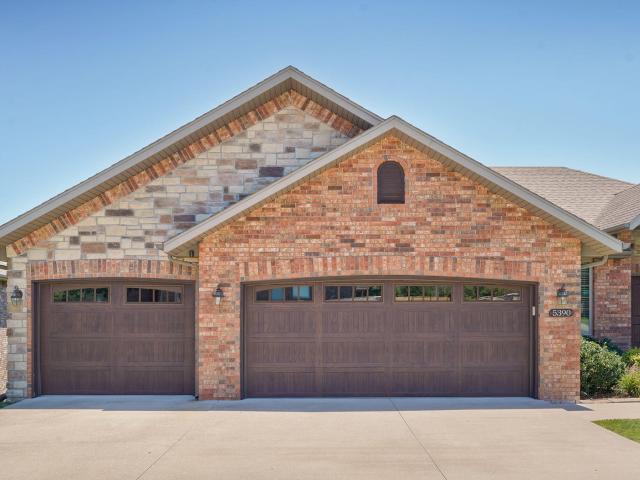
5390 S Oxynard Street
View photo
House · for sale
USD 549,900
USD 130/sq.ft
New
5390 S Oxynard Street
Cloverhill Estates
· 4,198 sq.ft · 5 Bedrooms · 3 Baths · House
· Garden · Deck · Equipped kitchen · Parking · Air conditioning · Cellar
Cloverhill Estates · 4,198 sq.ft · 5 Bedrooms · 3 Baths · House · Garden · Deck · Equipped kitchen · Parking · Air conditioning · Cellar
All new carpet installed in home! This! Is the newest available premier location walkout basement home in South Springfield! This Kickapoo school home is a fantastic floor plan, giving you great spaces to entertain, 3 bedrooms on the main level, great storage areas, storm shelter, large back deck, and great master suite. The basement features a living area that truly doubles as two living areas in one. Displayed now as one living room and a workout area, this allows flexibility for any extra hobbies to have great room in the basement! There is also multiple storage areas, a set of bedrooms with a bath, and kitchenette set for a mini fridge. This home has been extremely well maintained from floor condition, cabinetry, paint, and bathrooms to feel like a near new home! All brick exterior, 3-car garage & sodded yard with irrigation system, spacious lot, granite countertops, include energy efficient green features; R40 & R15 high density insulation, low E argon gas windows, 16 SEER A/C uni
USD 549,900
4073 Ivy Lane # Lot 165
View photo
House · for sale
USD 404,850
USD 127/sq.ft
New
4073 Ivy Lane # Lot 165
Cloverhill Estates
· 3,186 sq.ft · 5 Bedrooms · 3 Baths · House
· Patio · Equipped kitchen · Cellar
Cloverhill Estates · 3,186 sq.ft · 5 Bedrooms · 3 Baths · House · Patio · Equipped kitchen · Cellar
The Bonnie Basement blends open-concept living with thoughtful design. The main level features a spacious great room, dining area, and a modern kitchen with a large island and walk-in pantry. The primary suite offers a walk-in closet and luxury bath, with two additional bedrooms and a full bath nearby. Downstairs, enjoy a finished basement with a family room, rec room, two bedrooms, and a full bath-perfect for guests or entertaining. A walk-out patio and generous storage space add functionality and comfort. Photos may be of similar home
USD 404,850
3647 S Britain Avenue
View photo
House · for sale
USD 464,900
USD 167/sq.ft
New
3647 S Britain Avenue
Cloverhill Estates
· 2,777 sq.ft · 3 Bedrooms · 2 Baths · House
· Fireplace · Equipped kitchen · Parking
Cloverhill Estates · 2,777 sq.ft · 3 Bedrooms · 2 Baths · House · Fireplace · Equipped kitchen · Parking
Exceptional Property Available in Chesterfield VillageNestled in the shade of Chesterfields charming trees, an extraordinary property has just hit the market. The owner, who has received a job transfer, must part ways with this stunning three-bedroom, two-and-a-half-bathroom home featuring a two-car garage and two living areas. Highlights of the HomeNatural Light: This residence is filled with natural light, thanks to its large windows equipped with planter shades. Main Floor Master Suite: The master bedroom is conveniently located on the main floor and boasts an expansive master bath. Spacious Kitchen: The large kitchen offers ample cabinet space and a pantry for all your culinary needs, complemented by a significant update in 2021 that includes new granite countertops. Elegant Design: Crown molding enhances the home's already appealing design. Family and Dining Areas: Enjoy a generous family room with a fireplace and large windows, along with a formal dining room that also features a
USD 464,900
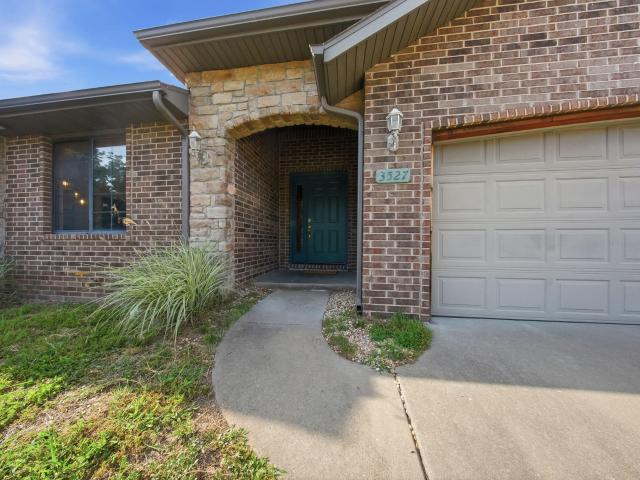
3527 W Sagamont Street
View photo
House · for sale
USD 269,900
USD 185/sq.ft
New
3527 W Sagamont Street
Cloverhill Estates
· 1,453 sq.ft · 3 Bedrooms · 2 Baths · House
· Garden · Fireplace · Equipped kitchen
Cloverhill Estates · 1,453 sq.ft · 3 Bedrooms · 2 Baths · House · Garden · Fireplace · Equipped kitchen
Nestled at the quiet end of a highly desirable Southwest cul-de-sac in the Carver Woods subdivision, this stunning, brick-front home offers the perfect blend of style, comfort, and ultimate peace of mind. From the moment you step inside, you'll be captivated by the grand cathedral ceiling and a seamless open concept design that makes entertaining a breeze. The heart of the home features a gas fireplace, complementing the living area. The entire home feels new with fresh paint and gorgeous, durable luxury vinyl plank (LVP) flooring throughout. The kitchen is a chef's delight, complete with a massive walk-in pantry for all your storage needs. Retreat to the oversized master suite, a true private sanctuary designed for relaxation, or step outside to the fully fenced backyard that offers a secure haven for guests, pets, and weekend BBQs. Beyond its incredible aesthetic appeal, this turnkey gem offers massive value and worry-free living with major mechanical updates already taken care of, i
USD 269,900

Get email alerts

Don't miss out: be the first to know about new properties

The alert was correctly created

On subscribing you accept the conditions of use and the privacy policy
Alert
Receive new ads in your inbox
Save this search
Receive alerts for new listings

We'll send you an email when we have new properties for: "Properties for sale in Cloverhill Estates"

The alert was correctly created

Sunset Hills, Wilson C township Greene County Missouri
Marlborough Manor, Campbell No 2 township Greene County Missouri
Get email alerts and be the first to see new listings
Required field
On subscribing I accept the terms of the privacy policy
Perfect! You'll soon start receiving new listings via email
Alert
Receive an email when we have new ads for Properties for sale in Cloverhill Estates
Save this search
Filters

Bedrooms

Size (sq.ft)

sq.ft
sq.ft

Price

USD
USD

Property type

Bathrooms

Clear all filters
Receive notifications when new entries are published.