52 houses for sale in Club Springs

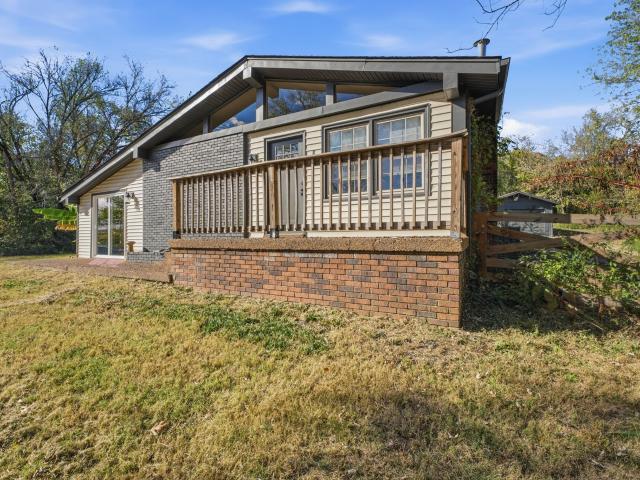
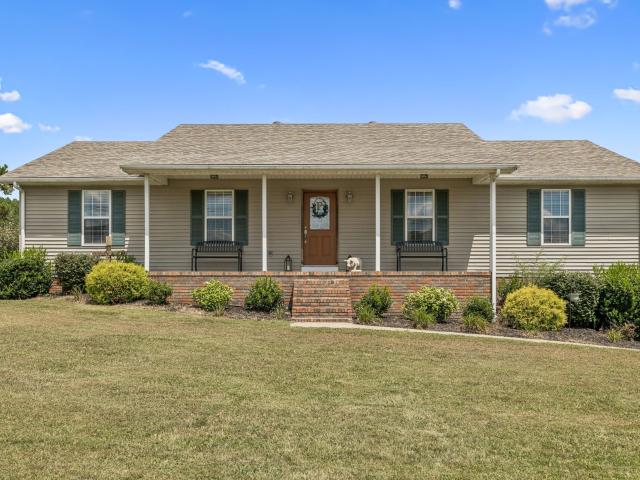
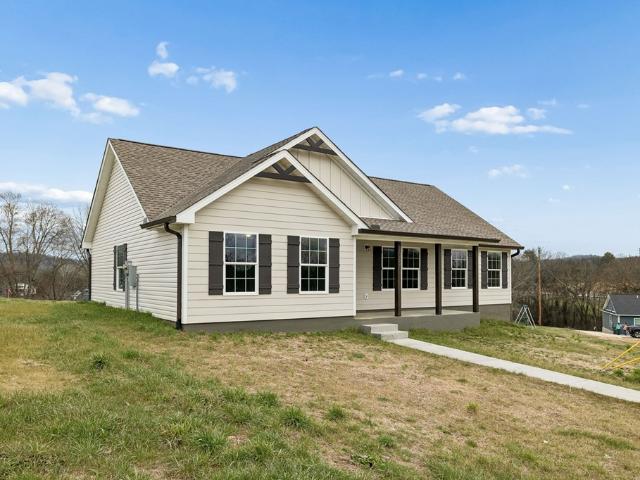
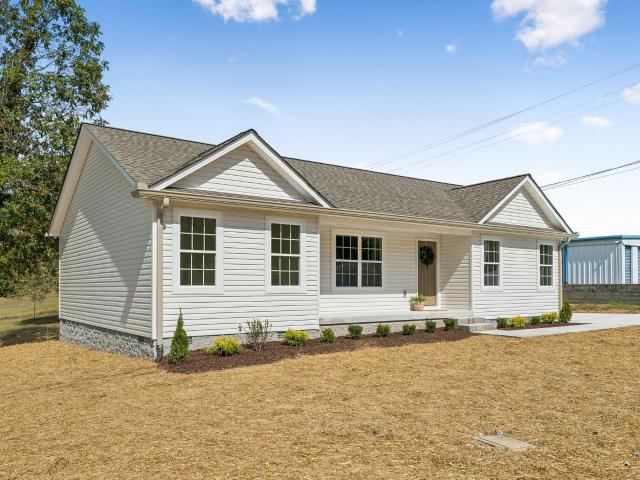
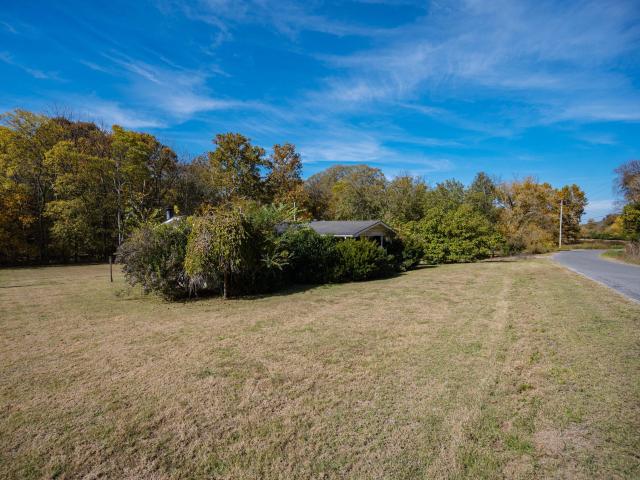
343 Maggart Rd
View photo
House · for sale
USD 219,900
USD 123/sq.ft
343 Maggart Rd
Club Springs
· 1,787 sq.ft · 3 Bedrooms · 2 Baths · House
· Equipped kitchen
Club Springs · 1,787 sq.ft · 3 Bedrooms · 2 Baths · House · Equipped kitchen
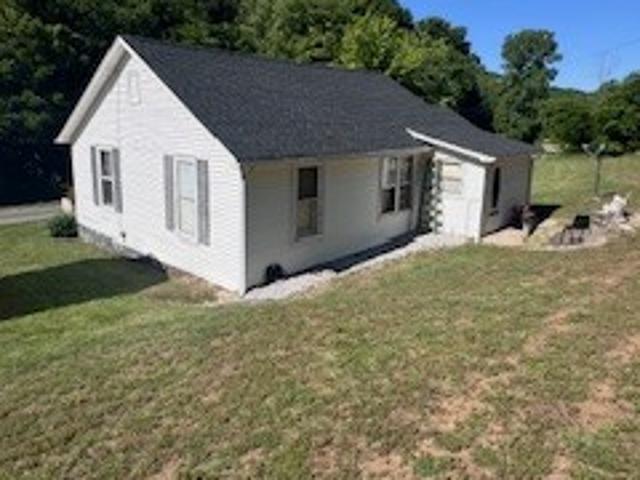
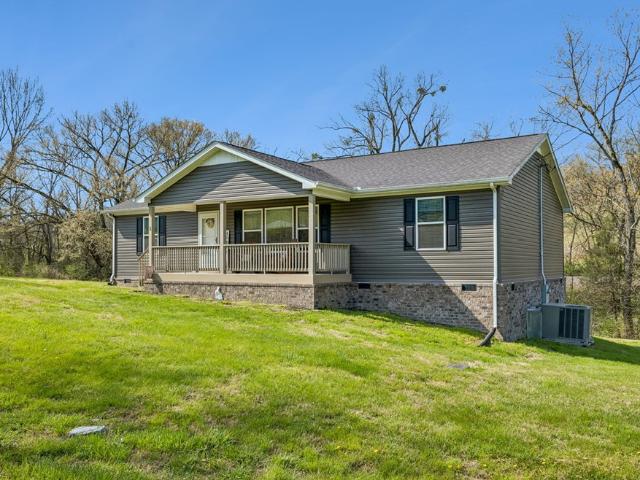
Welcome to 343 Maggart Road! Enjoy peaceful country living with room to spread out on this beautiful, level 0.58-acre lot! Offering 3 bedrooms, 2 full bathrooms, and approximately 1,792 square feet, this spacious home features an inviting open-concept layout that seamlessly connects the living room, kitchen, and dining area, making it ideal for everyday living and entertaining. The generous outdoor space offers endless possibilities for relaxing, gardening, or simply enjoying the surrounding countryside. If you're looking for space, comfort, and the charm of country living, this property is one you won't want to miss!
USD 219,900
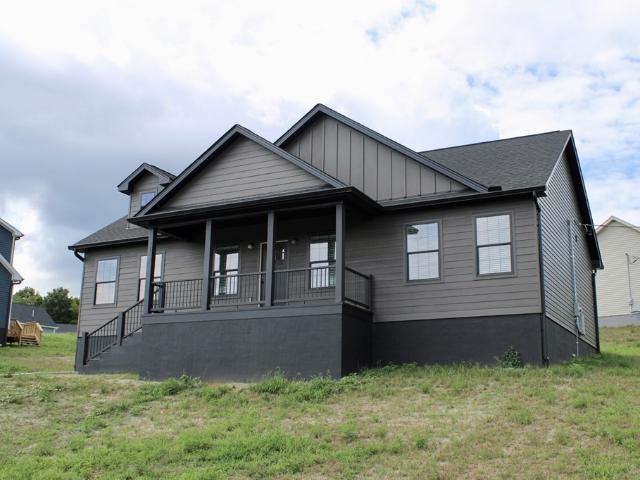
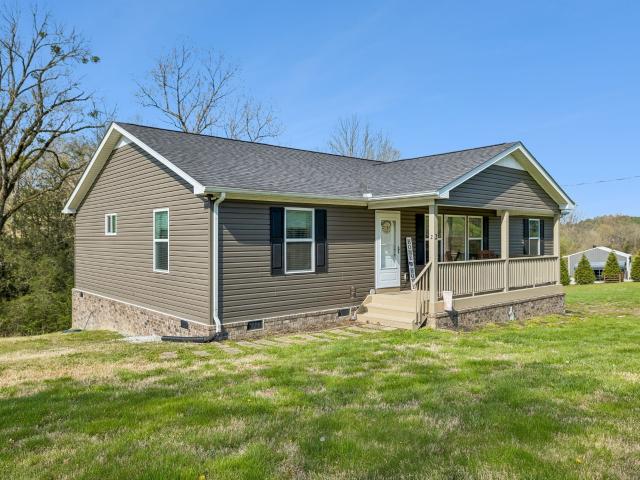
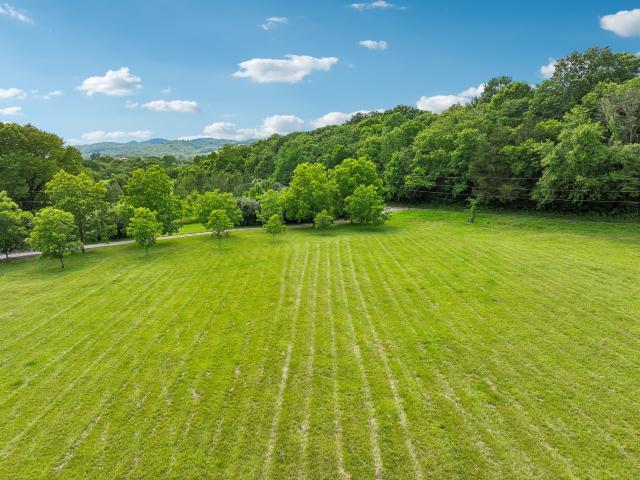
202 Maggart Rd
View photo
House · for sale
USD 314,900
USD 286/sq.ft
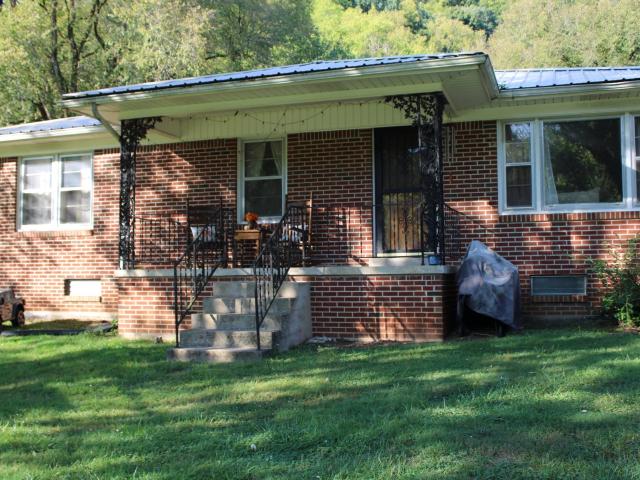
202 Maggart Rd
Club Springs
· 1,098 sq.ft · 3 Bedrooms · 1 Bath · House
· Garden · Equipped kitchen · Cellar
Club Springs · 1,098 sq.ft · 3 Bedrooms · 1 Bath · House · Garden · Equipped kitchen · Cellar
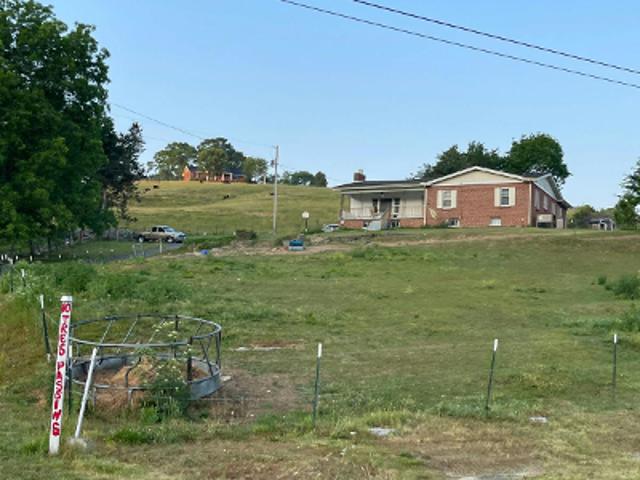
Charming 3 BR 1BH brick home with full size basement on 9.67 acres close to Cordell Hull Lake. This well built home has hardwood flooring throughout the home with new LVT flooring in the kitchen, new electrical panel, water heater and HVAC in the last few years. Home has full size unfinished basement that is heated and cooled and could be converted into living area that would double the living space of this home. Property has 30x40 barn and a 20x38 shed with concrete floor that adds value to this property. This property has a nice garden area and is fenced to graze cattle or horses. This property consist of two tracts and another home could be built on the property to make it a family compound close to all the recreational opportunities Cordell Hull Lake and the TWRA lands have to offer in the Sullivan Bend community of beautiful Smith County
USD 314,900
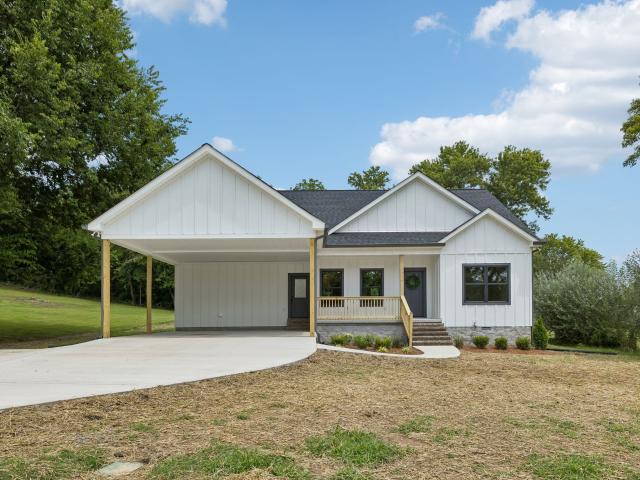
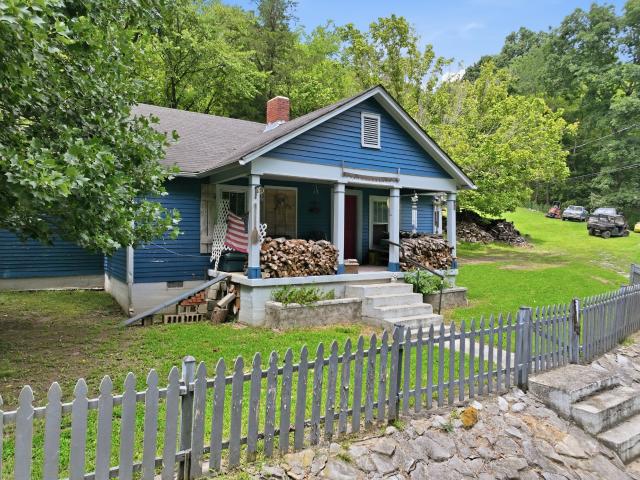
256 Enigma Rd
View photo
House · for sale
USD 425,000
USD 303/sq.ft
256 Enigma Rd
Club Springs
· 1,399 sq.ft · 2 Bedrooms · 2 Baths · House
· Garden · Office room · Equipped kitchen
Club Springs · 1,399 sq.ft · 2 Bedrooms · 2 Baths · House · Garden · Office room · Equipped kitchen
Discover the freedom of country living on 5.43 beautiful acres in Chestnut Mound! Built in 2021 and completed in 2022, this beautifully maintained, move-in-ready home offers the appeal of newer construction, peaceful surroundings, and room to enjoy the outdoors without sacrificing modern comforts. With 1,405 square feet of thoughtfully designed, single-level living, this 2-bedroom, 2-bath home features an inviting open floor plan, spacious great room, dedicated dining area, luxury vinyl flooring, and a well-appointed kitchen with stainless steel appliances and pantry storage. The generous primary suite offers a private bath, while a separate office provides flexible space for working from home, hobbies, or guests. The office offers potential additional sleeping space, although the septic system is permitted for 2 bedrooms. One of the home's most appealing features is the recently added sunroom, creating a relaxing retreat overlooking the garden and natural landscape. Step outside to en
USD 425,000
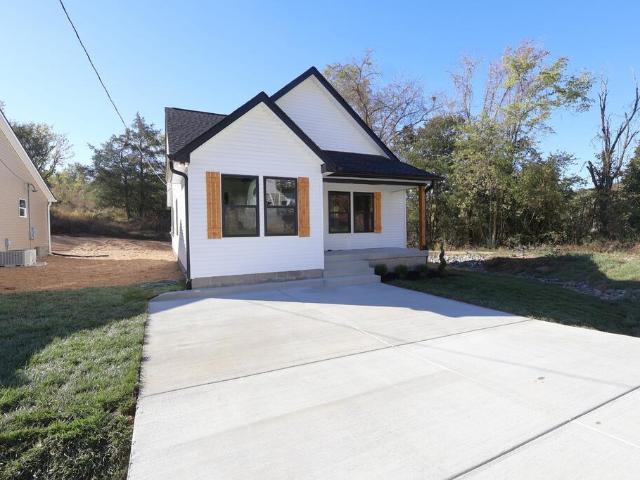
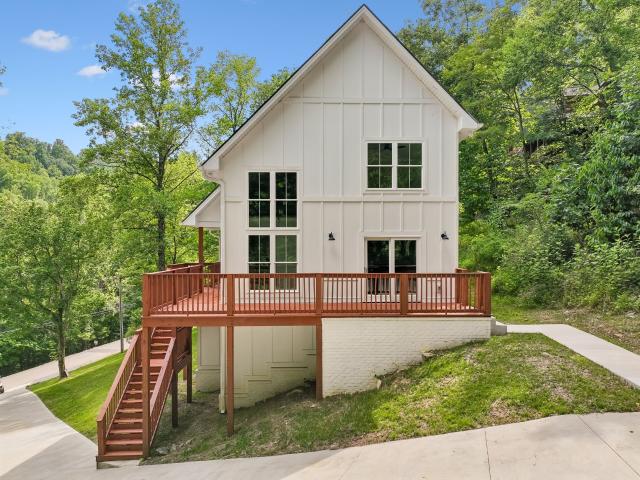
7 White Cir
View photo
House · for sale
USD 150,000
USD 178/sq.ft
7 White Cir
Club Springs
· 840 sq.ft · 2 Bedrooms · 1 Bath · House
· Parking
Club Springs · 840 sq.ft · 2 Bedrooms · 1 Bath · House · Parking
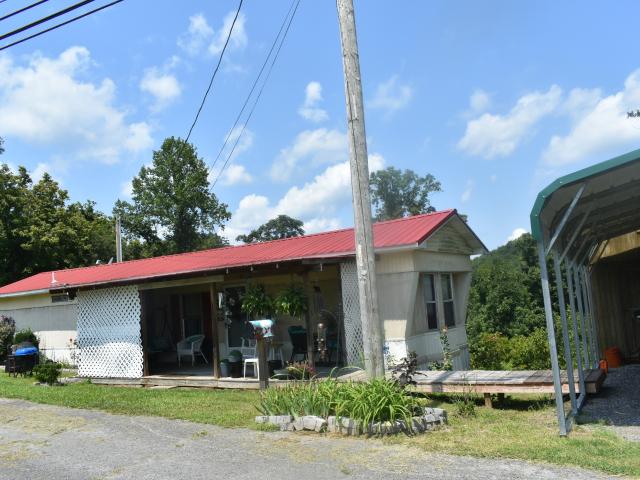
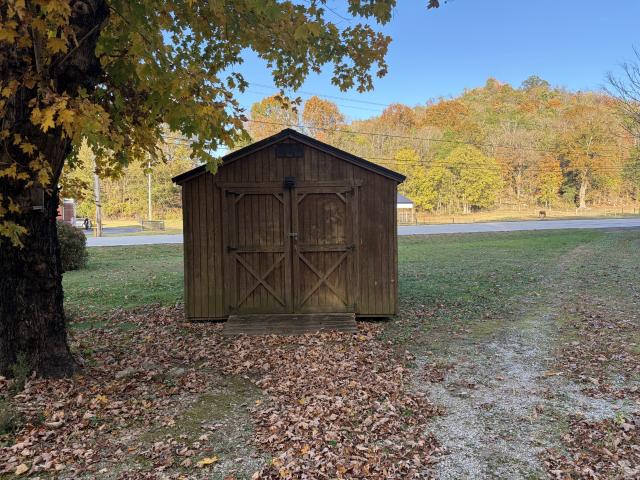
Looking for a peaceful country setting with room to spread out? This nice 2-bedroom, 1-bath home sits on approximately 3.6 acres in the Chestnut Mound area and offers plenty of outdoor space and storage. Whether you're looking for a starter home, a rental investment, or a place to call your own, this property offers lots of possibilities. The home features a spacious 22' x 24' carport and a welcoming 9' x 24' covered front porch, perfect for enjoying the peaceful surroundings. You'll also have plenty of storage with a 12' x 16' storage building and an additional 10' x 12' storage building. Located just a few miles from the historic community of Granville, you'll enjoy the quiet country atmosphere while still being conveniently located near area attractions and amenities
USD 150,000
210 Granville Hwy
View photo
House · for sale
USD 469,000
USD 196/sq.ft
210 Granville Hwy
Club Springs
· 2,390 sq.ft · 3 Bedrooms · 3 Baths · House
· Deck · Balcony · Fireplace · Equipped kitchen · Parking
Club Springs · 2,390 sq.ft · 3 Bedrooms · 3 Baths · House · Deck · Balcony · Fireplace · Equipped kitchen · Parking
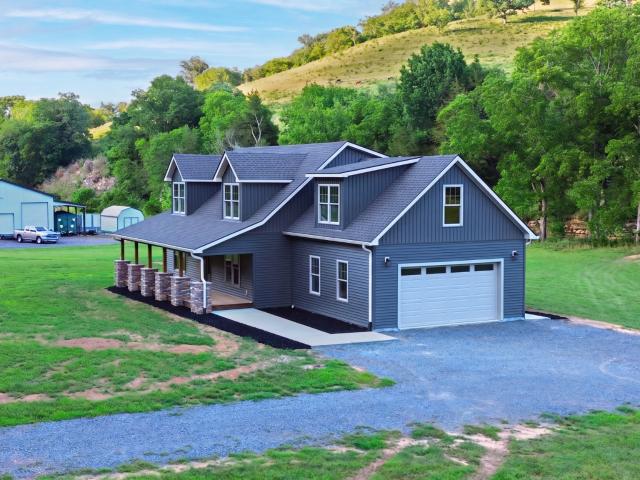
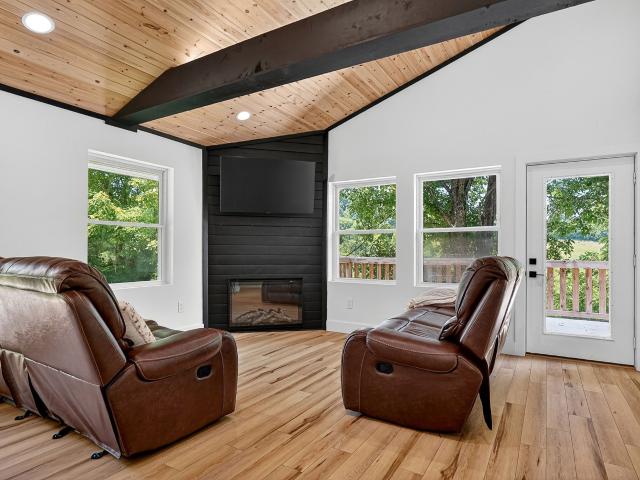
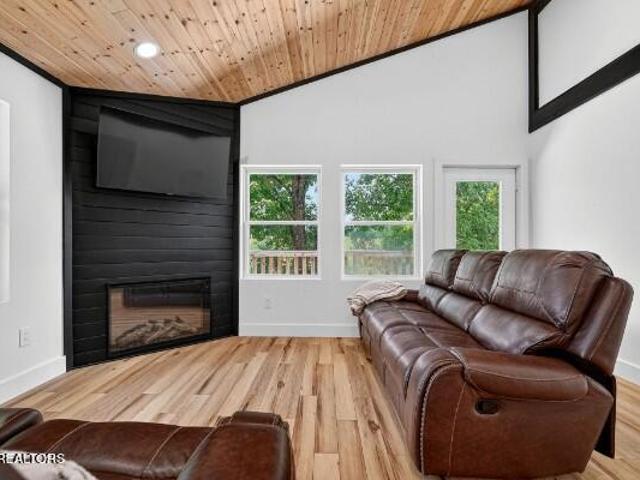
You won’t find another brand‑new home like this. With 2,400 sq ft of finished space, it features a stunning living room with a stacked‑stone fireplace and soaring tongue‑and‑groove ceiling, plus an open‑concept kitchen with custom soft‑close cabinetry, stainless appliances including a gas range, a large island, and an under‑stairs pantry. The main‑floor primary suite offers a tile shower, soaking tub, walk‑in closet, and direct access to the main‑level laundry. Upstairs are two large bedrooms, each with its own full bath and walk‑in closet, giving all three bedrooms true private‑suite status. You’ll also find a spacious bonus room with a balcony overlooking the living room and a half bath with additional washer/dryer hookups for upstairs and downstairs laundry. Exterior features include an attached garage with a 16' door, covered back deck, and a large covered front porch with stacked‑stone columns for standout curb appeal. The setting is quiet, private, and peaceful while still conven
USD 469,000
Stonewall Hwy
View photo
House · for sale
Request Details
Updated
Stonewall Hwy
Club Springs
· 1,981 sq.ft · 3 Bedrooms · 3 Baths · House
Club Springs · 1,981 sq.ft · 3 Bedrooms · 3 Baths · House
This home is in preforeclosure, which means the homeowner is in default (missed payments). Therefore, there could be an opportunity to strike a great deal with the owner and the bank
Request Details
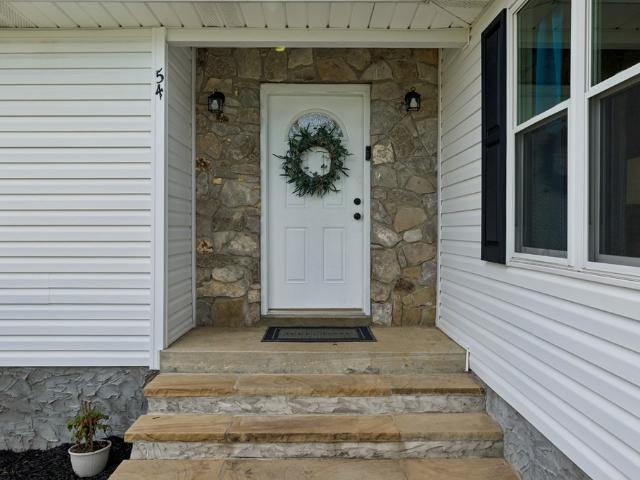
54 Hickman Hwy
View photo
House · for sale
USD 351,900
USD 198/sq.ft
54 Hickman Hwy
Club Springs
· 1,776 sq.ft · 4 Bedrooms · 2 Baths · House
· Garden · Deck · Equipped kitchen
Club Springs · 1,776 sq.ft · 4 Bedrooms · 2 Baths · House · Garden · Deck · Equipped kitchen
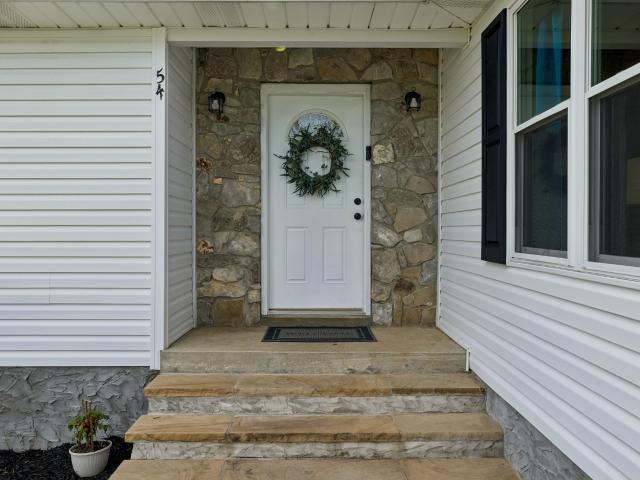
Recently updated! Move-in ready 4-bedroom, 2-bath single-story home with a thoughtfully designed floor plan and only 1 mile to GES, GHS & GJHS. Recent upgrades include the windows, siding, roof, gutters, flooring, interior doors, countertops and fresh neutral paint throughout. Spacious kitchen with ample cabinetry, laundry room with a convenient door to the back porch, large primary ensuite with a walk in closet. Enjoy outdoor living from the covered back deck that spans the full width of the home, creating the perfect spot for relaxing, entertaining, or taking in the surrounding farmland views. The fully fenced backyard provides plenty of space for pets, play, gardening, and gatherings. Experience the peaceful feel of country living while still enjoying the conveniences of town and being just 3 minutes from I-40. Conveniently located approximately 43 minutes from Nashville International Airport, with easy access to outdoor recreation at Center Hill Lake and the Caney Fork River
USD 351,900
150 Hickman Hwy
View photo
House · for sale
USD 439,900
USD 199/sq.ft
New
150 Hickman Hwy
Club Springs
· 2,207 sq.ft · 3 Bedrooms · 2 Baths · House
· Deck · Equipped kitchen · Parking · Swimming pool
Club Springs · 2,207 sq.ft · 3 Bedrooms · 2 Baths · House · Deck · Equipped kitchen · Parking · Swimming pool
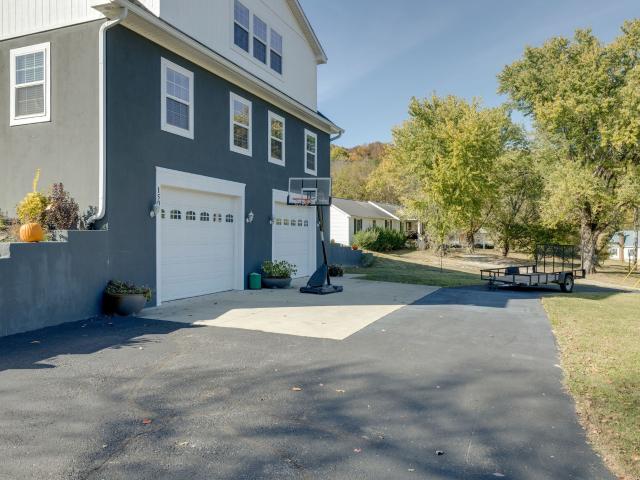
Welcome to 150 Hickman Hwy! Situated on a beautiful one-acre lot, this spacious home offers room to spread out, both inside and out! The main level features two bedrooms, a full bath, a versatile flex room, a large kitchen with granite countertops and pantry, and an oversized utility room. Upstairs, you'll find an expansive owner's suite with an enormous walk-in closet, along with a generous bonus room and wet bar, creating the perfect space for entertaining or relaxing. Step outside onto the large deck and take in the gorgeous views overlooking the property. Enjoy summer days by the above-ground pool and plenty of outdoor space to make your own. Need room for vehicles, hobbies, or projects? The oversized garage offers tandem parking and a dedicated workshop area, plus an additional carport for covered parking. With spacious living areas, incredible storage, and a beautiful one-acre setting, this property has so much to offer. A must-see!
USD 439,900
158 Lisa Drive
View photo
House · for sale
USD 465,000
USD 229/sq.ft
New
158 Lisa Drive
Club Springs
· 2,024 sq.ft · 3 Bedrooms · 2 Baths · House
· Patio · Equipped kitchen · Parking
Club Springs · 2,024 sq.ft · 3 Bedrooms · 2 Baths · House · Patio · Equipped kitchen · Parking
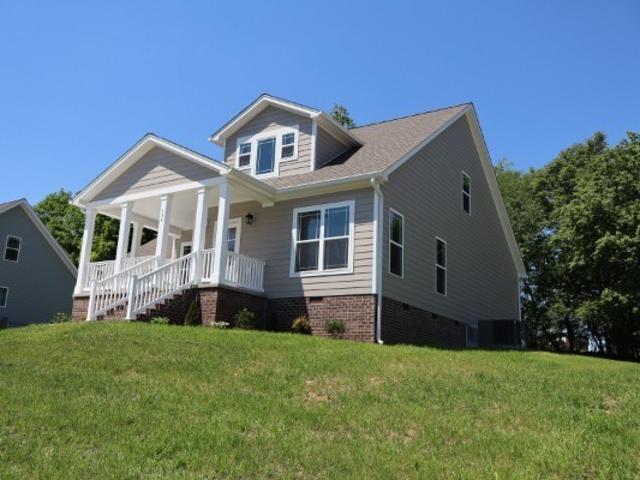
Beautiful new construction offering 3 bedrooms, 2.5 baths, and a spacious bonus room. The open-concept kitchen features ample white cabinetry, all stainless appliances, leathered granite countertops, a pantry closet, and a large island perfect for gathering. The primary suite is conveniently located on the main level and includes a custom tiled walk-in shower, double quartz vanity, and a generous walk-in closet. LVP flooring and tile run throughout the home. A large utility room with built-in hall tree adds everyday convenience. Upstairs includes a bonus room, two guest bedrooms, a full bath with quartz, and walk-in attic storage. Exterior features include a two-car attached garage, covered front porch, and covered back patio. Concrete driveway and landscaping coming soon. Less than 5 minutes to I-40 and convenient to Center Hill Lake and the Nashville airport
USD 465,000
219 Hickman Hwy
View photo
House · for sale
USD 384,900
USD 134/sq.ft
New
219 Hickman Hwy
Club Springs
· 2,852 sq.ft · 5 Bedrooms · 2 Baths · House
Club Springs · 2,852 sq.ft · 5 Bedrooms · 2 Baths · House
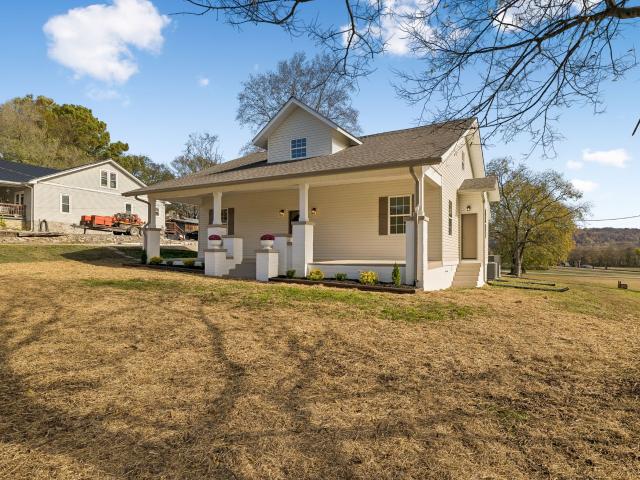
A perfect blend of historic charm and modern luxury! Originally built in 1930, this beautifully reimagined home has been completely gutted and rebuilt from the inside out, offering 2,853 square feet of living space with 5 bedrooms and 2 full bathrooms. While the original foundation, exterior walls, and interior staircase have been preserved, virtually everything else is BRAND NEW! Extensive renovations include all-new electrical wiring, HVAC, sheetrock, roof, siding, gutters, windows, custom cabinetry, water heater, and so much more! Step inside to discover a thoughtfully redesigned interior featuring beautiful finishes throughout, including brushed Fantasy Brown granite countertops, stainless steel appliances, and Delta plumbing fixtures. This floor plan offers plenty of room for a growing family, entertaining guests, or simply enjoying everyday living. Outside, the home's classic exterior showcases a welcoming covered front porch that adds to its timeless character. With the charm of
USD 384,900
67 Conditt Hollow Rd
View photo
House · for sale
USD 180,000
USD 201/sq.ft
67 Conditt Hollow Rd
Club Springs
· 893 sq.ft · 1 Bedroom · 1 Bath · House
Club Springs · 893 sq.ft · 1 Bedroom · 1 Bath · House
Affordable home on an acre lot with 2 nice outbuildings. Repairs are being made to the home. Mineral rights will convey with the property. New water heater, New central Dec 2025, New roof in 2024. Cash or Conventional only. Selling AS IS
USD 180,000
614 Cookeville Hwy
View photo
House · for sale
Request Details
614 Cookeville Hwy
Club Springs
· 1,206 sq.ft · 3 Bedrooms · 1 Bath · House
Club Springs · 1,206 sq.ft · 3 Bedrooms · 1 Bath · House
Selling at Absolute Auction Saturday November 21. This 3 bedroom 1.5 bath all-brick home & lot in a great location. This home would make an excellent opportunity for a first time home buyer, a family, or anyone looking for a home with lots of potential. In addition to the real estate, we have a good selection of personal property including a 10x12 storage building. This home is in flood zone A. The real estate will sell at 11 AM
Request Details
574 Hayes Ridge Road
View photo
House · for sale
USD 898,000
USD 332/sq.ft
574 Hayes Ridge Road
Club Springs
· 2,702 sq.ft · 3 Bedrooms · 2 Baths · House
· Garden · Parking · Cellar
Club Springs · 2,702 sq.ft · 3 Bedrooms · 2 Baths · House · Garden · Parking · Cellar
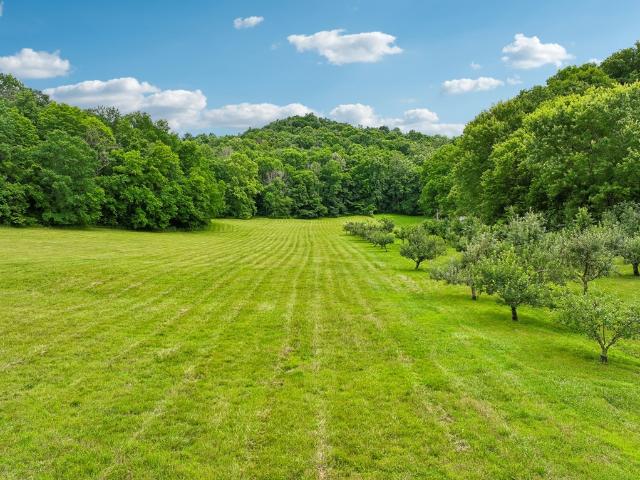
Located just over the Smith County line, this 36.84 acre property offers privacy, usable land, and custom amenities just 10 minutes from Center Hill Lake and less than an hour from Nashville International Airport. Comprised of TWO TRACTS selling as one, it offers potential for an additional homesite. A pecan tree-lined driveway leads to a custom one-owner home overlooking open pasture surrounded by mature hardwoods & abundant wildlife. The land features 85 producing apple trees, raised garden beds, and room for horses, livestock, & homesteading. The 3BR/2BA home offers approximately 2,703 sq ft with a wraparound covered porch, hardwood floors, radiant heated floors, &an open-concept living area. The finished basement includes additional living space and a fitness area w/ equipment. Heated garage, tankless water heater, new hvac, water filtration system, disc golf course, and John Deere tractor with implements included. Don't miss the opportunity to own this rare Middle TN Farm
USD 898,000
99 Judkins Ln
View photo
House · for sale
USD 1,150,000
USD 403/sq.ft
99 Judkins Ln
Club Springs
· 2,852 sq.ft · 2 Bedrooms · 1 Bath · House
· Deck · Cellar
Club Springs · 2,852 sq.ft · 2 Bedrooms · 1 Bath · House · Deck · Cellar
This 206± acre farm, with the option to divide, offers an ideal mix of open pasture and mature woods, creating excellent wildlife habitat and endless recreational possibilities. Tucked away on a dead-end road just 10 minutes from the interstate and 45 minutes from Nashville, it offers true privacy without sacrificing convenience. The fully furnished 2-bedroom, 1-bath cabin features a full poured-wall basement and spacious deck overlooking the rolling countryside. A second hilltop cabin offers breathtaking long-range views and is perfect for guests, a hunting lodge, or a peaceful getaway. Three ponds provide water for livestock and potential fishing, while well-maintained internal roads offer access throughout the property. Abundant deer and turkey make this a sportsman’s dream, with a public boat ramp just 6 minutes away. A truly special Tennessee property with room to hunt, farm, relax, and enjoy the outdoors!
USD 1,150,000
8 Washer Ln
View photo
House · for sale
USD 300,000
USD 206/sq.ft
8 Washer Ln
Club Springs
· 1,453 sq.ft · 3 Bedrooms · 1 Bath · House
· Parking · Equipped kitchen
Club Springs · 1,453 sq.ft · 3 Bedrooms · 1 Bath · House · Parking · Equipped kitchen
Beautifully remodeled cottage in peaceful Elmwood! This inviting 3-bedroom home features vaulted ceilings, a spacious great room, and a separate den offering additional living space. The updated kitchen includes granite countertops, and a large island perfect for everyday living and entertaining. Situated on approximately half an acre, the property also features a detached garage and plenty of outdoor space to enjoy. Full of charm and thoughtful updates, this home offers the perfect blend of comfort and country living!
USD 300,000
116 Crows Hill Drive Lot 28
View photo
House · for sale
USD 345,900
USD 241/sq.ft
116 Crows Hill Drive Lot 28
Club Springs
· 1,432 sq.ft · 3 Bedrooms · 2 Baths · House
· Patio · Equipped kitchen
Club Springs · 1,432 sq.ft · 3 Bedrooms · 2 Baths · House · Patio · Equipped kitchen
Up to $3,500 in closing cost w/ preferred lender simplifies home ownership. 3 BR/2 Bath ONE LEVEL home offers open concept layout, waterproof laminate flooring, custom built shaker style kitchen cabinets w/ granite countertops and an island w/ seating space, stainless appliances, garbage disposal & spacious utility room. Primary ensuite on main level with walk in closet & double vanities. Additional features include HE water heater, covered front porch, back patio. Hardie cement siding front, architectural shingles, concrete driveway, city sewer, and fiber internet. Additonal cedarstone homesites available to be built upon contract. Minutes to I40 and 45 minutes to Nashville airport. Less than 1 mile to Caney Fork River Boat Ramp and minutes to Center Hill Lake. Taxes have not been calculated. *Interior pics shown are from a different build & do not reflect exact finishes of this listing
USD 345,900
295 Meadow Dr
View photo
House · for sale
USD 394,900
USD 252/sq.ft
295 Meadow Dr
Club Springs
· 1,561 sq.ft · 3 Bedrooms · 2 Baths · House
· Equipped kitchen · Parking
Club Springs · 1,561 sq.ft · 3 Bedrooms · 2 Baths · House · Equipped kitchen · Parking
New construction in Gordonsville! This 3-bedroom, 2-bath home offers 1,563 square feet of living space on a 0.36-acre lot. The open floor plan features recessed lighting and durable LVP flooring throughout the main living areas. The kitchen includes gray cabinetry, granite countertops, stainless steel appliances, a tile backsplash and center island. The spacious primary suite features a double vanity and custom-tiled walk-in shower. Exterior highlights include a covered front porch, attached two-car carport, concrete driveway and fresh landscaping. Conveniently located near downtown Gordonsville with easy access to Interstate 40. Seller has an accepted offer with a 48 hour first right of refusal contingency
USD 394,900
110 Baker Ln
View photo
House · for sale
USD 299,999
USD 242/sq.ft
110 Baker Ln
Club Springs
· 1,238 sq.ft · 3 Bedrooms · 2 Baths · House
· Deck · Equipped kitchen
Club Springs · 1,238 sq.ft · 3 Bedrooms · 2 Baths · House · Deck · Equipped kitchen
This BRAND NEW home offers a bright, open layout on an easy to maintain lot in the heart of Gordonsville. The main living area features an open-concept living room and kitchen, complete with high ceilings, modern white cabinetry, granite countertops, and stainless steel appliances. The primary bedroom is a private suite with a walk-in closet and a full bathroom featuring a beautiful tile shower. The other two bedrooms are located in a separate hallway alongside the second full bathroom, creating a comfortable split layout. A designated laundry room adds convenience and extra storage. Outdoor features include a large back deck, a covered concrete front porch, and a concrete driveway. All of this sits in the BEST location. Right in the middle of Gordonsville, but off the main highway and bordered by mature trees. Just one minute to I-40 access. Lebanon, Cookeville, or Nashville are all an easy commute
USD 299,999
54 Hickman Hwy
View photo
House · for sale
USD 351,900
USD 18/sq.ft
Updated
54 Hickman Hwy
Club Springs
· 18,998 sq.ft · 4 Bedrooms · 2 Baths · House
· Garden · Deck · Equipped kitchen
Club Springs · 18,998 sq.ft · 4 Bedrooms · 2 Baths · House · Garden · Deck · Equipped kitchen
Recently updated! Move-in ready 4-bedroom, 2-bath single-story home with a thoughtfully designed floor plan and only 1 mile to GES, GHS & GJHS. Recent upgrades include the windows, siding, roof, gutters, flooring, interior doors, countertops and fresh neutral paint throughout. Spacious kitchen with ample cabinetry, laundry room with a convenient door to the back porch, large primary ensuite with a walk in closet. Enjoy outdoor living from the covered back deck that spans the full width of the home, creating the perfect spot for relaxing, entertaining, or taking in the surrounding farmland views. The fully fenced backyard provides plenty of space for pets, play, gardening, and gatherings. Experience the peaceful feel of country living while still enjoying the conveniences of town and being just 3 minutes from I-40. Conveniently located approximately 43 minutes from Nashville International Airport, with easy access to outdoor recreation at Center Hill Lake and the Caney Fork River
USD 351,900
221 Main St E
View photo
House · for sale
USD 399,000
USD 184/sq.ft
221 Main St E
Club Springs
· 2,164 sq.ft · 3 Bedrooms · 2 Baths · House
· Office room · Gym · Equipped kitchen · Parking · Cellar
Club Springs · 2,164 sq.ft · 3 Bedrooms · 2 Baths · House · Office room · Gym · Equipped kitchen · Parking · Cellar
This 3 bedroom plus 2 additional finished rooms in basement w/closets and hvac is conveniently located just 2.5 miles from I-40. No wasted space! Designed to maximize storage throughout and living space. The well-appointed home offers easy access to schools, churches, banks, parks, and local businesses. The main level features 3 bedrooms and 2 full bathrooms, providing comfortable, functional living. The finished basement includes, solid concrete storm cellar, two large rooms ideal for additional bedrooms, a home office, gym, or flex space, while still allowing for two-car parking. Exterior features include two-car garage (totaling 4-CAR garage setup), concrete driveway, covered front and back porches, and a brand-new roof installed in November 2024. The kitchen is thoughtfully designed with granite countertops, gas stove, stainless steel appliances, a walk-in pantry, and double French doors. The living room showcases hardwood floors and flows seamlessly into the formal dining room, cr
USD 399,000
2 Hickman Creek Rd N
View photo
House · for sale
USD 340,000
USD 205/sq.ft
2 Hickman Creek Rd N
Club Springs
· 1,658 sq.ft · 2 Bedrooms · 2 Baths · House
· Garden · Deck · Equipped kitchen · Parking
Club Springs · 1,658 sq.ft · 2 Bedrooms · 2 Baths · House · Garden · Deck · Equipped kitchen · Parking
Beautiful one owner well maintained home on a nice 1.82 acre lot. Room for a garage too! Home features a split floor plan for added privacy (Primary on one end & 2 additional rooms on opposite end) and a very large open-concept living room, kitchen, and dining area-all with vaulted ceilings for a bright and spacious feel. The primary suite includes a walk-in closet, double vanities, and convenient laundry access from both the primary bath and kitchen. Engineered hardwood floors run throughout the home, with tile flooring in the bathrooms and laundry room. Additional highlights include recessed lighting, granite countertops, large pantry and white cabinets. All kitchen appliances to remain w/ washer and dryer. Njoy relaxing on the covered front porch or entertaining on the large back deck overlooking the private backyard. Curtains will not remain. 2 BR Septic Approval
USD 340,000
145 Alice Preston Loop, Lot 21
View photo
House · for sale
USD 368,900
USD 241/sq.ft
145 Alice Preston Loop, Lot 21
Club Springs
· 1,528 sq.ft · 4 Bedrooms · 2 Baths · House
· Patio · Equipped kitchen
Club Springs · 1,528 sq.ft · 4 Bedrooms · 2 Baths · House · Patio · Equipped kitchen
Up to $3,500 in closing costs with preferred lenderâmaking homeownership more attainable! This to-be-built, single-level 4-bedroom, 2-bath home offers 1,536 sq ft of thoughtfully designed living space with the opportunity to personalize select finishes. The open-concept layout features waterproof laminate flooring, custom shaker-style kitchen cabinets with granite countertops, stainless steel appliances, garbage disposal, and an island with seating. A spacious utility room adds everyday convenience. The primary suite includes a his&her walk-in closet and double vanities. Enjoy outdoor living on the covered front porch or rear patio. Additional features include a high efficiency water heater, hardie cement siding front, architectural shingles, concrete driveway, city sewer, and fiber internet. Conveniently located just minutes from I-40 and approximately 45 min to BNA. Taxes not yet calculated. Interior photos are stock images from a previous build
USD 368,900
108 Crows Hill Dr
View photo
House · for sale
USD 348,900
USD 228/sq.ft
108 Crows Hill Dr
Club Springs
· 1,528 sq.ft · 4 Bedrooms · 2 Baths · House
· Patio · Equipped kitchen
Club Springs · 1,528 sq.ft · 4 Bedrooms · 2 Baths · House · Patio · Equipped kitchen
Up to $3,500 in closing cost w/ preferred lender simplifies home ownership. 4 BR/2 bath home offers open concept layout, waterproof laminate flooring, custom built shaker style kitchen cabinets w/ granite countertops, optional island w/ seating, stainless appliances, garbage disposal & spacious utility room. Primary ensuite with walk in closet & double vanities. Outside you will find a 18x6 covered front porch, back patio. Hardie cement siding, architectural shingles, concrete driveway, city sewer, and fiber internet. Additonal cedarstone homesites available to be built upon contract. Minutes to I40 and 45 minutes to Nashville airport. Taxes have not been calculated
USD 348,900
574 Hayes Ridge Rd
View photo
House · for sale
USD 898,000
USD 332/sq.ft
574 Hayes Ridge Rd
Club Springs
· 2,702 sq.ft · 3 Bedrooms · 2 Baths · House
· Garden
Club Springs · 2,702 sq.ft · 3 Bedrooms · 2 Baths · House · Garden
Additional build lot! Located just over the Smith Co. Line, this 36.84± acre property offers usable land, privacy, & custom amenities all w/in 10 mins of Center Hill Lake & less than 1hr to BNA. Comprised of 2 separate tracts being sold as one, the property also presents the opportunity for an additional homesite, making it ideal for multi-generational living or investment potential. A driveway shaded by mature pecan trees leads to a picturesque home setting where the open pasture is the centerpiece surrounded by hardwoods & abundant wildlife. Whether your vision includes gardening, raising animals, or simply enjoying the outdoors, the land is well-equipped w/ 85 producing apple trees, raised garden beds, & room for horses, livestock, & other homesteading pursuits. The one-owner custom built home offers approx. 2,703 sq ft of living space w/ 3 BR & 2 BA. The 3/4 wraparound covered porch, provides an ideal place to unwind while overlooking the pasture, orchard, & surrounding countryside
USD 898,000
89 Conditt Hollow Rd
View photo
House · for sale
USD 389,000
USD 406/sq.ft
89 Conditt Hollow Rd
Club Springs
· 958 sq.ft · 2 Bedrooms · 1 Bath · House
Club Springs · 958 sq.ft · 2 Bedrooms · 1 Bath · House
Million dollar views! Rustic updated farmhouse with 960 Sq ft 2 BR, 1BH and a 44x50 barn that sits at the front of the property. This 29 acre farm has the best views around from the open field on top of the property with the perfect build site for that dream home that offers views for miles with privacy and seclusion like no other. Property is convenient to I-40, Caney Fork River, Cordell Hull Lake and within an hour of BNA airport in Nashville. Farm has fence around the exterior of the property with a pond and could be used to graze livestock, homestead or have a family compound to build multiple homes. This could be a luxury property with that dream home on top of the property with the amazing views and privacy it has to offer. Mineral rights convey with this property!
USD 389,000
670 Harbor Dr
View photo
House · for sale
USD 474,000
USD 341/sq.ft
670 Harbor Dr
Club Springs
· 1,389 sq.ft · 2 Bedrooms · 2 Baths · House
· Office room · Equipped kitchen
Club Springs · 1,389 sq.ft · 2 Bedrooms · 2 Baths · House · Office room · Equipped kitchen
Nestled among mature trees in a desirable Center Hill Lake gated community, this home offers the perfect blend of privacy, modern design, and easy access to lake recreation. (2BR +LARGE office w/ closet) The striking modern farmhouse welcomes you with soaring ceilings and stunning double-stacked window walls that fill the home with natural light. The open-concept floor plan flows seamlessly into a beautifully appointed kitchen featuring abundant quartz countertop space, a large center island with a gas cooktop, and a spacious pantry—perfect for entertaining and everyday living. Just off the kitchen you will find a spacious utility room and a convenient powder room on the main level provides added convenience for guests. The main-level primary suite offers a custom tiled shower, relaxing soaking tub, and double vanities. Upstairs, you'll find a guest bedroom and a large office/flex room with a closet, providing excellent space for a home office, fitness area or additional living space.
USD 474,000
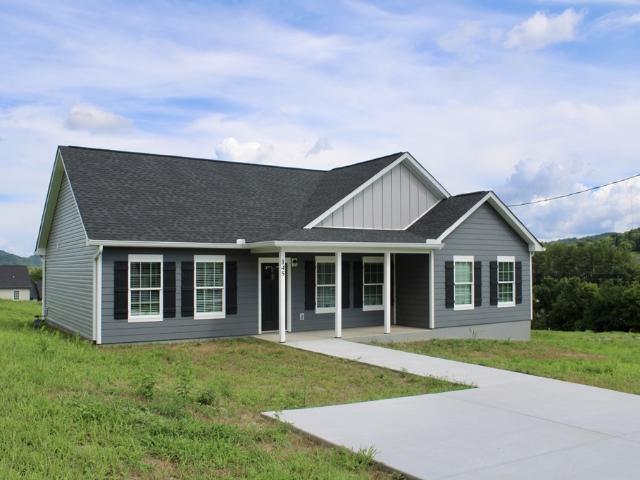
165 Main St E
View photo
House · for sale
USD 334,900
USD 246/sq.ft
165 Main St E
Club Springs
· 1,356 sq.ft · 3 Bedrooms · 2 Baths · House
· Deck · Equipped kitchen
Club Springs · 1,356 sq.ft · 3 Bedrooms · 2 Baths · House · Deck · Equipped kitchen
Brand-new, beautifully finished, and ready to welcome you home! This beautiful 3 BR, 2 BTH home offers an open-concept layout that is functional, thoughtfully designed, and filled with upscale finishes. Waterproof LVP flooring runs throughout the home, offering both durability and a clean, modern look. The kitchen features gorgeous brown cabinetry, brushed Fantasy Brown granite countertops, a pantry, and all-new stainless steel appliances. Brushed gold Delta water fixtures are featured throughout the home and add a stylish finishing touch. The primary suite is a standout with a custom walk-in closet complete with built-in shelving. The primary bath features a beautifully tiled shower, double-sink vanity, brushed Fantasy Brown granite countertops, and a custom makeup vanity with a lighted mirror. Outside, enjoy the covered front porch, concrete driveway, fresh landscaping, and a nice back deck that is perfect for relaxing, grilling, or entertaining. Location is another prime feature, wi
USD 334,900
99 Judkins Lane
View photo
House · for sale
USD 1,150,000
USD 1,287/sq.ft
99 Judkins Lane
Club Springs
· 893 sq.ft · 2 Bedrooms · 1 Bath · House
· Deck · Cellar
Club Springs · 893 sq.ft · 2 Bedrooms · 1 Bath · House · Deck · Cellar
This 206± acre farm, with the option to divide, offers an ideal mix of open pasture and mature woods, creating excellent wildlife habitat and endless recreational possibilities. Tucked away on a dead-end road just 10 minutes from the interstate and 45 minutes from Nashville, it offers true privacy without sacrificing convenience. The fully furnished 2-bedroom, 1-bath cabin features a full poured-wall basement and spacious deck overlooking the rolling countryside. A second hilltop cabin offers breathtaking long-range views and is perfect for guests, a hunting lodge, or a peaceful getaway. Three ponds provide water for livestock and potential fishing, while well-maintained internal roads offer access throughout the property. Abundant deer and turkey make this a sportsman's dream, with a public boat ramp just 6 minutes away. A truly special Tennessee property with room to hunt, farm, relax, and enjoy the outdoors!
USD 1,150,000
2 Hickman Creek Road N
View photo
House · for sale
USD 340,000
USD 205/sq.ft
2 Hickman Creek Road N
Club Springs
· 1,658 sq.ft · 3 Bedrooms · 2 Baths · House
· Garden · Deck · Equipped kitchen · Parking
Club Springs · 1,658 sq.ft · 3 Bedrooms · 2 Baths · House · Garden · Deck · Equipped kitchen · Parking
Beautiful one owner well maintained home on a nice 1.82 acre lot. Room for a garage too! Home features a split floor plan for added privacy and a very large open-concept living room, kitchen, and dining area-all with vaulted ceilings for a bright and spacious feel. The primary suite includes a walk-in closet, double vanities, and convenient laundry access from both the primary bath and kitchen. Engineered hardwood floors run throughout the home, with tile flooring in the bathrooms and laundry room. Additional highlights include recessed lighting, granite countertops, large pantry and white cabinets. All kitchen appliances to remain w/ washer and dryer. Njoy relaxing on the covered front porch or entertaining on the large back deck overlooking the private backyard. Curtains will not remain. 2 BR Septic Approval
USD 340,000
138 Alice Preston Loop, Lot 16
View photo
House · for sale
USD 345,900
USD 241/sq.ft
138 Alice Preston Loop, Lot 16
Club Springs
· 1,432 sq.ft · 3 Bedrooms · 2 Baths · House
· Patio · Equipped kitchen
Club Springs · 1,432 sq.ft · 3 Bedrooms · 2 Baths · House · Patio · Equipped kitchen
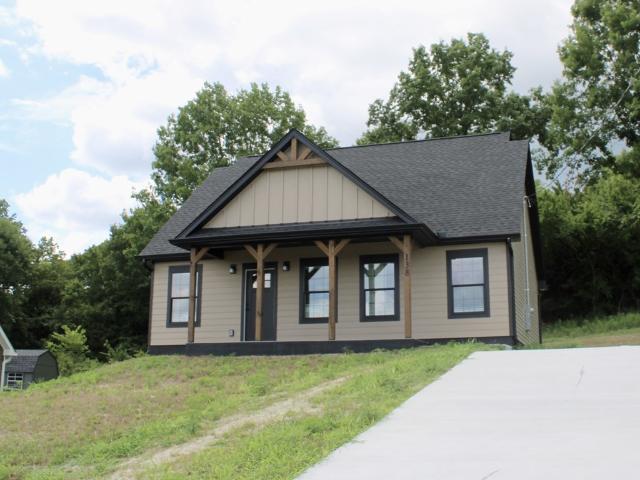
Up to $3,500 in closing cost w/ preferred lender! Home is not yet complete, allowing buyers to add personal touches to select finishes. Beautiful two-story new construction home offering 3 bedrooms, 2.5 baths, and 1,440 sq ft of thoughtfully designed living space. This home features an open-concept layout with a vaulted living room ceiling and waterproof laminate flooring. The kitchen includes custom shaker-style cabinets, granite countertops, stainless steel appliances, garbage disposal, spacious pantry, and an island with bar seating. A spacious utility room allows space for a deep freeze. The main-level primary suite offers a tray ceiling, walk-in closet, and double vanity. Upstairs bedrooms provide added privacy. Outdoor features include a covered front porch and a back patio. Home features Hardie cement siding fronts, architectural shingles, concrete driveway, city sewer, natural gas and fiber internet. Minutes from I40 and just 45 minutes to BNA. Interior pics are stock images
USD 345,900

Get email alerts

Don't miss out: be the first to know about new properties

The alert was correctly created

On subscribing you accept the conditions of use and the privacy policy
Alert
Receive new ads in your inbox
Save this search
Receive alerts for new listings

We'll send you an email when we have new properties for: "Houses for sale in Club Springs"

The alert was correctly created

Buckner, District 4 DeKalb County Tennessee
Snows Hill
Get email alerts and be the first to see new listings
Required field
On subscribing I accept the terms of the privacy policy
Perfect! You'll soon start receiving new listings via email
Alert
Receive an email when we have new ads for Houses for sale in Club Springs
Save this search
Filters

Bedrooms

Size (sq.ft)

sq.ft
sq.ft

Price

USD
USD

Property type

Bathrooms

Clear all filters
Receive notifications when new entries are published.