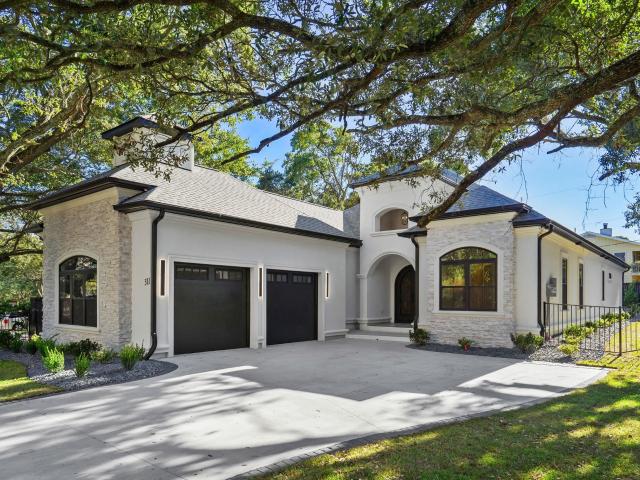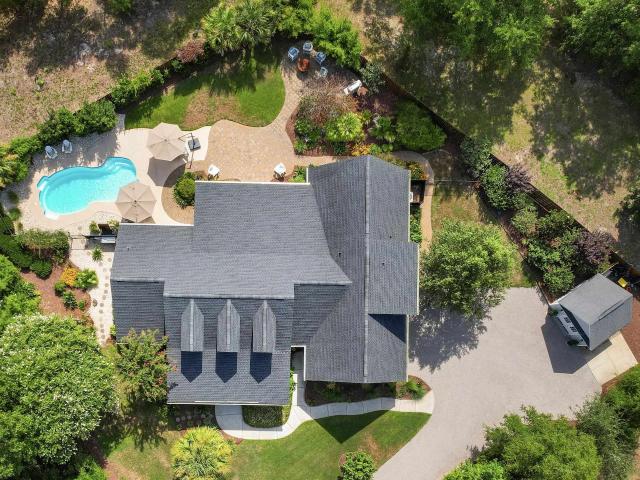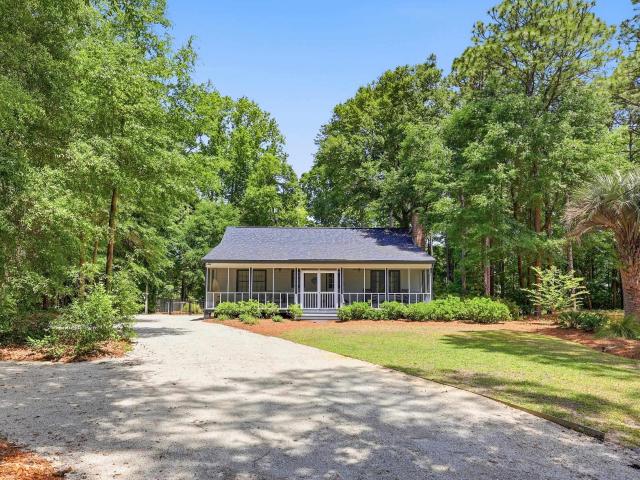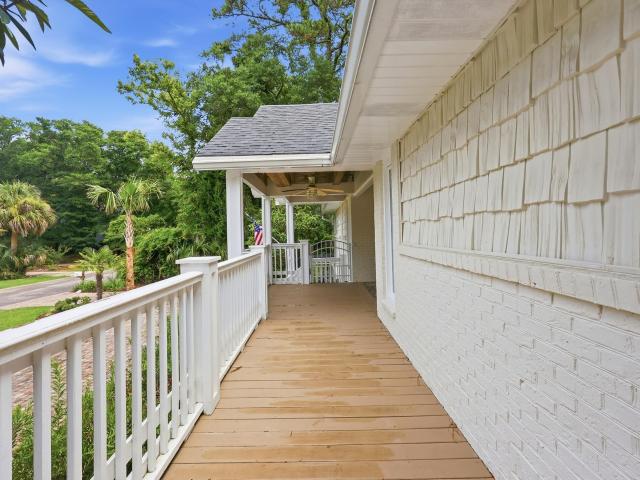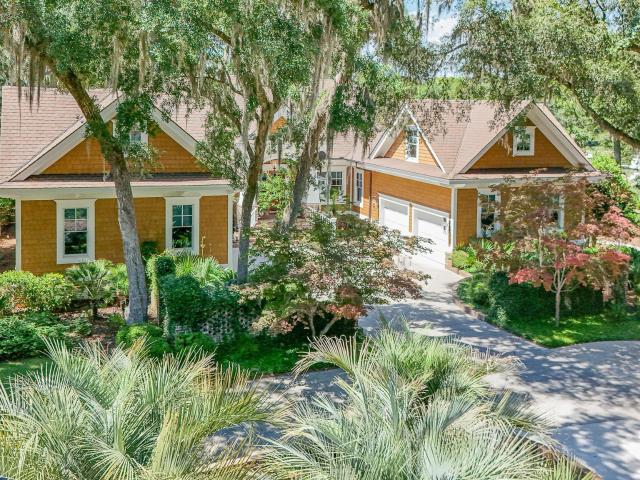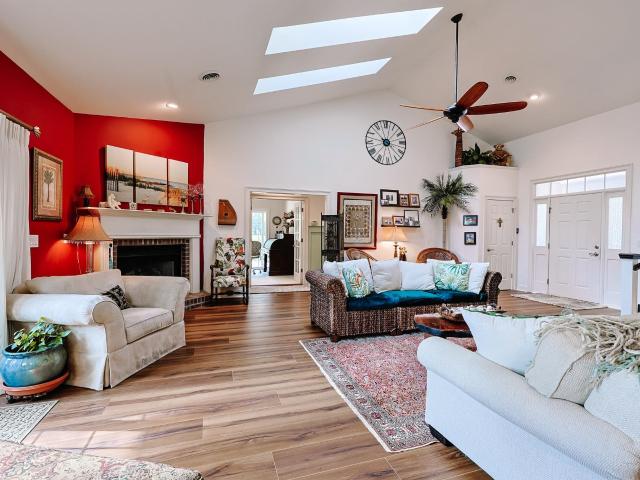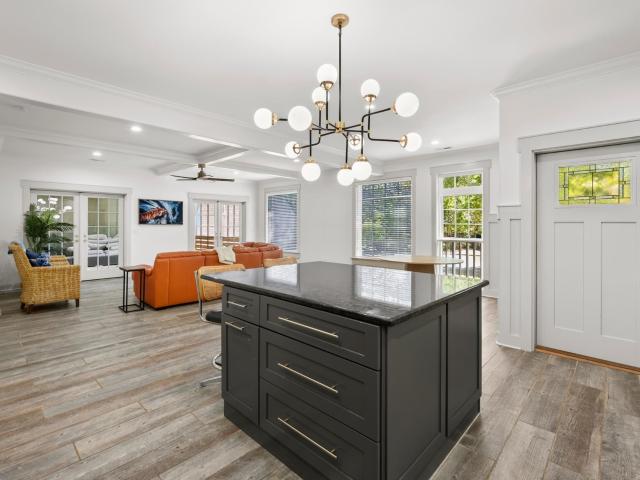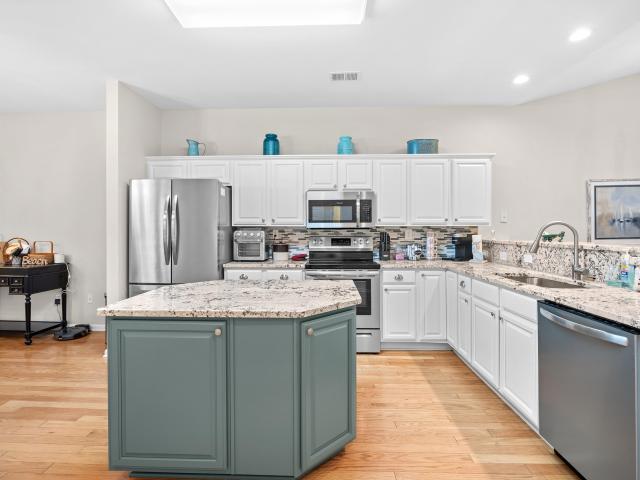
174 houses for sale in Clubhouse Creek

724 Pinehurst Ln. 83D
View photo
Townhouse · for sale
USD 429,999
USD 269/sq.ft
724 Pinehurst Ln. 83D
Clubhouse Creek
· 1,593 sq.ft · 3 Bedrooms · 2 Baths · Townhouse
· Office room · Equipped kitchen · Parking
Clubhouse Creek · 1,593 sq.ft · 3 Bedrooms · 2 Baths · Townhouse · Office room · Equipped kitchen · Parking
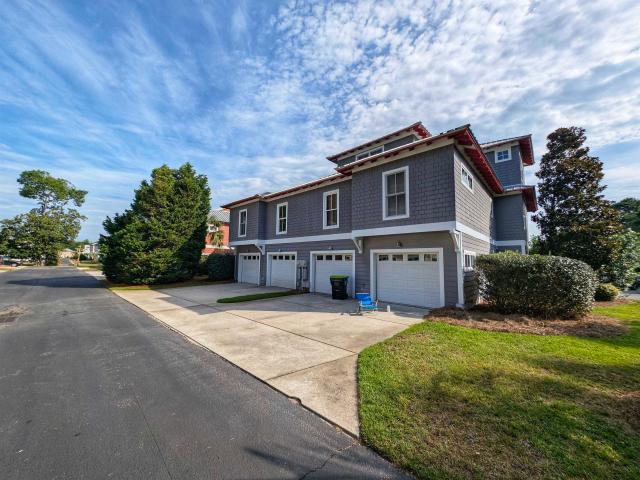
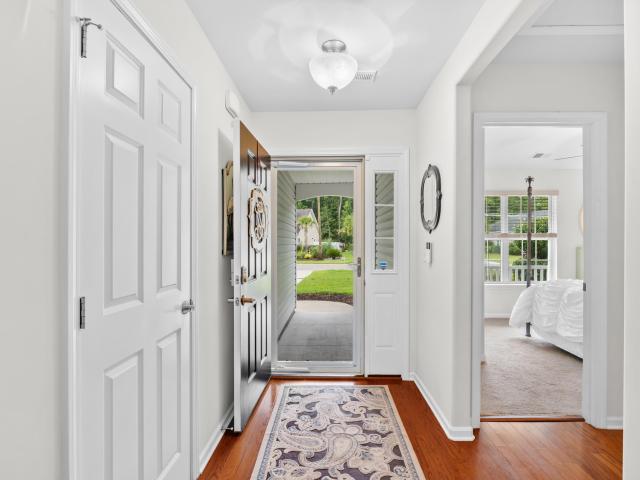
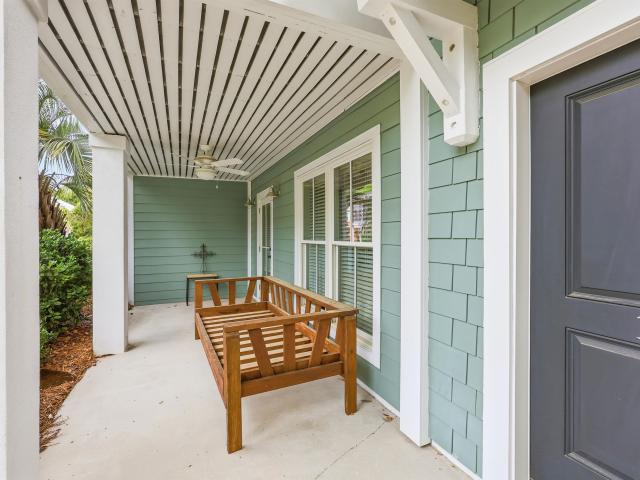
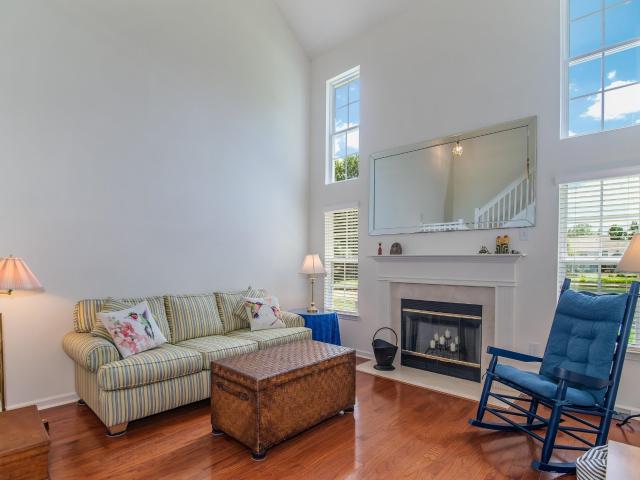
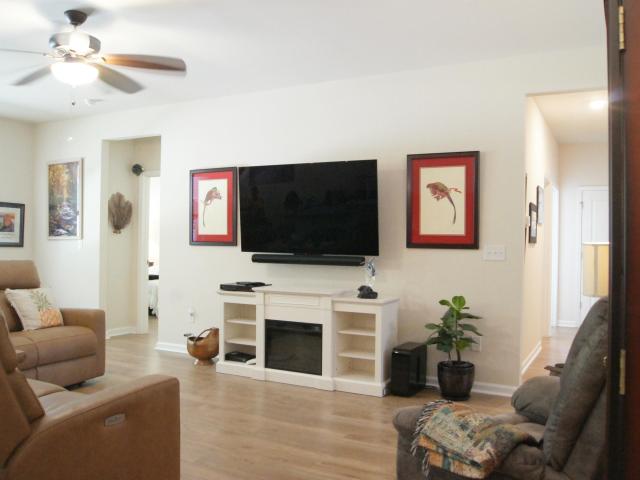
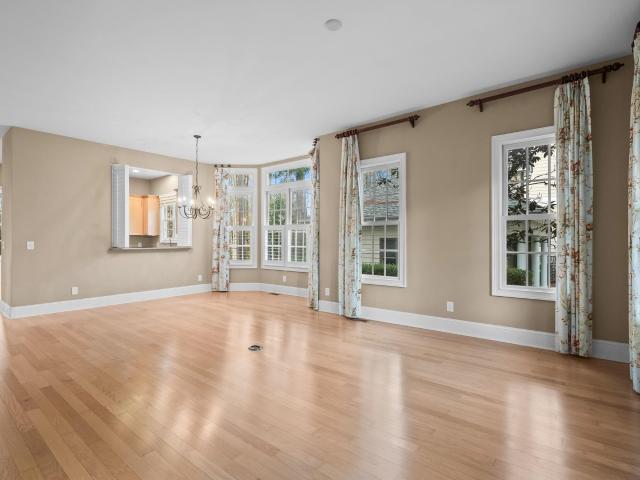
Experience the ease of Lowcountry living in this beautifully maintained 3-bedroom, 2-bathroom townhome located in the sought-after True Blue Golf community of Pawleys Island. Designed for comfort and convenience, this single-level home offers a spacious, thoughtfully planned layout along with the added benefit of a private 2-car garage. Inside, an open-concept living and dining area creates a welcoming space for both everyday living and entertaining. Hardwood flooring flows throughout the kitchen, dining, and main living areas, while granite countertops, generous workspace, and a center island make the kitchen both functional and inviting. The spacious owner's suite offers a walk-in closet and private bath, while two additional bedrooms provide flexibility for guests, a home office, or additional living space. Just beyond the main living area, the sunroom provides a peaceful place to enjoy your morning coffee, settle in with a good book, or unwind at the end of the day while overlookin
USD 429,999
371 Tuckers Rd. B
View photo
Townhouse · for sale
USD 700,000
USD 252/sq.ft
371 Tuckers Rd. B
Clubhouse Creek
· 2,777 sq.ft · 4 Bedrooms · 3 Baths · Townhouse
· Office room · Fireplace · Parking
Clubhouse Creek · 2,777 sq.ft · 4 Bedrooms · 3 Baths · Townhouse · Office room · Fireplace · Parking
Set within the prestigious, gated community of Litchfield Plantation, this elegant duet/duplex villa offers refined Lowcountry luxury with a thoughtfully designed layout ideal for multi-generational living. Each villa features 4 bedrooms and 3.5 baths, the residence includes a primary suite on the main level, along with both a formal living room and formal dining room—perfect for gracious entertaining. The light-filled family room with soaring cathedral ceilings and a gas fireplace is the heart of the home and showcases peaceful lake views, creating a stunning backdrop for everyday living and gatherings. A serene sunroom extends the living space and overlooks the lake and wooded setting, where abundant wildlife provides a private and picturesque natural experience. An upstairs loft offers flexible use as a home office, sitting area, or guest retreat. Designed with privacy and versatility in mind, Unit A features a two-car garage with attic storage, while Unit B offers a driveway, allow
USD 700,000
80 Lumbee Circle 11
View photo
Townhouse · for sale
USD 425,000
USD 243/sq.ft
80 Lumbee Circle 11
Clubhouse Creek
· 1,744 sq.ft · 3 Bedrooms · 3 Baths · Townhouse
· Office room · Fireplace · Equipped kitchen · Swimming pool
Clubhouse Creek · 1,744 sq.ft · 3 Bedrooms · 3 Baths · Townhouse · Office room · Fireplace · Equipped kitchen · Swimming pool
Experience the best of coastal living at 80 Lumbee Circle #11, a beautifully designed three-bedroom, three-bath townhome in the highly coveted Mingo community of Pawleys Island. This flowing, open-concept home features light wood paneling reminiscent of classic beach houses, a cozy fireplace in the living room, and an updated kitchen complete with solid cabinetry, granite countertops, and stainless steel appliances. The versatile layout offers a private downstairs bedroom with its own porch access, a primary suite with a walk-in closet, a charming third-floor tower loft flanked by windows that is perfect for an office or art studio. Outside your door, you can take advantage of resort-style community amenities like a refreshing pool and scenic bike paths leading to Huntington Beach State Park. This prime location offers exceptional walkability to the local library, grocery stores, fitness centers, and local favorites like Kudzu and Quigley’s Pint & Plate, all while keeping you just minu
USD 425,000
110 Clearwater Dr
View photo
House · for sale
USD 439,900
USD 291/sq.ft
110 Clearwater Dr
Clubhouse Creek
· 1,507 sq.ft · 3 Bedrooms · 2 Baths · House
· Garden · Equipped kitchen · Parking
Clubhouse Creek · 1,507 sq.ft · 3 Bedrooms · 2 Baths · House · Garden · Equipped kitchen · Parking
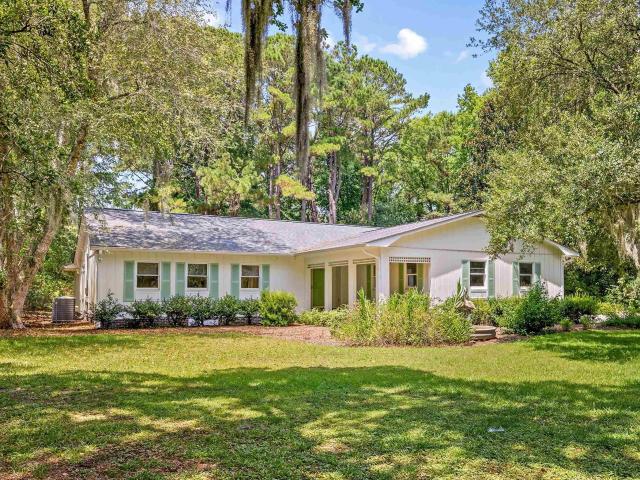
This 3 bed/2 bath charming coastal cottage is nestled within The Cottages at Pawleys Island community. Just over a mile from the beach, 110 Clearwater is all on one level with a flowing open floor plan. The home is enhanced by beautiful architectural details with granite countertops in kitchen, cultured marble in bathrooms and oversized windowsills throughout. Vaulted ceilings in LR and front BR, with ceiling fans in all rooms. Bay window in Dining Area looks out on private fenced-in backyard with views of majestic live oak trees and Spanish moss. Professionally landscaped front yard with irrigation system gives this sweet home outstanding curb appeal. Screened porch at rear provides a great outdoor room for entertaining and relaxing. Two-car garage with pull-down attic storage has 2 full-sized windows providing plenty of natural light. This gem of a home is waiting for a new owner to love it as much as the current owners have. All measurements are approximate and should be verified by
USD 439,900
170 Lumbee Circle 14
View photo
Townhouse · for sale
USD 434,000
USD 265/sq.ft
170 Lumbee Circle 14
Clubhouse Creek
· 1,636 sq.ft · 3 Bedrooms · 3 Baths · Townhouse
· Balcony · Equipped kitchen · Parking
Clubhouse Creek · 1,636 sq.ft · 3 Bedrooms · 3 Baths · Townhouse · Balcony · Equipped kitchen · Parking
Welcome to your ideal coastal retreat at 170 Lumbee Circle, Unit 14 in the heart of Pawleys Island. Thoughtfully designed, this two-story townhome features three spacious bedrooms and three full baths—well-suited for full-time living or a relaxing getaway. The entry level offers a welcoming foyer, private guest bedroom, laundry area, and direct access to the two-car garage. Upstairs, the main living area flows seamlessly between the kitchen, dining, and living spaces, creating an open and inviting setting for everyday living and entertaining. Step onto your private balcony to enjoy morning coffee or unwind in the evening coastal breeze. The upper level also includes two bedrooms, each with its own bathroom, while the primary bedroom features a walk-in closet. Residents enjoy a beautifully maintained community pool overlooking a scenic pond, along with quiet, walkable streets and a low-maintenance lifestyle. Ideally located just minutes from Pawleys Island’s favorite local restaurants,
USD 434,000
221 5 Red Rose Blvd. 221 5
View photo
Townhouse · for sale
USD 325,000
USD 200/sq.ft
221 5 Red Rose Blvd. 221 5
Clubhouse Creek
· 1,625 sq.ft · 2 Bedrooms · 2 Baths · Townhouse
· Equipped kitchen
Clubhouse Creek · 1,625 sq.ft · 2 Bedrooms · 2 Baths · Townhouse · Equipped kitchen
Welcome to your serene coastal retreat in the heart of Pawleys Island’s beloved Rose Run community. This beautifully maintained two bedroom, two-and-half-bath townhome with a loft blends comfort, convenience, and Lowcountry charm, offering a lifestyle that feels both relaxed and refined. Step inside to a warm, inviting living space designed for effortless everyday living. The layout is thoughtfully efficient with an easy flow throughout, giving a sense of calm that makes the home instantly welcoming. The vaulted ceiling in the Carolina room is stunning with large windows bringing in the natural light. The kitchen is a standout, offering generous counter space, stainless appliances, smart storage, and an easy, open layout perfect for preparing meals — whether you’re cooking a quick breakfast or hosting friends for dinner. One of the home’s most captivating features is the screened back porch overlooking the community lake. It’s the perfect place to have your morning coffee or unwind at
USD 325,000
44 Porch Ln
View photo
House · for sale
USD 435,000
USD 230/sq.ft
44 Porch Ln
Clubhouse Creek
· 1,884 sq.ft · 3 Bedrooms · 2 Baths · House
· Patio · Garden · Office room · Parking · Equipped kitchen
Clubhouse Creek · 1,884 sq.ft · 3 Bedrooms · 2 Baths · House · Patio · Garden · Office room · Parking · Equipped kitchen
Single story living so close to the beach! The golf cart path takes you straight to North Causeway Rd. Don't miss the unbranded 360 virtual tour, floor plan, and 3D model. Three bedrooms plus a flex room that could be a fourth bedroom, office, or studio. Two full bathrooms, a two car garage, and plentiful closet space throughout the home. Stainless Whirlpool appliances, beautiful granite countertops, and lots of kitchen storage between the 36' staggered cabinetry and the large pantry. Well-kept home with beautiful outdoor space and buffer behind the lot for added privacy. If you enjoy outdoor living, this home awaits. Oversized rear covered porch with an adjoining patio and fire pit. Mature landscaping and hardscaped gardens are connected to sprinklers and a drip system for easy maintenance. Some other great features of this home: wide door frames, hardscaped and irrigated driveway borders, laundry room, open concept, smart home features. Pawleys Island offers shopping, fine dining, pr
USD 435,000
224 Leaflet Loop
View photo
House · for sale
USD 439,000
USD 289/sq.ft
224 Leaflet Loop
Clubhouse Creek
· 1,518 sq.ft · 3 Bedrooms · 2 Baths · House
· Garden · Equipped kitchen
Clubhouse Creek · 1,518 sq.ft · 3 Bedrooms · 2 Baths · House · Garden · Equipped kitchen
Welcome to 224 Leaflet Loop in the desirable Pawleys Cove community, where modern coastal living meets thoughtful upgrades. Built in 2022, this beautifully maintained Dover floor plan offers 3 bedrooms, 2 bathrooms, and a comfortable, open-concept layout designed for both everyday living and entertaining. The spacious kitchen flows seamlessly into the dining and living areas, creating a bright and inviting gathering space. Step outside to the 10' x 12' covered rear porch, where you can relax and enjoy peaceful pond views while taking in the beauty of the Lowcountry. Since purchasing the home, the owners have made numerous enhancements that add both beauty and value. In 2022, they installed professional landscaping, a full irrigation system, and backyard fencing, creating an attractive and functional outdoor space. In 2023, they upgraded the lighting fixtures throughout the home, and in 2024, they installed luxury vinyl plank flooring in all bedrooms and bathrooms, providing a stylish,
USD 439,000
2279 Waverly Rd
View photo
House · for sale
USD 895,000
USD 355/sq.ft
2279 Waverly Rd
Clubhouse Creek
· 2,519 sq.ft · 3 Bedrooms · 2 Baths · House
· Fireplace · Equipped kitchen · Parking
Clubhouse Creek · 2,519 sq.ft · 3 Bedrooms · 2 Baths · House · Fireplace · Equipped kitchen · Parking
Uncommon opportunity in River Oaks Estates, off Waverly Road, noted for its tranquil rural setting and proximity to the beautiful Waccamaw River. In addition to the prized location, this charming home offers a deep one-acre lot with mature landscape and boasts single-level living with many recent improvements. The unique wraparound floor plan, with gorgeous hardwood floors throughout, features a central decked outdoor living space with peaceful woodland backdrop. The common areas on one wing of the home include a sunken den with fireplace, dining area with wet bar, and glass-enclosed back porch. The open concept kitchen with cooking island is centrally positioned. Occupying the opposite wing is a sprawling primary bedroom suite plus two more bedrooms with a shared bath. Additional interior spaces include the laundry room, utility room, and attached two-car garage. No hoa. NEW within last 2 years: roof completely replaced, entire HVAC system replaced, ceilings refinished, and primary ba
USD 895,000
35 Graybo Ln 5
View photo
Townhouse · for sale
USD 335,000
USD 249/sq.ft
35 Graybo Ln 5
Clubhouse Creek
· 1,345 sq.ft · 3 Bedrooms · 3 Baths · Townhouse
· Equipped kitchen
Clubhouse Creek · 1,345 sq.ft · 3 Bedrooms · 3 Baths · Townhouse · Equipped kitchen
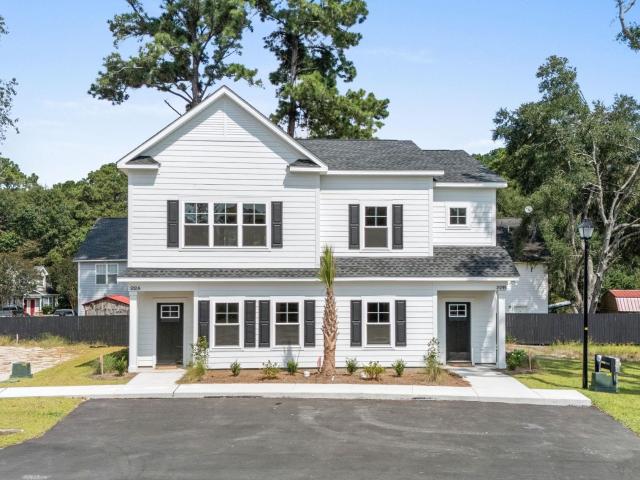
Introducing 23 Graybo Lane, a beautifully crafted new construction duplex townhome offering stylish, low-maintenance living in the heart of Pawleys Island. Designed with comfort and flexibility in mind, this two-story townhome features one bedroom and full bathroom (along with half bath for guests) on the main level, with two additional bedrooms and two bathrooms upstairs—perfect for a variety of living arrangements. Built by OTD, Inc. A respected local builder known for thoughtful design and solid craftsmanship, this residence stands out for its quality construction and elevated finishes. Exterior materials include James Hardie ColorPlus siding with a 15-year limited warranty, providing long-term durability and protection. Inside, the home comes fully equipped with stainless steel kitchen appliances, solid surface countertops in the kitchen and baths, a custom tile backsplash, and upgraded luxury vinyl plank flooring throughout the main living areas and bedrooms. Each space is finishe
USD 335,000
8 Burr Circle
View photo
House · for sale
USD 144,900
USD 131/sq.ft
8 Burr Circle
Clubhouse Creek
· 1,098 sq.ft · 2 Bedrooms · 2 Baths · House
· Deck · Air conditioning
Clubhouse Creek · 1,098 sq.ft · 2 Bedrooms · 2 Baths · House · Deck · Air conditioning
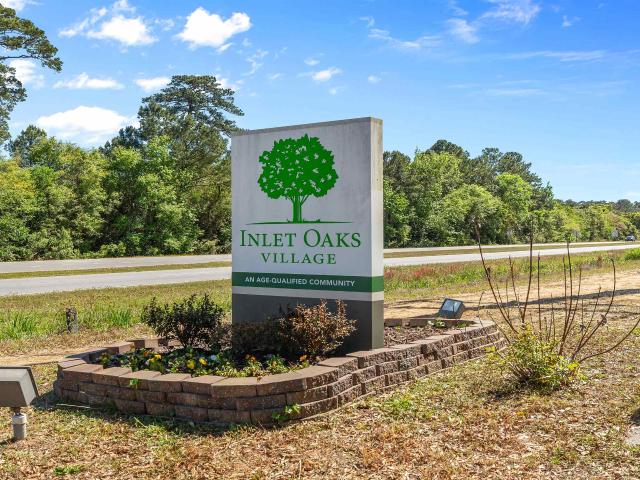
This is a true must-see opportunity in the highly desirable community of Inlet Oaks Village. Inlet Oaks Village is a 55+ community. Thoughtfully updated and offered fully furnished, this move-in-ready home delivers both comfort and convenience from day one. The property has undergone extensive recent renovations, including new energy-efficient, storm-rated windows, a completely replaced subfloor, and luxury vinyl plank flooring throughout. The home also features all-new appliances, including a washer and dryer, along with fresh interior and exterior paint, creating a clean, modern feel throughout. Outdoor living is equally impressive, featuring a spacious rear deck ideal for relaxing or entertaining. At the front of the home, you’ll find an inviting open porch that leads into a fully enclosed Carolina room—complete with furniture, a bar area, and a portable AC unit—offering a versatile space to enjoy year-round. Additional highlights include two separate outdoor storage buildings, prov
USD 144,900
59 Hook Dr
View photo
House · for sale
USD 1,900,000
USD 612/sq.ft
59 Hook Dr
Clubhouse Creek
· 3,100 sq.ft · 4 Bedrooms · 3 Baths · House
· Garden · Balcony · Fireplace · Equipped kitchen · Parking · Lift
Clubhouse Creek · 3,100 sq.ft · 4 Bedrooms · 3 Baths · House · Garden · Balcony · Fireplace · Equipped kitchen · Parking · Lift
Stunning custom raised-beach home offering 3,102 heated sq ft and 4,719 sq ft under roof. Built on driven pylons with Hardie-Plank siding, stone accents, Bahama shutters, and 50-year architectural shingles. Main level features an open living/dining/kitchen with a gas-log fireplace, quartz counters, soft-close cabinetry, LVP flooring, a breakfast nook, laundry, 2 bedrooms, and 1.5 baths. Upper level includes a loft, storage, and a spacious owner’s suite with zero-entry shower plus an additional ensuite bedroom. Front balcony porch with wood ceiling and dual fans. Elevator to all levels. Oversized under-house garage with enclosed storage. Impact windows, spray-foam insulation, Rinnai tankless water heater, encapsulated ductwork. Fully sodded yard and pool-ready design. Premium finishes throughout—solid-core doors, tile-to-ceiling baths, smart-home wiring, and energy-efficient construction—coastal luxury engineered for longevity and comfort. The build is at a stage where buyers for the ne
USD 1,900,000
137 Pinnacle Dr
View photo
House · for sale
USD 999,900
USD 414/sq.ft
137 Pinnacle Dr
Clubhouse Creek
· 2,411 sq.ft · 4 Bedrooms · 3 Baths · House
· Garden · Equipped kitchen · Parking · Swimming pool · Lift
Clubhouse Creek · 2,411 sq.ft · 4 Bedrooms · 3 Baths · House · Garden · Equipped kitchen · Parking · Swimming pool · Lift
This home is currently under construction. 137 Pinnacle Drive offers breathtaking marsh views and features an open-concept design with four bedrooms, 3.5 baths, and a two-car garage with extra storage. An elevator shaft is already prepped for new owner installation. The exterior includes a fully sodded yard with professional landscaping, a spacious backyard perfect for entertaining, and space to add a private pool. Enjoy the outdoors from multiple large covered porches. The interior highlights include a third-floor primary suite with impressive views, along with two additional bedrooms on the same level. The second floor features the open living area and kitchen, complete with quartz countertops and access to a large porch equipped with a summer kitchen. The laundry room and an additional bedroom with a private front porch are also located on this level. The home is within walking distance of the East Coast Greenway, a scenic path leading to the Murrells Inlet MarshWalk or Huntington B
USD 999,900
15 Cherbourg Pl
View photo
House · for sale
USD 749,000
USD 406/sq.ft
15 Cherbourg Pl
Clubhouse Creek
· 1,841 sq.ft · 3 Bedrooms · 2 Baths · House
· Equipped kitchen
Clubhouse Creek · 1,841 sq.ft · 3 Bedrooms · 2 Baths · House · Equipped kitchen
This Property has been Exquisitely Remodeled by the Current Owner sparing no expense to themselves in order to achieve maximum Beauty and Excellence in Features and Design. Seller has suddenly decided to make a move back to Charlotte to be with young grandchildren! Your Opportunity now opens to Enjoy the Peaceful Serenity captured by this Stunning Ricefields Plantation Residence located in the Culturally Rich Lowcountry of Pawleys Island, where the Legacy of Plantation Lifestyle still thrives today! Moss Covered Oaks, Shimmering Lakes and Marsh Vistas Surround this Perfectly Situated Pastoral Home. Superior Elements of Marble, Solid Oak, Top Grade Fixtures, Intricate Moldings and Trim, Cut Crystal Door Knobs, Striking Matte Black Elements, Italian Tile, Transcendent Lighting and more embody an Elegance that is sure to impress. Both Bathrooms taken down to the studs and redefined with Sophistication, a Professional Cook’s Kitchen totally High End with Thermador and Wolf assurance that “
USD 749,000
289 All Saints Loop
View photo
House · for sale
USD 1,050,000
USD 403/sq.ft
289 All Saints Loop
Clubhouse Creek
· 2,605 sq.ft · 4 Bedrooms · 3 Baths · House
· Equipped kitchen · Swimming pool
Clubhouse Creek · 2,605 sq.ft · 4 Bedrooms · 3 Baths · House · Equipped kitchen · Swimming pool
Gorgeous, 4 bed / 3.5 bath new construction home! Exclusive Opportunity in Litchfield Plantation, Brand New Custom Home on. 32 of an Acre! Under construction with a fall completion date. Welcome to your dream home nestled in the heart of the highly sought-after Litchfield Plantation, a charming, community known for its relaxed lifestyle, Plantation style pool house and also ocean front beach club access, and beautiful surroundings. The home boast exquisite craftsmanship and upscale finishes will draw you in. Light-filled, open rooms flow effortlessly, designed for relaxation and entertaining. The gourmet kitchen stands ready for every occasion, with high-end appliances, custom cabinetry, and a striking island—perfect for gathering and gourmet cooking alike. The master suite is a true retreat, with a spa-like bath and ample closet space—a sanctuary of comfort and style. Some photos in this listing have been virtually staged
USD 1,050,000
113 Wicklow Way
View photo
House · for sale
USD 865,000
USD 290/sq.ft
113 Wicklow Way
Clubhouse Creek
· 2,982 sq.ft · 4 Bedrooms · 4 Baths · House
· Fireplace · Equipped kitchen
Clubhouse Creek · 2,982 sq.ft · 4 Bedrooms · 4 Baths · House · Fireplace · Equipped kitchen
A private coastal retreat where thoughtful design, flexible living, and resort-style outdoor spaces come together. Meticulously maintained and beautifully designed, this exceptional 4-bedroom, 4-bath custom home offers the perfect blend of luxury, comfort, and privacy on a beautifully landscaped half-acre lot in the established Hagley Estates community—with no HOA. Featuring two spacious primary suites on the main level, this home is ideal for multigenerational living, extended guests, or those seeking flexible living arrangements. From the moment you arrive, you'll appreciate the decorator-inspired finishes and impeccable attention to detail throughout. Inside, hand-scraped hardwood floors flow through the main living areas, complemented by a warm gas fireplace, dining room, sunny breakfast nook, and a thoughtfully designed kitchen featuring granite countertops, a walk-in pantry, and a charming antique bar with additional storage. The primary owner's suite offers a true spa-like retre
USD 865,000
209 Moss Dale Ln
View photo
House · for sale
USD 430,000
USD 246/sq.ft
209 Moss Dale Ln
Clubhouse Creek
· 1,744 sq.ft · 3 Bedrooms · 2 Baths · House
· Garden · Fireplace · Equipped kitchen
Clubhouse Creek · 1,744 sq.ft · 3 Bedrooms · 2 Baths · House · Garden · Fireplace · Equipped kitchen
Tucked away on a quiet cul-de-sac in Hagley Estates, this charming “islandesque” Lowcountry cottage captures the laid-back coastal lifestyle that makes the Pawleys Island area so special. This inviting one-and-a-half-story home exudes relaxation from the moment you arrive, with welcoming outdoor spaces designed for enjoying peaceful mornings, afternoon breezes, and evenings under the stars. A screened front porch, open-air back porch, and beautifully landscaped backyard complete with a fire pit area provide multiple places to unwind and savor quiet moments with family and friends. Spacious without feeling oversized, the home offers a comfortable and functional layout ideal for a full-time residence, coastal getaway, or investment rental property. Inside, you’ll find two traditional bedrooms, a loft-style bedroom, and two full baths, creating flexible accommodations for guests and everyday living. The open floor plan with the combined kitchen and family room include fireplace and expose
USD 430,000
366 Lakeshore Dr
View photo
House · for sale
USD 1,395,000
USD 430/sq.ft
366 Lakeshore Dr
Clubhouse Creek
· 3,240 sq.ft · 6 Bedrooms · 4 Baths · House
· Equipped kitchen
Clubhouse Creek · 3,240 sq.ft · 6 Bedrooms · 4 Baths · House · Equipped kitchen
Welcome to 366 Lakeshore Drive, a beautifully remodeled coastal retreat in the highly sought-after North Litchfield community. Located within one of the area's most desirable and peaceful neighborhoods, this exceptional home offers the perfect combination of modern updates, spacious living, and effortless coastal charm. Being offered fully furnished, this turnkey property allows you to begin enjoying the North Litchfield lifestyle from day one. With 6 bedrooms (2 downstairs bedrooms are non-conforming), 4 bathrooms, and 3,248 heated square feet, the thoughtfully designed floor plan provides ample space for family and guests while maintaining a comfortable flow for everyday living. Recent renovations have transformed the home with fresh, updated finishes and a bright, inviting atmosphere that blends contemporary style with timeless coastal appeal. The main living level serves as the heart of the home, featuring expansive gathering spaces that connect seamlessly to the kitchen and dining
USD 1,395,000
98 Hunters Oak Ct
View photo
House · for sale
USD 1,175,000
USD 326/sq.ft
98 Hunters Oak Ct
Clubhouse Creek
· 3,595 sq.ft · 4 Bedrooms · 3 Baths · House
· Patio · Garden · Fireplace · Equipped kitchen
Clubhouse Creek · 3,595 sq.ft · 4 Bedrooms · 3 Baths · House · Patio · Garden · Fireplace · Equipped kitchen
Rich with Pawleys Islands best amenities this offering in The Reserve is sure to please. Four bedroom, three and a half bath design, offers a parlor and dining combo at the entrance, open kitchen and den with vaulted ceiling, built-ins, and fireplace. Kitchen is complete with breakfast bar, pantry and butlers nook. First floor primary suite complete with full bath, dressing room, and connected laundry. Upstairs owners will benefit from from three additional rooms and two full baths. Currently one serves as a media/home theater, another as a guest room and the last is a full suite with separate living, bedroom, and private full bath. All season porch overlooks paver patio and fenced backyard. Take advantage of Litchfield By Thea Sea Resort Amenities, optional golf, marina, and central location is just a short days drive to Myrtle Beach or Charleston
USD 1,175,000
292 Portrush Loop
View photo
House · for sale
USD 2,299,000
USD 430/sq.ft
292 Portrush Loop
Clubhouse Creek
· 5,339 sq.ft · 6 Bedrooms · 5 Baths · House
· Fireplace · Equipped kitchen · Lift
Clubhouse Creek · 5,339 sq.ft · 6 Bedrooms · 5 Baths · House · Fireplace · Equipped kitchen · Lift
Welcome to 292 Portrush Loop, an exceptional custom-built waterfront estate in the prestigious gated community of Heritage Plantation, where luxury coastal living meets the Lowcountry boating lifestyle. Perfectly positioned to capture sweeping sunset views over the marsh, marina, and Intracoastal Waterway, this home offers more than 5,300 heated square feet of refined living space designed for both entertaining and everyday comfort. Built with lasting quality and peace of mind, the home features impact-rated hurricane windows and doors, energy-efficient construction, and a whole-house generator. An elevator serves all floors, while expansive windows fill the home with natural light and showcase the beautiful water views. Rich custom cherry cabinetry, extensive millwork, soaring ceilings, and three fireplaces add timeless craftsmanship and sophistication throughout. The chef’s kitchen includes premium Viking appliances, custom cabinetry, generous prep space, and an open layout ideal for
USD 2,299,000
145 Minnow Dr
View photo
House · for sale
USD 189,900
USD 141/sq.ft
145 Minnow Dr
Clubhouse Creek
· 1,345 sq.ft · 3 Bedrooms · 2 Baths · House
· Garden · Deck · Equipped kitchen
Clubhouse Creek · 1,345 sq.ft · 3 Bedrooms · 2 Baths · House · Garden · Deck · Equipped kitchen
Beach Living in Pawleys Island off the South Causeway. Coming Soon. Brand New Custom 2026.3/Bed. 2/Bath home with a Large Front Deck. In the Heart of Pawleys Island. Short ride to the Ocean, Area Malls, Grocery Shopping, and plenty of Yummy Restaurants. Custom Design floor plan. New flooring throughout. New Ceiling Fans. New fixtures. Large Open Designer Kitchen. New Designer Cabinets, Island, double sink, refrigerator, range, and dishwasher. Plenty of Kitchen storage. Large Master Bedroom suite with large walk-in closet. Master Bath has a Garden Tub/ Shower and Designer Double Sink Vanity. Sit back and relax on the Large front deck. Large lot with shade trees and flowers. Home has 8 foot flat ceilings, fiberglass tub/showers, New appliances, upgraded LED lighting, Craftsman exterior front door, upgraded faucets, porcelain sinks, energy efficient, upgraded thermal pane windows, vinyl siding, and shingle roof. Beautiful Live Oak Shade trees with plenty of room for flower beds and a gard
USD 189,900
34 Clifton Dr
View photo
House · for sale
USD 984,900
USD 260/sq.ft
34 Clifton Dr
Clubhouse Creek
· 3,778 sq.ft · 7 Bedrooms · 5 Baths · House
· Garden · Equipped kitchen
Clubhouse Creek · 3,778 sq.ft · 7 Bedrooms · 5 Baths · House · Garden · Equipped kitchen
Incredible investment opportunity! No mandatory hoa! 3 separate living areas with 3 kitchens, living rooms, porches, etc. In one location. Unique Pawleys home with an'at the mountains' vibe but only a golf cart ride to the beach! Welcome to 34 Clifton Drive, a rare Lowcountry retreat, located in the heart of Pawleys Island, SC. Just minutes from the beautiful ocean shore and 2 minutes to the Hagley Boat landing on the Waccamaw River, this exceptional 3 story, multigenerational property offers the perfect blend of space, charm, and flexibility, all nestled on a serene, wooded lot in the historic, voluntary style HOA community of Hagley Estates. The main living levels embody classic Pawleys charm. Relax on the inviting front porch as you enjoy coastal breezes and the sounds of nature. Inside, you'll find three bedrooms and three full bathrooms, beautiful hardwood floors and an open-concept living and dining area that flows seamlessly into a sunroom overlooking a tranquil backyard. The ki
USD 984,900
62 Sandy Ridge Loop
View photo
House · for sale
USD 2,690,000
USD 530/sq.ft
62 Sandy Ridge Loop
Clubhouse Creek
· 5,070 sq.ft · 5 Bedrooms · 5 Baths · House
· Fireplace · Equipped kitchen
Clubhouse Creek · 5,070 sq.ft · 5 Bedrooms · 5 Baths · House · Fireplace · Equipped kitchen
Welcome to an extraordinary waterfront residence in the Island Estates Section of the prestigious gated community The Reserve at Pawleys Island. A circular driveway and elegant courtyard entrance create an impressive arrival, setting the tone for the quality found throughout the home. Inside, you'll discover heart pine flooring, extensive crown molding, wainscoting, solid core doors, soaring ceilings, and an abundance of natural light that frames the spectacular waterfront views from nearly every main living space. Designed for both everyday living and entertaining, the open floor plan features a spacious living room with fireplace, formal dining area, and a beautifully appointed kitchen complete with a large island, Thermador gas cooktop, Thermador refrigerator, dual Thermador dishwashers, porcelain farmhouse sink, wet bar, and a sunny breakfast nook. Just beyond, a unique gathering room with wraparound windows, brick flooring, and a wood burning fireplace opens to the expansive rear
USD 2,690,000
444 Dornoch Dr
View photo
House · for sale
USD 599,900
USD 260/sq.ft
444 Dornoch Dr
Clubhouse Creek
· 2,303 sq.ft · 3 Bedrooms · 2 Baths · House
· Equipped kitchen
Clubhouse Creek · 2,303 sq.ft · 3 Bedrooms · 2 Baths · House · Equipped kitchen
Tucked away at the end of a quiet cul-de-sac beneath a canopy of mature trees, this beautifully updated home offers the perfect blend of privacy, elegance, and everyday comfort in one of Pawleys Island's most sought-after gated communities Heritage Plantation. From the moment you walk inside, you'll notice this home was designed for the way people actually live. The spacious, light-filled floor plan flows effortlessly from room to room, creating inviting spaces for entertaining friends, hosting family gatherings, or simply enjoying a quiet evening at home. The completely renovated kitchen is the centerpiece of the home, featuring custom cabinetry, stainless steel appliances, stunning Vetrostone quartz and glass countertops, under-cabinet lighting, and a dedicated coffee and wine bar that's ready for your morning routine or evening unwind. The adjoining Carolina Room and multiple outdoor living spaces create seamless indoor-outdoor living surrounded by lush landscaping and peaceful natu
USD 599,900
86 Lake Trail
View photo
House · for sale
USD 950,000
USD 261/sq.ft
86 Lake Trail
Clubhouse Creek
· 3,627 sq.ft · 4 Bedrooms · 4 Baths · House
· Equipped kitchen
Clubhouse Creek · 3,627 sq.ft · 4 Bedrooms · 4 Baths · House · Equipped kitchen
Nestled in the heart of Pawleys Island, this beautifully appointed Lowcountry home in Hagley Estates offers the perfect blend of coastal lifestyle and modern comfort. Situated on nearly half an acre and just minutes from the water, this 4-bedroom, 4.5-bath residence spans over 3,600 heated square feet and is designed for both everyday living and entertaining. Inside, the home features a spacious open layout with a living and dining combination, complemented by a well-equipped kitchen with stainless steel appliances, solid surface countertops, a work island, and ample pantry space. A wet bar enhances the entertaining experience, while multiple porches—including a screened porch—invite you to enjoy the outdoors year-round. The primary suite offers a walk-in closet and en-suite shower, while additional bedrooms provide flexibility for guests or family. A dedicated recreation room adds another layer of versatility and entertainment for both owner and guests. Additional highlights include u
USD 950,000

Get email alerts

Don't miss out: be the first to know about new properties

The alert was correctly created

On subscribing you accept the conditions of use and the privacy policy
Alert
Receive new ads in your inbox
Save this search
Receive alerts for new listings

We'll send you an email when we have new properties for: "Houses for sale in Clubhouse Creek"

The alert was correctly created

Marsh Point, Waccamaw Neck CCD Georgetown County South Carolina
Shipyard Village
Get email alerts and be the first to see new listings
Required field
On subscribing I accept the terms of the privacy policy
Perfect! You'll soon start receiving new listings via email
Alert
Receive an email when we have new ads for Houses for sale in Clubhouse Creek
Save this search
Filters

Bedrooms

Size (sq.ft)

sq.ft
sq.ft

Price

USD
USD

Property type

Bathrooms

Clear all filters
Receive notifications when new entries are published.