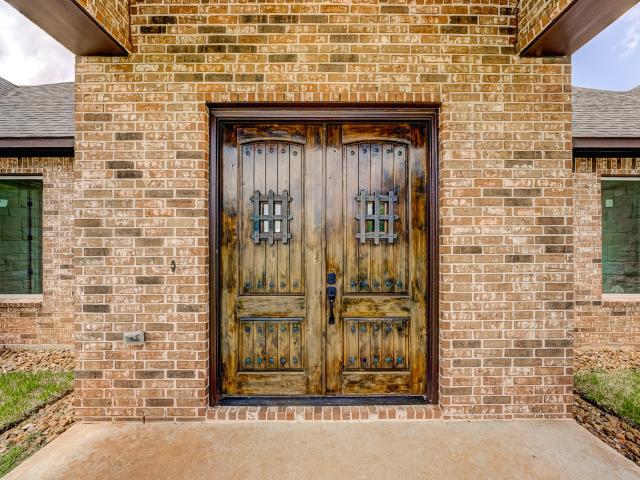
581 houses for sale in Clute city

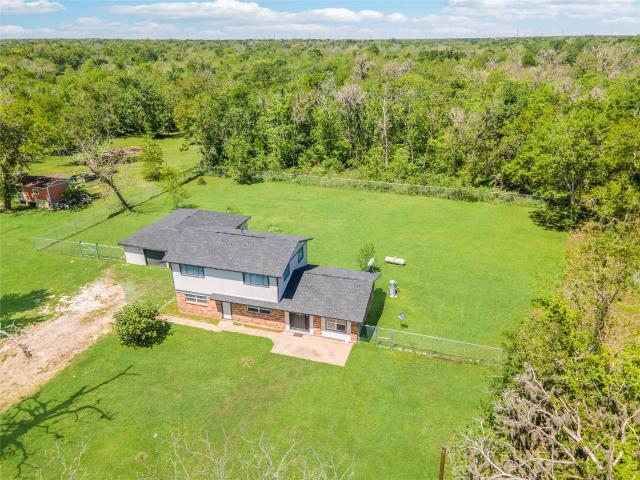
1720 Flintlock Court
View photo
House · for sale
USD 480,000
USD 181/sq.ft
1720 Flintlock Court
Clute city
· 2,648 sq.ft · 4 Bedrooms · 2 Baths · House
· Patio · Garden · Equipped kitchen · Swimming pool
Clute city · 2,648 sq.ft · 4 Bedrooms · 2 Baths · House · Patio · Garden · Equipped kitchen · Swimming pool
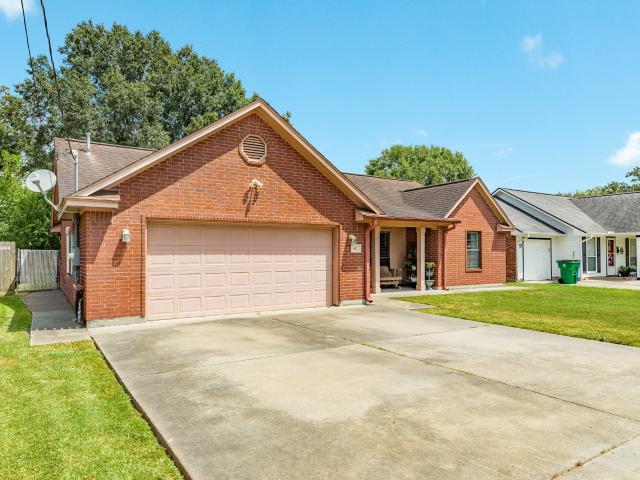
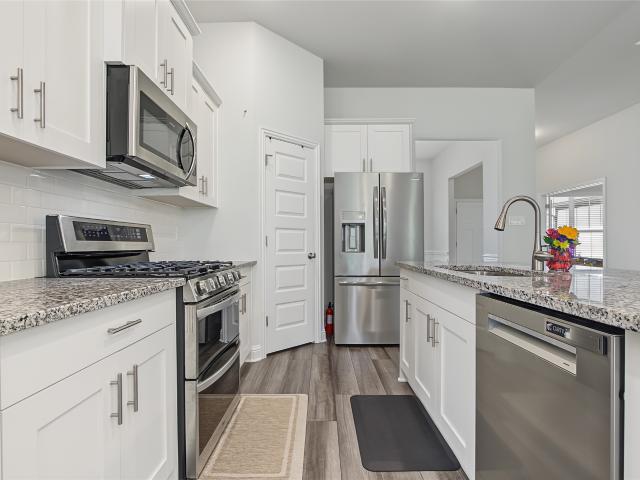
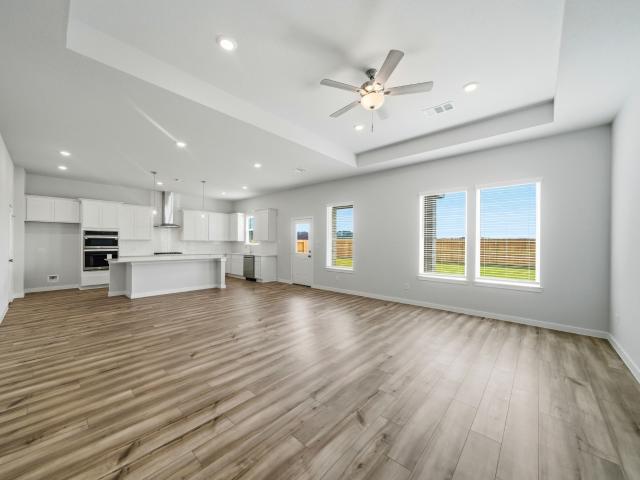
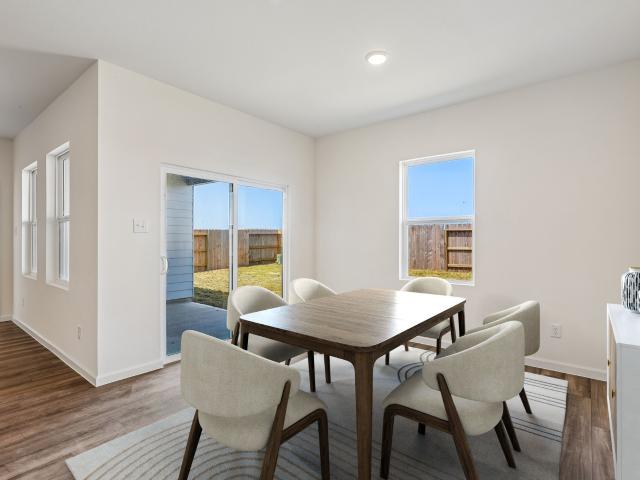
Fall in love with spacious living in this modern ranch-style home, with bright open layout, tall ceilings, thoughtful finishes, and expansive outdoor space. The elegant chef-style kitchen is designed for effortless cooking and entertaining, showcasing a large center island with breakfast bar, generous cabinetry and counter space, crisp white backsplash, undercabinet lighting, and a walk-in pantry. The primary suite provides direct backyard access, a relaxing en-suite bath, and large walk-in closet with built-ins, while all secondary bedrooms also feature their own walk-in closets. Step outside and enjoy an oversized backyard, covered patio, and open green space, with room for future enhancements and many possibilities. Bar X Ranch offers amenities including a pool, playground, tennis courts, community spaces, and scenic lake trails. Conveniently located near SH 288, everyday essentials, dining, entertainment, and nature destinations including San Bernard National Wildlife Refuge
USD 480,000
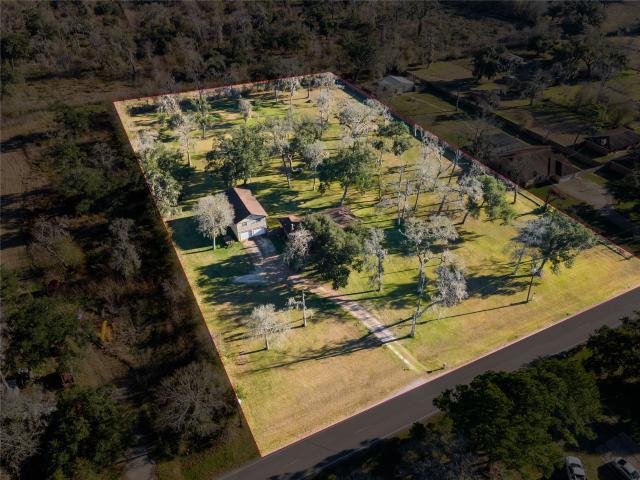
411 County Road 912a
View photo
House · for sale
USD 389,900
USD 233/sq.ft
411 County Road 912a
Clute city
· 1,668 sq.ft · 3 Bedrooms · 2 Baths · House
· Parking
Clute city · 1,668 sq.ft · 3 Bedrooms · 2 Baths · House · Parking
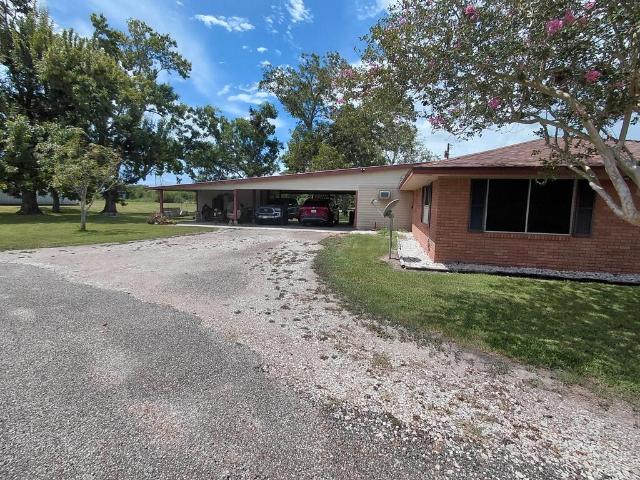
Set on BEAUTIFUL acreage, this property offers space, privacy, and serious potential. Enjoy the country living just right outside the city limits. The main residence features 3 bedrooms, 2 baths, and a spacious 3 car garage; perfect for everyday living with room to breathe. Next door, an additional lot opens the door for expansion, whether you envision a custom build or future development. Plans or potential allow for a separate upstairs living space with 3 bedrooms and 2 baths, ideal as a private mother in-law suite, guest quarters, or income producing rental. With flexible living options and room to grow, this property is a rare opportunity to live comfortably while investing smart
USD 389,900
3127 County Road 510k
View photo
House · for sale
USD 159,000
USD 121/sq.ft
3127 County Road 510k
Clute city
· 1,313 sq.ft · 3 Bedrooms · 1 Bath · House
Clute city · 1,313 sq.ft · 3 Bedrooms · 1 Bath · House
Quiet family neighborhood of Holiday Shores, close to the San Bernard River. First-time homebuyers' dream. Invest and build equity quickly once you paint and do some minor cosmetic updates. Solid home, featuring a new Aerobic Septic System in 2023, New siding, and a new metal roof in 2019. Refrigerator, washer, and dryer included
USD 159,000
8323 Amber Summit Lane
View photo
House · for sale
USD 269,888
USD 160/sq.ft
8323 Amber Summit Lane
Clute city
· 1,679 sq.ft · 4 Bedrooms · 3 Baths · House
· Parking
Clute city · 1,679 sq.ft · 4 Bedrooms · 3 Baths · House · Parking
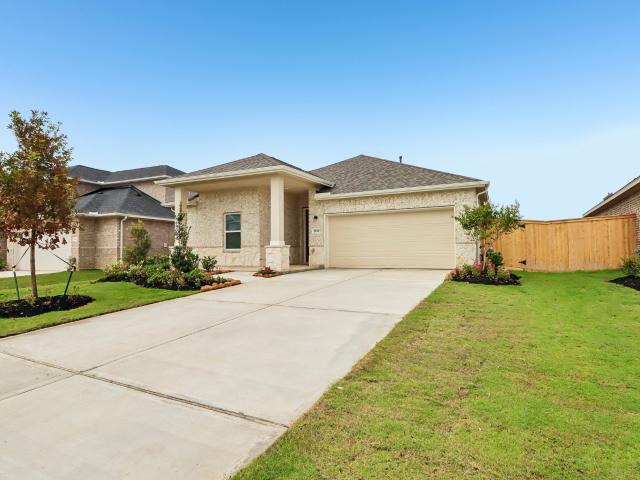
Welcome to 8323 Amber Summit Lane, a stunning new construction by Saratoga Homes in Ashland — Angleton's premier up-and-coming master-planned community, just off HWY 288 and FM 521. The thoughtfully designed Myrtle floor plan offers 1,687 sq ft of refined living space with 4 bedrooms and 3 full baths, perfectly blending comfort and style. Elegant quartz countertops set the tone throughout the home, offering a sophisticated, move-in-ready finish that pairs beautifully with any décor. The 2-car garage adds everyday convenience, while the open, light-filled layout creates an inviting atmosphere for both relaxing and entertaining. Ideally located within a growing community offering exciting amenities on the way, this home presents a wonderful opportunity to plant roots in Ashland from the ground floor. Schedule your private tour today and discover the charm of the Myrtle for yourself
USD 269,888
7711 Jade Crest Drive
View photo
House · for sale
USD 269,995
USD 154/sq.ft
7711 Jade Crest Drive
Clute city
· 1,744 sq.ft · 4 Bedrooms · 2 Baths · House
· Patio · Equipped kitchen · Parking · Swimming pool
Clute city · 1,744 sq.ft · 4 Bedrooms · 2 Baths · House · Patio · Equipped kitchen · Parking · Swimming pool
Ready to Move In! Welcome to Ashland, a new home community in Angleton, TX, offering K. Hovnanian’s Looks. This stunning Goldenrod II Loft Look home offers 4 bedrooms, 2 baths, and a 2-car garage. Enjoy stylish grey cabinets, matching floating shelves, quartz countertops, and a spacious walk-in pantry in the stylish kitchen. The open dining and great room lead to a covered patio perfect for relaxing. An impressive primary suite adorned with a feature wall, large walk-in shower, and stylish brushed nickel hardware. Exceptional on-site amenities coming soon, including a resort-style pool, Junior Olympic lap pool, pocket parks, and hiking trails. Located near Highway 288 and zoned to Angleton ISD with on-site schools, it perfectly blends small-town charm with modern convenience. Offered by K. Hovnanian of Houston II, L. L.C
USD 269,995
2180 County Road 212
View photo
House · for sale
USD 515,000
USD 279/sq.ft
2180 County Road 212
Clute city
· 1,841 sq.ft · 3 Bedrooms · 2 Baths · House
· Parking
Clute city · 1,841 sq.ft · 3 Bedrooms · 2 Baths · House · Parking
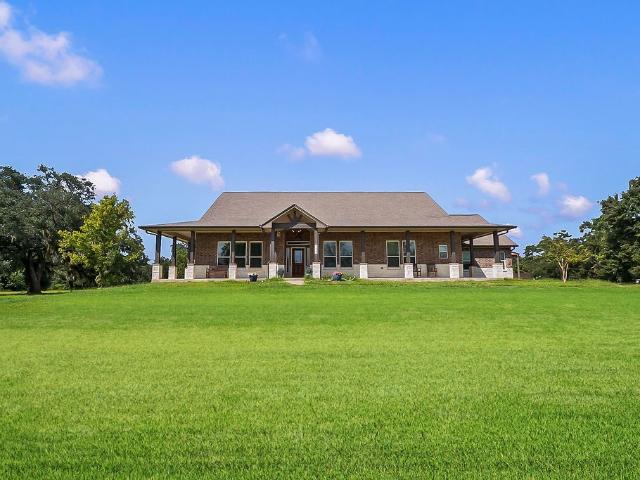
Experience the freedom and possibilities of country living at 2180 County Road 212. The property is enhanced by producing and maturing orange, mandarin, lemon, and pecan trees, creating a beautiful setting with the potential for a private orchard, hobby farm, or homestead. With no deed restrictions, you have the freedom to expand, build, keep animals, or customize the land to match your goals. This custom-built 3-bedroom, 2-bathroom home offers the perfect blend of rustic charm and modern functionality. Featuring an open-concept floor plan, all-tile flooring throughout, and custom built-ins, this home was thoughtfully designed for both comfort and style. The attractive brick and stone exterior adds timeless curb appeal while complementing the property's country setting. The fully fenced property provides endless possibilities, including space for trucking storage, equipment parking, a home-based business, or additional recreational use. Secondary home in back can also be purchased
USD 515,000
617 E Myrtle Street
View photo
House · for sale
USD 249,500
USD 153/sq.ft
617 E Myrtle Street
Clute city
· 1,625 sq.ft · 3 Bedrooms · 2 Baths · House
· Office room · Gym · Equipped kitchen · Parking · Swimming pool
Clute city · 1,625 sq.ft · 3 Bedrooms · 2 Baths · House · Office room · Gym · Equipped kitchen · Parking · Swimming pool
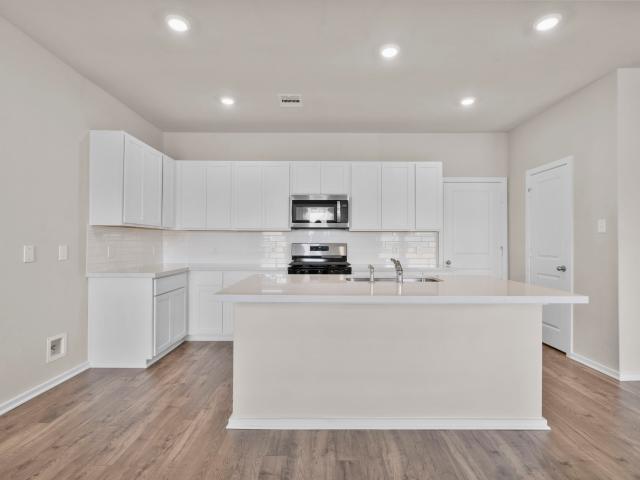
Welcome to this inviting 3-bedroom, 2-bath home offering 1,631 sq. Ft. of comfortable living space. The open-concept living room and kitchen feature granite countertops, a spacious island, stainless-steel appliances, gas range, garbage disposal, and soft-close cabinets and drawers. Luxury vinyl plank flooring flows throughout, complemented by updated light fixtures and ceiling fans in every room. The enclosed garage with a mini-split provides flexible space for a game room, home office, or additional living area. Additional features include an indoor laundry room, wraparound porch, Blink doorbell camera, accessibility grab bars in both bathrooms, a well-maintained HVAC system, and a newer storage shed in excellent condition. Conveniently located near downtown Angleton dining, shopping, the Brazoria County Museum, local parks, sports facilities, and the Angleton Recreation Center with its gym and indoor pool
USD 249,500
613 County Road 706
View photo
House · for sale
USD 425,000
USD 246/sq.ft
613 County Road 706
Clute city
· 1,722 sq.ft · 3 Bedrooms · 2 Baths · House
· Office room · Equipped kitchen · Parking
Clute city · 1,722 sq.ft · 3 Bedrooms · 2 Baths · House · Office room · Equipped kitchen · Parking
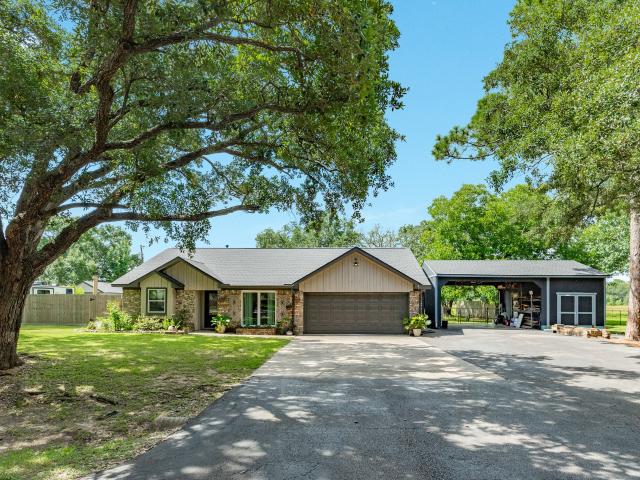
Horse lovers dream, full of outdoor living. 3 bedrooms two baths, open living, dining and new kitchen, french doors leading into den, large iu, office area in kitchen, attached two car carport with well house and storage building attached, workshop, and barn, beautiful trees for those outside get to gathers, new roof, and tons of updates and storage, nice glassed in sunroom with extra storage. Don’t miss out on this one
USD 425,000
1017 E Miller Street
View photo
House · for sale
USD 175,000
USD 171/sq.ft
1017 E Miller Street
Clute city
· 1,023 sq.ft · 2 Bedrooms · 1 Bath · House
· Garden · Office room · Equipped kitchen
Clute city · 1,023 sq.ft · 2 Bedrooms · 1 Bath · House · Garden · Office room · Equipped kitchen
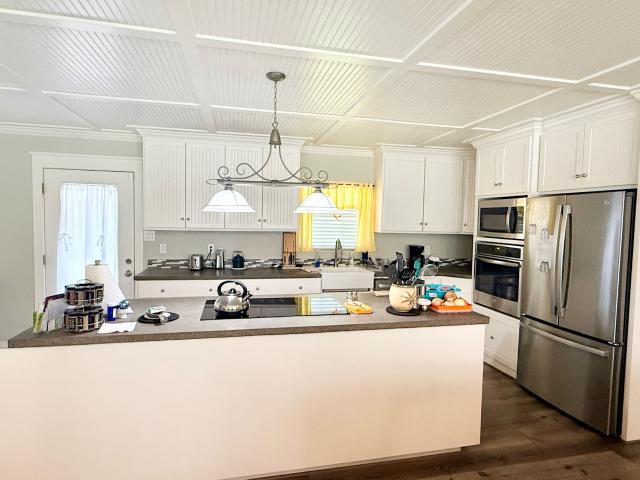
This one won’t last long! Beautiful custom cabinets paired with sleek concrete countertops set the tone in this stylish kitchen, complete with an island featuring an electric cooktop range and stainless steel appliances. A bonus room offers the perfect space for a game room, office, or extra living area. Outside, enjoy a large, private, fully fenced backyard with a pergola, storage building, and plenty of shade — ideal for family gatherings
USD 175,000
1710 Windrose Bend
View photo
House · for sale
USD 234,990
USD 114/sq.ft
1710 Windrose Bend
Clute city
· 2,056 sq.ft · 4 Bedrooms · 2 Baths · House
· Equipped kitchen
Clute city · 2,056 sq.ft · 4 Bedrooms · 2 Baths · House · Equipped kitchen
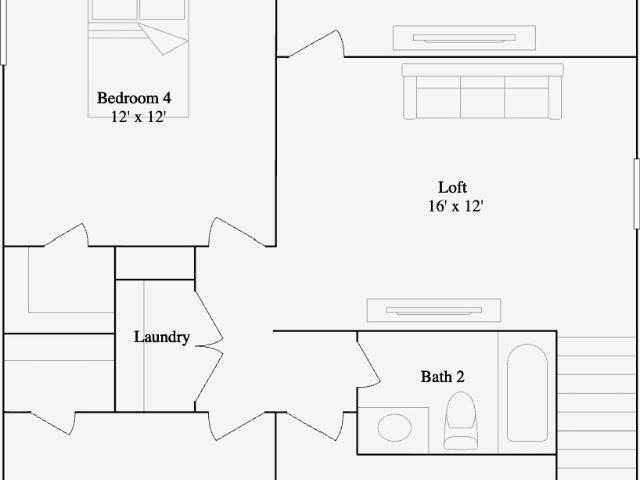
New Construction Lennar Houston Home. The Whitetail Floor Plan. The first floor of this two-story home shares a spacious open layout between the kitchen, dining room and family room for easy entertaining. Upstairs are three secondary bedrooms, ideal for residents and overnight guests, surrounding a versatile loft that serves as an additional shared living space. An owner's suite sprawls across the rear of the second floor and enjoys an en-suite bathroom and a walk-in closet. The completion date, prices and features may vary and are subject to change. Please verify with Lennar directly. Photos are for illustrative purposes only
USD 234,990
155 Horse Shoe Trail
View photo
House · for sale
USD 589,900
USD 219/sq.ft
155 Horse Shoe Trail
Clute city
· 2,691 sq.ft · 3 Bedrooms · 2 Baths · House
· Garden · Office room · Fireplace · Equipped kitchen
Clute city · 2,691 sq.ft · 3 Bedrooms · 2 Baths · House · Garden · Office room · Fireplace · Equipped kitchen
Enjoy comfortable country living in this spacious 2,700 SF home featuring 3 bedrooms, 2 full baths, and a half bath. The open-concept kitchen, living, and dining areas create an inviting space for everyday living, while the additional living area offers flexibility for a den, office, or game room. The primary ensuite features a walk-in closet, jetted soaker tub, walk-in shower, and double sinks. A generous pantry and guest bath with walk-in shower add convenience. Outside, relax on the large covered back porch with fireplace overlooking the shaded backyard. The spacious shop includes a covered sitting area with a peaceful view of the yard, perfect for relaxing or entertaining. A whole-home generator provides added peace of mind. With plenty of indoor and outdoor space, this property offers the relaxed setting and versatility of country living
USD 589,900
7930 Jade Crest Drive
View photo
House · for sale
USD 287,570
USD 164/sq.ft
7930 Jade Crest Drive
Clute city
· 1,744 sq.ft · 4 Bedrooms · 2 Baths · House
· Patio · Equipped kitchen · Parking · Swimming pool
Clute city · 1,744 sq.ft · 4 Bedrooms · 2 Baths · House · Patio · Equipped kitchen · Parking · Swimming pool
Move In Ready! Welcome to Ashland, a new home community in Angleton, TX, offering K. Hovnanian’s Looks. This stunning Goldenrod II Farmhouse-style home offers 4 bedrooms, 2 baths, and a 2-car garage. Enjoy indigo blue cabinets, decorative floating shelves, gorgeous quartz countertops, and a spacious walk-in pantry in the stylish island kitchen. The open dining and great room lead to a covered patio perfect for relaxing. An impressive primary suite with a huge walk-in closet and a spa-like bath with freestanding vanity, dual sinks, and walk-in shower. Exceptional on-site amenities coming soon, including a resort-style pool, Junior Olympic lap pool, pocket parks, and hiking trails. Located near Highway 288 and zoned to Angleton ISD with on-site schools, it perfectly blends small-town charm with modern convenience. Offered by K. Hovnanian of Houston II, L. L.C
USD 287,570
3542 Cardinal Pointe Drive
View photo
House · for sale
USD 299,990
USD 133/sq.ft
3542 Cardinal Pointe Drive
Clute city
· 2,239 sq.ft · 4 Bedrooms · 2 Baths · House
· Patio · Office room · Equipped kitchen · Parking
Clute city · 2,239 sq.ft · 4 Bedrooms · 2 Baths · House · Patio · Office room · Equipped kitchen · Parking
Windrose Green 50' 3542 Cardinal Pointe Drive This thoughtfully designed two-story new construction home offers 2,239 sq. Ft. of flexible living space ideal for modern lifestyles. The first floor features a private primary suite with an en-suite bath and walk-in closet, along with an open-concept kitchen overlooking the great room and casual dining area—perfect for everyday living and entertaining. A front flex room provides versatility for a home office, dining space, or playroom, while a powder bath, utility room, and ample storage add convenience. Upstairs, a spacious game room anchors three secondary bedrooms and a full bath, offering plenty of room for family or guests. A covered patio extends living outdoors, and a welcoming front porch and two-car garage complete this well-balanced layout. Don’t miss your chance to own this exceptional home—schedule your visit today and experience it for yourself!
USD 299,990
513 W Texas Street
View photo
House · for sale
USD 194,999
USD 154/sq.ft
513 W Texas Street
Clute city
· 1,259 sq.ft · 3 Bedrooms · 2 Baths · House
Clute city · 1,259 sq.ft · 3 Bedrooms · 2 Baths · House
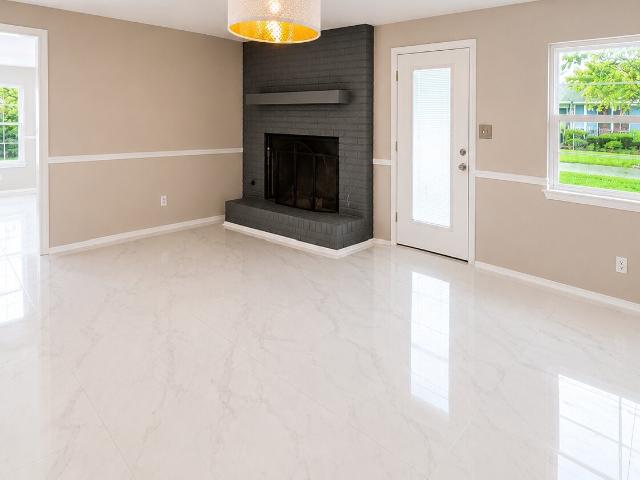
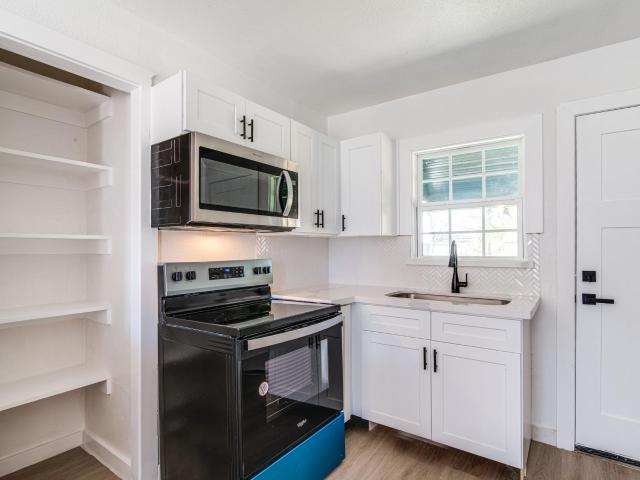
Beautifully renovated home blending modern elegance with timeless comfort in the heart of Brazoria. This move-in-ready property features upscale finishes throughout, including designer marble-look flooring, fresh neutral paint, updated lighting, and abundant natural light that enhances the home’s bright and open feel. The thoughtfully updated interior offers a clean contemporary aesthetic with spacious living areas and a functional layout ideal for both everyday living and entertaining. Situated on a generously sized lot with convenient access to local schools, shopping, dining, and major thoroughfares, this property delivers exceptional value with a polished luxury feel
USD 194,999
1546 Upton Lane
View photo
House · for sale
USD 165,000
USD 204/sq.ft
1546 Upton Lane
Clute city
· 807 sq.ft · 2 Bedrooms · 1 Bath · House
· Patio · Deck · Parking
Clute city · 807 sq.ft · 2 Bedrooms · 1 Bath · House · Patio · Deck · Parking
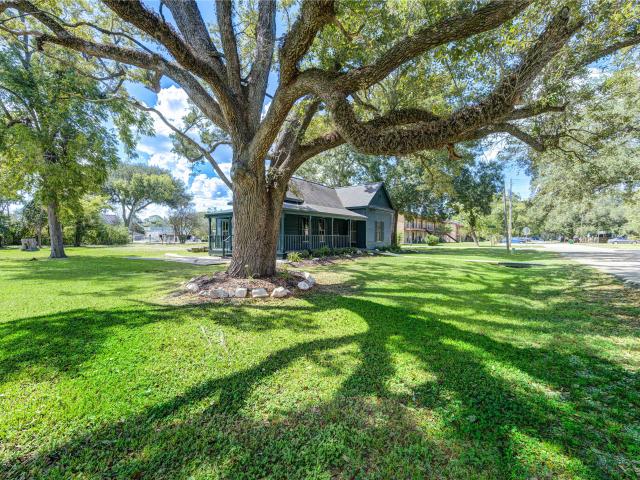
This well-maintained river retreat is sitting on a corner lot along a canal leading to the San Bernard River. It is just minutes from the Intracoastal Waterway and nearby boat ramp-perfect for fishing and boating enthusiasts. This charming home offers two bedrooms, one bath, an indoor utility room, and enclosed storage below. Enjoy water views from the spacious deck. The expansive concrete patio wraps three sides of the home and is ideal for entertaining, barbeques, or preparing you fresh catch. Parking is available under the home with room for your vehicle and a boat. The property also features a 34’x7’ pier, fish cleaning table, and a boathouse for fishing gear, life jackets, and crab traps. Ideal as a weekend getaway, Airbnb, or full-time residence. Home is being sold with all furniture and appliances, making this property turnkey. Schedule your showing today!
USD 165,000
850 Longhorn Trail
View photo
House · for sale
USD 560,000
USD 215/sq.ft
850 Longhorn Trail
Clute city
· 2,594 sq.ft · 4 Bedrooms · 3 Baths · House
· Patio · Equipped kitchen
Clute city · 2,594 sq.ft · 4 Bedrooms · 3 Baths · House · Patio · Equipped kitchen
Welcome to 850 Longhorn Trail. Fall in love with this custom 4 bedroom, 3.5 bath gem in Angletons peaceful Bar X Ranch! Sitting on a beautiful 1 acre lot, this 2 story home features 2,597 sqft of high end living. Highlights include high vaulted ceilings, wood like tile plank flooring and a luxury kitchen with quartz countertops, a massive island, stainless steel appliances and a walk in pantry. Relax in the spectacular primary suite like bath featuring a glass wet room shower with a soaking tub. The flexible floor plan includes a private upstairs bedroom with its own full bath and closet. Come unwind under the covered back patio, perfect for evening gatherings or peaceful morning coffee. Enjoy the peace of country living with modern conveniences. Schedule your tour today, you don’t want to miss this!
USD 560,000
19138 County Road 520a
View photo
House · for sale
USD 130,000
USD 63/sq.ft
19138 County Road 520a
Clute city
· 2,045 sq.ft · 4 Bedrooms · 2 Baths · House
Clute city · 2,045 sq.ft · 4 Bedrooms · 2 Baths · House
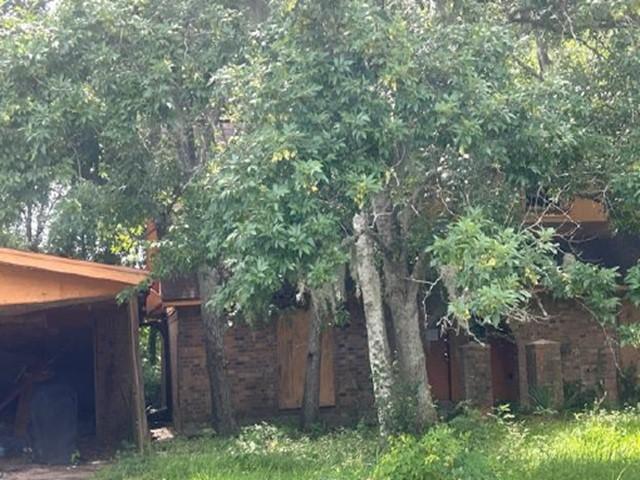
Searching for a fixer upper at a great price near the river? This 4 bedroom home needs a serious remodel including a roof but you are the one to do it! RESERVE AUCTION –Property is boarded with no access. No viewings. As is' sale with no contingencies or inspections
USD 130,000
3206 Emerald Hills Drive
View photo
House · for sale
USD 299,888
USD 147/sq.ft
3206 Emerald Hills Drive
Clute city
· 2,034 sq.ft · 3 Bedrooms · 2 Baths · House
· Parking
Clute city · 2,034 sq.ft · 3 Bedrooms · 2 Baths · House · Parking
Welcome to 3206 Emerald Hills Dr — an architectural masterpiece by Saratoga Homes in Ashland, Angleton’s premier master-planned community just off HWY 288 and FM 521. Designed around the coveted Elise floor plan, this single-story sanctuary features 2,036 sq ft of light-drenched, open-concept living. Every corner exudes modern sophistication, highlighted by sleek quartz countertops, soaring ceilings, and seamless flow crafted for effortless entertaining. The split-bedroom layout offers ultimate privacy, featuring 3 spacious bedrooms, 2 full bath retreats, and a 2-car garage. Nestled in a rapidly growing enclave with resort-style amenities on the horizon, this home offers the rare chance to step into luxury from the ground floor. Schedule your private viewing today to experience the Elise!
USD 299,888
2708 County Road 686
View photo
House · for sale
USD 275,000
USD 135/sq.ft
2708 County Road 686
Clute city
· 2,034 sq.ft · 4 Bedrooms · 2 Baths · House
· Garden · Parking
Clute city · 2,034 sq.ft · 4 Bedrooms · 2 Baths · House · Garden · Parking
Welcome to 2708 County Road 686 – a beautifully updated 4-bedroom, 2-bath home nestled on a peaceful 1-acre lot in Brazoria, Texas. Boasting 2,040 sq. ft. Of thoughtfully designed living space, this charming residence perfectly blends modern comfort with quiet country living. Enjoy added privacy with no backyard neighbors and hundreds of wooded acres right behind your fully fenced yard—ideal for nature lovers and outdoor enthusiasts alike. The detached oversized garage easily accommodates over 5 vehicles and features a spacious workshop area, perfect for projects or extra storage. Inside, you’ll find a freshly updated interior that’s move-in ready, offering a warm and inviting atmosphere from the moment you walk in. Don’t miss the opportunity to own this peaceful retreat—schedule your showing today!
USD 275,000
174 Bailey Road
View photo
House · for sale
USD 229,900
USD 146/sq.ft
174 Bailey Road
Clute city
· 1,572 sq.ft · 3 Bedrooms · 2 Baths · House
Clute city · 1,572 sq.ft · 3 Bedrooms · 2 Baths · House
Welcome to 174 Bailey Rd. A lovely investment opportunity featuring 3 bedrooms and 2 baths on a full acre lot, complete with a 168 sq. Ft. storage shed. This is a rare opportunity for a buyer with creative vision to build out their heart’s desire. Location offers the best of both worlds — convenient access to major regional employment and coastal recreation. The Dow Freeport plant complex, one of the area’s largest employers, sits roughly 14–16 miles away, while Lake Jackson and Clute — home to Brazosport College, Sea Center Texas, and several museums — are just a comfortable 15–18 minute drive. For weekend getaways, Surfside Beach is approximately 25 miles away, about a 30–35 minute drive, putting Gulf Coast sun and sand within easy reach
USD 229,900
10 Gemstone Court
View photo
House · for sale
USD 325,000
USD 144/sq.ft
10 Gemstone Court
Clute city
· 2,250 sq.ft · 4 Bedrooms · 2 Baths · House
· Patio · Garden · Office room · Equipped kitchen
Clute city · 2,250 sq.ft · 4 Bedrooms · 2 Baths · House · Patio · Garden · Office room · Equipped kitchen
Built in 2024, this 4-bedroom, 2-bath home sits on a quarter-acre cul-de-sac lot—one of the largest lots in the entire Greystone neighborhood. The 2,256 sq ft floor plan offers plenty of flexibility with a dedicated office, formal dining area, and an open main living space designed for everyday living and entertaining. The kitchen features a double oven, upgraded dishwasher, and ample workspace, while a whole-home water filtration and softening system adds another practical upgrade. The primary suite includes a soaking tub and separate shower, and the home offers high ceilings and plenty of natural light throughout. Outside, enjoy a spacious backyard, covered patio, and storage shed with room to make the space your own. Conveniently located near Angleton Recreation Center with easy access to SH-288 and SH-35 for commuting throughout Brazoria County and toward the Houston area. Don’t miss your opportunity! Schedule your private showing today!
USD 325,000
1726 Windrose Bend
View photo
House · for sale
USD 256,990
USD 138/sq.ft
1726 Windrose Bend
Clute city
· 1,862 sq.ft · 4 Bedrooms · 3 Baths · House
· Patio · Equipped kitchen
Clute city · 1,862 sq.ft · 4 Bedrooms · 3 Baths · House · Patio · Equipped kitchen
New Construction Lennar Houston Home. The Cornwall Floor Plan. This new four-bedroom home offers convenient single-floor living. An open-concept design blends the kitchen, dining room and family room for optimal multitasking and everyday transitions. A nearby covered patio provides effortless outdoor recreation. Three secondary bedrooms are tucked away to the side of the home, and the luxurious owner’s suite is nestled into a private rear corner, complete with a full bathroom and walk-in closet. The completion date, prices and features may vary and are subject to change. Please verify with Lennar directly. Photos are for illustrative purposes only
USD 256,990
2644 County Road 769c
View photo
House · for sale
USD 283,500
USD 177/sq.ft
2644 County Road 769c
Clute city
· 1,593 sq.ft · 4 Bedrooms · 2 Baths · House
· Patio · Office room · Equipped kitchen · Parking
Clute city · 1,593 sq.ft · 4 Bedrooms · 2 Baths · House · Patio · Office room · Equipped kitchen · Parking
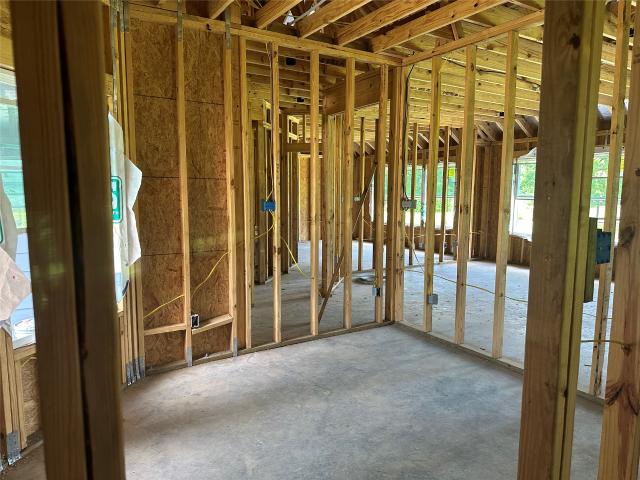
This soon-to-be-completed home is designed with comfort and modern living in mind. Featuring 4 spacious bedrooms, 2 full baths, and a 2-car garage, it offers plenty of room to grow. The kitchen will shine with sleek stainless steel appliances and a layout perfect for cooking and gathering. The large living room opens beautifully to the covered patio, creating an easy flow for indoor-outdoor living. The primary suite is generously sized, complete with a well-appointed bathroom for a relaxing retreat. All additional bedrooms offer ample space and versatility—ideal for family, guests, or a home office. A great opportunity to make a brand-new home your own while it’s still being built
USD 283,500
1616 Elm Court
View photo
House · for sale
USD 413,900
USD 181/sq.ft
1616 Elm Court
Clute city
· 2,282 sq.ft · 3 Bedrooms · 2 Baths · House
· Equipped kitchen
Clute city · 2,282 sq.ft · 3 Bedrooms · 2 Baths · House · Equipped kitchen
Welcome to the Denali. This plan boasts an open-concept layout with an airy great room overlooking a dining area and a kitchen with island. Highlights include a spacious pantry, laundry room and study. The primary suite features a luxurious private bath with a walk-in shower and dual vanities, as well as a glamorous walk-in closet. Two additional roomy bedrooms feature walk-in closets with a shared bath. Home complete 12/30/26. New homes in Angleton, TX can be located in the community of Elm Estates, within the historical Brazoria County. Elm Estates is located near TX-288, at the crossroads of Heritage Park Drive and E. Henderson Road behind Heritage Park. The community provides oversized lots and floor plans that feature open concept layouts with standard outdoor living areas, and more
USD 413,900
6004 Pine Street
View photo
House · for sale
USD 77,000
USD 45/sq.ft
6004 Pine Street
Clute city
· 1,690 sq.ft · 3 Bedrooms · 1 Bath · House
· Parking
Clute city · 1,690 sq.ft · 3 Bedrooms · 1 Bath · House · Parking
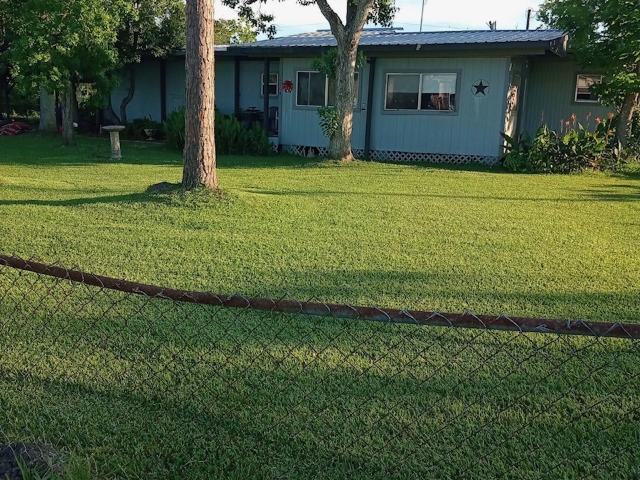
This mobile home has been refurbished with a newer Electric Range, vinyl flooring, privacy fence in the back. The metal roof is about 10 years old. There is a 20' x 20' Workshop and Carport. It is fenced in the front with a gate. Pine Street is a private road, and when needed, it is maintained by the residences on that road
USD 77,000
1105 N Valderas Street
View photo
House · for sale
USD 139,000
USD 176/sq.ft
1105 N Valderas Street
Clute city
· 786 sq.ft · 3 Bedrooms · 1 Bath · House
· Garden
Clute city · 786 sq.ft · 3 Bedrooms · 1 Bath · House · Garden
Charming 3-bedroom, 1-bath home in the heart of Angleton! Featuring a functional layout, spacious backyard, and a convenient location near schools, shopping, dining, and major highways. Whether you're a first-time homebuyer, downsizing, or looking for an investment opportunity, this home is full of potential. Schedule your private showing today!
USD 139,000
7715 Enchanted Pearl Drive
View photo
House · for sale
USD 244,990
USD 138/sq.ft
7715 Enchanted Pearl Drive
Clute city
· 1,765 sq.ft · 3 Bedrooms · 2 Baths · House
· Patio · Garden · Equipped kitchen · Parking
Clute city · 1,765 sq.ft · 3 Bedrooms · 2 Baths · House · Patio · Garden · Equipped kitchen · Parking
Spacious One-Story Living with LVP Flooring and Covered Patio The Hawking is a beautifully designed one-story home offering 1,769 square feet with 3 bedrooms, 2 bathrooms, and a 2-car garage. The open-concept layout features LVP flooring throughout the main living areas and a modern kitchen with granite countertops, a large island, soft close cabinets and drawers, and stainless steel appliances, seamlessly connecting the dining and living spaces for effortless entertaining. A covered patio extends the living area outdoors, while the fully fenced backyard provides added privacy and comfort. The private primary suite includes a walk-in closet and en suite bath, creating a relaxing retreat. Located in the Ashland Community, this home combines modern finishes, functional design, and a welcoming neighborhood atmosphere designed for comfortable living
USD 244,990
602 E Myrtle Street
View photo
House · for sale
USD 299,000
USD 222/sq.ft
602 E Myrtle Street
Clute city
· 1,345 sq.ft · 1 Bath · House
· Garden · Office room · Access for people with disabilities
Clute city · 1,345 sq.ft · 1 Bath · House · Garden · Office room · Access for people with disabilities
Welcome to 602 E Myrtle St, a unique mixed-use property in the heart of Angleton. Just two blocks from the Brazoria County Courthouse, this building sits on a large corner lot with high visibility and flexible zoning for commercial or residential use. Previously operated as a salon, it features vintage charm with modern updates including fresh interior and exterior paint, updated vinyl plank and tile flooring, central electric HVAC, and a remodeled bathroom. The property is handicap accessible and offers easy access to major highways, making it ideal for a boutique, office, studio, or live/workspace. The oversized lot provides ample backyard space for outdoor use or future expansion. Lot and building can be separated, and the owner is open to splitting the property
USD 299,000
115 Avenue F
View photo
House · for sale
USD 278,000
USD 152/sq.ft
115 Avenue F
Clute city
· 1,819 sq.ft · 4 Bedrooms · 2 Baths · House
· Garden · Office room · Deck · Equipped kitchen
Clute city · 1,819 sq.ft · 4 Bedrooms · 2 Baths · House · Garden · Office room · Deck · Equipped kitchen
Beautifully updated 4-bedroom, 2-bath home on just under half an acre in a quiet Brazoria cul-de-sac! This move-in-ready home features an updated kitchen, fresh interior and exterior paint, and a functional floor plan with plenty of room for family, guests, or a home office. Step outside to a large backyard deck that's perfect for entertaining, grilling, or relaxing while overlooking the spacious backyard. The oversized lot offers endless possibilities for gardening, recreation, or future additions. Enjoy the privacy of cul-de-sac living while remaining conveniently located near schools, shopping, dining, and local amenities. Schedule your private showing today!
USD 278,000
302 E Bronco Bend Street
View photo
House · for sale
USD 349,000
USD 193/sq.ft
302 E Bronco Bend Street
Clute city
· 1,808 sq.ft · 3 Bedrooms · 2 Baths · House
· Patio · Garden · Equipped kitchen · Parking · Swimming pool
Clute city · 1,808 sq.ft · 3 Bedrooms · 2 Baths · House · Patio · Garden · Equipped kitchen · Parking · Swimming pool
Beautifully updated and move-in ready! This home features updated bathrooms, an open-concept kitchen and living area, and a spacious all-season sunroom with pocket doors on. 55 acres. Enjoy the large backyard with mature oak and pecan trees, a pool, new pool shed, playground, zip line, and new concrete patios. The huge backyard backs to an open field and offers both privacy and ornamental fencing. Additional highlights include a new roof, new exterior paint, updated windows, stainless steel appliances, new water lines, a 2-car garage, 2-car carport with shop, and a large driveway
USD 349,000

Get email alerts

Don't miss out: be the first to know about new properties

The alert was correctly created

On subscribing you accept the conditions of use and the privacy policy
Alert
Receive new ads in your inbox
Save this search
Receive alerts for new listings

We'll send you an email when we have new properties for: "Houses for sale in Clute city"

The alert was correctly created

Lake Barbara
Woodshore
Get email alerts and be the first to see new listings
Required field
On subscribing I accept the terms of the privacy policy
Perfect! You'll soon start receiving new listings via email
Alert
Receive an email when we have new ads for Houses for sale in Clute city
Save this search
Filters

Bedrooms

Size (sq.ft)

sq.ft
sq.ft

Price

USD
USD

Property type

Bathrooms

Clear all filters
Receive notifications when new entries are published.