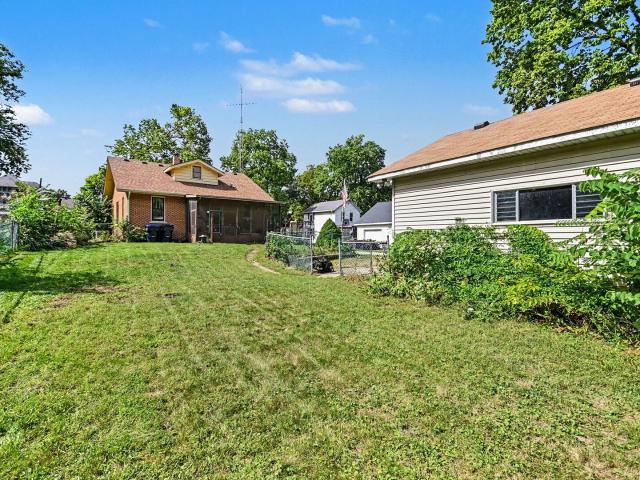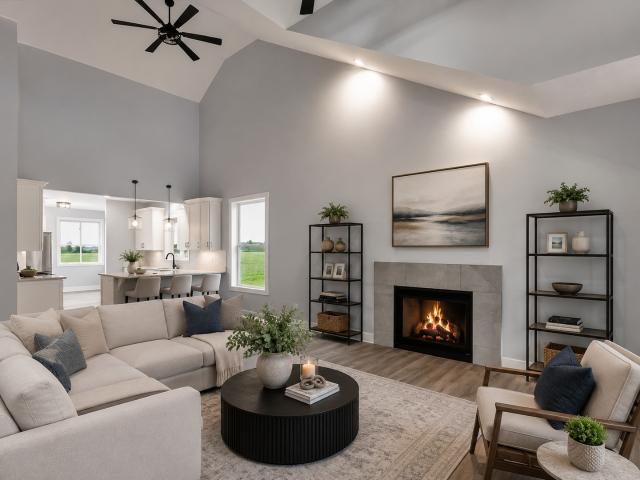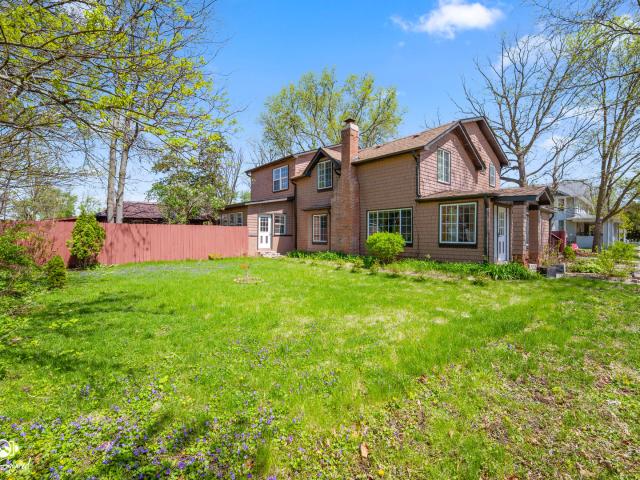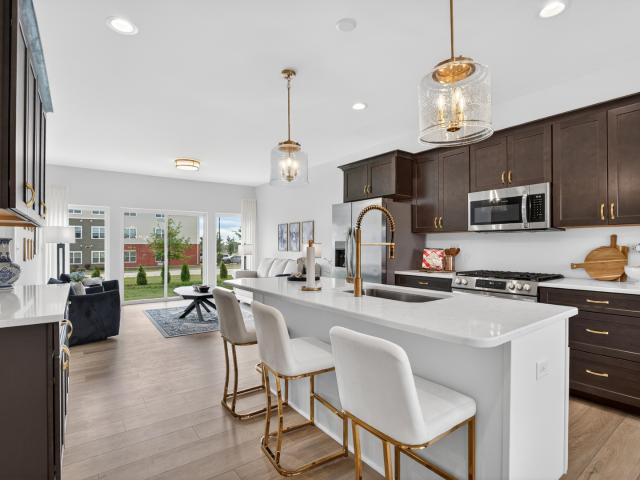
359 houses for sale in Coal City village

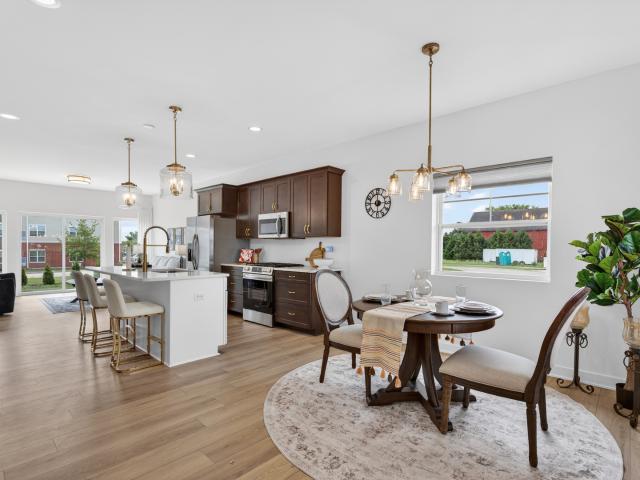
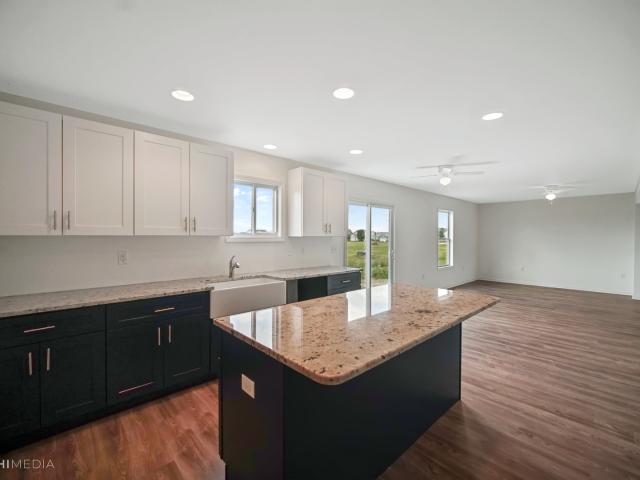
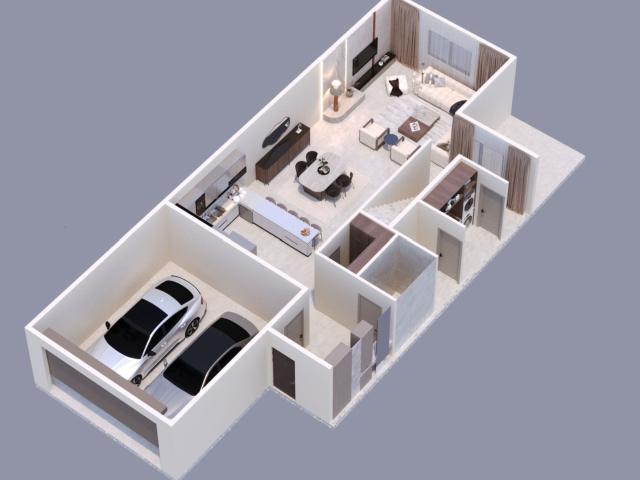
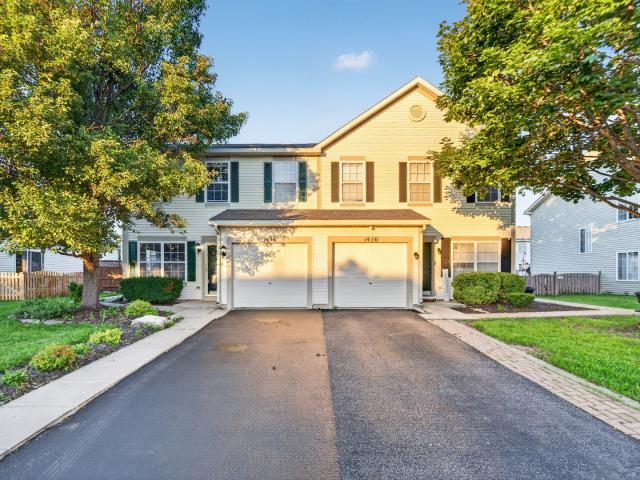
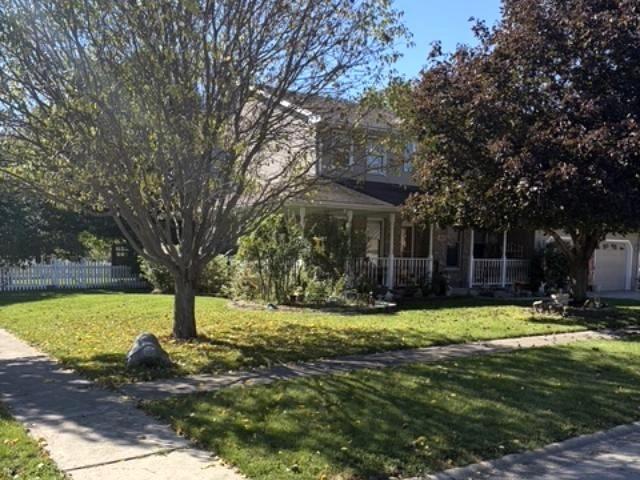
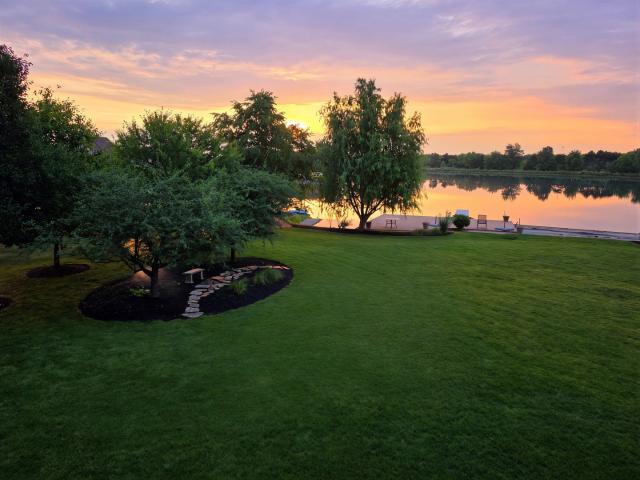
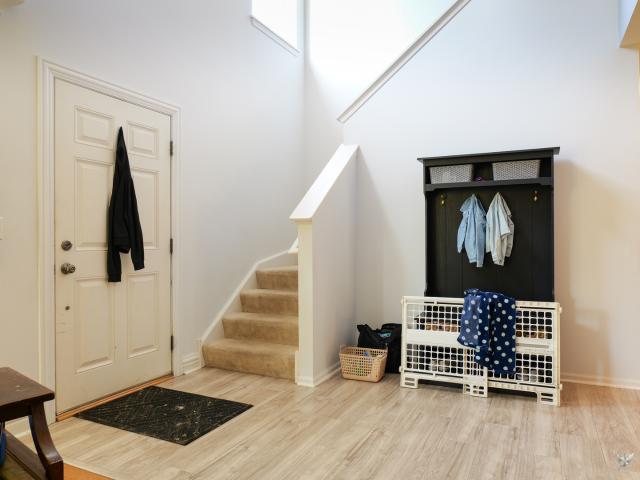
24535 W Woodridge Way
View photo
House · for sale
USD 648,888
USD 102/sq.ft
24535 W Woodridge Way
Coal City village
· 6,361 sq.ft · 4 Bedrooms · 3 Baths · House
· Patio · Cellar
Coal City village · 6,361 sq.ft · 4 Bedrooms · 3 Baths · House · Patio · Cellar
Welcome to quite Cal De Sec 24535 W Woodridge Way delivers a one-of-a-kind, private estate lifestyle in Shorewood. Imagine living in 2-acre wooded paradise backing directly to DuPage River, this extraordinary custom ranch offers a rare blend of architectural scale, outdoor adventure, and refined tranquility. Custom-designed and built in 1988, the estate features a staggering 6,400 square feet of total finished living space, brilliantly divided between a light-filled main level and a full finished walkout basement. The main floor accommodates 4 spacious bedrooms and 3.5 baths, headlined by a generous primary suite designed for restful privacy. Downstairs, the 3,200-square-foot full walkout basement doubles your footprint, transforming into an incredible entertainment hub. Complete with a built-in wet bar, versatile recreation spaces, and direct walkout access to the lower patio and riverfront grounds, this level easily caters to large gatherings, media rooms, or multi-generational livin
USD 648,888
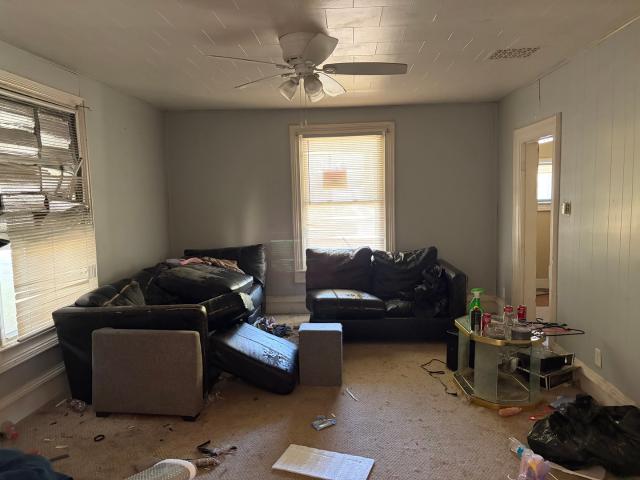
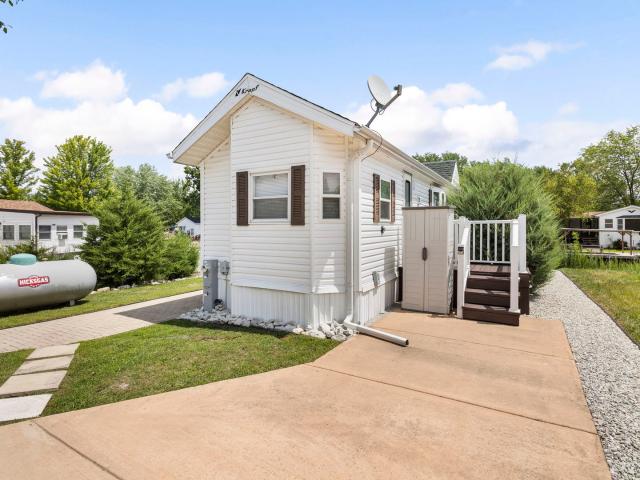
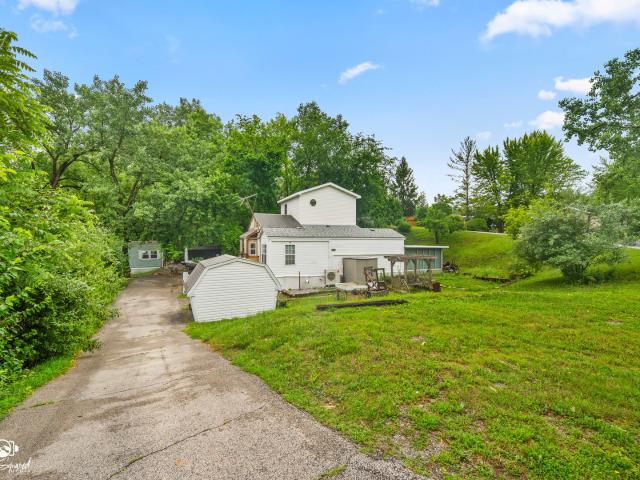
1424 Red Top Lane
View photo
House · for sale
USD 225,000
USD 185/sq.ft
1424 Red Top Lane
Coal City village
· 1,216 sq.ft · 2 Bedrooms · 2 Baths · House
· Patio · Garden · Parking · Swimming pool
Coal City village · 1,216 sq.ft · 2 Bedrooms · 2 Baths · House · Patio · Garden · Parking · Swimming pool
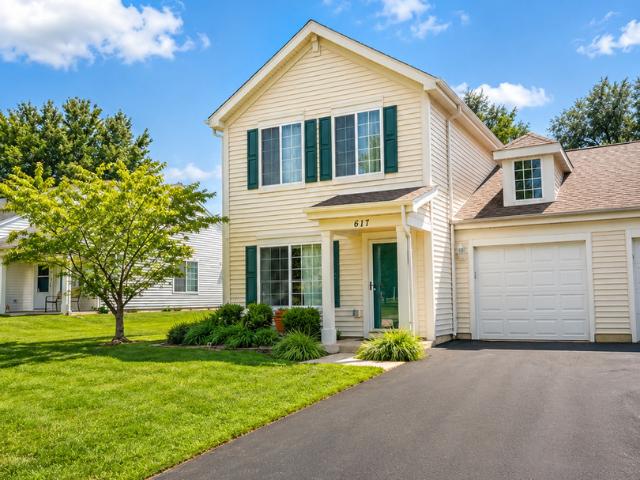
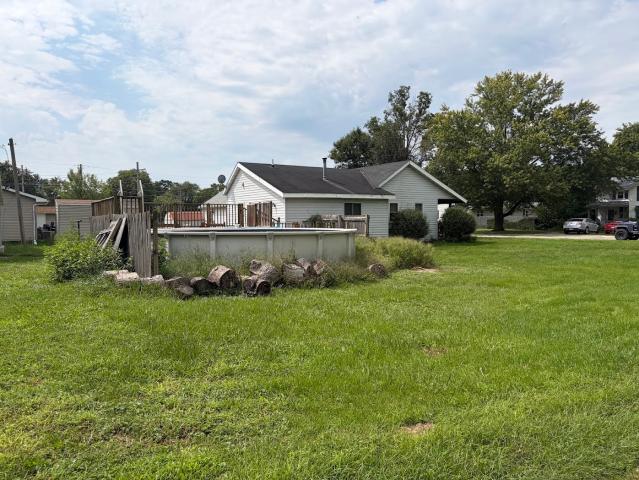
Super cute two-story half of a duplex offering a fantastic opportunity for a first-time home buyer, someone looking to downsize, or an investor looking for excellent rental potential! Originally owner-occupied and later used as a rental, this home offers 2 BEDROOMS, 2.1 BATHROOMS, and a spacious LOFT that many homeowners in the community have converted into a 3rd BEDROOM. The great master suite features a vaulted ceiling, large walk-in closet, and its own private bathroom. The second floor also offers a FULL GUEST BATHROOM, while a convenient HALF BATH is located on the main floor right off the living room. Step outside to enjoy a large patio and fenced-in yard, while a 1-car attached garage completes the home. Located in the desirable misty creek community, residents enjoy a relaxing lifestyle with wonderful neighborhood amenities including a pool, clubhouse, tennis courts, volleyball courts, scenic pond with picnic area, walking trails, and even a charming little free community libra
USD 225,000
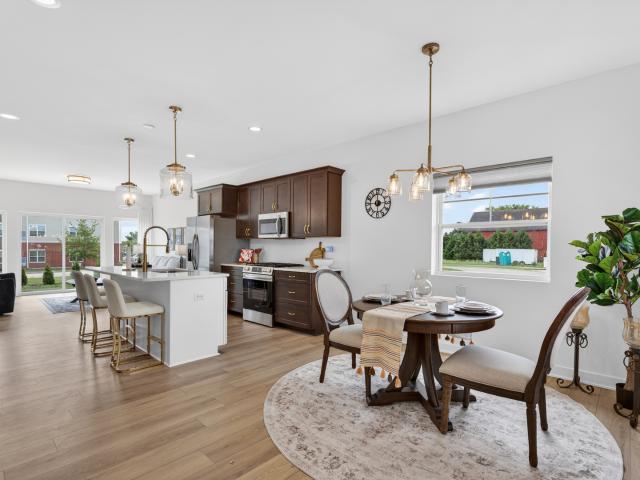
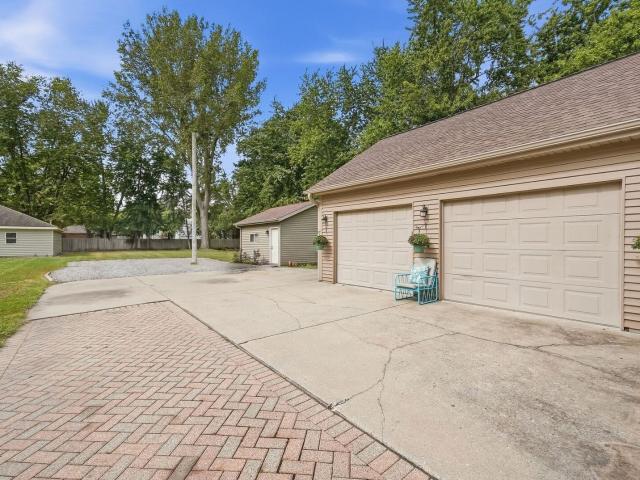
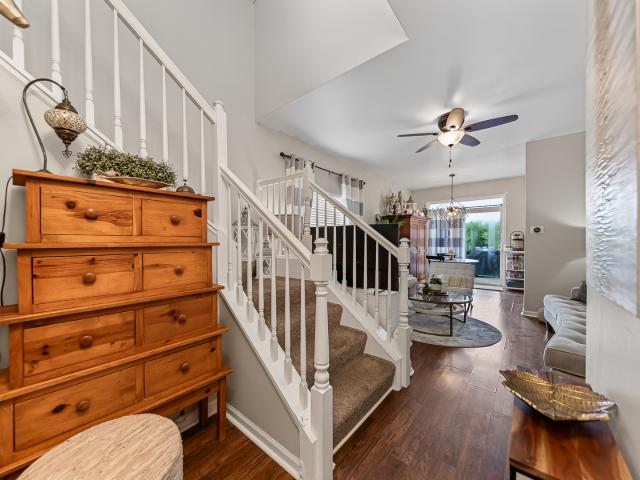
227 Largemouth Lane
View photo
House · for sale
USD 275,000
USD 176/sq.ft
227 Largemouth Lane
Coal City village
· 1,561 sq.ft · 2 Bedrooms · 2 Baths · House
· Equipped kitchen
Coal City village · 1,561 sq.ft · 2 Bedrooms · 2 Baths · House · Equipped kitchen
Relax, unwind, and live on lake time in this charming waterfront retreat. Located on the main channel leading to Big Shadow Lake and Little Shadow Lake. Welcome to this adorable 2 bed, 2 bath lake home with a covered front porch, large loft, offering approximately 1561 sq. Ft. of living space and beautiful water views. This cozy retreat features a spacious family room with a wood-burning stove, Pella windows, eat in kitchen, large living room, main-floor laundry, solid oak stair case leading up to an expansive loft area perfect for additional living space, guest accommodations, or the potential for a third bedroom. Enjoy relaxing lake views from the family room while embracing year-round resort-style living in this incredible community. Roof & HVAC approx 5-6 years new, HWH approx 3 yr new. Whether you're looking for a weekend getaway or full-time lake living, this home offers the perfect place to make lasting memories. An additional lake lot (228 Largemouth MLS#12670-) is also availab
USD 275,000
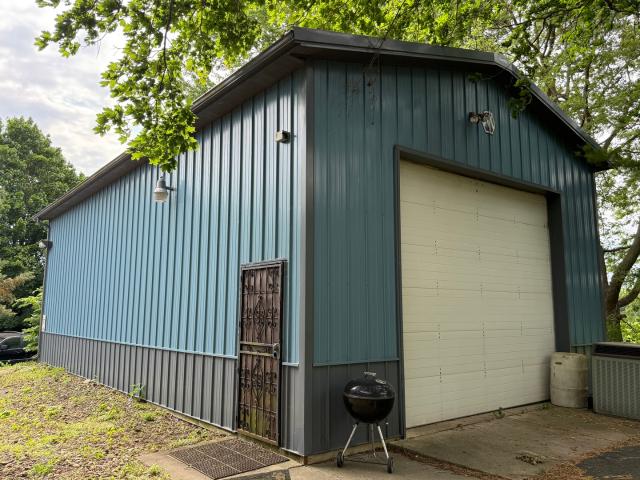
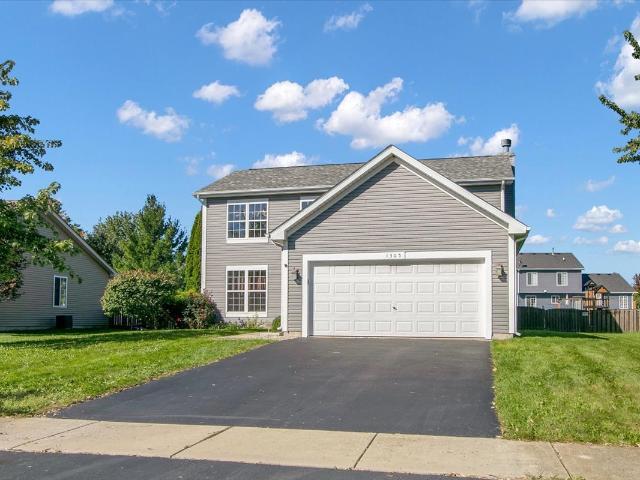
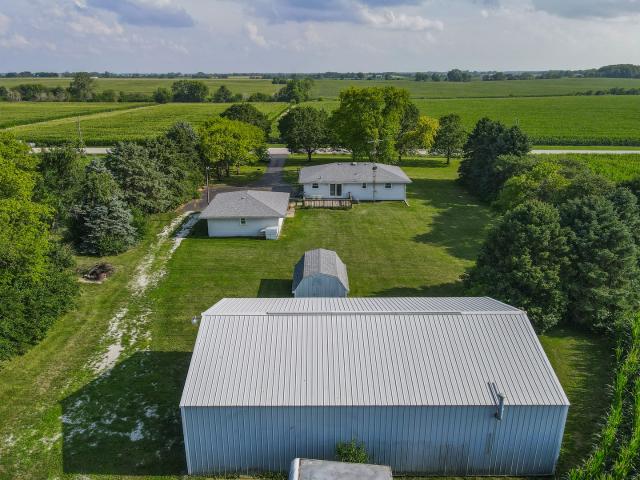
105 Northfield Drive
View photo
House · for sale
USD 549,900
USD 159/sq.ft
105 Northfield Drive
Coal City village
· 3,444 sq.ft · 3 Bedrooms · 3 Baths · House
· Balcony · Equipped kitchen · Parking
Coal City village · 3,444 sq.ft · 3 Bedrooms · 3 Baths · House · Balcony · Equipped kitchen · Parking
Experience modern living in this stunning new construction two-story home, thoughtfully designed with an open-concept floor plan that perfectly balances style and functionality. Offering 3 spacious bedrooms and 31/2 bathrooms, this home provides plenty of room for comfortable everyday living and entertaining. The heart of the home features a large designer kitchen with all appliances and granite tops that flows seamlessly into the expansive great room, creating the perfect gathering space for family and friends. Step out onto the private balcony to enjoy your morning coffee or unwind after a long day. Retreat to the oversized owner's suite, complete with a spacious bedroom, luxurious en-suite bath, and generous walk-in closet. Each additional bedroom offers its own privacy and convenience, while the thoughtfully designed layout maximizes both comfort and natural light throughout. On the lower level offers additional living space right off the garage. An oversized two-car garage with op
USD 549,900
1511 N Kankakee Street
View photo
House · for sale
USD 275,000
USD 207/sq.ft
1511 N Kankakee Street
Coal City village
· 1,324 sq.ft · 4 Bedrooms · 1 Bath · House
· Garden · Equipped kitchen · Parking
Coal City village · 1,324 sq.ft · 4 Bedrooms · 1 Bath · House · Garden · Equipped kitchen · Parking
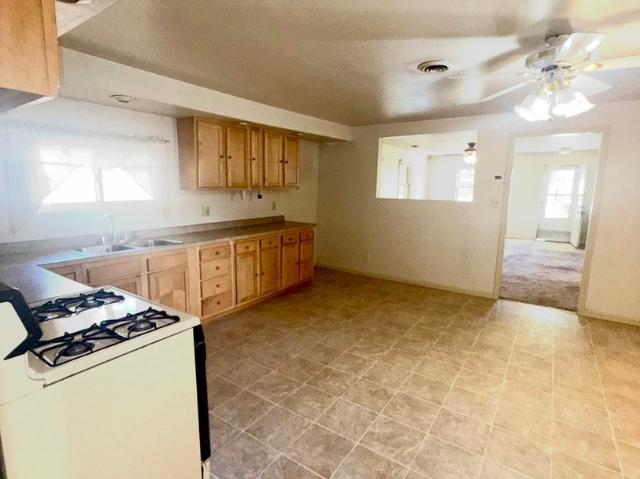
Move right into this well-maintained 4-bedroom, 1.5 bath ranch in Wilmington! With a functional floor plan and plenty of living space, this home is ready for its next owner. The spacious kitchen offers abundant cabinet and counter space, plus room for a dining table, making it the perfect place to gather. Home features a whole house fan and a water filtration system. A separate laundry room with direct access to the backyard adds everyday convenience. Outside, enjoy the fully fenced yard with plenty of space for pets, play, or gardening, along with a storage shed for your outdoor equipment. The heated detached 2-car garage and long driveway provide ample parking for multiple vehicles. Conveniently located near local amenities, this home is ready for you to make it your own!
USD 275,000
529 E Hunter Lane
View photo
House · for sale
USD 480,000
USD 179/sq.ft
529 E Hunter Lane
Coal City village
· 2,680 sq.ft · 4 Bedrooms · 2 Baths · House
· Office room · Fireplace · Equipped kitchen · Cellar
Coal City village · 2,680 sq.ft · 4 Bedrooms · 2 Baths · House · Office room · Fireplace · Equipped kitchen · Cellar
Welcome home to this stunning custom-built former builder's model, showcasing exceptional craftsmanship and beautiful finishes throughout. This spacious 4-bedroom, 2.5-bath home offers an ideal blend of elegance and functionality. Step inside to find formal living and dining rooms, a first-floor den/office perfect for working from home, and a cozy family room featuring a wood-burning fireplace with a gas starter. The heart of the home is the expansive kitchen, complete with rich cherry cabinetry, granite countertops, a large center island, and newer appliances-perfect for both everyday living and entertaining. The luxurious primary suite serves as a private retreat, featuring its own fireplace and a spacious en-suite bath with double-sink vanity and extended counter space. Three additional generously sized bedrooms provide ample room for family and guests. A convenient second-floor laundry room includes a utility tub and abundant cabinet storage. The full basement features a rare 10-fo
USD 480,000
1221 Clifton Drive
View photo
House · for sale
USD 442,190
USD 185/sq.ft
1221 Clifton Drive
Coal City village
· 2,379 sq.ft · 4 Bedrooms · 2 Baths · House
· Equipped kitchen
Coal City village · 2,379 sq.ft · 4 Bedrooms · 2 Baths · House · Equipped kitchen
Ready for august delivery! Special incentives available! Homesite #0113 Take in the beauty of the Townsend, a home where sophisticated design and everyday comfort come together seamlessly. This thoughtfully crafted residence features four bedrooms, two full bathrooms, a powder room, and a spacious living room, providing ample space for both relaxation and entertainment. The first floor boasts an airy, open-concept layout, with luxury vinyl plank flooring unifying the kitchen, dining area, and family room. At the heart of the home, the chef-inspired kitchen impresses with sleek quartz countertops, premium stainless-steel appliances, 42' cabinetry in your choice of finishes, and a large center island perfect for meal prep and gatherings. Upstairs, the owner's suite is a paradise, offering a spacious walk-in closet and a spa-like en-suite bathroom with double sinks and a deluxe shower, creating the perfect space for unwinding. Three additional bedrooms and a full bathroom are located near
USD 442,190
2039 Isabella Lane
View photo
House · for sale
USD 399,999
USD 285/sq.ft
2039 Isabella Lane
Coal City village
· 1,399 sq.ft · 2 Bedrooms · 2 Baths · House
· Parking
Coal City village · 1,399 sq.ft · 2 Bedrooms · 2 Baths · House · Parking
Discover The Preserve of Minooka, a boutique 55+ neighborhood intentionally designed for those seeking low-maintenance living, timeless architecture, and personalized design. With convenient access to I-80 and I-55, residents enjoy seamless travel throughout Chicagoland while remaining just minutes from shopping, dining, healthcare, parks, and everyday conveniences. This lifestyle-focused active adult community features a limited collection of 46 customizable attached ranch villas surrounded by lush landscaping, scenic walking paths, a planned neighborhood clubhouse, and a peaceful pond. Thoughtfully planned around a quiet loop street with minimal through traffic, The Preserve encourages evening walks, front porch conversations, and meaningful connections with nature and neighbors. Each attached ranch villa offers approximately 1,410 square feet of single-level living with an attached two-car garage. Inside, the thoughtfully designed open-concept layout is filled with natural light and
USD 399,999
408 N Joliet Street
View photo
House · for sale
USD 275,000
USD 149/sq.ft
408 N Joliet Street
Coal City village
· 1,841 sq.ft · 5 Bedrooms · 3 Baths · House
· Garden · Deck · Balcony · Fireplace · Equipped kitchen
Coal City village · 1,841 sq.ft · 5 Bedrooms · 3 Baths · House · Garden · Deck · Balcony · Fireplace · Equipped kitchen
Investors looking to add to their portfolio or if you prefer to live in one and rent out the other, this is the perfect 2 unit*The bottom unit features 3 bedrooms and 1.1 bath's*newer vinyl flooring throughout, doors, bathroom fixtures and appliances*Three big bedrooms, all with ceiling fans and blinds*Large kitchen with plenty of cabinets and table space*laundry off kitchen*Large living room with beautiful old fireplace that has been sealed off and is for looks only*Primary bedroom has entrance to front deck for morning coffee or evening beverage*Large back yard for entertaining and outdoor activities*2nd unit is upstairs and has two large bedrooms with ceiling fans and blinds*Private balcony off living room for enjoying your favorite beverage*Each unit has their own separate entrance*Walk to downtown Wilmington for shopping, dining and festivities*Rents are below market and could be higher
USD 275,000
334 Clover Circle
View photo
Townhouse · for sale
USD 339,900
USD 152/sq.ft
334 Clover Circle
Coal City village
· 2,228 sq.ft · 4 Bedrooms · 2 Baths · Townhouse
· Patio · Equipped kitchen
Coal City village · 2,228 sq.ft · 4 Bedrooms · 2 Baths · Townhouse · Patio · Equipped kitchen
Ssa will be paid off at closing! New construction townhomes in prairie ridge subdivision. Just over 2400 square foot~ 4 bedroom~2.5 bath~ covered patio in rear~open concept floor plan~ lagre kitchen with granite countertops~ stainless tseel appliances~ large walkin pantry. Easy access to shopping, exspressways. And yes the ssa's will be paid off at closing! Early construction specials will allow you to choose your colors and materials. Call today for information and to pre sale the largest townhomes in the area!
USD 339,900
429 San Carlos Road
View photo
House · for sale
USD 425,000
USD 202/sq.ft
429 San Carlos Road
Coal City village
· 2,099 sq.ft · 4 Bedrooms · 2 Baths · House
· Garden · Fireplace · Equipped kitchen · Swimming pool · Cellar
Coal City village · 2,099 sq.ft · 4 Bedrooms · 2 Baths · House · Garden · Fireplace · Equipped kitchen · Swimming pool · Cellar
Experience Peaceful Riverfront Living in Bonita Vista! This spacious 4bed, 2bath twostory home offers the perfect blend of comfort, nature, and yearround relaxation. Enjoy a finished English basement, a separate dining room and living room, an updated kitchen with a fireplace ideal for gatherings, and more. A sliding glass door opens to a covered porch overlooking an above-ground pool and your own fishing/mooring dock on the river. A rare opportunity for true waterfront enjoyment. The beautiful yard, complete with mature trees and serene views, creates a private outdoor retreat. This is more than a home. It's your personal vacation escape, right where you live
USD 425,000
824 Briarcliff Drive
View photo
House · for sale
USD 374,900
USD 155/sq.ft
824 Briarcliff Drive
Coal City village
· 2,411 sq.ft · 4 Bedrooms · 2 Baths · House
· Patio · Parking · Cellar
Coal City village · 2,411 sq.ft · 4 Bedrooms · 2 Baths · House · Patio · Parking · Cellar
Spacious and move-in ready! This beautiful two-story home offers 4 bedrooms, 2.5 baths, and a layout designed for comfortable everyday living. Freshly painted with brand-new carpet and new ceiling fans, this home is ready for its next owner! The finished basement provides additional living space while still offering an abundance of storage. Upstairs, you'll appreciate the convenience of a second-floor laundry room. Outside, enjoy relaxing or entertaining on the paver patio, and take advantage of the attached 2-car garage. With generous living space, modern updates, and plenty of storage, this home is one you won't want to miss!
USD 374,900
161 Smallmouth Lane
View photo
House · for sale
USD 249,900
USD 185/sq.ft
161 Smallmouth Lane
Coal City village
· 1,345 sq.ft · 3 Bedrooms · 2 Baths · House
· Parking
Coal City village · 1,345 sq.ft · 3 Bedrooms · 2 Baths · House · Parking
Welcome to this adorable home located in the charming gated community of Shadow Lakes! This well maintained home on NATURAL GAS, offers 3 bedrooms and 2 full baths, with a convenient main level bedroom, full bath along with main level laundry room. Upstairs, you'll find two generous oversized bedrooms, along with a second full bath. All bedrooms feature exceptionally large closets. Updates include Roof (2021), hvac (2022), hwh (2025) Sump pump(2026). Outside, you'll appreciate the ample parking and plenty of space for your overnight guests, boat storage, a golf cart & more. Giving you the opportunity to enjoy full lake rights and embrace the lake life you've been dreaming of! Whether you're spending your days boating, fishing, kayaking, or simply relaxing by the water, every day feels like a getaway. With vacation vibes all year long, you'll love making lasting memories. This wonderful gated waterfront community offers, incredible fishing (spring fed stocked lakes), ice fishing, boatin
USD 249,900
1434 Levato Lane
View photo
House · for sale
USD 264,900
USD 183/sq.ft
1434 Levato Lane
Coal City village
· 1,442 sq.ft · 3 Bedrooms · 1 Bath · House
· Patio · Garden · Parking · Equipped kitchen · Swimming pool
Coal City village · 1,442 sq.ft · 3 Bedrooms · 1 Bath · House · Patio · Garden · Parking · Equipped kitchen · Swimming pool
Welcome to this beautiful 2-story duplex in the Lakewood Trails community, offering resort-style amenities including a clubhouse, pool, and tennis courts! This community offers many activities throughout the year. This charming home features 3 spacious bedrooms with laminate flooring and 1.5 bathrooms. The master bedroom has a large walk-in closet and shared master bathroom. The kitchen has granite countertops and a pantry closet. Kitchen is open to dining room. Laundry is on the second level for added convenience. There is an attached 1 car garage. The fully fenced backyard provides an outdoor retreat featuring a large concrete patio with a built in attached gas grill, perfect for entertaining or relaxing. This home is a fantastic opportunity to enjoy comfort and community! Located near shopping, dining, parks and highways. Schedule your showing today!
USD 264,900
1516 N Kankakee Street
View photo
House · for sale
USD 309,000
USD 160/sq.ft
1516 N Kankakee Street
Coal City village
· 1,927 sq.ft · 3 Bedrooms · 2 Baths · House
· Patio · Garden · Office room · Parking
Coal City village · 1,927 sq.ft · 3 Bedrooms · 2 Baths · House · Patio · Garden · Office room · Parking
This is the one you've been waiting for! This spacious and meticulously maintained 3-bedroom, 2-bath tri-level home offers the perfect combination of comfort, functionality, and pride of ownership. Step inside to find updated flooring (2021), beautifully redone stairs, and modern railings that add to the home's inviting appeal. The spacious primary bedroom features a large walk-in closet, providing plenty of storage space. The lower level boasts a large family room, perfect for gatherings, movie nights, or relaxing, along with a versatile room that can easily be customized to meet your needs-whether as a home office, playroom, workout area, hobby room, or additional living space. Outside, you'll appreciate the exceptional curb appeal with beautiful landscaping, a charming paver patio in the front yard, and a covered back porch that's perfect for relaxing or entertaining. Car enthusiasts, hobbyists, or anyone needing extra storage will love the attached 1-car garage plus a separate 2-ca
USD 309,000
301 Arrowhead Drive
View photo
House · for sale
USD 475,000
USD 151/sq.ft
New
301 Arrowhead Drive
Coal City village
· 3,132 sq.ft · 3 Bedrooms · 3 Baths · House
· Office room · Gym · Deck · Fireplace · Equipped kitchen · Parking · Swimming pool
Coal City village · 3,132 sq.ft · 3 Bedrooms · 3 Baths · House · Office room · Gym · Deck · Fireplace · Equipped kitchen · Parking · Swimming pool
Pool deck in summer and Harvest views in fall. Enjoy the pergola covered deck and 3,376 of move-in ready, custom two story on a Premium Corner Lot. (Floor plans posted for all room counts, size, and layout) Some of many home features: Granite kitchen with arabesque backsplash, built-in wall oven, gas cooktop and oversized breakfast bar, open to the dining area and stone fireplace family room. Hardwood main level with a private office off the foyer. Upstairs: primary suite with dual vanity bath and a 21x10 custom walk-in closet, 2 more bedrooms, 2 full baths, 2nd floor laundry. Finished lower level adds a 17x30 rec room with beverage bar, separate gym room or other, full bath and 17x9 storage. New: pool liner, pump and piping in 2025, plus sump pump, dishwasher, washer, reverse osmosis, LED lighting, WiFi opener and keypad entry. Oversized 854 sq ft garage. Minutes to downtown Minooka, Aux Sable Springs Park and Summit Park, Minooka 201 and Community 111 schools, and I-80/I-55. Channaho
USD 475,000
1209 Clifton Drive
View photo
House · for sale
USD 454,990
USD 191/sq.ft
1209 Clifton Drive
Coal City village
· 2,379 sq.ft · 4 Bedrooms · 2 Baths · House
· Equipped kitchen
Coal City village · 2,379 sq.ft · 4 Bedrooms · 2 Baths · House · Equipped kitchen
October delivery! Special incentives available! Homesite #0116 Take in the beauty of the Townsend, a home where sophisticated design and everyday comfort come together seamlessly. This thoughtfully crafted residence features four bedrooms, two full bathrooms, a powder room, and a spacious living room, providing ample space for both relaxation and entertainment. The first floor boasts an airy, open-concept layout, with luxury vinyl plank flooring unifying the kitchen, dining area, and family room. At the heart of the home, the chef-inspired kitchen impresses with sleek quartz countertops, premium stainless-steel appliances, 42' cabinetry in your choice of finishes, and a large center island perfect for meal prep and gatherings. Upstairs, the owner's suite is a paradise, offering a spacious walk-in closet and a spa-like en-suite bathroom with double sinks and a deluxe shower, creating the perfect space for unwinding. Three additional bedrooms and a full bathroom are located nearby, while
USD 454,990
11 Beech Street
View photo
House · for sale
USD 24,000
11 Beech Street
Coal City village
· 2 Bedrooms · 2 Baths · House
· Equipped kitchen · Air conditioning
Coal City village · 2 Bedrooms · 2 Baths · House · Equipped kitchen · Air conditioning
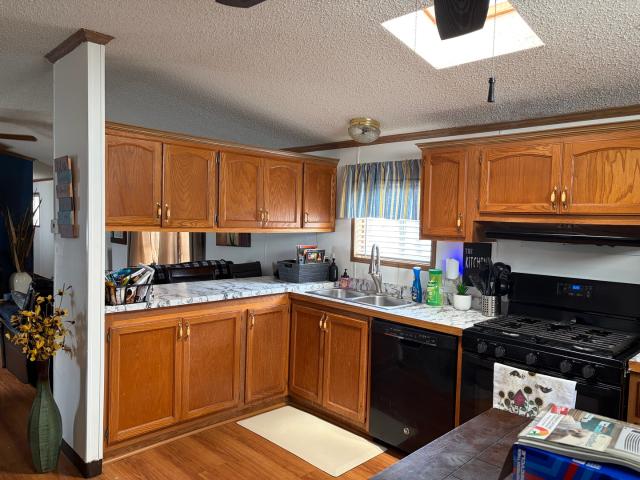
Grab this opportunity to own this adorable 2 bed 2 bath home. With a new furnace (2-3y/o) Hot water heater (5 yrs) and appliances (2-3 y/o) and a new A/C unit there's nothing to do but move in! Use the shed for extra storage room! The home features vaulted ceilings & nice-sized closets, The main bedroom includes ensuite with soaker tub & separate shower. Enjoy the spacious family room, eat in kitchen with oak cabinets, separate laundry room with washer & dryer included. Your purchase is the mobile home & then buyer must lease the lot that it sits on from Shady Oaks Mobile Home Park. Lot rent is $830 per month which includes the lot mobile home sits on, water, & sewage. Garbage is $13.15 per month. Shady Oaks does a credit and background check for anyone who would reside in the community over the age of 18. The application fee is $55 per person and is due before they can run an application. Home is sold AS/IS
USD 24,000
1448 Sedge Pass
View photo
House · for sale
USD 425,000
USD 211/sq.ft
1448 Sedge Pass
Coal City village
· 2,013 sq.ft · 4 Bedrooms · 2 Baths · House
· Garden · Fireplace · Equipped kitchen · Cellar
Coal City village · 2,013 sq.ft · 4 Bedrooms · 2 Baths · House · Garden · Fireplace · Equipped kitchen · Cellar
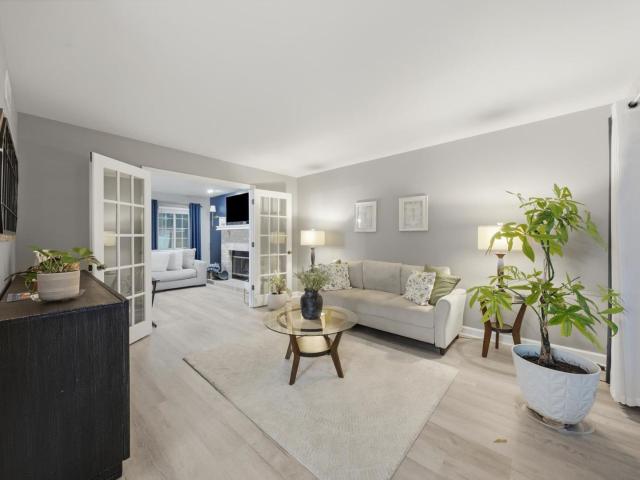
Move right into this 4-bedroom, 2.5-bath home offering over 2,000 sq. Ft. plus a full basement, all in the Lakewood Trails community where the clubhouse, pool, tennis courts, ponds and walking trails are just a short walk away! The main level is where everyday life comes together, featuring a renovated kitchen with quartz countertops, newer stainless-steel appliances and a built-in coffee bar in the dining area. The family room offers a gas log fireplace, creating a comfortable space to relax with family and friends. Upstairs, you'll find 4 bedrooms, 2 full baths and a second-floor laundry room, keeping everything you need close at hand. Then there's the basement-an entire additional level of space ready for whatever fits your lifestyle. The electric fireplace and pool table stay, giving you a great start for a recreation room, game room or additional hangout space. Step outside to the fenced backyard, where you'll find plenty of additional yard space plus a built-in fire pit. Roof is
USD 425,000
702 Longwood Court
View photo
House · for sale
USD 399,900
USD 177/sq.ft
702 Longwood Court
Coal City village
· 2,250 sq.ft · 4 Bedrooms · 2 Baths · House
· Patio · Garden · Fireplace · Equipped kitchen · Parking
Coal City village · 2,250 sq.ft · 4 Bedrooms · 2 Baths · House · Patio · Garden · Fireplace · Equipped kitchen · Parking
Beautifully updated home on large corner lot provides a functional & open layout! On the main level upon walking in the front door you are greeted by a large foyer & formal living & dining room with vaulted ceilings, wood ceiling beam & gorgeous open rails, a large eat-in kitchen load of cabinets & counter space, stainless steel appliances, & sink over window overlooking backyard. The kitchen is open to the huge family room below. The perfect space for entertaining, hosting holidays & cozying up to the brick fireplace, large laundry has a washer, dryer, a utility sink, & additional shelving for storage, & remodeled powder room. Upstairs you will find four spacious bedrooms including a master suite with full bathroom & walk in closet & the second full bathroom in hall. In addition, there is subbasement for added storage and/or living space. Three car heated car & large concrete driveway for more parking space, playset, fire pit, & patio. Energy-efficient home featuring a solar panel sys
USD 399,900
118 Eldorado Court
View photo
House · for sale
USD 570,000
USD 110/sq.ft
118 Eldorado Court
Coal City village
· 5,177 sq.ft · 5 Bedrooms · 3 Baths · House
· Parking · Swimming pool
Coal City village · 5,177 sq.ft · 5 Bedrooms · 3 Baths · House · Parking · Swimming pool
Welcome to 118 El Dorado Ct, Minooka, IL. Spanning over 5,000 sq ft under the main roof with 5 bedrooms, this Minooka estate rests on 2.34 acres of near-total privacy, with the option for lake access available. Inside, an open floor plan highlights dramatic floor-to-ceiling brickwork and expansive windows, filling the home with light. Multiple fire features create cozy focal points, while the pool and outdoor spaces invite relaxation and entertaining. A 2-car attached garage is paired with a 4.5-car detached garage featuring an overhead crane, plus an additional outbuilding ideal for toys and hobbies. Built for strength and longevity, every structure showcases over-engineered foundations, massive concrete walls, and wide concrete driveways. A whole-house generator adds peace of mind year-round. Blending practicality with comfort, this property offers space to live, work, and play. Within Channahon Grade School District 17 and Minooka High School District 111, it delivers privacy, craft
USD 570,000
110 Sibley Drive
View photo
House · for sale
USD 305,000
USD 269/sq.ft
110 Sibley Drive
Coal City village
· 1,130 sq.ft · 2 Bedrooms · 2 Baths · House
· Air conditioning · Cellar
Coal City village · 1,130 sq.ft · 2 Bedrooms · 2 Baths · House · Air conditioning · Cellar
This immaculately maintained duplex is completely move-in ready! Featuring 2 bedrooms, 2.5 bathrooms, and a finished basement, there's plenty of space to relax, entertain, and enjoy. Enjoy the privacy and feel of a single-family home with a spacious layout, private setting, and no HOA fees. Major updates include new A/C and furnace (2024), Sump pump (2022) along with newer appliances, providing peace of mind for years to come. Located in the highly desirable Channahon/Minooka School District, this move-in-ready home combines affordability with convenience thanks to its low taxes and excellent location. Whether you're relaxing at home or hosting family and friends, this property offers the space, updates, and value today's buyers are looking for
USD 305,000
610 High Grove Drive
View photo
House · for sale
USD 424,000
USD 168/sq.ft
610 High Grove Drive
Coal City village
· 2,519 sq.ft · 4 Bedrooms · 2 Baths · House
· Garden · Office room · Fireplace · Equipped kitchen
Coal City village · 2,519 sq.ft · 4 Bedrooms · 2 Baths · House · Garden · Office room · Fireplace · Equipped kitchen
Beautifully maintained, quality-built half-brick home situated on a premium lot with no rear neighbors, offering exceptional privacy and peaceful backyard views. From the charming covered front porch and professionally landscaped exterior to the thoughtfully updated interior, this home showcases pride of ownership throughout. Step inside to a dramatic two-story foyer and discover spacious, light-filled living areas designed for both everyday living and entertaining. The entire first floor has been freshly painted, creating a bright, clean, and move-in-ready atmosphere. The inviting family room features a gas-log fireplace with a custom mantel, while the adjacent living room provides flexible space that can easily serve as a home office, playroom, or formal sitting area. The well-appointed eat-in kitchen offers abundant counter space, upgraded cabinetry, a beautiful marble backsplash, and a convenient dining area perfect for casual meals. The formal dining room is ideally located just o
USD 424,000
386 S Front Street
View photo
House · for sale
USD 185,000
386 S Front Street
Coal City village
· 3 Bedrooms · 2 Baths · House
· Garden · Deck · Fireplace · Equipped kitchen
Coal City village · 3 Bedrooms · 2 Baths · House · Garden · Deck · Fireplace · Equipped kitchen
Lucky YOU! This home is back on the market. No inspection was performed! Buyer's situation changed. So this beautiful home offers you the opportunity to stop paying rent and own your own home NOW! You will have peace of mind, knowing the interior has been completely remodeled! Open the door to the cozy family room that features an inviting fireplace! The incredibly updated kitchen has plenty of cabinet and counter space with all the appliances included! You will find a main floor bedroom adjacent to a full bath and convenient laundry room that also has plenty of cabinet space! Upstairs features two additional large bedrooms with vaulted ceilings, cozy nooks and ample closet space. The second floor full bath has also been tastefully updated. Sit back and relax either on the covered front porch or the inviting back deck! The large backyard is completely fenced and offers additional storage with a new storage shed included. The best part is there is no HOA fee! Whether you are a first tim
USD 185,000
655 Chestnut Ridge
View photo
Townhouse · for sale
USD 249,900
USD 150/sq.ft
655 Chestnut Ridge
Coal City village
· 1,658 sq.ft · 3 Bedrooms · 1 Bath · Townhouse
· Parking · Equipped kitchen · Cellar
Coal City village · 1,658 sq.ft · 3 Bedrooms · 1 Bath · Townhouse · Parking · Equipped kitchen · Cellar
No ssa! HOA is $145 per month and includes exterior maintenance, mow and snow. Full finished basement with a large 3rd bedroom or flex space. Brand new items include garage door/track/springs, refrigerator, dishwasher, both toilets, water heater, dryer, sump pump with battery back up, basement egress window plus escape ladder and security cover, ejector pump plus fresh paint everywhere. Totally move in ready and clean
USD 249,900

Get email alerts

Don't miss out: be the first to know about new properties

The alert was correctly created

On subscribing you accept the conditions of use and the privacy policy
Alert
Receive new ads in your inbox
Save this search
Receive alerts for new listings

We'll send you an email when we have new properties for: "Houses for sale in Coal City village"

The alert was correctly created

Coal City, Coal City village Braceville township Grundy County Illinois
Crystal Lawns
Get email alerts and be the first to see new listings
Required field
On subscribing I accept the terms of the privacy policy
Perfect! You'll soon start receiving new listings via email
Alert
Receive an email when we have new ads for Houses for sale in Coal City village
Save this search
Filters

Bedrooms

Size (sq.ft)

sq.ft
sq.ft

Price

USD
USD

Property type

Bathrooms

Clear all filters
Receive notifications when new entries are published.