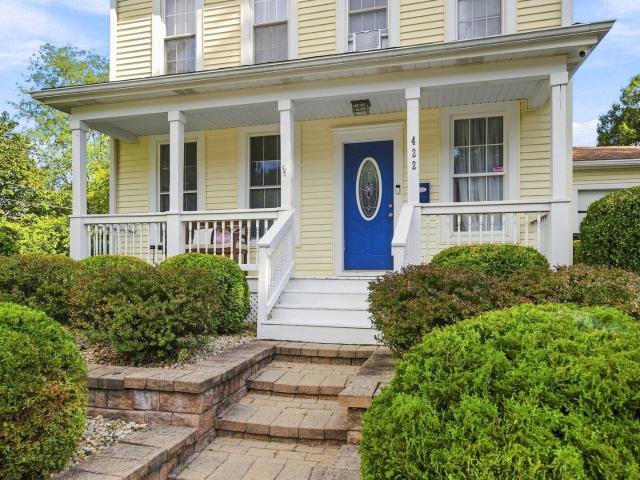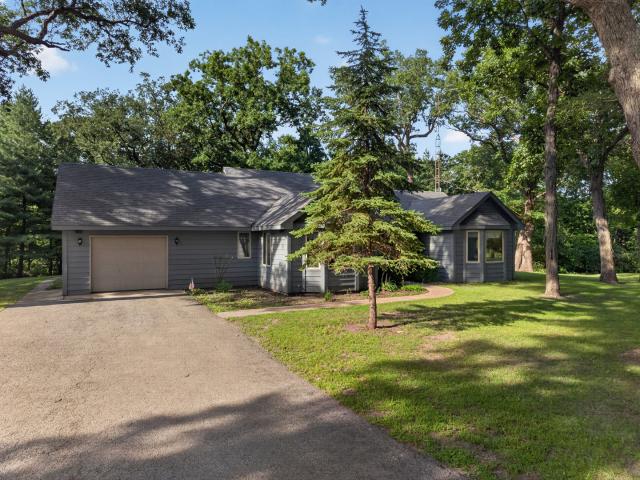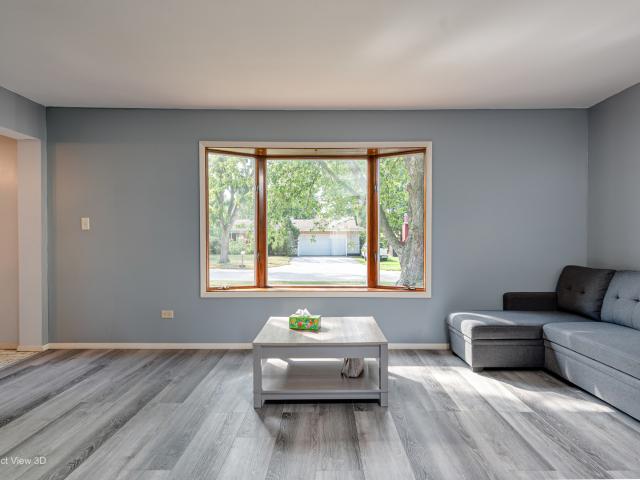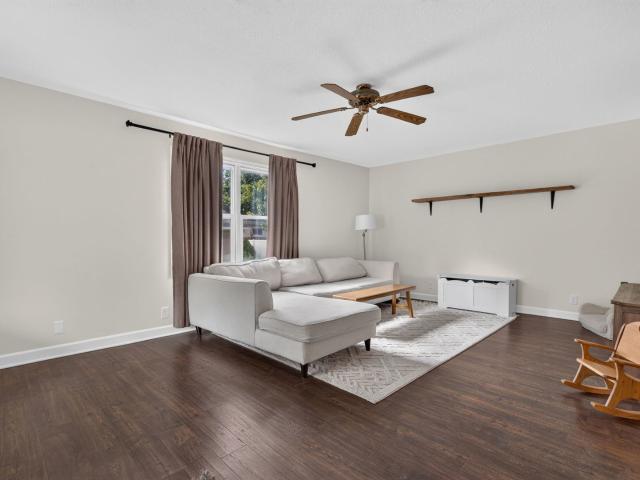
374 houses for sale in Coal City village

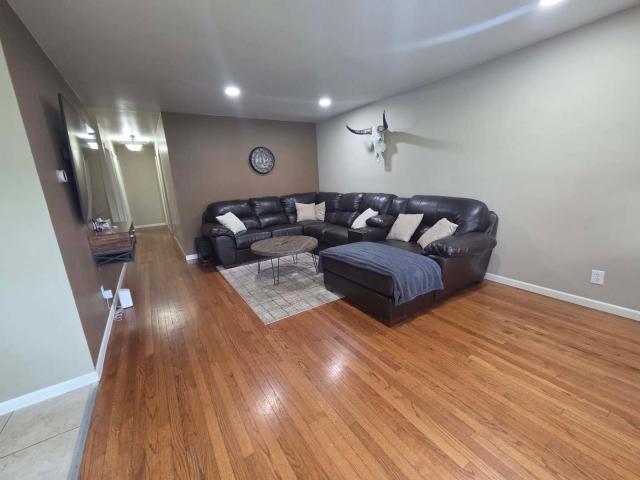
831 Deerpath Lane
View photo
Townhouse · for sale
USD 294,500
831 Deerpath Lane
Coal City village
· 3 Bedrooms · 3 Baths · Townhouse
· Parking · Swimming pool · Deck · Equipped kitchen · Cellar
Coal City village · 3 Bedrooms · 3 Baths · Townhouse · Parking · Swimming pool · Deck · Equipped kitchen · Cellar
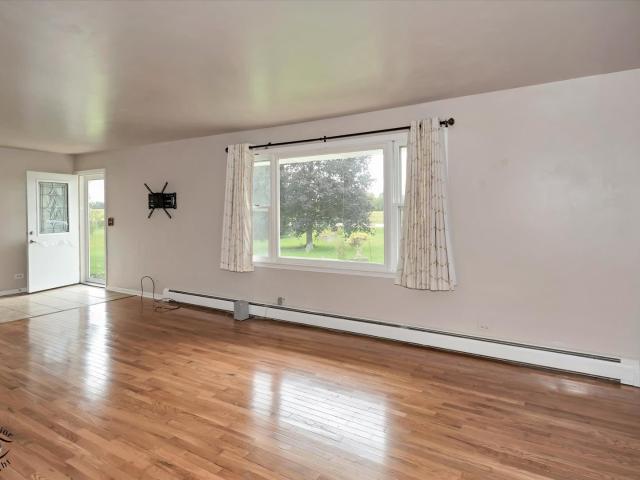
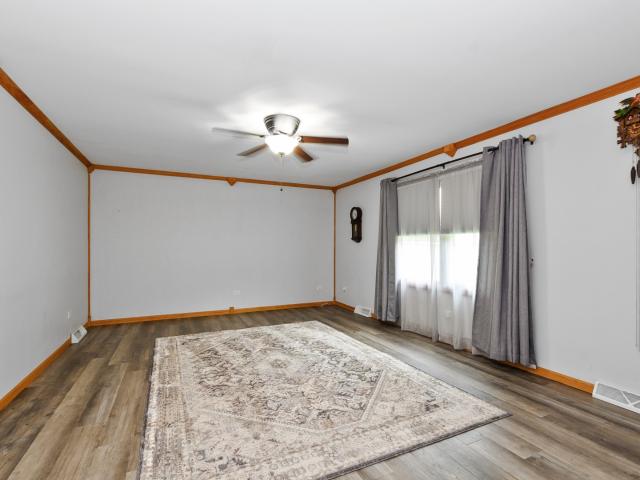
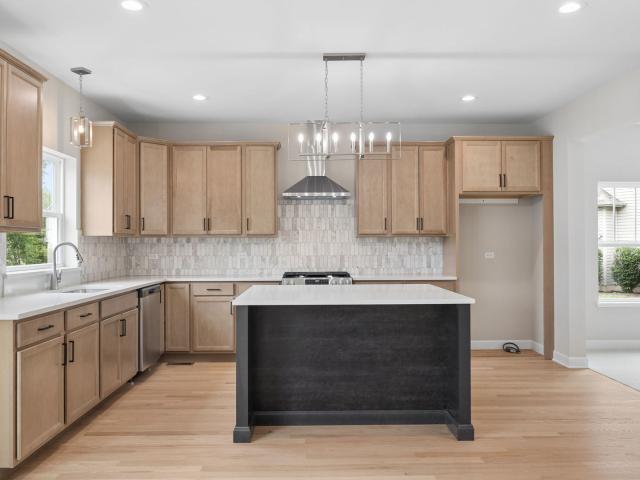
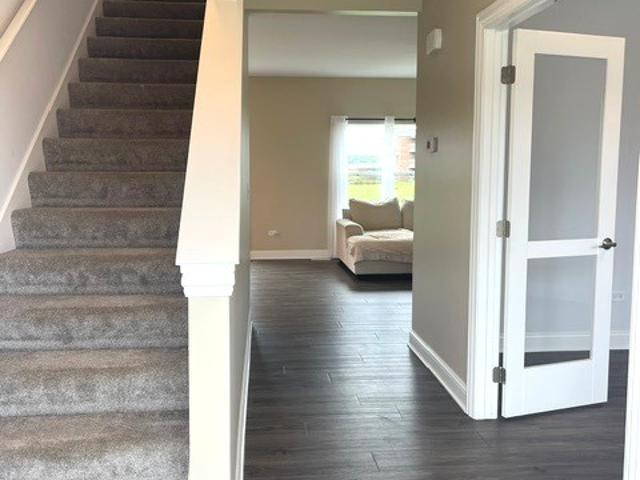
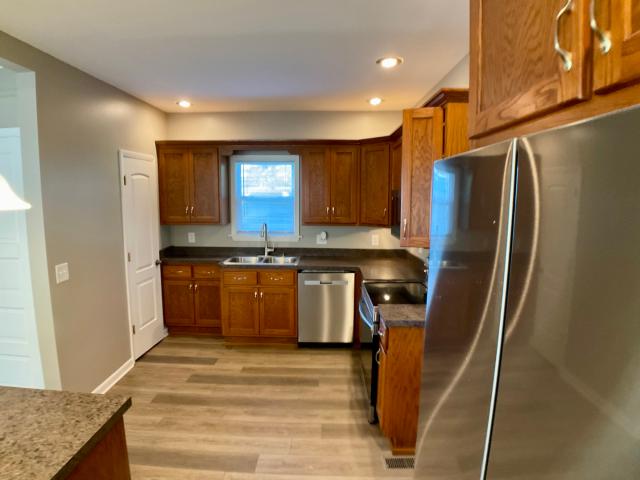
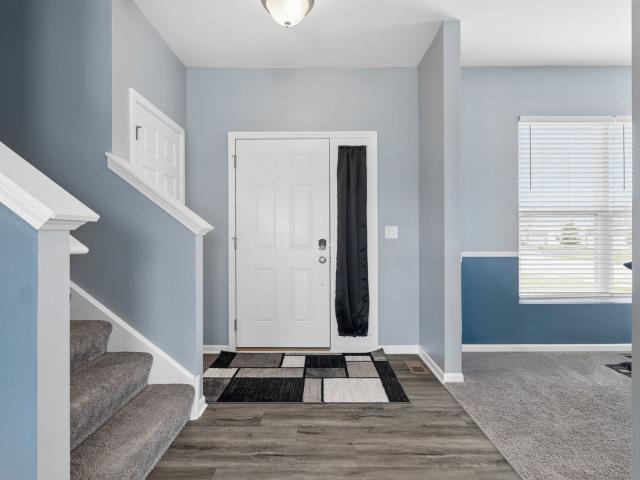
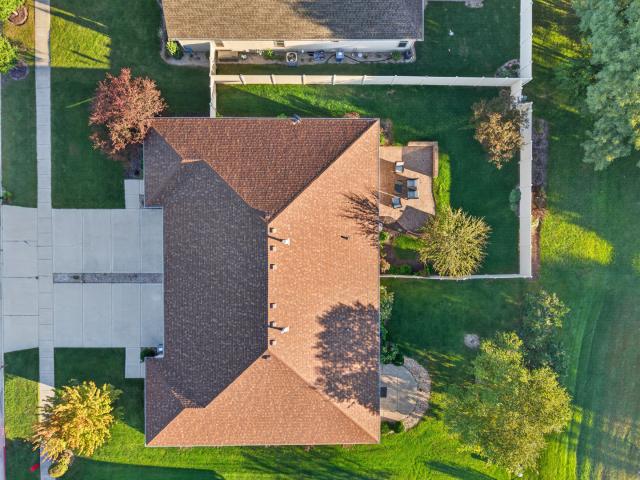
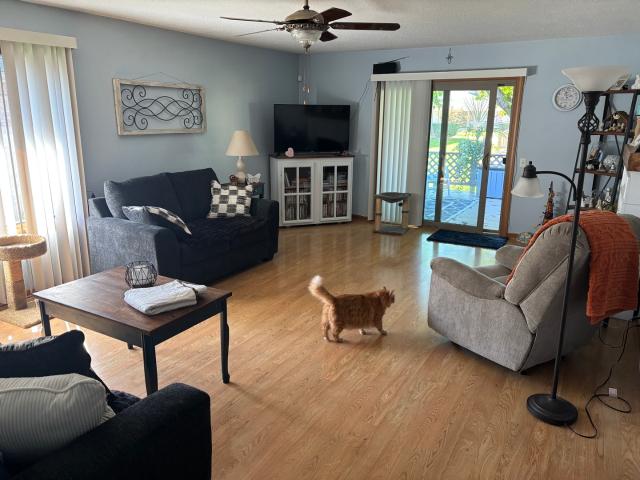
This All brick townhome in desirable Wyndstone Village Community is being offered for sale. This meticulous home features 3 bedrooms and 3 bathrooms with a spacious full finished basement. The main level boasts a Master Bedroom with full bath with a jacuzzi tub and a huge walk-in closet, main level laundry room, a second bedroom and second bathroom and extra large living room. Updated kitchen with all stainless steel appliances. Basement has a spacious family room, bedroom and bathroom all with new updated lighting. Beautiful front covered porch with ceiling fan, cozy back deck with mature trees for shade. Landscaping, lawn care, and snow removal are taken care of by the management company. Two and half car garage offers a finished floor. This home features plenty of storage space including the attic. New roof in March 2022. This is a wonderful community to have a home in with low taxes, low association dues and peaceful living. The furnace and CA are13 months old. The kitchen counter
USD 294,500
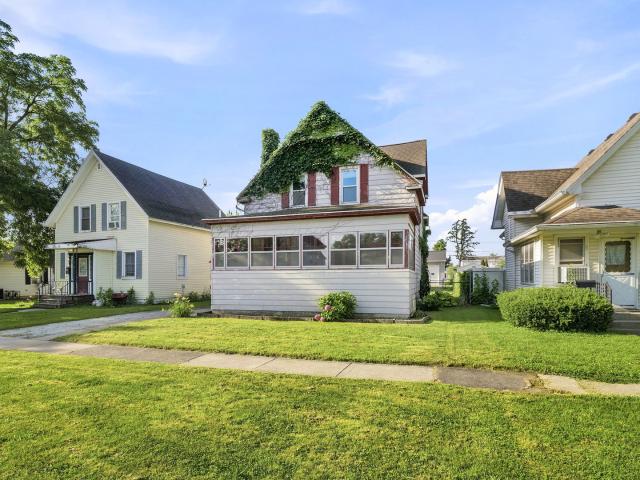
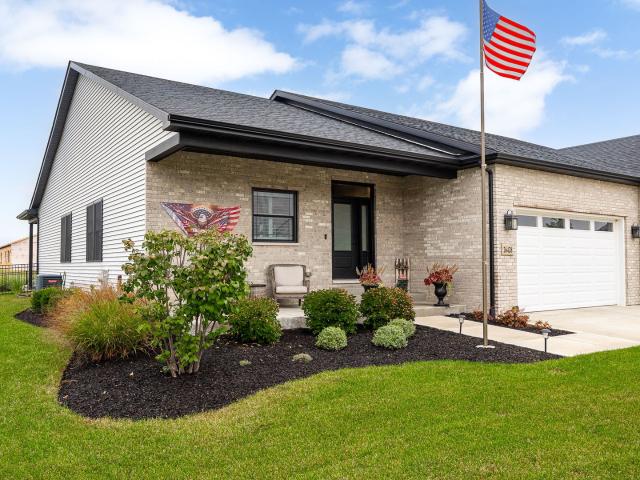
101 S Lincoln Street
View photo
House · for sale
USD 219,900
101 S Lincoln Street
Coal City village
· 5 Bedrooms · 1 Bath · House
Coal City village · 5 Bedrooms · 1 Bath · House
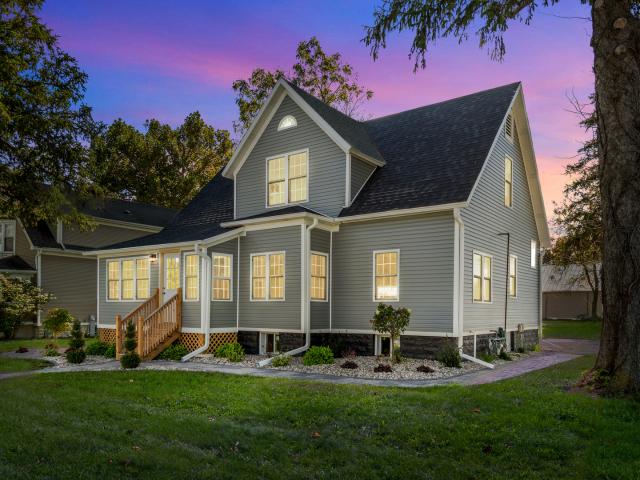
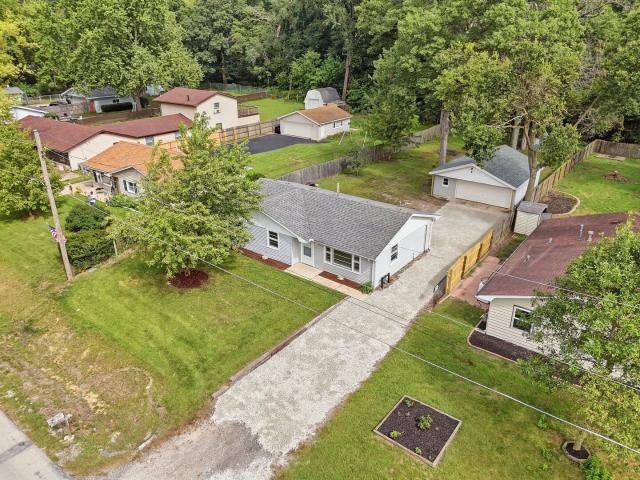
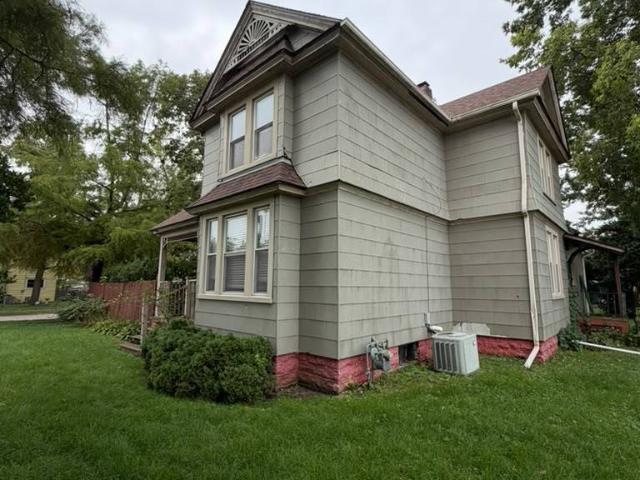
Charming historic two-story home situated on a large. 22-acre corner lot close to town. This spacious home offers original hardwood flooring, classic crown molding, and an abundance of built-in storage and character throughout. A welcoming front porch adds to the timeless appeal. Generous room sizes provide plenty of space and potential, while the large lot offers additional outdoor space to enjoy. Property is being sold AS-IS. A great opportunity for buyers looking for a home with historic charm, space, and character at an attractive price. Proof of funds required with all offers
USD 219,900
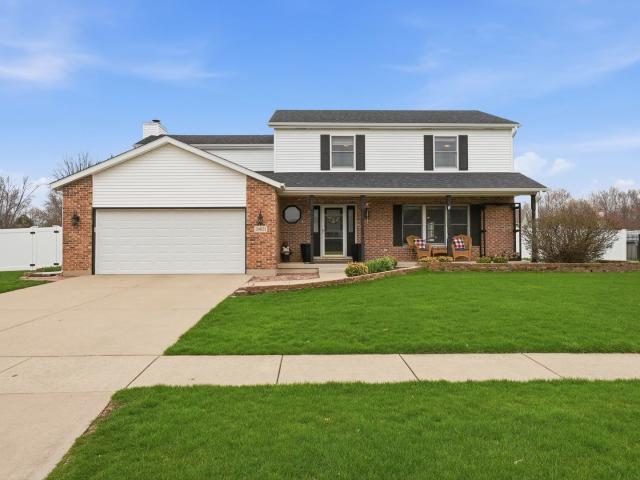
318 W Jefferson Street
View photo
House · for sale
USD 66,000
USD 40/sq.ft
318 W Jefferson Street
Coal City village
· 1,636 sq.ft · 3 Bedrooms · 2 Baths · House
· Deck
Coal City village · 1,636 sq.ft · 3 Bedrooms · 2 Baths · House · Deck
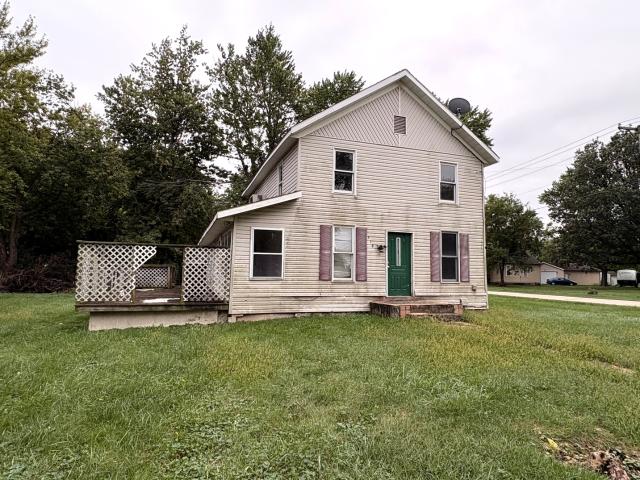
Calling all dreamers, designers and DIY enthusiasts! This 3-bedroom, 2-bath home sits on a quiet corner lot in Gardner, Illinois. This home is bursting with potential and ready for a complete transformation. This property offers the ultimate blank canvas for your vision. This fixer-upper is the perfect opportunity for investors, flippers, or buyers eager to create a on-of-a-kind home. Bring your imagination and watch this gem become a showstopper! There is a nice deck waiting for repairs and an opportunity for transformation. This property is being sold AS-IS
USD 66,000
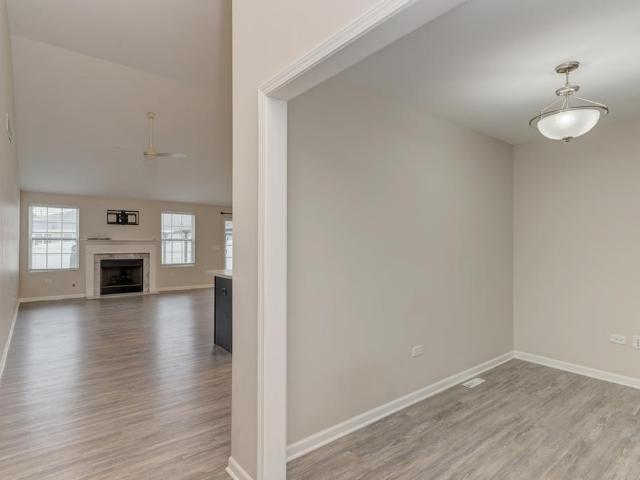
421 W Mazon Avenue
View photo
House · for sale
USD 360,000
USD 179/sq.ft
421 W Mazon Avenue
Coal City village
· 2,002 sq.ft · 3 Bedrooms · 2 Baths · House
· Equipped kitchen · Air conditioning · Cellar
Coal City village · 2,002 sq.ft · 3 Bedrooms · 2 Baths · House · Equipped kitchen · Air conditioning · Cellar
ENDLESS POSSIBILITIES AWAIT with this completely rehabbed two-unit property! Completely transformed in 2026, this property was taken down to the studs and rebuilt with quality updates throughout. From the roof to the basement and everything in between, this home has been extensively renovated and is truly move-in ready. The 2026 renovations include new insulation inside and on the exterior walls, new flooring, fresh paint, new cabinets and countertops, new interior doors downstairs, updated plumbing and electrical, all-new windows, and two new furnaces with central air conditioning. The roof was completely torn off down to the plywood and replaced with new 3/4' plywood, along with new roofing, fascia, soffit, and gutters. Both units feature 200-amp electrical service, and all utilities are separately metered. The lower unit offers 2 bedrooms, a spacious living room, 1 full bathroom with a walk-in shower, a beautifully updated kitchen with new stainless steel appliances, and plenty of c
USD 360,000
1630 Jamey Court
View photo
House · for sale
USD 479,000
USD 150/sq.ft
1630 Jamey Court
Coal City village
· 3,175 sq.ft · 3 Bedrooms · 3 Baths · House
· Fireplace · Equipped kitchen
Coal City village · 3,175 sq.ft · 3 Bedrooms · 3 Baths · House · Fireplace · Equipped kitchen
Tucked away on a quiet cul-de-sac, this beautifully maintained 3-bedroom, 3 1/2-bath cedar-sided home offers the perfect blend of comfort, character, and breathtaking natural surroundings. From the moment you arrive, the welcoming open front porch invites you to sit back and enjoy the tranquil setting. Step inside to discover soaring vaulted ceilings with skylights and a striking floor-to-ceiling stone fireplace in the spacious family room! Elegant crown molding thru-out the main floor living room, dining room and foyer. The thoughtfully update kitchen is a chef's dream, featuring newer high-end Cafe' appliances, including a double oven, French door refrigerator, microwave and dishwasher drawers. This space also includes beautiful tile backsplash and Quarts countertops with center island. The kitchen, breakfast and family room flow seamlessly together for day to day living or entertaining! Moving upstairs you find a convenient hall bath for the secondary bedrooms. The ample sized prima
USD 479,000
3245 N Lakeside Drive
View photo
House · for sale
USD 449,000
USD 195/sq.ft
3245 N Lakeside Drive
Coal City village
· 2,293 sq.ft · 4 Bedrooms · 3 Baths · House
· Patio · Garden · Parking · Equipped kitchen · Air conditioning
Coal City village · 2,293 sq.ft · 4 Bedrooms · 3 Baths · House · Patio · Garden · Parking · Equipped kitchen · Air conditioning
If you have been waiting for privacy and one floor living your search is over. Escape the crowded town to this beautiful ranch home on 1.4 acres with 4 Bedrooms and 3 Bathrooms. This beautiful property backs up to Half Moon Lake (Beaver Lake) in your backyard. Imagine sitting on your front porch watching all the wildlife this beautiful setting attracts or back patio watching the sunsets over your beach area and lake. This home offers a 16x20 Living Room, a 14x27 Sunroom, Kitchen Dining-Room Combo with Corian Countertops, along with 4 Bedrooms and 3 Bathrooms for your growing family. Attached 1-1/2 Car Garage along with a 2-1/2 Car Garage that are both Heated. There is a divider wall between them with a door. Metal Roof is 5 yrs young. Central Air is brand new Sept 2026. Refrigerator, Washer & Dryer are 1 year old. Call for your private showing before this one is gone. Truly need to see this to appreciate it
USD 449,000
111 W Delaware Street
View photo
House · for sale
USD 150,000
USD 77/sq.ft
111 W Delaware Street
Coal City village
· 1,948 sq.ft · 4 Bedrooms · 1 Bath · House
· Garden · Equipped kitchen · Cellar
Coal City village · 1,948 sq.ft · 4 Bedrooms · 1 Bath · House · Garden · Equipped kitchen · Cellar
Step into timeless charm in this beautiful 1903 two-story home featuring 4 spacious bedrooms and 1.5 baths. Relax on the inviting enclosed front porch with a porch swing before entering the welcoming foyer. Inside, you'll find an oversized living room with hardwood floors, abundant natural light, and much of the home's original woodwork preserved throughout, showcasing its classic character. The updated kitchen and dining room blend modern style with historic charm, offering trendy cabinetry, quartz countertops, stainless steel appliances, and a convenient butler's pantry. A main-floor half bath adds everyday convenience. The stunning original wood staircase leads to four generously sized bedrooms, each with large closets, along with a full bath on the second floor. A full basement provides abundant storage space and endless possibilities for a workshop, hobby area, or future finishing. Outside, enjoy a fenced backyard with plenty of space for entertaining, gardening, or pets, plus a d
USD 150,000
13698 W 4250n Road
View photo
House · for sale
USD 429,900
USD 344/sq.ft
13698 W 4250n Road
Coal City village
· 1,249 sq.ft · 3 Bedrooms · 1 Bath · House
· Garden · Cellar
Coal City village · 1,249 sq.ft · 3 Bedrooms · 1 Bath · House · Garden · Cellar
10 Acres of secluded paradise! This ranch style home features a 3 bedroom floor plan with a FULL basement, pole barn & storage shed! Several gardening areas throughout the back yard! Mature shade trees with acres of agricultural use! Two separate 5 acre parcels. Whole house'Generac' generator. Some newer windows! The list goes on and on! Waiting for your personal updates and finishing touches! Make an appointment to view today!
USD 429,900
315 twilight drive
View photo
House · for sale
USD 439,900
USD 224/sq.ft
315 twilight drive
Coal City village
· 1,959 sq.ft · 3 Bedrooms · 3 Baths · House
· Fireplace · Equipped kitchen · Cellar
Coal City village · 1,959 sq.ft · 3 Bedrooms · 3 Baths · House · Fireplace · Equipped kitchen · Cellar
Thoughtfully updated, beautifully finished and designed to be enjoyed. This 3-bedroom, 3-bath brick ranch combines quality improvements with comfortable, functional living from top to bottom. The main level features wood-look porcelain tile flooring throughout the living areas, with carpet in the bedrooms for added comfort. The living room is anchored by a beautiful brick wood-burning fireplace, while the adjoining dining room features built-in cabinetry and a distinctive accent wall. At the heart of the home is an impressive remodeled kitchen with crisp white cabinetry, crown molding, quartz countertops, high-quality appliances and a large elevated island offering plenty of space for gathering and entertaining. All three bathrooms have been tastefully remodeled, with durable, quality finishes carried consistently throughout the home. Downstairs, the fully finished basement, with potential bedrooms, significantly expands the living space, providing plenty of room for recreation, entert
USD 439,900
911 cottonwood drive
View photo
House · for sale
USD 344,999
911 cottonwood drive
Coal City village
· 3 Bedrooms · 3 Baths · House
· Garden · Deck · Parking · Air conditioning · Cellar
Coal City village · 3 Bedrooms · 3 Baths · House · Garden · Deck · Parking · Air conditioning · Cellar
Meticulously maintained three-bedroom ranch with excellent curb appeal and thoughtful updates throughout. The bright, open main level showcases hardwood flooring, vaulted ceilings, a welcoming open-concept design, and neutral finishes complemented by newly painted white trim. The primary suite offers a private full bath, and main-level laundry provides added convenience. A spacious heated two-car garage offers generous parking and storage. The fully fenced backyard features a large deck and storage shed, creating an ideal setting for outdoor enjoyment. The full unfinished basement includes an additional bathroom and offers abundant potential for future finishing. Notable improvements include the roof (2019), furnace and central air conditioning (2021), water heater (2022), appliances (2023), sump pump (2023), and ejector pump (2024). Impeccably cared for and ready for its next owner
USD 344,999
18840 W Manteno Road
View photo
House · for sale
USD 419,000
USD 263/sq.ft
18840 W Manteno Road
Coal City village
· 1,593 sq.ft · 3 Bedrooms · 1 Bath · House
· Equipped kitchen
Coal City village · 1,593 sq.ft · 3 Bedrooms · 1 Bath · House · Equipped kitchen
Move In Ready! Super clean 3 bedroom home setting on 5+ acres setting on Forked Creek, fantastic location on paved road, plus professionally updated home including the following; flooring, interior trim and doors, kitchen cabinets in 2026, Water softener and water system in 2025, Boiler heat in 2024, Wood siding, well pump and tank in 2025
USD 419,000
24806 S Potawatomie Trail
View photo
House · for sale
USD 449,900
USD 191/sq.ft
24806 S Potawatomie Trail
Coal City village
· 2,347 sq.ft · 5 Bedrooms · 2 Baths · House
· Garden · Deck · Equipped kitchen · Parking · Cellar
Coal City village · 2,347 sq.ft · 5 Bedrooms · 2 Baths · House · Garden · Deck · Equipped kitchen · Parking · Cellar
Nestled in stunning Indian Trails subdivision sits this beautifully maintained 5 bedroom, 2.5 bath, 2-story home located in desirable Channahon. The moment you pull up, you are greeted with a beautifully landscaped home featuring a 3-car garage, additional concrete apron for camper/boat/trailer storage, and covered porch surrounded by soothing landscape. The beauty doesn't stop there, the interior features a newly renovated kitchen (2026); combination kitchen/dining area; laundry room, powder room, and nice sized family room and living room with outdoor entertaining space featuring an oversized backyard, huge deck with retractable awning for rainy days, 8x12 shed and serene landscape for your own peaceful enjoyment. Upstairs features 4 spacious bedrooms, full bath, plus an additional room that can serve as a 5th bedroom or office space. The main bedroom highlights a private en-suite. Partially finished basement features a wet bar, tons of storage space and a workshop for all you woodwo
USD 449,900
Lot 465 26 S Samantha Court
View photo
House · for sale
USD 579,900
USD 187/sq.ft
Lot 465 26 S Samantha Court
Coal City village
· 3,100 sq.ft · 4 Bedrooms · 2 Baths · House
· Fireplace · Equipped kitchen · Cellar
Coal City village · 3,100 sq.ft · 4 Bedrooms · 2 Baths · House · Fireplace · Equipped kitchen · Cellar
Custom built new construction now ready for occupancy, in the prestigious Highlands subdivision in Channahon. This is one of the builders top models, the Executive Manhattan. Nestled in a peaceful Cul-de-sac with a new park 2 blocks down the street. This elegant home has a striking 2-story Foyer, large gourmet kitchen w/beautiful Island with Quartz countertops and tile backsplash. Enter into the family room with a Gas fireplace w/mantle surround, private study that makes this home ideal for a growing family. First floor has 9ft ceilings with hardwood flooring in Foyer, Kitchen and Dinette areas. 2nd floor features an exquisite over-sized master suite with volume ceiling and large walk-in closets then enter into your master ensuite bathroom with a luxurious free-standing tub, separte shower with his and her vanities. Walk down your hallway to 3 additional large bedrooms. High Efficiency Heating and Air with a full basement and roughed in plumbing for your future basement bathroom. Addit
USD 579,900
24509 S Saint Paul Avenue
View photo
House · for sale
USD 419,900
USD 206/sq.ft
24509 S Saint Paul Avenue
Coal City village
· 2,034 sq.ft · 3 Bedrooms · 2 Baths · House
· Office room · Equipped kitchen
Coal City village · 2,034 sq.ft · 3 Bedrooms · 2 Baths · House · Office room · Equipped kitchen
You will be surprised by all the Luxury and space as soon as you walk in the front door off the large covered porch. 9 foot ceiling welcomes you into the foyer and past the double doors Office/Den continue to the wide open floor plan Living room and extra large gourmet chef's dream, boasting a large island, custom wood cabinets, granite counters, and luxury vinyl plank flooring in the kitchen and dining areas. The primary suite bedroom is a oasis of relaxation, offering ample walk in closet space and a spa-like luxury bathroom with a walk-in shower, large vanity, separate soaker tub and extra storage. Included standard are 9' ceilings throughout first and second floor, stainless steel appliances oversized white trim casings and baseboards and more! Enjoy comfortable living in this beautiful home located conveniently near I80 and I55. Plenty of things to do in the area
USD 419,900
317 W Delaware Street
View photo
House · for sale
USD 199,900
USD 142/sq.ft
317 W Delaware Street
Coal City village
· 1,399 sq.ft · 3 Bedrooms · 1 Bath · House
· Garden · Cellar
Coal City village · 1,399 sq.ft · 3 Bedrooms · 1 Bath · House · Garden · Cellar
Spacious 3 bedroom 1 1/2 bathroom home with open floor plan. Fresh paint and beautiful new carpet and flooring. New appliances. Large fenced in backyard. Full basement for extra storage
USD 199,900
26208 S White Oak Trail
View photo
House · for sale
USD 425,000
USD 213/sq.ft
26208 S White Oak Trail
Coal City village
· 1,991 sq.ft · 3 Bedrooms · 3 Baths · House
· Equipped kitchen · Cellar
Coal City village · 1,991 sq.ft · 3 Bedrooms · 3 Baths · House · Equipped kitchen · Cellar
Meticulously maintained and beautifully appointed, this 3 bedroom, 3 1/2 bathroom home in the desirable Hunters Crossing subdivision features a FULLY FINISHED BASEMENT with a SECOND FULL KITCHEN, offering incredible flexibility and endless possibilities! Situated on a corner lot, this exceptionally clean and well-cared-for home offers generous living space, thoughtful features, and versatility throughout. The inviting main-level kitchen features luxury vinyl flooring, granite countertops, custom canned lighting, a pantry, matching appliances, and a timeless yet trendy combination of white upper cabinets and gray lower cabinets. The spacious layout provides the perfect setting for everyday living and entertaining. A first-floor office offers the flexibility to create the perfect home office, playroom, workout room, or additional living space. The convenient first-floor laundry room includes a utility sink and connects to a separate mudroom, providing plenty of functionality and organiza
USD 425,000
1793 Red Willow Road
View photo
House · for sale
USD 299,000
USD 179/sq.ft
1793 Red Willow Road
Coal City village
· 1,668 sq.ft · 2 Bedrooms · 2 Baths · House
· Patio · Garden · Parking · Equipped kitchen
Coal City village · 1,668 sq.ft · 2 Bedrooms · 2 Baths · House · Patio · Garden · Parking · Equipped kitchen
Great opportunity for ranch style living in Rockwell Estates, Saratoga school district! 2 very spacious bedrooms, plus 2 full baths. Primary bath has the convenience of a walk in shower, plus a huge walk in closet! Beautiful Engineered hard wood floors in the living room, formal dining area and eat in kitchen. You'll love the generous cabinetry in the kitchen plus pantry. All appliances remain, including washer and dryer. Lots of daylight in the kitchen with access to the fenced yard and custom paver patio. Attached 2 car garage. Ready to become your new home!
USD 299,000
2027 Roberts Street
View photo
House · for sale
USD 224,900
USD 215/sq.ft
2027 Roberts Street
Coal City village
· 1,044 sq.ft · 3 Bedrooms · 1 Bath · House
· Garden · Parking · Equipped kitchen
Coal City village · 1,044 sq.ft · 3 Bedrooms · 1 Bath · House · Garden · Parking · Equipped kitchen
Welcome home to this charming ranch in the Lakewood Shores neighborhood of Wilmington! This bright and airy home features an open-concept layout with new LVP flooring and fresh paint throughout. The kitchen is equipped with new appliances and flows seamlessly into the main living space, making the home feel open and welcoming. Outside, a long driveway leads to an oversized 2.5-car detached garage with a new roof. The huge backyard offers plenty of room to enjoy the outdoors, includes a storage shed, and backs to mature woods for a peaceful setting. Conveniently located just minutes from bustling downtown Wilmington, local parks, nature preserves, shopping, dining, and more. Move right in and make this Wilmington ranch your own!
USD 224,900
412 E Jackson Street
View photo
House · for sale
USD 224,999
USD 160/sq.ft
412 E Jackson Street
Coal City village
· 1,399 sq.ft · 3 Bedrooms · 1 Bath · House
· Garden · Deck · Equipped kitchen · Parking · Cellar
Coal City village · 1,399 sq.ft · 3 Bedrooms · 1 Bath · House · Garden · Deck · Equipped kitchen · Parking · Cellar
An affordable opportunity just blocks from historic downtown Morris awaits! This charming 3-bedroom, 1-bath home offers over 1,400 square feet of living space with updates throughout, including an updated kitchen and bathroom, new flooring, and fresh paint. The functional layout offers plenty of space to make your own, while the full unfinished basement provides additional storage and possibilities. Outside, enjoy a fenced backyard, deck, and detached 2-car garage. Conveniently located near downtown shopping, dining, schools, and with easy access to I-80 for commuters. Whether you're a first-time buyer, downsizing, or looking for a move-in-ready home at an approachable price point, 412 E Jackson is one you'll want to see!
USD 224,999
300 E Spencer Street # 10
View photo
House · for sale
USD 45,900
300 E Spencer Street # 10
Coal City village
· 3 Bedrooms · 2 Baths · House
· Equipped kitchen
Coal City village · 3 Bedrooms · 2 Baths · House · Equipped kitchen
Welcome home to this beautifully updated 3-bedroom, 2-bath Fleetwood manufactured home offering 897 square feet of comfortable living space in Creek Ridge Mobile Home Park. Inside, you'll find updated flooring and drywall throughout, creating a fresh, modern feel. The spacious kitchen features a dedicated dining area, perfect for everyday meals or entertaining guests. The primary suite offers a walk-in closet and a private bath with an updated tub. A newer water heater provides added peace of mind, and the whole-home Alexa smart security system is already installed for convenience and security. This move-in ready home is a great opportunity for anyone looking for affordable living with thoughtful updates in a welcoming community. Park approval is required
USD 45,900
135 Kevin Drive
View photo
House · for sale
USD 275,000
USD 183/sq.ft
135 Kevin Drive
Coal City village
· 1,496 sq.ft · 3 Bedrooms · 2 Baths · House
· Garden · Deck · Equipped kitchen
Coal City village · 1,496 sq.ft · 3 Bedrooms · 2 Baths · House · Garden · Deck · Equipped kitchen
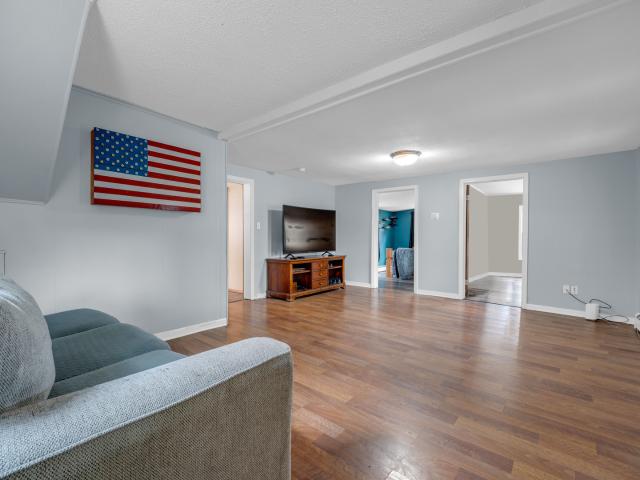
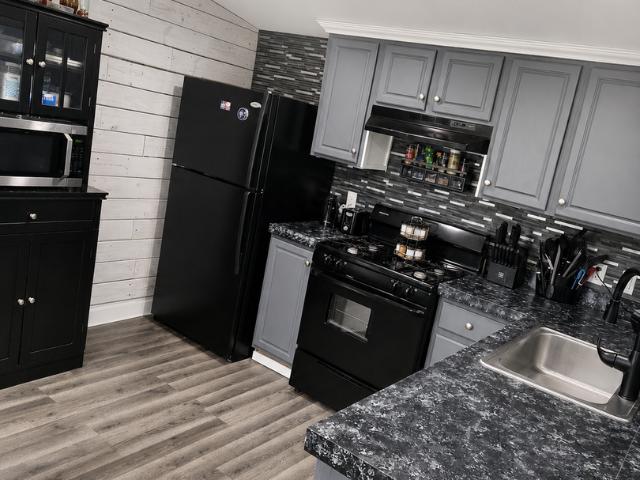
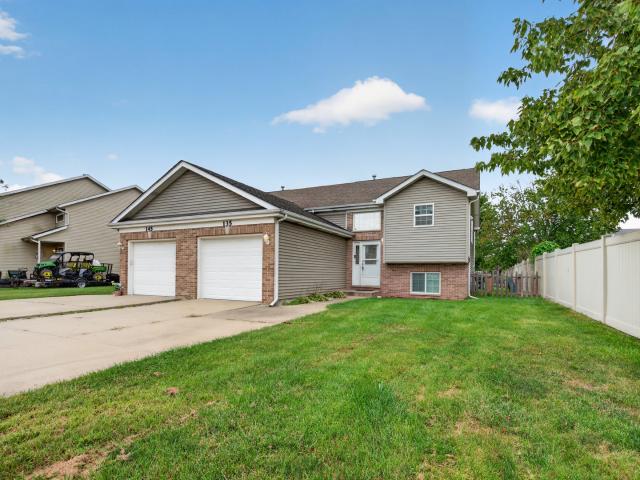
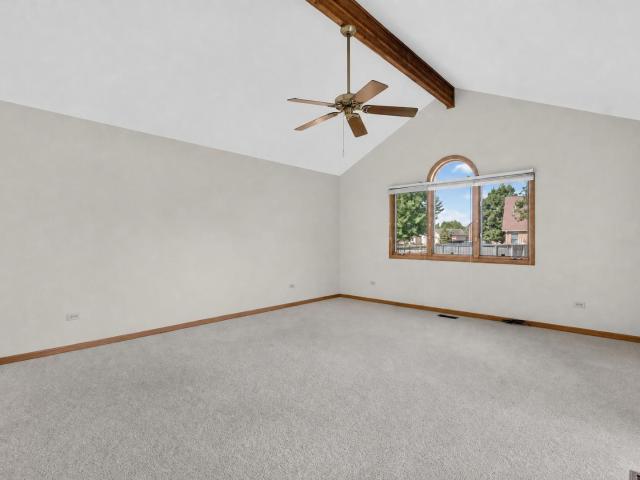
Welcome home to this charming 3-bedroom, 2-bath half duplex nestled in a desirable residential subdivision! This inviting home features a comfortable and functional layout with newer flooring throughout, creating a fresh and updated feel. The spacious living area provides plenty of room to relax and entertain, while the kitchen comes complete with appliances for added convenience. Step outside to enjoy the fenced-in yard and deck. Conveniently located near schools and everyday amenities. Don't miss the opportunity to make this move-in-ready home your own!
USD 275,000
826 S Edgewater Drive
View photo
House · for sale
USD 329,900
USD 201/sq.ft
826 S Edgewater Drive
Coal City village
· 1,636 sq.ft · 2 Bedrooms · 2 Baths · House
· Patio · Equipped kitchen · Parking · Cellar
Coal City village · 1,636 sq.ft · 2 Bedrooms · 2 Baths · House · Patio · Equipped kitchen · Parking · Cellar
This all-brick Burla duplex has two bedroom suites, a full basement, and a private patio. Inside, you'll find a living room and a separate family room with a vaulted ceiling and a door to the 20-by-25-foot concrete and paver patio. Landscaping provides privacy around the outdoor space. The spacious kitchen has a breakfast bar and newer appliances. The dining room has room for a large table. The primary suite includes a walk-in closet and a private bath with a walk-in shower. The second bedroom has its own full bath with a tub and shower. A half bath and laundry room complete the main level. The home is freshly painted throughout, and the roof is approximately one year old. The full basement has an egress window and plumbing in place for a future bathroom. Shared walls are limited to the garage, half bath and laundry room, so you'll enjoy privacy, peace and quiet. Schedule a private tour today. This house could be the home you've been looking for!
USD 329,900
422 W Jefferson Street
View photo
House · for sale
USD 305,000
USD 167/sq.ft
422 W Jefferson Street
Coal City village
· 1,819 sq.ft · 3 Bedrooms · 2 Baths · House
· Garden · Parking
Coal City village · 1,819 sq.ft · 3 Bedrooms · 2 Baths · House · Garden · Parking
Step into the charm and character of this inviting 3-bedroom, 2-bath historic home located conveniently close to downtown! Featuring a blend of original details and thoughtful updates, this home offers the timeless appeal of a historic property while providing comfortable spaces for everyday living. One of the standout features is the detached garage, which has been transformed into an amazing movie room and bar area-the perfect spot for game nights, movie marathons, entertaining, or relaxing with friends and family. Outside, enjoy your own private, fenced-in backyard with plenty of space to relax, garden, or let the kids and pets play. With its historic character, unique entertaining space, and convenient location near downtown, this home is full of personality and ready for its next chapter!
USD 305,000
2945 W Southmor Road
View photo
House · for sale
USD 699,900
USD 419/sq.ft
2945 W Southmor Road
Coal City village
· 1,668 sq.ft · 3 Bedrooms · 2 Baths · House
· Parking · Fireplace · Equipped kitchen · Cellar
Coal City village · 1,668 sq.ft · 3 Bedrooms · 2 Baths · House · Parking · Fireplace · Equipped kitchen · Cellar
A rare opportunity to own over 12 breathtaking acres offering incredible privacy and natural beauty. A long, winding driveway beneath a magnificent canopy of mature oak trees creates an unforgettable approach to this secluded three-bedroom, 21/2-bath home. Inside, a vaulted living room with a striking stone fireplace provides a warm and inviting centerpiece, while the beautiful kitchen offers plenty of space for everyday living and entertaining. The full unfinished basement presents endless possibilities for future living space, recreation or storage. An attached one-car garage and separate two-car detached garage provide ample room for vehicles, hobbies and equipment. Peaceful, private and surrounded by nature, this exceptional property feels worlds away while remaining conveniently located near Morris. The driveway is located within a 40-foot permanent ingress and egress easement and is according to the written agreement is maintained by the homeowner. This quality-built home was con
USD 699,900
455 N Shabbona Street
View photo
House · for sale
USD 322,500
USD 124/sq.ft
455 N Shabbona Street
Coal City village
· 2,594 sq.ft · 4 Bedrooms · 2 Baths · House
· Garden · Office room · Fireplace · Equipped kitchen
Coal City village · 2,594 sq.ft · 4 Bedrooms · 2 Baths · House · Garden · Office room · Fireplace · Equipped kitchen
Spacious and partially updated 2,600 sq. Ft. home offering 4 bedrooms, 2.5 baths, and plenty of room to make it your own! The main level features a generous living room, separate dining room, eat-in kitchen with walk-in pantry, wood-burning fireplace, and an impressive 11' x 22' recreation room that could easily serve as a first-floor 5th bedroom, home office, playroom, or additional living space. Many of the big-ticket improvements have already been completed, leaving primarily cosmetic updates for the next owner to personalize. Recent improvements include a new roof, new HVAC system, two new main-level sliding doors, new luxury vinyl plank flooring throughout much of the main level, new carpet in the recreation room, fresh main-level paint, freshly painted kitchen cabinets, and newer kitchen appliances. The water heater is only one year old. Outside, enjoy a generous fenced backyard with plenty of space for entertaining, pets, gardening, or play. With its substantial square footage,
USD 322,500
250 N Irving Street
View photo
House · for sale
USD 230,000
USD 213/sq.ft
250 N Irving Street
Coal City village
· 1,076 sq.ft · 2 Bedrooms · 1 Bath · House
· Garden · Parking · Equipped kitchen · Air conditioning
Coal City village · 1,076 sq.ft · 2 Bedrooms · 1 Bath · House · Garden · Parking · Equipped kitchen · Air conditioning
Multiple offers! Highest and best offers are due by 7pm on Monday 9/22. Charming 2-bedroom home in a great location close to downtown and a block fron the Public Library! Dark wood laminate flooring runs throughout most of the home, and the kitchen features white appliances. The second bedroom has its own half bath. A covered porch offers a nice spot to relax, and the backyard is fully fenced. Two separate driveways, one on each side of the home, provide plenty of parking. There is also a 2-car detached garage plus an additional 1-car detached garage. The water heater was just replaced, and the A/C was replaced in 2017. Don't miss out!
USD 230,000
1445 Lantern Lane
View photo
House · for sale
USD 289,000
USD 187/sq.ft
1445 Lantern Lane
Coal City village
· 1,539 sq.ft · 3 Bedrooms · 2 Baths · House
· Garden · Deck · Equipped kitchen · Parking · Air conditioning
Coal City village · 1,539 sq.ft · 3 Bedrooms · 2 Baths · House · Garden · Deck · Equipped kitchen · Parking · Air conditioning
Check out this move-in ready 3 bedroom, 2 bath updated ranch situated in a peaceful setting just south of the Illinois River. Spacious living room with gleaming hardwood floors, updated kitchen that includes a breakfast bar, stainless steel appliances (all stay), a coffee bar, and updated fixtures. The family room is super fun with a new bar area, plenty of room for games or turn it into the perfect movie night space. The family room opens to the large, but manageable fully fenced back yard that includes a deck and plenty of room for fun. Three spacious bedrooms, including the primary with its own updated ensuite; the two other bedrooms feature hardwood floors and ample closet space. The second, shared bath is updated with chic, modern features. Furnace, A/C and hot water heater are all on the newer side. Two car, oversized attached garage can accommodate a large vehicle, and has extra space for a workshop or additional storage. Brand new roof too! A new well will be drilled in early O
USD 289,000
26428 W Stephanie Drive
View photo
House · for sale
USD 449,000
USD 225/sq.ft
26428 W Stephanie Drive
Coal City village
· 1,991 sq.ft · 3 Bedrooms · 2 Baths · House
· Fireplace · Equipped kitchen
Coal City village · 1,991 sq.ft · 3 Bedrooms · 2 Baths · House · Fireplace · Equipped kitchen
Beautifully maintained! This like-new 3-bedroom, 2-bath duplex has been exceptionally cared for and it shows in every detail. Step inside to quality flooring and a beautiful kitchen featuring gorgeous appliances, ample cabinetry, a pantry and plenty of space for everyday living and entertaining. The kitchen opens seamlessly into the spacious vaulted family room, highlighted by a cozy fireplace and an inviting open-concept design. The oversized sunroom is a standout feature, offering an abundance of natural light and plenty of room to relax, entertain or enjoy your morning coffee. Step outside to the covered porch and beautifully maintained landscaping for even more space to enjoy. Even the laundry room is beautiful, thoughtfully finished with additional cabinetry and a charming coffee bar! From the pristine interior to the meticulously maintained exterior, this home has been exceptionally cared for from top to bottom. Enjoy the look and feel of new construction without the wait-simply
USD 449,000
24821 S River Trail
View photo
House · for sale
USD 448,000
USD 153/sq.ft
24821 S River Trail
Coal City village
· 2,917 sq.ft · 4 Bedrooms · 2 Baths · House
· Deck · Equipped kitchen
Coal City village · 2,917 sq.ft · 4 Bedrooms · 2 Baths · House · Deck · Equipped kitchen
Absolutely stunning 4 bed, 3 bath home on a nearly half-acre of land in Indian Trails Subdivision with No HOA. This house has been meticulously updated and is ready for you! Minutes away from everything including 18 hole Golfing @ Prairie Bluff Golf Course, Bowling, Channahon Waterpark & Park District, Indoor & Outdoor Pickleball, Community Center, McKinley Woods Forest Preserve and More! Highlights & Updates: Exterior & Peace of Mind: New Siding, Roof, Gutters, and a 6' Privacy Fence all in 2025! Outdoor Living: Enjoy a beautiful 2-Tier Deck with lighting (2025). Modern Systems: New Tankless Water, Water Softener, and Reverse Osmosis System (2025). Kitchen: Completely refreshed with new Countertops/kitchen pulls, Oven/Hood (2025), and a new Touchless Kitchen Faucet (2025). Newer Refrigerator and Dishwasher (2024). Interiors: Gorgeous new LVP Flooring (2023) and 6' Trim on the first floor (2024). Includes Solid Hardwood Doors and Oversized Fans in all bedrooms. Bathrooms: Powder Room T
USD 448,000
1993 Eagle Drive
View photo
House · for sale
USD 304,900
USD 158/sq.ft
1993 Eagle Drive
Coal City village
· 1,927 sq.ft · 5 Bedrooms · 2 Baths · House
· Patio · Fireplace · Equipped kitchen · Cellar
Coal City village · 1,927 sq.ft · 5 Bedrooms · 2 Baths · House · Patio · Fireplace · Equipped kitchen · Cellar
New Improved Price! Welcome Home to this Beautiful Ranch Duplex for one floor living. This home offers 1,930 sq ft. On main level. 3 Bedrooms on main level and 2 more in the basement. Walk into beautiful open concept Living room that has a vaulted ceiling, marble surround gas fireplace and patio doors leading to your concrete patio with pergola. Kitchen that has upgraded cabinets and an additional pantry closet. The 12 foot island has the sink, electric and room for counter stools. Dining area offers room for everyone. Master bedroom has a vaulted ceiling and bath with double sink areas and walk-in closet that is sure to impress. Additional two bedrooms have ample closet space. In addition, there is a conveniently located home office/den area. Main floor laundry room has cabinets, sink and room for an additional refrigerator if you need. If that wasn't enough enjoy the full finished basement with beautiful wood laminate flooring throughout. It offers a Rec Room, Family Room, and two ad
USD 304,900
View map Back to list

Get email alerts

Don't miss out: be the first to know about new properties

The alert was correctly created

On subscribing you accept the conditions of use and the privacy policy
Alert
Receive new ads in your inbox
Save this search
Receive alerts for new listings

We'll send you an email when we have new properties for: "Houses for sale in Coal City village"

The alert was correctly created

Coal City, Coal City village Braceville township Grundy County Illinois
Crystal Lawns
Get email alerts and be the first to see new listings
Required field
On subscribing I accept the terms of the privacy policy
Perfect! You'll soon start receiving new listings via email
Alert
Receive an email when we have new ads for Houses for sale in Coal City village
Save this search
Filters

Bedrooms

Size (sq.ft)

sq.ft
sq.ft

Price

USD
USD

Property type

Bathrooms

Clear all filters
Receive notifications when new entries are published.