636 properties for sale in Cobalt Ridge

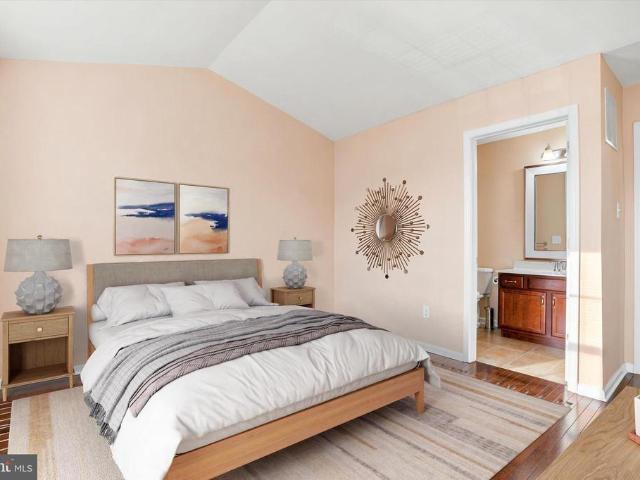
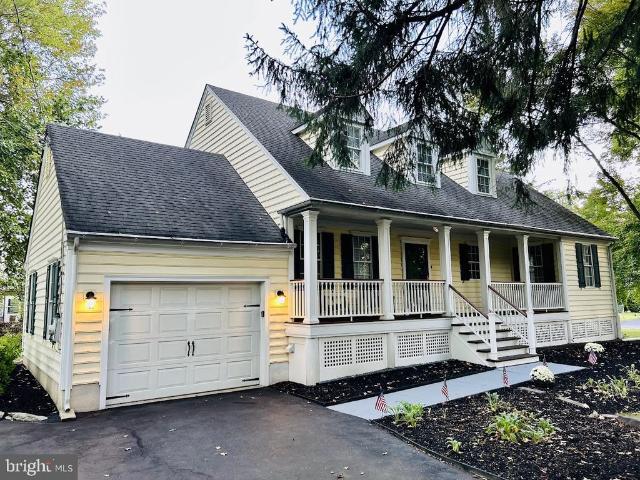
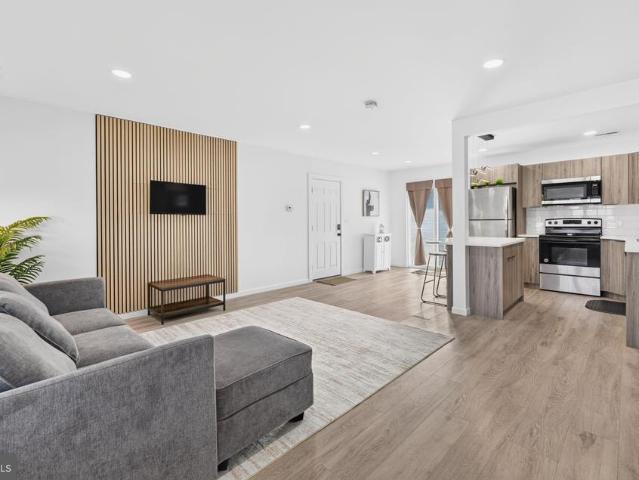
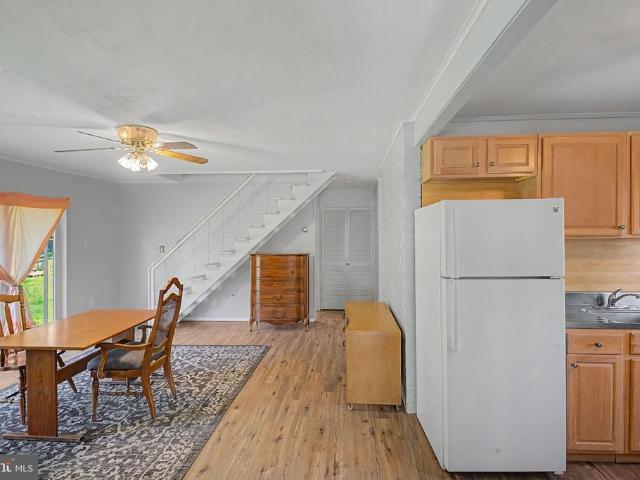
105 Queen Lily Road
View photo
House · for sale
USD 465,000
USD 263/sq.ft
105 Queen Lily Road
Cobalt Ridge
· 1,765 sq.ft · 4 Bedrooms · 1 Bath · House
· Garden · Equipped kitchen · Parking
Cobalt Ridge · 1,765 sq.ft · 4 Bedrooms · 1 Bath · House · Garden · Equipped kitchen · Parking
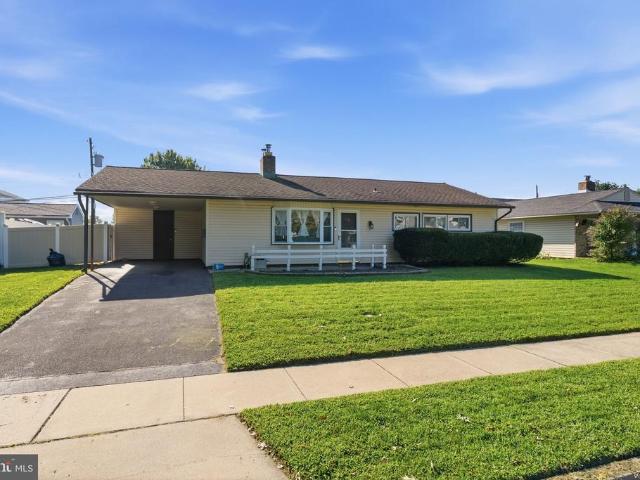
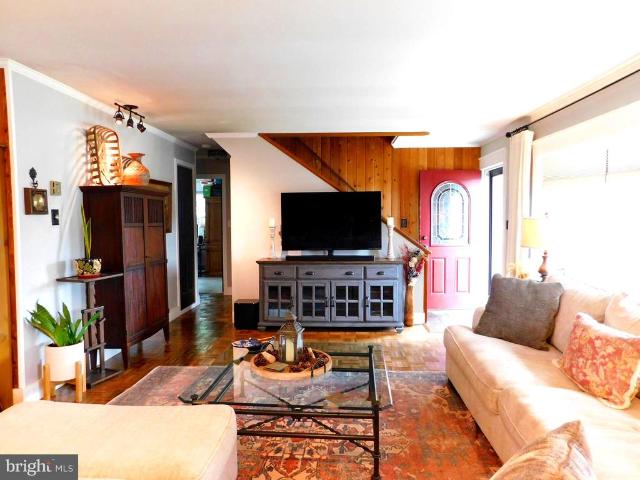
This is the one youve been waiting for! Warm and inviting, this beautifully remodeled 4-bedroom, 1-bath Jubilee offers comfort, character, and plenty of living space. The lushly landscaped front yard features a double driveway and welcoming curb appeal which displays newer gutters and soffits. Inside, the living room showcases a beautiful bow window, hardwood parquet flooring, crown molding, and recessed and track lighting. Newer windows throughout provide added comfort and natural light. The converted garage is a fantastic bonus living space featuring a cathedral ceiling, a pellet stove saving on heating costs, recessed lighting, ceiling fan, cedar-planked walls, casement window, and a beautiful Andersen sliding door leading to the backyard. The remodeled kitchen offers ceramic tile flooring, a built-in dishwasher, and plenty of functionality. Convenient downstairs laundry is located in the half bath. All appliances are included. Step outside to your own tranquil oasis. The beautifull
USD 465,000
223 Indian Creek Drive
View photo
House · for sale
USD 425,000
USD 239/sq.ft
223 Indian Creek Drive
Cobalt Ridge
· 1,776 sq.ft · 4 Bedrooms · 2 Baths · House
· Equipped kitchen
Cobalt Ridge · 1,776 sq.ft · 4 Bedrooms · 2 Baths · House · Equipped kitchen
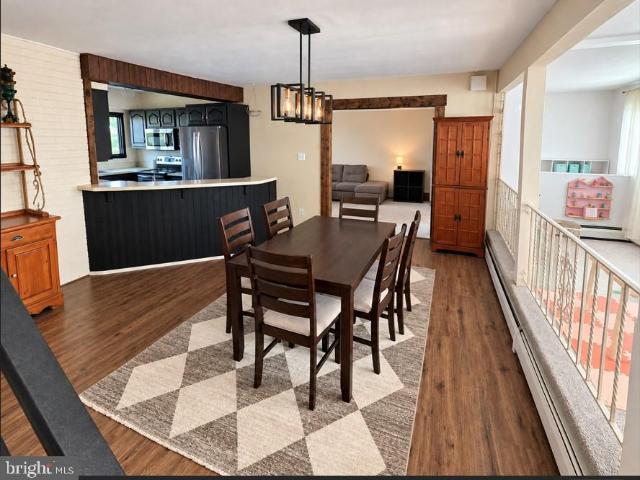
Expanded and Remodeled Inside featuring 4 Bedrooms, 2 Full Baths. Huge Living Room, Family Room and Dining Area. Kitchen was recently remodeled with plenty of Cabinets and Counter space. Both Baths have been updated along with many other features. This Home is a must see. Photos were polished using AI
USD 425,000
6 Cornflower Lane
View photo
House · for sale
USD 369,900
USD 217/sq.ft
6 Cornflower Lane
Cobalt Ridge
· 1,701 sq.ft · 4 Bedrooms · 1 Bath · House
· Equipped kitchen · Parking
Cobalt Ridge · 1,701 sq.ft · 4 Bedrooms · 1 Bath · House · Equipped kitchen · Parking
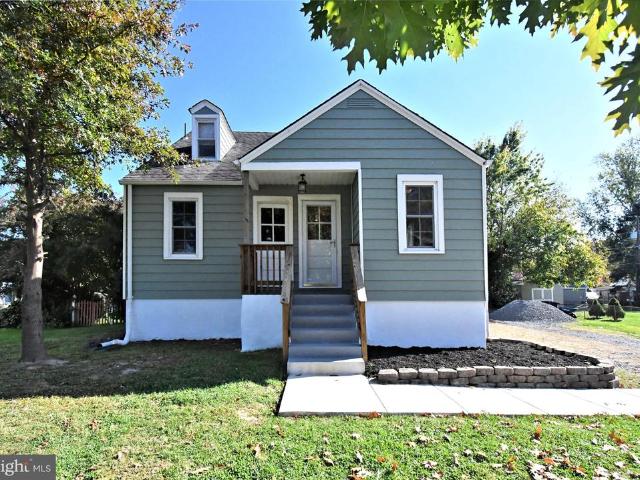
Discover the charm of this delightful Cape Cod home nestled in the serene Crabtree Hollow neighborhood. This well-maintained residence, built in 1953, boasts four spacious bedrooms and a full bathroom, making it an ideal retreat for those seeking comfort and style. The inviting layout features laminate plank and carpet flooring, creating a warm and welcoming atmosphere throughout. The heart of the home is the well-equipped kitchen, complete with essential appliances including a dishwasher, electric dryer, refrigerator, and washer, ensuring convenience for your daily routines. Enjoy the ease of main-floor laundry, making chores a breeze. Step outside to a level lot of 0.14 acres, perfect for outdoor gatherings or simply enjoying the fresh air. With a driveway that accommodates up to four vehicles, parking is never a concern. Crabtree Hollow is more than just a location; it's a vibrant community. Residents enjoy access to nearby parks, providing ample opportunities for recreation and rel
USD 369,900
28 Orchard Lane
View photo
House · for sale
USD 350,000
USD 353/sq.ft
28 Orchard Lane
Cobalt Ridge
· 990 sq.ft · 3 Bedrooms · 1 Bath · House
· Patio · Garden · Equipped kitchen · Swimming pool · Parking
Cobalt Ridge · 990 sq.ft · 3 Bedrooms · 1 Bath · House · Patio · Garden · Equipped kitchen · Swimming pool · Parking
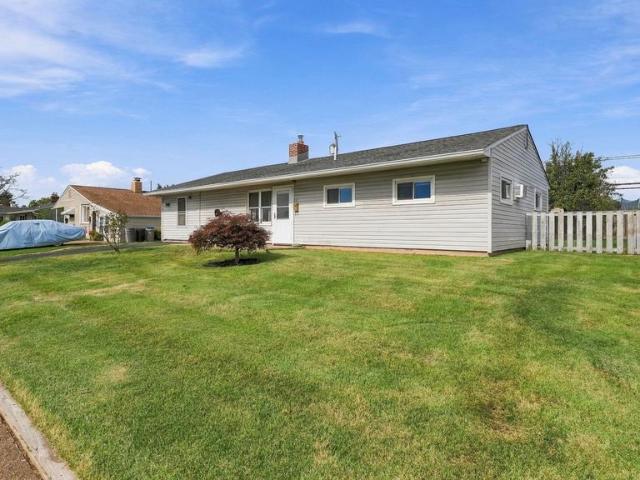
Welcome to 28 Orchard Ln, a charming 3-bedroom, 1-bath ranch home located in Levittown's sought-after Oaktree Hollow neighborhood. Inside, you are greeted by a sun-filled living room that creates an inviting atmosphere for both relaxing and hosting guests. The functional kitchen offers rich wood cabinetry, solid granite countertops, and an adjacent dining space that makes everyday meals effortless. Three well-proportioned bedrooms serve as quiet retreats, while the full hall bath includes a classic tub-and-shower setup wrapped in ceramic tile. Outside, the fully enclosed backyard features vinyl privacy fencing to form a peaceful outdoor getaway. Spend sunny days relaxing on the expansive concrete patio or cooling off in the above-ground pool. A single-car attached carport, an integrated rear storage shed, and a separate yard shed offer abundant space for vehicles, tools, and outdoor equipment. Best of all, this home provides exceptional convenience for commuterssituated just a few mile
USD 350,000
66 Chaucer Court
View photo
Townhouse · for sale
USD 629,325
USD 229/sq.ft
66 Chaucer Court
Cobalt Ridge
· 2,745 sq.ft · 4 Bedrooms · 3 Baths · Townhouse
Cobalt Ridge · 2,745 sq.ft · 4 Bedrooms · 3 Baths · Townhouse
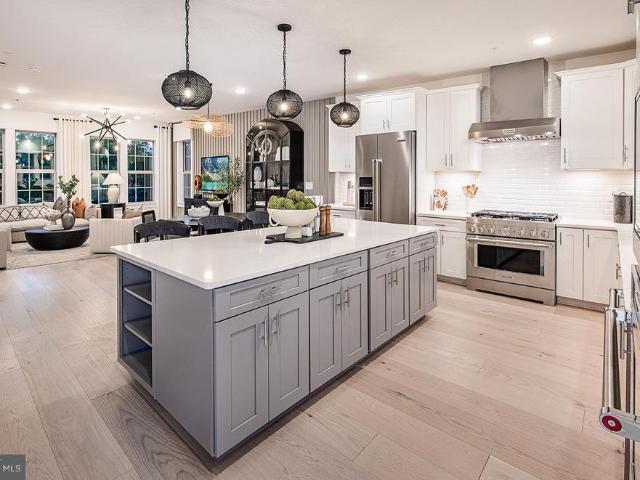
This Isleton plan in the newest townhome community in Middletown Township in the highly rated Neshaminy School District is now available for purchase and is scheduled to close late May 2026. Neshaminy Springs is conveniently located on Woodbourne Road just south of the Trenton Road intersection and close to the Middletown Township shopping area, restaurants, medical facilities and all major roadways, only a short distance to NJ. We are offering $7,000 towards closing cost for using Pulte Mortgage Company for financing. Take advantage of the pre construction pricing and get in early before school starts. Realtors MUST be present at first appointment! Photos and video are of the model not the actual home for sale The structural options in this home have been chosen and the buyers can choose their design finishes which will adjust the price
USD 629,325
538 Cassingham Road
View photo
House · for sale
USD 560,000
USD 304/sq.ft
538 Cassingham Road
Cobalt Ridge
· 1,841 sq.ft · 4 Bedrooms · 2 Baths · House
· Garden · Fireplace · Equipped kitchen · Parking
Cobalt Ridge · 1,841 sq.ft · 4 Bedrooms · 2 Baths · House · Garden · Fireplace · Equipped kitchen · Parking
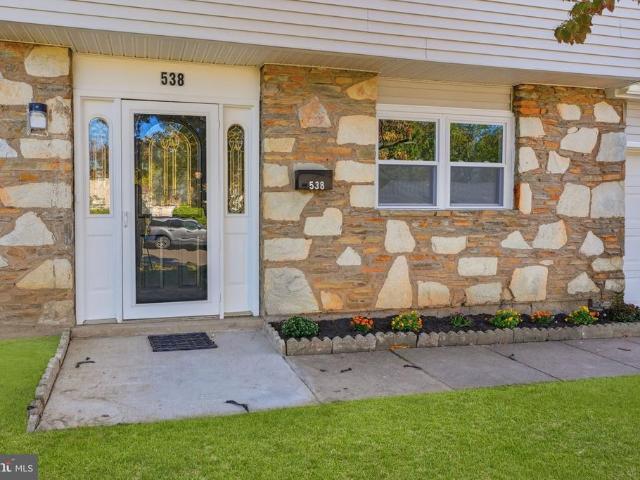
Welcome to 538 Cassingham Road in Fairless Hills! This beautifully updated split-level home offers 4 bedrooms, 2 full baths, and a convenient main-level powder room, along with extensive renovations throughout. From the moment you arrive, youll appreciate the attractive stone faade, new siding, and new driveway leading to the two-car garage. A covered entry welcomes you inside, where beautiful tile flooring sets the tone for the stylish updates found throughout the home. The main-level family room is a warm and inviting gathering space, featuring a fireplace with a magnificent brick surround, elegant crown molding, and luxury vinyl plank flooring. A new sliding glass door provides easy access to the backyard, while a conveniently located powder room completes this level. Just a half-flight of stairs up, discover the heart of the home: a completely renovated eat-in kitchen designed to impress. Features include waterfall quartz countertops, hardwood cabinetry, a coordinating tile backspl
USD 560,000
3 Trenton Road
View photo
House · for sale
USD 515,000
3 Trenton Road
Cobalt Ridge
· 5 Bedrooms · House
· Parking · Equipped kitchen · Cellar
Cobalt Ridge · 5 Bedrooms · House · Parking · Equipped kitchen · Cellar
Investment Opportunity in Hulmeville Borough! *. Don't miss this duplex located in the heart of charming Hulmeville Borough. An excellent opportunity for investors to generate rental income. The. *first-floor unit*. Offers approximately. *2 bedrooms and 1 full bathroom*, with a spacious layout that includes a large eat-in kitchen, living room with a stone accent wall and wood beams, forced hot air heat, and convenient first-floor laundry. The basement provides abundant storage space and houses the. *two newer water heaters*. (one for each unit). The. *second-floor unit*. Features. *3 bedrooms and 1 full bathroom*, a functional kitchen with stackable laundry, and additional attic storage. The unit is privately accessed from the rear of the property, providing added separation between the residences. Outside, the property boasts a. *detached garage*. And an oversized driveway, offering ample off-street parking for both units and guests. Conveniently located near shopping, dining, major c
USD 515,000
15 Ruby Lane
View photo
House · for sale
USD 385,000
USD 270/sq.ft
15 Ruby Lane
Cobalt Ridge
· 1,421 sq.ft · 3 Bedrooms · 2 Baths · House
· Patio · Garden · Equipped kitchen · Swimming pool · Parking
Cobalt Ridge · 1,421 sq.ft · 3 Bedrooms · 2 Baths · House · Patio · Garden · Equipped kitchen · Swimming pool · Parking
Welcome to 15 Ruby Lane in Levittown! This single-family home offers 3 bedrooms and 2 full bathrooms, with a flexible layout and plenty of outdoor space to enjoy. The original fourth bedroom has been opened up to create a den or sitting room, perfect for relaxing or spreading out. The living room flows into a full dining room, both featuring wood plank floors with carpet inlay, while the kitchen was remodeled just a few short years ago. The first-floor main bedroom and full hall bath with tub/shower offer convenient one-level living, while upstairs you'll find two additional bedrooms, a spacious laundry area, and a second full bathroom with a shower stall. Head out back to enjoy the screened-in patio, brick patio, above-ground pool, and fenced yard complete with a storage shed. And here's a bonus that's hard to find: two large driveways! Use one for everyday parking and the other for your boat, trailer, RV, or whatever else you need to park. With indoor flexibility and outdoor extras,
USD 385,000
11 Fireside Lane
View photo
House · for sale
USD 350,000
USD 353/sq.ft
11 Fireside Lane
Cobalt Ridge
· 990 sq.ft · 4 Bedrooms · 1 Bath · House
· Garden · Office room · Deck · Equipped kitchen · Air conditioning
Cobalt Ridge · 990 sq.ft · 4 Bedrooms · 1 Bath · House · Garden · Office room · Deck · Equipped kitchen · Air conditioning
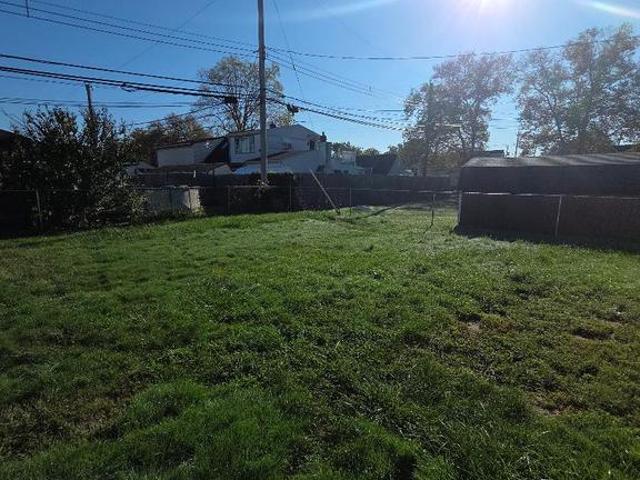
11 Fireside Ln, Levittown, PA 19055 Welcome to 11 Fireside Lane, a well-updated four-bedroom home in Levittown with a bonus room and a big fenced backyard. Laminate flooring runs throughout, and vaulted ceilings, recessed lighting, and ceiling fans make the home feel bright and open. The eat-in kitchen has granite countertops and a center island, so it works for weeknight dinners and for entertaining. The bathroom has been updated. The extra bonus room can be a home office, playroom, guest space, or media room. Central air keeps you comfortable year-round, and the new sewer line gives you one less thing to worry about. Out back, the large fenced yard has a beautiful deck for summer cookouts, plus two big sheds for tools, bikes, and seasonal storage. Its also close to the train station and shopping, so commuting and errands are easy. Move-in ready, with space to spread out. Schedule your showing today!
USD 350,000
54 Quarter Turn Road W
View photo
House · for sale
USD 470,000
USD 276/sq.ft
54 Quarter Turn Road W
Cobalt Ridge
· 1,701 sq.ft · 4 Bedrooms · 2 Baths · House
· Office room · Gym · Equipped kitchen · Parking
Cobalt Ridge · 1,701 sq.ft · 4 Bedrooms · 2 Baths · House · Office room · Gym · Equipped kitchen · Parking
Welcome to 54 Quarter Turn Rd W, a beautifully appointed Cape Cod-style residence set on a private, fenced corner lot in Levittown. This 4-bedroom, 2-bath home offers a versatile, thoughtfully designed layout with modern convenience, abundant storage, and inviting indoor-outdoor living. A covered front porch welcomes you inside to a spacious living room filled with natural light. The main level features two bedrooms and a full bath tucked along a separate hallwayan ideal arrangement for a home office, nursery, guest space, or flexible living needs. Beyond the living room, the home opens to an expansive eat-in kitchen with generous space for a full dining set and everyday entertaining. Interior access from the kitchen leads to the rear of the large, deep garage, creating a convenient extension of the home that is well suited for a workshop, home gym, storage, or hobby space. Upstairs, two generously sized bedrooms are brightened by skylights and accompanied by a large full bath. The pri
USD 470,000
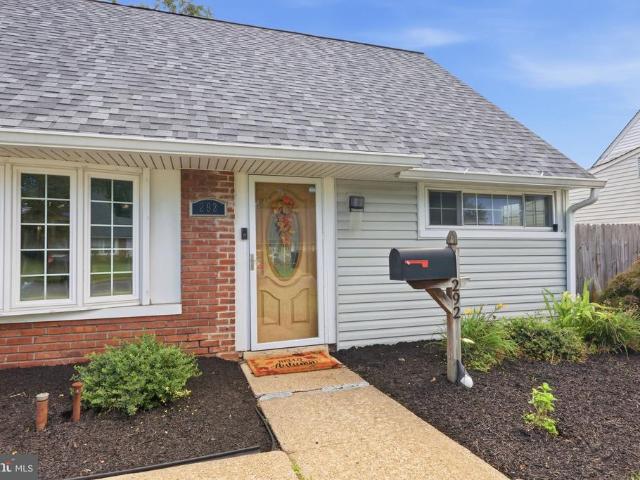
292 Indian Creek Drive
View photo
House · for sale
USD 429,900
USD 229/sq.ft
292 Indian Creek Drive
Cobalt Ridge
· 1,873 sq.ft · 4 Bedrooms · 2 Baths · House
· Equipped kitchen · Parking
Cobalt Ridge · 1,873 sq.ft · 4 Bedrooms · 2 Baths · House · Equipped kitchen · Parking
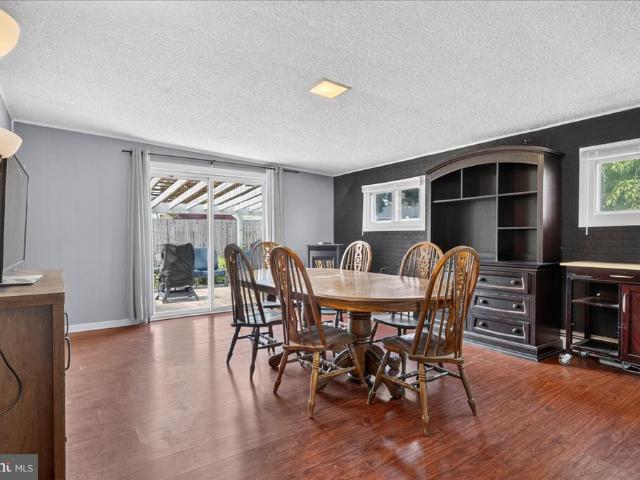
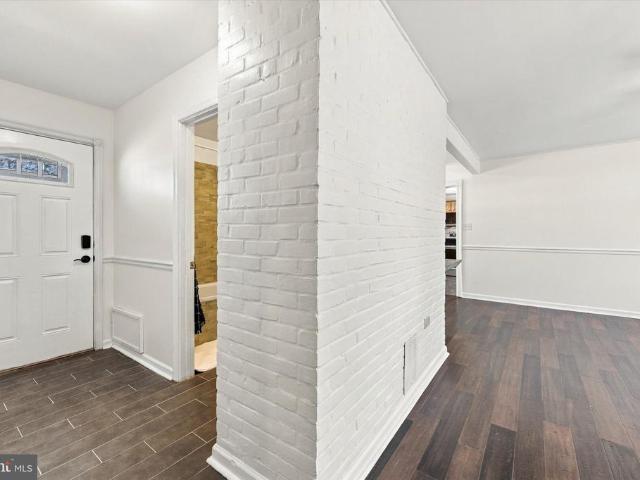
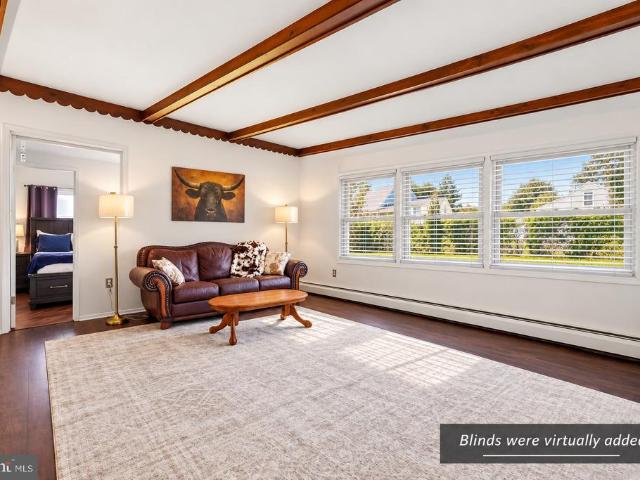
This is one of those homes that feels cared for the moment you arrive. Pretty from the curb and beautifully maintained inside and out, it reflects years of thoughtful ownership in the details that matter. A newer roof and gutters (2024), along with updated siding and a newer garage door, add to that sense of care. The result is a home that feels comfortable, polished, and genuinely inviting. Inside, natural light fills the living room, creating an easy place to settle in. The kitchen is a standout, with rich cabinetry, granite countertops, stainless steel appliances, recessed lighting, and a generous island that naturally becomes part of everyday life. It opens beautifully to the dining area, where hardwood floors and classic millwork bring warmth and character to the space. The layout offers wonderful flexibility, with comfortable rooms across both levels and 2 full baths. Even the practical spaces have been thoughtfully considered. The dedicated laundry and utility room includes dire
USD 429,900
23 Disk Lane
View photo
House · for sale
USD 350,000
USD 212/sq.ft
23 Disk Lane
Cobalt Ridge
· 1,647 sq.ft · 3 Bedrooms · 1 Bath · House
· Patio · Garden · Fireplace · Equipped kitchen
Cobalt Ridge · 1,647 sq.ft · 3 Bedrooms · 1 Bath · House · Patio · Garden · Fireplace · Equipped kitchen
Welcome to 23 Disk Lane, an expanded 3-bedroom, 1.5-bath Levittown ranch offering more space, flexibility and outdoor living than you might expect from the curb. Step inside to an easy one-level layout filled with natural light and generously sized rooms. The inviting living room features a large front window, warm wood-look flooring and a brick fireplace that adds character to the space. Just beyond, the kitchen offers abundant wood cabinetry, stainless steel appliances, a tile backsplash and a convenient breakfast area for everyday meals. One of the home's biggest surprises is the expanded dining room, measuring approximately 14' x 19'. Whether you need room for holiday dinners, entertaining, a home office setup or simply additional everyday living space, this versatile room delivers. Sliding glass doors provide direct access to the backyard patio, creating an easy connection between indoor and outdoor living. The three bedrooms are grouped together on one side of the home, including
USD 350,000
55 Autumn Lane
View photo
House · for sale
USD 385,000
USD 257/sq.ft
55 Autumn Lane
Cobalt Ridge
· 1,496 sq.ft · 3 Bedrooms · 2 Baths · House
· Equipped kitchen
Cobalt Ridge · 1,496 sq.ft · 3 Bedrooms · 2 Baths · House · Equipped kitchen
Fall in love with Autumn Lane! There's something special about finding a place that feels like home, and what better time to begin your next chapter than autumn? Welcome to 55 Autumn Lane, nestled in the heart of Levittown, where a new season brings new possibilities. Step inside, where natural light flows through the front and back windows, filling the open floor plan with warmth and creating a bright, inviting atmosphere. Beautiful updated flooring and freshly painted walls provide a fresh backdrop, while the spacious living and dining areas offer plenty of room to arrange furniture, gather around the table, entertain friends and family, or simply enjoy everyday life at home. The kitchen is the heart of the home, offering an abundance of cabinetry, stainless steel appliances, a tile backsplash, and generous counter space for everything from preparing meals to gathering over morning coffee. Just beyond is a convenient laundry room with additional space for storage shelves or a drop zo
USD 385,000
87 Wildflower Road
View photo
House · for sale
USD 399,900
USD 172/sq.ft
87 Wildflower Road
Cobalt Ridge
· 2,314 sq.ft · 5 Bedrooms · 2 Baths · House
· Equipped kitchen · Parking
Cobalt Ridge · 2,314 sq.ft · 5 Bedrooms · 2 Baths · House · Equipped kitchen · Parking
More Space. More Flexibility. More Home Than You Expect. Welcome to 87 Wildflower Road, a surprisingly spacious Cape tucked into the established White Wood section of Levittown. Offering approximately 2,320 square feet, up to five bedrooms and two full baths, this home delivers something increasingly difficult to finda flexible floor plan with room to live, work, gather and grow, all in a home that is freshly painted and ready for its next owner. Enter from the covered carport into the foyer, where the kitchen is conveniently positioned just to the right. Beyond it, the home opens into an expansive dining and great-room area designed for everyday living as well as entertaining. Oversized windows across the rear of the home fill the space with natural light, while rich, dark wood-look luxury vinyl flooring creates a warm, sophisticated backdrop against the freshly painted Alabaster walls. One of this home's greatest advantages is its versatility. The first floor offers three bedrooms, a
USD 399,900
91 Liberty Drive
View photo
Townhouse · for sale
USD 499,900
USD 240/sq.ft
91 Liberty Drive
Cobalt Ridge
· 2,077 sq.ft · 3 Bedrooms · 3 Baths · Townhouse
· Deck · Fireplace · Equipped kitchen
Cobalt Ridge · 2,077 sq.ft · 3 Bedrooms · 3 Baths · Townhouse · Deck · Fireplace · Equipped kitchen
Nice corner-lot townhome with beautiful curb appeal, located in the sought-after Oxford Crossing community. This home offers approximately 2,000 square feet of living space, including three bedrooms, three full bathrooms, and 1st floor powder room. Upon entry, the foyer welcomes you into a newly renovated modern kitchen on the right, featuring contemporary finishes and ample storage. Stainless steel appliances, quartz countertops, additional counter for extra food preparation/ storage. Large double windows make the kitchen look bright & airy. Adjacent to the kitchen is a convenient coat closet with glass sliding door, and an updated powder room. The open-concept dining area flows seamlessly into the spacious living room, which features a cozy fireplace and double sliding doors leading to a rear deck. The upper level includes three bedrooms and two full bathrooms. The primary suite features a vaulted ceiling, large walk-in closet, and fully updated en-suite bathroom with glass-enclosed
USD 499,900
74 Midway Avenue
View photo
House · for sale
USD 565,000
USD 296/sq.ft
74 Midway Avenue
Cobalt Ridge
· 1,905 sq.ft · 4 Bedrooms · 2 Baths · House
· Patio · Garden · Deck · Equipped kitchen · Swimming pool
Cobalt Ridge · 1,905 sq.ft · 4 Bedrooms · 2 Baths · House · Patio · Garden · Deck · Equipped kitchen · Swimming pool
Welcome to 74 Midway Avenue, a spacious 4-bedroom, 2-full-bath bi-level home tucked away on a cul-de-sac in Middletown Township. Offering a versatile layout, generous living space, and a large backyard designed for outdoor enjoyment, this home has plenty to offer! The upper level features a bright and inviting living room that flows into the dining room and upgraded kitchen, creating a comfortable layout for everyday living and entertaining. Three bedrooms and a full bathroom complete this level. Just off the upper level, step outside onto the large deck overlooking the backyardthe perfect spot for outdoor dining, relaxing, or entertaining guests. The lower level provides even more living space with a generously sized family room, an additional bedroom, a second full bathroom, and a utility/laundry room. An additional room offers valuable storage space and added flexibility. Outside, enjoy a large backyard featuring a patio, above-ground pool, and barn-style shed for additional storage
USD 565,000
10 Middle Road
View photo
House · for sale
USD 679,000
USD 208/sq.ft
10 Middle Road
Cobalt Ridge
· 3,251 sq.ft · 5 Bedrooms · 3 Baths · House
· Office room · Deck
Cobalt Ridge · 3,251 sq.ft · 5 Bedrooms · 3 Baths · House · Office room · Deck
Location, location, location! Welcome to this inviting 5-bedroom, 3-bathroom home in a desirable neighborhood. Filled with natural light, the home features numerous windows, beautiful granite, marble, and hardwood flooring, and a comfortable layout designed for everyday living. The enclosed sunroom/porch offers a versatile space for relaxing, entertaining, or enjoying your morning coffee. Outside, enjoy a fully steel fenced area, travertine tile, a beautiful deck, and convenient steel rear exterior steps. A rear addition provides flexible space with plenty of potential to suit your needs, whether used for storage, a hobby area, a home office, or something uniquely your own. With its spacious layout, appealing outdoor features, and convenient location, this home is ready to welcome its next owners. Come see all it has to offer! This home is truly a labor of love. Bring your ideas
USD 679,000
31 Vista Road
View photo
House · for sale
USD 475,000
USD 226/sq.ft
31 Vista Road
Cobalt Ridge
· 2,099 sq.ft · 4 Bedrooms · 2 Baths · House
· Fireplace · Equipped kitchen
Cobalt Ridge · 2,099 sq.ft · 4 Bedrooms · 2 Baths · House · Fireplace · Equipped kitchen
Come see this beautifully renovated ranch style home in the quaint little section of Violetwood in Bristol Township! Fully remodeled in 2021, this charming home offers complete peace of mind with a new roof, siding, windows, plumbing, updated kitchen and modern bathrooms. The sewer line was even replaced! Step inside to an inviting open floor plan that is perfect for entertaining and enhances the flow of natural light throughout the living spaces. The large, beautifully remodeled kitchen is equipped with plenty of cabinet space, stainless steel appliances, granite countertops and oversized windows. The cozy fireplace separates the kitchen from the large dining area which is perfect for large gatherings and features two closets for extra storage space. Adjacent to the dining area is the living room which features new windows, sliding doors and plenty of natural light. This home boasts 4 large bedrooms, including a spacious primary suite featuring two closets, a large primary bathroom wi
USD 475,000
145 Mercer Court
View photo
Townhouse · for sale
USD 455,000
USD 230/sq.ft
Updated
145 Mercer Court
Cobalt Ridge
· 1,970 sq.ft · 3 Bedrooms · 2 Baths · Townhouse
· Office room · Parking · Gym · Equipped kitchen · Cellar
Cobalt Ridge · 1,970 sq.ft · 3 Bedrooms · 2 Baths · Townhouse · Office room · Parking · Gym · Equipped kitchen · Cellar
The seller is willing to provide the buyer with a seller concession towards a temporary rate buy down. This buy down could be as high as 3% off the current market rate. Beautiful, 3 story townhouse on 145 Mercer ct is located in Award Winning Pennsbury School District! This stunning townhouse is 1980 sq. Feet and was build in 2016. Its in move in ready condition, 2 car garage leads to a finished walkout basement, which consists of your family room, and can be used as office, or gym. The main level contains a spacious open floor plan with lovely living room, spacious dining room, luxurious kitchen, and powder bathroom! The main level has 9 foot ceiling! The second level features three generously sized bedrooms and two full bathrooms. The master suite is with walk-in closet, and a full bathroom ensuite. This amazing property is located just minutes away from Oxford Valley Mall, and has the best access to shopping, restaurants, I-195, PA Turnpike, New Jersey and New York. Schedule your sh
USD 455,000
212 Apple Street
View photo
House · for sale
USD 574,900
USD 301/sq.ft
212 Apple Street
Cobalt Ridge
· 1,905 sq.ft · 4 Bedrooms · 2 Baths · House
· Deck · Equipped kitchen · Cellar
Cobalt Ridge · 1,905 sq.ft · 4 Bedrooms · 2 Baths · House · Deck · Equipped kitchen · Cellar
Beautiful and Desirable Cape Cod style home, custom-built in 1997 and RECENTLY RENOVATED on a large corner lot in a quiet neighborhood with ample charm and curb appeal. First floor boasting >8 ceilings with recessed lighting and hardwood floors including galley-style kitchen (with updated countertops, hardware, and all NEW appliances), eat-in dining area with custom built-in cabinet, and pass-through to combination family/living room; direct access through living room to large back deck via new sliding glass doors; NEW hallway off living room connecting to primary suite that includes bookcase, storage/decor niche, and door to basement; large primary bedroom with newly renovated en suite bathroom and separate laundry with additional pantry storage; second bedroom on first floor located off main living area; traditional foyer with renovated powder room and coat closet. Second floor includes NEW bedroom carpeting, full bath, oversized hall closet, and two large bedrooms each with oversize
USD 574,900
33 Micahill Road
View photo
House · for sale
USD 425,000
USD 315/sq.ft
33 Micahill Road
Cobalt Ridge
· 1,345 sq.ft · 4 Bedrooms · 2 Baths · House
· Patio · Garden · Equipped kitchen
Cobalt Ridge · 1,345 sq.ft · 4 Bedrooms · 2 Baths · House · Patio · Garden · Equipped kitchen
Welcome home to this STUNNING completely remodeled 4 bedroom, 2 bathroom home in Levittown. Showcasing thoughtful updates, a neutral color palette, and charming character throughout, this home offers the perfect blend of comfort, style, and modern functionality. A private pathway framed by solar lights and a freshly manicured landscaping guides you to your front entrance. Step inside where radiant sunshine welcomes you to your bright and spacious living room, highlighted by an acoustic accent wall. Your living room flows seamlessly into your modern open concept, eat-in kitchen. The kitchen impresses with a stylish tile backsplash, dishwasher, built-in microwave, upgraded countertops, and abundant cabinetry, while a center island adorned with unique modern pendant lighting provides additional counter space and serves as the perfect gathering spot for casual meals and entertaining! Slidingglass doors with a subtle window privacy film provideaccess to your backyard patio creating a seamle
USD 425,000
39 Hickory Lane
View photo
House · for sale
USD 350,000
USD 200/sq.ft
39 Hickory Lane
Cobalt Ridge
· 1,744 sq.ft · 4 Bedrooms · 1 Bath · House
· Garden
Cobalt Ridge · 1,744 sq.ft · 4 Bedrooms · 1 Bath · House · Garden
Welcome to 39 Hickory Lane. This 4 bed 1/1 bath single family home has over 1700+ sq ft, and is located in the Holly Hill neighborhood of Levittown. On the first floor you will find new vinyl flooring, a full bath, and 2 nicely sized bedrooms. On the second floor there are 2 more bedrooms and a half bath. All of which have been freshly painted. The roof line has been modified to allow for front facing windows and more head space in the upstairs bedrooms. The property also has a nicely sized rear yard with a storage shed. Close to local shops, restaurants, and public transit, this home will not last, book your showing today!
USD 350,000
168 Farmbrook Drive
View photo
House · for sale
USD 315,000
USD 318/sq.ft
168 Farmbrook Drive
Cobalt Ridge
· 990 sq.ft · 3 Bedrooms · 1 Bath · House
· Deck · Equipped kitchen · Parking
Cobalt Ridge · 990 sq.ft · 3 Bedrooms · 1 Bath · House · Deck · Equipped kitchen · Parking
Handyman special! This fixer-upper in the Farmbrook development of Levittown, Bristol Township, needs repairs and renovation and is ready for your vision. This single-family ranch offers three bedrooms, one full bath, a living room, kitchen, and laundry/utility area, along with driveway parking, a rear deck with pergola, and a storage shed. An opportunity for investors, contractors, or buyers looking for a renovation project. Property is being sold strictly in as-is condition. Buyer is responsible for all Bristol Township Use & Occupancy and sewer lateral requirements, including any required inspections, repairs, certifications, and associated costs
USD 315,000
98 Twin Oak Drive
View photo
House · for sale
USD 385,000
USD 200/sq.ft
98 Twin Oak Drive
Cobalt Ridge
· 1,916 sq.ft · 3 Bedrooms · 2 Baths · House
· Garden · Fireplace · Equipped kitchen
Cobalt Ridge · 1,916 sq.ft · 3 Bedrooms · 2 Baths · House · Garden · Fireplace · Equipped kitchen
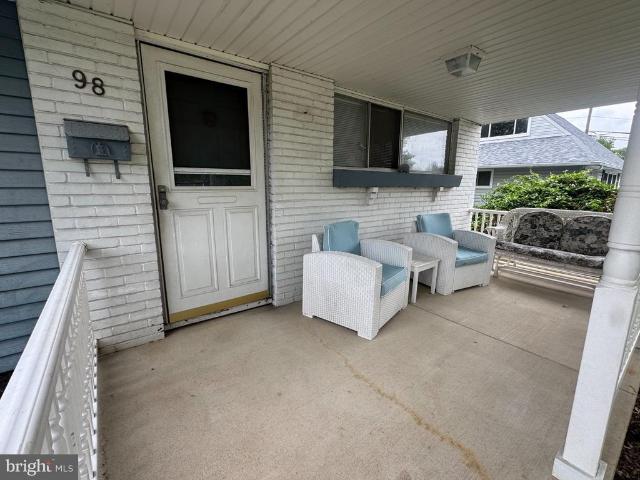
Brand New Roof-May 2026! Welcome to this expanded Jubilee, lovingly owned and maintained by the same family for nearly seven decades. Offering generous living space, a flexible floor plan, and wonderful potential for its next owners. This home has evolved over the years to provide comfortable, functional spaces for everyday living and entertaining. Originally designed with two first-floor bedrooms, the floor plan was reconfigured to create a spacious first-floor Primary Suite with a large walk-in closet and private ensuite bath. For buyers needing an additional bedroom, this space offers the flexibility to be converted back into two bedrooms. The bright Living Room overlooks the front yard and covered porch, creating an inviting connection between indoor and outdoor spaces. The Kitchen is conveniently adjacent to the Dining Area for easy everyday meals and entertaining. Just beyond, an expansive Family Room addition centered around a cozy gas fireplace provides a wonderful second gathe
USD 385,000
435 Quincy Avenue
View photo
House · for sale
USD 399,900
USD 261/sq.ft
435 Quincy Avenue
Cobalt Ridge
· 1,528 sq.ft · 3 Bedrooms · 2 Baths · House
· Office room · Parking · Equipped kitchen · Air conditioning · Heating · Cellar
Cobalt Ridge · 1,528 sq.ft · 3 Bedrooms · 2 Baths · House · Office room · Parking · Equipped kitchen · Air conditioning · Heating · Cellar
Welcome to this spacious Cape Cod in Neshaminy School district with a nice detached garage with second floor storage. This Cape has freshly painted exterior and interior as well as hard wood floors throughout, replaced windows and many newer appliances. Main floor features generous living/dining room combo, with recessed lighting and ceiling fans. Remodeled eat in kitchen with granite counters, tile flooring, new refrigerator and electric stove and plenty of cabinet storage. The main floor features two bedrooms and a full bath, plus a cedar closet. The laundry and spacious rear entry mud room is perfect for easy living. The second floor features a bedroom with cedar closet, as well as a large separate room for playroom, home office or a second floor family room. This floor also has a full bath with shower stall. A new sump pump has been installed in the large basement. Heating features include both room controlled electric baseboard and electric forced air and central air. There are tw
USD 399,900
576 Claymont Avenue
View photo
House · for sale
USD 360,000
USD 351/sq.ft
576 Claymont Avenue
Cobalt Ridge
· 1,023 sq.ft · 3 Bedrooms · 1 Bath · House
· Garden · Equipped kitchen
Cobalt Ridge · 1,023 sq.ft · 3 Bedrooms · 1 Bath · House · Garden · Equipped kitchen
Professional pictures coming 11/4 Nestled in the established, park-like neighborhood of Langhorne Gables and in the Neshaminy school district, this charming 3-bedroom, 1-bath home offers a wonderful combination of comfortable living and convenient location. The living room and two bedrooms feature beautiful wood flooring, while the third bedroom and kitchen offer easy-care laminate flooring. Step outside to enjoy the large, fenced rear yard, complete with mature trees and a storage shed, offering plenty of room for outdoor activities, gardening, entertaining, or simply relaxing. The home also features a metal roof approximately 12 years old. Enjoy the convenience of having coffee shops, restaurants, shopping, and doggy daycare just minutes away. Public transportation is easily accessible, with a bus stop approximately a 3-minute walk from the home. Nature lovers will appreciate Delaware Park, with its scenic walking paths bordering the neighborhood along the north and east sides. If yo
USD 360,000
W Front St
View photo
House · for sale
Request Details
Updated
W Front St
Cobalt Ridge
· 1,927 sq.ft · House
Cobalt Ridge · 1,927 sq.ft · House
This home is in preforeclosure, which means the homeowner is in default (missed payments). Therefore, there could be an opportunity to strike a great deal with the owner and the bank
Request Details
Penn Valley Ave
View photo
House · for sale
Request Details
Updated
Penn Valley Ave
Cobalt Ridge
· 1,905 sq.ft · 4 Bedrooms · 2 Baths · House
Cobalt Ridge · 1,905 sq.ft · 4 Bedrooms · 2 Baths · House
This home is in preforeclosure, which means the homeowner is in default (missed payments). Therefore, there could be an opportunity to strike a great deal with the owner and the bank
Request Details
Saint Mary St
View photo
House · for sale
Request Details
Updated
Saint Mary St
Cobalt Ridge
· House
Cobalt Ridge · House
This home is in preforeclosure, which means the homeowner is in default (missed payments). Therefore, there could be an opportunity to strike a great deal with the owner and the bank
Request Details
Penn St
View photo
House · for sale
Request Details
Updated
Penn St
Cobalt Ridge
· 1,399 sq.ft · 3 Bedrooms · 1 Bath · House
Cobalt Ridge · 1,399 sq.ft · 3 Bedrooms · 1 Bath · House
This home is in preforeclosure, which means the homeowner is in default (missed payments). Therefore, there could be an opportunity to strike a great deal with the owner and the bank
Request Details

Get email alerts

Don't miss out: be the first to know about new properties

The alert was correctly created

On subscribing you accept the conditions of use and the privacy policy
Alert
Receive new ads in your inbox
Save this search
Receive alerts for new listings

We'll send you an email when we have new properties for: "Properties for sale in Cobalt Ridge"

The alert was correctly created

Holly Hill, Levittown Bristol township Bucks County Pennsylvania
Mill Creek Falls
Get email alerts and be the first to see new listings
Required field
On subscribing I accept the terms of the privacy policy
Perfect! You'll soon start receiving new listings via email
Alert
Receive an email when we have new ads for Properties for sale in Cobalt Ridge
Save this search
Filters

Bedrooms

Size (sq.ft)

sq.ft
sq.ft

Price

USD
USD

Property type

Bathrooms

Clear all filters
Receive notifications when new entries are published.