We use first and third party cookies, among others, Analytical and Advertising cookies, to analyze traffic, display ads tailored to your likely interest and improve user experience. If you continue browsing you accept our Cookie Policy. Our partners
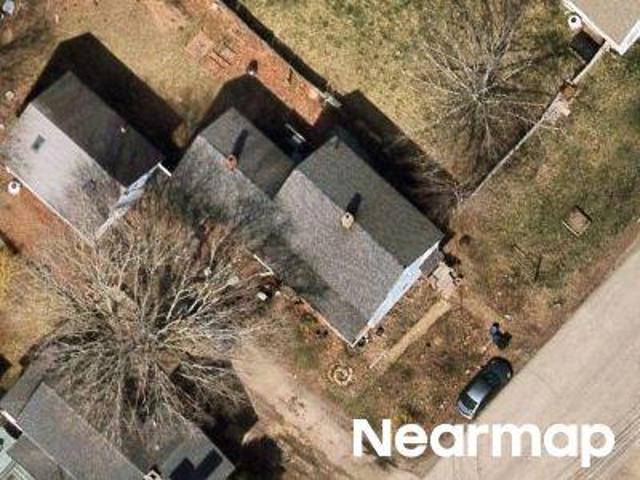
This home is in preforeclosure, which means the homeowner is in default (missed payments). Therefore, there could be an opportunity to strike a great deal with the owner and the bank
This home is in preforeclosure, which means the homeowner is in default (missed payments). Therefore, there could be an opportunity to strike a great deal with the owner and the bank
This home is in preforeclosure, which means the homeowner is in default (missed payments). Therefore, there could be an opportunity to strike a great deal with the owner and the bank
This home is in preforeclosure, which means the homeowner is in default (missed payments). Therefore, there could be an opportunity to strike a great deal with the owner and the bank
Request Details
View photo
House · for sale
Request Details
Updated
Franklin St # 16
Cocheco
· House
Cocheco · House
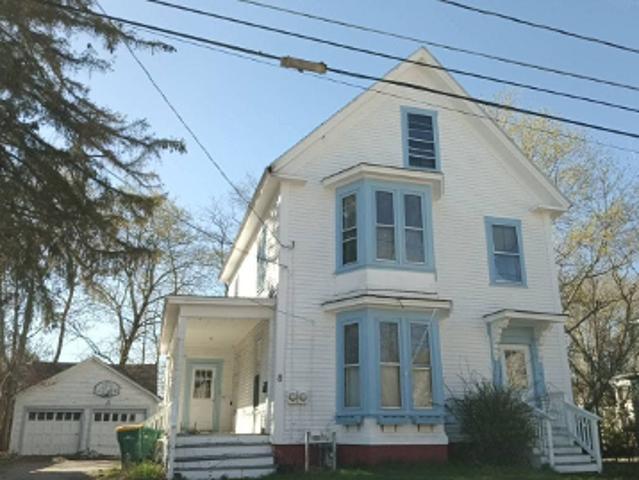
This is a Real Estate-Owned (REO)/post-foreclosure home owned or managed by a bank. All offers are considered; however, the highest and best will most likely be accepted
This is a Real Estate-Owned (REO)/post-foreclosure home owned or managed by a bank. All offers are considered; however, the highest and best will most likely be accepted
Request Details
View photo
House · for sale
Request Details
Updated
3rd St
Cocheco
· House
Cocheco · House
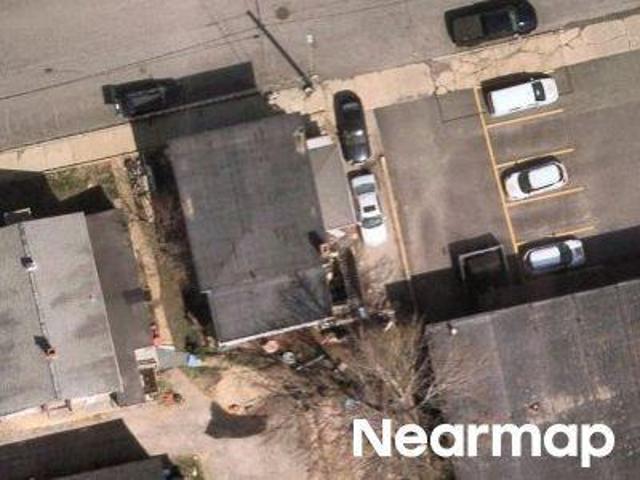
This is a Real Estate-Owned (REO)/post-foreclosure home owned or managed by a bank. All offers are considered; however, the highest and best will most likely be accepted
This is a Real Estate-Owned (REO)/post-foreclosure home owned or managed by a bank. All offers are considered; however, the highest and best will most likely be accepted
This home is in preforeclosure, which means the homeowner is in default (missed payments). Therefore, there could be an opportunity to strike a great deal with the owner and the bank
This home is in preforeclosure, which means the homeowner is in default (missed payments). Therefore, there could be an opportunity to strike a great deal with the owner and the bank
Request Details
View photo
House · for sale
Request Details
Updated
Calef Hwy
Cocheco
· House
Cocheco · House
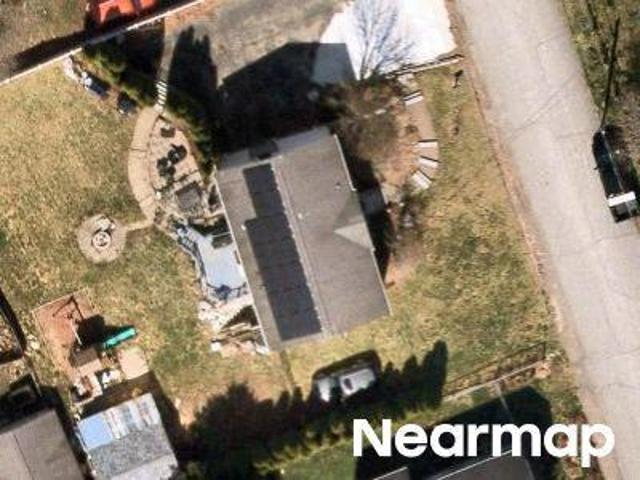
This is a Real Estate-Owned (REO)/post-foreclosure home owned or managed by a bank. All offers are considered; however, the highest and best will most likely be accepted
This is a Real Estate-Owned (REO)/post-foreclosure home owned or managed by a bank. All offers are considered; however, the highest and best will most likely be accepted
Request Details
View photo
House · for sale
Request Details
Updated
Powerhouse Rd
Cocheco
· 1,033 sq.ft · 2 Baths · House
Cocheco · 1,033 sq.ft · 2 Baths · House
This is a Real Estate-Owned (REO)/post-foreclosure home owned or managed by a bank. All offers are considered; however, the highest and best will most likely be accepted
This is a Real Estate-Owned (REO)/post-foreclosure home owned or managed by a bank. All offers are considered; however, the highest and best will most likely be accepted
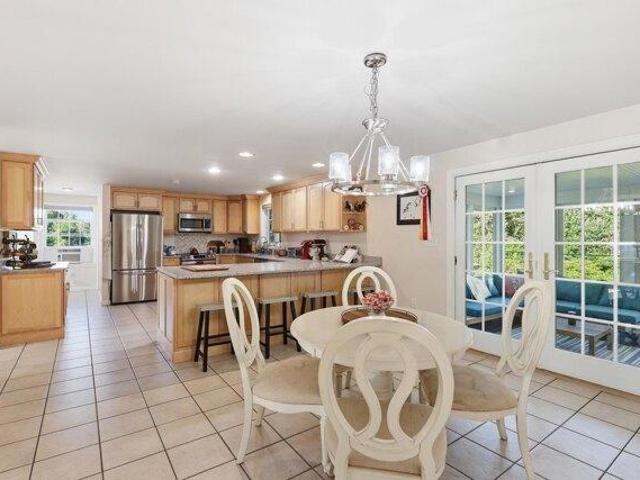
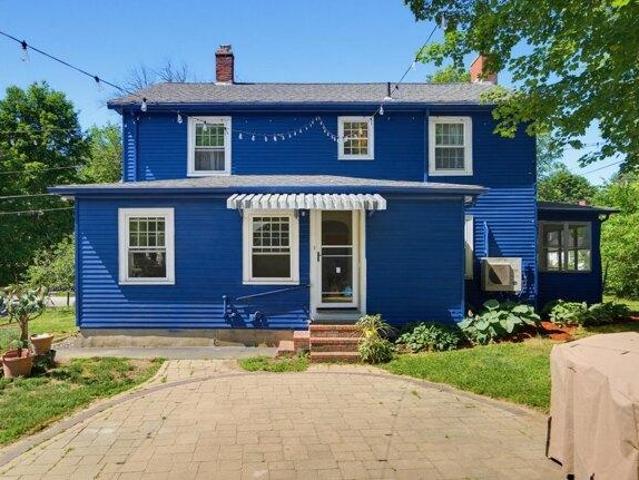
OPEN HOUSE CANCELLED. 2 acres of peaceful privacy surrounded by trees and tucked away in a highly sought-after Dover neighborhood with outstanding curb appeal! The property backs up to roughly 50 acres of contiguous open/wooded land, including adjacent county-owned public property. This beautifully maintained 1997 home with one owner has had all major systems and components updated over the past five years. Outside you'll find a young roof and replaced crisp blue vinyl siding. The replaced windows are wood with aluminum cladding for superior durability and energy efficiency, paired with high quality new doors. A newer heating system and water heater have been installed. Inside, newer appliances shine with a smart fridge and convection oven. The interior has been freshly painted throughout, recessed lighting beautifully illuminates the kitchen area, and the dining room features a sliding door that opens directly to your spacious backyard. The first floor features a first-floor bedroom a
OPEN HOUSE CANCELLED. 2 acres of peaceful privacy surrounded by trees and tucked away in a highly sought-after Dover neighborhood with outstanding curb appeal! The property backs up to roughly 50 acres of contiguous open/wooded land, including adjacent county-owned public property. This beautifully maintained 1997 home with one owner has had all major systems and components updated over the past five years. Outside you'll find a young roof and replaced crisp blue vinyl siding. The replaced windows are wood with aluminum cladding for superior durability and energy efficiency, paired with high quality new doors. A newer heating system and water heater have been installed. Inside, newer appliances shine with a smart fridge and convection oven. The interior has been freshly painted throughout, recessed lighting beautifully illuminates the kitchen area, and the dining room features a sliding door that opens directly to your spacious backyard. The first floor features a first-floor bedroom a
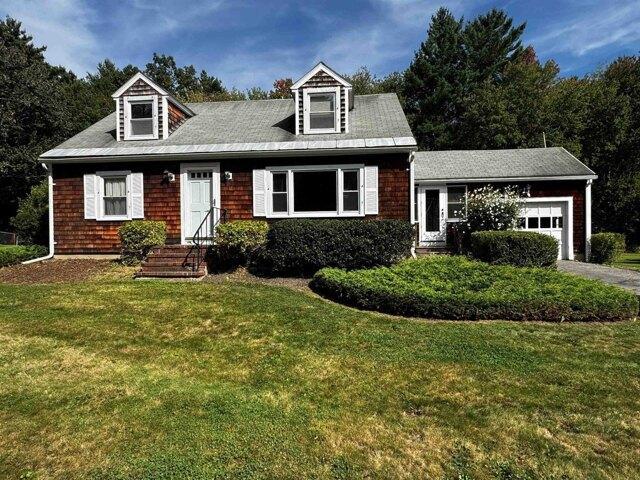
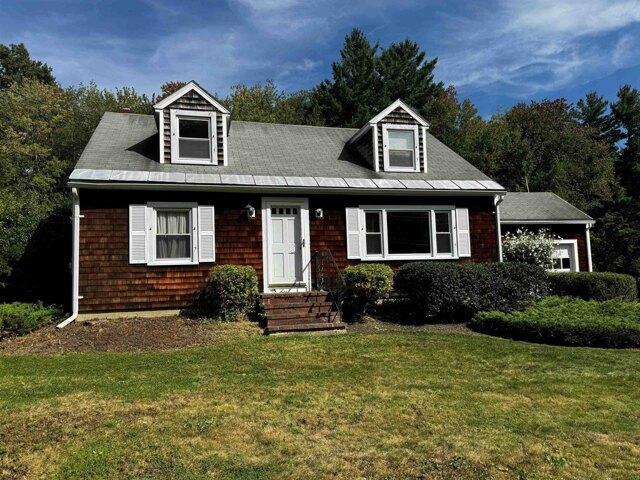
What an opportunity for the right buyer! Such cute curb appeal- the wooden shakes, and the established landscaping. The quintessential New England Cape. Nice flat lot, within a mile of downtown Dover. Such great bones- house has a wonderful floorplan. Walk into a cute breezeway between the attached garage and the kitchen. While the house may be a bit of a testament to the dark paneling and mirrored walls of the 70's- we uncovered some gems. We lifted the old carpets, and found hardwood floors throughout the 1st floor. Nice beams in the dining room, and a large front to back living room featuring woodstove. There is also a half bath and 1st floor laundry. Enjoy the sunroom off the kitchen which opens into the huge backyard. Upstairs, a full bath and two very large bedrooms. Basement was at one time a hangout spot with another wood stove! Bring your vision, a bit of elbow grease, enjoy this wonderful home
What an opportunity for the right buyer! Such cute curb appeal- the wooden shakes, and the established landscaping. The quintessential New England Cape. Nice flat lot, within a mile of downtown Dover. Such great bones- house has a wonderful floorplan. Walk into a cute breezeway between the attached garage and the kitchen. While the house may be a bit of a testament to the dark paneling and mirrored walls of the 70's- we uncovered some gems. We lifted the old carpets, and found hardwood floors throughout the 1st floor. Nice beams in the dining room, and a large front to back living room featuring woodstove. There is also a half bath and 1st floor laundry. Enjoy the sunroom off the kitchen which opens into the huge backyard. Upstairs, a full bath and two very large bedrooms. Basement was at one time a hangout spot with another wood stove! Bring your vision, a bit of elbow grease, enjoy this wonderful home
131 1/2 Littleworth Rd is the one you've been waiting for! As soon as you walk in, you'll notice the interior of this move in ready home has been freshly painted from top to bottom giving it a crisp, clean and updated feel. You'll enter through the large family/living/mud room with vaulted ceilings and lots of natural light. As you move into the spacious kitchen you'll see Cambria countertops, stainless appliances, tile floors and plenty of cabinet space. Off the kitchen is a formal dining room and a half bath which then leads to a large living room with rustic wooden beams, hardwood floors and a woodstove hookup. Just off the adjoining 3 season sunroom you'll find a deck overlooking a rural setting and beautiful 2 acre lot dotted with mature pear, plum, cherry and apple trees. Plenty of room for kids to play, for pets to roam or for entertaining guests. There's even a large chicken coop ready to help you start your suburban farm life! Upstairs there are 2 large bedrooms with their own
131 1/2 Littleworth Rd is the one you've been waiting for! As soon as you walk in, you'll notice the interior of this move in ready home has been freshly painted from top to bottom giving it a crisp, clean and updated feel. You'll enter through the large family/living/mud room with vaulted ceilings and lots of natural light. As you move into the spacious kitchen you'll see Cambria countertops, stainless appliances, tile floors and plenty of cabinet space. Off the kitchen is a formal dining room and a half bath which then leads to a large living room with rustic wooden beams, hardwood floors and a woodstove hookup. Just off the adjoining 3 season sunroom you'll find a deck overlooking a rural setting and beautiful 2 acre lot dotted with mature pear, plum, cherry and apple trees. Plenty of room for kids to play, for pets to roam or for entertaining guests. There's even a large chicken coop ready to help you start your suburban farm life! Upstairs there are 2 large bedrooms with their own
What an opportunity for the right buyer! Such cute curb appeal- the wooden shakes, and the established landscaping. The quintessential New England Cape. Nice flat lot, within a mile of downtown Dover. Such great bones- house has a wonderful floorplan. Walk into a cute breezeway between the attached garage and the kitchen. While the house may be a bit of a testament to the dark paneling and mirrored walls of the 70's- we uncovered some gems. We lifted the old carpets, and found hardwood floors throughout the 1st floor. Nice beams in the dining room, and a large front to back living room featuring woodstove. There is also a half bath and 1st floor laundry. Enjoy the sunroom off the kitchen which opens into the huge backyard. Upstairs, a full bath and two very large bedrooms. Basement was at one time a hangout spot with another wood stove! Bring your vision, a bit of elbow grease, enjoy this wonderful home
What an opportunity for the right buyer! Such cute curb appeal- the wooden shakes, and the established landscaping. The quintessential New England Cape. Nice flat lot, within a mile of downtown Dover. Such great bones- house has a wonderful floorplan. Walk into a cute breezeway between the attached garage and the kitchen. While the house may be a bit of a testament to the dark paneling and mirrored walls of the 70's- we uncovered some gems. We lifted the old carpets, and found hardwood floors throughout the 1st floor. Nice beams in the dining room, and a large front to back living room featuring woodstove. There is also a half bath and 1st floor laundry. Enjoy the sunroom off the kitchen which opens into the huge backyard. Upstairs, a full bath and two very large bedrooms. Basement was at one time a hangout spot with another wood stove! Bring your vision, a bit of elbow grease, enjoy this wonderful home
Classic charm meets thoughtful updates in this inviting 3-bedroom, 2-bath Cape, just a short walk to downtown. Beautiful rich hardwood floors run throughout, complemented by a cozy mudroom just off the garage and a dedicated dining room featuring custom cherry built-ins and a window seat. The first floor includes a spacious living room, dining, bedroom, 3/4 bath, and laundry for convenient one-level living. Upstairs, you'll find 2 additional bedrooms, offering flexibility for guests, a home office, or whatever your needs may be. Newer Buderus boiler and plenty of space in the heated lower level for storage, hobbies, a workshop, etc. Outside, the yard comes alive with mature plantings and beautiful native perennials, creating a colorful and established setting. Fenced rear yard, fire pit and deck with a canopy offers a welcoming spot to relax, entertain, and enjoy the outdoors. With shopping, restaurants, an elementary school, and major routes all just moments away, this charming home o
Classic charm meets thoughtful updates in this inviting 3-bedroom, 2-bath Cape, just a short walk to downtown. Beautiful rich hardwood floors run throughout, complemented by a cozy mudroom just off the garage and a dedicated dining room featuring custom cherry built-ins and a window seat. The first floor includes a spacious living room, dining, bedroom, 3/4 bath, and laundry for convenient one-level living. Upstairs, you'll find 2 additional bedrooms, offering flexibility for guests, a home office, or whatever your needs may be. Newer Buderus boiler and plenty of space in the heated lower level for storage, hobbies, a workshop, etc. Outside, the yard comes alive with mature plantings and beautiful native perennials, creating a colorful and established setting. Fenced rear yard, fire pit and deck with a canopy offers a welcoming spot to relax, entertain, and enjoy the outdoors. With shopping, restaurants, an elementary school, and major routes all just moments away, this charming home o
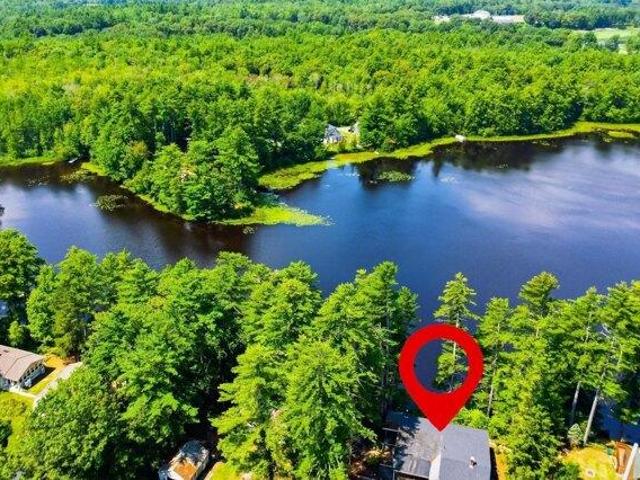
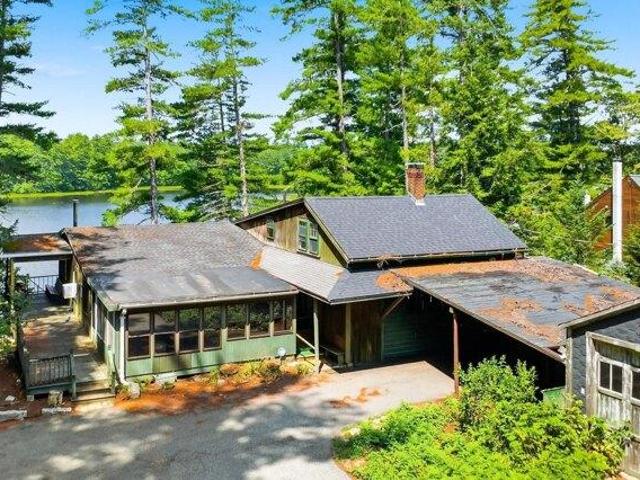
Opportunity awaits at this unique waterfront retreat on Lily Pond. Enjoy one floor living on the main level, where two sun-filled living areas overlook the water, flowing into an eat-in kitchen, full bath, two bedrooms, and a laundry area all with direct access to the enclosed porch and decks. A third space on the main level offers a 3/4 bath and stairs up to a finished second floor space with ADU potential. Ideal for guests, a home office, or rental income. Downstairs, a large walkout basement awaits your vision. Outside, you'll find a carport plus a detached one car garage for extra storage or parking, along with multiple outdoor living spaces. An enclosed porch, decks, and a patio, plus granite steps leading down to your own private dock on the pond. This home does need some TLC, offering a rare chance to build sweat equity and make it your own in a truly one-of-a-kind waterfront setting
Opportunity awaits at this unique waterfront retreat on Lily Pond. Enjoy one floor living on the main level, where two sun-filled living areas overlook the water, flowing into an eat-in kitchen, full bath, two bedrooms, and a laundry area all with direct access to the enclosed porch and decks. A third space on the main level offers a 3/4 bath and stairs up to a finished second floor space with ADU potential. Ideal for guests, a home office, or rental income. Downstairs, a large walkout basement awaits your vision. Outside, you'll find a carport plus a detached one car garage for extra storage or parking, along with multiple outdoor living spaces. An enclosed porch, decks, and a patio, plus granite steps leading down to your own private dock on the pond. This home does need some TLC, offering a rare chance to build sweat equity and make it your own in a truly one-of-a-kind waterfront setting
Opportunity awaits at this unique waterfront retreat on Lily Pond. Enjoy one floor living on the main level, where two sun-filled living areas overlook the water, flowing into an eat-in kitchen, full bath, two bedrooms, and a laundry area all with direct access to the enclosed porch and decks. A third space on the main level offers a 3/4 bath and stairs up to a finished second floor space with ADU potential. Ideal for guests, a home office, or rental income. Downstairs, a large walkout basement awaits your vision. Outside, you'll find a carport plus a detached one car garage for extra storage or parking, along with multiple outdoor living spaces. An enclosed porch, decks, and a patio, plus granite steps leading down to your own private dock on the pond. This home does need some TLC, offering a rare chance to build sweat equity and make it your own in a truly one-of-a-kind waterfront setting
Opportunity awaits at this unique waterfront retreat on Lily Pond. Enjoy one floor living on the main level, where two sun-filled living areas overlook the water, flowing into an eat-in kitchen, full bath, two bedrooms, and a laundry area all with direct access to the enclosed porch and decks. A third space on the main level offers a 3/4 bath and stairs up to a finished second floor space with ADU potential. Ideal for guests, a home office, or rental income. Downstairs, a large walkout basement awaits your vision. Outside, you'll find a carport plus a detached one car garage for extra storage or parking, along with multiple outdoor living spaces. An enclosed porch, decks, and a patio, plus granite steps leading down to your own private dock on the pond. This home does need some TLC, offering a rare chance to build sweat equity and make it your own in a truly one-of-a-kind waterfront setting
Back on the Market! Meticulous Home Built in 2022! This beautifully maintained, one-owner home features 3 bedrooms, 3 bathrooms, and complete move-in-ready comfort equipped with central A/C and public water/sewer. An airy, open-concept main level welcomes you with 9-foot ceilings, gorgeous hardwoods, a natural gas fireplace, and a gourmet kitchen featuring granite countertops and stainless steel appliances. True first-floor living is made easy with a spacious primary suite featuring a walk-in closet and tiled bath, plus a half-bath and separate tiled laundry room all on the main floor. The second level hosts two generous bedrooms and a full bath, providing an ideal layout for guests or working from home. A massive, open full basement stands ready for your storage needs or future finishing ideas. Outside, relax on your low-maintenance composite deck or utilize the 2-car garage. This vibrant neighborhood offers scenic walking trails, a pond, sidewalks, and peaceful green spaces. Perfectl
Back on the Market! Meticulous Home Built in 2022! This beautifully maintained, one-owner home features 3 bedrooms, 3 bathrooms, and complete move-in-ready comfort equipped with central A/C and public water/sewer. An airy, open-concept main level welcomes you with 9-foot ceilings, gorgeous hardwoods, a natural gas fireplace, and a gourmet kitchen featuring granite countertops and stainless steel appliances. True first-floor living is made easy with a spacious primary suite featuring a walk-in closet and tiled bath, plus a half-bath and separate tiled laundry room all on the main floor. The second level hosts two generous bedrooms and a full bath, providing an ideal layout for guests or working from home. A massive, open full basement stands ready for your storage needs or future finishing ideas. Outside, relax on your low-maintenance composite deck or utilize the 2-car garage. This vibrant neighborhood offers scenic walking trails, a pond, sidewalks, and peaceful green spaces. Perfectl
Welcome to the Villages at Sunningdale, an established neighborhood offering trails, conservation land, and a peaceful setting just minutes from everyday conveniences. This ranch offers the ease of single-level living with three bedrooms, hardwood floors, cathedral ceilings, and an open, light-filled layout designed for both everyday living and entertaining. The kitchen and main living spaces flow naturally to a three-season screened porch, creating a comfortable extension of the home for much of the year. Set on a beautifully landscaped corner lot, mature plantings and lush gardens provide privacy and surround multiple spaces to enjoy the outdoors. The partially finished walk-out lower level adds valuable living space with a recreation room, additional sitting area, and bathroom. Step directly outside to the patio, firepit, and outdoor entertaining area, with plenty of unfinished basement space remaining for storage or future possibilities. Thoughtful features throughout include a wel
Welcome to the Villages at Sunningdale, an established neighborhood offering trails, conservation land, and a peaceful setting just minutes from everyday conveniences. This ranch offers the ease of single-level living with three bedrooms, hardwood floors, cathedral ceilings, and an open, light-filled layout designed for both everyday living and entertaining. The kitchen and main living spaces flow naturally to a three-season screened porch, creating a comfortable extension of the home for much of the year. Set on a beautifully landscaped corner lot, mature plantings and lush gardens provide privacy and surround multiple spaces to enjoy the outdoors. The partially finished walk-out lower level adds valuable living space with a recreation room, additional sitting area, and bathroom. Step directly outside to the patio, firepit, and outdoor entertaining area, with plenty of unfinished basement space remaining for storage or future possibilities. Thoughtful features throughout include a wel
Cocheco · 1,561 sq.ft · 3 Bedrooms · House · Office room · Fireplace · Equipped kitchen · Swimming pool
Summer afternoons by the pool, morning coffee on the porch, and winter evenings beside a wood-burning fire. 45 Oak Street offers a lifestyle rarely found this close to downtown Dover. Set on a corner lot near Garrison Hill, this distinctive 1882 Cape/New Englander blends period character with a flexible floor plan. Sunlight, hardwood floors, classic trim, and wide openings give the main level an inviting flow. A brick fireplace anchors the living room, while the adjoining den and office, connected by French doors, offer adaptable space for work, reading, hobbies, or play. The bright eat-in kitchen features abundant white cabinetry, stainless steel appliances, a gas range, tiled backsplash, recessed and under-cabinet lighting, breakfast-bar seating, and room for a dining table. An enclosed three-season porch and half bath complete the first floor. Upstairs, the spacious primary bedroom feels like a retreat with a vaulted ceiling, exposed beams, skylight, built-in window seating, and wal
Summer afternoons by the pool, morning coffee on the porch, and winter evenings beside a wood-burning fire. 45 Oak Street offers a lifestyle rarely found this close to downtown Dover. Set on a corner lot near Garrison Hill, this distinctive 1882 Cape/New Englander blends period character with a flexible floor plan. Sunlight, hardwood floors, classic trim, and wide openings give the main level an inviting flow. A brick fireplace anchors the living room, while the adjoining den and office, connected by French doors, offer adaptable space for work, reading, hobbies, or play. The bright eat-in kitchen features abundant white cabinetry, stainless steel appliances, a gas range, tiled backsplash, recessed and under-cabinet lighting, breakfast-bar seating, and room for a dining table. An enclosed three-season porch and half bath complete the first floor. Upstairs, the spacious primary bedroom feels like a retreat with a vaulted ceiling, exposed beams, skylight, built-in window seating, and wal
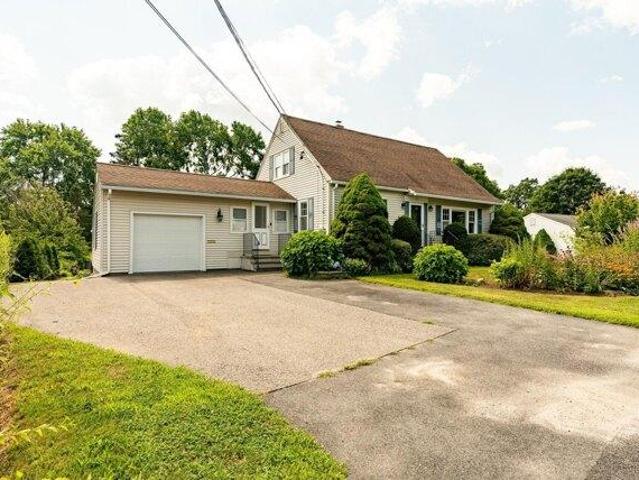
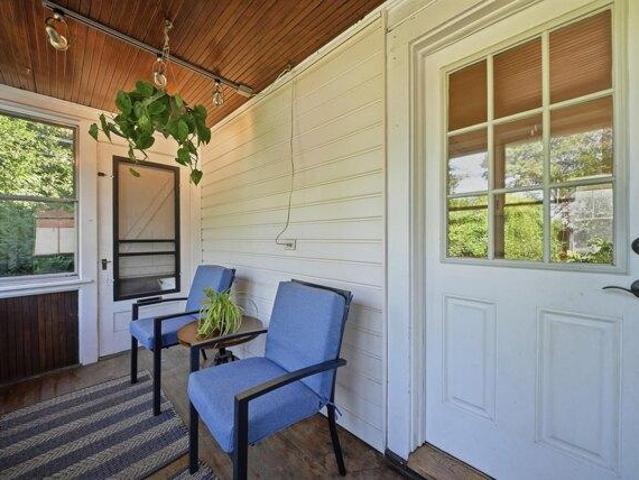
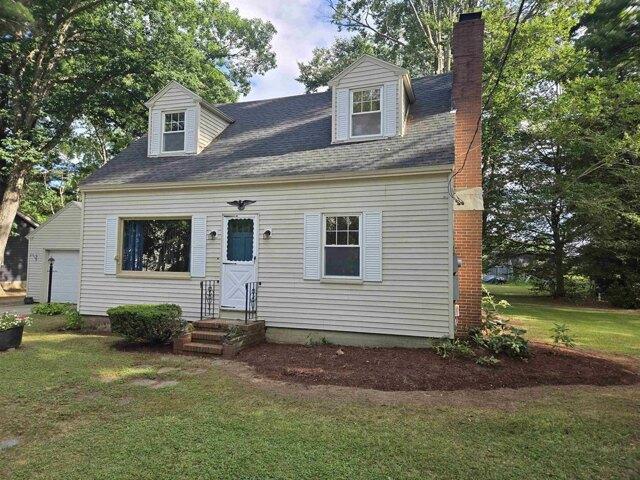
OFFER DEADLINE WEDNESDAY, (AUGUST 26TH) AT 4 PM. charming 3 bedroom, 1 bath Cape offering plenty of potential and classic character. The inviting living room features a cozy fireplace that creates a warm focal point. Hardwood floors are ready to be refinished giving you the opportunity to restore their natural beauty and bring them back to life. The first floor den or office provides flexible space for additional living space. A full basement offers plenty of extra storage while the 1 car garage adds convenience. Enjoy the.24 acre lot and relax in the breezeway perfect for enjoying the outdoors from the comfort of home. Ready for its next owner to make it their own
OFFER DEADLINE WEDNESDAY, (AUGUST 26TH) AT 4 PM. charming 3 bedroom, 1 bath Cape offering plenty of potential and classic character. The inviting living room features a cozy fireplace that creates a warm focal point. Hardwood floors are ready to be refinished giving you the opportunity to restore their natural beauty and bring them back to life. The first floor den or office provides flexible space for additional living space. A full basement offers plenty of extra storage while the 1 car garage adds convenience. Enjoy the.24 acre lot and relax in the breezeway perfect for enjoying the outdoors from the comfort of home. Ready for its next owner to make it their own
WHY PAY CONDO FEES WHEN YOU CAN OWN YOUR OWN HOME ON YOUR OWN LOT' This.24-acre lot is the largest lot in the subdivision offers 3 bedrooms, 2 1/2baths, upgraded tall kitchen cabinets, quartz countertops throughout, a primary walk-in shower with glass doors, a gas fireplace with mantel, 9' ceilings, second-floor laundry, upgraded Frigidaire professional series stainless steel appliances, Rheem 50 gallon electric heat pump, wood plank, and tile floors, a large back deck with stairs to beautiful patio with raised sitting wall, full finished basement with four oversized windows, porch, attached TWO-car garage, city water, and city sewer. Efficient mini splits provide heating and cooling. Attention to detail shows with upgraded board and batten vinyl siding, and frieze boards on the home exterior. Additional upgrades include large patio, lawn irrigation system, radon mitigation, heat/AC in finished basement, custom shelving in all closets. High end appliances, window and door blinds. Garag
WHY PAY CONDO FEES WHEN YOU CAN OWN YOUR OWN HOME ON YOUR OWN LOT' This.24-acre lot is the largest lot in the subdivision offers 3 bedrooms, 2 1/2baths, upgraded tall kitchen cabinets, quartz countertops throughout, a primary walk-in shower with glass doors, a gas fireplace with mantel, 9' ceilings, second-floor laundry, upgraded Frigidaire professional series stainless steel appliances, Rheem 50 gallon electric heat pump, wood plank, and tile floors, a large back deck with stairs to beautiful patio with raised sitting wall, full finished basement with four oversized windows, porch, attached TWO-car garage, city water, and city sewer. Efficient mini splits provide heating and cooling. Attention to detail shows with upgraded board and batten vinyl siding, and frieze boards on the home exterior. Additional upgrades include large patio, lawn irrigation system, radon mitigation, heat/AC in finished basement, custom shelving in all closets. High end appliances, window and door blinds. Garag
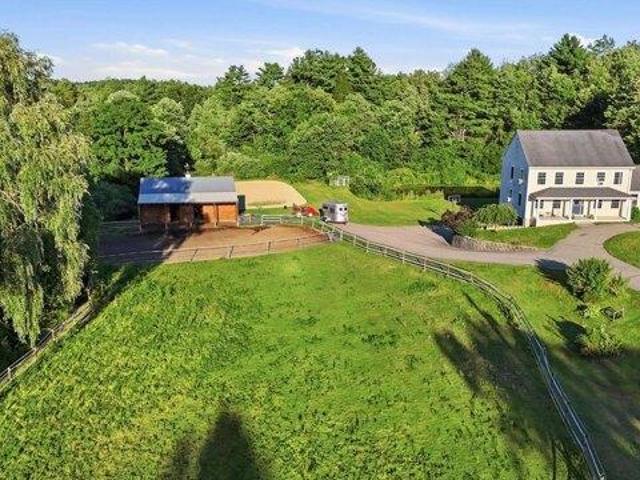
Some homes have it all. 8 Lavoie Way in Somersworth is one of them. Sitting on over 6 acres with a fully equipped horse setup, this property is as impressive outside as it is in. With just over 3,000 square feet, 5 bedrooms, and 2.5 bathrooms spread across three finished floors, this is a home that grows with you. The heart of the main level is a large kitchen with a breakfast nook, separated by a peninsula that doubles as additional seating, perfect for casual mornings or keeping the cook company. From there, the home fans out in every direction: a formal dining room, a large living room with soaring vaulted ceilings, abundant natural light, and a beautiful floor-to-ceiling fieldstone wood-burning fireplace, and a first-floor bedroom and half bath. Upstairs, three bedrooms and two full bathrooms provide comfortable, private living for everyone. The expansive primary suite features a sizeable walk-in closet and a private en suite bathroom. The two additional bedrooms are both generousl
Some homes have it all. 8 Lavoie Way in Somersworth is one of them. Sitting on over 6 acres with a fully equipped horse setup, this property is as impressive outside as it is in. With just over 3,000 square feet, 5 bedrooms, and 2.5 bathrooms spread across three finished floors, this is a home that grows with you. The heart of the main level is a large kitchen with a breakfast nook, separated by a peninsula that doubles as additional seating, perfect for casual mornings or keeping the cook company. From there, the home fans out in every direction: a formal dining room, a large living room with soaring vaulted ceilings, abundant natural light, and a beautiful floor-to-ceiling fieldstone wood-burning fireplace, and a first-floor bedroom and half bath. Upstairs, three bedrooms and two full bathrooms provide comfortable, private living for everyone. The expansive primary suite features a sizeable walk-in closet and a private en suite bathroom. The two additional bedrooms are both generousl
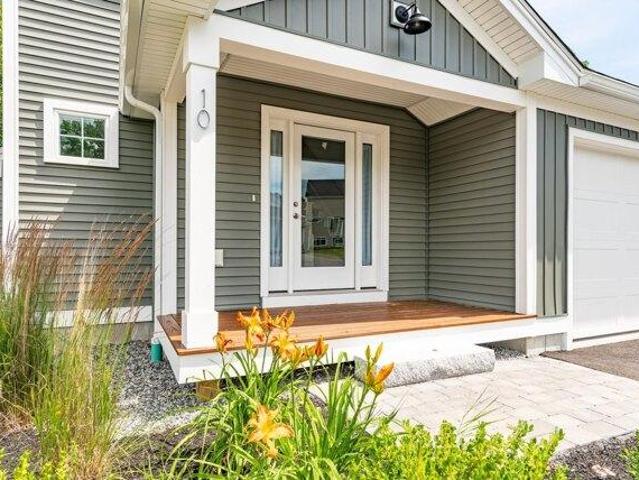
Brand new construction! Unit 102 offers 3 levels of thoughtfully designed living space, plus a full basement, combining sophisticated finishes with today's most desirable amenities. Open-concept main level showcases 9-foot ceilings, recessed lighting, crown molding, and engineered hardwood flooring throughout. Stunning chef's kitchen features quartz countertops, a spacious center island, tile backsplash, under-cabinet lighting, stainless steel appliances, and an undermount sink. Double sliding glass doors open to a private brick patio, creating the perfect space for outdoor dining. The inviting living room is anchored by a sleek linear electric fireplace with a custom shiplap accent wall, providing a warm and contemporary focal point. A beautifully appointed powder room completes the main level with a pedestal sink, decorative fixtures, and custom shiplap accents. The 2nd floor provides 2 good sized bedrooms, each with its own energy-efficient mini-split system for individualized comfo
Brand new construction! Unit 102 offers 3 levels of thoughtfully designed living space, plus a full basement, combining sophisticated finishes with today's most desirable amenities. Open-concept main level showcases 9-foot ceilings, recessed lighting, crown molding, and engineered hardwood flooring throughout. Stunning chef's kitchen features quartz countertops, a spacious center island, tile backsplash, under-cabinet lighting, stainless steel appliances, and an undermount sink. Double sliding glass doors open to a private brick patio, creating the perfect space for outdoor dining. The inviting living room is anchored by a sleek linear electric fireplace with a custom shiplap accent wall, providing a warm and contemporary focal point. A beautifully appointed powder room completes the main level with a pedestal sink, decorative fixtures, and custom shiplap accents. The 2nd floor provides 2 good sized bedrooms, each with its own energy-efficient mini-split system for individualized comfo
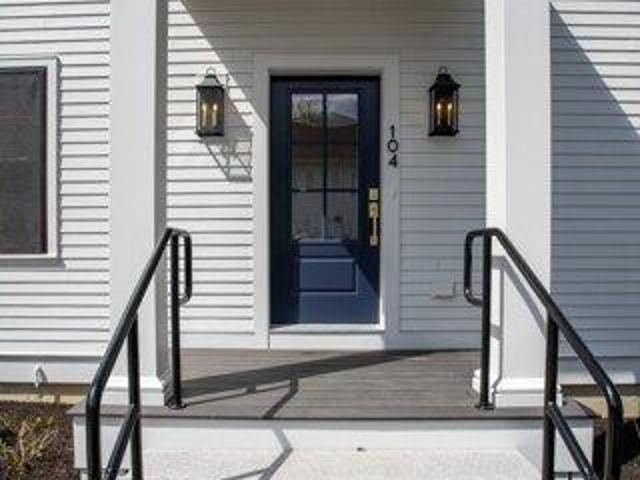
Improved Price! Brand-new townhome-style condominium - Unit 104 features a premier setting with its own private entrance offering enhanced privacy. Custom designed residence offers 3 finished levels of living space plus a full basement. The open-concept main level showcases 9-foot ceilings, recessed lighting, crown molding, and engineered hardwood flooring throughout. The beautifully appointed eat-in kitchen features quartz countertops, a spacious center island, tile backsplash, under-cabinet lighting, stainless steel appliances, and an undermount stainless steel sink. Double sliding glass doors open to a private brick patio, creating the perfect setting for outdoor dining or relaxing. The inviting living room is anchored by a contemporary linear electric fireplace with a striking shiplap accent wall, providing a warm and sophisticated gathering space. A beautifully finished powder room with a pedestal sink, designer fixtures, and custom shiplap detailing completes the main level. The
Improved Price! Brand-new townhome-style condominium - Unit 104 features a premier setting with its own private entrance offering enhanced privacy. Custom designed residence offers 3 finished levels of living space plus a full basement. The open-concept main level showcases 9-foot ceilings, recessed lighting, crown molding, and engineered hardwood flooring throughout. The beautifully appointed eat-in kitchen features quartz countertops, a spacious center island, tile backsplash, under-cabinet lighting, stainless steel appliances, and an undermount stainless steel sink. Double sliding glass doors open to a private brick patio, creating the perfect setting for outdoor dining or relaxing. The inviting living room is anchored by a contemporary linear electric fireplace with a striking shiplap accent wall, providing a warm and sophisticated gathering space. A beautifully finished powder room with a pedestal sink, designer fixtures, and custom shiplap detailing completes the main level. The
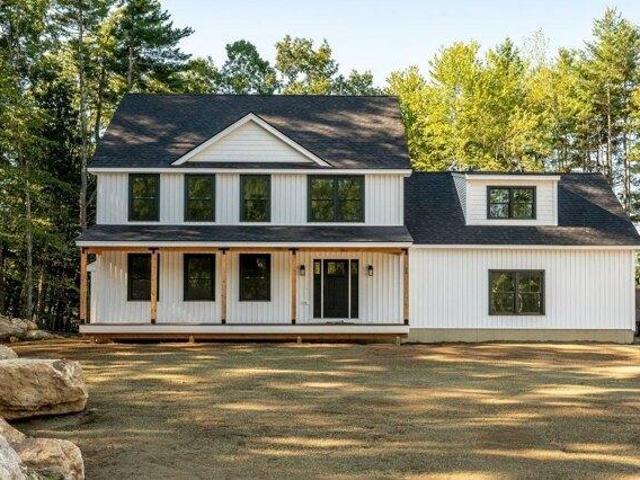
Brand-New Colonial on Nearly an Acre with Thoughtful Design and Modern Comfort Be the first to call this brand-new 2026 Colonial home. Set on a level 0.86-acre corner lot, this thoughtfully designed property offers over 2,300 square feet of finished living space, three bedrooms, and 2.5 baths with the fresh, move-in-ready feel of new construction. The main level is designed for both everyday living and entertaining, featuring a dining area, kitchen island, gas range, and a gas fireplace that adds warmth to the living space. The second floor provides three bedrooms, including a primary suite with its own bath and family room. A full basement offers additional potential and storage, and the attached two-car garage adds everyday convenience. Enjoy a paved driveway, attached two-car garage, and deck overlooking the spacious level yard. Conveniently located at the corner of Gear and Hansonville Roads, this home offers an easy Rochester location with room to spread out while staying close to
Brand-New Colonial on Nearly an Acre with Thoughtful Design and Modern Comfort Be the first to call this brand-new 2026 Colonial home. Set on a level 0.86-acre corner lot, this thoughtfully designed property offers over 2,300 square feet of finished living space, three bedrooms, and 2.5 baths with the fresh, move-in-ready feel of new construction. The main level is designed for both everyday living and entertaining, featuring a dining area, kitchen island, gas range, and a gas fireplace that adds warmth to the living space. The second floor provides three bedrooms, including a primary suite with its own bath and family room. A full basement offers additional potential and storage, and the attached two-car garage adds everyday convenience. Enjoy a paved driveway, attached two-car garage, and deck overlooking the spacious level yard. Conveniently located at the corner of Gear and Hansonville Roads, this home offers an easy Rochester location with room to spread out while staying close to
Welcome home to this beautifully updated and spacious property, ideally situated on.73ac level corner lot with a huge 1700sq ft garage just minutes from downtown and convenient commuter routes. Offering the perfect blend of character and modern updates, this home provides plenty of outdoor space for gardening, recreation, and ample parking. Step inside through the tiled mudroom and discover a stunning kitchen designed for both style and functionality. Featuring granite countertops, two-toned cabinetry, stainless steel appliances, a breakfast bar, and a convenient drop-zone area, this space is sure to be the heart of the home. Warm wood flooring flows throughout the first floor, creating a seamless and inviting atmosphere. The front family room offers a cozy fireplace, perfect for relaxing evenings, while the adjoining three-season porch provides additional space to enjoy the changing seasons. A versatile front room can easily serve as a formal dining room, living room, home office, or
Welcome home to this beautifully updated and spacious property, ideally situated on.73ac level corner lot with a huge 1700sq ft garage just minutes from downtown and convenient commuter routes. Offering the perfect blend of character and modern updates, this home provides plenty of outdoor space for gardening, recreation, and ample parking. Step inside through the tiled mudroom and discover a stunning kitchen designed for both style and functionality. Featuring granite countertops, two-toned cabinetry, stainless steel appliances, a breakfast bar, and a convenient drop-zone area, this space is sure to be the heart of the home. Warm wood flooring flows throughout the first floor, creating a seamless and inviting atmosphere. The front family room offers a cozy fireplace, perfect for relaxing evenings, while the adjoining three-season porch provides additional space to enjoy the changing seasons. A versatile front room can easily serve as a formal dining room, living room, home office, or
Some homes have it all. 8 Lavoie Way in Somersworth is one of them. Sitting on over 6 acres with a fully equipped horse setup, this property is as impressive outside as it is in. With just over 3,000 square feet, 5 bedrooms, and 2.5 bathrooms spread across three finished floors, this is a home that grows with you. The heart of the main level is a large kitchen with a breakfast nook, separated by a peninsula that doubles as additional seating, perfect for casual mornings or keeping the cook company. From there, the home fans out in every direction: a formal dining room, a large living room with soaring vaulted ceilings, abundant natural light, and a beautiful floor-to-ceiling fieldstone wood-burning fireplace, and a first-floor bedroom and half bath. Upstairs, three bedrooms and two full bathrooms provide comfortable, private living for everyone. The expansive primary suite features a sizeable walk-in closet and a private en suite bathroom. The two additional bedrooms are both generousl
Some homes have it all. 8 Lavoie Way in Somersworth is one of them. Sitting on over 6 acres with a fully equipped horse setup, this property is as impressive outside as it is in. With just over 3,000 square feet, 5 bedrooms, and 2.5 bathrooms spread across three finished floors, this is a home that grows with you. The heart of the main level is a large kitchen with a breakfast nook, separated by a peninsula that doubles as additional seating, perfect for casual mornings or keeping the cook company. From there, the home fans out in every direction: a formal dining room, a large living room with soaring vaulted ceilings, abundant natural light, and a beautiful floor-to-ceiling fieldstone wood-burning fireplace, and a first-floor bedroom and half bath. Upstairs, three bedrooms and two full bathrooms provide comfortable, private living for everyone. The expansive primary suite features a sizeable walk-in closet and a private en suite bathroom. The two additional bedrooms are both generousl
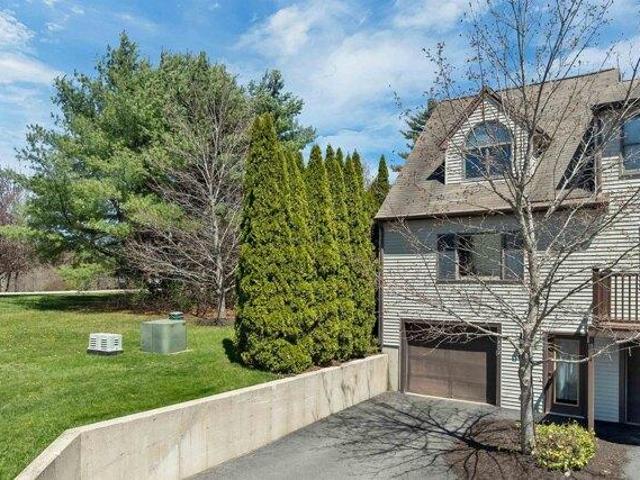
Welcome to 422 Ledgeview Drive in Rochester. This 2 bed / 1.5 bath end-unit townhouse-style condo is located in a picturesque association. The multi-level layout offers a drive-under garage with direct entry into the unit. Inside, you'll find a spacious and bright living room connected to the eat-in kitchen overlooking the pond, along with a half bath on the main level. Upstairs features two nicely sized bedrooms and a Jack-and-Jill full bath shared by the primary bedroom and hallway, plus convenient second-floor laundry. This condo offers great potential and is ready for your cosmetic updates. Enjoy a private setting surrounded by greenery from your personal back deck. The association spans nearly 7 acres of serene open space with a small pond visible from downstairs and the primary bedroom. Additional highlights include two additional reserved parking spaces and visitor parking. Ledgeview is also pet-friendly and conveniently located just minutes to Route 125 and the Spaulding Turnpi
Welcome to 422 Ledgeview Drive in Rochester. This 2 bed / 1.5 bath end-unit townhouse-style condo is located in a picturesque association. The multi-level layout offers a drive-under garage with direct entry into the unit. Inside, you'll find a spacious and bright living room connected to the eat-in kitchen overlooking the pond, along with a half bath on the main level. Upstairs features two nicely sized bedrooms and a Jack-and-Jill full bath shared by the primary bedroom and hallway, plus convenient second-floor laundry. This condo offers great potential and is ready for your cosmetic updates. Enjoy a private setting surrounded by greenery from your personal back deck. The association spans nearly 7 acres of serene open space with a small pond visible from downstairs and the primary bedroom. Additional highlights include two additional reserved parking spaces and visitor parking. Ledgeview is also pet-friendly and conveniently located just minutes to Route 125 and the Spaulding Turnpi
USD 299,900
View photo
House · for sale
USD 1,049,000
USD 215/sq.ft
New
house with 3 bedroom, Somersworth NH ES105588815
Cocheco
· 4,865 sq.ft · 3 Bedrooms · House
· Fireplace · Swimming pool
Cocheco · 4,865 sq.ft · 3 Bedrooms · House · Fireplace · Swimming pool
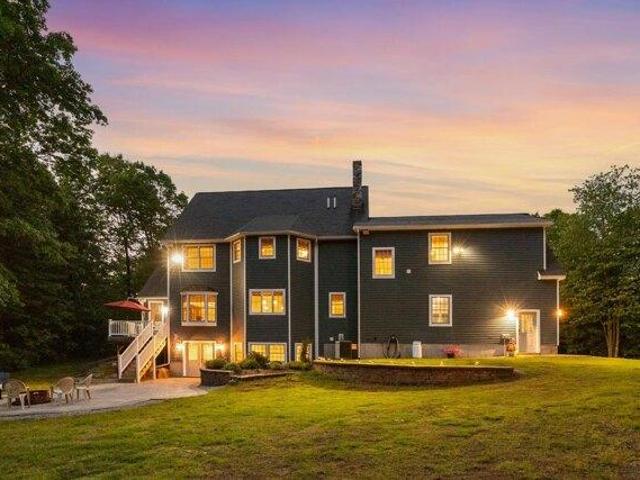
Welcome to 6 Shawns Way, an exceptional custom residence featuring a private in-law suite, set on a secluded 1.61-acre lot in one of Somersworth's most desirable locations. Offering 4,871 square feet of thoughtfully designed living space. A perfect multigenerational home, the main residence features three spacious bedrooms and three-and-a-half bathrooms, highlighted by generous living areas, quality finishes, and abundant natural light. Designed for both everyday living and entertaining, the home showcases a stunning stone fireplace with woodstove insert, providing warmth, ambiance, and a valuable supplemental heating source. An integrated theater system and indoor/outdoor sound system create an exceptional entertainment experience. Step outside to your own private oasis featuring an in-ground pool, outdoor bar, and beautifully landscaped grounds, perfect for summer gatherings, family events, or quiet evenings at home. The private setting provides a rare combination of seclusion and co
Welcome to 6 Shawns Way, an exceptional custom residence featuring a private in-law suite, set on a secluded 1.61-acre lot in one of Somersworth's most desirable locations. Offering 4,871 square feet of thoughtfully designed living space. A perfect multigenerational home, the main residence features three spacious bedrooms and three-and-a-half bathrooms, highlighted by generous living areas, quality finishes, and abundant natural light. Designed for both everyday living and entertaining, the home showcases a stunning stone fireplace with woodstove insert, providing warmth, ambiance, and a valuable supplemental heating source. An integrated theater system and indoor/outdoor sound system create an exceptional entertainment experience. Step outside to your own private oasis featuring an in-ground pool, outdoor bar, and beautifully landscaped grounds, perfect for summer gatherings, family events, or quiet evenings at home. The private setting provides a rare combination of seclusion and co
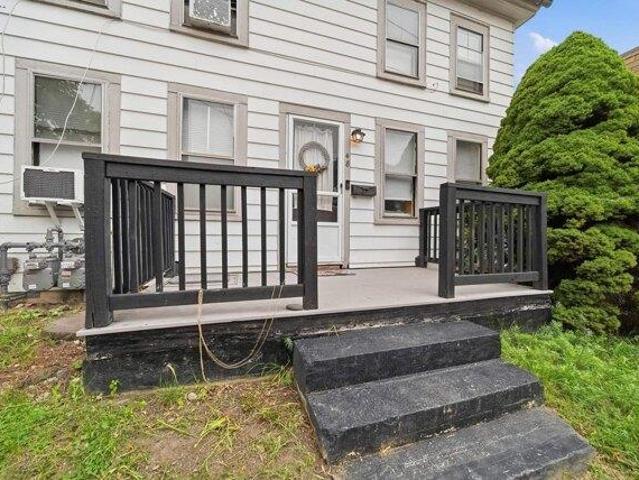
Whether you're looking to add another property to your portfolio or purchase your first investment, 48 New York Street is an opportunity you won't want to overlook. This fully occupied two-family home offers immediate cash flow with both units currently rented, generating $4,250 per month in rental income. Even better, tenants pay all utilities except water and sewer, helping keep operating expenses low. The home features upper and lower units, each offering 2 bedrooms, 1 full bathroom, and a bonus room that provides added flexibility for a home office, guest space, or additional living area. With practical layouts and established tenants already in place, this is a true turnkey investment. Outside, you'll find a low-maintenance lot and off-street parking for two vehicles, making ownership simple while providing everyday convenience for tenants. Located just minutes from downtown Dover, the property is close to restaurants, shopping, parks, the waterfront, and major commuter routes, ma
Whether you're looking to add another property to your portfolio or purchase your first investment, 48 New York Street is an opportunity you won't want to overlook. This fully occupied two-family home offers immediate cash flow with both units currently rented, generating $4,250 per month in rental income. Even better, tenants pay all utilities except water and sewer, helping keep operating expenses low. The home features upper and lower units, each offering 2 bedrooms, 1 full bathroom, and a bonus room that provides added flexibility for a home office, guest space, or additional living area. With practical layouts and established tenants already in place, this is a true turnkey investment. Outside, you'll find a low-maintenance lot and off-street parking for two vehicles, making ownership simple while providing everyday convenience for tenants. Located just minutes from downtown Dover, the property is close to restaurants, shopping, parks, the waterfront, and major commuter routes, ma
Welcome to Emerson Ridge at Janetos Farm - where thoughtful new construction meets the kind of setting that feels like a deep exhale. On Lot 2, with nearly an acre, the Bonnie Ranch delivers bright, single-level living with the space you want, the style you've been waiting for, and a 3-car garage that actually fits real life (cars, storage, toys, hobbies. all of it). Step inside and you'll feel it right away: 10' ceilings, generous windows, and an open layout that's both welcoming and easy to live in. The kitchen is truly the hub, featuring a statement island and pantry, flowing naturally into the dining area and a fireplaced living room made for gatherings-whether it's a holiday crowd or a quiet night in. The sunroom is the standout: glass-lined and full of light, it's the perfect everyday escape and opens to a 12' x 17' deck for grilling, lounging, and soaking up your backyard space. The primary suite is set apart for privacy, offering a spacious bedroom, walk-in closet, and a bath t
Welcome to Emerson Ridge at Janetos Farm - where thoughtful new construction meets the kind of setting that feels like a deep exhale. On Lot 2, with nearly an acre, the Bonnie Ranch delivers bright, single-level living with the space you want, the style you've been waiting for, and a 3-car garage that actually fits real life (cars, storage, toys, hobbies. all of it). Step inside and you'll feel it right away: 10' ceilings, generous windows, and an open layout that's both welcoming and easy to live in. The kitchen is truly the hub, featuring a statement island and pantry, flowing naturally into the dining area and a fireplaced living room made for gatherings-whether it's a holiday crowd or a quiet night in. The sunroom is the standout: glass-lined and full of light, it's the perfect everyday escape and opens to a 12' x 17' deck for grilling, lounging, and soaking up your backyard space. The primary suite is set apart for privacy, offering a spacious bedroom, walk-in closet, and a bath t
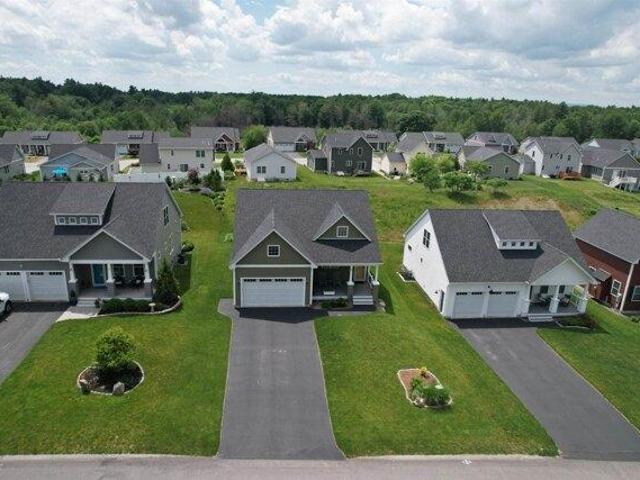
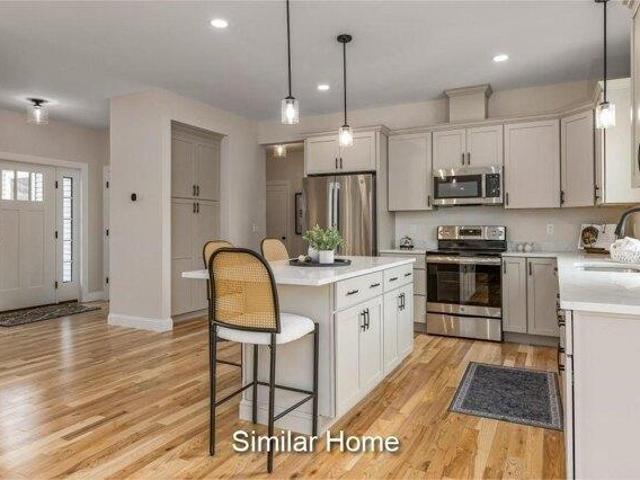
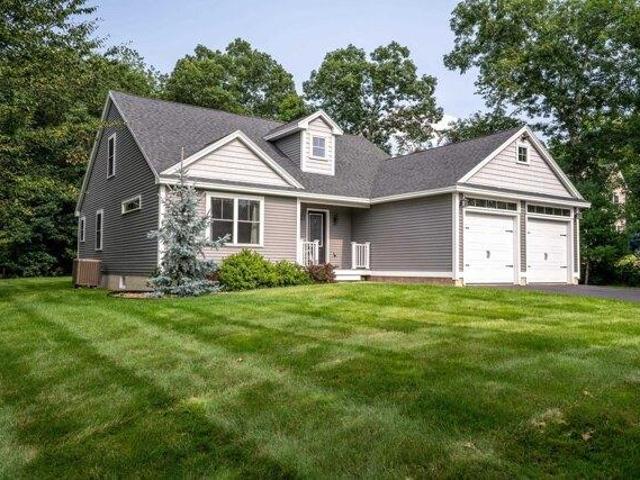
Are you looking for a spacious, beautifully maintained home in desirable Lee, NH' Look no further! Welcome to 3 Chestnut Way, a stunning 3 bedroom, 2.5 bath contemporary Cape offering an ideal blend of comfort, functionality, and modern amenities. The heart of the home is the spacious open-concept kitchen, living, and dining area perfect for everyday living and entertaining. The kitchen features granite countertops, stainless steel appliances, a large center island with seating for four, and an abundance of cabinet space. New hardwood flooring extends throughout the kitchen, living, and dining areas, while new tile flooring at the entrances provides durability and easy maintenance. The first floor offers the convenience of one-level living with a spacious primary suite featuring a 3/4 bath with double vanity and a tiled shower with a bench. A large walk-in pantry, half bath, and laundry area complete the first floor. Upstairs, you'll find two versatile bonus rooms that can easily be us
Are you looking for a spacious, beautifully maintained home in desirable Lee, NH' Look no further! Welcome to 3 Chestnut Way, a stunning 3 bedroom, 2.5 bath contemporary Cape offering an ideal blend of comfort, functionality, and modern amenities. The heart of the home is the spacious open-concept kitchen, living, and dining area perfect for everyday living and entertaining. The kitchen features granite countertops, stainless steel appliances, a large center island with seating for four, and an abundance of cabinet space. New hardwood flooring extends throughout the kitchen, living, and dining areas, while new tile flooring at the entrances provides durability and easy maintenance. The first floor offers the convenience of one-level living with a spacious primary suite featuring a 3/4 bath with double vanity and a tiled shower with a bench. A large walk-in pantry, half bath, and laundry area complete the first floor. Upstairs, you'll find two versatile bonus rooms that can easily be us