413 houses for sale in Cocheco

4 bedroom, Rochester NH 03867 106383307
View photo
House · for sale
USD 440,000
USD 296/sq.ft
4 bedroom, Rochester NH 03867 106383307
Cocheco
· 1,485 sq.ft · 4 Bedrooms · 1 Bath · House
· Garden · Parking
Cocheco · 1,485 sq.ft · 4 Bedrooms · 1 Bath · House · Garden · Parking
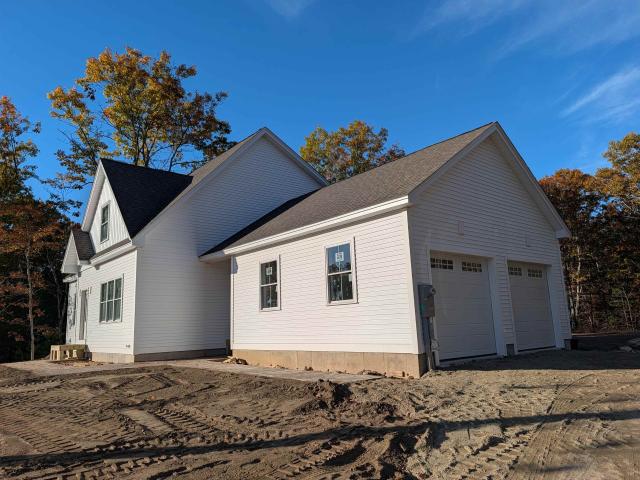
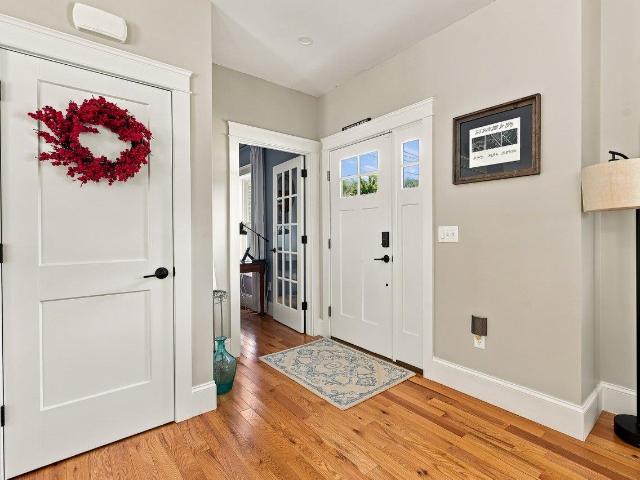
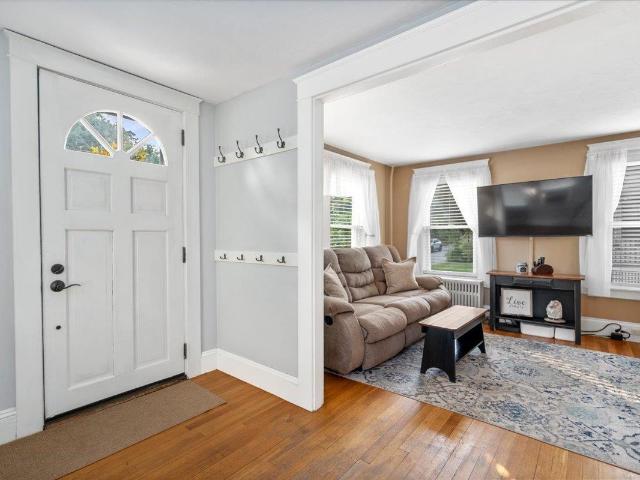
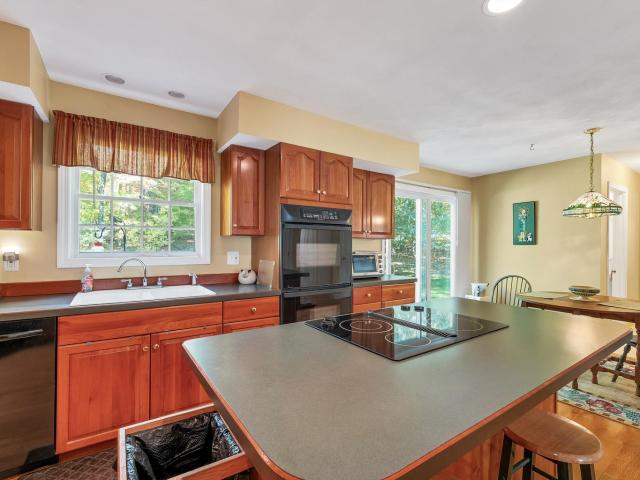
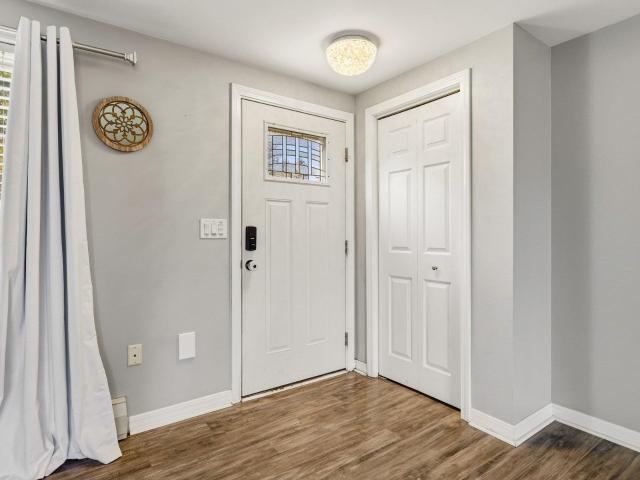
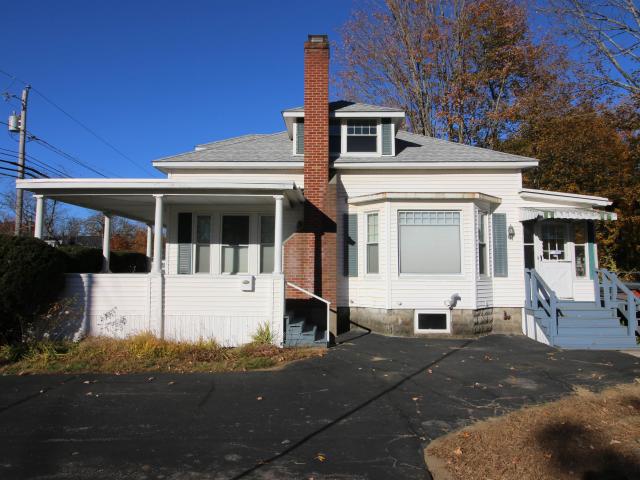
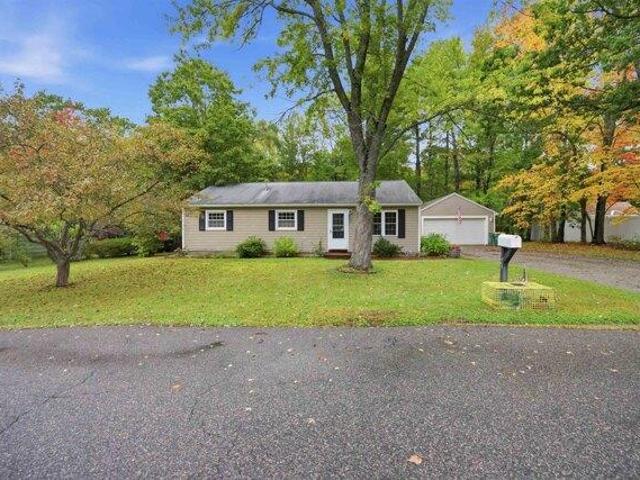
Welcome to this charming four bedroom ranch nestled in a great residential neighborhood offering comfortable, one level living. The home features a functional layout with plenty of space for family, guests, a home office or a hobby room. A convenient mudroom provides a great transition space for coats, shoes and everyday essentials. The two car garage offers convenient parking and additional storage. Outside, enjoy the level lot and fenced in backyard, perfect for pets, gardening, entertaining or simply relaxing. With its inviting layout, desirable neighborhood setting and excellent outdoor space, this home offers comfort, convenience and plenty of potential. Come see all this property has to offer! Seller to find suitable housing
USD 440,000
50 Olde Farm Lane
View photo
House · for sale
Request Details
New
50 Olde Farm Lane
Cocheco
· 3 Bedrooms · 1 Bath · House
· Garden · Office room · Parking · Cellar
Cocheco · 3 Bedrooms · 1 Bath · House · Garden · Office room · Parking · Cellar
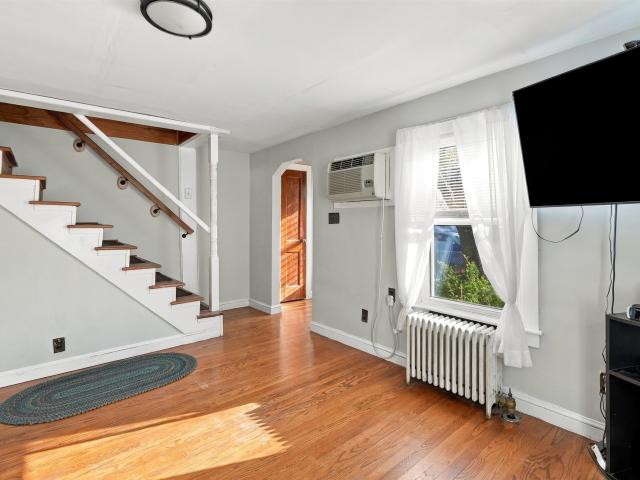
An outstanding opportunity awaits at 50 Olde Farm Lane, where this adorable Cape combines comfortable living, flexible bonus space, and a beautiful outdoor setting. Offering 3 bedrooms and 1 full bath, the home features the option of convenient main-level living, with additional finished space upstairs to suit your changing needs. The first floor provides an easy, practical layout, while the second-floor bonus area offers valuable room for a bedroom, home office, guest space, hobbies, or a quiet retreat. The unfinished basement adds even more possibilities, with a dedicated laundry area and abundant storage for seasonal items, equipment, and everyday essentials. A one-car attached garage makes arrivals and unloading simple in every season. Outside, enjoy a lovely yard filled with beautiful flowers, creating a colorful and inviting setting to relax, garden, or spend time outdoors. Public water and sewer, along with oil heat, add to the home's everyday practicality. Rochester's appeal ex
Request Details
3 bedroom, Berwick ME 03901 106408558
View photo
House · for sale
USD 320,000
USD 179/sq.ft
3 bedroom, Berwick ME 03901 106408558
Cocheco
· 1,787 sq.ft · 3 Bedrooms · 2 Baths · House
· Office room · Equipped kitchen
Cocheco · 1,787 sq.ft · 3 Bedrooms · 2 Baths · House · Office room · Equipped kitchen
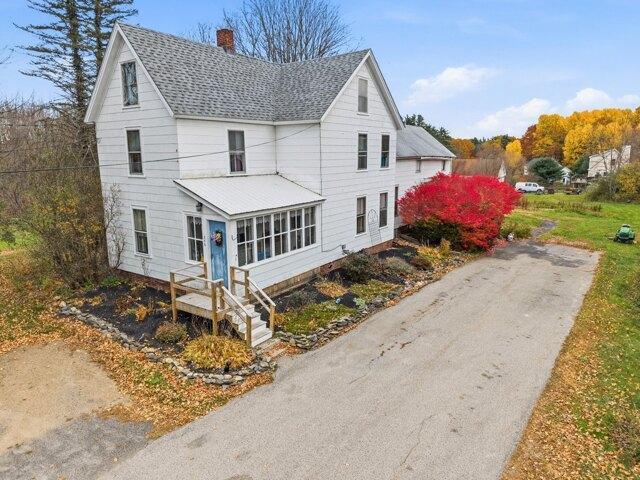
Welcome to 246 School Street in Berwick, Maine, where timeless New England charm meets endless possibilities! Built in 1900 and situated on approximately 2.58 acres, this three-bedroom, two-bath farmhouse offers a wonderful combination of historic character, inviting living spaces, and room to spread out. Step inside through the charming enclosed porch, where natural light creates a warm welcome. The home's interior is filled with character, featuring hardwood floors, generous windows, and comfortable gathering spaces. The farmhouse-inspired kitchen offers butcher block countertops, colorful cabinetry, and a touch of personality that perfectly complements the home's vintage appeal. Flexible living areas provide options for a home office, cozy den, or additional entertaining space. Upstairs, spacious bedrooms offer comfortable retreats, while the unfinished attic provides ample storage and possibilities for the future. Throughout the home, you'll find the unique details and craftsmanshi
USD 320,000
4 bedroom, Barrington NH 03825 106383870
View photo
House · for sale
USD 724,900
USD 294/sq.ft
4 bedroom, Barrington NH 03825 106383870
Cocheco
· 2,465 sq.ft · 4 Bedrooms · 3 Baths · House
· Garden · Office room
Cocheco · 2,465 sq.ft · 4 Bedrooms · 3 Baths · House · Garden · Office room
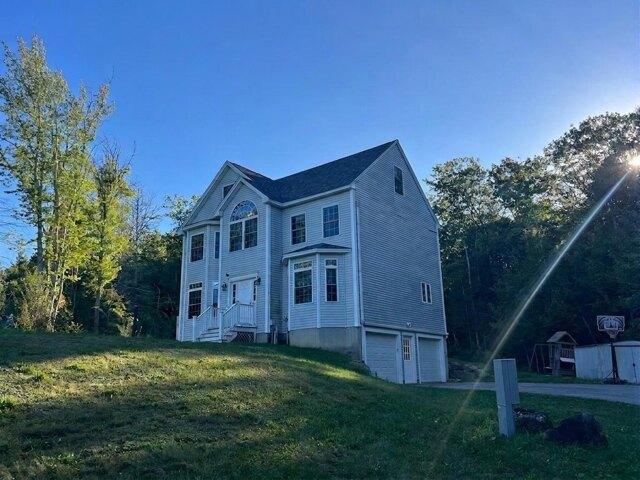
Welcome to this beautiful home in Coachman Estates, a wonderful Barrington subdivision known for its spacious lots, peaceful streets, and inviting neighborhood atmosphere. Set on 2.8 acres, this property offers more than 2,400 square feet of living space with plenty of room both inside and out. The home features generously sized bedrooms, including a spacious primary suite with a walk-in closet and private full bath. A second full bathroom serves the additional bedrooms. The finished third floor adds valuable flexibility and is currently being used as a game room and additional bedroom perfect for guests, hobbies, a home office, or recreation. Outside, the expansive, open yard provides plenty of space for children and pets to play, entertaining, gardening, or simply enjoying the peaceful surroundings. An enclosed swim spa adds another great option for relaxing and enjoying the property year-round. Energy efficiency is another standout feature. The home includes 15.6 kW of owned solar p
USD 724,900
128 Court Street
View photo
House · for sale
USD 479,900
USD 295/sq.ft
New
128 Court Street
Cocheco
· 1,625 sq.ft · 3 Bedrooms · 1 Bath · House
· Garden · Deck · Equipped kitchen · Parking
Cocheco · 1,625 sq.ft · 3 Bedrooms · 1 Bath · House · Garden · Deck · Equipped kitchen · Parking
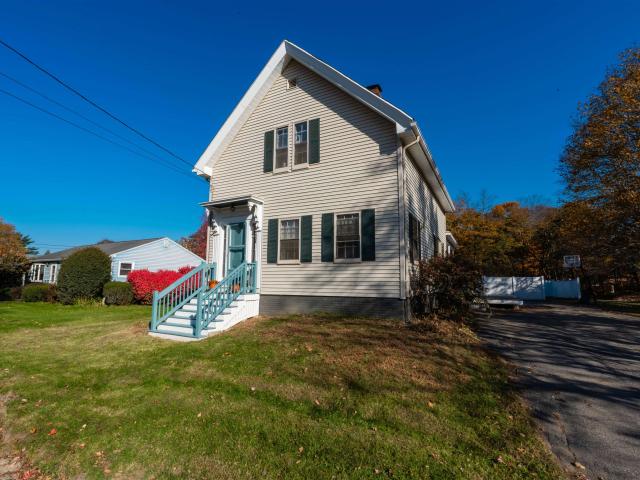
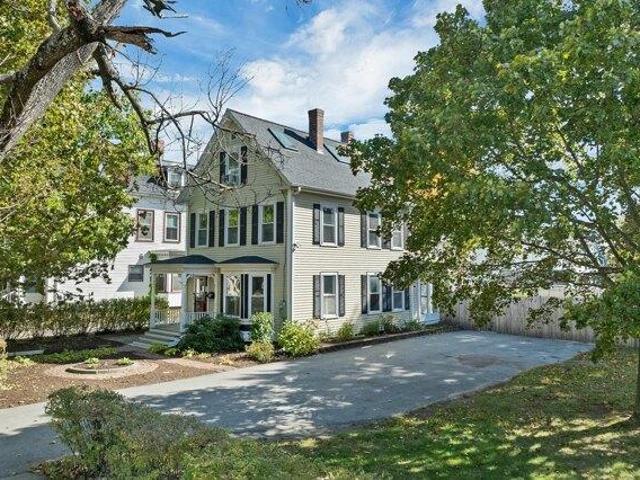
Classic New England charm meets opportunity in South Dover! Less than a mile from downtown, this 3-bedroom New Englander sits on over half an acre with room to garden, gather, and enjoy the outdoors. Original wide pine floors and period details bring warmth and character, while a spacious bonus room, converted from the former one-car garage, offers flexible space for relaxing, hobbies, or entertaining. The kitchen was updated, and exterior improvements include fresh trim paint and new shutters. Outside, a large, partially fenced yard with apple trees, a fire pit, and deck space provides an inviting setting for outdoor enjoyment. Located within the Garrison Elementary School district, and convenient to downtown Doverâs shops, restaurants, and amenities, this property offers a compelling combination of location, character, and outdoor space. Updating and repairs remain, making this an opportunity to build equity and bring your vision to a classic Dover home. Showings will start at the Pu
USD 479,900
48 Prospect Street
View photo
House · for sale
USD 424,000
USD 401/sq.ft
New
48 Prospect Street
Cocheco
· 1,055 sq.ft · 3 Bedrooms · 1 Bath · House
· Equipped kitchen · Parking · Cellar
Cocheco · 1,055 sq.ft · 3 Bedrooms · 1 Bath · House · Equipped kitchen · Parking · Cellar
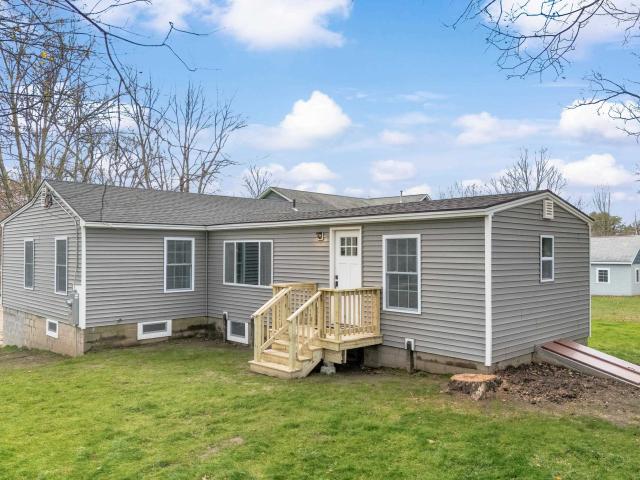
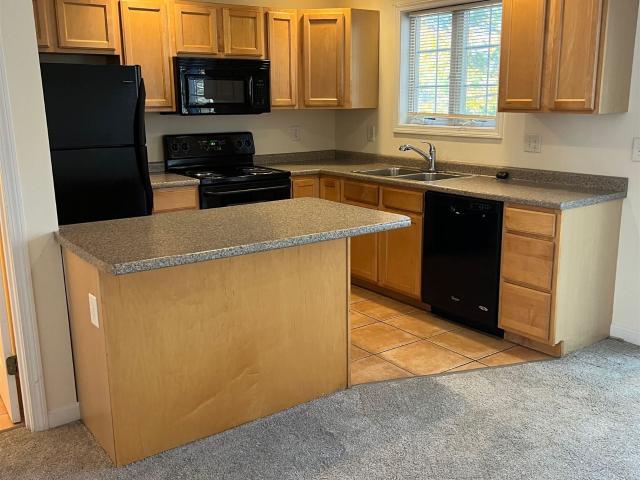
Beautifully renovated and thoughtfully reconfigured, this 3-bedroom, 1-bath home at 48 Prospect Street offers the perfect blend of modern updates, functionality, and style. Extensive improvements throughout have transformed this property into a bright, inviting home with a fresh, contemporary feel. Step inside and appreciate the beautiful light-toned flooring, soft coastal-inspired colors, crisp white trim, and recessed lighting throughout. The stunning kitchen features crisp white cabinetry, sleek countertops, and stainless steel appliances, creating a stylish and functional space for everyday living. But the real story goes far beyond the beautiful finishes! With a new roof, updated electrical, new plumbing, and extensive improvements throughout, every detail has been thoughtfully considered. Nothing has been overlooked! The basement provides additional storage and utility space, while the attached garage adds everyday convenience. Outside, enjoy attractive new siding, updated exteri
USD 424,000
7 Spruce Street
View photo
House · for sale
USD 229,900
USD 187/sq.ft
New
7 Spruce Street
Cocheco
· 1,227 sq.ft · 3 Bedrooms · 1 Bath · House
Cocheco · 1,227 sq.ft · 3 Bedrooms · 1 Bath · House
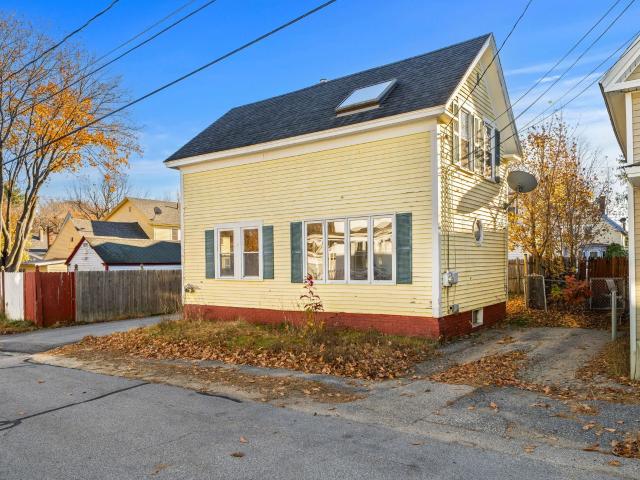
Opportunity Awaits at 7 Spruce Street in Rochester, NH! Calling all investors, contractors, and buyers with a vision! This 3-bedroom property offers an exciting opportunity to renovate, restore, and unlock its full potential. Whether youâre looking for your next investment project, a potential flip, or a home to customize from the ground up, this property is ready for its next chapter. Bring your creativity, tools, and renovation plans to transform this diamond in the rough into something special. Conveniently located in Rochester with access to downtown amenities, shopping, dining, and major commuting routes. A great opportunity for those ready to roll up their sleeves and build equity!
USD 229,900
Lot 11 Country Club Estates Drive
View photo
House · for sale
USD 1,615,000
USD 465/sq.ft
Lot 11 Country Club Estates Drive
Cocheco
· 3,466 sq.ft · 4 Bedrooms · 3 Baths · House
· Fireplace · Equipped kitchen
Cocheco · 3,466 sq.ft · 4 Bedrooms · 3 Baths · House · Fireplace · Equipped kitchen
7.73 acres. 1st-floor primary living. 1 mile from downtown. Go ahead, try to find another one. Meet the Alexander Premier, a striking new construction opportunity directly across from Cochecho Country Club & set within a neighborhood shaped by preserved open land & the history of the original farmstead. A sense of arrival as you make your way home. A property that feels substantial before you ever reach the front door. Nearly 3,500 sq ft of beautifully considered space, with the primary suite exactly where everyone wants it: on the 1st floor. Generous in scale & tucked away from the main living areas, it's a true retreat with its own bath & walk-in closet. No stairs required. No square footage sacrificed. Just a really good floor plan that knows what matters. An expansive kitchen opens effortlessly to the dining & living spaces, with a gas fireplace anchoring it all. It's open enough to host a crowd, yet designed to feel just as good on an ordinary Tuesday night. A dedicated study give
USD 1,615,000
3 Martinique Drive
View photo
House · for sale
USD 100,000
USD 85/sq.ft
3 Martinique Drive
Cocheco
· 1,173 sq.ft · 2 Bedrooms · 2 Baths · House
· Access for people with disabilities · Equipped kitchen
Cocheco · 1,173 sq.ft · 2 Bedrooms · 2 Baths · House · Access for people with disabilities · Equipped kitchen
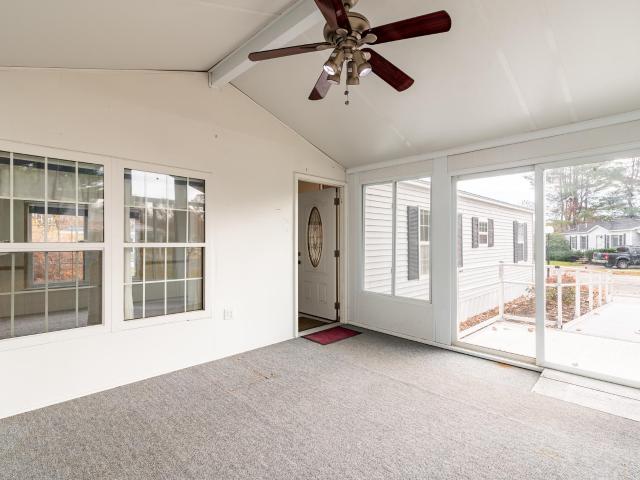
1988 Burlington 2-bed, 2-bath single-wide mobile home with addition in the desirable Briar Ridge Estates. Highlights include a fabulous sunroom with vaulted ceilings and a ceiling fan; a bright and sunny eat-in kitchen with oak cabinets and a new skylight; and a spacious living room with two skylights and brand new carpeting. Convenient lay-out with a bedroom at each end, including the primary bedroom with new carpeting and a 3/4 bath. Portable generator included. Aluminum wheelchair ramp. 12x12 storage shed. Nice level lot that backs up to woods. Briar Ridge offers a clubhouse for community events, a park with playground equipment and a basketball court, and a beautiful duck pond with a gazebo to enjoy
USD 100,000
796 1/2 Central Avenue # A
View photo
House · for sale
USD 12,000,000
USD 7,853/sq.ft
796 1/2 Central Avenue # A
Cocheco
· 1,528 sq.ft · 3 Bedrooms · 2 Baths · House
· Parking · Equipped kitchen · Swimming pool
Cocheco · 1,528 sq.ft · 3 Bedrooms · 2 Baths · House · Parking · Equipped kitchen · Swimming pool
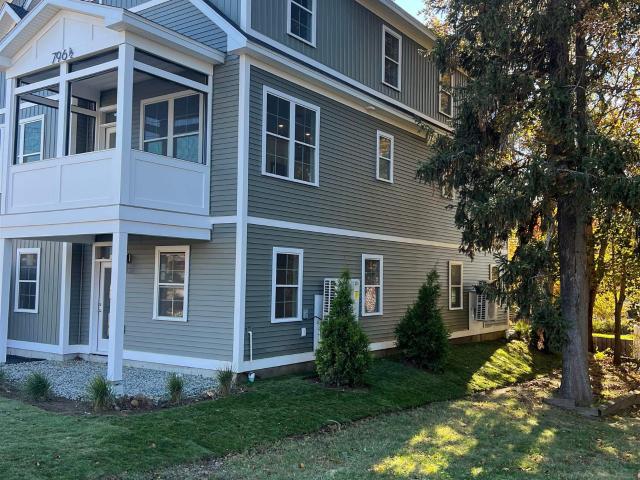
Come home to this gorgeous unit at The Residences on Central, this unit can be finished in 30-40 days. Great location, walking distance to all that downtown Dover has to offer, our town offers a train station, bus station, restaurants, 2 ice arenas, many city parks, the hatshell on Henry Law Ave, city swimming pools, and a marina with river access and water taxi to Portsmouth and the ocean! This unit has a beautiful screened in porch to spend your evenings on. The huge oversized heated TWO car garage also offers extra space for anything else you might have such as bikes, motorcycles, boats, exercise area or just added storage. The open concept kitchen, dining, and area living have tons of huge windows that let all the natural light in. This new build has lots to offer including the oversized windows, extra tall kitchen cabinets with crown molding, GE appliances, quartz waterfall countertops and backsplash, wood (not vinyl plank) floors, tiled floors & shower walls in bathrooms, screene
USD 12,000,000
5 bedroom, Somersworth NH 03878 106381942
View photo
House · for sale
USD 560,000
USD 127/sq.ft
5 bedroom, Somersworth NH 03878 106381942
Cocheco
· 4,392 sq.ft · 5 Bedrooms · 3 Baths · House
· Fireplace · Parking
Cocheco · 4,392 sq.ft · 5 Bedrooms · 3 Baths · House · Fireplace · Parking
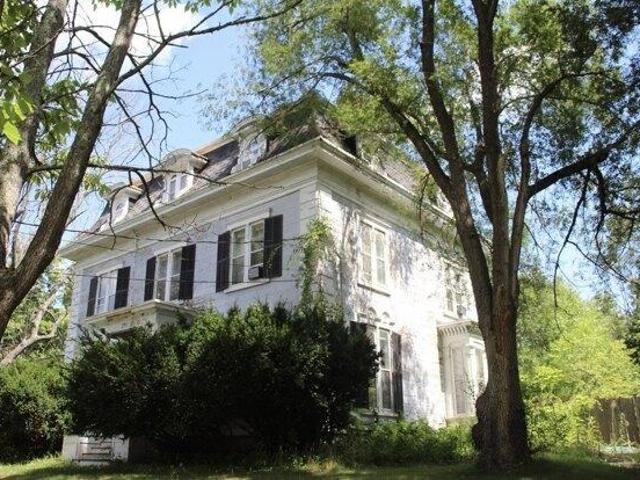
$25K PRICE REDUCTION! MOTIVATED SELLERS! High Potential Charming 3-Story Home in Somersworth, NH! This character-filled home offers space, charm, and endless possibilities, conveniently located near downtown Somersworth, the Maine border, and minutes from major highways. With 11 rooms and 2.5 bathrooms, there's plenty of room to live, work, relax, entertain, and make this home your own! Enjoy beautiful marble and hardwood flooring, two fireplaces, elegant chandelier lighting, a wraparound driveway, and parking for up to six vehicles. The home has been pre-inspected for added peace of mind. Whether you're looking to restore its charm, personalize the space, or bring your vision to life, this property is full of potential and ready for its next chapter. Don't miss this opportunity to own a distinctive home in a convenient location! Home subject to sellers finding suitable housing
USD 560,000
3 bedroom, Dover NH 03820 106432183
View photo
House · for sale
USD 515,626
USD 285/sq.ft
3 bedroom, Dover NH 03820 106432183
Cocheco
· 1,808 sq.ft · 3 Bedrooms · 2 Baths · House
· Patio · Garden · Equipped kitchen
Cocheco · 1,808 sq.ft · 3 Bedrooms · 2 Baths · House · Patio · Garden · Equipped kitchen
Enjoy the best of both worlds in this beautiful New England home, where timeless architectural details blend seamlessly with thoughtful modern updates, all within walking distance of vibrant downtown Dover! Welcoming foyer with a gorgeous stained glass window, character and craftsmanship throughout. Original hardwood floors, decorative tin ceilings, crown molding, wide baseboard trim, built-in china cupboards and cabinetry, and a beautiful bay window with window seat create warmth and charm rarely found in today's homes. Updated kitchen features custom cabinetry with exceptional storage, granite countertops, stainless steel appliances, and exposed brick accents. First floor offers a spacious living room, flexible family/dining room, and convenient 1/2 bath. A delightful three-season porch off the kitchen opens to a fully fenced, level backyard featuring a brick patio, fire pit, storage shed, and plenty of space for outdoor entertaining, gardening, and recreation. On the second level yo
USD 515,626
52 Crown Point Drive
View photo
House · for sale
USD 439,900
USD 46/sq.ft
52 Crown Point Drive
Cocheco
· 9,558 sq.ft · 2 Bedrooms · 1 Bath · House
· Office room · Deck · Equipped kitchen
Cocheco · 9,558 sq.ft · 2 Bedrooms · 1 Bath · House · Office room · Deck · Equipped kitchen
Spacious and versatile condo just 10 minutes from the Portsmouth Traffic Circle! The open kitchen offers plenty of cabinet space, a pantry closet and flows into the dining area, where sliding doors lead to a private deck. Features include two bedrooms plus a flexible first-floor bonus room that can serve as a third bedroom, family room, home office, or guest space. The primary bedroom includes a large walk-in closet, and convenient laundry hookups are located in the home. Enjoy easy access to Hannaford, UNH, Pease International Tradeport, and local shopping and dining. Plus, the middle and high schools are within walking distance
USD 439,900
9 Chestnut Way
View photo
House · for sale
USD 879,900
USD 398/sq.ft
9 Chestnut Way
Cocheco
· 2,207 sq.ft · 4 Bedrooms · 2 Baths · House
· Patio · Equipped kitchen
Cocheco · 2,207 sq.ft · 4 Bedrooms · 2 Baths · House · Patio · Equipped kitchen
Brand-New Construction in Lee, Ready for you in Time for Thanksgiving! Welcome to this spectacular new home in a desirable, peaceful cul-de-sac neighborhood in Lee. The thoughtfully situated lot features a home-site slightly elevated from the road, creating a lovely setting for this beautifully designed four-bedroom home. Inside, youâll find a first-floor primary suite, convenient first-floor laundry, and the quality finishes and modern features todayâs buyers are looking for. Enjoy tiled bathrooms, an oversized tiled shower in the primary bath, and beautifully finished, gleaming red oak hardwood floors throughout, including hardwood stair treads. The heart of the home is the spacious, open-concept kitchen, dining, and living area, perfect for everyday living and entertaining. The kitchen features a large island, abundant cabinetry, and elegant quartz countertops. Sliding doors lead to a generous back patio, ideal for summer barbecues and outdoor gatherings. Step outside to a private,
USD 879,900
76 Signature Drive
View photo
House · for sale
USD 999,999
USD 361/sq.ft
76 Signature Drive
Cocheco
· 2,766 sq.ft · 4 Bedrooms · 2 Baths · House
· Garden · Deck · Fireplace · Equipped kitchen · Parking
Cocheco · 2,766 sq.ft · 4 Bedrooms · 2 Baths · House · Garden · Deck · Fireplace · Equipped kitchen · Parking
An exceptional two-year-old Colonial set on a beautiful corner lot in one of Barringtonâs desirable neighborhoods. Impeccably designed, maintained & filled w/natural light. Home offers New England character & modern comfort. Backyard has been thoughtfully cleared & extends toward a peaceful wooded backdrop. An oversized elevated deck provides a wonderful place for entertaining or simply enjoying the view. Enter to hardwood floors, high ceilings & a welcoming interior. A first-floor office provides a work-from-home space. Beyond, the open-concept living & dining area centers around a gas fireplace framed by detailed molding & mantel. Abundant windows, recessed lighting and beautiful hardwood flooring. The kitchen is designed for gathering, featuring an expansive breakfast bar, beautiful countertops, white cabinetry accented w/ black hardware, stainless-steel appliances, gas range & striking stainless vent hood. The direct-entry garage leads into a convenient secondary entrance with an o
USD 999,999
26 Lowell Street # C
View photo
House · for sale
USD 439,900
USD 46/sq.ft
26 Lowell Street # C
Cocheco
· 9,558 sq.ft · 2 Bedrooms · 1 Bath · House
· Equipped kitchen · Parking
Cocheco · 9,558 sq.ft · 2 Bedrooms · 1 Bath · House · Equipped kitchen · Parking
South rochester townhouse condo! Conveniently located with easy access to Route 125 and the Spaulding Turnpike (Route 16). This move-in ready home features fresh paint, new carpeting, hardwood floors, and granite countertops. The well-appointed kitchen offers stainless steel appliances and plenty of workspace for everyday living. Upstairs, you'll find a convenient laundry closet on the bedroom level. Additional highlights include a one-car garage with automatic door opener and extra storage space. A great opportunity for low-maintenance living in a commuter-friendly location
USD 439,900
34 Forest Brook Drive
View photo
House · for sale
USD 524,900
USD 366/sq.ft
34 Forest Brook Drive
Cocheco
· 1,432 sq.ft · 3 Bedrooms · 2 Baths · House
· Garden · Cellar
Cocheco · 1,432 sq.ft · 3 Bedrooms · 2 Baths · House · Garden · Cellar
Welcome to this 3-bedroom ranch nestled in a welcoming Barrington neighborhood. Offering the ultimate blend of peaceful suburban living and unbeatable everyday convenience, this cute and cozy single level home is an absolute gem. Step inside to a warm, inviting floor plan that maximizes every square foot, offering comfortable living spaces on the main level. Expanding your functional footprint is a full basement, which includes a dedicated laundry area and a versatile finished room, perfect for a home office, playroom, or media center. The true highlight of this property awaits just off the main living area: a private, tranquil 3 season porch. Tucked away from the hustle and bustle, itâs the perfect serene spot to sip your morning coffee, dive into a good book, or unwind with family while enjoying the peaceful backyard backdrop. While youâll feel like you are in your own private retreat, you are remarkably close to everything you need. Families will appreciate that the town library, el
USD 524,900
Lot 7 Wittner's Run
View photo
House · for sale
USD 1,140,000
USD 439/sq.ft
Lot 7 Wittner's Run
Cocheco
· 2,594 sq.ft · 4 Bedrooms · 3 Baths · House
· Deck · Fireplace · Equipped kitchen · Parking
Cocheco · 2,594 sq.ft · 4 Bedrooms · 3 Baths · House · Deck · Fireplace · Equipped kitchen · Parking
Some homes have a way of making room for everything. The people, the plans, the everyday routines and the unexpected moments that make a house feel like home. Welcome to the Emerald Sea Classic with Wing, where classic New England architecture meets a floor plan designed for the way life actually unfolds. With 2,595 sq ft, 4 bedrooms and 3.5 baths, it starts with the curb appeal. A welcoming covered front porch, traditional rooflines and a prominent front gable create timeless character that feels right at home in NH. Inside, the kitchen features a generous center island and pantry, opening naturally to the dining area and living room, where a gas fireplace anchors the space. A rear deck extends everyday living outdoors, while a mudroom off the garage keeps the practical side of life organized. But one of the smartest decisions in this design is where the primary suite lives. Right on the 1st floor. A spacious bedroom, private bath and walk-in closet are right where you want them, with
USD 1,140,000
Lot 3 Wittner's Run
View photo
House · for sale
USD 1,030,000
USD 525/sq.ft
Lot 3 Wittner's Run
Cocheco
· 1,959 sq.ft · 3 Bedrooms · 2 Baths · House
· Deck · Fireplace · Equipped kitchen · Parking
Cocheco · 1,959 sq.ft · 3 Bedrooms · 2 Baths · House · Deck · Fireplace · Equipped kitchen · Parking
Turns out, you can have it all on one floor. The Bonnie Ranch is coming to Wittnerâs Run. And if single-level living has been on your wish list, this is the one youâve been waiting for. With 1,965 square feet, 3 bedrooms, 2 baths and an attached 2-car garage, this isnât a ranch that asks you to scale back. Itâs a home designed to give you more of the spaces you actually want and put them exactly where they belong. Walk through the front door and the whole house opens up. The kitchen anchors the center with a large island and pantry, flowing into a generous dining area and a living room centered around a gas fireplace. And overhead? 10'8' ceilings give the main living spaces a sense of volume you simply donât expect from a ranch. Then thereâs the sunroom. Morning coffee. A good book. Sunday afternoons. Dinner with the doors open on a summer night. With windows wrapping the space, another 10'8' ceiling and the deck just outside, this is the room that takes an already-great floor plan and
USD 1,030,000
45 Pebble Court # 6
View photo
House · for sale
USD 809,900
USD 439/sq.ft
Updated
45 Pebble Court # 6
Cocheco
· 1,841 sq.ft · 3 Bedrooms · 2 Baths · House
· Parking · Deck · Equipped kitchen
Cocheco · 1,841 sq.ft · 3 Bedrooms · 2 Baths · House · Parking · Deck · Equipped kitchen
Nearing completion! Be home for the holidays! Welcome to Bending Brook, set in a 15-home cul-de-sac surrounded by 26.7 acres of open space and bordering Mallego Brook. Introducing the âBoysenberry Crisp Ranchâ by Art Form Design, a thoughtfully crafted single-level home offering modern open-concept living. This home will be move-in ready for the holidays, offering the rare opportunity to enjoy a brand-new home without a long wait. This design features 3 bedrooms, including a primary suite with Tile Shower bath and walk in closet, 2.5 baths, and a 2 car garage. Luxury finishes include White Siding with Black Windows and Trim, Shake Siding Gables, Composite Decking, Upgraded French White Oak Flooring throughout living areas, 6' Kitchen Island, Granite or Quartz Countertops, Cultured Marble Bath Vanities, Passive Radon System. Additional lots and floorplans are available to customize your own dream home. Perfectly situated between Mallego Brook and a scenic recreation trail, Bending Brook
USD 809,900
Lot 2 Pebble Court # 2
View photo
House · for sale
USD 859,900
USD 338/sq.ft
Lot 2 Pebble Court # 2
Cocheco
· 2,540 sq.ft · 4 Bedrooms · 2 Baths · House
· Office room · Equipped kitchen · Cellar
Cocheco · 2,540 sq.ft · 4 Bedrooms · 2 Baths · House · Office room · Equipped kitchen · Cellar
Welcome to Bending Brook, a community featuring 15 single-family homesites nestled along a private, tree-lined cul-de-sac and surrounded by 26.7 acres of open space. With more than two-thirds of the homes already sold or under construction, this highly sought-after neighborhood is selling quickly. Each home offers customizable floor plans, including beautifully designed kitchen packages. This particular home showcases a flexible layout with 4 bedroomsâor the option for a second-floor bonus roomâalong with 3 baths and a first-floor study or home office. The open-concept main level is perfect for modern living, featuring a spacious family room, expansive kitchen, and dining area ideal for gathering and entertaining. CAn have a walkout basement, too! Enjoy outdoor living on the composite farmerâs porch and rear deckâperfect for morning coffee or relaxing afternoons. Additional homesites remain available, uniquely positioned between the Mallego Brook and a scenic recreation trail, allowing
USD 859,900
131 Clement Road
View photo
House · for sale
USD 925,000
USD 200/sq.ft
131 Clement Road
Cocheco
· 4,607 sq.ft · 5 Bedrooms · 3 Baths · House
Cocheco · 4,607 sq.ft · 5 Bedrooms · 3 Baths · House
Some homes offer space. Others tell a story. This historic New Englander offers both, with timeless character and charm, 5 bedrooms, 3 baths, and more than 4,600 square feet of living space on 4.09 picturesque acres near Dover and Portsmouth. Cherished by the same family for more than 80 years and once part of James Goodwinâs extensive landholdings, this distinctive farmhouse invites you to become part of its next chapter. Brick veneer adds to its classic appeal, while wide pine floors, exposed hand-hewn beams, traditional timber framing, custom millwork, and built-in shelving showcase the craftsmanship within. Beyond the five bedrooms, additional rooms for offices or flexible use and a loft-style space offer possibilities to suit your needs. A first-floor bedroom, full bath, and laundry provide everyday convenience, while a partial in-law setup adds versatility. The expansive great room makes a memorable impression with soaring vaulted ceilings, exposed timbers, and a custom wet bar.
USD 925,000
107 Orchard Hill Road
View photo
House · for sale
USD 499,000
USD 263/sq.ft
107 Orchard Hill Road
Cocheco
· 1,894 sq.ft · 4 Bedrooms · 2 Baths · House
· Deck
Cocheco · 1,894 sq.ft · 4 Bedrooms · 2 Baths · House · Deck
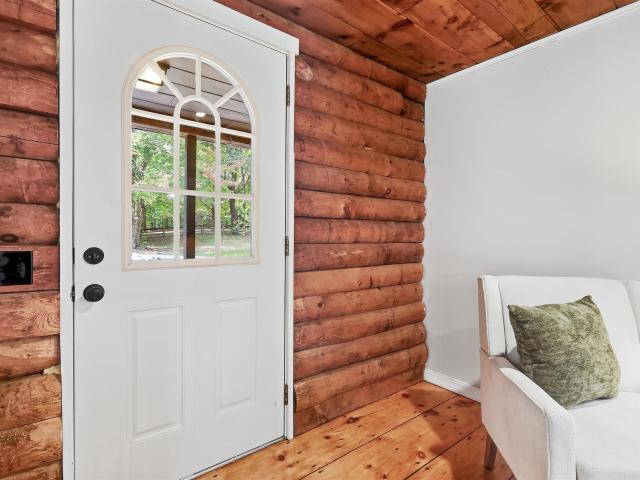
Set on 1.1 picturesque acres in Barrington, this beautifully updated log cabin blends country living, modern updates and privacy without the long commute. Offering nearly 2,000 square feet of thoughtfully finished living space, the home features four bedrooms, two bathrooms, and a finished lower level. Everyday living is elevated by a warm, inviting interior and the charm only a true log home can offer. Step outside onto the expansive wraparound deck and farmerâs porch, where peaceful mornings, summer gatherings, and stunning seasonal views become part of the experience. The property is equally suited for those seeking a little more room to roam, with a dedicated outbuilding for farm animals with a separate working shed offering excellent space for projects, hobbies, or equipment. Featuring a brand new septic system and heating system and all the updated cosmetics in between, thereâs not much left to do but make it your own. Agent has financial interest in the property
USD 499,000
2 bedroom, Barrington NH 03825 106408368
View photo
House · for sale
USD 424,900
USD 340/sq.ft
2 bedroom, Barrington NH 03825 106408368
Cocheco
· 1,249 sq.ft · 2 Bedrooms · 2 Baths · House
· Deck · Equipped kitchen · Parking · Air conditioning
Cocheco · 1,249 sq.ft · 2 Bedrooms · 2 Baths · House · Deck · Equipped kitchen · Parking · Air conditioning
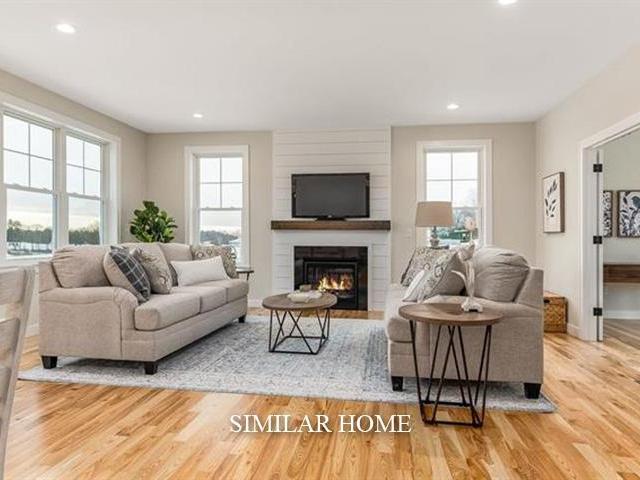
$20,000 - Choose to use towards closing costs, upgraded AC or toward future condo fees, YOUR choice! FHA and VA Approved - Move-in ready - enjoy the peace of mind of brand-new construction! This thoughtfully designed two-bedroom townhome is ideal for buyers seeking low upfront maintenance and easy living. The modern kitchen features granite countertops and stainless steel appliances, while both bedrooms are generously sized with walk-in closets. Convenient bedroom-level laundry adds to the home's functional layout. Additional highlights include ground-level entry with automatic garage door openers, convenient ground-level storage, and rear deck located just off the dining area. With new construction, buyers can enjoy reduced maintenance costs and the confidence that comes with brand-new systems, finishes, and appliances. Low condo fees further simplify homeownership and include plowing, trash removal, and landscaping. Photos are of a similar unit. All measurements are approximate. Loca
USD 424,900
366 Beauty Hill Road
View photo
House · for sale
USD 499,000
USD 242/sq.ft
366 Beauty Hill Road
Cocheco
· 2,056 sq.ft · 3 Bedrooms · 1 Bath · House
· Garden · Deck · Cellar
Cocheco · 2,056 sq.ft · 3 Bedrooms · 1 Bath · House · Garden · Deck · Cellar
Looking for a home with room to spread out, a backyard to enjoy, and a peaceful Barrington setting? Welcome to 366 Beauty Hill Road! Tucked onto a private 0.35 acre lot near Swains Lake, this charming Cape-style home offers three bedrooms, one bath, and a spacious floor plan with plenty of ways to make it your own. The enlarged family room has room for movie marathons, game nights, holiday gatherings, or simply catching up with friends. Step outside onto the large deck overlooking the backyardâthe perfect spot for morning coffee, grilling dinner, or relaxing after a busy day. Need space for all the things that come with life? The walkout basement offers valuable room for storage, hobbies, a workshop, or projects youâve been meaning to tackle. Whether you have outdoor gear to organize or creative ideas to explore, thereâs room to imagine whatâs next. Recent improvements add to the appeal, including windows and a back door replaced by Andersen in 2025, a new septic system installed in 20
USD 499,000
48 Cormier Drive
View photo
House · for sale
USD 215,000
USD 224/sq.ft
48 Cormier Drive
Cocheco
· 958 sq.ft · 2 Bedrooms · 2 Baths · House
· Garden · Deck · Equipped kitchen · Air conditioning
Cocheco · 958 sq.ft · 2 Bedrooms · 2 Baths · House · Garden · Deck · Equipped kitchen · Air conditioning
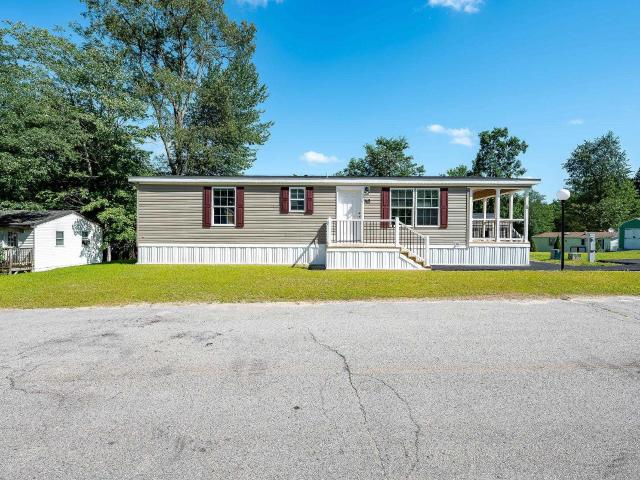
Welcome home to this beautifully maintained 2023 mini doublewide manufactured home, offering modern style, comfort, and convenience! This spacious 2-bedroom, 2-bathroom home features a desirable open-concept floor plan, seamlessly connecting the kitchen, dining, and living areas that are perfect for everyday living and entertaining. The kitchen offers a convenient pantry for additional storage, while the separate laundry room adds to the home's functionality. There is also central A/C for those warm days. Enjoy relaxing outdoors on the covered side deck or take advantage of the large backyard, offering plenty of space for gatherings, outdoor activities, and entertaining family and friends. A storage shed provides additional space for your tools and outdoor essentials. Located in the Briar Ridge Estates mobile home community, this home offers comfortable, easy living with a layout designed to make the most of every space. Don't miss this opportunity to make this lovely home your own!
USD 215,000
5 Morton Avenue
View photo
House · for sale
USD 299,999
USD 371/sq.ft
5 Morton Avenue
Cocheco
· 807 sq.ft · 2 Bedrooms · 1 Bath · House
· Equipped kitchen · Cellar
Cocheco · 807 sq.ft · 2 Bedrooms · 1 Bath · House · Equipped kitchen · Cellar
Tired of paying rent? Donât miss out on the opportunity to own this well maintained home nestled on a quiet cul de sac in downtown Rochester. Built in 1902 it boasts the craftsmanship of the early 20th century from built-ins to beautiful hard wood floors while featuring tasteful updates like a modern kitchen. A spacious lot provides ample room for all your outdoor activities, a rare amenity for an in-town property. A full basement and shed allow for plenty of storage maximizing the use of the home. Homes at this price point do not last long so schedule a showing or join us at the open houses on 10/24 10AM-12PM and 10/25 12PM-2PM. Weâll see you there!
USD 299,999
1 Boulder Avenue
View photo
House · for sale
USD 600,000
USD 192/sq.ft
1 Boulder Avenue
Cocheco
· 3,111 sq.ft · 3 Bedrooms · 2 Baths · House
· Office room · Gym · Fireplace · Equipped kitchen
Cocheco · 3,111 sq.ft · 3 Bedrooms · 2 Baths · House · Office room · Gym · Fireplace · Equipped kitchen
Set on 0.88 acres in a nice Rochester neighborhood, 1 Boulder Avenue offers the kind of space and flexibility that makes everyday living easy. This Colonial has a warm, inviting feel with a spacious layout designed to accommodate gathering with friends, enjoying a quiet evening at home, or simply looking for room to spread out. The main level has a natural flow between the kitchen, dining area, and living room, with vaulted ceilings and a fireplace adding character and creating a comfortable central gathering space. The primary suite offers a private retreat at the end of the day, while the additional bedrooms provide plenty of flexibility for guests, a home office, or whatever your needs may be. Showings begin the Open House on Saturday, October 10th, from 11-12:30pm. There is even more room to make the home your own downstairs. The partially finished lower level gives you valuable bonus space for a recreation room, home gym, hobby area, office, or play space, while the unfinished por
USD 600,000
136 Garrison Road
View photo
House · for sale
USD 549,000
USD 372/sq.ft
136 Garrison Road
Cocheco
· 1,475 sq.ft · 3 Bedrooms · 2 Baths · House
· Garden · Deck · Equipped kitchen · Cellar
Cocheco · 1,475 sq.ft · 3 Bedrooms · 2 Baths · House · Garden · Deck · Equipped kitchen · Cellar
Welcome to 136 Garrison Road. Situated on a beautifully maintained 0.64-acre lot, this 3 bedroom, 2 bath ranch offers the convenience of single level living with a spacious and functional layout. The home features 1,484 square feet of living space, with an open kitchen and living area that creates a comfortable setting for everyday living and entertaining. The kitchen offers ample cabinetry, granite countertops, stainless steel appliances, and a center island, with sliding glass doors leading directly to the elevated rear deck overlooking the backyard and surrounding landscape. Throughout the home, you'll find updated flooring and plenty of natural light. The full walkout basement provides generous storage space and potential for additional finished living area. Outside, the expansive lawn, mature landscaping, and open backyard offer plenty of room for gardening, outdoor activities, or simply enjoying the peaceful setting. A paved driveway, landscaped front walkway, and detached storag
USD 549,000
286 High Street
View photo
House · for sale
USD 344,900
USD 250/sq.ft
286 High Street
Cocheco
· 1,378 sq.ft · 2 Bedrooms · 1 Bath · House
Cocheco · 1,378 sq.ft · 2 Bedrooms · 1 Bath · House
Welcome to 286 High Street in Somersworth, NH! This charming 2-bedroom, 1-bath home offers approximately 1,379 square feet of living space on a 0.36-acre lot, providing a great combination of comfort, convenience, and future possibilities. Whether you're a first-time homebuyer, looking to downsize, or seeking a property with room to grow, this home offers plenty of potential. Conveniently located along High Street, the property offers easy access to Route 9, Route 108, and the Spaulding Turnpike (Route 16), making commuting to Dover, Rochester, Portsmouth, and surrounding Seacoast communities a breeze. Enjoy being just minutes from shopping centers, grocery stores, restaurants, schools, and everyday amenities. One of the property's standout features is the possibility of adding an accessory dwelling unit (ADU), creating opportunities for additional living space, multigenerational living, or potential rental income. Buyers can explore options for an attached or detached ADU, subject to
USD 344,900

Get email alerts

Don't miss out: be the first to know about new properties

The alert was correctly created

On subscribing you accept the conditions of use and the privacy policy
Alert
Receive new ads in your inbox
Save this search
Receive alerts for new listings

We'll send you an email when we have new properties for: "Houses for sale in Cocheco"

The alert was correctly created

Pickering, Rochester city Strafford County New Hampshire
Gonic
Get email alerts and be the first to see new listings
Required field
On subscribing I accept the terms of the privacy policy
Perfect! You'll soon start receiving new listings via email
Alert
Receive an email when we have new ads for Houses for sale in Cocheco
Save this search
Filters

Bedrooms

Size (sq.ft)

sq.ft
sq.ft

Price

USD
USD

Property type

Bathrooms

Clear all filters
Receive notifications when new entries are published.