12,299 properties for sale in Cochituate

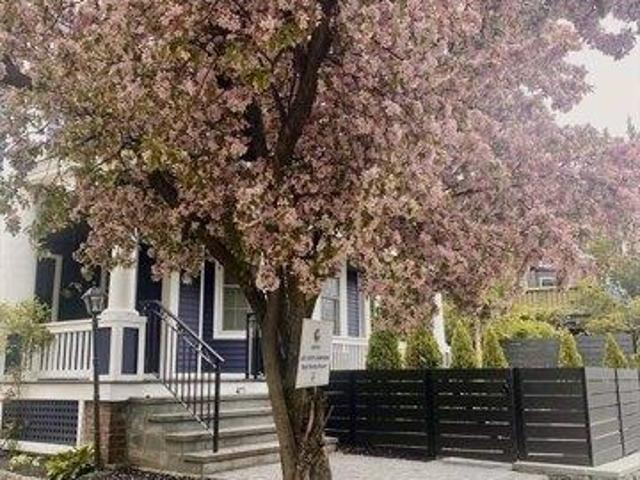
condo with 4 bedroom, Brookline MA ES105368383
View photo
Condo · for sale
USD 2,799,999
USD 1,015/sq.ft
condo with 4 bedroom, Brookline MA ES105368383
Cochituate
· 2,756 sq.ft · 4 Bedrooms · Condo
· Deck · Equipped kitchen
Cochituate · 2,756 sq.ft · 4 Bedrooms · Condo · Deck · Equipped kitchen
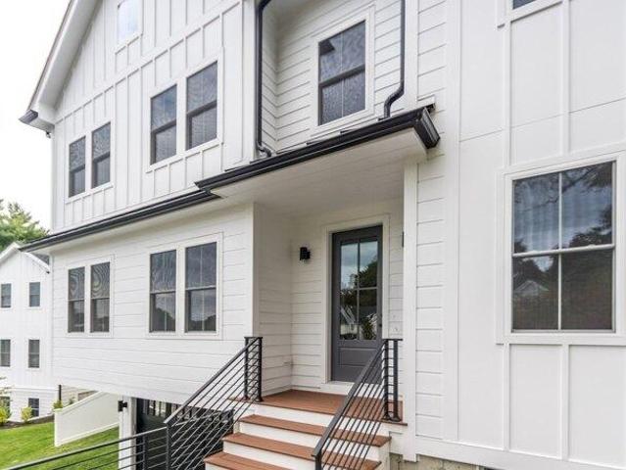
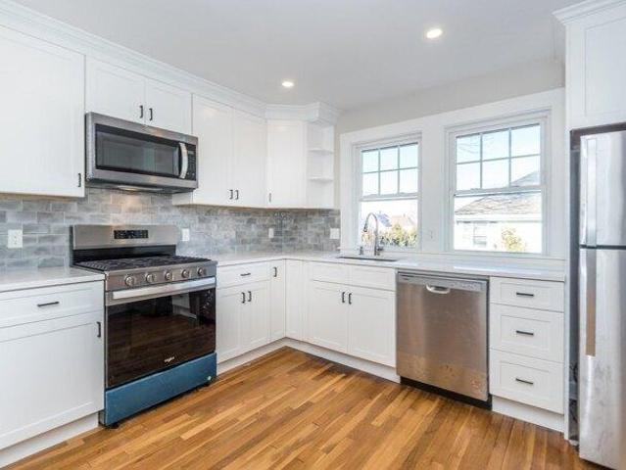
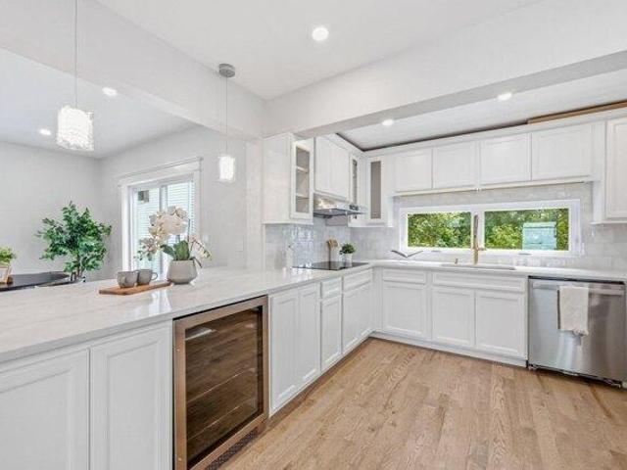
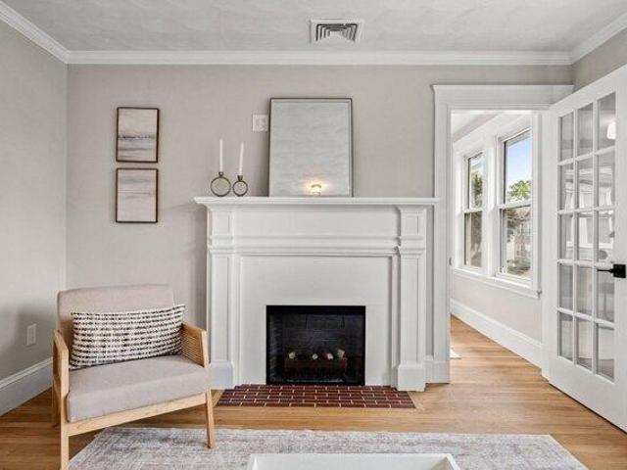
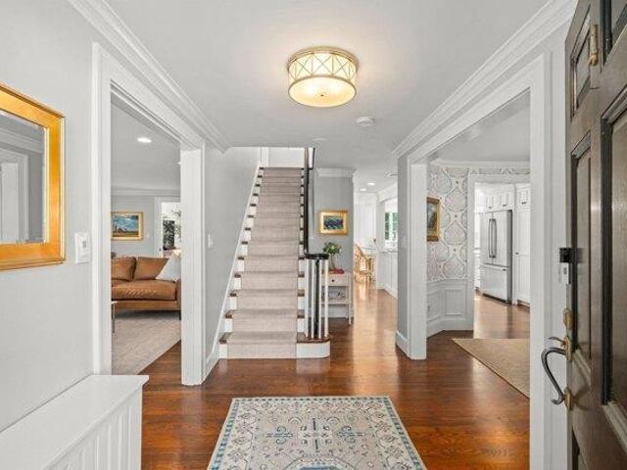
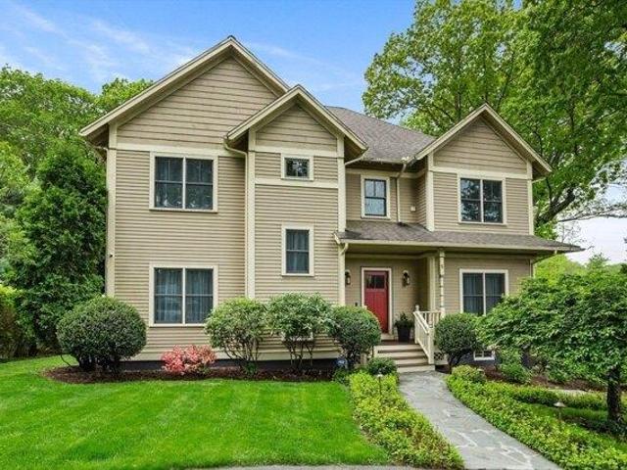
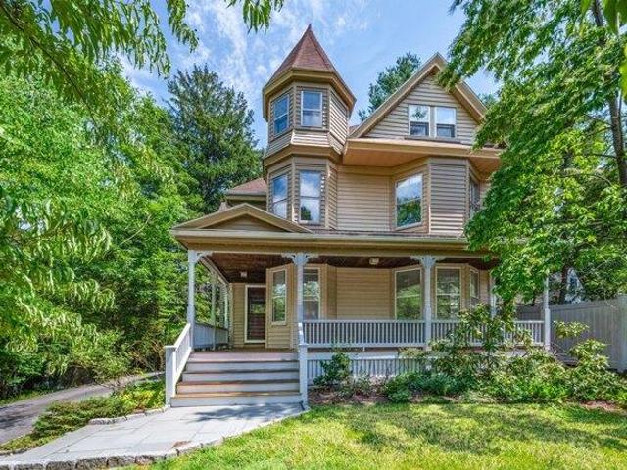
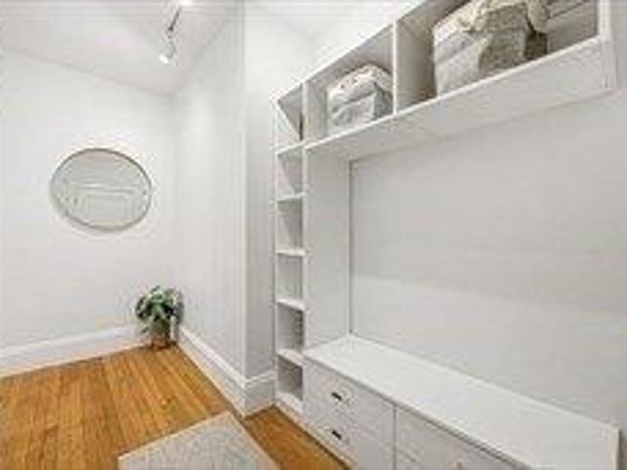
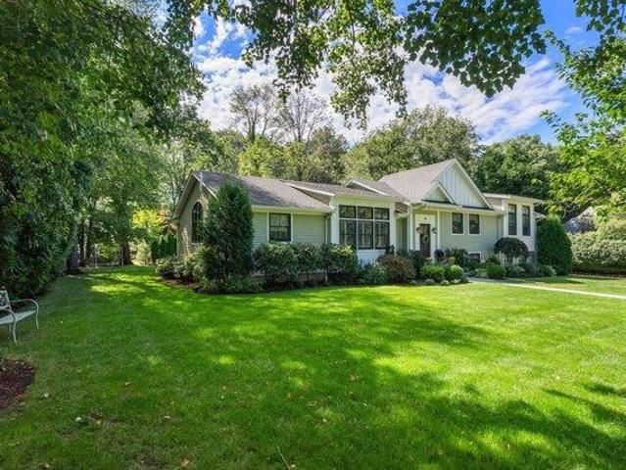
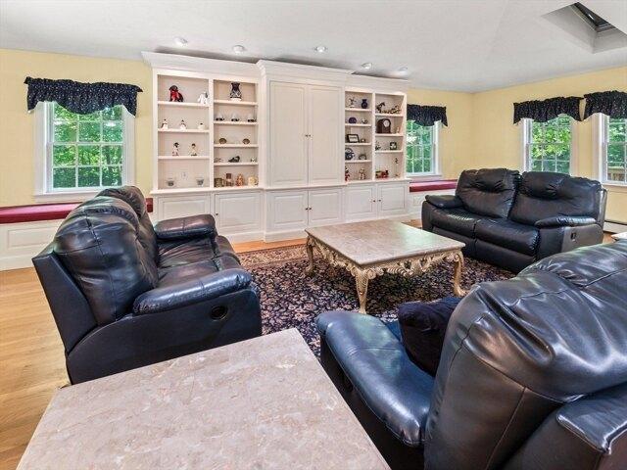
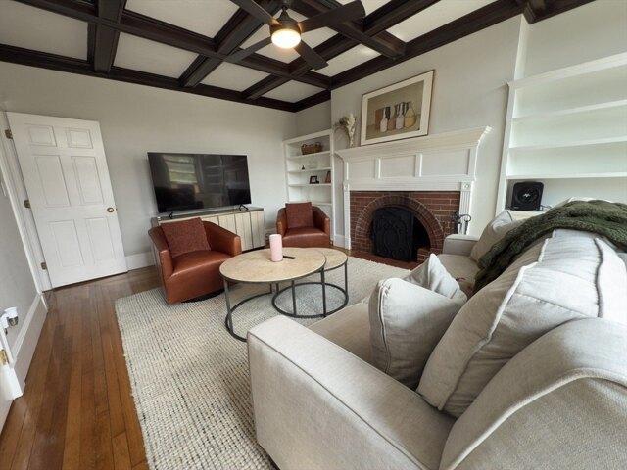
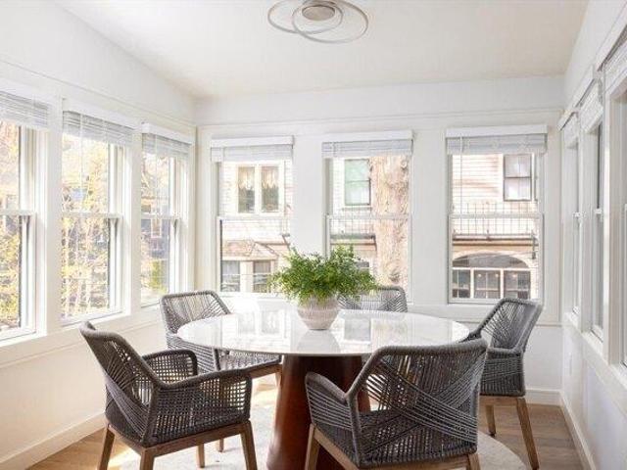
Superbly positioned between Brookline Village and Coolidge Corner, this elegant 4 bedroom residence occupies one of two units within a multi-family property, offering refined living in a top notch Brookline setting. Originally built in 1885, meticulously renovated in 2026 by a Premier Brookline Developer, the home balances historic architectural character with modern sophistication. Throughout the residence, high end finishes, beautiful hardwood floors, and abundant natural light create a warm yet polished atmosphere. 10 Foot ceilings. Spanning the second and third floors, the two level layout features gracious living and dining rooms, along with a well-appointed kitchen featuring a breakfast area and direct access to a private deck. A guest bedroom completes the main level. The upper floor is dedicated to private living, offering a primary bedroom with walk-in closet and bathroom, two additional bedrooms each with their own bathrooms, and laundry. An exceptional property and location
USD 2,799,999
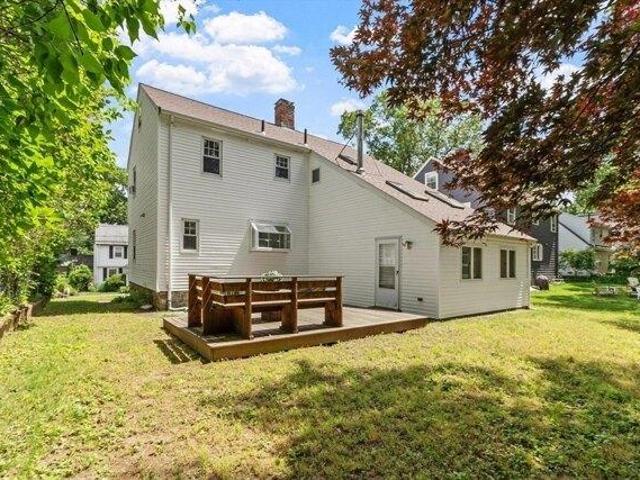
condo with 2 bedroom, Brookline MA ES105548444
View photo
Condo · for sale
USD 645,000
USD 778/sq.ft
condo with 2 bedroom, Brookline MA ES105548444
Cochituate
· 829 sq.ft · 2 Bedrooms · Condo
· Equipped kitchen · Cellar · Parking
Cochituate · 829 sq.ft · 2 Bedrooms · Condo · Equipped kitchen · Cellar · Parking
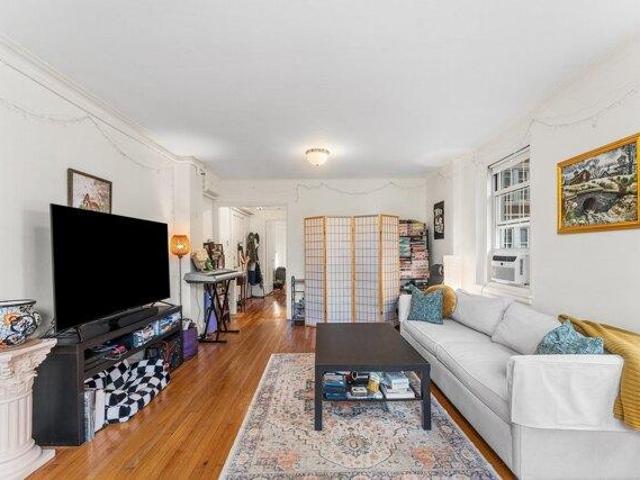
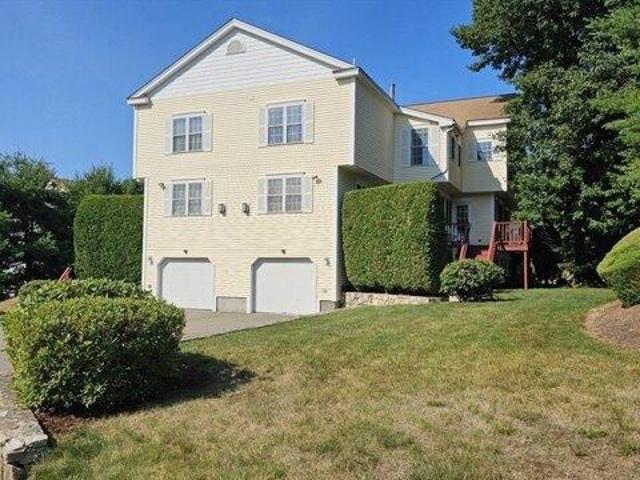
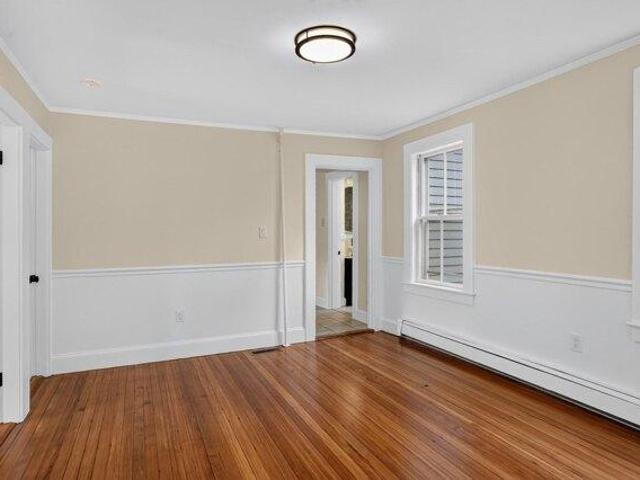
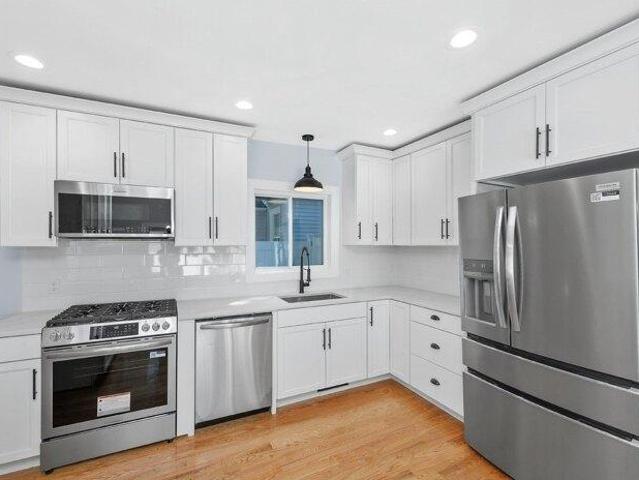
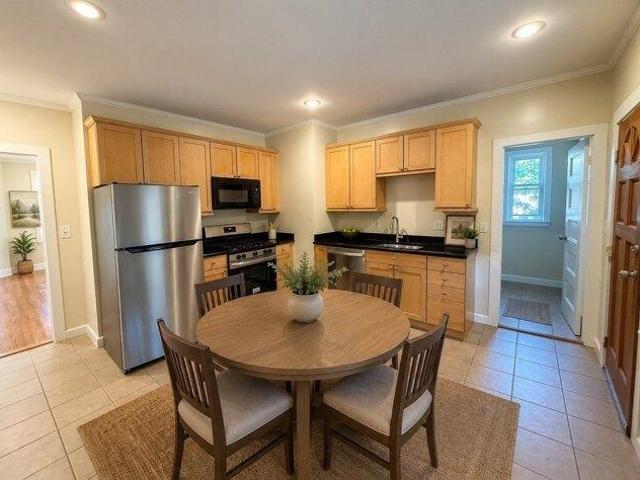
OPEN HOUSE SATURDAY 9/19 12-1:30 SUNDAY 11-12:30 Tucked away yet close to everything! Sunny top floor 2 bedroom condo with off st parking short distance to Brookline Hills T stop, High School and shops. Well proportioned rooms, Large bow front Living Room. Eat-in Kitchen with granite counter tops and maple cabinets. New SS refrigerator, stove and dishwasher. Plus microwave and disposal. Newer bathroom, small rear porch, wood and tile floors. New hot water tank and washing machine. Laundry and storage closet in basement. Property is located behind 110 Chestnut St. NO CONDO FEES
USD 645,000
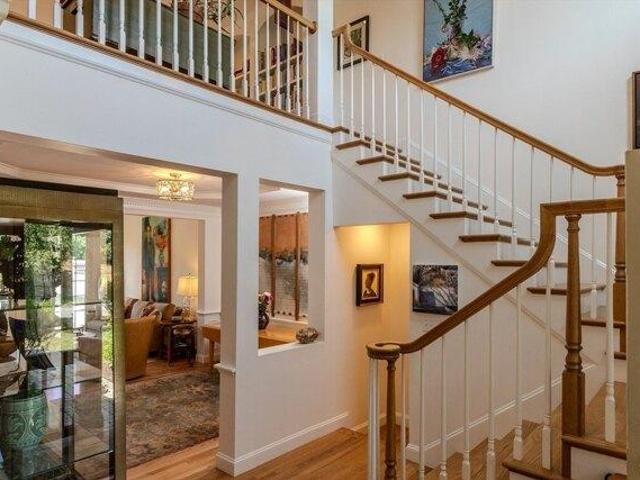
house with 4 bedroom, Waltham MA ES105428012
View photo
House · for sale
USD 1,679,900
USD 448/sq.ft
house with 4 bedroom, Waltham MA ES105428012
Cochituate
· 3,746 sq.ft · 4 Bedrooms · House
· Patio · Garden · Office room · Parking · Fireplace · Equipped kitchen · Air conditioning
Cochituate · 3,746 sq.ft · 4 Bedrooms · House · Patio · Garden · Office room · Parking · Fireplace · Equipped kitchen · Air conditioning
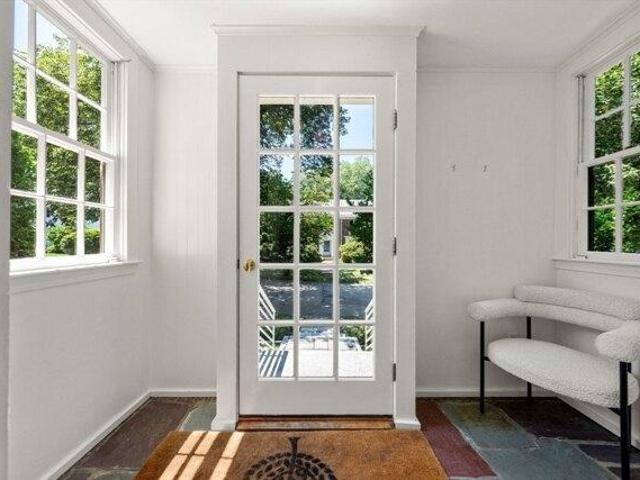
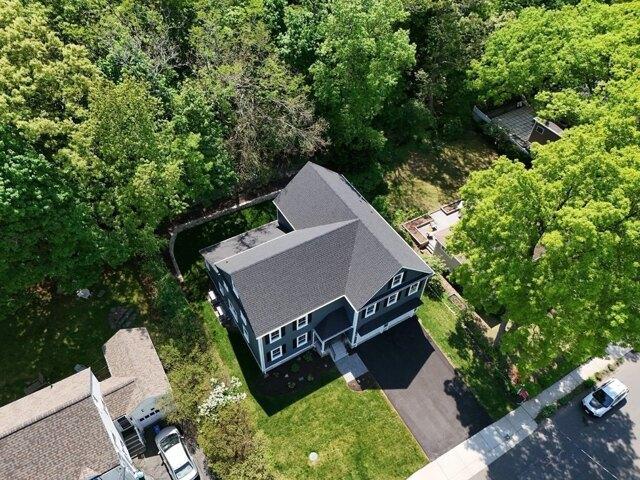
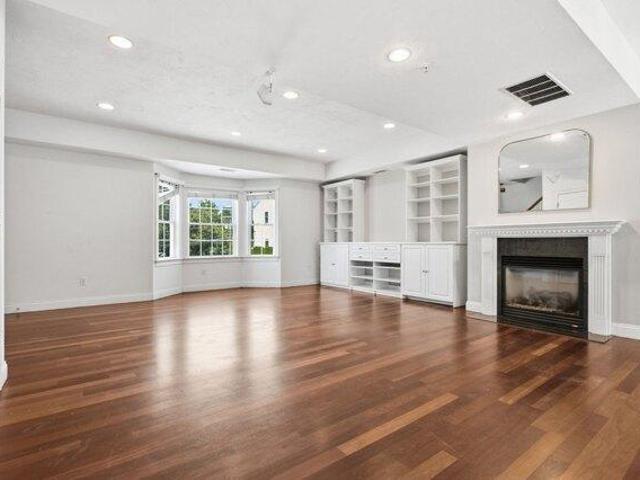
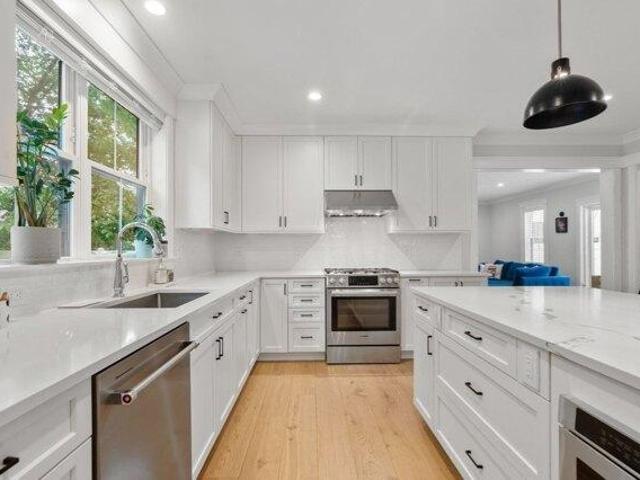
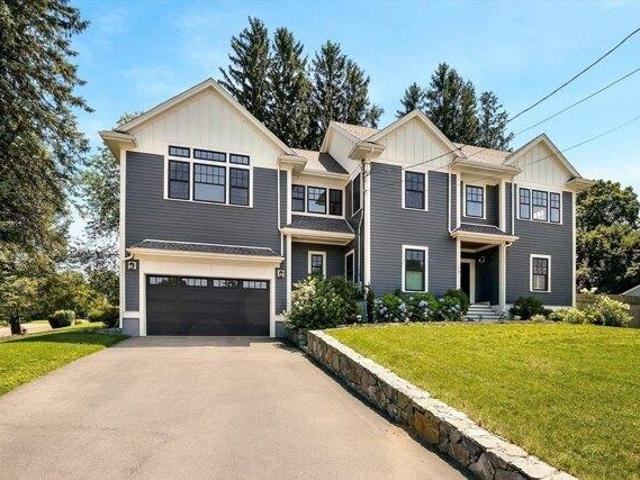
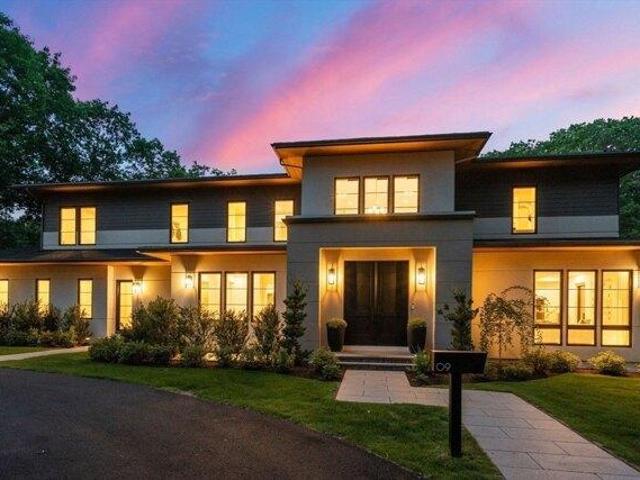
LAST NEW HOME ON CUL-DE-SAC AVAILABLE! WESTON LINE! SPECTACULAR HIGH-END NEW CONSTRUCTION home featuring a beautiful modern kitchen w/oversized island and hidden pantry, sunfilled living room w/fireplace, formal dining for entertaining, bright primary bedroom w/stunning full bath and walk-in-closet, fully finished lower level family room, office and separate full bath, ready to finish third floor attic, awesome white oak hardwood flooring throughout, dual zone heating and central air, two car garage, relaxing rear patio, private rear fenced yard all located on new quiet cul-de-sac! Quick access to Rte 128, Rte 2, and Mass Pike! Rare find!
USD 1,679,900
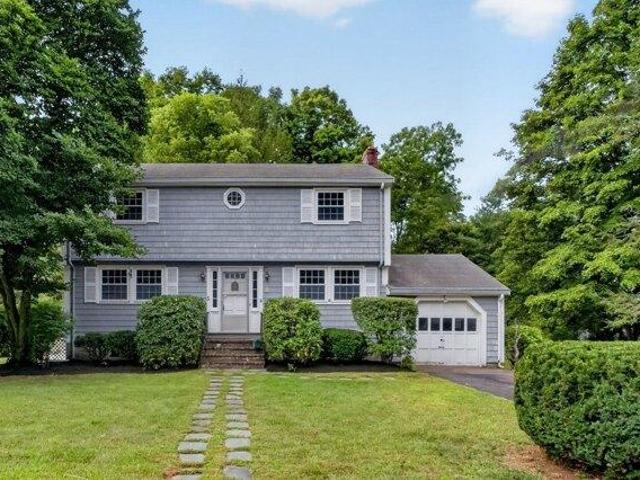
condo with 2 bedroom, Waltham MA ES105473913
View photo
Condo · for sale
USD 599,900
USD 671/sq.ft
condo with 2 bedroom, Waltham MA ES105473913
Cochituate
· 893 sq.ft · 2 Bedrooms · Condo
· Garden · Equipped kitchen · Parking
Cochituate · 893 sq.ft · 2 Bedrooms · Condo · Garden · Equipped kitchen · Parking
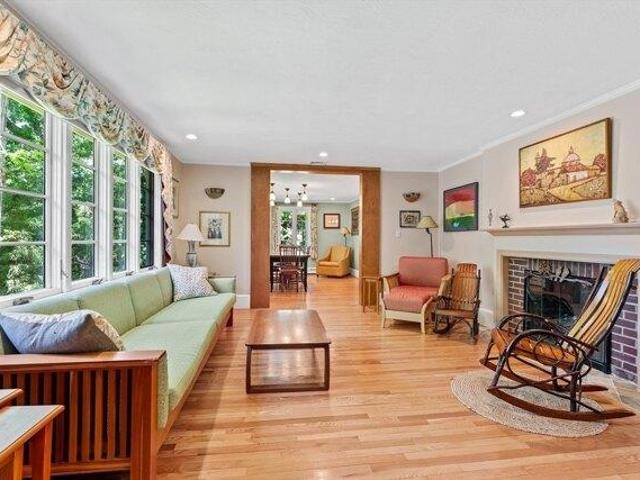
HIGHLY DESIRABLE WARRENDALE LOCALE! RARE FIND! BEAUTIFULLY RENOVATED TWO BEDROOM CONDOMINIUM featuring high-end E-I-K kitchen w/stone tops and stainless appliances, newly renovated full bathroom, sunfilled living room, newly refinished hardwood flooring throughout, ample lower level storage, relaxing rear porch, garage parking, yard and much more! Walk to Fitzgerald School park, shops and public transportation! Quick access to Rte 128, Rte 2 and Mass Pike!
USD 599,900
house with 4 bedroom, Arlington MA ES105426341
View photo
House · for sale
USD 1,450,000
USD 728/sq.ft
house with 4 bedroom, Arlington MA ES105426341
Cochituate
· 1,991 sq.ft · 4 Bedrooms · House
· Office room · Deck · Equipped kitchen · Air conditioning · Cellar
Cochituate · 1,991 sq.ft · 4 Bedrooms · House · Office room · Deck · Equipped kitchen · Air conditioning · Cellar
NEW 2026 - FULL GUT RENOVATION * Only the frame and foundation are pre-existing-assume everything else is NEW! Such an extensive list of special features and new, you must see in person, also see attached list for full line up of features. This contractor thought of all the big things and the little things that matter to a new buyer. Gourmet kitchen for the foodie, penthouse suite and bathroom must be seen. EV charging station access from house to driveway, office nook, basement storage rack, moldings, high ceilings, wine refridgerator, washer and dryer included, cathedral ceilings, skylights, PVC deck, maintenance free siding, new roof, new heating, new AC, hardwood flooring throughout-zero carpets in this house! Energy efficient with a HERS rating of 58. Convenient Arlington Heights location seconds to Minuteman Bikeway and Mass Ave. Open House September 11 from 9 to noon, September 12 and 13 from 11 to 1. Any and all offers due Tuesday September 15 at 4:00 pm
USD 1,450,000
condo with 3 bedroom, Arlington MA ES105532156
View photo
Condo · for sale
USD 1,199,000
USD 545/sq.ft
condo with 3 bedroom, Arlington MA ES105532156
Cochituate
· 2,196 sq.ft · 3 Bedrooms · Condo
· Garden · Balcony · Equipped kitchen
Cochituate · 2,196 sq.ft · 3 Bedrooms · Condo · Garden · Balcony · Equipped kitchen
Welcome to 33 Pondview Road, a beautifully updated 3-bedroom, 2-bath home tucked in Arlington's coveted Spy Pond neighborhood, just steps to the bike path, Spy Pond, and minutes to the Redline and Arlington Center. Set on the 2nd and 3rd floors, the unit enjoys year-round pond views from both the primary suite and its private balcony. Freshly renovated throughout, the home welcomes you with refinished hardwood floors and newly painted walls that give every room a crisp, polished feel. At the heart of it all is a brand-new kitchen, boasting all-new appliances, sleek stone countertops, and an oversized peninsula built for gathering. Natural light pours through the main living spaces, while a bright sun room offers the perfect spot for morning coffee or a quiet afternoon read. Outside, a generous common backyard invites you to entertain or unwind, just steps from Spy Pond's walking paths and green space. A rare chance to own a move-in-ready home in one of Arlington's most desirable areas
USD 1,199,000
house with 6 bedroom, Brookline MA ES105352105
View photo
House · for sale
USD 3,900,000
USD 961/sq.ft
house with 6 bedroom, Brookline MA ES105352105
Cochituate
· 4,058 sq.ft · 6 Bedrooms · House
· Garden · Office room · Parking · Equipped kitchen
Cochituate · 4,058 sq.ft · 6 Bedrooms · House · Garden · Office room · Parking · Equipped kitchen
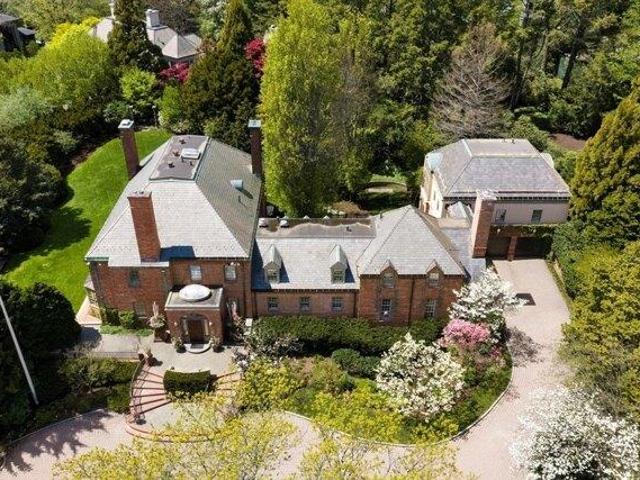
Rarely does a pristinely renovated single family home in A+ Coolidge Corner location offer a combination of space, flexibility and functionality for long term needs, peaceful outdoor living space, abundant parking, and unlimited potential. This classic colonial has curb appeal,6 bedrooms, 4.5 baths and 4060 Sq feet finished space. 7016 sq foot lot in T5 zone. 4 levels of comfortable living with room for extended family. 90 foot driveway with wide turn around. 4 car garage plus parking for 3 additional NON tandem spaces - major bonus in Brookline. Landscape graced with beautiful cherry tree. Fenced in yard offering tranquility, unusual plantings, trees, plus fire pit for gatherings. 900 sq feet by right ADU potential development in carriage house. Also, a private entry in law/office suite or rental unit for generating income. Kitchen boasts white quartz with wonderful breakfast area, lots of storage and state of art new appliances. New tiled bathrooms. All new Lennox HVAC systems, hot w
USD 3,900,000
house with 3 bedroom, Arlington MA ES105365077
View photo
House · for sale
USD 1,250,000
USD 561/sq.ft
house with 3 bedroom, Arlington MA ES105365077
Cochituate
· 2,228 sq.ft · 3 Bedrooms · House
· Equipped kitchen · Parking · Cellar
Cochituate · 2,228 sq.ft · 3 Bedrooms · House · Equipped kitchen · Parking · Cellar
Premier Arlington Location just steps from Robbins Farm Park! This home perfectly blends classic architectural charm with modern updates. The highly functional layout offers 3 to 4 versatile bedrooms, including a dedicated 2nd floor study/nursery, a finished basement bonus room, a walk-up storage attic, and a 1-car garage. Enjoy complete peace of mind with premium improvements: a brand-new roof (2022), a refreshed main level (2025) featuring updated kitchen appliances, beautifully refinished hardwood floors, fresh paint, and durable new family room laminate. The upper level (2026) boasts brand-new carpeting, an updated full bath, and fresh paint throughout. The reliably maintained boiler is serviced annually. The primary bedroom offers clear views of the Boston skyline during winter, while a wood stove efficiently warms the entire home. Turn-key, move-in ready! Close to local groceries, stores, restaurants and Route 2. Don't miss this incredible opportunity!
USD 1,250,000
condo with 2 bedroom, Southborough MA ES105340846
View photo
Condo · for sale
USD 839,000
USD 271/sq.ft
condo with 2 bedroom, Southborough MA ES105340846
Cochituate
· 3,089 sq.ft · 2 Bedrooms · Condo
· Office room · Gym · Deck · Fireplace · Equipped kitchen · Parking · Air conditioning
Cochituate · 3,089 sq.ft · 2 Bedrooms · Condo · Office room · Gym · Deck · Fireplace · Equipped kitchen · Parking · Air conditioning
Welcome to Carriage Hill, Southborough's sought-after 55+ community. This beautifully maintained Arlington Model home offers generous finished living space across three levels. The sun-filled main level features a dramatic cathedral-ceiling living room with fireplace and French doors to the composite deck, a gracious dining room, remodeled 2022/23 kitchen, and spacious primary bedroom. Upstairs are a second bedroom, full bath, and versatile loft. The exceptional finished walkout lower level adds a fireplaced family room with custom built-ins, private office, studio/bonus room, full bath, and abundant storage. Hardwood floors, central air, ductless mini-split, central vacuum, whole-house generator, and two-car garage complete the home. Enjoy professional landscaping, clubhouse, fitness room, paddle tennis, and walking trails in a convenient, beautifully cared-for setting
USD 839,000
4 bedroom, Medfield MA 02052 105495506
View photo
House · for sale
USD 799,000
USD 522/sq.ft
4 bedroom, Medfield MA 02052 105495506
Cochituate
· 1,528 sq.ft · 4 Bedrooms · 2 Baths · House
· Garden · Parking
Cochituate · 1,528 sq.ft · 4 Bedrooms · 2 Baths · House · Garden · Parking
A RARE MEDFIELD OPPORTUNITY Set on a level.61 acre lot in a highly desirable Medfield location, this 4-bedroom, 1.5-bath Colonial presents a unique opportunity for those looking to create something truly special. While the property is in need of renovation, the generous lot, classic Colonial layout, and exceptional location provide an exciting canvas for a renovation or complete rebuild. The existing home features hardwood flooring throughout, a spacious front-to-back living room, and generously sized bedrooms. The traditional Colonial floor plan offers a solid starting point for reimagining the interior and creating a home tailored to today's lifestyle. Outside, the level.61-acre lot offers plenty of room to envision a potential addition to the home, expanded outdoor living spaces, gardens, or a private backyard retreat. Attached one-car garage adds additional utility to the existing property. Location is truly a standout feature. Enjoy the convenience of being within walking distance
USD 799,000
house with 3 bedroom, Wellesley MA ES105573833
View photo
House · for sale
USD 2,095,000
USD 772/sq.ft
New
house with 3 bedroom, Wellesley MA ES105573833
Cochituate
· 2,713 sq.ft · 3 Bedrooms · House
· Patio · Garden · Fireplace · Equipped kitchen
Cochituate · 2,713 sq.ft · 3 Bedrooms · House · Patio · Garden · Fireplace · Equipped kitchen
OFFER DEADLINE MONDAY AT 6PM. Please make all offers good for 24 hours and attached in 1 PDF. Set on a coveted, quiet cul-de-sac in Wellesley Farms, this beautifully appointed Colonial has been extensively renovated and is perfectly located-just minutes from the commuter rail and moments from nature trails and neighborhood shops. The owners worked with one of the area's premier builders to thoughtfully remodel the home while preserving its original character, with careful attention paid to every detail. The fully renovated kitchen features custom beaded-inset cabinetry, super white quartzite countertops, a large island with custom woodworking, and a suite of top-of-the-line Wolf and Bosch appliances. Filled with natural light from a large skylight, the kitchen opens to a sun-filled family room with a custom wood-paneled cathedral ceiling and a wall of windows overlooking the large private backyard and patio.An elegant living room with a handsome fireplace and original built-in bookcase
USD 2,095,000
condo with 1 bedroom, Brookline MA ES105559926
View photo
Condo · for sale
USD 540,000
USD 760/sq.ft
New
condo with 1 bedroom, Brookline MA ES105559926
Cochituate
· 710 sq.ft · 1 Bedroom · Condo
· Office room · Deck · Equipped kitchen
Cochituate · 710 sq.ft · 1 Bedroom · Condo · Office room · Deck · Equipped kitchen
This 2nd-floor home is sun-flooded with both South and East exposures. 1920s charm carries throughout with high ceilings and warm hardwood floors. The bedroom fits a king-sized bed and has a good-sized closet. The extra-large living room offers an open, flexible layout - easily accommodating a formal living room and a home office, or a formal living room and a formal dining space, in addition to the casual dining space in the kitchen. The petite kitchen offers granite counters, gas cooking, built-in microwave, and a dishwasher. Additional perks include private storage closet on the 1st floor and a 1st floor laundry room. Unwind in the common courtyard or enjoy the city skyline views from the new roof deck. Exterior bike racks at the rear entrance. This professionally managed, non-smoking building welcomes up to 2 domestic pets per unit and is rental friendly. A+ Brookline location this Warwick residence puts you just steps from restaurants, cafes, and shopping, with the Green Line C tr
USD 540,000
house with 6 bedroom, Brookline MA ES105317282
View photo
House · for sale
USD 2,850,000
USD 955/sq.ft
house with 6 bedroom, Brookline MA ES105317282
Cochituate
· 2,982 sq.ft · 6 Bedrooms · House
· Equipped kitchen · Parking
Cochituate · 2,982 sq.ft · 6 Bedrooms · House · Equipped kitchen · Parking
Discover timeless elegance and exceptional versatility in this beautifully updated 1938 Cape, thoughtfully designed for today's discerning family. Offering 6 bedrooms and 3.5 baths, the home features two primary bedrooms with private ensuite baths, including a sought-after first-floor retreat ideal for multigenerational living, guests, or an au pair. The chef's kitchen is appointed with stainless steel appliances, a gas range, wall oven, stone countertops, and a center island with seating for three. A welcoming den, formal dining room, and sun-filled breakfast area provide inviting settings for both everyday life and elegant entertaining. The finished lower level offers a versatile recreation room with a dedicated laundry area. Completing the home are an attached two-car garage and two additional off-street parking spaces, blending classic New England charm with modern comfort and convenience. Close to Roland Hayes School and Brookline High School, Route 9, Chestnut Hill Reservoir, Gol
USD 2,850,000
house with 4 bedroom, Wellesley MA ES105558908
View photo
House · for sale
USD 2,500,000
USD 835/sq.ft
Updated
house with 4 bedroom, Wellesley MA ES105558908
Cochituate
· 2,992 sq.ft · 4 Bedrooms · House
· Patio · Fireplace · Parking
Cochituate · 2,992 sq.ft · 4 Bedrooms · House · Patio · Fireplace · Parking
Set on a naturalized landscaped oversized lot in a sought-after Wellesley location, this sun-filled Arts and Crafts residence blends timeless character with refined versatility. Thoughtfully expanded with custom architectural details, the home offers primary suites on both the first and second floors, generous additional bedrooms and baths, and flexible spaces for work, guests, or quiet retreats. Skylights, fireplaces, and vaulted ceilings bring warmth, light, and scale throughout, and the landscaped grounds and specimen plantings complete the setting.-4 bedrooms, including primary suites on both the first and second floors-3 full baths and 2 half baths-Skylights, fireplaces, and vaulted ceilings throughout-Thoughtful expansion featuring custom architectural details-Spacious two-car garage with attached workroom-Lower level provides generous storage and oversized playroom -Outdoor patio. Plant lovers paradise. Near Town center/Dana Hall, Hunnewell School, library. West facing sunsets
USD 2,500,000
5 bedroom, Lexington MA 02421 105352990
View photo
House · for sale
USD 2,498,000
USD 481/sq.ft
5 bedroom, Lexington MA 02421 105352990
Cochituate
· 5,188 sq.ft · 5 Bedrooms · 5 Baths · House
· Garden · Office room · Fireplace · Equipped kitchen · Parking
Cochituate · 5,188 sq.ft · 5 Bedrooms · 5 Baths · House · Garden · Office room · Fireplace · Equipped kitchen · Parking
Welcome to 5 Walnut St, a refined young Arts and Crafts Colonial blending European elegance with modern luxury. Offering 5,200 sq ft, this thoughtfully designed home features five spacious bedrooms and five full baths, ideal for comfortable, flexible living. Sunlit interiors showcase hardwood floors, custom millwork, 9' ceilings, and an open layout. The chef's kitchen includes Thermador appliances, a Sub-Zero paneled fridge, induction cooktop, large island, and walk-in pantry, flowing into inviting living and dining spaces with a wood-burning fireplace. The main level offers an office and guest suite; upstairs includes three bedrooms, laundry, and a luxurious primary suite with spa bath and dual closets. A finished walkout lower level adds versatile space. Set on a beautifully landscaped 3/4-acre lot abutting conservation land with a deep backyard, two-car garage, and expansion potential in the walk-up attic. Just about 1 mile to Lexington Center with easy access to Boston, Routes 2 an
USD 2,498,000
4 bedroom, Wellesley MA 02481 105534671
View photo
House · for sale
USD 1,799,000
USD 663/sq.ft
4 bedroom, Wellesley MA 02481 105534671
Cochituate
· 2,713 sq.ft · 4 Bedrooms · 4 Baths · House
· Patio · Garden · Office room · Gym · Equipped kitchen · Parking
Cochituate · 2,713 sq.ft · 4 Bedrooms · 4 Baths · House · Patio · Garden · Office room · Gym · Equipped kitchen · Parking
Perched atop Wellesley's prestigious Cliff Estates, this beautifully renovated Victorian blends timeless architectural charm with modern comfort. Offering 4 bedrooms and 3.5 baths, the home has been thoughtfully updated while preserving its original character and period details. The sun-filled kitchen features a breakfast nook overlooking the landscaped backyard, while elegant living, dining, and music rooms provide ideal spaces for everyday living and entertaining. The second floor includes three spacious bedrooms, including a serene primary suite. The third level offers an additional bedroom, full bath, and a flexible bonus room perfect for a family room, home office, gym, or playroom. Enjoy a private patio, oversized detached two-car garage, and a picturesque setting in one of Wellesley's most sought-after area. A rare opportunity to own a home where historic elegance meets modern living
USD 1,799,000
condo with 2 bedroom, Brookline MA ES105367552
View photo
Condo · for sale
USD 865,000
USD 1,275/sq.ft
condo with 2 bedroom, Brookline MA ES105367552
Cochituate
· 678 sq.ft · 2 Bedrooms · Condo
· Office room · Deck · Equipped kitchen
Cochituate · 678 sq.ft · 2 Bedrooms · Condo · Office room · Deck · Equipped kitchen
A Rare Coolidge Corner Opportunity - One Home, So Many Possibilities. Discover a truly distinctive brownstone condo in the heart of Brookline's highly sought-after Coolidge Corner. Offering the flexibility to live as a 1-bedroom with an exceptionally large private office/flex space-or as a 2-bedroom, this spacious home adapts beautifully to your lifestyle.Set within a charming brownstone, the residence combines classic character with thoughtful updates, including soaring 9-foot ceilings, a spacious kitchen with a vented hood, and two full bathrooms The private primary suite is located on its own level, accessed by a distinctive spiral staircase. The open staircase creates a loft-like connection to the main living area, while offering a separate and private-feeling retreat.But the real surprise is outside. Step into your own private outdoor oasis, featuring an expansive deck and covered patio-an uncommon luxury in Coolidge Corner and the perfect setting for morning coffee, entertaining
USD 865,000
house with 4 bedroom, Wellesley MA ES105536282
View photo
House · for sale
USD 2,495,000
USD 666/sq.ft
house with 4 bedroom, Wellesley MA ES105536282
Cochituate
· 3,746 sq.ft · 4 Bedrooms · House
· Patio · Garden · Office room · Equipped kitchen
Cochituate · 3,746 sq.ft · 4 Bedrooms · House · Patio · Garden · Office room · Equipped kitchen
Situated in the coveted Cliff Estates, this meticulously reconstructed contemporary home offers a sophisticated, light-filled interior designed for effortless modern living.This 4 bedroom, 4 full bathroom house is perfect for any stage in life. The main level features an open-concept flow anchored by an expansive gourmet kitchen with oversized island, vaulted ceilings and high end stainless steel appliances including a 6 burner Wolf range, Sub zero refrigerator, Bosch dishwasher, 2nd Bosch oven and microwave, Sub zero wine fridge and additional beverage fridges as well as ample counter space and storage in the butlers pantry. This space seamlessly transitions into a spacious dining area and a living room framed by custom built-ins and access to the backyard and patio. The home office is tucked away in the back of the house with custom built ins and two work stations. The upper level comprises the primary suite, complete with a generously proportioned walk-in closet with island and a ma
USD 2,495,000
house with 4 bedroom, Ashland MA ES105515508
View photo
House · for sale
USD 995,000
USD 280/sq.ft
house with 4 bedroom, Ashland MA ES105515508
Cochituate
· 3,541 sq.ft · 4 Bedrooms · House
· Garden · Office room · Gym · Deck · Equipped kitchen · Cellar
Cochituate · 3,541 sq.ft · 4 Bedrooms · House · Garden · Office room · Gym · Deck · Equipped kitchen · Cellar
Custom built, one-owner Colonial that has been lovingly maintained and thoughtfully expanded over the years. Nestled in a wonderful cul de sac neighborhood, this impressive home offers the perfect blend of space, comfort, and functionality. The heart of the home is the open-concept kitchen and wonderful family room addition featuring soaring cathedral ceilings, abundant natural light, and an ideal layout for everyday living and entertaining. A cozy fireplaced den provides a warm retreat and offers direct access to the expansive deck overlooking the backyard. Amongst 4 bedrooms and an office on the 2nd floor, there is a primary suite wing that creates a private sanctuary, offering exceptional space and comfort. The spacious walkout basement presents endless possibilities for future expansion, recreation space, as a home office, gym, or potential in-law suite. Outside you will find a maturely landscaped yard with play area and a 12x16 shed. Great opportunity to own a custom Ashland Home!
USD 995,000
house with 4 bedroom, Lexington MA ES105513862
View photo
House · for sale
USD 2,349,000
USD 565/sq.ft
house with 4 bedroom, Lexington MA ES105513862
Cochituate
· 4,155 sq.ft · 4 Bedrooms · House
· Patio · Garden · Office room · Fireplace · Equipped kitchen
Cochituate · 4,155 sq.ft · 4 Bedrooms · House · Patio · Garden · Office room · Fireplace · Equipped kitchen
Discover your ideal home at 4 Aerial! This beautifully designed first floor features an expansive layout, including an office, great room with fireplace and cathedral ceilings, a bright and spacious kitchen with ample storage and Thermador appliances, and a welcoming bedroom with a full bath. Enjoy seamless indoor-outdoor living with your private backyard oasis that includes a charming backyard patio nestled next to Sutherland Woods. Upstairs, the primary suite offers ample space with his and her closets- no sharing required! The luxurious primary bath enhances your comfort, while two additional well-sized bedrooms and another full bath complete this level. Quarter sawn oak floors and radon mitigation. The lower level boasts a playroom, an exercise room, and a full bath, providing everything you need for relaxation and recreation. Ideally located, you're just moments away from Wilson Farm, Trader Joes, Route 2, Arlington Heights, and home to Cookie Time Bakery and Roasted Granola
USD 2,349,000
2 bedroom, Hopkinton MA 01748 105478721
View photo
Condo · for sale
USD 695,000
USD 336/sq.ft
2 bedroom, Hopkinton MA 01748 105478721
Cochituate
· 2,067 sq.ft · 2 Bedrooms · 3 Baths · Condo
· Office room · Gym · Deck · Fireplace · Equipped kitchen · Parking · Cellar
Cochituate · 2,067 sq.ft · 2 Bedrooms · 3 Baths · Condo · Office room · Gym · Deck · Fireplace · Equipped kitchen · Parking · Cellar
Welcome to Stagecoach Heights! This contemporary 2-bedroom, 2.5-bath townhome offers a 2-car tandem garage, curved staircase, and sun-drenched open-concept living area. The main level features new floors through out, a gas fireplace, and a spacious kitchen with abundant cabinetry, a large island, and access to a sunny deck. Upstairs, both bedrooms include en-suite baths. The luxurious primary suite boasts soaring ceilings, a two-sided fireplace, vaulted sitting area, three closets including a walk-in, and a spa-like bath with whirlpool tub, dual vanity, and shower. A third-floor walk-up provides an ideal workspace or storage. The finished basement adds flexible space for an office, gym, or playroom. Move in ready. Just minutes to Route 495, Mass Pike, Southboro commuter rail, Hopkinton Country Club, State parks, Fully recreational Lake Maspenok. Top rated Hopkinton schools complete the package. Open house Sunday th, 11:00 AM-1:00 PM
USD 695,000
6 bedroom, Brookline MA 02467 105255621
View photo
House · for sale
USD 8,200,000
USD 881/sq.ft
6 bedroom, Brookline MA 02467 105255621
Cochituate
· 9,300 sq.ft · 6 Bedrooms · 7 Baths · House
· Swimming pool · Parking
Cochituate · 9,300 sq.ft · 6 Bedrooms · 7 Baths · House · Swimming pool · Parking
Set on over 1.2 acres with a 1.62-acre experience via a neighboring easement, this exceptional Chestnut Hill estate offers a tranquil oasis on one of the area's most coveted and secluded streets. Originally built in 1900 and thoughtfully renovated over time, the residence spans more than 9,300 square feet with six bedrooms, six full bathrooms, and three half bathrooms. Its richly detailed living spaces were designed for both elegant entertaining and everyday comfort. Gracious formal rooms, soaring ceilings, and exquisite millwork overlook beautifully landscaped grounds featuring a heated, in-ground pool, a basketball court, and ample parking. Once home to Alvan T. Fuller, the 50th Governor of Massachusetts, the property carries remarkable historic provenance. The grounds were originally designed by Frederick Law Olmsted, further contributing to the property's timeless character. This is a rare opportunity to own a historic estate of this scale in an unbeatable location
USD 8,200,000
condo with 2 bedroom, Waltham MA ES105365071
View photo
Condo · for sale
USD 749,000
USD 523/sq.ft
condo with 2 bedroom, Waltham MA ES105365071
Cochituate
· 1,432 sq.ft · 2 Bedrooms · Condo
· Deck · Fireplace · Equipped kitchen · Parking · Air conditioning
Cochituate · 1,432 sq.ft · 2 Bedrooms · Condo · Deck · Fireplace · Equipped kitchen · Parking · Air conditioning
Beautiful townhome in a highly desirable Brandeis location, less than 1 mile to the commuter rail and minutes to the Mass Pike and major routes. Open-concept main level features a granite kitchen with stainless steel appliances, tiled backsplash, gas cooking, and hardwood cherry floors throughout. Spacious living room with gas fireplace and formal dining area with slider to private deck. Dual primary suites on the second level offer cathedral ceilings, walk-in closet, and private full baths. Additional features include central A/C, natural gas heat and hot water, in-unit laundry, heated 2-car garage with storage/bonus room, plus additional driveway parking. Professionally managed and pet friendly. Convenient to Brandeis University, parks, public transportation, shops, and Moody Street restaurants and entertainment
USD 749,000
house with 4 bedroom, Lexington MA ES105404641
View photo
House · for sale
USD 1,280,000
USD 703/sq.ft
house with 4 bedroom, Lexington MA ES105404641
Cochituate
· 1,819 sq.ft · 4 Bedrooms · House
· Garden · Office room · Parking · Equipped kitchen · Air conditioning
Cochituate · 1,819 sq.ft · 4 Bedrooms · House · Garden · Office room · Parking · Equipped kitchen · Air conditioning
Beautiful Colonial style two family home with wrap around front porch, off street parking, and a level backyard. First floor unit has two spacious bedrooms, a corner living room with abundant natural light, generous sized kitchen, bath with tub, and direct access to a level, scenic backyard. Unit was recently (2026) renovated with freshly refinished hardwood floors, central AC, new doors, new light fixtures, and fresh paint. Second floor unit has two bedrooms, hardwood floors, a bright front facing bathroom, extra attic storage, generous sized kitchen with an eat in area. Exterior improvements include new roof, rebuilt soffits, and new aluminum gutters (2026); rebuilt front porch, newer siding, and freshly painted exterior (2024). Desirable location. Convenient to Town Hall, library, post office, restaurants, Lexington Green, Minuteman Commuter Bikeway, Wilson Farms, and major routes. Solid rental history. Good investment opportunity for owner occupier or investor
USD 1,280,000
house with 4 bedroom, Natick MA ES105352096
View photo
House · for sale
USD 1,650,000
USD 399/sq.ft
house with 4 bedroom, Natick MA ES105352096
Cochituate
· 4,133 sq.ft · 4 Bedrooms · House
· Equipped kitchen
Cochituate · 4,133 sq.ft · 4 Bedrooms · House · Equipped kitchen
Exceptional newer construction in the heart of South Natick lives like a single family home. A welcoming front porch introduces this stunning home, which showcases superior craftsmanship, sophisticated finishes and thoughtful design across three beautifully finished levels. The exceptional chef's kitchen features high-end appliances, an expansive island and abundant workspace, flowing seamlessly into fresh, sun-filled living and entertaining spaces. A private first-floor office, fabulous walk-in pantry and beautifully designed laundry room enhance everyday living. All four bedrooms are thoughtfully located together on the second floor, along w/ an inviting loft area ideal for reading, gaming, or relaxing. Gorgeous primary suite w/ spa-like bath. The expansive finished lower level offers outstanding flexibility for guests, fitness, recreation or media. Enjoy a walkable lifestyle near Riverbend School, Memorial Elementary, South Natick village, Elm Bank Reservation, trails and the Charle
USD 1,650,000
5 bedroom, Lexington MA 02421 105350488
View photo
House · for sale
USD 2,490,000
USD 597/sq.ft
5 bedroom, Lexington MA 02421 105350488
Cochituate
· 4,166 sq.ft · 5 Bedrooms · 5 Baths · House
· Fireplace · Equipped kitchen
Cochituate · 4,166 sq.ft · 5 Bedrooms · 5 Baths · House · Fireplace · Equipped kitchen
Nestled at the end of a quiet cul-de-sac, this stunning 5-bedroom 4.5 bath contemporary Colonial offers an unparalleled lifestyle just steps from the Minuteman Bike Path. The heart of the home is a marble-clad chef's kitchen featuring a premium gas range, walk-in pantry, and an expansive five-seat island that flows seamlessly into the sun-filled family room. Anchored by a cozy gas fireplace and custom built-ins, the living space is designed for effortless entertaining. Retreat to the cathedral-ceilinged primary suite, a private sanctuary boasting a massive walk-in closet and a spa-like marble bath with a freestanding soaking tub. With a finished third-floor executive suite and a lower-level media room, this home provides the versatility today's buyers demand. Outside, enjoy a professionally landscaped, fenced oasis with a custom paver patio-perfect for summer soirees
USD 2,490,000
condo with 2 bedroom, Brookline MA ES105367547
View photo
Condo · for sale
USD 875,000
USD 990/sq.ft
condo with 2 bedroom, Brookline MA ES105367547
Cochituate
· 883 sq.ft · 2 Bedrooms · Condo
· Office room
Cochituate · 883 sq.ft · 2 Bedrooms · Condo · Office room
Beautifully updated and filled with natural light, this spacious front-facing 2-bedroom plus study condominium offers the flexibility today's buyers are looking for in the heart of Brookline's highly sought-after Washington Square neighborhood. The thoughtfully designed layout includes a dedicated study-ideal for a home office, nursery, or reading room-while the windows bring in abundant natural light throughout the day. Classic older style charm is complemented by tasteful modern updates, making this home truly move-in ready. Enjoy the ease of access to MBTA's Green Line, local cafes, restaurants, parks, and neighborhood conveniences, making commuting to Boston, Longwood Medical Area, and nearby universities exceptionally convenient. Heat and hot water are included in the condo fee, most furnishings can be included, offering a convenient turnkey opportunity. Schedule your in person or virtual tour today to see what living in Brookline has to offer!
USD 875,000
condo with 4 bedroom, Waltham MA ES105427164
View photo
Condo · for sale
USD 989,900
USD 464/sq.ft
condo with 4 bedroom, Waltham MA ES105427164
Cochituate
· 2,131 sq.ft · 4 Bedrooms · Condo
· Equipped kitchen · Parking
Cochituate · 2,131 sq.ft · 4 Bedrooms · Condo · Equipped kitchen · Parking
Newly Rebuilt and Expanded Townhouse Offering the Perfect Blend of Modern Design and Quality Craftsmanship! This stunning home features an open concept floor plan highlighted by a fireplaced living room flowing seamlessly into the dining area and beautiful new kitchen with quartz countertops, stainless steel appliances, and abundant cabinetry. The versatile first floor includes a spacious bedroom, stylish half bath, and gleaming hardwood floors throughout. Upstairs you'll find a luxurious primary suite complete with a walk-in closet and private designer tile bath featuring a dual vanity, plus additional generously sized bedrooms and bath. Enjoy the comfort and efficiency of like-new construction with quality finishes throughout. All new electric and plumbing. Direct Entry Heated Garage. Convenient to popular Moody Street restaurants, shops, parks, public transportation, the commuter rail, and major routes. A rare opportunity to enjoy the feel of a single-family home with the ease of to
USD 989,900
2 bedroom, Brookline MA 02445 105414946
View photo
Condo · for sale
USD 649,900
USD 783/sq.ft
2 bedroom, Brookline MA 02445 105414946
Cochituate
· 829 sq.ft · 2 Bedrooms · 1 Bath · Condo
· Lift · Cellar · Parking
Cochituate · 829 sq.ft · 2 Bedrooms · 1 Bath · Condo · Lift · Cellar · Parking
Beautifully renovated 2-bedroom, 1-bath residence in one of Brookline's most desirable neighborhoods. Ideally located just steps from the MBTA Green Line C and D trains, the shops and restaurants of Beacon Street, vibrant Washington Square, and the Longwood Medical Area, this home offers exceptional convenience and lifestyle.Situated in a professionally managed elevator building, the unit features a spacious layout, new windows, newer cabinets, refrigerator, stove, stainless steel appliances, generous closet space, additional private basement storage, on-site laundry, and the rare benefit of a deeded off-street parking space. Enjoy easy access to nearby Waldstein Playground, tennis courts, parks, and all that Brookline has to offer. With a strong rental history, this property presents an outstanding opportunity for both owner-occupants and investors seeking a turnkey home in an A+ location
USD 649,900
6 bedroom, Wellesley MA 02481 105365694
View photo
House · for sale
USD 6,350,000
USD 839/sq.ft
6 bedroom, Wellesley MA 02481 105365694
Cochituate
· 7,567 sq.ft · 6 Bedrooms · 7 Baths · House
· Patio · Garden · Office room · Gym · Equipped kitchen
Cochituate · 7,567 sq.ft · 6 Bedrooms · 7 Baths · House · Patio · Garden · Office room · Gym · Equipped kitchen
Set within Wellesley's distinguished Cliff Estates, this contemporary residence, completed in 2025, blends scale, refined design, and modern luxury across three finished levels. A grand foyer with floating stair and walls of windows introduces light-filled interiors with generous ceiling heights. Formal living and dining rooms, supported by a Butler's station, elevate entertaining. The kitchen anchors daily life with an oversized island, premium appliances, and a separate pantry with patio access. A family room, private office, and first-floor en-suite complete the main level. Upstairs, the primary retreat offers a spa-inspired bath and custom walk-in closet, set apart from a lounge and three en-suite bedrooms. The walkout lower level extends the living space with recreation, media, gym, and an en-suite guest room. Two bluestone patios and a landscaped yard bordered by a mature tree line create a private outdoor setting near shops, dining, trails, and Wellesley Country Club
USD 6,350,000

Get email alerts

Don't miss out: be the first to know about new properties

The alert was correctly created

On subscribing you accept the conditions of use and the privacy policy
Alert
Receive new ads in your inbox
Save this search
Receive alerts for new listings

We'll send you an email when we have new properties for: "Properties for sale in Cochituate"

The alert was correctly created

The Hills, Cochituate Wayland town Middlesex County Massachusetts
Willow Brook, Cochituate Wayland town Middlesex County Massachusetts
Get email alerts and be the first to see new listings
Required field
On subscribing I accept the terms of the privacy policy
Perfect! You'll soon start receiving new listings via email
Alert
Receive an email when we have new ads for Properties for sale in Cochituate
Save this search
Filters

Bedrooms

Size (sq.ft)

sq.ft
sq.ft

Price

USD
USD

Property type

Bathrooms

Clear all filters
Receive notifications when new entries are published.