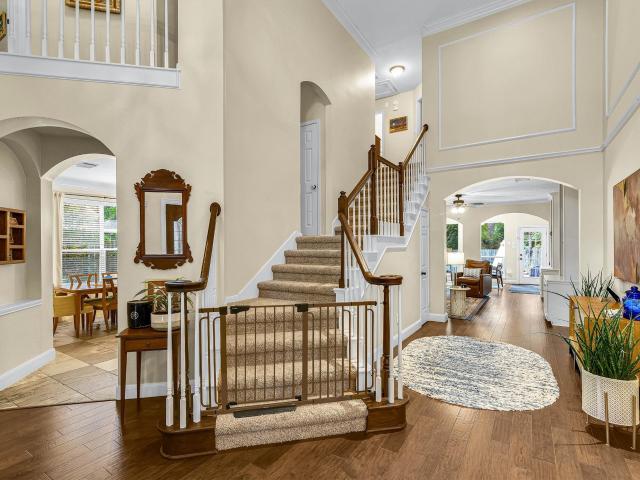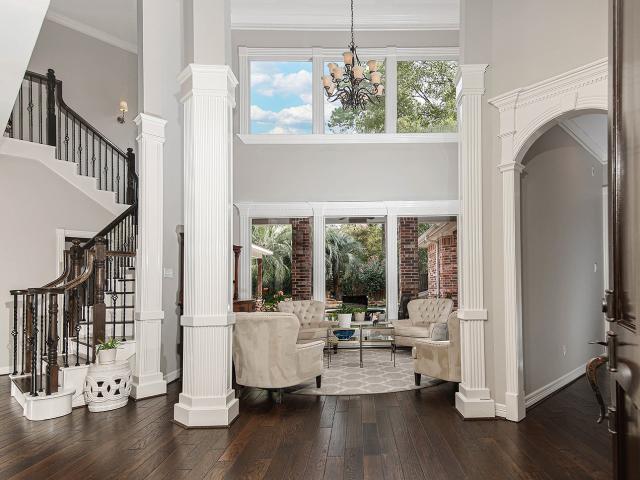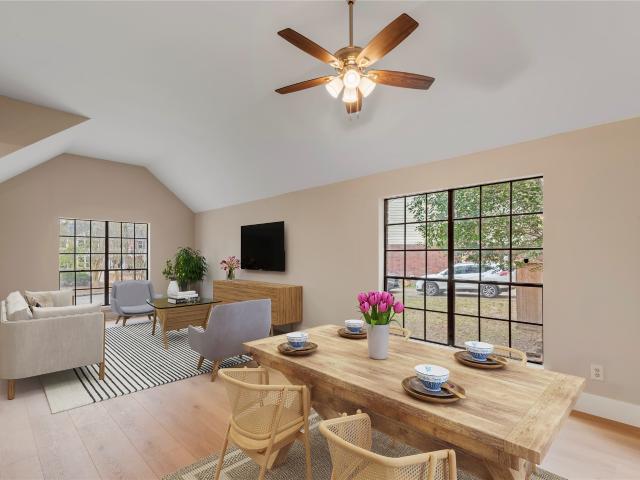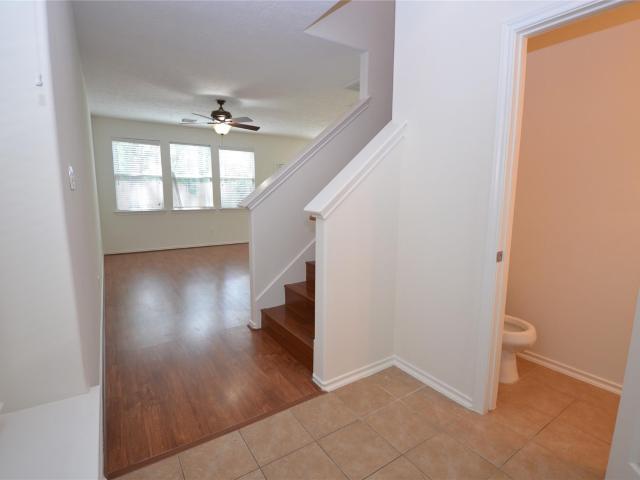
708 houses for sale in Cochran's Crossing

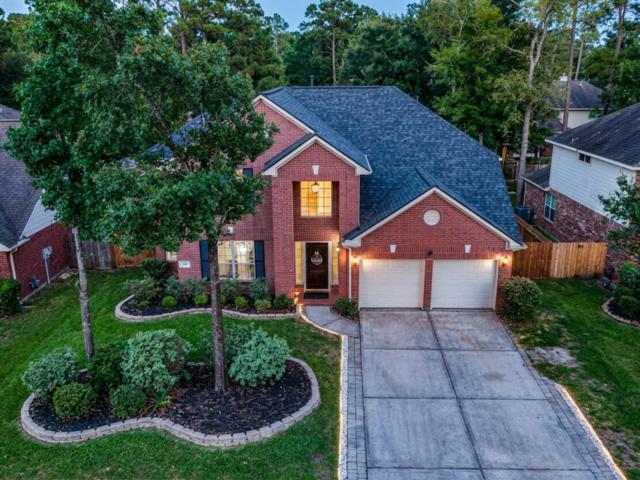
22 Columnberry Court
View photo
House · for sale
USD 639,900
USD 194/sq.ft
22 Columnberry Court
Cochran's Crossing
· 3,283 sq.ft · 4 Bedrooms · 3 Baths · House
· Garden · Equipped kitchen · Parking · Air conditioning · Swimming pool
Cochran's Crossing · 3,283 sq.ft · 4 Bedrooms · 3 Baths · House · Garden · Equipped kitchen · Parking · Air conditioning · Swimming pool
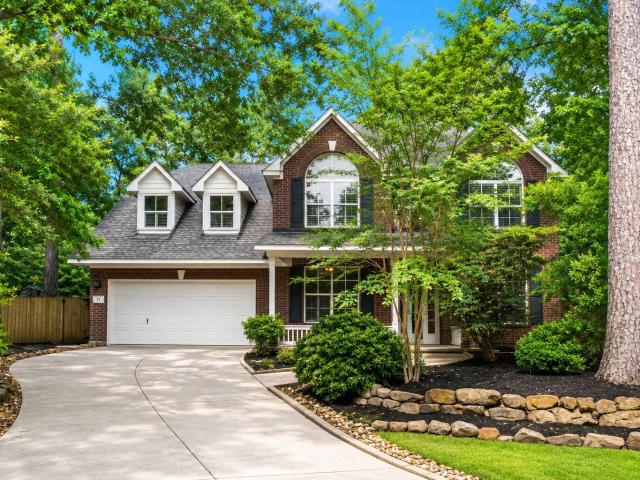
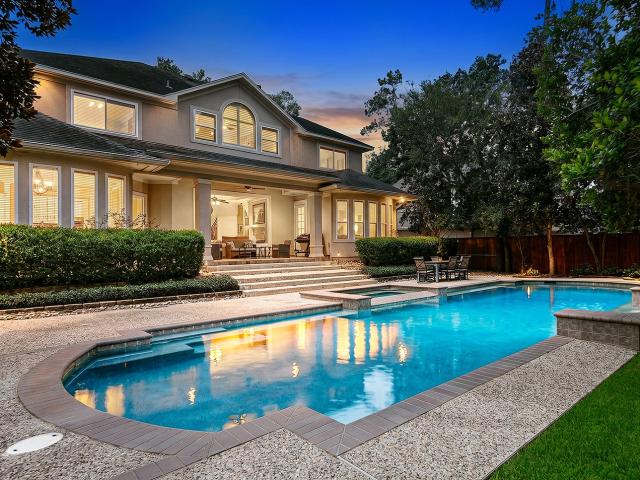
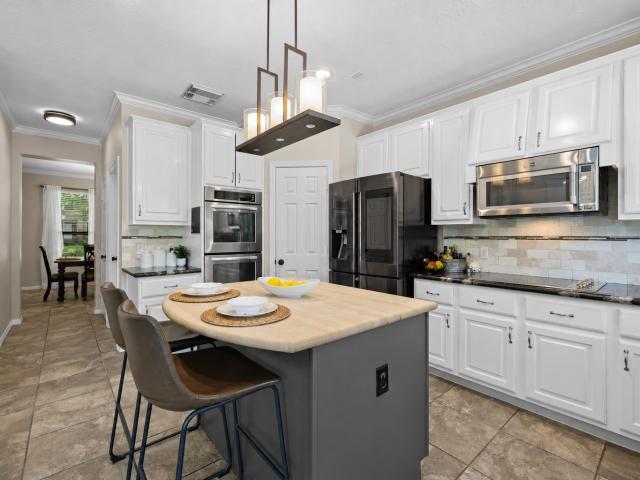
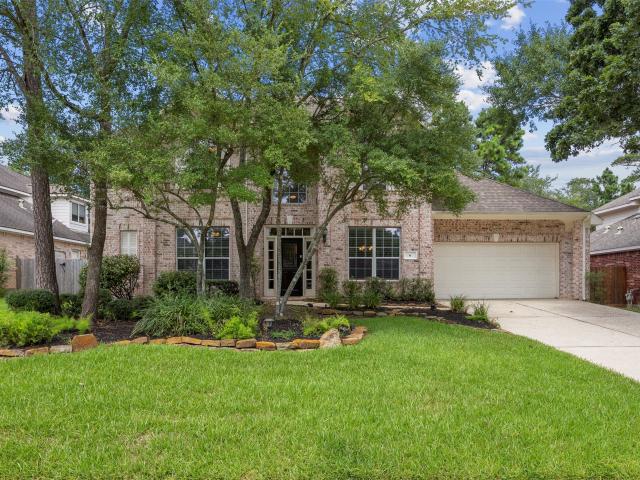
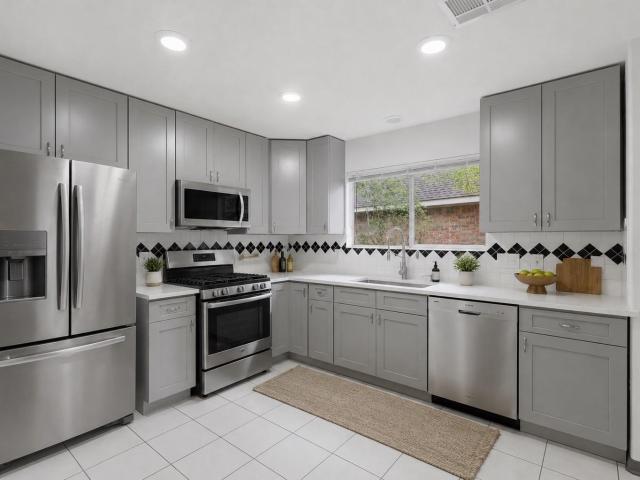
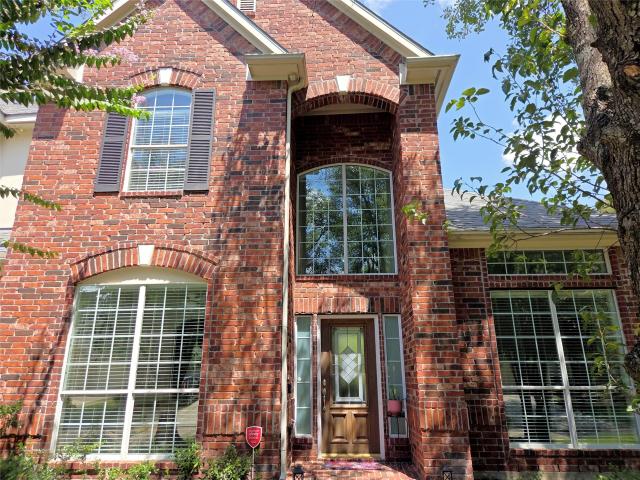
Exceptional home tucked on a private cul-de-sac road in Alden Bridge, attached 3-car garage and 1st Floor Primary. Expansive primary has views of resort-style backyard and features a spa-inspired bath and large walk-in closet. Step outside to your own backyard oasis; a sparkling pool with waterfall, and lush mature landscaping. Built in 2001 with both luxury and functionality in mind, this home has been beautifully maintained with updated vinyl plank flooring and fresh interior paint 2024. Kitchen shines with stainless appliances, Dishwasher 2026, all else in 2024. Upstairs has sizeable flexible space for game room or living room, complete with built-in desks for 2 students. 2 Hollywood bathrooms service the 3 upstairs bedrooms and expansive flex space. NEW: Roof'25, AC'23 &'25 (furnace), Hot water tank'18 &'24, side fence'26. Near I-45 and FM 1488. Near to top-rated schools and hospitals, parks, pickleball courts, world class dining, and all The Woodlands has to offer!
USD 639,900
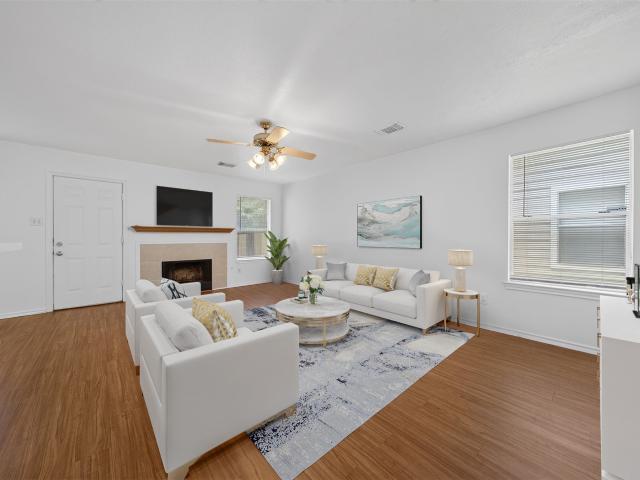
130 S Walden Elms Circle
View photo
Townhouse · for sale
USD 229,990
USD 148/sq.ft
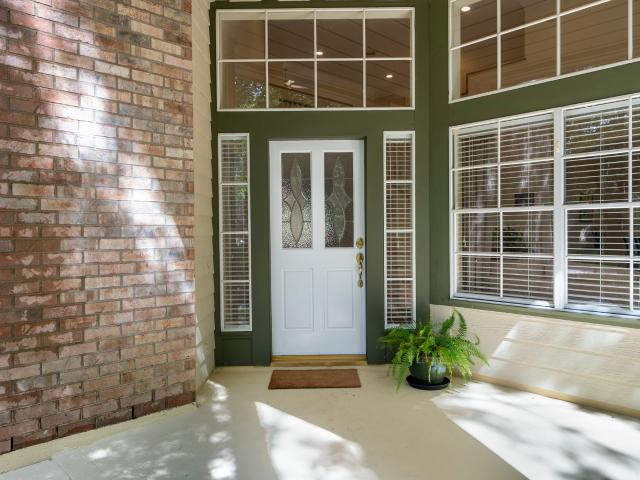
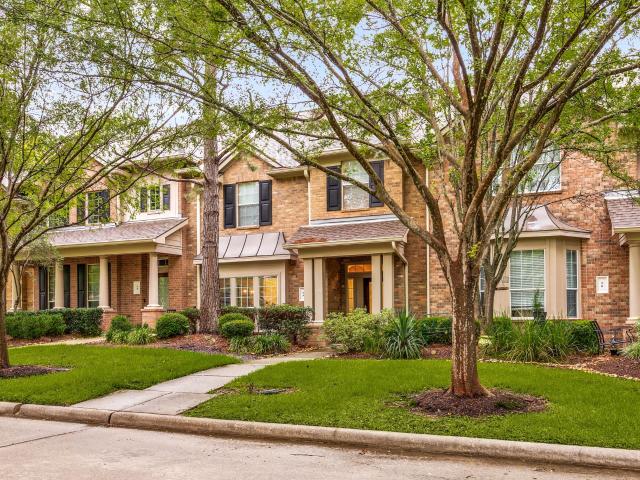
130 S Walden Elms Circle
Cochran's Crossing
· 1,550 sq.ft · 3 Bedrooms · 2 Baths · Townhouse
· Garden · Fireplace · Equipped kitchen
Cochran's Crossing · 1,550 sq.ft · 3 Bedrooms · 2 Baths · Townhouse · Garden · Fireplace · Equipped kitchen
Charming 2-story duplex unit in The Woodlands with a cottage-style curb appeal, a private fenced backyard, and refreshed interior. Ready for move-in! Upon entry, you'll find a split foyer with a vaulted ceiling and a spacious first floor living area with wood-type flooring throughout, a half bath, fireplace, dining area, and kitchen with a breakfast bar. Upstairs holds the utility closet and 3 carpeted bedrooms including the large primary suite with dual sinks, a soaking tub, separate shower, and walk-in closet. No through traffic and no back neighbor for added privacy! Enjoy the endless amenities The Woodlands has to offer in addition to easy access to Alden Bridge Village Center, FM 1488, TX-242, I-45, The Woodlands Mall, The Woodlands Waterway, golf, parks, restaurants, shopping, and more!
USD 229,990
11 Alden Glen Court
View photo
House · for sale
USD 730,000
USD 220/sq.ft
11 Alden Glen Court
Cochran's Crossing
· 3,315 sq.ft · 5 Bedrooms · 3 Baths · House
· Garden · Office room · Equipped kitchen · Swimming pool
Cochran's Crossing · 3,315 sq.ft · 5 Bedrooms · 3 Baths · House · Garden · Office room · Equipped kitchen · Swimming pool
Tucked away on a quiet cul-de-sac across from a park, this 5-bedroom home in The Woodlands offers the perfect balance of comfort, privacy, and convenience. The spacious floor plan features a main-level primary suite, a newly remodeled wood-paneled office, and a bright open-concept living area. The island kitchen includes granite countertops and modern stainless appliances. Upstairs are four generously sized bedrooms and a large game room. Step outside to a beautifully landscaped backyard with a sparkling pool, spa, water features pool sprayers, —your own private retreat. Additional features include hardwood-style tile floors, a mudroom, and versatile formal spaces. Ideally located within an A-rated school district and just minutes from dining, shopping, grocery stores, and scenic walking trails, the home is designed to support both daily living and entertaining
USD 730,000
23 Rustic Bend Place
View photo
House · for sale
USD 750,000
USD 238/sq.ft
23 Rustic Bend Place
Cochran's Crossing
· 3,143 sq.ft · 4 Bedrooms · 3 Baths · House
· Garden · Fireplace · Equipped kitchen · Parking · Swimming pool
Cochran's Crossing · 3,143 sq.ft · 4 Bedrooms · 3 Baths · House · Garden · Fireplace · Equipped kitchen · Parking · Swimming pool
Beautiful home on a cul-de-sac in the heart of Alden Bridge, just steps from Buckalew Elementary & the neighborhood park, ready for new owners! This spacious home offers an ideal layout with formal living & dining rooms, a breakfast area, & a large family room that opens to the kitchen. A two-story foyer leads to a private study with French doors. The family room features soaring ceilings, custom built-ins, & a cozy fireplace. The primary suite showcases a tray ceiling and a spa-inspired bath with an oversized dual-head walk-in shower. Upstairs, you'll find a central game room, three secondary bedrooms, and a versatile bonus room that can serve as a hobby room, study, or fifth bedroom. Mature trees provide shade, while the backyard pool creates the perfect setting for relaxing or entertaining. A three-car tandem garage offers abundant storage. Conveniently located near the neighborhood park, Buckalew Elementary, and the Alden Bridge Shopping Center, zoned to The Woodlands High School
USD 750,000
98 Breezy Point Place
View photo
House · for sale
USD 537,000
USD 216/sq.ft
98 Breezy Point Place
Cochran's Crossing
· 2,486 sq.ft · 4 Bedrooms · 2 Baths · House
· Parking · Deck · Fireplace · Equipped kitchen
Cochran's Crossing · 2,486 sq.ft · 4 Bedrooms · 2 Baths · House · Parking · Deck · Fireplace · Equipped kitchen
Welcome to 98 Breezy Point Place in desirable Indian Springs, The Woodlands. Already updated, move-in ready 4-bedroom, 2.5-bath home with 2-car detached garage features modern finishes plus ideal location, minutes from Market Street, Sprouts, & Trader Joes. Generous size: 2489sf home, 8591 sf lot. Updated flooring. Polished tile downstairs, carpet up, fresh paint & 6' trim. Updated kitchen with granite counters, new sinks & faucets. Updated baths with granite, new tile, fixtures & master tub. Soaring 20' stone fireplace and new stairway w/wood treads & metal ballisters. Shaded rear deck for outdoor living & grilling. Great-value home in family-friendly master-planned community with Conroe ISD schools, easy access to I-45 via Woodlands Pkwy, and TX99 via Gosling. Cul-de-sac street, mature trees & peaceful setting. Already updated & truly move-in ready. An opportunity for buyers seeking updated kitchen, baths, flooring, granite counters & well-shaded deck in The Woodlands TX
USD 537,000
109 Avonlea
View photo
Townhouse · for sale
USD 239,000
USD 149/sq.ft
109 Avonlea
Cochran's Crossing
· 1,604 sq.ft · 3 Bedrooms · 2 Baths · Townhouse
· Balcony
Cochran's Crossing · 1,604 sq.ft · 3 Bedrooms · 2 Baths · Townhouse · Balcony
Motivated seller; price has been dramatically reduced for an exceptional value! Fantastic located property offers easy access to I-45 and stunning views from the back double-paned windows. Enjoy a charming Spanish tiled back balcony overlooking the trees. The unit is filled with natural light thanks to ample windows, showcasing elegant Wood and Travertine floors. Features include a tankless water heater and tastefully designed bathrooms. Each of the three bedrooms boasts great natural lighting, with a split floor plan allowing for privacy and comfort for all household members
USD 239,000
10 Snow Pond Place
View photo
House · for sale
USD 1,575,000
USD 357/sq.ft
New
10 Snow Pond Place
Cochran's Crossing
· 4,402 sq.ft · 4 Bedrooms · 3 Baths · House
· Garden · Parking · Fireplace · Equipped kitchen · Swimming pool
Cochran's Crossing · 4,402 sq.ft · 4 Bedrooms · 3 Baths · House · Garden · Parking · Fireplace · Equipped kitchen · Swimming pool
Stunning stucco and stone estate has exquisite architecture and finishes with manicured grounds creating exceptional curb appeal. Resort-style backyard features sparkling pool with fountains, spa, covered lanai, and spacious lawn for recreation. Interior highlights include hardwood floors, custom cabinetry/millwork, and designer white walls. The grand entry features soaring ceilings, curved iron staircase, flanked by private study and formal dining room. Chef's kitchen has large island, breakfast bar, and stainless steel appliances including double ovens. Casual dining has pool access. Walk-in butler's pantry. Main living areas include living room with fireplace and family room with media built-ins. Primary suite offers sitting area, built-ins, pool views/access, dual vanities, soaking tub, and walk-in shower. Upstairs offers a private media room with projector/screen, three secondary bedrooms one used as game room, and two full baths, including Jack-n-Jill bath. True three car garage
USD 1,575,000
72 W Sandalbranch Circle
View photo
House · for sale
USD 695,000
USD 263/sq.ft
72 W Sandalbranch Circle
Cochran's Crossing
· 2,637 sq.ft · 4 Bedrooms · 2 Baths · House
· Garden · Equipped kitchen · Swimming pool
Cochran's Crossing · 2,637 sq.ft · 4 Bedrooms · 2 Baths · House · Garden · Equipped kitchen · Swimming pool
Gorgeous oak trees frame this 4 bedroom, 2/1 bath home, situated on a premium corner lot, exuding tons of curb appeal in the popular neighborhood of Sandalbranch. Stylishly updated interior features custom built-ins, a versatile bonus/flex room, no carpet, a private study with french doors, double pane windows and a neutral color palette that creates a warm, welcoming feel. Open layout provides easy flow between family room and kitchen, perfect for entertaining. Granite counters and butcher block island anchor the kitchen, complete with built-in hutch. Recent primary bath remodel provides a calm, serene space with large primary closet. Backyard offers exceptional privacy with no side neighbor, open sky views across the sparkling pool and spa, with full, lush landscape. Zoned to exemplary Woodlands High School feeder schools. Convenient access to 1488 and Research Forest, dining, shopping, trails, parks, pools, and all The Woodlands has to offer. Low tax rate. Never flooded
USD 695,000
6 Villa Canyon Place
View photo
House · for sale
USD 915,000
USD 285/sq.ft
6 Villa Canyon Place
Cochran's Crossing
· 3,208 sq.ft · 4 Bedrooms · 3 Baths · House
· Patio · Garden · Equipped kitchen · Parking · Swimming pool
Cochran's Crossing · 3,208 sq.ft · 4 Bedrooms · 3 Baths · House · Patio · Garden · Equipped kitchen · Parking · Swimming pool
Welcome to 6 Villa Canyon Place in the Village of Indian Springs, within The Woodlands—one of the nation's premier master-planned communities. This beautiful home features a grand two-story foyer with soaring ceilings, art niches, curved archways, and a dramatic spiral staircase. Offering 4 bedrooms, 3.5 baths, a 3-car tandem garage, study, and game room, there's room for everyone. The kitchen boasts wood cabinetry, a large island, granite countertops, tile backsplash, stainless steel appliances, new light fixtures, and a walk-in pantry. Expansive windows fill the home with natural light and backyard views. Relax in your private backyard featuring an oversized pool, spa with waterfall, and covered patio. Zoned to Coulson Tough Elementary and The Woodlands High School, with convenient access to shopping, Grand Parkway (99), and I-45
USD 915,000
97 N Hollylaurel Circle
View photo
House · for sale
USD 369,000
USD 197/sq.ft
97 N Hollylaurel Circle
Cochran's Crossing
· 1,873 sq.ft · 4 Bedrooms · 2 Baths · House
· Garden · Equipped kitchen
Cochran's Crossing · 1,873 sq.ft · 4 Bedrooms · 2 Baths · House · Garden · Equipped kitchen
Welcome to this updated 4-bedroom, 2.5-bath home in The Woodlands, offering a cozy, efficient floor plan designed to make smart use of every space. The updated kitchen features modern finishes and opens to the breakfast area with views of the backyard, while a dedicated dining room provides additional space for meals or entertaining. Renovated bathrooms add a fresh, contemporary feel throughout. Outside, the generously sized lot offers room to play, garden, entertain, or create your own outdoor retreat. Location is a standout—H-E-B, shopping, dining, parks, and everyday conveniences are just moments away, with quick access to I-45 making commuting throughout The Woodlands and the greater Houston area easy. A charming, move-in-ready option for buyers who value updates, location, and low-maintenance living
USD 369,000
23 Pipers Meadow Street
View photo
House · for sale
USD 725,000
USD 268/sq.ft
23 Pipers Meadow Street
Cochran's Crossing
· 2,702 sq.ft · 4 Bedrooms · 2 Baths · House
· Patio · Garden · Fireplace · Equipped kitchen · Air conditioning
Cochran's Crossing · 2,702 sq.ft · 4 Bedrooms · 2 Baths · House · Patio · Garden · Fireplace · Equipped kitchen · Air conditioning
Welcome to 23 Pipers Meadow St, a storybook retreat nestled in the coveted Cottage Green enclave of Alden Bridge. Built with durable Hardiplank construction, this home radiates timeless Southern charm, starting with a deep, covered front porch. Inside, rich hardwood floors flow into a massive, light-filled family room anchored by a cozy fireplace. The updated gourmet kitchen boasts premium white cabinetry, granite countertops, and a gas range. A standout feature is the bright, enclosed back sunroom, offering year-round views of the private backyard oasis with its sprawling flagstone patio. Equipped with a whole-house Generac generator, a 2019 water heater, and a well-maintained Amana AC condenser and furnace system, this property offers ultimate peace of mind. Zoned to highly acclaimed Conroe ISD schools (Bush, Mitchell, McCullough, TWHS) and steps from local parks, this master-planned gem is an absolute must-see!
USD 725,000
7 Mayborough Court
View photo
House · for sale
USD 479,000
USD 192/sq.ft
New
7 Mayborough Court
Cochran's Crossing
· 2,486 sq.ft · 4 Bedrooms · 2 Baths · House
· Equipped kitchen · Air conditioning · Cellar
Cochran's Crossing · 2,486 sq.ft · 4 Bedrooms · 2 Baths · House · Equipped kitchen · Air conditioning · Cellar
Private cul-de-sac location on very large lot. Beautiful stone landscaping. Gleaming wood floors throughout. Large Island Kitchen with Gas Cooktop & Grill. Some newer Double-Pane Windows. Formal dining room with crown and chair molding and private study with french doors. Zoned A/C & Heat. No carpet in this home. Exterior paint, newer A/C unit, Hot Water Heater. Radiant-Barrier roof. Pull down Attic stairs. Energy efficient. 2-1/2-car DETACHED & Texas Basement & pull-down staircase. Very private!
USD 479,000
83 E Green Gables Circle
View photo
House · for sale
USD 679,000
USD 213/sq.ft
83 E Green Gables Circle
Cochran's Crossing
· 3,186 sq.ft · 4 Bedrooms · 3 Baths · House
· Garden · Parking · Swimming pool
Cochran's Crossing · 3,186 sq.ft · 4 Bedrooms · 3 Baths · House · Garden · Parking · Swimming pool
Motivated sellers! Situated in the Highly Desirable Green Gables of Alden Bridge village, this stunning 4 bed, 3.5 bath home with 2-car garage & pool/spa is nestled within mature trees and no back neighbors. Complete interior paint update in 2026! Efficient, open floorplan with all you want. Master down, game room up, formal dining/formal living room and study, 3.5 bathrooms, closet built-ins, lots of storage/attic space and heated pool/spa. View of backyard pool/spa oasis from breakfast area, den and primary. Pebble Tec pool surface. Plantation shutters throughout. Tons of attic storage area. Don't miss secondary attic storage on 2nd level, perfect for seasonal decor. Walk to exemplary-rated Bush Elementary and Mitchell Intermediate, parks, pools, ponds, tennis courts. Enjoy the Convenient Location & Everything The Woodlands has to Offer: Market Street, Hughes Landing, Shopping, Dining & Entertainment. Low tax rate!
USD 679,000
14 Wintercorn Place
View photo
House · for sale
USD 639,900
USD 226/sq.ft
14 Wintercorn Place
Cochran's Crossing
· 2,831 sq.ft · 4 Bedrooms · 3 Baths · House
· Garden · Office room · Balcony · Equipped kitchen · Parking · Swimming pool
Cochran's Crossing · 2,831 sq.ft · 4 Bedrooms · 3 Baths · House · Garden · Office room · Balcony · Equipped kitchen · Parking · Swimming pool
Come see this gorgeous Life Forms home on a quiet cul-de-sac street in The Woodlands with your very own back yard oasis! Fabulous & updated Island kitchen with quartz countertops is open to the main living area-perfect for entertaining or keeping an eye on the little ones. Huge Primary suite has sitting area with fireplace-perfect for a nursery, office space, or exercise area, & also features a walk-in closet, tub plus walk-in shower, & private balcony. Study or bedroom downstairs offers privacy & a beautiful view of the back yard. Private, back yard with resort style pool, spa, & plots of room for the kids or four-legged family members to run & play. The split plan offers the primary suite opposite of the other 3 bedrooms, game room, & two full bathrooms. Roof 2025, HVACs in 2019 & 2021. Oversized Garage for all of the toys. Zoned to fantastic Bush Elementary & CISD schools, & has great access to fabulous Health Care, HEB, shopping, restaurants, & all of The Woodlands' fabulous amenit
USD 639,900
119 N Westwinds Circle
View photo
House · for sale
USD 655,000
USD 226/sq.ft
119 N Westwinds Circle
Cochran's Crossing
· 2,895 sq.ft · 4 Bedrooms · 3 Baths · House
· Garden · Equipped kitchen · Swimming pool
Cochran's Crossing · 2,895 sq.ft · 4 Bedrooms · 3 Baths · House · Garden · Equipped kitchen · Swimming pool
Beautiful Woodlands Home! Wonderful neighborhood and sought-after schools! Amazing backyard with a sparkling saltwater pool, firepit, mature trees, lush green grass and a BBQ shack — entertain friends and family here! Step inside to vaulted ceilings and an open-concept layout filled with natural light. The kitchen offers great cabinet space and stainless steel appliances, with plenty of room to gather. The primary suite impresses with an oversized spa tub, 2-sink vanity, and a custom built-in closet. Upstairs, a spacious game room and additional bedrooms offer room to grow. Enjoy peace of mind with a tankless water heater and a 2020 roof. Located on a quiet, tree-lined street in one of The Woodlands' most beloved neighborhoods, zoned to top-rated schools and close to shopping, dining, and trails. Schedule your showing today!
USD 655,000
74 E Greywing Circle
View photo
House · for sale
USD 584,500
USD 201/sq.ft
74 E Greywing Circle
Cochran's Crossing
· 2,895 sq.ft · 4 Bedrooms · 2 Baths · House
· Equipped kitchen · Air conditioning
Cochran's Crossing · 2,895 sq.ft · 4 Bedrooms · 2 Baths · House · Equipped kitchen · Air conditioning
74 E Greywing Circle truly defines'turn-key' living. Located in Alden Trace this is a home where every detail has been meticulously handled, leaving nothing for you to do but move in and enjoy! Recent updates are extensive and modern. The kitchen was remodeled (2025) featuring sleek quartz cascade countertops, an induction cooktop and freshly painted cabinetry. The entire home was repainted & crown moldings throughout added in 2026. With soaring ceilings in the entry and living area plus windows high and low the natural light is abundant! The primary bath has been updated with mirror framing and glass shower enclosure. All four bedrooms are upstairs, along with a gameroom. You'll love the screened porch off the gameroom too! Beyond the aesthetics, youll have peace of mind with these recent system replacements. 2023. New ac, 2021. New roof, water heater and fence. Rarely do you find a home that is so impeccably maintained and updated on top of that!
USD 584,500
54 Ginger Jar Street
View photo
Townhouse · for sale
USD 425,000
USD 150/sq.ft
54 Ginger Jar Street
Cochran's Crossing
· 2,831 sq.ft · 3 Bedrooms · 2 Baths · Townhouse
· Patio · Fireplace · Equipped kitchen · Parking
Cochran's Crossing · 2,831 sq.ft · 3 Bedrooms · 2 Baths · Townhouse · Patio · Fireplace · Equipped kitchen · Parking
Tree-lined charm, stylish updates & an unbeatable Alden Bridge setting make this townhome a standout in The Woodlands! Designed for easy lock-&-leave living, this spacious 2-story features a 2-car garage, private patio & low-maintenance lifestyle just seconds from a neighborhood park, trails, shopping, dining, groceries & everyday conveniences. Inside, elegant details include crown molding, decorative columns, graceful archways, iron stair balusters & a statement chandelier. Formal living & dining areas offer flexible entertaining space, while the inviting family room w/ gas-log fireplace opens to an island kitchen w/ granite counters, 42-in maple cabinetry, built-in wine storage, breakfast bar, pantry & gas range. Upstairs, the private primary retreat offers high ceilings, natural light, walk-in closet, dual vanities, separate shower & jetted tub. A game room w/ built-in workstation adds space for work or play. Washer & dryer included, plus new flooring, HVAC, roof & patio!
USD 425,000
47 Hidden Meadow Drive
View photo
House · for sale
USD 412,500
USD 281/sq.ft
47 Hidden Meadow Drive
Cochran's Crossing
· 1,464 sq.ft · 3 Bedrooms · 2 Baths · House
· Garden · Equipped kitchen · Swimming pool
Cochran's Crossing · 1,464 sq.ft · 3 Bedrooms · 2 Baths · House · Garden · Equipped kitchen · Swimming pool
Don't miss the chance to own this FULLY REMODELED OASIS in the coveted Alden Bridge Village of The Woodlands! Home offers a rare luxury of a completely maintenance-free lifestyle. Home has been updated to deliver modern elegance and maximum peace of mind. Discover an open concept floor plan with new flooring through entryway, hallways, living room, and bedrooms. Entire interior has been repainted, featuring freshly coated walls, ceilings, doors, cabinets and upgraded millwork. New brushed hardware transforms every cabinet and interior room door. Kitchen has new countertops, ample cabinet storage, and premium Samsung kitchen appliances. MB features new sinks, faucets, counter, and frameless glass shower. Secondary bathroom mirrors these high-end finishes with matching new counter, sink, and fixtures. Your private outdoor paradise awaits in the backyard! The in ground pool has been completely upgraded with fresh replastering, new pump motor, and upgraded pool light for evening ambiance
USD 412,500
23 Townsend Place
View photo
House · for sale
USD 675,000
USD 210/sq.ft
23 Townsend Place
Cochran's Crossing
· 3,208 sq.ft · 4 Bedrooms · 3 Baths · House
· Garden · Office room · Fireplace · Swimming pool
Cochran's Crossing · 3,208 sq.ft · 4 Bedrooms · 3 Baths · House · Garden · Office room · Fireplace · Swimming pool
Rare opportunity to back-up to a wooded greenbelt! This conveniently located 4-bedroom, 3.5-bath home sits on a quiet cul-de-sac. Backyard offers exceptional privacy with no rear neighbors, limited visibility from adjacent homes, and a shaded pool, creating a secluded retreat. Brand new double pane, low-e windows (2025) throughout fill the home with natural light and offer beautiful views. Thoughtful floor plan includes an oversized office and an upstairs game-room that could be used as a 5th bedroom. A light-filled two story entry opens up to the cozy family room with a fireplace that showcases striking views of the backyard retreat. Excellent location. Walking distance to Bear Branch Park through Woodlands trail system and easy access to major Woodlands thoroughfares. Recent updates/upgrades incl: water heater & HVAC'22, pool pump, pool heater & much more
USD 675,000
6 Noble Bend Place
View photo
House · for sale
USD 1,799,000
USD 355/sq.ft
Updated
6 Noble Bend Place
Cochran's Crossing
· 5,059 sq.ft · 5 Bedrooms · 4 Baths · House
· Garden · Equipped kitchen · Parking · Swimming pool
Cochran's Crossing · 5,059 sq.ft · 5 Bedrooms · 4 Baths · House · Garden · Equipped kitchen · Parking · Swimming pool
Welcome to this extraordinary Meadowlark custom home in Alden Bridge, just a short walk to Buckalew Elementary. Thoughtfully reimagined with luxury at every turn, this exceptional home features soaring ceilings, rich hardwood floors, plantation shutters, fresh interior paint & an incredible chef's kitchen showcasing custom cabinetry, Ann Sacks backsplash, 3 Sub-Zero refrigerators, undercounter Wolf Microwave, 48' range w/gas burners, electric griddle, & seer station; dual pot fillers, a built-in steamer, wine refrigerator, dual ASKO dishwashers, 2 laundry rooms & designer finishes throughout. Smart home features include a Lutron lighting and automated shade system, whole-home generator & security cameras. The resort-style backyard is an entertainer's dream w/a fully automated saltwater pool system w/app control, waterslide, spa, sport court, fire pit & covered outdoor kitchen. A 4-car garage w/EV charging, overhead storage & built-ins completes this one-of-a-kind Woodlands masterpiece!
USD 1,799,000
10 White Fawn Drive
View photo
House · for sale
USD 460,000
USD 205/sq.ft
10 White Fawn Drive
Cochran's Crossing
· 2,239 sq.ft · 4 Bedrooms · 2 Baths · House
· Equipped kitchen
Cochran's Crossing · 2,239 sq.ft · 4 Bedrooms · 2 Baths · House · Equipped kitchen
Location! Location! Location! Charming, move-in-ready one-story home featuring 4 bedrooms, 2.5 baths, and two spacious living areas. High ceilings enhance the open feel throughout. Recently renovated with laminate flooring throughout the home (excluding wet areas). The updated kitchen boasts stainless steel stove and vent hood, plus a spacious kitchen island—perfect for entertaining. New roof installed in 2025. Nestled on a quiet cul-de-sac. A must-see!
USD 460,000
226 W Stedhill Loop
View photo
Townhouse · for sale
USD 273,900
USD 162/sq.ft
226 W Stedhill Loop
Cochran's Crossing
· 1,690 sq.ft · 3 Bedrooms · 2 Baths · Townhouse
· Equipped kitchen
Cochran's Crossing · 1,690 sq.ft · 3 Bedrooms · 2 Baths · Townhouse · Equipped kitchen
Location, Location, Location! Beautiful townhome nestled in the highly desirable, heavily wooded community of Twinvale in The Woodlands and zoned to acclaimed The Woodlands schools. Enjoy a low-maintenance lifestyle with convenient access to parks, shopping, dining, and I-45. The spacious kitchen features abundant cabinet storage, a breakfast bar, and an open-concept layout that flows seamlessly into the dining and living areas—perfect for everyday living and entertaining. Recent upgrades include attractive laminate flooring and fresh neutral paint throughout, creating a bright and welcoming atmosphere. Don't miss this opportunity to live in one of The Woodlands' most sought-after locations. A must-see!
USD 273,900
Maplewood Dr
View photo
House · for sale
Request Details
Updated
Maplewood Dr
Cochran's Crossing
· 2,271 sq.ft · 4 Bedrooms · 3 Baths · House
Cochran's Crossing · 2,271 sq.ft · 4 Bedrooms · 3 Baths · House
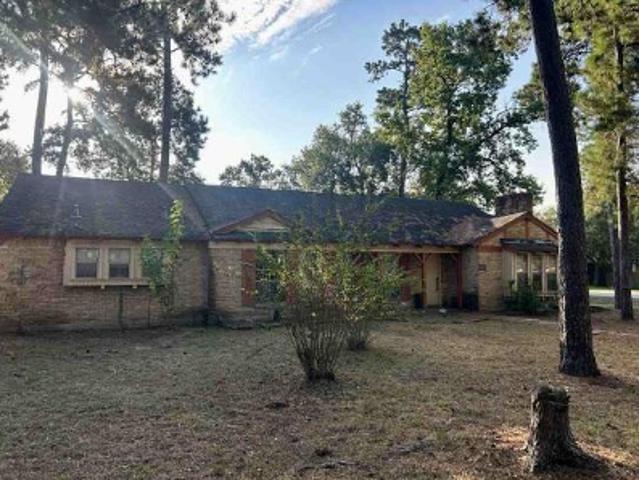
This home is in preforeclosure, which means the homeowner is in default (missed payments). Therefore, there could be an opportunity to strike a great deal with the owner and the bank
Request Details
Sunrise Canter Dr
View photo
House · for sale
Request Details
Updated
Sunrise Canter Dr
Cochran's Crossing
· 1,432 sq.ft · 3 Bedrooms · 2 Baths · House
Cochran's Crossing · 1,432 sq.ft · 3 Bedrooms · 2 Baths · House
This home is in preforeclosure, which means the homeowner is in default (missed payments). Therefore, there could be an opportunity to strike a great deal with the owner and the bank
Request Details
Allentown Dr
View photo
House · for sale
Request Details
Updated
Allentown Dr
Cochran's Crossing
· 2,164 sq.ft · 4 Bedrooms · 2 Baths · House
Cochran's Crossing · 2,164 sq.ft · 4 Bedrooms · 2 Baths · House
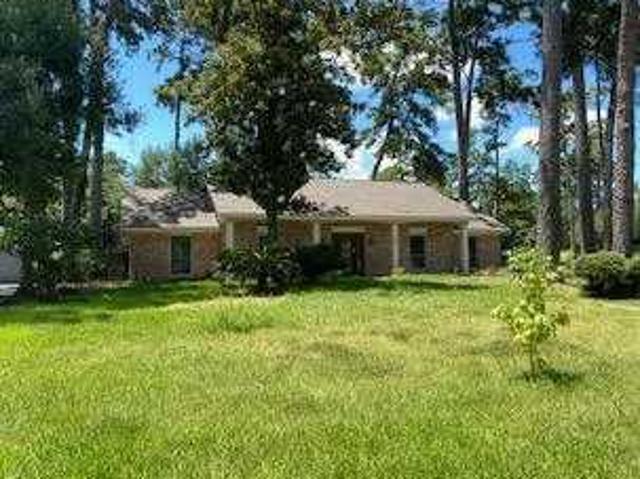
This is a Real Estate-Owned (REO)/post-foreclosure home owned or managed by a bank. All offers are considered; however, the highest and best will most likely be accepted
Request Details

Get email alerts

Don't miss out: be the first to know about new properties

The alert was correctly created

On subscribing you accept the conditions of use and the privacy policy
Alert
Receive new ads in your inbox
Save this search
Receive alerts for new listings

We'll send you an email when we have new properties for: "Houses for sale in Cochran's Crossing"

The alert was correctly created

Cottage Grove, The Woodlands Southeast Montgomery CCD Montgomery County Texas
Alden Bridge, The Woodlands Southeast Montgomery CCD Montgomery County Texas
Get email alerts and be the first to see new listings
Required field
On subscribing I accept the terms of the privacy policy
Perfect! You'll soon start receiving new listings via email
Alert
Receive an email when we have new ads for Houses for sale in Cochran's Crossing
Save this search
Filters

Bedrooms

Size (sq.ft)

sq.ft
sq.ft

Price

USD
USD

Property type

Bathrooms

Clear all filters
Receive notifications when new entries are published.