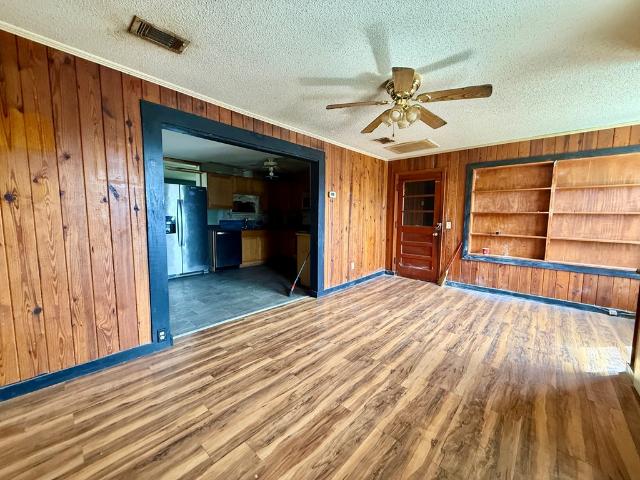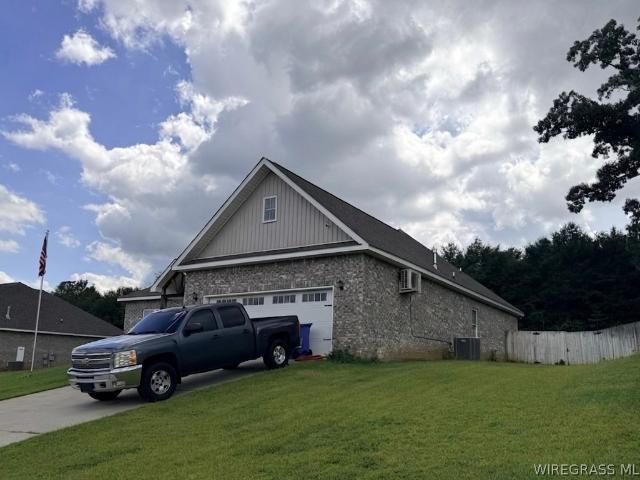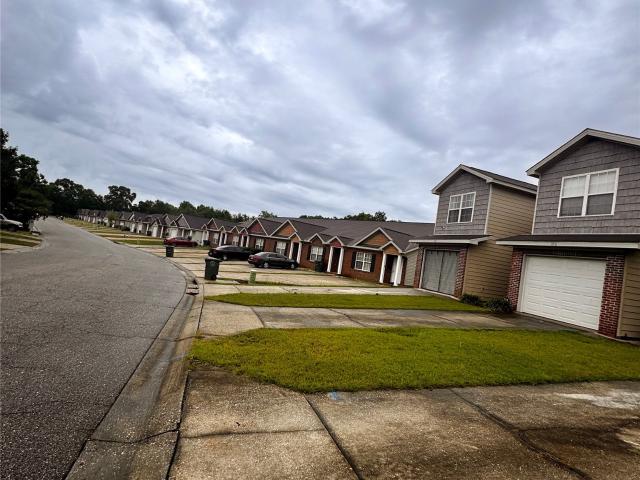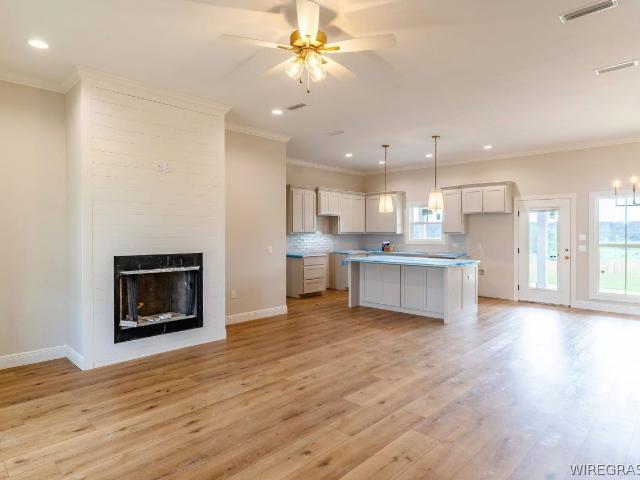
410 houses for sale in Coffee Springs town

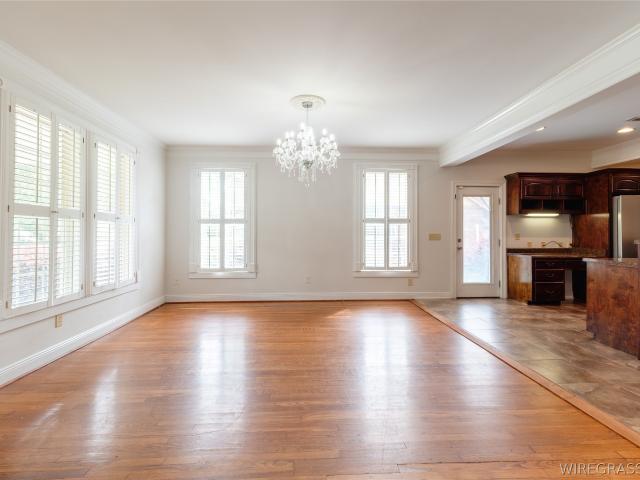
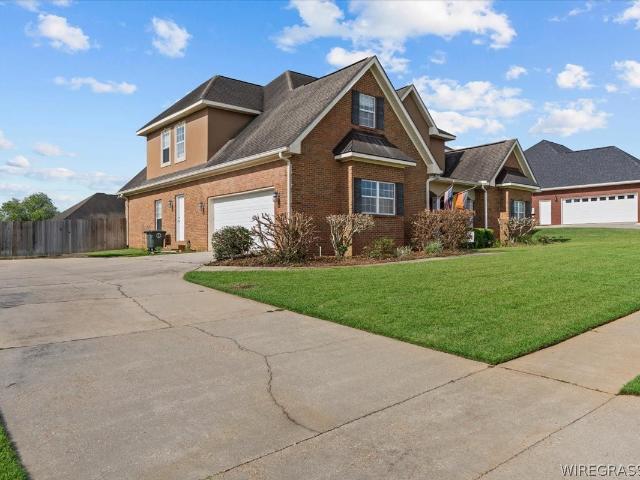
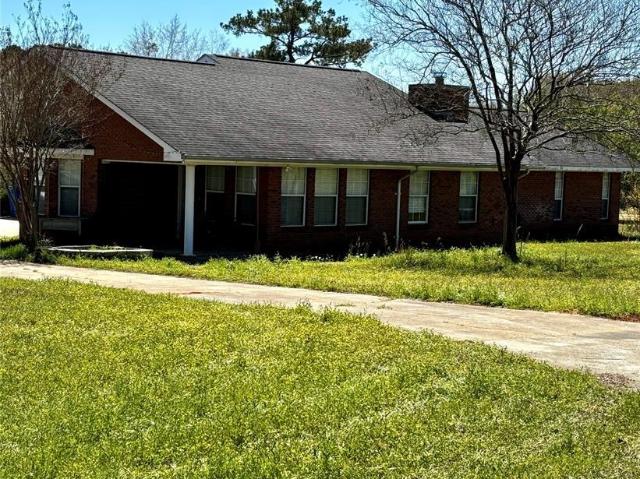
19249 Highway 134
View photo
House · for sale
USD 313,000
USD 139/sq.ft
19249 Highway 134
Coffee Springs town
· 2,250 sq.ft · 5 Bedrooms · 2 Baths · House
· Equipped kitchen · Parking
Coffee Springs town · 2,250 sq.ft · 5 Bedrooms · 2 Baths · House · Equipped kitchen · Parking
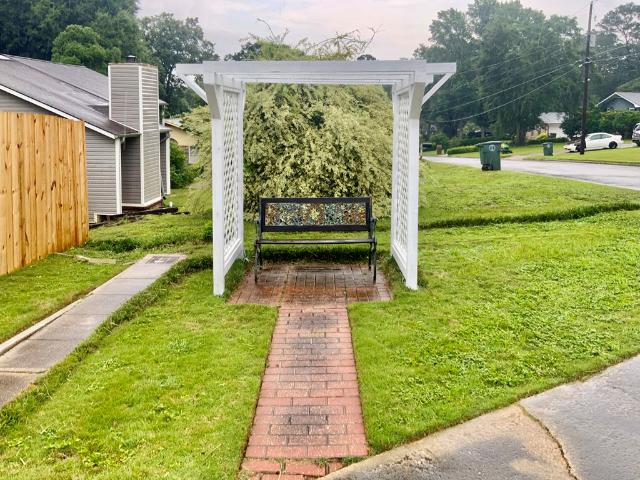
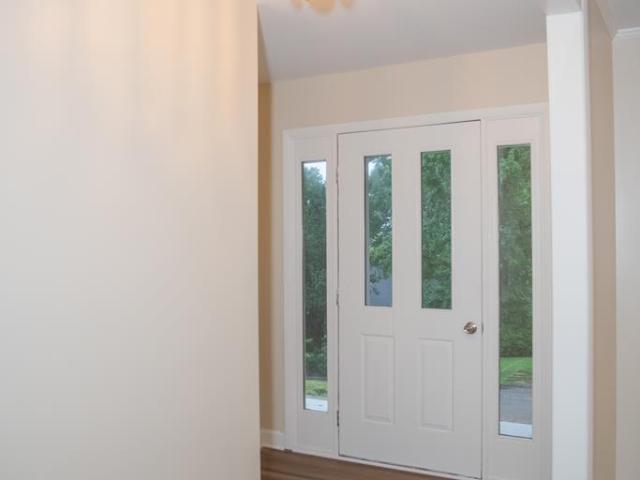
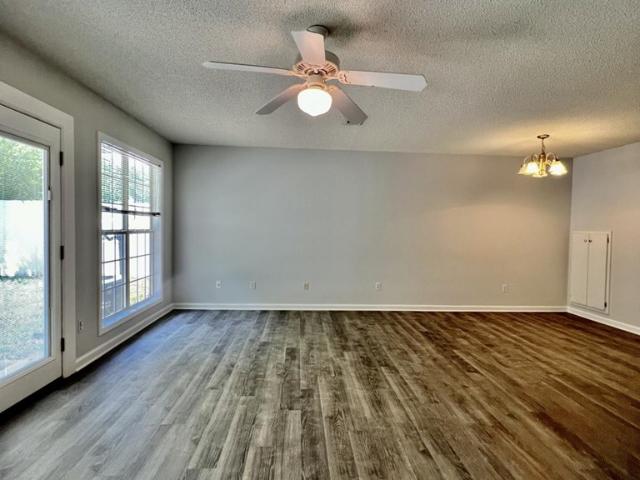
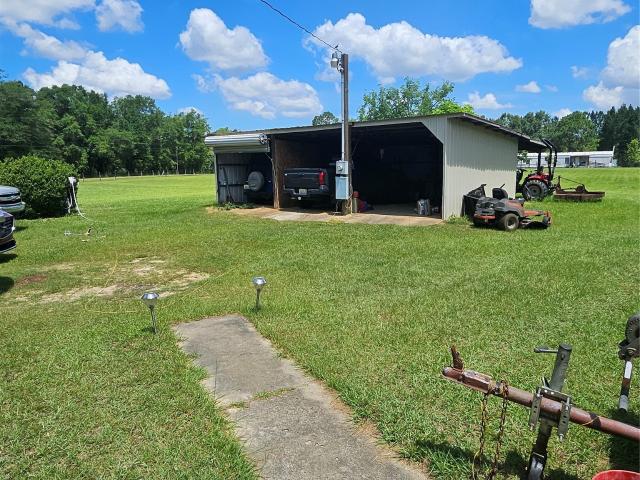
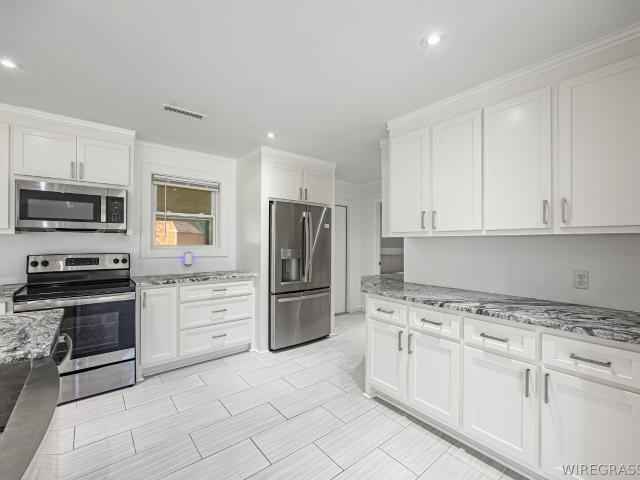
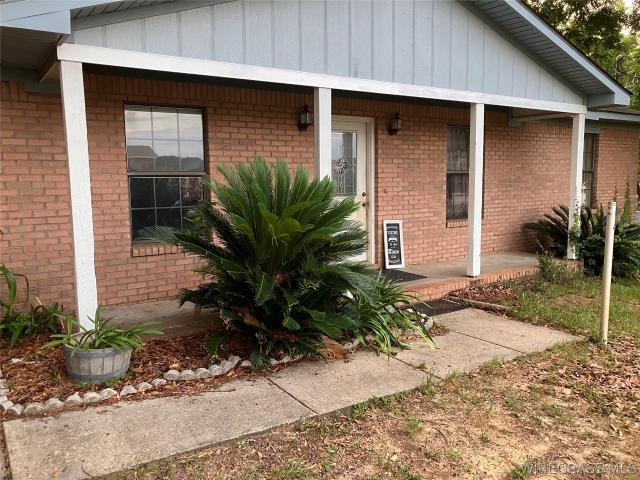
Spacious family living awaits in this expansive home! Featuring 3 bedrooms, 2 bathrooms, and not one, but TWO bonus rooms, making it a 5-bedroom home, this property offers incredible flexibility. Enjoy both a living room and a family room, perfect for gatherings and everyday comfort. The updated kitchen, complete with 2016 appliances, makes meal prep a breeze. A 2016 roof provides peace of mind. Car enthusiasts and hobbyists will love the 2-car attached garage AND a detached 3-car garage, offering ample storage and workshop space. Pets will enjoy a secure, fenced-in area, while the sprawling 2-acre lot provides endless possibilities for outdoor enjoyment. This home offers plenty of room to grow and create lasting memories
USD 313,000
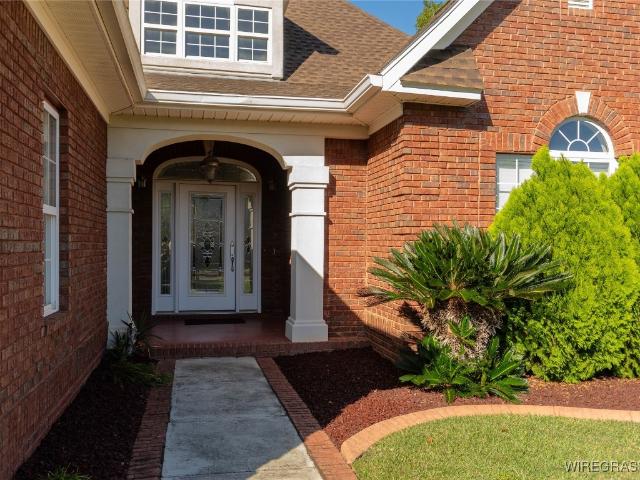
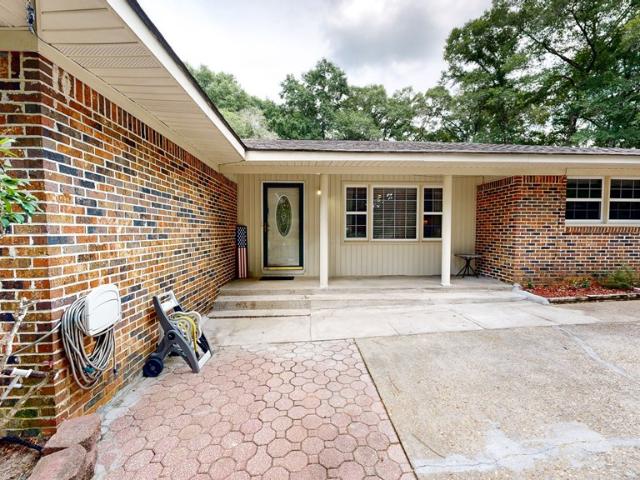
213 OXFORD Street
View photo
House · for sale
USD 360,000
USD 190/sq.ft
213 OXFORD Street
Coffee Springs town
· 1,894 sq.ft · 4 Bedrooms · 2 Baths · House
· Office room · Equipped kitchen
Coffee Springs town · 1,894 sq.ft · 4 Bedrooms · 2 Baths · House · Office room · Equipped kitchen
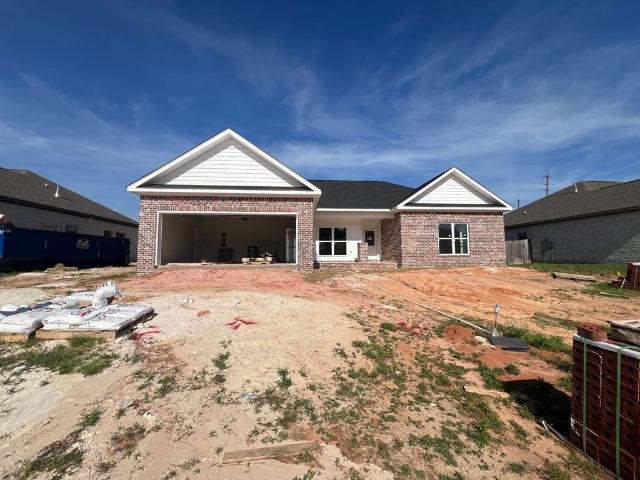
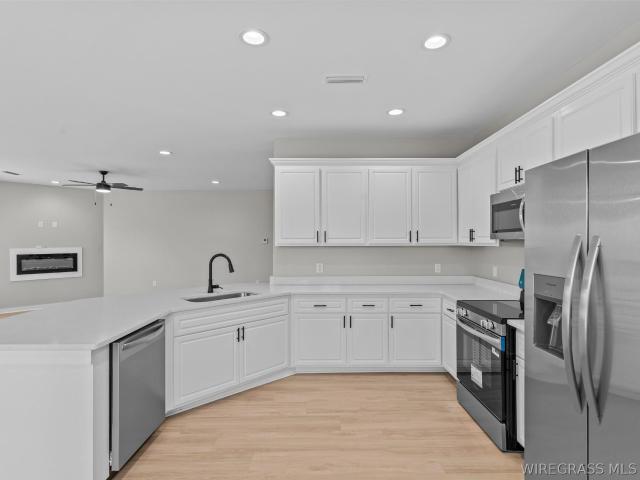
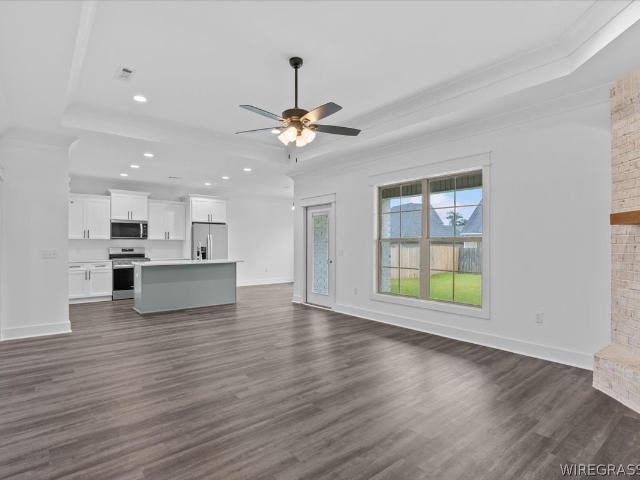
Welcome to 213 Oxford Street, a stunning new construction home nestled in the desirable Legends Subdivision of Enterprise, Alabama. This beautifully designed 4-bedroom, 2-bathroom residence boasts 1,900 square feet of modern living space, perfect for families and entertaining alike. *Key Features: *.*Spacious Layout: *. Enjoy an open-concept floor plan that seamlessly connects the living, dining, and kitchen areas, creating a warm and inviting atmosphere. *Gourmet Kitchen: *. The heart of the home features granite countertops, stainless steel appliances, and ample cabinetry, making meal prep a delight. *Luxurious Master Suite: *. Retreat to the expansive master bedroom, complete with an en-suite bathroom featuring dual vanities and a spacious walk-in closet. *Additional Bedrooms: *. Three generously sized bedrooms offer versatility for guest rooms, home offices, or playrooms, all with ample closet space. *Stylish Bathrooms: *. Both bathrooms are elegantly designed with modern fixtures
USD 360,000
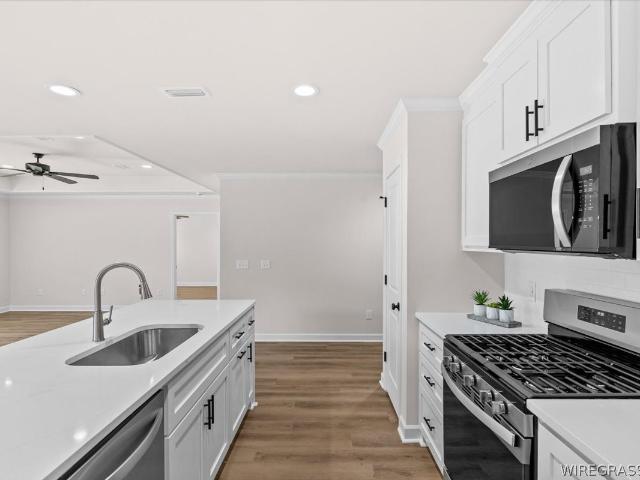
72 County Road 563
View photo
House · for sale
USD 362,000
USD 178/sq.ft
72 County Road 563
Coffee Springs town
· 2,024 sq.ft · 4 Bedrooms · 2 Baths · House
· Patio · Swimming pool · Equipped kitchen
Coffee Springs town · 2,024 sq.ft · 4 Bedrooms · 2 Baths · House · Patio · Swimming pool · Equipped kitchen
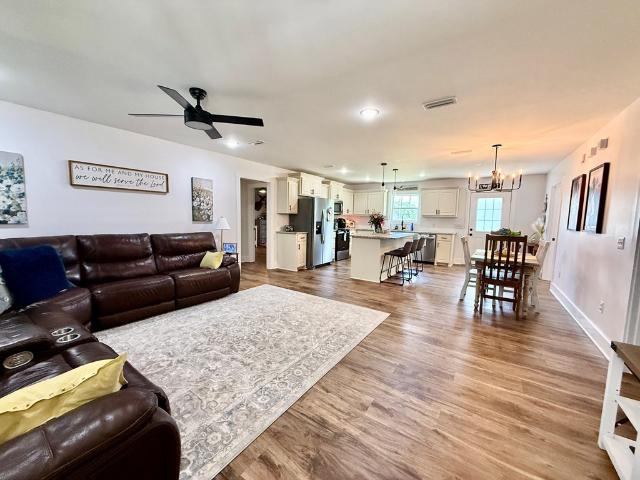
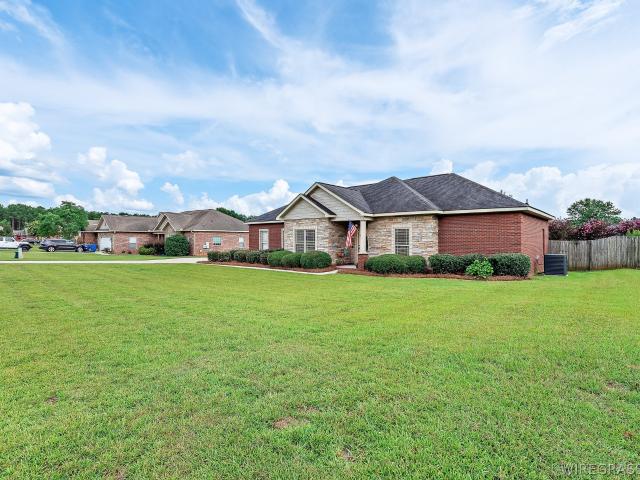
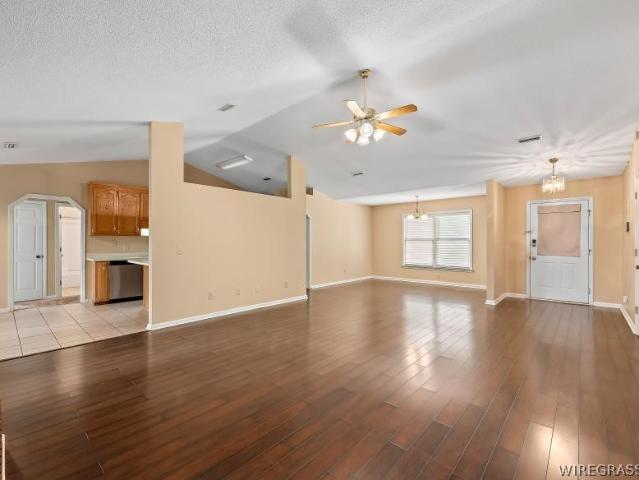
This beautifully well maintained home is located in the distinguished Bridlewood Manor Subdivision. Property perfectly combines peaceful country living with the convenience of being just minutes from downtown Enterprise and Fort Rucker. The home features an open-concept layout with 9'+ ceilings, crown molding throughout, and beautiful wooden floors. At the heart of the home lies a gourmet kitchen, showcasing custom cabinetry, granite countertops, tons of storage, and upgraded stainless steel appliances. The spa-like primary suite features exquisite tile and granite finishes, a walk-in shower, luxurious soaking tub, and a generous walk-in closet. Laundry room is equipped with cabinetry, granite countertops, and a stainless steel sink. Outside, you can unwind on the front porch or the large 30-foot screened-in back porch, which includes custom blinds for privacy, a four-person hot tub and temperature control. Owner added a covered patio with propane connection for grilling. Additional hi
USD 362,000
428 Bella Drive
View photo
House · for sale
USD 484,500
USD 190/sq.ft
428 Bella Drive
Coffee Springs town
· 2,540 sq.ft · 4 Bedrooms · 3 Baths · House
· Equipped kitchen
Coffee Springs town · 2,540 sq.ft · 4 Bedrooms · 3 Baths · House · Equipped kitchen
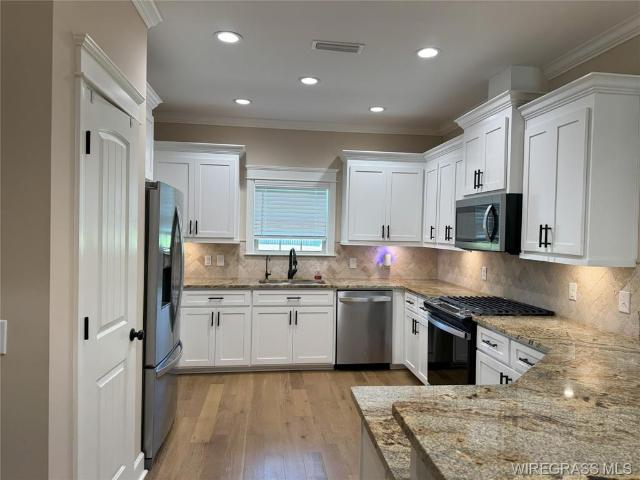
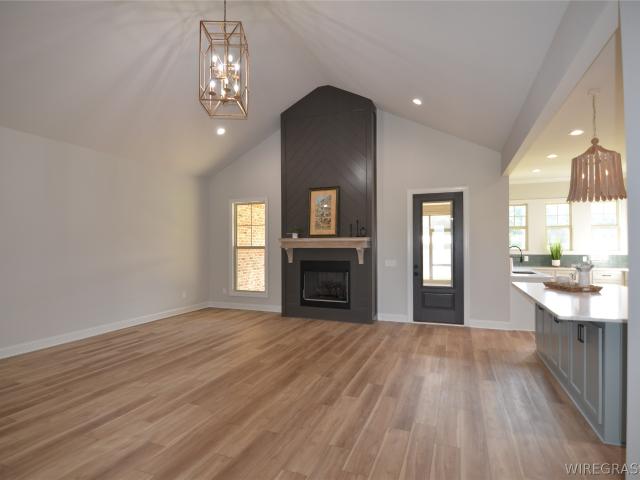
New construction with a kitchen that will wow you! Come check out this stunning new construction home in Enterprise featuring a kitchen like nothing else you’ve seen! The open-concept kitchen and living area is designed for both everyday living and entertaining, with an abundance of cabinet and countertop space. The chef’s kitchen features double ovens, a 36-inch gas cooktop with a 42-inch hood, and all kitchen appliances—including a French-door refrigerator and beverage refrigerator. The spacious main suite is a true retreat, offering a beautiful bathroom with a luxurious soaking tub and large corner tiled shower. A double vanity, linen closet, and connecting walk-in closet to the laundry room provide both style and convenience. The guest bedroom features a large walk-in closet and its own attached bathroom, while the additional two bedrooms offer wonderful natural light and generous closet space. The very large living room is the perfect gathering space, highlighted by a gorgeous cat
USD 484,500
510 E Church Street
View photo
House · for sale
USD 285,000
USD 150/sq.ft
510 E Church Street
Coffee Springs town
· 1,894 sq.ft · 3 Bedrooms · 2 Baths · House
· Garden · Office room · Fireplace · Equipped kitchen
Coffee Springs town · 1,894 sq.ft · 3 Bedrooms · 2 Baths · House · Garden · Office room · Fireplace · Equipped kitchen
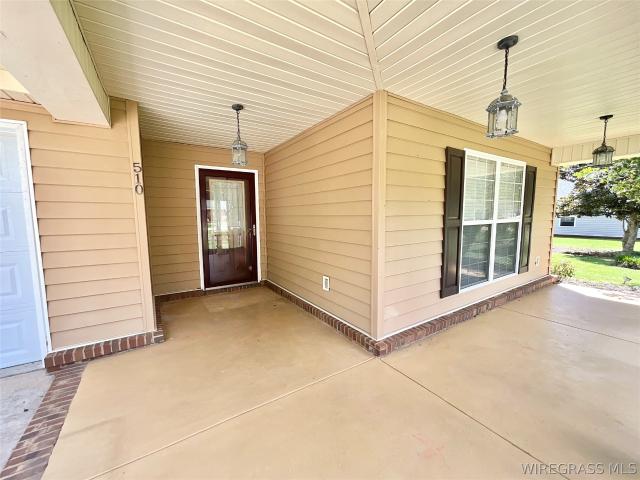
Welcome to this well-maintained 3-bedroom, 2-bathroom home offering a comfortable layout and thoughtful features throughout. The spacious kitchen includes two pantries, a built-in desk, electric range, refrigerator, dishwasher, microwave, breakfast bar, and a bright dining area—providing both functionality and convenience for everyday living. Just off the kitchen, the laundry room offers plenty of shelving and storage, keeping everything organized and within easy reach. The inviting living area features a gas fireplace, adding charm and potential for cozy evenings. The primary suite includes a walk-in closet and a well-appointed bathroom with a double-sink vanity, jetted tub, and separate shower. Additional bedrooms offer flexibility for guests, office space, or hobbies. Enjoy outdoor living on the screened porch with a ceiling fan, overlooking a fenced yard with plenty of room for kids to play and animals to roam. The exterior also features a beautifully landscaped yard, gutters, and
USD 285,000
317,319,321,323 Eagle Landing 317,319,321,323
View photo
Townhouse · for sale
USD 720,000
USD 114/sq.ft
317,319,321,323 Eagle Landing 317,319,321,323
Coffee Springs town
· 6,297 sq.ft · 10 Bedrooms · 8 Baths · Townhouse
Coffee Springs town · 6,297 sq.ft · 10 Bedrooms · 8 Baths · Townhouse
Very well maintained, all brick Townhouses, conveniently located in a desirable neighborhood, close to shopping, schools and Ft Rucker. All the units are occupied, investor owned and being sold as one unit: Two 3-bedroom end units, and two 2 bedrooms inside units
USD 720,000
201 Alonsa Drive
View photo
House · for sale
USD 376,289
USD 140/sq.ft
201 Alonsa Drive
Coffee Springs town
· 2,680 sq.ft · 5 Bedrooms · 2 Baths · House
· Garden · Equipped kitchen
Coffee Springs town · 2,680 sq.ft · 5 Bedrooms · 2 Baths · House · Garden · Equipped kitchen
Discover the Overton—a flexible, open-concept plan designed for connection and comfort. A refined foyer leads to a vaulted living area filled with natural light. The kitchen features a large center island, built-in appliances, granite countertops, and an expanded pantry, all flowing seamlessly into the dining area—perfect for hosting or everyday living. A private retreat offers a spacious layout with a spa-like bath, including a granite double vanity, garden tub, and tiled shower. Upstairs, a versatile bonus room with a half bath suits a variety of needs. The Overton offers timeless style with modern functionality
USD 376,289
608 W College Street
View photo
House · for sale
USD 344,900
USD 104/sq.ft
608 W College Street
Coffee Springs town
· 3,294 sq.ft · 4 Bedrooms · 3 Baths · House
· Equipped kitchen
Coffee Springs town · 3,294 sq.ft · 4 Bedrooms · 3 Baths · House · Equipped kitchen
This stunning 1920s home perfectly blends historic charm w/today's modern conveniences. The walkway leads to a welcoming covered front porch complete w/a ceiling fan, & is the perfect place to relax & enjoy the neighborhood. Inside, you'll find a completely remodeled open-concept floor plan featuring original hardwood floors, elegant wood trim accents, & spacious living areas designed for comfortable family living. The living room flows seamlessly into the dining area & spectacular kitchen. The kitchen is truly the heart of the home, showcasing stainless steel appliances, a French-door refrigerator, extensive custom cabinetry w/pull-out shelves, two cook ranges, a built-in desk workspace, & a large pantry. The oversized island features a sink, 5 electrical outlets, abundant storage drawers, & seating for 7 at the breakfast counter. Recessed lighting, accent cabinet lighting, & beautiful tile flooring complete this exceptional space. The main-level primary suite offers convenience and p
USD 344,900
159 Rosemount Court
View photo
House · for sale
USD 398,000
USD 169/sq.ft
159 Rosemount Court
Coffee Springs town
· 2,347 sq.ft · 4 Bedrooms · 2 Baths · House
· Equipped kitchen
Coffee Springs town · 2,347 sq.ft · 4 Bedrooms · 2 Baths · House · Equipped kitchen
Welcome Home, to this beautiful all brick home, featuring4 bedrooms and 2.5 bathrooms, located on the 3rd mid fairway in the Tartan Pines Golf Community Subdivision. This gorgeous split floor plan opens up to a foyer with wood fluted columns, vaulted ceilings, and spacious living area. Engineered hardwood floors throughout the living room. The kitchen features granite countertops, beautiful tile flooring, stainless steel appliances, and a convenient eat at breakfast bar. Master bedroom is off the living room with a split walk-through closet, cultured marble countertops in bathroom, jetted tub and separate shower. Upstairs consist of a large bonus/bedroom with a half bathroom. Recessed covered back porch for privacy with a stunning view of the golf course
USD 398,000
103 Orchid Way
View photo
House · for sale
USD 325,076
USD 176/sq.ft
103 Orchid Way
Coffee Springs town
· 1,841 sq.ft · 4 Bedrooms · 2 Baths · House
· Garden · Equipped kitchen
Coffee Springs town · 1,841 sq.ft · 4 Bedrooms · 2 Baths · House · Garden · Equipped kitchen
This 4 bedroom 2 bath home features quartz throughout and has a large island in the kitchen with lots of cabinets. The builder provides 2' faux wood blinds on all the windows. There is vinyl flooring throughout and no carpet. The house has spray foam insulation which makes it energy efficient. A wood privacy fence is included in the rear yard. All appliances are provided in the kitchen to include a refrigerator. Agent is relative of the seller
USD 325,076
111 S Forest Street
View photo
House · for sale
USD 59,500
USD 57/sq.ft
111 S Forest Street
Coffee Springs town
· 1,033 sq.ft · 3 Bedrooms · 2 Baths · House
· Parking
Coffee Springs town · 1,033 sq.ft · 3 Bedrooms · 2 Baths · House · Parking
3bed/2ba home located in Geneva, Alabama on Forrest Street. Metal roof and HVAC. Ages and condition of both are unknown. Home is structurally sound but is in need of work. Vinyl siding exterior. Attached storage garage off the living room area. Covered back porch with outdoor sink. Possible investment or rental opportunity
USD 59,500
500 County Road 754
View photo
House · for sale
USD 419,900
USD 181/sq.ft
500 County Road 754
Coffee Springs town
· 2,314 sq.ft · 4 Bedrooms · 3 Baths · House
· Gym · Equipped kitchen · Parking
Coffee Springs town · 2,314 sq.ft · 4 Bedrooms · 3 Baths · House · Gym · Equipped kitchen · Parking
Modern Elegance Meets Outdoor Paradise: Your Dream Home Awaits! Welcome to 500 County Road 754, a stunning 4-bedroom, 3-bathroom masterpiece designed for modern living and effortless entertaining. From the moment you step inside, you’ll be captivated by the seamless flow, high-end finishes, and thoughtful details that make this property truly feel like home. Key Features to Fall in Love With: Spacious Open Floor Plan: The heart of the home features a bright, airy layout that connects the living, dining, and kitchen areas—perfect for keeping the conversation flowing. Gourmet Kitchen: Equipped with gorgeous granite countertops, ample cabinetry, and premium finishes, this kitchen is a chef’s dream and the ultimate gathering spot. Climate-Controlled Garage: Step into a fully functional garage featuring its own separate air conditioning unit. Whether you need a pristine home gym, a comfortable workshop, or premium storage, this space stays cool year-round. Outdoor Entertainer’s Pavilion: Ta
USD 419,900
106 Cody Drive
View photo
Townhouse · for sale
USD 160,000
USD 108/sq.ft
106 Cody Drive
Coffee Springs town
· 1,475 sq.ft · 2 Bedrooms · 2 Baths · Townhouse
· Garden · Equipped kitchen · Parking
Coffee Springs town · 1,475 sq.ft · 2 Bedrooms · 2 Baths · Townhouse · Garden · Equipped kitchen · Parking
Vacant & Move in ready townhome in Enterprise, AL! Home offers comfort, convenience, & a fantastic location in Enterprise. 2 oversized bedrooms & each has its own bathroom & walk in closet. Built in 2009, this home features a functional floor plan. The kitchen with stainless appliances opens to the main living space, making it perfect for everyday living & entertaining. Enjoy the privacy of the covered back porch & fenced backyard, ideal for pets, outdoor gatherings, or simply relaxing. Additional features include a 1-car attached garage, security system, half bath is on the main level for guests & washer & Dryer remains. Located just minutes to Fort Rucker, shopping, dining, and schools, this home is an excellent opportunity for first-time buyers, military personnel, investors, or anyone looking for low-maintenance living in a desirable neighborhood. Schedule your private showing today!
USD 160,000
114 Durham Drive
View photo
House · for sale
USD 414,500
USD 199/sq.ft
114 Durham Drive
Coffee Springs town
· 2,077 sq.ft · 4 Bedrooms · 3 Baths · House
· Garden · Equipped kitchen
Coffee Springs town · 2,077 sq.ft · 4 Bedrooms · 3 Baths · House · Garden · Equipped kitchen
Large size lots in enterprise city limits! Welcome home to this beautifully appointed brick home featuring a spacious, fully fenced backyard, timeless curb appeal, and modern finishes throughout. Featuring attractive board-and-batten vinyl accents beneath the porches, this home combines classic curb appeal with low-maintenance durability. Inside, you’ll find luxury vinyl plank and ceramic tile flooring throughout, creating a seamless blend of beauty and practicality. The spacious kitchen is designed for both everyday living and entertaining, featuring quartz countertops, stainless steel appliances, and elegant gold fixtures. Quartz countertops continue in the laundry room and secondary bathrooms for a cohesive, upscale feel. The private primary suite serves as a relaxing retreat with marble countertops, a freestanding soaking tub, and a beautifully tiled walk-in shower. Step outside to enjoy the large, fully fenced backyard—perfect for entertaining, children, pets, or simply relaxing.
USD 414,500
104 Frisco Lane
View photo
House · for sale
USD 455,000
USD 157/sq.ft
104 Frisco Lane
Coffee Springs town
· 2,885 sq.ft · 4 Bedrooms · 3 Baths · House
· Office room · Parking · Swimming pool
Coffee Springs town · 2,885 sq.ft · 4 Bedrooms · 3 Baths · House · Office room · Parking · Swimming pool
ALL NEW INTERIOR PAINT*VACANT*Welcome home to this spacious 4-bedroom, 3.5-bath, two-story residence offering the perfect blend of comfort and functionality. The thoughtfully designed floor plan includes a versatile bonus room above the garage that’s ideal as a playroom, home office, media room, or guest retreat. The inviting living areas provide plenty of space for entertaining, while the covered back porch overlooks a stunning in-ground pool, creating the perfect setting for relaxing evenings and summer gatherings. Upstairs, the spacious bedrooms offer room for everyone, and the flexible bonus space adds even more possibilities to fit your lifestyle. If you’re looking for a home with generous living space, outdoor enjoyment, and a flexible floor plan, this one is a must-see! Schedule your private showing today. Owner is licensed Alabama real estate agent. Pool liner replaced 2 years ago
USD 455,000
62 Myrtle Street
View photo
House · for sale
USD 295,000
USD 181/sq.ft
62 Myrtle Street
Coffee Springs town
· 1,625 sq.ft · 4 Bedrooms · 2 Baths · House
· Garden · Equipped kitchen · Swimming pool
Coffee Springs town · 1,625 sq.ft · 4 Bedrooms · 2 Baths · House · Garden · Equipped kitchen · Swimming pool
Beautifully remodeled 4-bedroom, 2-bath home on approximately 4 acres in Level Plains featuring a sparkling in-ground swimming pool and a functional split-bedroom floor plan. Built in 1975, this 1,630-square-foot home has been thoughtfully updated with a new roof (2019), hvac (2018), water heater (2019), and pool liner (2024), offering peace of mind for years to come. The spacious primary suite is privately located on one side of the home, while the additional bedrooms are situated on the opposite side. The open kitchen and dining area flow seamlessly into the large living room, creating a warm and inviting space for everyday living and entertaining. The laundry room is conveniently located inside the home. Outside, enjoy the beautifully landscaped yard surrounding the pool, along with multiple outbuildings for storage, hobbies, or equipment. A workshop with both 220V and 110V electrical service is ideal for woodworking, mechanics, or other projects. With room to spread out and enjoy c
USD 295,000
416 H Kinsaul Rd
View photo
House · for sale
USD 449,900
USD 150/sq.ft
416 H Kinsaul Rd
Coffee Springs town
· 2,992 sq.ft · 4 Bedrooms · 2 Baths · House
· Office room · Deck · Fireplace · Equipped kitchen · Parking
Coffee Springs town · 2,992 sq.ft · 4 Bedrooms · 2 Baths · House · Office room · Deck · Fireplace · Equipped kitchen · Parking
Welcome to your perfect forever home, just far enough out of town to feel free, but close enough to Dothan and Enterprise for all the amenities! This stunning brick home with a long, paved drive offers around 3000 square feet nestled on over 7.5 acres. Featuring 4 bedrooms and 2.5 baths, it boasts a spacious family room with fireplace, dining room, breakfast nook, and sunroom! The split floor plan provides a private master suite with two walk-in closets, walk-in shower, and relaxing tub. Two bedrooms offer a Jack and Jill bathroom, with the 4th (possible office) off the family room. The kitchen provides generous cabinet space, granite countertops with additional eating area, and an island. Off the kitchen, a half bath and large laundry room lead to the two-car garage. Step out back to your favorite staycation spot! The huge deck overlooks one of two ponds? Perfect for fishing! This pond has its own well to stay full. The metal barn with power and bay door is ideal for workshop, boat/tr
USD 449,900
263 Peacock Circle
View photo
House · for sale
USD 220,000
USD 157/sq.ft
263 Peacock Circle
Coffee Springs town
· 1,399 sq.ft · 3 Bedrooms · 2 Baths · House
· Garden
Coffee Springs town · 1,399 sq.ft · 3 Bedrooms · 2 Baths · House · Garden
Charming 3 Bed 2 bath home on 1/2 acre on the Dothan side of Hartford near Shilo Baptist Church. This home has a fenced in back yard and a 18x30 shed with 10x20 closed in for mancave or work shop. Very convient to Dothan Al. (25 min) and about the same to didtance to Enterprise AL. Weather your a first-time homebuyer, looking to downsize, or searching for a home with extra space. Dont miss the oppertunity to make this wiregrass home yours!
USD 220,000
123 W Eemerald Drive
View photo
House · for sale
USD 230,000
USD 127/sq.ft
123 W Eemerald Drive
Coffee Springs town
· 1,798 sq.ft · 3 Bedrooms · 2 Baths · House
· Fireplace · Equipped kitchen · Parking
Coffee Springs town · 1,798 sq.ft · 3 Bedrooms · 2 Baths · House · Fireplace · Equipped kitchen · Parking
This move-in-ready home boasts numerous updates. 2026 updates include flooring and new 1/4 round trim (water resistant laminate 7mm wood design flooring throughout entire home except for wet areas), refrigerator, wall oven, and cooktop, hot water heater, fans, light fixtures, electrical outlets, kitchen sink faucet, inside door handles, hinges, hardware and doorstops. Bathrooms were updated with new mirrors, light fixtures, faucets, shower heads, shower/tub drains and faucets'refit'. New address numbers under front porch light, doorbell button, door peep hole and front storm door. Microwave and dishwasher were replaced in 2019. HVAC installed in 2023, serviced regularly. Reme-halo air Filter system added in 2026. Inside HVAC system unit and ducts professionally cleaned and sealed. Roof and gutters in 2022. Garage door replaced in 2024. All rooms are generously sized, with a walk-in closet in the primary bedroom. Wood burning fireplace in den. A detached, air-conditioned building offers
USD 230,000
66 County Road 752
View photo
House · for sale
USD 350,000
USD 176/sq.ft
66 County Road 752
Coffee Springs town
· 1,981 sq.ft · 3 Bedrooms · 2 Baths · House
· Patio · Office room · Fireplace · Equipped kitchen
Coffee Springs town · 1,981 sq.ft · 3 Bedrooms · 2 Baths · House · Patio · Office room · Fireplace · Equipped kitchen
Welcome home to this beautiful 3-bedroom, 2-bath residence situated on a spacious lot in the Currington Farms subdivision. The split floor plan offers added privacy for family and guests. Beautiful engineered hardwood floors extend throughout the main living areas, complemented by tile flooring in the kitchen and bathrooms. The inviting living room features a cozy gas fireplace, creating a warm and welcoming gathering space. The eat-in kitchen features granite countertops and is ideal for casual meals, while the separate dining room provides an excellent setting for hosting special occasions. Granite countertops continue into both bathrooms, adding a stylish and cohesive touch throughout the home. The generously sized primary suite is a peaceful retreat you'll love coming home to, complete with an en suite bathroom designed for comfort and convenience. Two additional bedrooms provide comfortable accommodations for family, guests, or a home office. Step outside to the covered patio over
USD 350,000
105 Legacy Drive
View photo
House · for sale
USD 3,159,000
USD 829/sq.ft
105 Legacy Drive
Coffee Springs town
· 3,810 sq.ft · 4 Bedrooms · 2 Baths · House
· Equipped kitchen
Coffee Springs town · 3,810 sq.ft · 4 Bedrooms · 2 Baths · House · Equipped kitchen
New construction brick home in Enterprise, Alabama, so convenient to all things Enterprise and Fort Rucker. This beautifully crafted 4-bedroom, 2-bath home offers a custom feel with quality finishes and thoughtful details throughout. The open-concept floor plan creates a natural flow between the living, dining, and kitchen areas, with plenty of space for everyday living and entertaining. The kitchen is designed to be both beautiful and functional, featuring quartz countertops, custom-style cabinetry, stainless steel appliances, a gas cooktop, and a spacious island with additional seating. The split-bedroom floor plan provides privacy for the spacious primary suite, which features a well-appointed bathroom with double vanities, a large tile walk-in shower, freestanding soaking tub, and generous walk-in closet. Quartz countertops and tile are carried throughout the home, adding a level of quality and detail that sets this home apart. A welcoming front porch provides the perfect place to
USD 3,159,000
22 County Road 739
View photo
House · for sale
USD 280,000
USD 145/sq.ft
22 County Road 739
Coffee Springs town
· 1,927 sq.ft · 3 Bedrooms · 2 Baths · House
· Garden · Equipped kitchen
Coffee Springs town · 1,927 sq.ft · 3 Bedrooms · 2 Baths · House · Garden · Equipped kitchen
Welcome home to this beautifully maintained 3-bedroom, 2.5-bath residence situated on a spacious 0.35-acre corner lot. Offering the perfect blend of comfort, functionality, and peace of mind, this property is ready for its next owner. Step inside to discover a welcoming floor plan with generous living spaces, ideal for both everyday living and entertaining. The kitchen offers plenty of workspace and storage, and the washer and dryer are included, making your move even easier. Outside, you'll enjoy a fully fenced backyard that provides privacy and plenty of room for children, pets, gardening, or outdoor gatherings. The desirable corner lot offers additional curb appeal and extra outdoor space. One of the home's standout features is the concrete block safe room with a steel door, providing added security and peace of mind during severe weather. A brand-new roof adds even more value and helps reduce future maintenance concerns. Whether you're looking for your first home, a place to grow,
USD 280,000
101 Windover Way
View photo
House · for sale
USD 284,500
USD 132/sq.ft
101 Windover Way
Coffee Springs town
· 2,153 sq.ft · 3 Bedrooms · 2 Baths · House
· Garden · Fireplace · Equipped kitchen
Coffee Springs town · 2,153 sq.ft · 3 Bedrooms · 2 Baths · House · Garden · Fireplace · Equipped kitchen
Welcome to Your Enterprise Oasis! Tucked away in a quiet, established pocket of the desirable Shell Heights neighborhood, this stunning home has 3-bedroom, 2.5-bathroom brick residence offers the perfect blend of peace, privacy, completely reimagined for sophisticated modern living, and every day convenience. Stepping inside, you'll love the spacious, open concept floor plan designed with entertaining in mind. The heart of the home is a well-appointed kitchen featuring a functional island and abundant cabinet space, seamlessly flowing into a bright living area anchored by a cozy electric fireplace. Escape to the private master suite, a true sanctuary featuring a spacious bathroom with plenty of vanity counter space and a large, relaxing garden tub. Best of all, the master suite includes direct door access to the enclosed porch-perfect for stepping out to enjoy peaceful morning views. Just a short walk to the City of Enterprise Sports Complex and only minutes from top-rated schools(Zone
USD 284,500
103 N. Springview Dr
View photo
Townhouse · for sale
USD 169,900
USD 117/sq.ft
103 N. Springview Dr
Coffee Springs town
· 1,442 sq.ft · 3 Bedrooms · 2 Baths · Townhouse
· Garden · Equipped kitchen · Swimming pool
Coffee Springs town · 1,442 sq.ft · 3 Bedrooms · 2 Baths · Townhouse · Garden · Equipped kitchen · Swimming pool
Located in the desirable Dunwoody subdivision, this well-maintained 1,450 square foot end unit townhome, built in 2005, offers comfort, convenience, and low-maintenance living in Enterprise, AL. Conveniently located near Ft Rucker, it provides easy access to shopping, dining, and everyday amenities. Recent updates include a new architectural shingle roof (March 2025), full exterior painting (2023), and an upgraded washer and dryer (April 2026). The entire first floor features luxury vinyl plank flooring, and the kitchen comes equipped with a refrigerator, stove/oven, microwave, washer, and dryer. A white vinyl privacy fence encloses the backyard, creating a great space to relax or entertain. The Dunwoody HOA provides a clubhouse, swimming pool, fully equipped fitness center, lawn care, and pest control for just $55 per month. This property is currently tenant occupied with an active lease in place, making it an excellent opportunity for investors seeking immediate rental income or buye
USD 169,900
117 Buster Cowan Road
View photo
House · for sale
USD 137,000
USD 97/sq.ft
117 Buster Cowan Road
Coffee Springs town
· 1,399 sq.ft · 2 Bedrooms · 1 Bath · House
· Air conditioning · Heating
Coffee Springs town · 1,399 sq.ft · 2 Bedrooms · 1 Bath · House · Air conditioning · Heating
Enjoy the best of country living with the convenience of town just minutes away! This charming 2-bedroom, 1-bath home sits on a spacious 0.8-acre lot outside the city limits, offering peace, privacy, and room to enjoy the outdoors. The home features a durable metal roof, recently replaced central heat and air system, and several updates, including improvements to the bathroom. Whether you're looking for a starter home, a place to downsize, or a quiet retreat, this property offers comfortable living in a desirable location. Relax and enjoy the country atmosphere while being only 6 minutes from Geneva and all its shopping, dining, schools, and amenities. Don't miss this opportunity to own a little slice of country living with the convenience of town close by!
USD 137,000
209 Briarhill Road
View photo
House · for sale
USD 274,999
USD 137/sq.ft
209 Briarhill Road
Coffee Springs town
· 2,002 sq.ft · 3 Bedrooms · 2 Baths · House
· Equipped kitchen
Coffee Springs town · 2,002 sq.ft · 3 Bedrooms · 2 Baths · House · Equipped kitchen
There’s a difference between a house that’s been updated… and one that’s been completely reimagined. Sitting proudly on a large corner lot, this 3 bedroom, 2.5 bath home has been rebuilt with intention. From the moment you walk in, you’ll feel the shift, an open, flowing layout designed for real life, not outdated floor plans. The kitchen is the centerpiece, fully remodeled with granite countertops, stainless steel appliances, and a layout that finally makes sense. It opens seamlessly into the main living space, making it just as functional for quiet nights as it is for hosting. What really sets this home apart is the thought behind every upgrade. A walk-in pantry was added where there wasn’t one before. A half bath was built into the laundry area, because convenience matters. Every inch of flooring has been replaced, creating a clean, cohesive feel throughout. The main bedroom and bathroom have been completely transformed into a space that actually feels like yours, updated, refined,
USD 274,999
1471 Shellfield Road
View photo
House · for sale
USD 220,000
USD 170/sq.ft
1471 Shellfield Road
Coffee Springs town
· 1,292 sq.ft · 4 Bedrooms · 2 Baths · House
· Garden · Equipped kitchen
Coffee Springs town · 1,292 sq.ft · 4 Bedrooms · 2 Baths · House · Garden · Equipped kitchen
Looking for an amazing opportunity for a home and investment? This 4bd/2ba home includes a large lot and an additional potential apartment or guest house. Located in a convenient location near schools and shopping. House is move in ready with large living room and kitchen with ample cabinets and newer refrigerator and stove. Bedrooms and closets are good size. Enjoy the large yard for cookouts and games. The additional building has an upstairs and bath… needs some finishing, but has lots of possibilities for use
USD 220,000
101 Hall Hill Court
View photo
House · for sale
USD 335,000
USD 167/sq.ft
101 Hall Hill Court
Coffee Springs town
· 2,002 sq.ft · 3 Bedrooms · 2 Baths · House
· Garden
Coffee Springs town · 2,002 sq.ft · 3 Bedrooms · 2 Baths · House · Garden
Tucked away in a well-established and desirable neighborhood in Enterprise, this brand-new home offers the perfect blend of modern comfort and style. From the moment you step inside, you'll appreciate the open-concept living design, featuring brand-new appliances, beautiful vinyl plank flooring throughout, and contemporary finishes that create a warm and inviting atmosphere. With three bedrooms and two bathrooms, the home provides both comfort and functionality for everyday living. Built with spray foam insulation throughout, it delivers exceptional energy efficiency and year-round comfort. Outside, a fully fenced backyard offers a private retreat perfect for relaxing, entertaining, or enjoying time with family and pets. Conveniently located within a sought-after school district, this move-in-ready home presents a rare opportunity to enjoy the benefits of brand-new construction in one of Enterprise's most established communities
USD 335,000
106 Patricia Court
View photo
House · for sale
USD 333,539
USD 174/sq.ft
106 Patricia Court
Coffee Springs town
· 1,916 sq.ft · 3 Bedrooms · 2 Baths · House
· Fireplace · Equipped kitchen
Coffee Springs town · 1,916 sq.ft · 3 Bedrooms · 2 Baths · House · Fireplace · Equipped kitchen
The Hampton floorplan blends timeless elegance with functional comfort. Vaulted beamed ceilings in the spacious great room create an inviting atmosphere, enhanced by a custom fireplace perfect for cozy evenings. The large kitchen features custom cabinetry, stainless steel appliances, and granite countertops, making meal prep and entertaining effortless. The private primary suite offers generous space and a well-appointed bath designed for convenience and relaxation. Thoughtful details, like a laundry room separate from bedrooms and living areas, add to the comfort and practicality of this exceptional home
USD 333,539
2804 Partridge Lane
View photo
House · for sale
USD 210,000
USD 120/sq.ft
2804 Partridge Lane
Coffee Springs town
· 1,744 sq.ft · 3 Bedrooms · 2 Baths · House
· Garden · Deck · Fireplace · Equipped kitchen
Coffee Springs town · 1,744 sq.ft · 3 Bedrooms · 2 Baths · House · Garden · Deck · Fireplace · Equipped kitchen
Looking for a very nice brick home located in a great neighborhood and location. Close to base, schools and shopping? Split floor plan with 3 bedrooms and 2 bath. Home features large open living room with fireplace, breakfast room and formal dining room or extra room. Kitchen has stainless steel appliances and good cabinet space and bar area. Spacious master bedroom and large bathroom with garden tub. Enjoy your morning coffee or evenings on the screened porch. Large corner lot. And a brand new roof! New deck! All of this for a very afordable price
USD 210,000

Get email alerts

Don't miss out: be the first to know about new properties

The alert was correctly created

On subscribing you accept the conditions of use and the privacy policy
Alert
Receive new ads in your inbox
Save this search
Receive alerts for new listings

We'll send you an email when we have new properties for: "Houses for sale in Coffee Springs town"

The alert was correctly created

Newton town, Newton-Midland City CCD Dale County Alabama
Pinckard town
Get email alerts and be the first to see new listings
Required field
On subscribing I accept the terms of the privacy policy
Perfect! You'll soon start receiving new listings via email
Alert
Receive an email when we have new ads for Houses for sale in Coffee Springs town
Save this search
Filters

Bedrooms

Size (sq.ft)

sq.ft
sq.ft

Price

USD
USD

Property type

Bathrooms

Clear all filters
Receive notifications when new entries are published.