399 houses for sale in Coffee Springs town

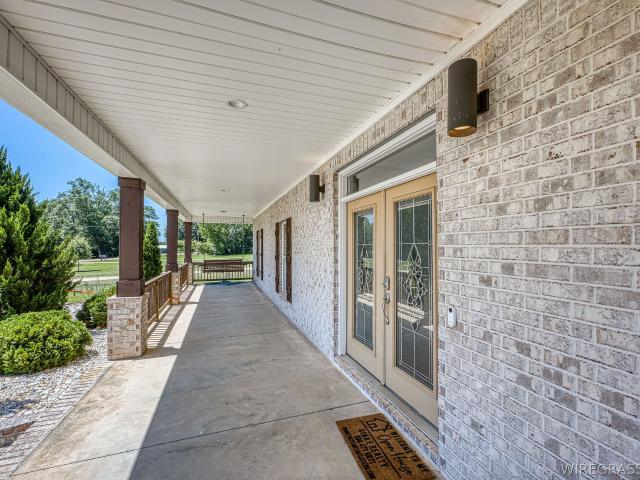
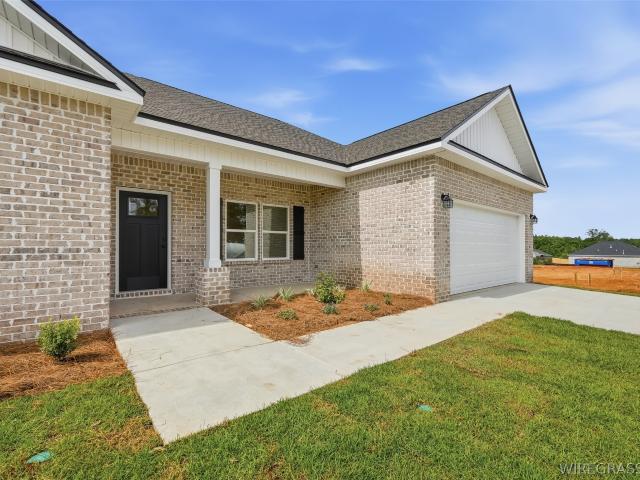
3683 Lake Oak Ridge Drive
View photo
House · for sale
USD 41,000,000
USD 14,996/sq.ft
Updated
3683 Lake Oak Ridge Drive
Coffee Springs town
· 2,734 sq.ft · 3 Bedrooms · 2 Baths · House
· Garden · Parking · Gym · Fireplace · Equipped kitchen
Coffee Springs town · 2,734 sq.ft · 3 Bedrooms · 2 Baths · House · Garden · Parking · Gym · Fireplace · Equipped kitchen
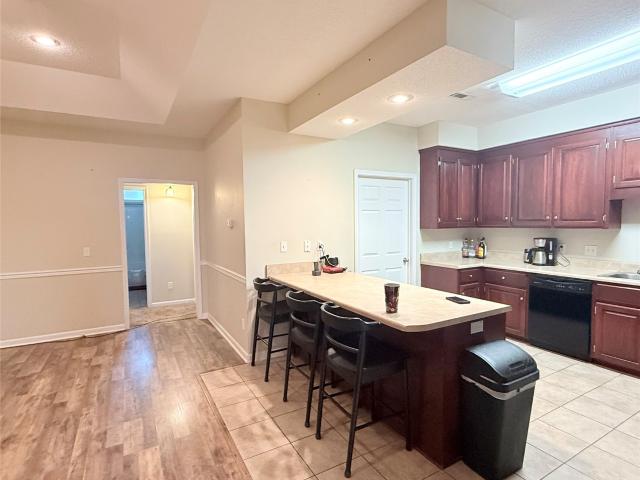
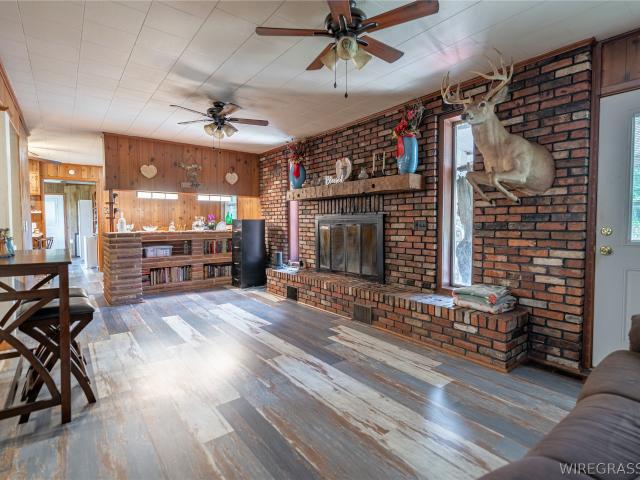
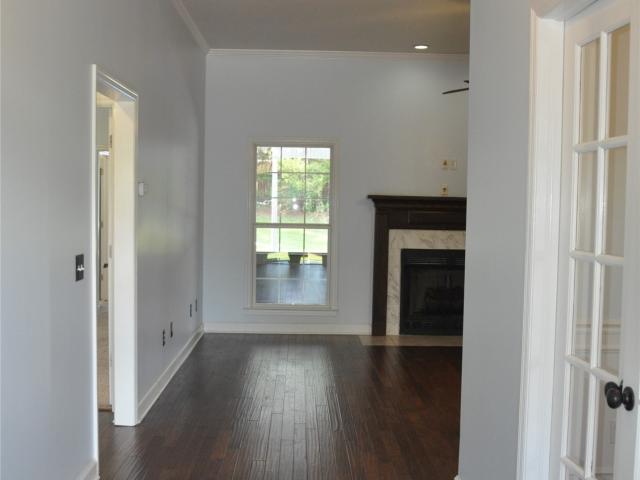
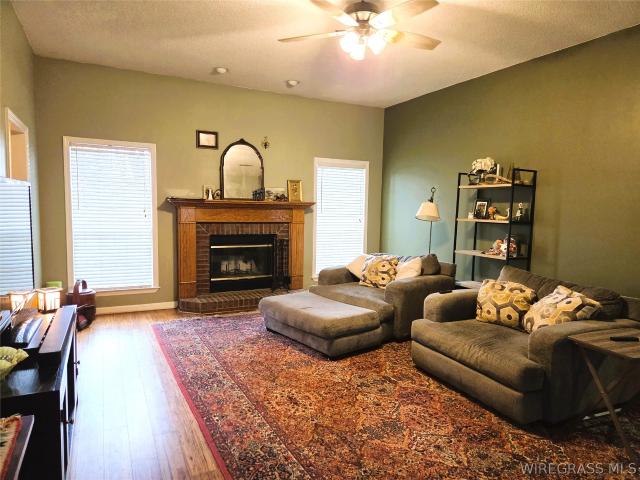
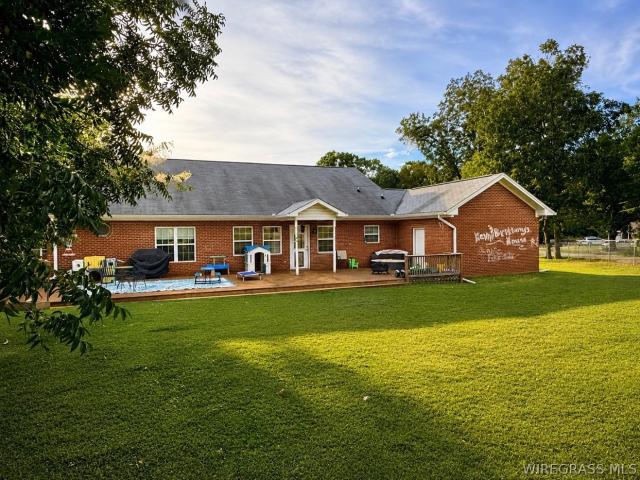
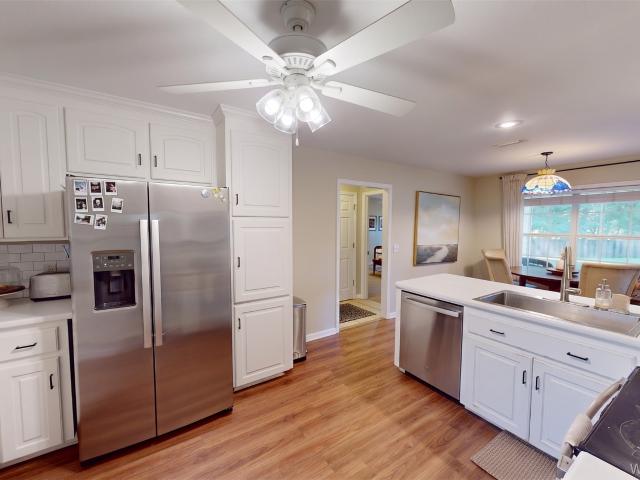
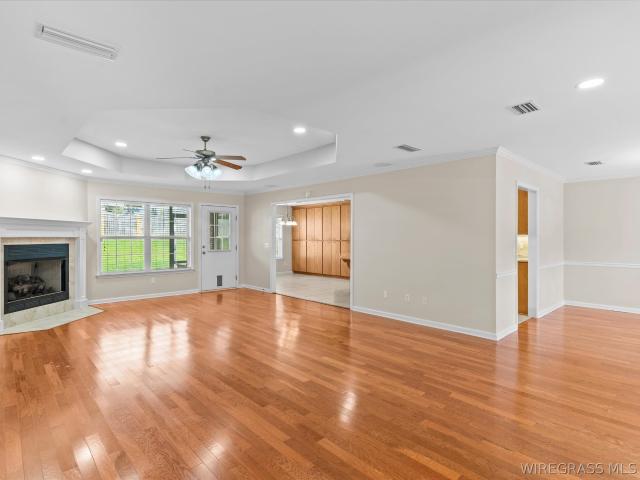
This amazing all brick home in Oak Ridge Forest has ALL the extras! Spacious living room with wood flooring, crown molding and corner fireplace. A large kitchen with plenty of cabinet space and granite countertops, NEW stove (Frigidaire Gallery) and hood vent installed 2026, and a Kitchenaid refrigerator. The large primary suite features plantation shutters, 2 walk-in closets, and a third closet with custom drawers! There is a large adjacent room for a second private living area, home gym or a craft/hobby room. The possibilities are endless! The primary bath has double vanities, jetted tub, and a tiled shower with dual heads. Great bedrooms with a jack and jill bathroom. This home has storage everywhere! Two car attached garage with storm shelter with an insulated garage door and an additional 16x15 one car detached garage/workshop with electricity and garage door opener. Fenced in back yard with screened porch and brick fire pit. Extras include security system with cameras, a whole ho
USD 41,000,000
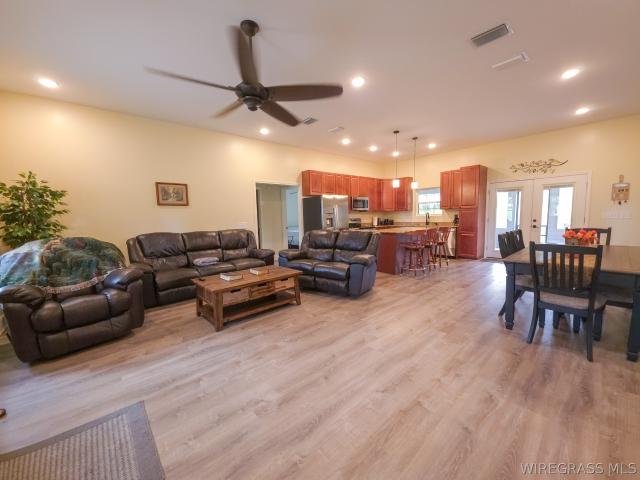
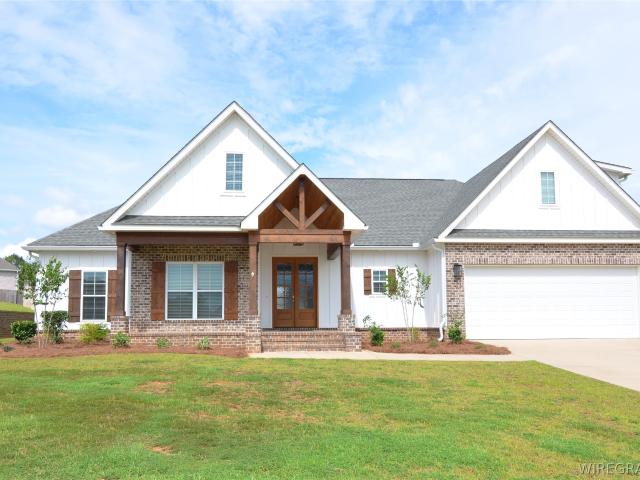
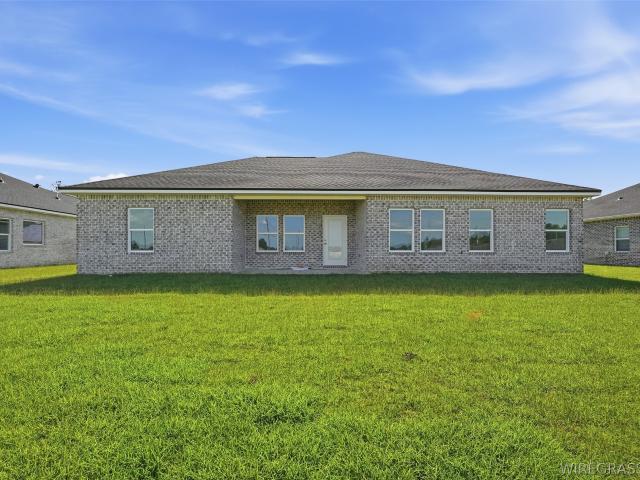
1121 S Sizemore Highway
View photo
House · for sale
USD 599,000
USD 400/sq.ft
1121 S Sizemore Highway
Coffee Springs town
· 1,496 sq.ft · 3 Bedrooms · 2 Baths · House
· Equipped kitchen
Coffee Springs town · 1,496 sq.ft · 3 Bedrooms · 2 Baths · House · Equipped kitchen
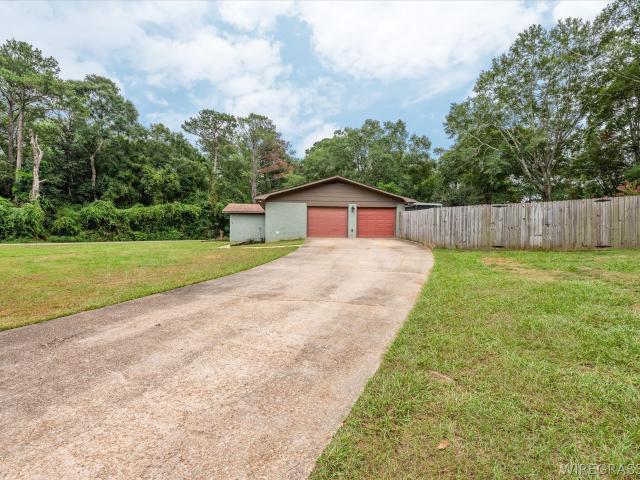
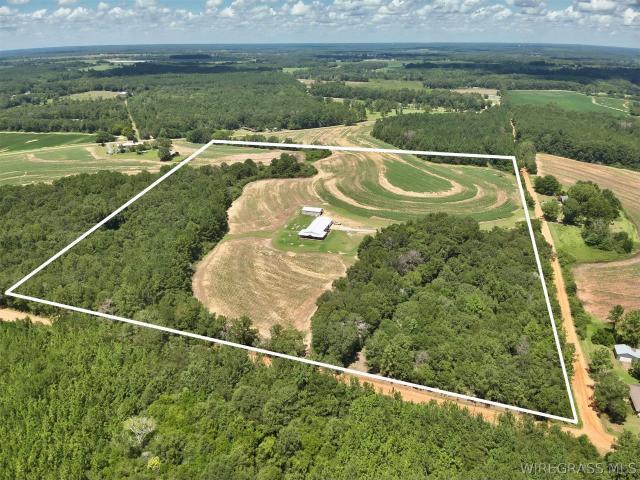
50+ acres, a stocked pond, planted pines & a home—this one has a lot to offer! If you've been searching for a place where home and the outdoors come together, take a closer look at this unique 50.78-acre property. Whether you're looking for a full-time residence with room to spread out, a hunting and recreational property, or simply your own piece of the Alabama countryside, there's plenty here to enjoy. Near the front of the property is a 3-bedroom, 2-bath home offering approximately 1,500 sq. Ft. Inside, you'll find granite countertops in both the kitchen and bathrooms. Step outside and the acreage becomes the real highlight. The property features approximately 30 acres of planted pines, 7 acres of open field, and 5 acres of natural hardwood bottoms, providing a wonderful mix of terrain for hunting, recreation, and enjoying the outdoors. The approximately 1-acre pond is stocked with fish, per seller, and features a new dock and fountain—giving you a place to cast a line, sit by the w
USD 599,000
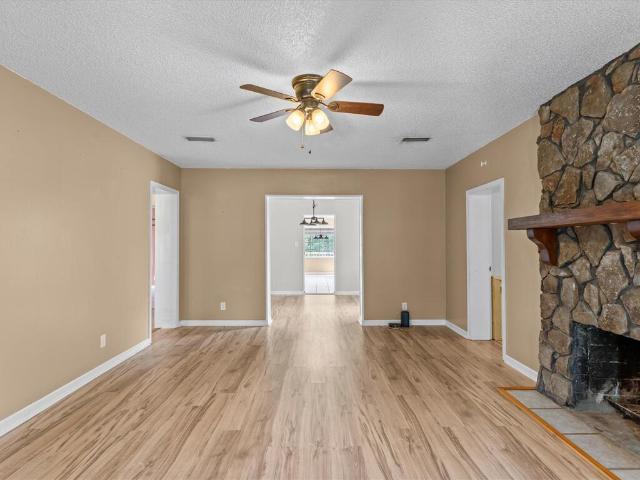
6417 county road 708
View photo
House · for sale
USD 535,000
USD 183/sq.ft
6417 county road 708
Coffee Springs town
· 2,917 sq.ft · 4 Bedrooms · 3 Baths · House
· Fireplace · Equipped kitchen
Coffee Springs town · 2,917 sq.ft · 4 Bedrooms · 3 Baths · House · Fireplace · Equipped kitchen
Tucked behind a sweeping curved driveway on 3 private acres, this stunning 4-bedroom, 3.5-bath retreat delivers the kind of lifestyle most people only dream about just minutes from everything Enterprise has to offer. The moment you step inside, you feel it. Warm hardwood floors stretch through the open floor plan, inviting you to slow down and breathe. The kitchen is built for the cook who means business, stainless steel appliances, a gas stove, a custom walk-in pantry, and a mudroom that keeps the chaos where it belongs. But where this property truly comes alive is in the details that make every day feel like a getaway. Pour yourself something from the wet bar in the sunroom and watch the seasons change from your favorite chair. Retreat to the primary suite, a true sanctuary, where a crackling fireplace, a generous sitting area, and an oversized walk-in closet make the rest of the world feel very far away. The spa-inspired primary bath, complete with a double vanity, jetted soaking tu
USD 535,000
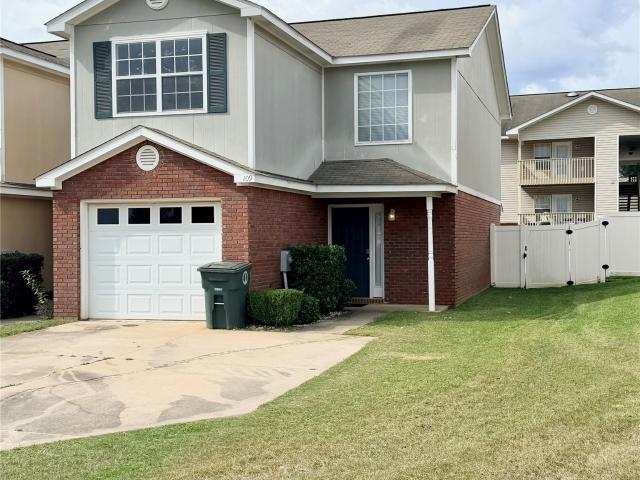
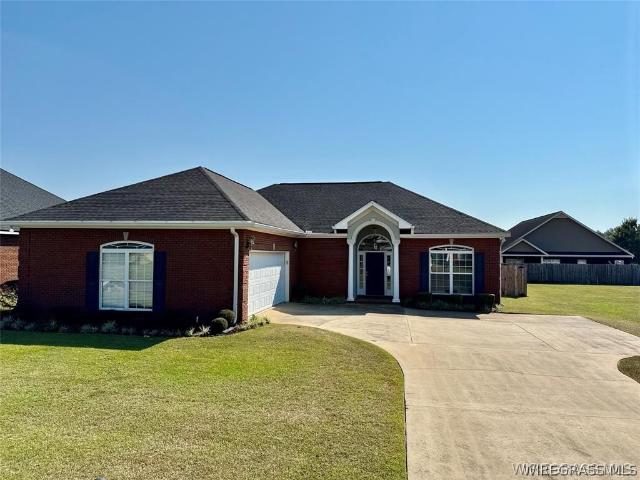
109 Wakefield Way
View photo
Townhouse · for sale
USD 175,000
USD 117/sq.ft
109 Wakefield Way
Coffee Springs town
· 1,485 sq.ft · 3 Bedrooms · 2 Baths · Townhouse
· Garden · Office room · Equipped kitchen · Parking
Coffee Springs town · 1,485 sq.ft · 3 Bedrooms · 2 Baths · Townhouse · Garden · Office room · Equipped kitchen · Parking
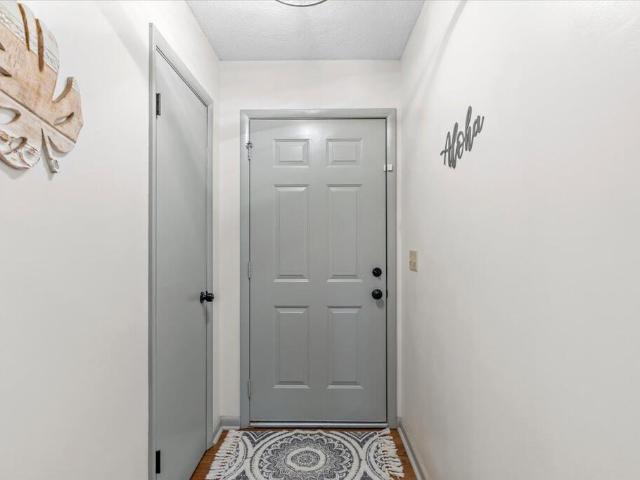
This beautifully maintained 3 bedroom, 2.5 bath townhouse is located in the highly desirable Wakefield Subdivision, offering exceptional convenience to both Enterprise and Fort Rucker. As a corner unit, it provides added privacy along with an extra parking pad, making day to day living even more comfortable. Inside, the home features new LVP flooring throughout the downstairs living areas, carpet upstairs for added comfort, and hard tile in all wet areas. The layout includes a bright and welcoming living space, a functional kitchen with ample storage, a private primary suite, and two additional bedrooms that work well for guests, family, or a home office. A half bath on the main level adds convenience for everyday living and entertaining. One of the standout advantages of this property is its location directly across from the community pool and clubhouse, giving you easy access to all the neighborhood amenities. The HOA takes care of yard maintenance, provides monthly exterior pest con
USD 175,000
115 Davis Way
View photo
House · for sale
USD 41,000,000
USD 15,173/sq.ft
Updated
115 Davis Way
Coffee Springs town
· 2,702 sq.ft · 5 Bedrooms · 3 Baths · House
· Garden · Equipped kitchen · Swimming pool
Coffee Springs town · 2,702 sq.ft · 5 Bedrooms · 3 Baths · House · Garden · Equipped kitchen · Swimming pool
Spacious 5-bedroom home with salt water pool! Looking for space, convenience, and room to enjoy the outdoors? This beautiful 5-bedroom, 3.5-bathroom home has it all! Built in 2021 | 2,703 Sq Ft Step inside to an open living concept designed for comfortable everyday living and entertaining, with the added privacy of separate bedrooms. The home features one bedroom and a full bathroom upstairs, perfect for guests, a teen suite, or additional private living space. The spacious kitchen offers: Solid-surface countertops. All kitchen appliances. Extra-large walk-in pantry. Plenty of room for meal prep and gathering Outside, you’ll love the large yard, complete with a salt water pool and additional open space for kids, pets, entertaining, or simply relaxing and enjoying the outdoors. Conveniently located close to shopping, schools, and Ft. Rucker, making this home an excellent choice for families looking for both space and accessibility. Initiation fee for HOA due at closing by buyer of 1/2 o
USD 41,000,000
310 Holly Hill Rd
View photo
House · for sale
USD 139,900
USD 78/sq.ft
310 Holly Hill Rd
Coffee Springs town
· 1,787 sq.ft · 3 Bedrooms · 2 Baths · House
Coffee Springs town · 1,787 sq.ft · 3 Bedrooms · 2 Baths · House
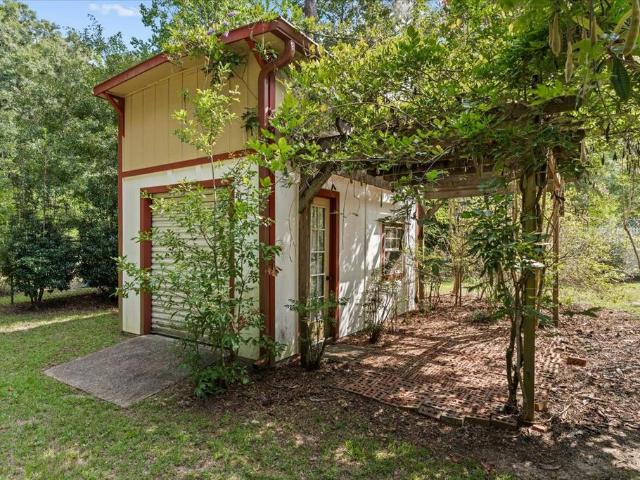
Welcome to 310 Holly Hill in Enterprise! This 3-bedroom, 2-bath home offers a functional floor plan and plenty of potential to make it your own. Whether you're searching for a primary residence or your next investment property, this home presents a great opportunity. It needs a little TLC, but with the right vision and updates, it could truly shine. Schedule your showing today!
USD 139,900
172 Concord Avenue
View photo
Townhouse · for sale
USD 205,000
USD 136/sq.ft
172 Concord Avenue
Coffee Springs town
· 1,507 sq.ft · 3 Bedrooms · 2 Baths · Townhouse
Coffee Springs town · 1,507 sq.ft · 3 Bedrooms · 2 Baths · Townhouse
Well maintained 3 bedroom 2 bath 1 story townhome. Split floorplan, large living room, all appliances including washer and dryer to remain
USD 205,000
304 Washington Avenue
View photo
House · for sale
USD 160,000
USD 140/sq.ft
304 Washington Avenue
Coffee Springs town
· 1,141 sq.ft · 3 Bedrooms · 2 Baths · House
· Garden · Equipped kitchen · Parking
Coffee Springs town · 1,141 sq.ft · 3 Bedrooms · 2 Baths · House · Garden · Equipped kitchen · Parking
Charming 3 Bedroom, 2 Bath home with a large fenced in yard, just minutes from Fort Rucker. This home features an 1145 SF, split floor plan with the spacious primary bedroom and ensuite bath on one side for added privacy. This home also offers a great, tiled mud/laundry room with exterior door leading to the side of the home and carport area, galley style kitchen, and dining room. There is an additional storage building there for your convenience. Newer roof, newer stove, refrigerator, washer and dryer. This would make a great first home or investment property
USD 160,000
223 Windsor Garden Drive
View photo
House · for sale
USD 250,000
USD 153/sq.ft
223 Windsor Garden Drive
Coffee Springs town
· 1,625 sq.ft · 3 Bedrooms · 2 Baths · House
· Garden · Deck · Equipped kitchen
Coffee Springs town · 1,625 sq.ft · 3 Bedrooms · 2 Baths · House · Garden · Deck · Equipped kitchen
Welcome home to this beautifully maintained, move-in-ready 3-bedroom, 2-bathroom single-story home offering the perfect blend of comfort, style, and functionality. With its timeless brick construction and inviting curb appeal, this home is ready for its new owners to move right in and enjoy! Step inside to a bright, welcoming interior featuring beautiful wood flooring throughout the main living areas, while the bedrooms offer soft carpeting for added comfort. Tile flooring in the kitchen, bathrooms, and laundry room provides both durability and easy maintenance. The spacious primary suite is a relaxing retreat, complete with a beautifully appointed bathroom featuring granite countertops, dual sinks, a large garden tub, and a separate shower. Outside, you'll find a large backyard with plenty of room to entertain, play, garden, or simply unwind. Two separate decks provide wonderful outdoor living spaces—perfect for morning coffee, weekend barbecues, or relaxing at the end of the day. Wit
USD 250,000
102 Martha Ann Street
View photo
House · for sale
USD 351,229
USD 160/sq.ft
102 Martha Ann Street
Coffee Springs town
· 2,185 sq.ft · 4 Bedrooms · 2 Baths · House
· Equipped kitchen
Coffee Springs town · 2,185 sq.ft · 4 Bedrooms · 2 Baths · House · Equipped kitchen
The Lenox floorplan is a one-story open-concept design that offers both functionality and comfort. A welcoming foyer leads into a spacious living area with a vaulted ceiling, flowing seamlessly into the kitchen and dining room. The kitchen features a large center island, built-in appliances, granite countertops, and an expanded pantry. The private primary suite includes a walk-in closet and a bathroom with a double granite vanity, soaking tub, and tiled shower with glass door. With its thoughtful layout and inviting spaces, the Lenox is designed to meet everyday living needs with style
USD 351,229
2583 County Road 545
View photo
House · for sale
USD 235,000
USD 117/sq.ft
2583 County Road 545
Coffee Springs town
· 2,002 sq.ft · 3 Bedrooms · 2 Baths · House
· Office room · Fireplace · Equipped kitchen · Parking
Coffee Springs town · 2,002 sq.ft · 3 Bedrooms · 2 Baths · House · Office room · Fireplace · Equipped kitchen · Parking
Welcome to 2853 County Road 545, a charming 3-bedroom, 2-bath home offering plenty of space, character, and comfortable country living. Inside, you’ll find three separate living areas, providing incredible flexibility for a family room, den, game room, home office, or additional entertaining space. The inviting wood-burning fireplace is surrounded by classic brick and features a truly unique tile log bookcase, creating a one-of-a-kind focal point in the home. The kitchen offers abundant cabinetry, generous new counter space, a breakfast bar, and adjoining dining area. A dedicated laundry room adds everyday convenience, while upgraded windows throughout the home bring in plenty of natural light. Both full bathrooms offer ample counter and storage space. Outside, the home’s classic brick exterior is complemented by beautifully maintained landscaping, mature trees, and an inviting covered front porch. A durable metal roof and two-car carport add even more practical appeal. With multiple g
USD 235,000
511 millenia street
View photo
Townhouse · for sale
USD 215,500
USD 127/sq.ft
511 millenia street
Coffee Springs town
· 1,690 sq.ft · 3 Bedrooms · 2 Baths · Townhouse
· Garden · Equipped kitchen · Parking
Coffee Springs town · 1,690 sq.ft · 3 Bedrooms · 2 Baths · Townhouse · Garden · Equipped kitchen · Parking
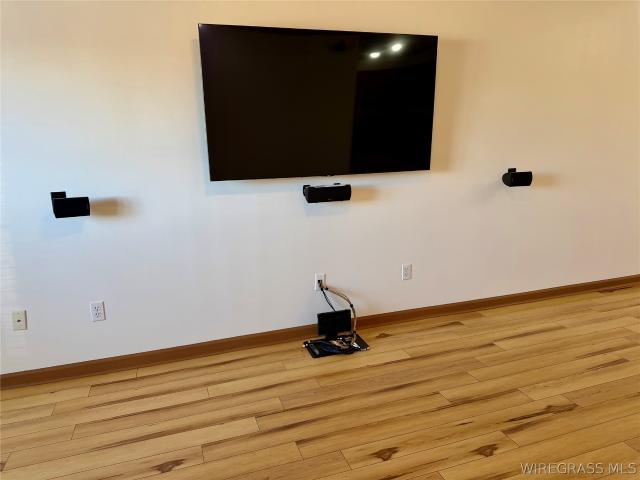
Welcome Home to Cotton Creek! Welcome to this charming one-level townhome in the desirable Cotton Creek Subdivision, offering approximately 1,700 square feet of comfortable living space with 3 bedrooms and 2 bathrooms. This home offers a convenient single-level layout with features designed for everyday comfort and easy living. The living areas and bedrooms feature a combination of LVP flooring and carpet, creating a comfortable and inviting atmosphere throughout the home. The kitchen includes under-cabinet lighting, providing additional illumination and a warm touch to the space. The living room is ready for entertainment with the TV conveying with the home, along with the surround-sound system, existing wiring, and TV base. The home also features security cameras at both the front and back, which will convey with the property and will be reset to factory settings prior to closing. For added peace of mind, a storm shelter is located in the garage. Step outside to enjoy the backyard, w
USD 215,500
101 hidden creek circle
View photo
House · for sale
USD 389,000
USD 166/sq.ft
101 hidden creek circle
Coffee Springs town
· 2,336 sq.ft · 4 Bedrooms · 3 Baths · House
· Equipped kitchen · Parking · Swimming pool
Coffee Springs town · 2,336 sq.ft · 4 Bedrooms · 3 Baths · House · Equipped kitchen · Parking · Swimming pool
Welcome home to this incredible property featuring a desirable split-bedroom floor plan, formal dining room, and sparkling saltwater pool! High ceilings welcome you into the inviting living room, creating an open and spacious feel from the moment you enter while upgraded 6 inch baseboards also add appeal. Just off the foyer, double glass doors lead to the formal dining room, currently being used as an office by the owners. The murphy bed is bolted to the wall but can easily be removed if you prefer to use the space as a dining room. The well-appointed kitchen features LVP flooring, granite countertops, tile backsplash, & stainless steel appliances all 1-2 years old. The kitchen overlooks the breakfast area & offers a lovely view of the sparkling pool beyond. The pool liner is new & the pump is only 1 year old. Also located on this side of the home are 2 bedrooms by a Jack & Jill bathroom. All 3 bathrooms in the home were upgraded to quartz countertops. The laundry room & garage are loc
USD 389,000
1538 County Road 427
View photo
House · for sale
USD 225,000
USD 151/sq.ft
1538 County Road 427
Coffee Springs town
· 1,485 sq.ft · 3 Bedrooms · 2 Baths · House
Coffee Springs town · 1,485 sq.ft · 3 Bedrooms · 2 Baths · House
Welcome home to this well-designed 3-bedroom, 2-bath home situated on 1.5 acres and located in the Kinston School District! This property offers a functional split floor plan designed to make the most of the space, with the primary suite privately separated from the additional bedrooms. Outside, the partially fenced acreage provides plenty of room for pets, outdoor activities, gardening, or simply enjoying the extra space that comes with owning acreage. With no restrictions, you have the flexibility to make the most of your property and enjoy the freedom that comes with owning acreage. The combination of a comfortable home and generous lot offers plenty of flexibility for enjoying both indoor and outdoor living. If you've been looking for a home that offers comfort, functionality, and room to enjoy the outdoors, this one is worth a look!
USD 225,000
2837 Sparrow Way
View photo
House · for sale
USD 265,000
USD 143/sq.ft
2837 Sparrow Way
Coffee Springs town
· 1,841 sq.ft · 3 Bedrooms · 2 Baths · House
· Garden · Deck · Fireplace · Equipped kitchen
Coffee Springs town · 1,841 sq.ft · 3 Bedrooms · 2 Baths · House · Garden · Deck · Fireplace · Equipped kitchen
Close to Fort Rucker, Shopping and Restaurants. This charming 3 bedroom 2 bath brick home has so much to offer. Very well maintained home, hardwood floors, large eat-in kitchen with an island, stainless steel appliances and pantry, separate dining room, wood burning fireplace, split floor plan, fully fenced back yard with a deck. Rainsoft air purifier and water system, Dishwasher replaced in 2023, garbage disposal just replaced. ADT Security System and much more. Call to schedule a viewing today!
USD 265,000
209 McGowan Street E
View photo
House · for sale
USD 260,000
USD 249/sq.ft
Updated
209 McGowan Street E
Coffee Springs town
· 1,044 sq.ft · 3 Bedrooms · 2 Baths · House
· Garden · Office room · Deck
Coffee Springs town · 1,044 sq.ft · 3 Bedrooms · 2 Baths · House · Garden · Office room · Deck
Welcome home! This spacious 3-bedroom, 2-bathroom home offers comfortable living spaces, generously sized bedrooms, and plenty of room to make the space your own. Enjoy your morning coffee from the inviting screened front porch or step outside to the large fenced backyard, perfect for enjoying the outdoors. Additional rooms provide flexible space for an office, hobby area, playroom, or whatever best fits your needs. An attached storage room conveniently located beside the outdoor deck offers plenty of space for tools, seasonal decorations, equipment, and more. Come take a look and discover all the possibilities this home has to offer!
USD 260,000
321 Thornbird Loop
View photo
House · for sale
USD 246,000
USD 190/sq.ft
321 Thornbird Loop
Coffee Springs town
· 1,292 sq.ft · 3 Bedrooms · 2 Baths · House
· Equipped kitchen · Parking
Coffee Springs town · 1,292 sq.ft · 3 Bedrooms · 2 Baths · House · Equipped kitchen · Parking
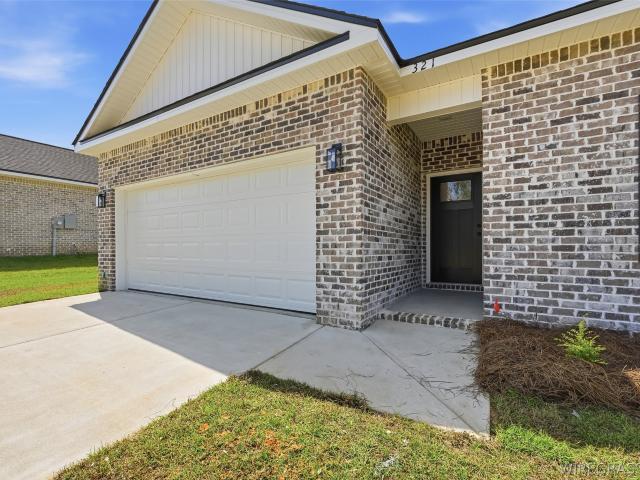
Welcome home to the Carter plan, this thoughtfully designed new construction brick home offering 1,295 sq. Ft. of comfortable, efficient living space in Enterprise. The open-concept living, dining, and kitchen areas create a bright and functional heart of the home, ideal for both everyday living and entertaining. The kitchen is finished with quartz countertops, a spacious island, abundant cabinetry, pantry storage, and stainless steel appliances including a gas range, dishwasher, and microwave hood. LVP flooring throughout provides a durable, low-maintenance finish with a clean, modern look. The primary suite features a generous bedroom, walk-in closet, dual-sink vanity, and separate shower. Two additional bedrooms and a full guest bath complete the living space, while the two-car garage offers plenty of room for parking and storage. Conveniently located near shopping, dining, and Fort Rucker, this home combines the benefits of new construction with a practical floor plan and modern fi
USD 246,000
121 Lightfoot Drive
View photo
House · for sale
USD 155,000
USD 81/sq.ft
121 Lightfoot Drive
Coffee Springs town
· 1,894 sq.ft · 3 Bedrooms · 2 Baths · House
· Garden · Fireplace · Equipped kitchen
Coffee Springs town · 1,894 sq.ft · 3 Bedrooms · 2 Baths · House · Garden · Fireplace · Equipped kitchen
Spacious Brick Home on a Private Cul-de-Sac! 3 Bedrooms + Bonus Room. Large front & back yard. Located at the end of a quiet cul-de-sac. Privacy-fenced backyard. Spacious kitchen with bay window overlooking the backyard. Tall ceilings in the living room. Cozy wood-burning fireplace. Large bedrooms. Inside laundry room. Ceramic tile & LVP flooring. 10x10 storage building. Just 0.8 miles from the elementary school Enjoy the privacy of this well-maintained home while still being conveniently located near schools and everyday amenities. With generous indoor living space and a large fenced backyard, there’s plenty of room for entertaining, relaxing, or letting kids and pets play
USD 155,000
322 Thornbird Loop
View photo
House · for sale
USD 249,000
USD 186/sq.ft
322 Thornbird Loop
Coffee Springs town
· 1,335 sq.ft · 3 Bedrooms · 2 Baths · House
· Equipped kitchen · Parking
Coffee Springs town · 1,335 sq.ft · 3 Bedrooms · 2 Baths · House · Equipped kitchen · Parking
Welcome home to the Adeline plan, this beautifully designed new construction brick home offering 1,336 sq. Ft. of comfortable, easy-to-enjoy living space in Enterprise. The open-concept kitchen, dining, and living areas create a natural gathering place for everything from quiet evenings at home to entertaining friends and family. At the heart of the space, the kitchen features a generous island with quartz countertops, abundant cabinetry, pantry storage, and stainless steel appliances including a gas range, dishwasher, and microwave hood. LVP flooring flows throughout the home, combining a clean, modern look with the durability and low-maintenance lifestyle today's homeowners appreciate. The split-bedroom floor plan provides just the right amount of separation, with a private primary suite featuring a walk-in closet, dual-sink vanity, and separate shower. Across the home, two additional bedrooms and a full bath offer comfortable space for family, or overnight guests. A two-car garage a
USD 249,000
335 Thornbird Loop
View photo
House · for sale
USD 305,000
USD 167/sq.ft
335 Thornbird Loop
Coffee Springs town
· 1,819 sq.ft · 4 Bedrooms · 2 Baths · House
· Garden · Equipped kitchen
Coffee Springs town · 1,819 sq.ft · 4 Bedrooms · 2 Baths · House · Garden · Equipped kitchen
Welcome home to the Sierra plan, this thoughtfully designed 1,823 sq. Ft. new construction home, where comfortable everyday living meets the space and flexibility to fit the way you live. The open-concept kitchen, dining, and living areas create an inviting heart of the home. Whether gathering around the kitchen island, enjoying dinner overlooking the backyard, or settling in for a quiet evening at home, the layout provides an easy, natural flow for both daily life and entertaining. The kitchen features quartz countertops, generous cabinetry, pantry storage, and stainless steel appliances including a gas range, dishwasher, and microwave hood, while LVP flooring throughout offers a clean, cohesive look that's both stylish and easy to maintain. With four bedrooms and two bathrooms, the split floor plan provides space to spread out without sacrificing privacy. The primary suite is tucked away from the secondary bedrooms and features natural light, a walk-in closet, dual-sink vanity, and s
USD 305,000
345 N Bob Street
View photo
House · for sale
USD 175,000
USD 88/sq.ft
345 N Bob Street
Coffee Springs town
· 1,981 sq.ft · 3 Bedrooms · 2 Baths · House
· Garden · Deck · Equipped kitchen
Coffee Springs town · 1,981 sq.ft · 3 Bedrooms · 2 Baths · House · Garden · Deck · Equipped kitchen
Check out this beautiful 3-bedroom, 2-bathroom split-floor plan home on 1.4 acres! Featuring a stucco exterior, spacious primary suite, two sheds with concrete floors, and a floored attic for extra storage. The large kitchen features double ovens, lots of cabinets, and a large pantry. Step outside to the large deck and flat backyard with a fenced area and mature pecan trees. Don't miss your chance to view this wonderful property!
USD 175,000
109 Welborn Avenue
View photo
House · for sale
USD 299,000
USD 139/sq.ft
109 Welborn Avenue
Coffee Springs town
· 2,142 sq.ft · 3 Bedrooms · 2 Baths · House
· Garden · Fireplace · Equipped kitchen
Coffee Springs town · 2,142 sq.ft · 3 Bedrooms · 2 Baths · House · Garden · Fireplace · Equipped kitchen
Spacious single-level home offering comfort, functionality, and room to make it your own. The large living room features crown molding, a ceiling fan, and a cozy corner fireplace, with French doors leading to the beautifully landscaped backyard. The kitchen is designed for both cooking and gathering, with an island breakfast bar, ample cabinet space, and a full appliance package including a new fridge. The private master suite includes a tray ceiling, generous floor space, and a spa-like bath complete with double vanities, a soaking tub, and separate shower. Secondary bedrooms are well-sized and versatile for family, guests, or office use. Additional highlights include neutral paint throughout, a bright open layout, and plenty of potential for updates to add personal style. HVAC replaced 5-7 years ago. New privacy fence gates
USD 299,000
112 Mohegan Drive
View photo
House · for sale
USD 285,000
USD 145/sq.ft
112 Mohegan Drive
Coffee Springs town
· 1,959 sq.ft · 4 Bedrooms · 2 Baths · House
· Garden · Equipped kitchen
Coffee Springs town · 1,959 sq.ft · 4 Bedrooms · 2 Baths · House · Garden · Equipped kitchen
Price Improvement by a Motivated Seller. This 4 bedroom 2 bath sits on a little over a half acre lot, at the end of a quiet cul-de-sac. The inviting esthetic of this home welcomes you immediately. The updated LVP flooring and kitchen have brought this home to life. It features a screened porch. The spacious backyard backs up to a huge tree line offering a natural privacy element to the home. The master wing sets on the opposite wing of the guest room hall. The family selling this home have enjoyed improving it over the years, and watched their family grow up here. It is time for them to move on to their next duty station. This home has served them so well and they know it could be the perfect fit for you and yours! Zoned for Enterprise City Schools. Conveniently located 10 minutes from Ft. Rucker and 7 minutes to Publix. Virutal Tour Link
USD 285,000
106 Wind Creek Lane
View photo
House · for sale
USD 350,000
USD 157/sq.ft
106 Wind Creek Lane
Coffee Springs town
· 2,228 sq.ft · 4 Bedrooms · 2 Baths · House
· Garden · Deck · Equipped kitchen · Swimming pool
Coffee Springs town · 2,228 sq.ft · 4 Bedrooms · 2 Baths · House · Garden · Deck · Equipped kitchen · Swimming pool
LARGE living spaces with LOTS of NEW updates! This spacious 4 bedroom, 2 bath home offers plenty of room for comfortable living and entertaining. The primary bedroom offers direct access to a large Florida room, creating the perfect space for morning coffee, relaxing, or enjoying views of the pool. This layout features a large living room on one end of the home, a generous dining room directly off the kitchen, giving plenty of space for a coffee car and buffet end table to accommodate gatherings and entertaining. The home has been refreshed with new flooring, paint & appliances/fixtures, giving the entire property a clean, updated feel. Stepping just outside the Florida room you can enjoy your private swimming pool, fire pit & wooden swing. A yard with multiple possibilities, a garden, trampoline or dreams of a new deck? Just outside the fenced yard is a spacious 10x20 dual lofted shed for any and all of your extras
USD 350,000
202 Windcreek
View photo
House · for sale
USD 285,000
USD 94/sq.ft
202 Windcreek
Coffee Springs town
· 3,025 sq.ft · 4 Bedrooms · 3 Baths · House
· Garden · Office room · Equipped kitchen · Swimming pool
Coffee Springs town · 3,025 sq.ft · 4 Bedrooms · 3 Baths · House · Garden · Office room · Equipped kitchen · Swimming pool
Welcome to 202 Windcreek Way in Enterprise, AL! Located on a quiet cul-de-sac, this spacious 4-bedroom, 3.5-bath home offers over 3,000 square feet of living space, an in-ground pool, a fully fenced backyard, and plenty of room for the whole family to spread out. While the home retains some of its original character and could benefit from cosmetic updates, it has been well maintained and offers an excellent opportunity for buyers looking to add their own personal style over time. The versatile floor plan features a unique galley-style kitchen, spacious family room, dining room, and a large recreation room that could easily serve as a playroom, game room, home office, or entertainment area. The generous bedrooms provide plenty of space for family and guests, while the overall layout offers room to grow and make the home your own. Step outside to enjoy the extra-large in-ground pool and expansive fenced backyard, offering plenty of space for summer fun, entertaining, gardening, or simply
USD 285,000
565 Ollie Pouncey Road
View photo
House · for sale
USD 669,900
USD 239/sq.ft
565 Ollie Pouncey Road
Coffee Springs town
· 2,799 sq.ft · 3 Bedrooms · 2 Baths · House
· Equipped kitchen · Parking
Coffee Springs town · 2,799 sq.ft · 3 Bedrooms · 2 Baths · House · Equipped kitchen · Parking
This is a beautiful and custom 2024-built barndominium situated on approximately 38 acres in Chancellor, Alabama. The 2,800 SqFt heated and cooled home features an open floor plan with a large living room flowing into the kitchen and dining area. It is 3 bedrooms and 2.5 bathrooms, including a spacious master suite with a tile walk-in shower and standalone tub. The property also includes a 2,000 SqFt attached garage/shop, providing plenty of space for vehicles, equipment, storage, or a workshop. An additional detached 1,500 SqFt (on slab) shop offers even more room for agricultural equipment, hobbies, or storage. The majority of the acreage is farmland/row crop, making this property a great option for those looking for usable acreage and a country lifestyle. Loads of additions such as the 10 ft porch, sprinkler system around the home, gas range/stove, and tankless water heater. Option to buy: home and only 10+/. Acres. Located approximately 10 miles from the Boll Weevil Circle in Enter
USD 669,900
304 Janice St
View photo
House · for sale
USD 235,000
USD 137/sq.ft
304 Janice St
Coffee Springs town
· 1,711 sq.ft · 3 Bedrooms · 2 Baths · House
· Office room · Equipped kitchen
Coffee Springs town · 1,711 sq.ft · 3 Bedrooms · 2 Baths · House · Office room · Equipped kitchen
The inside of this home may surprise you. Behind its classic brick exterior, you'll find modern updates and stylish touches that give this 3-bedroom, 2-bath home a much more luxurious feel than you might expect. The spacious kitchen is a standout, featuring beautiful countertops and plenty of cabinet space for both everyday cooking and entertaining. Just off the kitchen, the separate dining room provides a dedicated space for meals, gatherings, or hosting friends and family. The primary suite offers plenty of room to relax, along with a walk-in closet for all the storage you need. One of the guest bedrooms is also surprisingly spacious, giving you flexibility for guests, a home office, or whatever fits your lifestyle. New windows add another valuable update to the home while bringing in plenty of natural light. The one-story layout offers easy, comfortable living, while the separate laundry room adds everyday convenience. The covered front porch gives the home great curb appeal and cre
USD 235,000
113 Scout Way
View photo
House · for sale
USD 276,400
USD 175/sq.ft
113 Scout Way
Coffee Springs town
· 1,572 sq.ft · 3 Bedrooms · 2 Baths · House
· Equipped kitchen · Parking
Coffee Springs town · 1,572 sq.ft · 3 Bedrooms · 2 Baths · House · Equipped kitchen · Parking
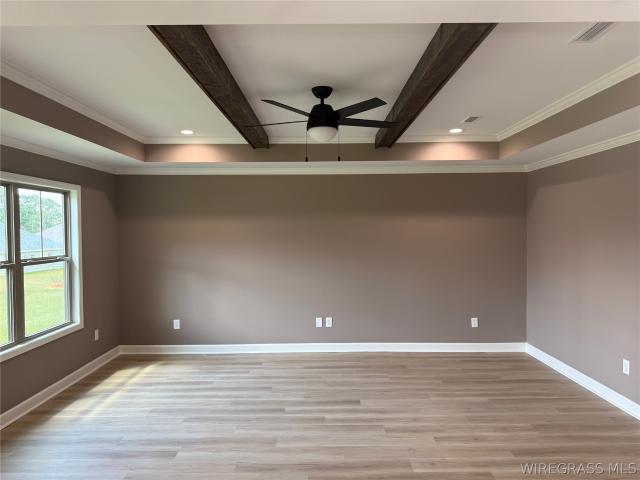
Beautiful 3-Bedroom Home with Warm, Custom Details Welcome to 113 Scout Way, a beautifully designed 3-bedroom, 2-bath home offering 1,580 square feet of comfortable and thoughtfully appointed living space, along with a 2-car garage. From the moment you enter, the warm, inviting design is evident in the details. The open-concept kitchen, dining, and living areas create an ideal space for everyday living and entertaining. The spacious living room features a beautiful stained beam accent in the tray ceiling, creating a stunning focal point and adding warmth and character to the space. That rich stained finish continues into the custom kitchen cabinetry, tying the living and kitchen areas together beautifully. A custom tile backsplash adds an additional touch of style and craftsmanship to the kitchen. Just off the open-concept living areas, the back porch provides a natural extension of the home's entertaining space. Whether enjoying a quiet evening outdoors or hosting family and friends,
USD 276,400
115 Scout Way
View photo
House · for sale
USD 269,400
USD 175/sq.ft
115 Scout Way
Coffee Springs town
· 1,539 sq.ft · 3 Bedrooms · 2 Baths · House
· Equipped kitchen · Parking
Coffee Springs town · 1,539 sq.ft · 3 Bedrooms · 2 Baths · House · Equipped kitchen · Parking
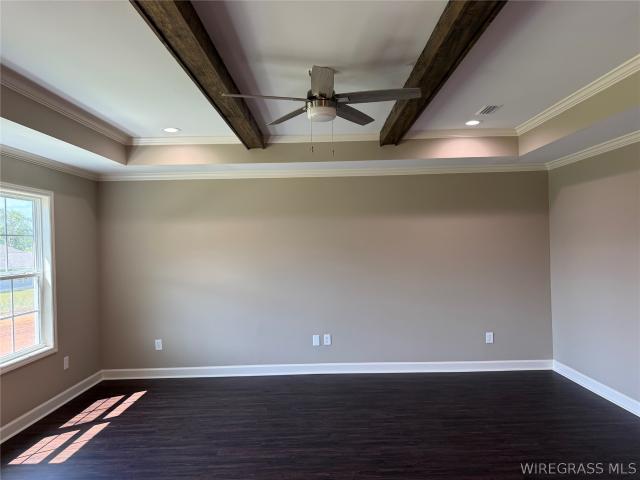
Beautiful 3-Bedroom Home with Striking Finishes Welcome to 115 Scout Way, a beautifully designed 3-bedroom, 2-bath home offering 1,540 square feet of inviting living space and a 2-car garage. This home combines a modern color palette with warm architectural details to create a comfortable and stylish atmosphere. The open-concept kitchen, dining, and living areas provide a spacious setting for everyday living and entertaining. The living room features a beautiful stained beam accent in the tray ceiling, creating a striking focal point and adding warmth against the lighter walls. The stained beam pairs beautifully with the painted kitchen cabinetry and contrasting island, creating a sophisticated and cohesive look throughout the main living area. Darker flooring provides an attractive contrast to the light walls and enhances the home's warm, welcoming style. The back porch is conveniently located just off the open-concept kitchen, dining, and living areas, creating a seamless transition
USD 269,400
8567 N County Road 65
View photo
House · for sale
USD 99,000
USD 58/sq.ft
8567 N County Road 65
Coffee Springs town
· 1,690 sq.ft · 3 Bedrooms · 2 Baths · House
· Fireplace
Coffee Springs town · 1,690 sq.ft · 3 Bedrooms · 2 Baths · House · Fireplace
Highly motivated sellers, and under $100k! Back on the market due to no fault of the seller. Investment special on a beautiful 2.3 acres! This property features an approximately 1700 sq foot brick home with 3 bedrooms, 2 baths, and a huge den with a wood burning fireplace. This property is an estate, and will be sold'AS IS'. The right investor/buyer will see the potential for a lovely home in a beautiful area on a stunning piece of property. If you are looking to invest or renovate in a great area, please contact your favorite real estate agent to take a look
USD 99,000

Get email alerts

Don't miss out: be the first to know about new properties

The alert was correctly created

On subscribing you accept the conditions of use and the privacy policy
Alert
Receive new ads in your inbox
Save this search
Receive alerts for new listings

We'll send you an email when we have new properties for: "Houses for sale in Coffee Springs town"

The alert was correctly created

Newton town, Newton-Midland City CCD Dale County Alabama
Pinckard town
Get email alerts and be the first to see new listings
Required field
On subscribing I accept the terms of the privacy policy
Perfect! You'll soon start receiving new listings via email
Alert
Receive an email when we have new ads for Houses for sale in Coffee Springs town
Save this search
Filters

Bedrooms

Size (sq.ft)

sq.ft
sq.ft

Price

USD
USD

Property type

Bathrooms

Clear all filters
Receive notifications when new entries are published.