16 properties for sale in Coggon city

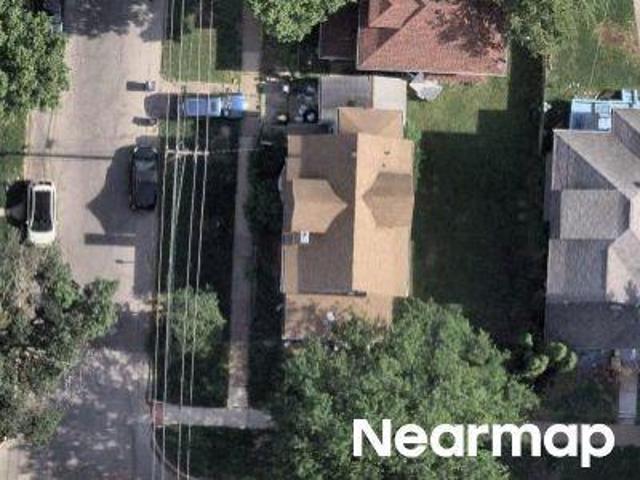
Park St
View photo
House · for sale
Request Details
Updated
Park St
Coggon city
· 1,130 sq.ft · 3 Bedrooms · House
Coggon city · 1,130 sq.ft · 3 Bedrooms · House
This home is in preforeclosure, which means the homeowner is in default (missed payments). Therefore, there could be an opportunity to strike a great deal with the owner and the bank
Request Details
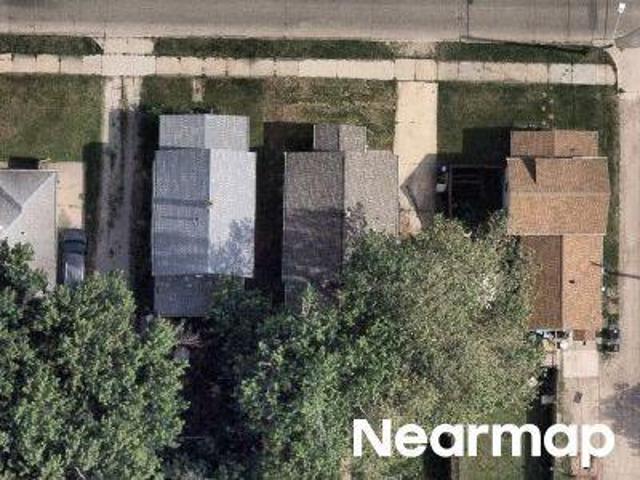
N Linn Dr
View photo
House · for sale
Request Details
Updated
N Linn Dr
Coggon city
· 1,432 sq.ft · 5 Bedrooms · 2 Baths · House
Coggon city · 1,432 sq.ft · 5 Bedrooms · 2 Baths · House
This home is in preforeclosure, which means the homeowner is in default (missed payments). Therefore, there could be an opportunity to strike a great deal with the owner and the bank
Request Details
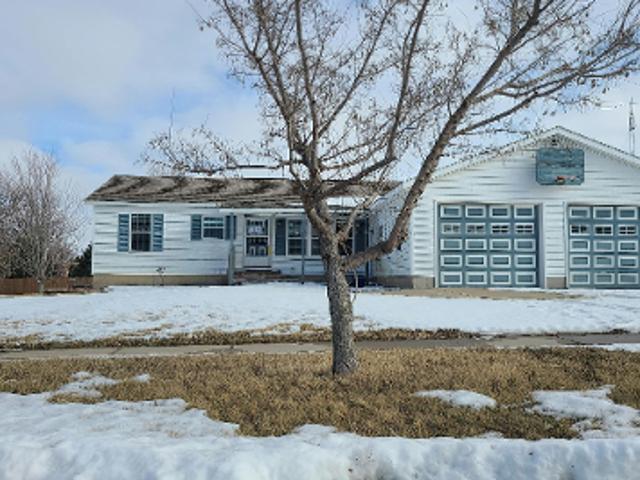
Water St
View photo
House · for sale
Request Details
Updated
Water St
Coggon city
· 872 sq.ft · 4 Bedrooms · 1 Bath · House
Coggon city · 872 sq.ft · 4 Bedrooms · 1 Bath · House
This home is in preforeclosure, which means the homeowner is in default (missed payments). Therefore, there could be an opportunity to strike a great deal with the owner and the bank
Request Details
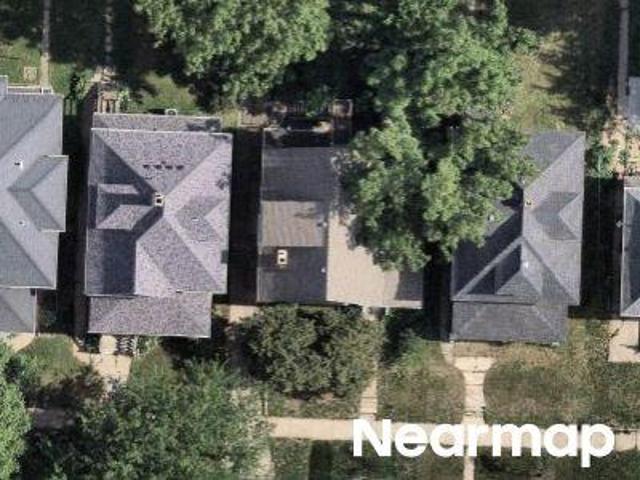
Ely St
View photo
House · for sale
Request Details
Updated
Ely St
Coggon city
· 1,690 sq.ft · 3 Bedrooms · 1 Bath · House
Coggon city · 1,690 sq.ft · 3 Bedrooms · 1 Bath · House
This home is in preforeclosure, which means the homeowner is in default (missed payments). Therefore, there could be an opportunity to strike a great deal with the owner and the bank
Request Details
6th Ave
View photo
House · for sale
Request Details
Updated
6th Ave
Coggon city
· 1,507 sq.ft · 4 Bedrooms · 3 Baths · House
Coggon city · 1,507 sq.ft · 4 Bedrooms · 3 Baths · House
This home is in preforeclosure, which means the homeowner is in default (missed payments). Therefore, there could be an opportunity to strike a great deal with the owner and the bank
Request Details
County Home Rd
View photo
House · for sale
Request Details
Updated
County Home Rd
Coggon city
· 1,173 sq.ft · 2 Bedrooms · 2 Baths · House
Coggon city · 1,173 sq.ft · 2 Bedrooms · 2 Baths · House
This home is in preforeclosure, which means the homeowner is in default (missed payments). Therefore, there could be an opportunity to strike a great deal with the owner and the bank
Request Details
7th Ave
View photo
House · for sale
Request Details
Updated
7th Ave
Coggon city
· 1,001 sq.ft · 4 Bedrooms · 1 Bath · House
Coggon city · 1,001 sq.ft · 4 Bedrooms · 1 Bath · House
This home is in preforeclosure, which means the homeowner is in default (missed payments). Therefore, there could be an opportunity to strike a great deal with the owner and the bank
Request Details
1356 Main Street
View photo
House · for sale
USD 155,000
USD 158/sq.ft
1356 Main Street
Coggon city
· 980 sq.ft · 4 Bedrooms · 1 Bath · House
· Patio · Garden · Deck · Parking
Coggon city · 980 sq.ft · 4 Bedrooms · 1 Bath · House · Patio · Garden · Deck · Parking
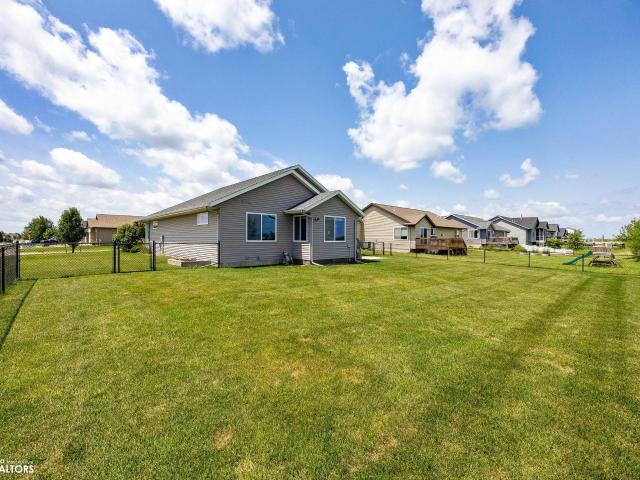
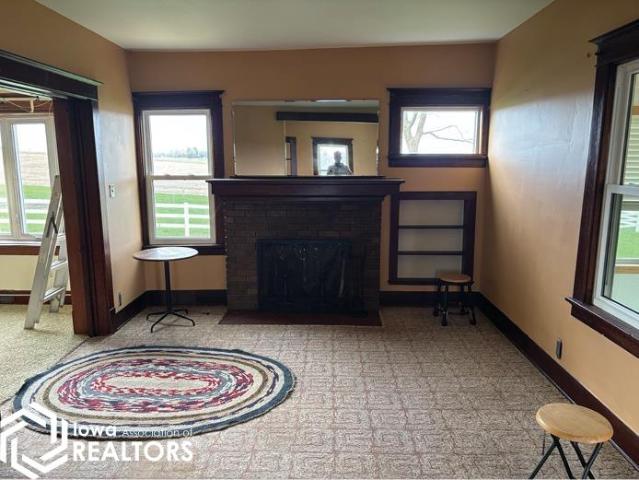
Opportunity awaits with this well-maintained, one-owner split foyer offering 4 bedrooms, 1 bathroom, approximately 1,772 finished square feet, a walkout lower level, and an attached 30x30 garage. Major exterior improvements include vinyl siding and a newer roof, while the interior provides an excellent opportunity for cosmetic updates to make it your own. The functional layout offers generous living space with a finished walkout lower level leading to a patio, while the deck and fenced backyard provide additional outdoor living space. The oversized attached garage provides ample room for vehicles, storage, or hobbies. Conveniently located near Fross Park, the property offers easy access to outdoor recreation and green space. With solid bones and plenty of potential, this home is ready for its next chapter
USD 155,000
3405 Hemingway Street
View photo
House · for sale
USD 1,850,000
USD 777/sq.ft
3405 Hemingway Street
Coggon city
· 2,379 sq.ft · 3 Bedrooms · 3 Baths · House
· Patio · Garden · Fireplace · Equipped kitchen · Parking
Coggon city · 2,379 sq.ft · 3 Bedrooms · 3 Baths · House · Patio · Garden · Fireplace · Equipped kitchen · Parking
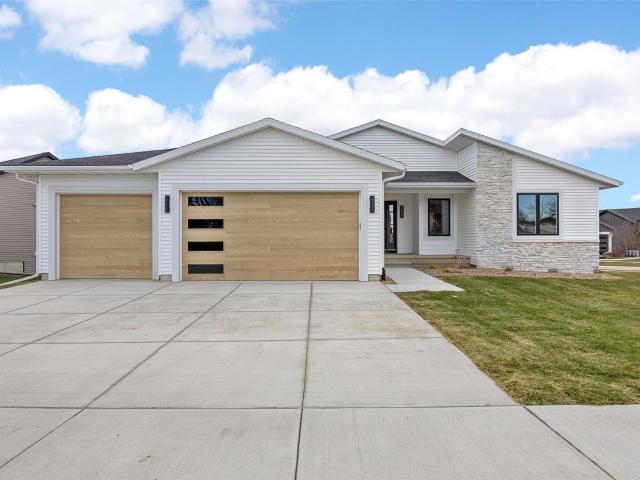
Built in 2016, this well-maintained ranch offers 2,380 finished square feet with 3 bedrooms, 3 full bathrooms, and an attached 3-car garage. The open main level features a spacious living room with a built-in gas fireplace, formal dining area, breakfast bar, and convenient first-floor laundry. The primary suite includes a private bath, while the thoughtfully designed zero-entry layout and additional accessibility features provide added convenience. A four-seasons room offers the perfect place to relax year-round and overlooks the patio and fenced backyard. The finished lower level adds approximately 750 square feet of living space, including a large rec room, a third bedroom and full bathroom, plus ample storage. Situated on a 0.27-acre corner lot, this home is conveniently located near parks, trails, shopping, dining, and other Marion amenities. Kitchen appliances, washer, dryer, and garage door opener are all included, making this home move-in ready
USD 1,850,000
5718 Quality Ridge
View photo
House · for sale
USD 439,500
USD 196/sq.ft
5718 Quality Ridge
Coggon city
· 2,239 sq.ft · 4 Bedrooms · 2 Baths · House
· Office room · Equipped kitchen
Coggon city · 2,239 sq.ft · 4 Bedrooms · 2 Baths · House · Office room · Equipped kitchen
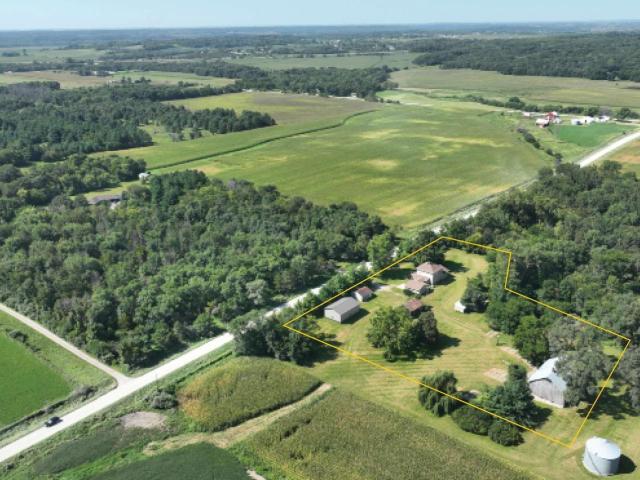
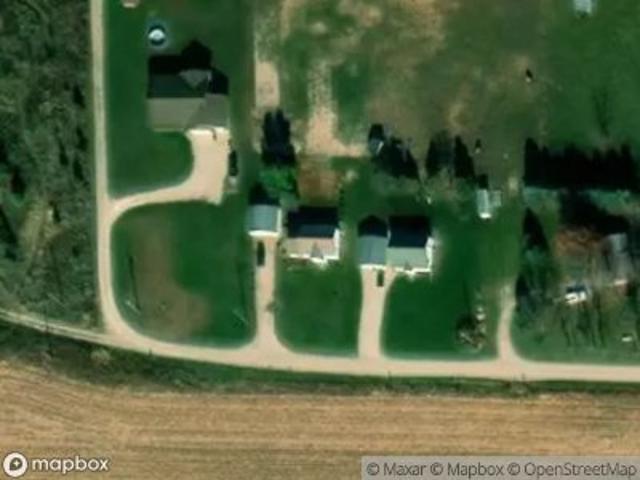
5.26 acres, m/l, located 1½ miles west of Coggon, Iowa on the west side of Quality Ridge Rd. Originally built around 1912, this two-story home offers 2,245 square feet of finished living space. The main level features an eat-in kitchen, living room, family room, laundry/office, and a full bathroom. The second level includes four bedrooms and an additional full bath. A 24’ x 30’ steel utility building (720 SF, built in 2003) features post-frame construction, electric service, and two sliding doors. A 4,888 SF steel utility building (built in 1981) includes electric service, heat, insulation, and interior liner. Additional lean-to structures include a 35’ x 64’ building (2,240 SF, built in 1980) with electric and multiple sliding doors, a 22’ x 78’ building (1,716 SF, built in 1980) with partial concrete floor and overhead door, and a 13’ x 78’ building (1,014 SF, built in 1982) with electric service. Steel utility buildings from the late 1970s include a 30’ x 64’ building (1,920 SF, bui
USD 439,500
4617 Durow Road
View photo
House · for sale
USD 324,900
USD 147/sq.ft
4617 Durow Road
Coggon city
· 2,196 sq.ft · 5 Bedrooms · 2 Baths · House
· Equipped kitchen · Parking · Cellar
Coggon city · 2,196 sq.ft · 5 Bedrooms · 2 Baths · House · Equipped kitchen · Parking · Cellar
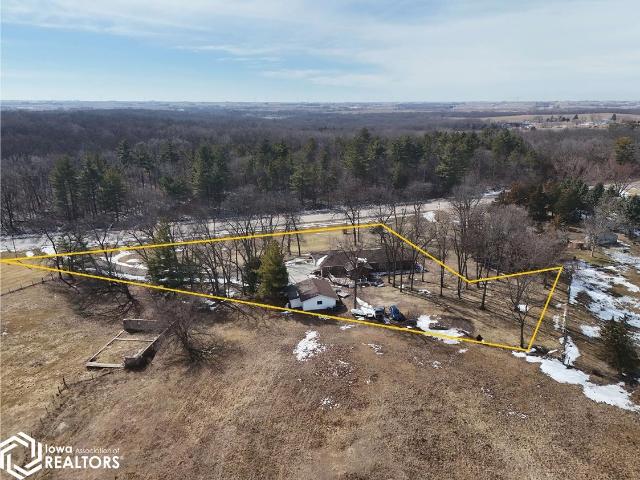
3.43 acres, m/l, located approximately 1½ miles northwest of Center Point, Iowa on the north side of Durow Rd. The acreage includes a well-maintained two-story house originally built around 1900 with 2,200 finished square feet of living space. The main level consists of an eat-in kitchen with wood cabinetry, living room with built-in entertainment center, sunroom, bedroom with walk-in closet, a full bathroom and a three-quarter bathroom, and a laundry room. On the second level, there are four bedrooms. The southwest bedroom does not have a closet. The basement has a limestone foundation and includes a newer furnace, hot-water heater, pressure tank and breaker box. A nice breezeway connects the home to the two-stall garage. There is a 30’ x 45’ machine shed that was built in 2015 with 14’ side walls. Other outbuildings include a 28’ x 58’ flat barn (1920), a 32’ x 35’ utility building (1920), a 26’ x 38’ utility building (1920), a 14’ x 65’ insulated wood shop with LP heater (1900) and
USD 324,900
3522 Lori Sue Lane
View photo
House · for sale
USD 941,000
USD 571/sq.ft
3522 Lori Sue Lane
Coggon city
· 1,647 sq.ft · 3 Bedrooms · 2 Baths · House
· Garden
Coggon city · 1,647 sq.ft · 3 Bedrooms · 2 Baths · House · Garden
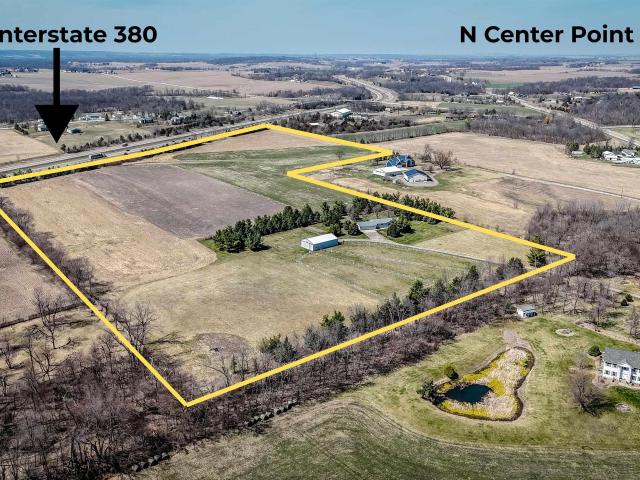
Tucked back off the road, this versatile property offers a blend of privacy, productivity, and potential. Conveniently located just 10 miles from Marion and Cedar Rapids on a hard surface road, this acreage enjoys all the benefits of country living while being close to town. The well-maintained 3-bedroom, 2-bath home sits on 37.4 acres m/l and includes the added peace of mind of a whole house generator. Owners will enjoy the feeling of total privacy as the backyard is surrounded by mature evergreens for a natural windbreak. Featuring 30.73 FSA effective crop acres with a strong CSR2 rating of 72 and 4.3 acres enrolled in CRP, the property offers great income potential. Horse owners and hobby farmers alike will appreciate the thoughtfully designed setup, including a 63x36 steel building with electricity, water access, and partial concrete, separate paddock areas for horses or other livestock, and plenty of space for a garden. With the added potential (with county approval) to subdivide
USD 941,000
2290 Jefferson Rd
View photo
House · for sale
USD 494,500
USD 195/sq.ft
2290 Jefferson Rd
Coggon city
· 2,530 sq.ft · 4 Bedrooms · 2 Baths · House
· Garden · Sauna · Fireplace · Equipped kitchen · Cellar
Coggon city · 2,530 sq.ft · 4 Bedrooms · 2 Baths · House · Garden · Sauna · Fireplace · Equipped kitchen · Cellar
1.75 acres, m/l, located approximately 2 miles southeast of Manchester, Iowa on the east side of Jefferson Rd. / Co. Hwy X-21. This property includes a one-story brick home built in 1984 with 2,539 square feet of finished living area on the main level and a full basement. The main level opens into a formal living room with a bay window overlooking the front yard of beautiful hickory trees. The family room includes a masonry fireplace with a gas insert and built-in cabinetry. The kitchen features hardwood flooring, solid-surface countertops, and double ovens. Adjacent to the kitchen is a light-filled study or breakfast area with a built-in desk. Also on the main level: two bedrooms, one full bathroom, one shower-stall bathroom, and a half bathroom with laundry and a mud room/storage room. The lower-level totals 2,539 square feet, with approximately 1,700 square feet finished. Finished areas include two nonconforming bedrooms, one shower-stall bathroom, a family room, steam sauna, billia
USD 494,500
717 Pointer Circle, Center Point, USA, IA
View photo
House · for sale
USD 505,000
717 Pointer Circle, Center Point, USA, IA
Coggon city
· 5 Bedrooms · 3 Baths · House
· Deck · Fireplace · Equipped kitchen · Parking
Coggon city · 5 Bedrooms · 3 Baths · House · Deck · Fireplace · Equipped kitchen · Parking
Completed & custom in Center Point! This gorgeous new construction ranch home is brimming with the modern accents & enduring quality that B Hancock Custom Homes is known for. Youll love the open layout & 11 ceilings, the natural light illuminating every room, and the practical-meets-polished finishing touches throughout. Eye-catching arch feature over the fireplace, art lighting, and LVP floors in the great room; spacious daily dining area with statement chandelier and a sliding door to the private deck. Gorgeous geometric backsplash over the quartz countertops in the kitchen, where a big island/breakfast bar comfortably seats 4+. Adjacent laundry room/pantry/drop zone combo off the 3-car garage entry. Split bedroom layout offers a private Primary Suite with a spa-like en-suite bath, tile shower, dual quartz vanity, and walk-in closet. Two additional bedrooms, a full bath with tile, and a bonus room/home office round out the main level. Downstairs, enjoy 1,200+ more sqft of finished sp
USD 505,000
132 Green Street
View photo
House · for sale
USD 164,900
USD 129/sq.ft
132 Green Street
Coggon city
· 1,270 sq.ft · 4 Bedrooms · 1 Bath · House
· Garden · Equipped kitchen · Air conditioning
Coggon city · 1,270 sq.ft · 4 Bedrooms · 1 Bath · House · Garden · Equipped kitchen · Air conditioning
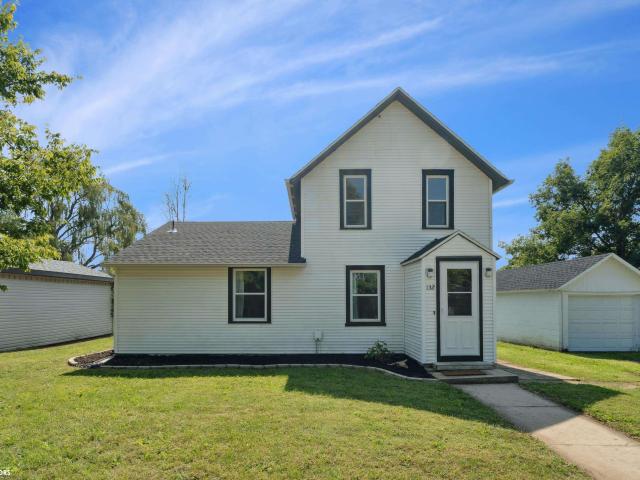
Brand new furnace and central air unit on 10/25/2025. This beautifully remodeled home is a must see! Close to Fross Park with playground, skate park splash pad and more. It features a modern design that blends comfort and style, showcasing fresh paint on the first floor and newer flooring in the kitchen, four seasons rom and bathroom. The heart of the home boasts four year old appliances, making cooking and entertaining a breeze. A three year old water heater adds to the home's efficiency. Enjoy the benefits of updated windows, installed just three years ago, which enhance energy efficiency and provide plenty of natural light. Step outside to a large backyard that has been recently landscaped, perfect for outdoor gatherings or a peaceful retreat. Whether you're looking for space to play, gardening or relax this backyard has it all. This home offers a perfect blend of modern amenities and inviting outdoor space, making it and ideal place
USD 164,900
717 Pointer Cir, Center Point, IA
View photo
House · for sale
USD 505,000
717 Pointer Cir, Center Point, IA
Coggon city
· 5 Bedrooms · 3 Baths · House
· Deck · Fireplace · Equipped kitchen · Parking
Coggon city · 5 Bedrooms · 3 Baths · House · Deck · Fireplace · Equipped kitchen · Parking
Completed & custom in Center Point! This gorgeous new construction ranch home is brimming with the modern accents & enduring quality that B Hancock Custom Homes is known for. Youll love the open layout & 11 ceilings, the natural light illuminating every room, and the practical-meets-polished finishing touches throughout. Eye-catching arch feature over the fireplace, art lighting, and LVP floors in the great room; spacious daily dining area with statement chandelier and a sliding door to the private deck. Gorgeous geometric backsplash over the quartz countertops in the kitchen, where a big island/breakfast bar comfortably seats 4+. Adjacent laundry room/pantry/drop zone combo off the 3-car garage entry. Split bedroom layout offers a private Primary Suite with a spa-like en-suite bath, tile shower, dual quartz vanity, and walk-in closet. Two additional bedrooms, a full bath with tile, and a bonus room/home office round out the main level. Downstairs, enjoy 1,200+ more sqft of finished sp
USD 505,000

More homes near this area

N Ford St
View photo
House · for sale
Request Details
Updated
N Ford St
Coggon city
· 1,507 sq.ft · 3 Bedrooms · 1 Bath · House
Coggon city · 1,507 sq.ft · 3 Bedrooms · 1 Bath · House
This home is in preforeclosure, which means the homeowner is in default (missed payments). Therefore, there could be an opportunity to strike a great deal with the owner and the bank
Request Details
E 3rd St
View photo
House · for sale
Request Details
Updated
E 3rd St
Coggon city
· House
Coggon city · House
This is a Real Estate-Owned (REO)/post-foreclosure home owned or managed by a bank. All offers are considered; however, the highest and best will most likely be accepted
Request Details
N Linn St
View photo
House · for sale
Request Details
Updated
N Linn St
Coggon city
· 1,528 sq.ft · 4 Bedrooms · 2 Baths · House
Coggon city · 1,528 sq.ft · 4 Bedrooms · 2 Baths · House
This home is in preforeclosure, which means the homeowner is in default (missed payments). Therefore, there could be an opportunity to strike a great deal with the owner and the bank
Request Details
1114 Towne Centre Dr, Urbana, IA
View photo
House · for sale
USD 795,000
1114 Towne Centre Dr, Urbana, IA
Coggon city
· 4 Bedrooms · 5 Baths · House
· Equipped kitchen · Parking
Coggon city · 4 Bedrooms · 5 Baths · House · Equipped kitchen · Parking
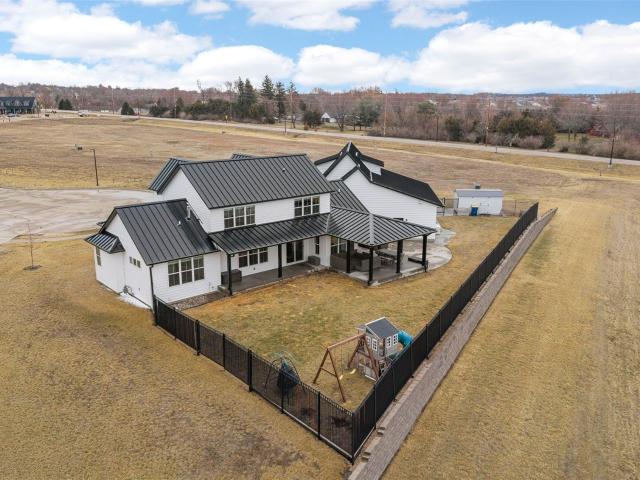
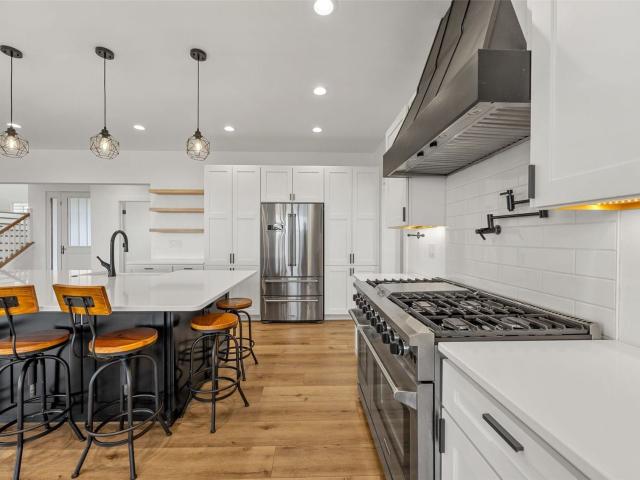
Imagine stepping into a luxurious, 4,114 sq ft farmhouse-chic homea one-of-a-kind gem that blends timeless charm with modern luxury. This spacious and open-concept design effortlessly connects the living, dining, and kitchen areas, creating the perfect flow for family living and entertaining. The chef-inspired gourmet kitchen is a true showstopper, equipped with stainless steel appliances, a professional-grade stove, sleek quartz countertops, a massive walk-in pantry, and a spacious island. Whether youre hosting a gathering or preparing a quiet meal, this kitchen will inspire your culinary creativity. The main-floor primary suite is the ultimate retreat, offering a luxurious en-suite bathroom with dual vanities, a soaking tub, and a walk-in showeryour own private spa experience, just steps from your bed. Upstairs, youll find three bedrooms, a full bath, and an extra laundry roomideal for kids or guests. The oversized 3-car garage spans an impressive 2,000 sq ft, complete with a bonus 1
USD 795,000
1114 Towne Centre Court, Urbana, USA, IA
View photo
House · for sale
USD 795,000
1114 Towne Centre Court, Urbana, USA, IA
Coggon city
· 4 Bedrooms · 5 Baths · House
· Equipped kitchen · Parking
Coggon city · 4 Bedrooms · 5 Baths · House · Equipped kitchen · Parking
Imagine stepping into a luxurious, 4,114 sq ft farmhouse-chic homea one-of-a-kind gem that blends timeless charm with modern luxury. This spacious and open-concept design effortlessly connects the living, dining, and kitchen areas, creating the perfect flow for family living and entertaining. The chef-inspired gourmet kitchen is a true showstopper, equipped with stainless steel appliances, a professional-grade stove, sleek quartz countertops, a massive walk-in pantry, and a spacious island. Whether youre hosting a gathering or preparing a quiet meal, this kitchen will inspire your culinary creativity. The main-floor primary suite is the ultimate retreat, offering a luxurious en-suite bathroom with dual vanities, a soaking tub, and a walk-in showeryour own private spa experience, just steps from your bed. Upstairs, youll find three bedrooms, a full bath, and an extra laundry roomideal for kids or guests. The oversized 3-car garage spans an impressive 2,000 sq ft, complete with a bonus 1
USD 795,000
Bever Ave SE
View photo
House · for sale
Request Details
New
Bever Ave SE
Coggon city
· 2,142 sq.ft · 4 Bedrooms · 1 Bath · House
Coggon city · 2,142 sq.ft · 4 Bedrooms · 1 Bath · House
This home is in preforeclosure, which means the homeowner is in default (missed payments). Therefore, there could be an opportunity to strike a great deal with the owner and the bank
Request Details
16th Ave SW
View photo
House · for sale
Request Details
New
16th Ave SW
Coggon city
· 570 sq.ft · 2 Bedrooms · 1 Bath · House
Coggon city · 570 sq.ft · 2 Bedrooms · 1 Bath · House
This is a Real Estate-Owned (REO)/post-foreclosure home owned or managed by a bank. All offers are considered; however, the highest and best will most likely be accepted
Request Details
S Q Ave
View photo
House · for sale
Request Details
New
S Q Ave
Coggon city
· 1,507 sq.ft · 3 Bedrooms · 4 Baths · House
Coggon city · 1,507 sq.ft · 3 Bedrooms · 4 Baths · House
This home is in preforeclosure, which means the homeowner is in default (missed payments). Therefore, there could be an opportunity to strike a great deal with the owner and the bank
Request Details
4th Ave SE
View photo
House · for sale
Request Details
New
4th Ave SE
Coggon city
· 1,755 sq.ft · 4 Bedrooms · 2 Baths · House
Coggon city · 1,755 sq.ft · 4 Bedrooms · 2 Baths · House
This home is in preforeclosure, which means the homeowner is in default (missed payments). Therefore, there could be an opportunity to strike a great deal with the owner and the bank
Request Details

Get email alerts

Don't miss out: be the first to know about new properties

The alert was correctly created

On subscribing you accept the conditions of use and the privacy policy
Alert
Receive new ads in your inbox
Save this search
Receive alerts for new listings

We'll send you an email when we have new properties for: "Properties for sale in Coggon city"

The alert was correctly created

Bertram city, Bertram township Linn County Iowa
Palo city
Get email alerts and be the first to see new listings
Required field
On subscribing I accept the terms of the privacy policy
Perfect! You'll soon start receiving new listings via email
Alert
Receive an email when we have new ads for Properties for sale in Coggon city
Save this search
Filters

Bedrooms

Size (sq.ft)

sq.ft
sq.ft

Price

USD
USD

Property type

Bathrooms

Clear all filters
Receive notifications when new entries are published.